https://zimg.paragon.ice.com/ParagonImages/Property/PM/RAE/225400248/1/0/0/806b88e01e691356006b36ac090ed98d/1/a859ac2fa7ab7ee03de6a67f4594d8a4/225400248-3d161264-1e59-4939-9b30-613aebed2825.JPG https://zimg.paragon.ice.com/ParagonImages/Property/PM/RAE/225400248/2/0/0/e5ad156a281aa6ba681d76f39bc08861/1/a859ac2fa7ab7ee03de6a67f4594d8a4/225400248-93c72aad-ae18-4be5-baab-88555efff6e6.JPG https://zimg.paragon.ice.com/ParagonImages/Property/PM/RAE/225400248/3/0/0/fcd05e47deb20275829d3b46ba6aea05/1/a859ac2fa7ab7ee03de6a67f4594d8a4/225400248-c21d3a53-889e-4725-9f8a-a30edea179a6.JPG https://zimg.paragon.ice.com/ParagonImages/Property/PM/RAE/225400248/4/0/0/647f983d9f433af60b5f2b704776836a/1/a859ac2fa7ab7ee03de6a67f4594d8a4/225400248-e4811fc6-5996-49f8-b206-3e245ef8fc67.JPG https://zimg.paragon.ice.com/ParagonImages/Property/PM/RAE/225400248/5/0/0/abc310500cc2c20318c8cd34b3a8741c/1/a859ac2fa7ab7ee03de6a67f4594d8a4/225400248-224fc339-7ea4-4ec7-a724-36c4ed7bd3d7.JPG https://zimg.paragon.ice.com/ParagonImages/Property/PM/RAE/225400248/6/0/0/3d24ca6a592502fd39826594aefd5f7f/1/a859ac2fa7ab7ee03de6a67f4594d8a4/225400248-98dec990-bc33-4a60-b30d-2773d3d604bb.JPG https://zimg.paragon.ice.com/ParagonImages/Property/PM/RAE/225400248/7/0/0/d91933a35ca2877d6c687c52f1722598/1/a859ac2fa7ab7ee03de6a67f4594d8a4/225400248-80757723-db87-4cfa-bc5e-3dc17b7b7e89.JPG https://zimg.paragon.ice.com/ParagonImages/Property/PM/RAE/225400248/8/0/0/836e01245f0c8394bac2a41f8144bfb0/1/a859ac2fa7ab7ee03de6a67f4594d8a4/225400248-d315545b-b653-4182-b216-95573e01c3e0.JPG https://zimg.paragon.ice.com/ParagonImages/Property/PM/RAE/225400248/9/0/0/7949362b367e23848531473c5c3e05ed/1/a859ac2fa7ab7ee03de6a67f4594d8a4/225400248-63ed3fbb-bf09-41ae-bd57-04e23c4b95ba.JPG https://zimg.paragon.ice.com/ParagonImages/Property/PM/RAE/225400248/10/0/0/36b321fc172fa0584e22bc4d8f18ce64/1/a859ac2fa7ab7ee03de6a67f4594d8a4/225400248-06b75b6c-1fe3-47cb-9bc0-bb083a4a1a85.JPG https://zimg.paragon.ice.com/ParagonImages/Property/PM/RAE/225400248/11/0/0/545fab88a9da33818a5812bc7fa0fbee/1/a859ac2fa7ab7ee03de6a67f4594d8a4/225400248-524b3185-6bfa-4894-bb2c-ff3dc9082752.JPG https://zimg.paragon.ice.com/ParagonImages/Property/PM/RAE/225400248/12/0/0/8118235baed4f869062bdee55f895632/1/a859ac2fa7ab7ee03de6a67f4594d8a4/225400248-23ba0ba6-f0e3-4a43-ba91-55f23701126f.JPG https://zimg.paragon.ice.com/ParagonImages/Property/PM/RAE/225400248/13/0/0/ab7ea403cc3785dffe5e4a4ec46e6135/1/a859ac2fa7ab7ee03de6a67f4594d8a4/225400248-919b1a7f-c1f4-4cfc-b330-fc7326b2d66a.JPG https://zimg.paragon.ice.com/ParagonImages/Property/PM/RAE/225400248/14/0/0/67cc953a53b4f20c44f19fbaf55336ca/1/a859ac2fa7ab7ee03de6a67f4594d8a4/225400248-bf43b5a6-5699-4666-8314-416937892651.JPG https://zimg.paragon.ice.com/ParagonImages/Property/PM/RAE/225400248/15/0/0/2ee06c4c68e5c7c3fb8f7e6526d6e921/1/a859ac2fa7ab7ee03de6a67f4594d8a4/225400248-44db5414-8f3e-4726-87d1-35085b1f219d.JPG https://zimg.paragon.ice.com/ParagonImages/Property/PM/RAE/225400248/16/0/0/2279da39c0de9e333952ec5451490683/1/a859ac2fa7ab7ee03de6a67f4594d8a4/225400248-1a85191a-5ad0-4995-89f1-09beabebab0b.JPG https://zimg.paragon.ice.com/ParagonImages/Property/PM/RAE/225400248/17/0/0/d34e95f9909cdf897c524f5383673efd/1/a859ac2fa7ab7ee03de6a67f4594d8a4/225400248-a254ab20-909f-4526-9a74-d298b849d9aa.JPG https://zimg.paragon.ice.com/ParagonImages/Property/PM/RAE/225400248/18/0/0/17fbf9e5e11abf79d6b51e2dc459f2e6/1/a859ac2fa7ab7ee03de6a67f4594d8a4/225400248-cfac6327-7c05-4caa-9868-da62e86db4f4.JPG https://zimg.paragon.ice.com/ParagonImages/Property/PM/RAE/225400248/19/0/0/1441edfa453d23bdc0e92fc4a7ce6d91/1/a859ac2fa7ab7ee03de6a67f4594d8a4/225400248-249f8fac-f015-425d-9161-4a4c3081c13f.JPG https://zimg.paragon.ice.com/ParagonImages/Property/PM/RAE/225400248/20/0/0/90b0289821a2b1dd4604fb6cb286d5c1/1/a859ac2fa7ab7ee03de6a67f4594d8a4/225400248-a41f8d60-c98e-4629-ae32-7cb8c62e1552.JPG

1312 10024 Jasper AV NW NW

Edmonton T6J 1R9

MLS® Number:  E4487428

Back to Downtown (Edmonton)   

  • Home \
  • Downtown (Edmonton) \
  • 1312 10024 Jasper AV NW NW

$ 109,900

1

BEDROOMS

1 + 0

BATHROOMS

417

SQUARE FEET

1968

YEAR BUILT

https://zimg.paragon.ice.com/ParagonImages/Property/PM/RAE/225400248/1/0/0/806b88e01e691356006b36ac090ed98d/1/a859ac2fa7ab7ee03de6a67f4594d8a4/225400248-3d161264-1e59-4939-9b30-613aebed2825.JPG





MLS® Number
E4487428
PROPERTY TYPE
Apartment
LISTING DATE
May-13-2026

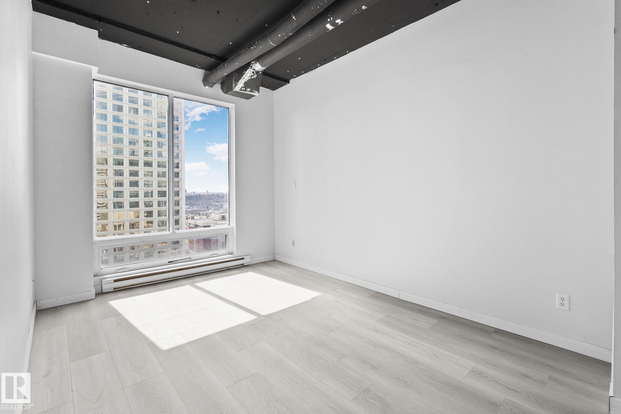
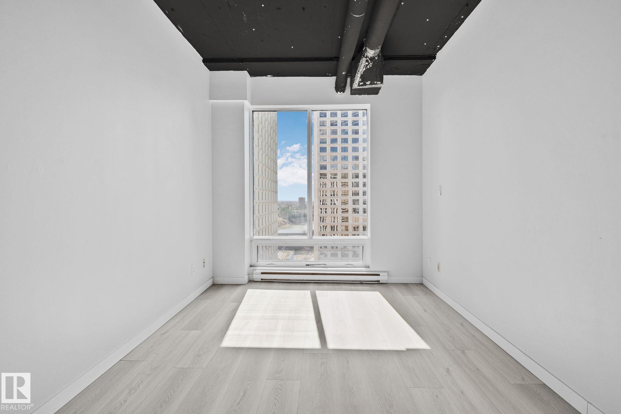
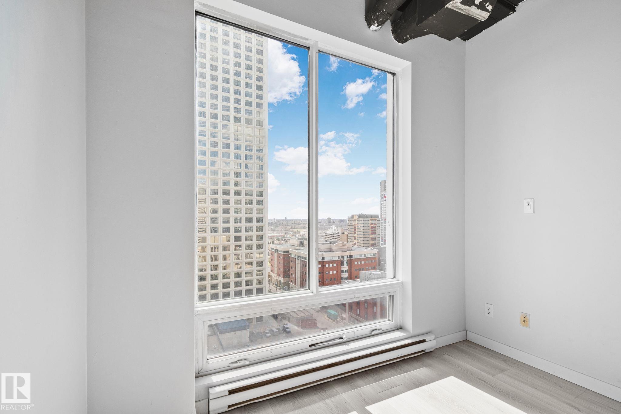
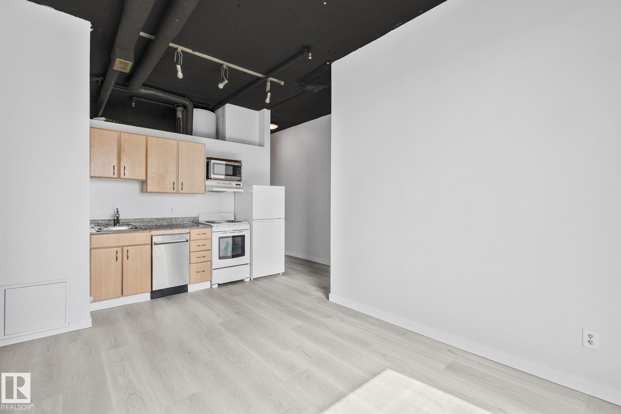
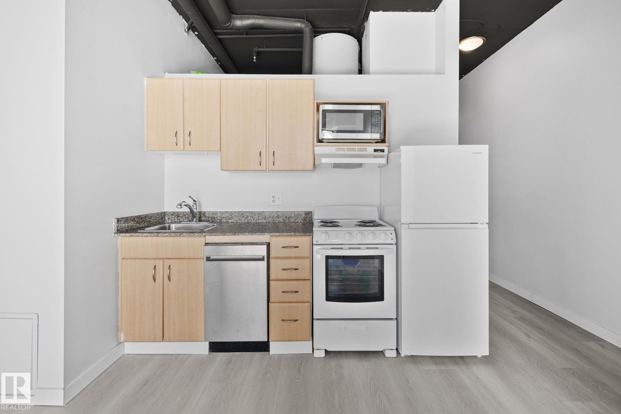
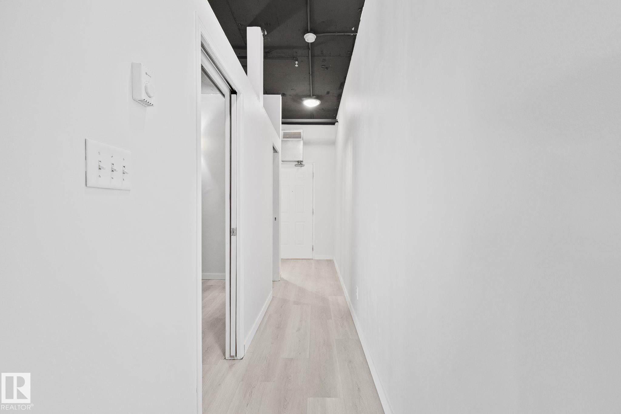
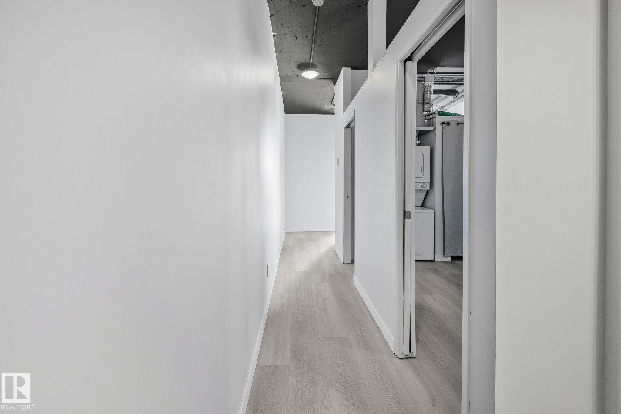
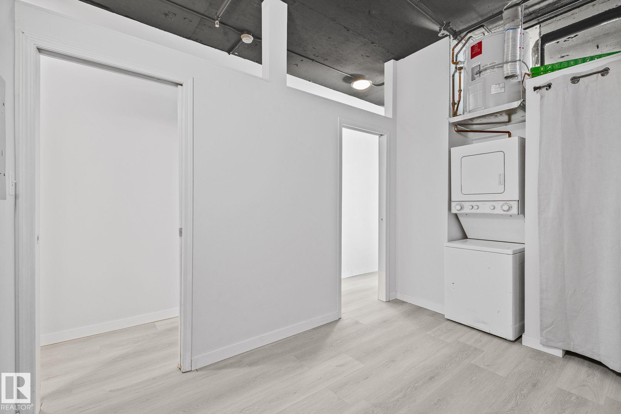
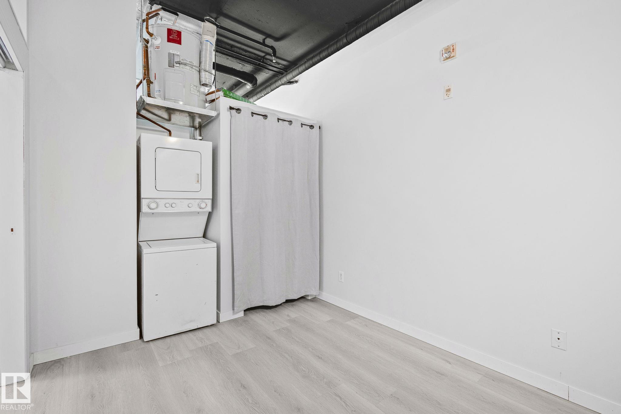
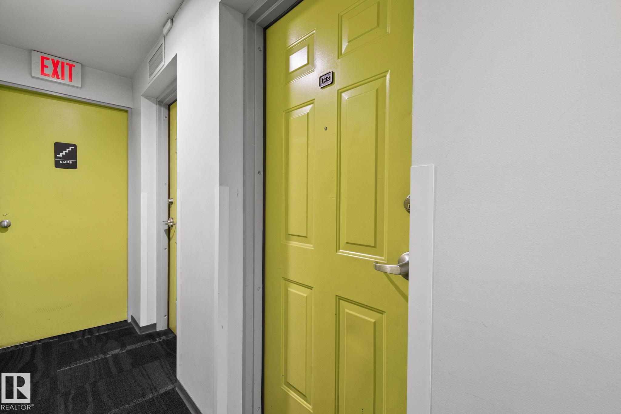
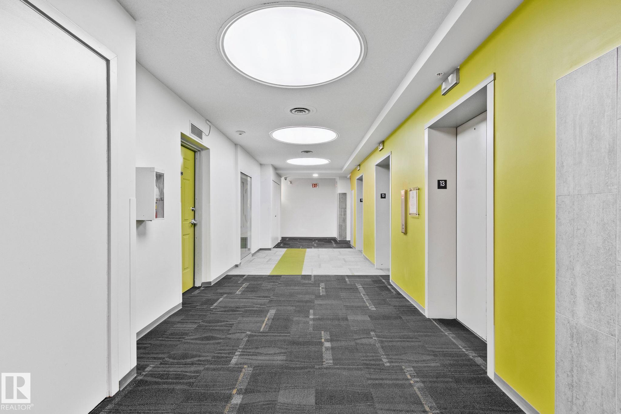
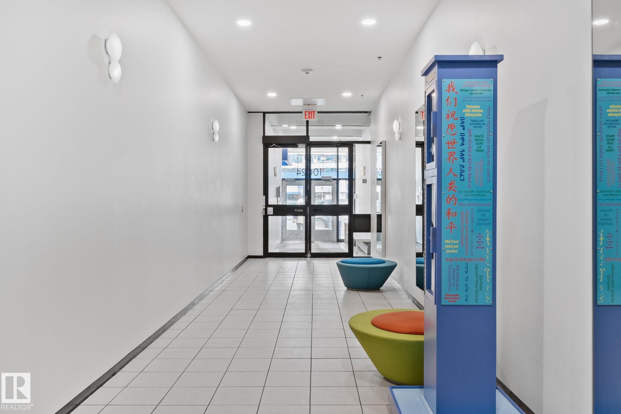
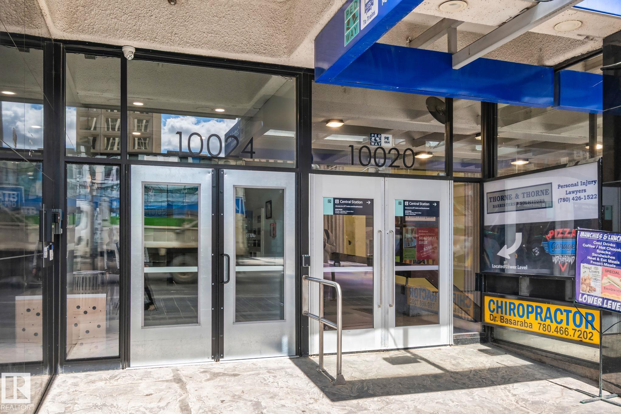
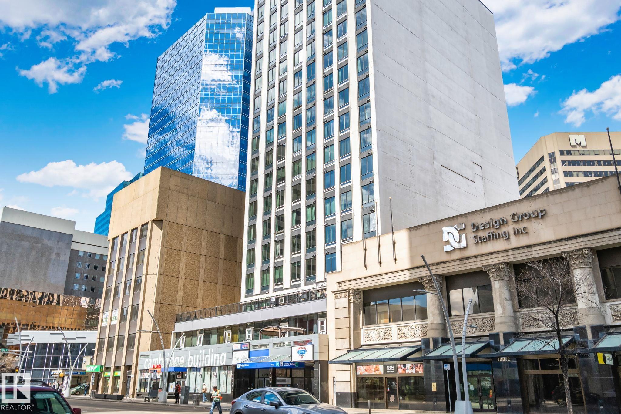
Welcome to the Cambridge Lofts, where modern design meets downtown convenience. This affordable, open-concept south-facing loft offers stunning views and tons of natural light throughout the day. Newly renovated with fresh paint, new flooring, new kitchen cabinets and brand new appliances. High ceilings, industrial accents, and large windows give this unit a spacious, airy feel. The layout is both functional and flexible, ideal for customizing to suit your lifestyle. Located directly on Jasper Ave you're in the centre of it all: fine dining, cafés, nightlife, and the LRT is right at your doorstep! Unbeatable location and convenience!

COMMUNITY  Downtown (Edmonton)
PROPERTY TYPE  Apartment
BUILDING TYPE  Apartment High Rise
STYLE  Loft
YEAR BUILT 1968
SQUARE FOOTAGE  417
BEDROOMS  1
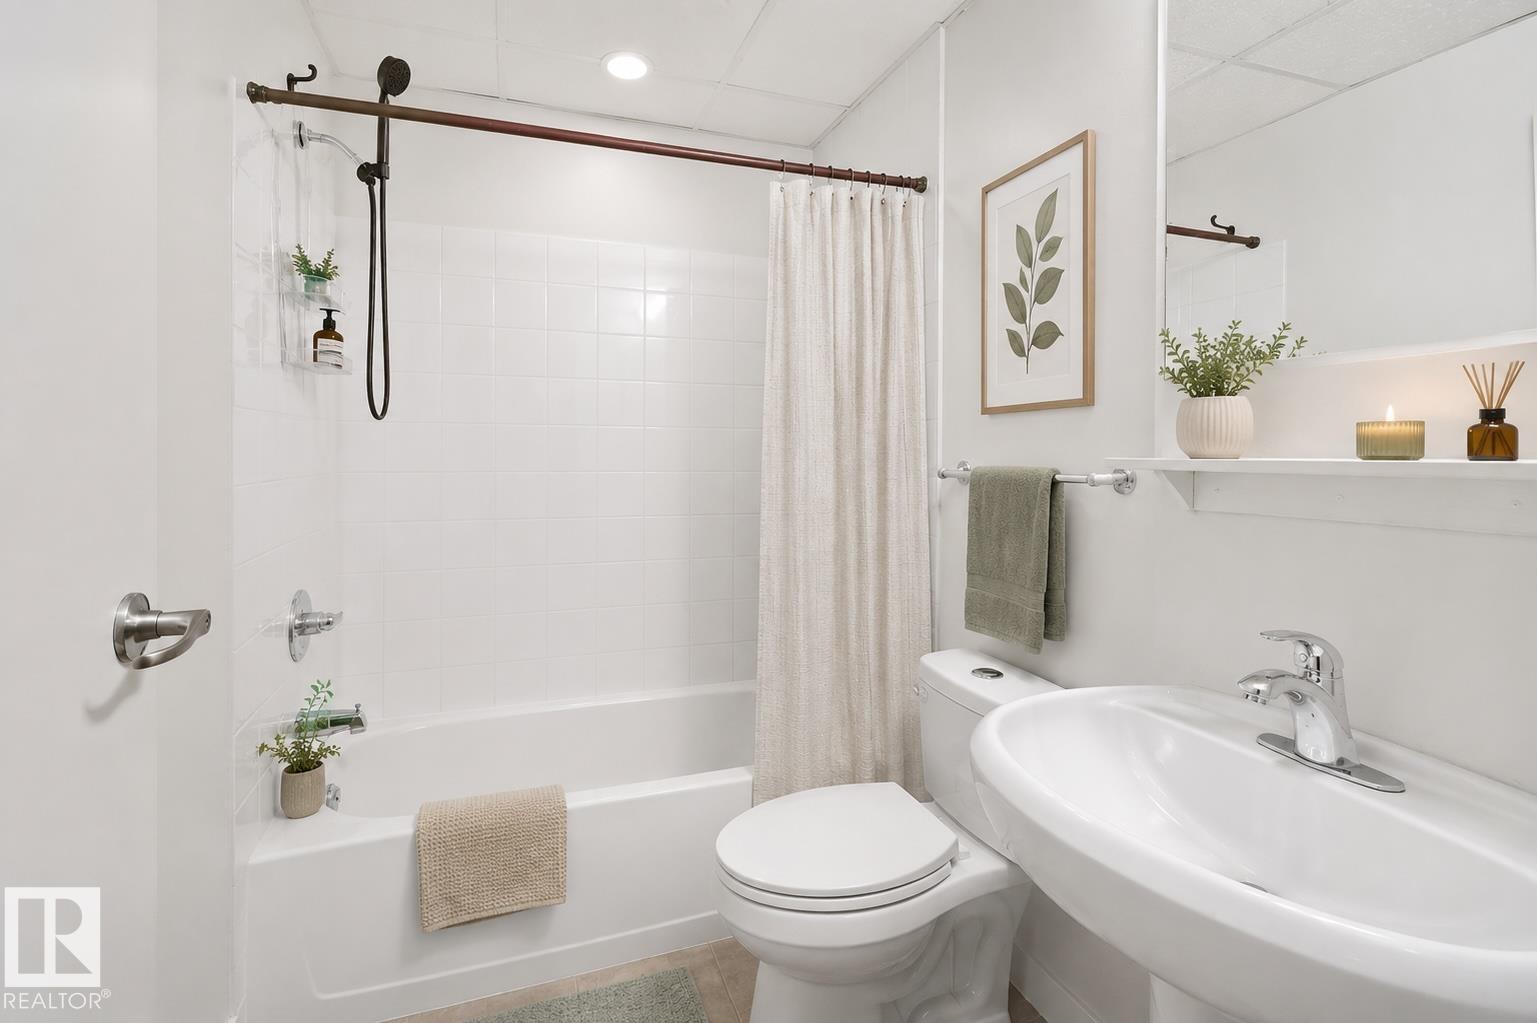
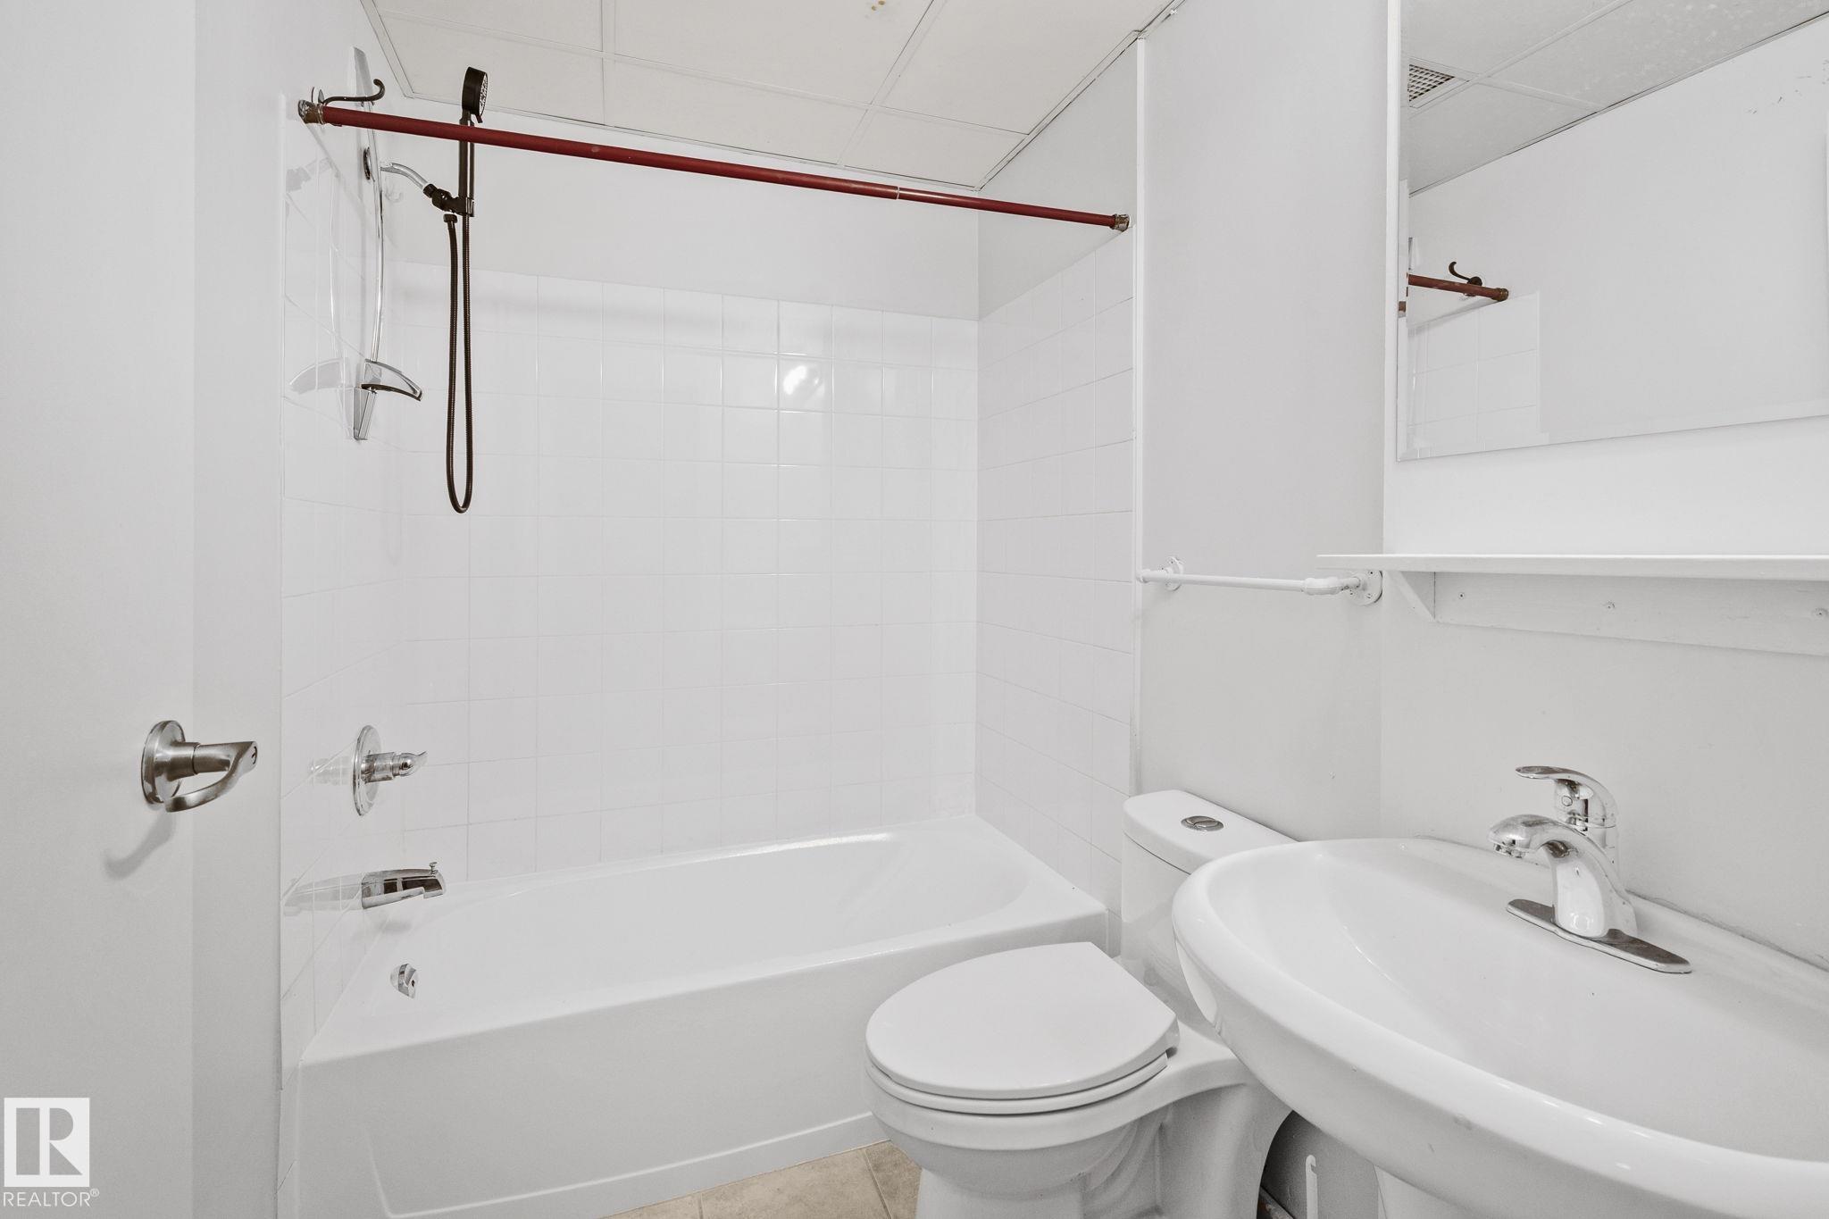
BATHROOMS  1.00
BASEMENT  None, No Basement
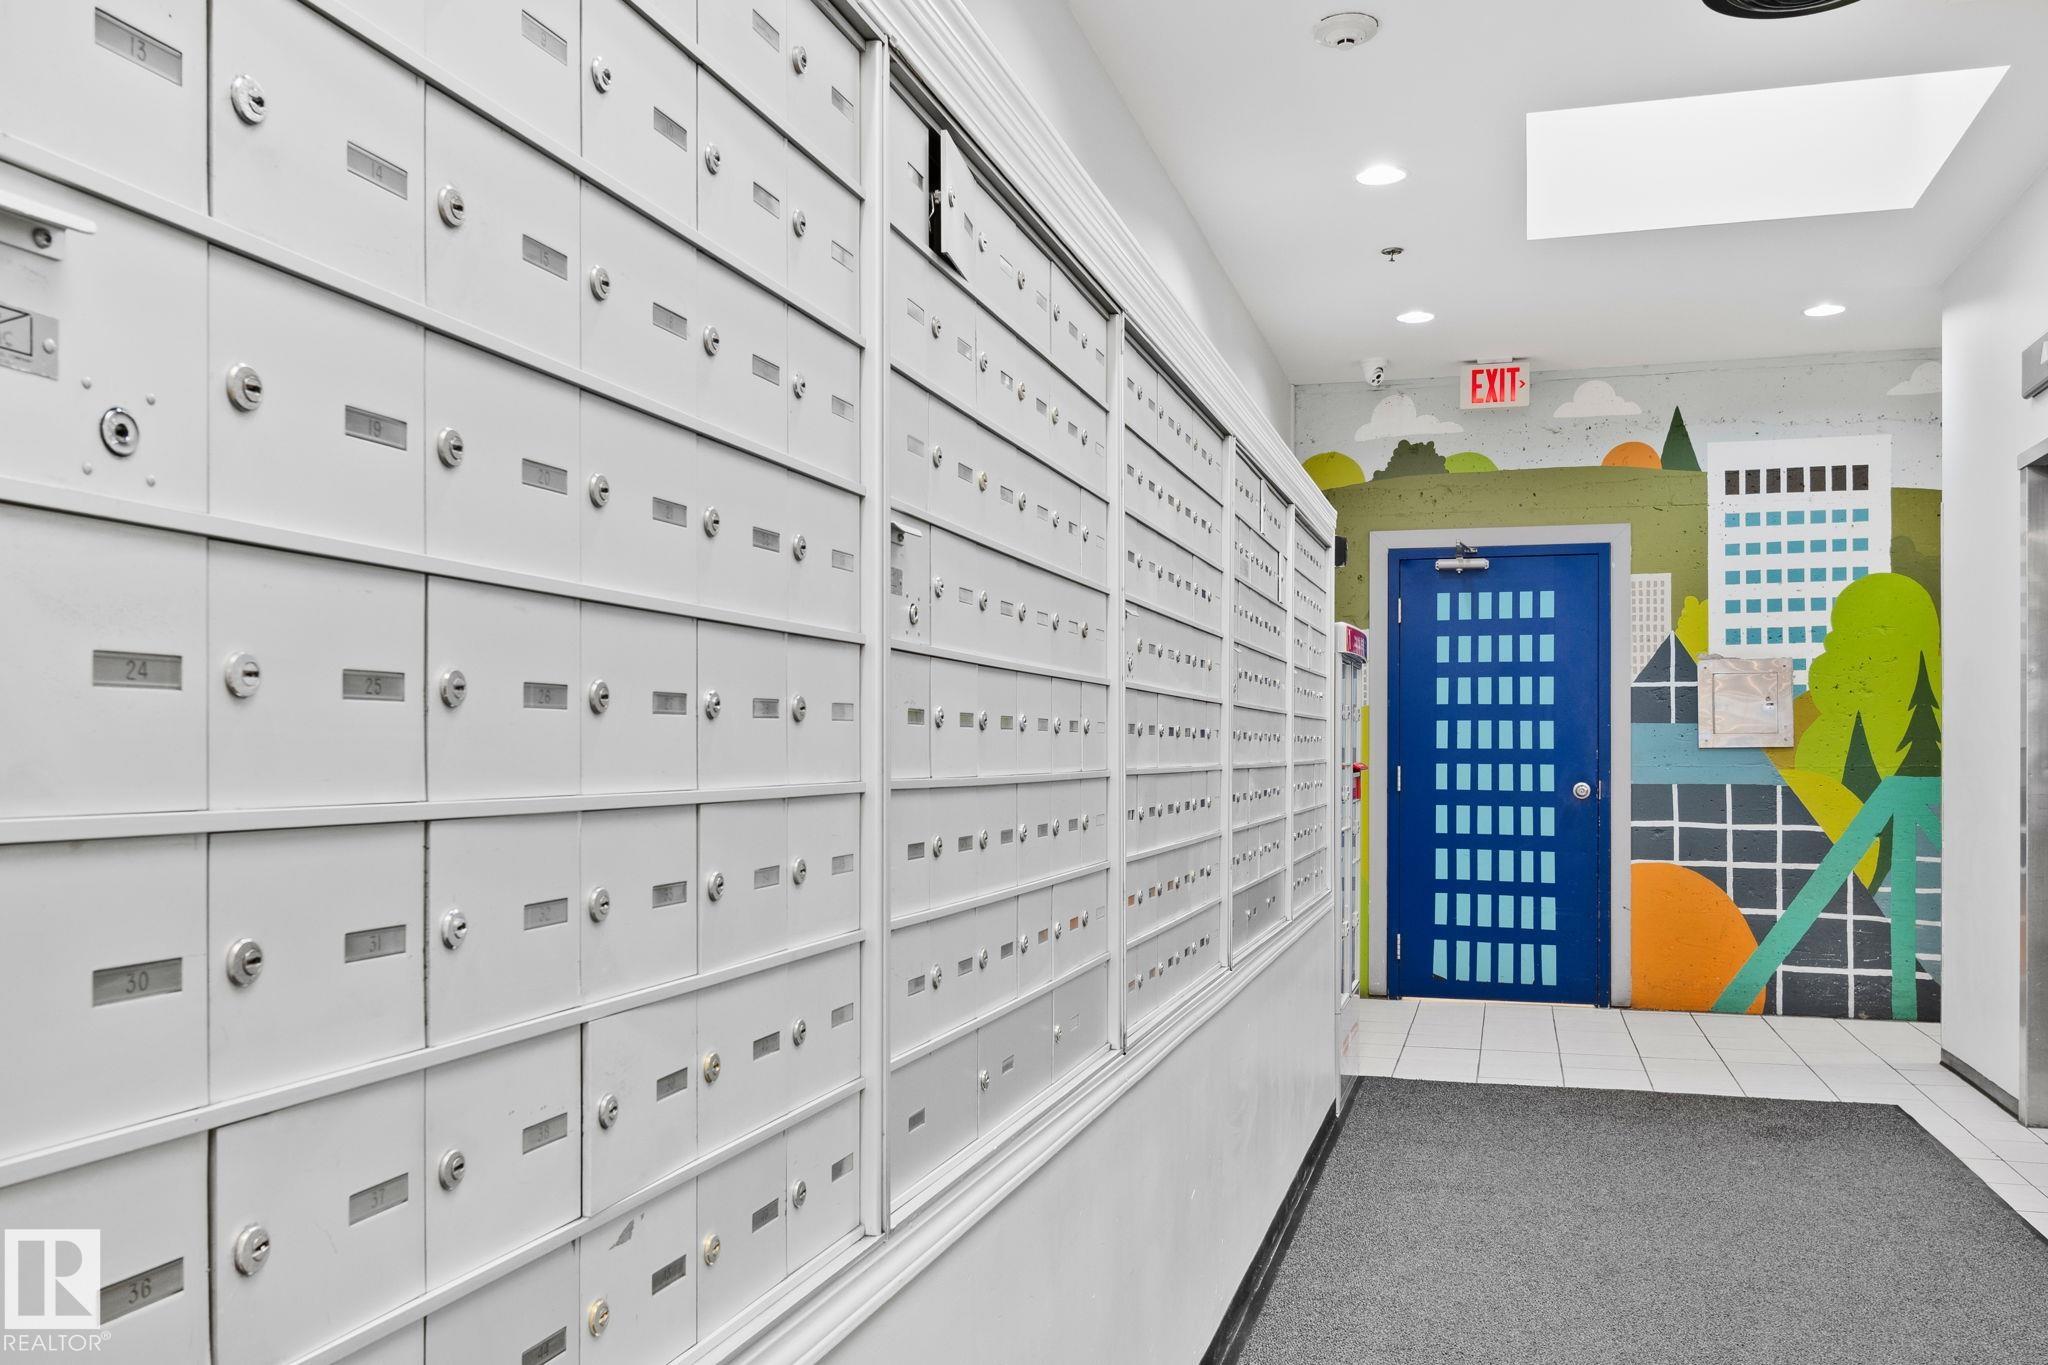
AMENITIES  On Street Parking, No Animal Home, No Smoking Home, Security Door
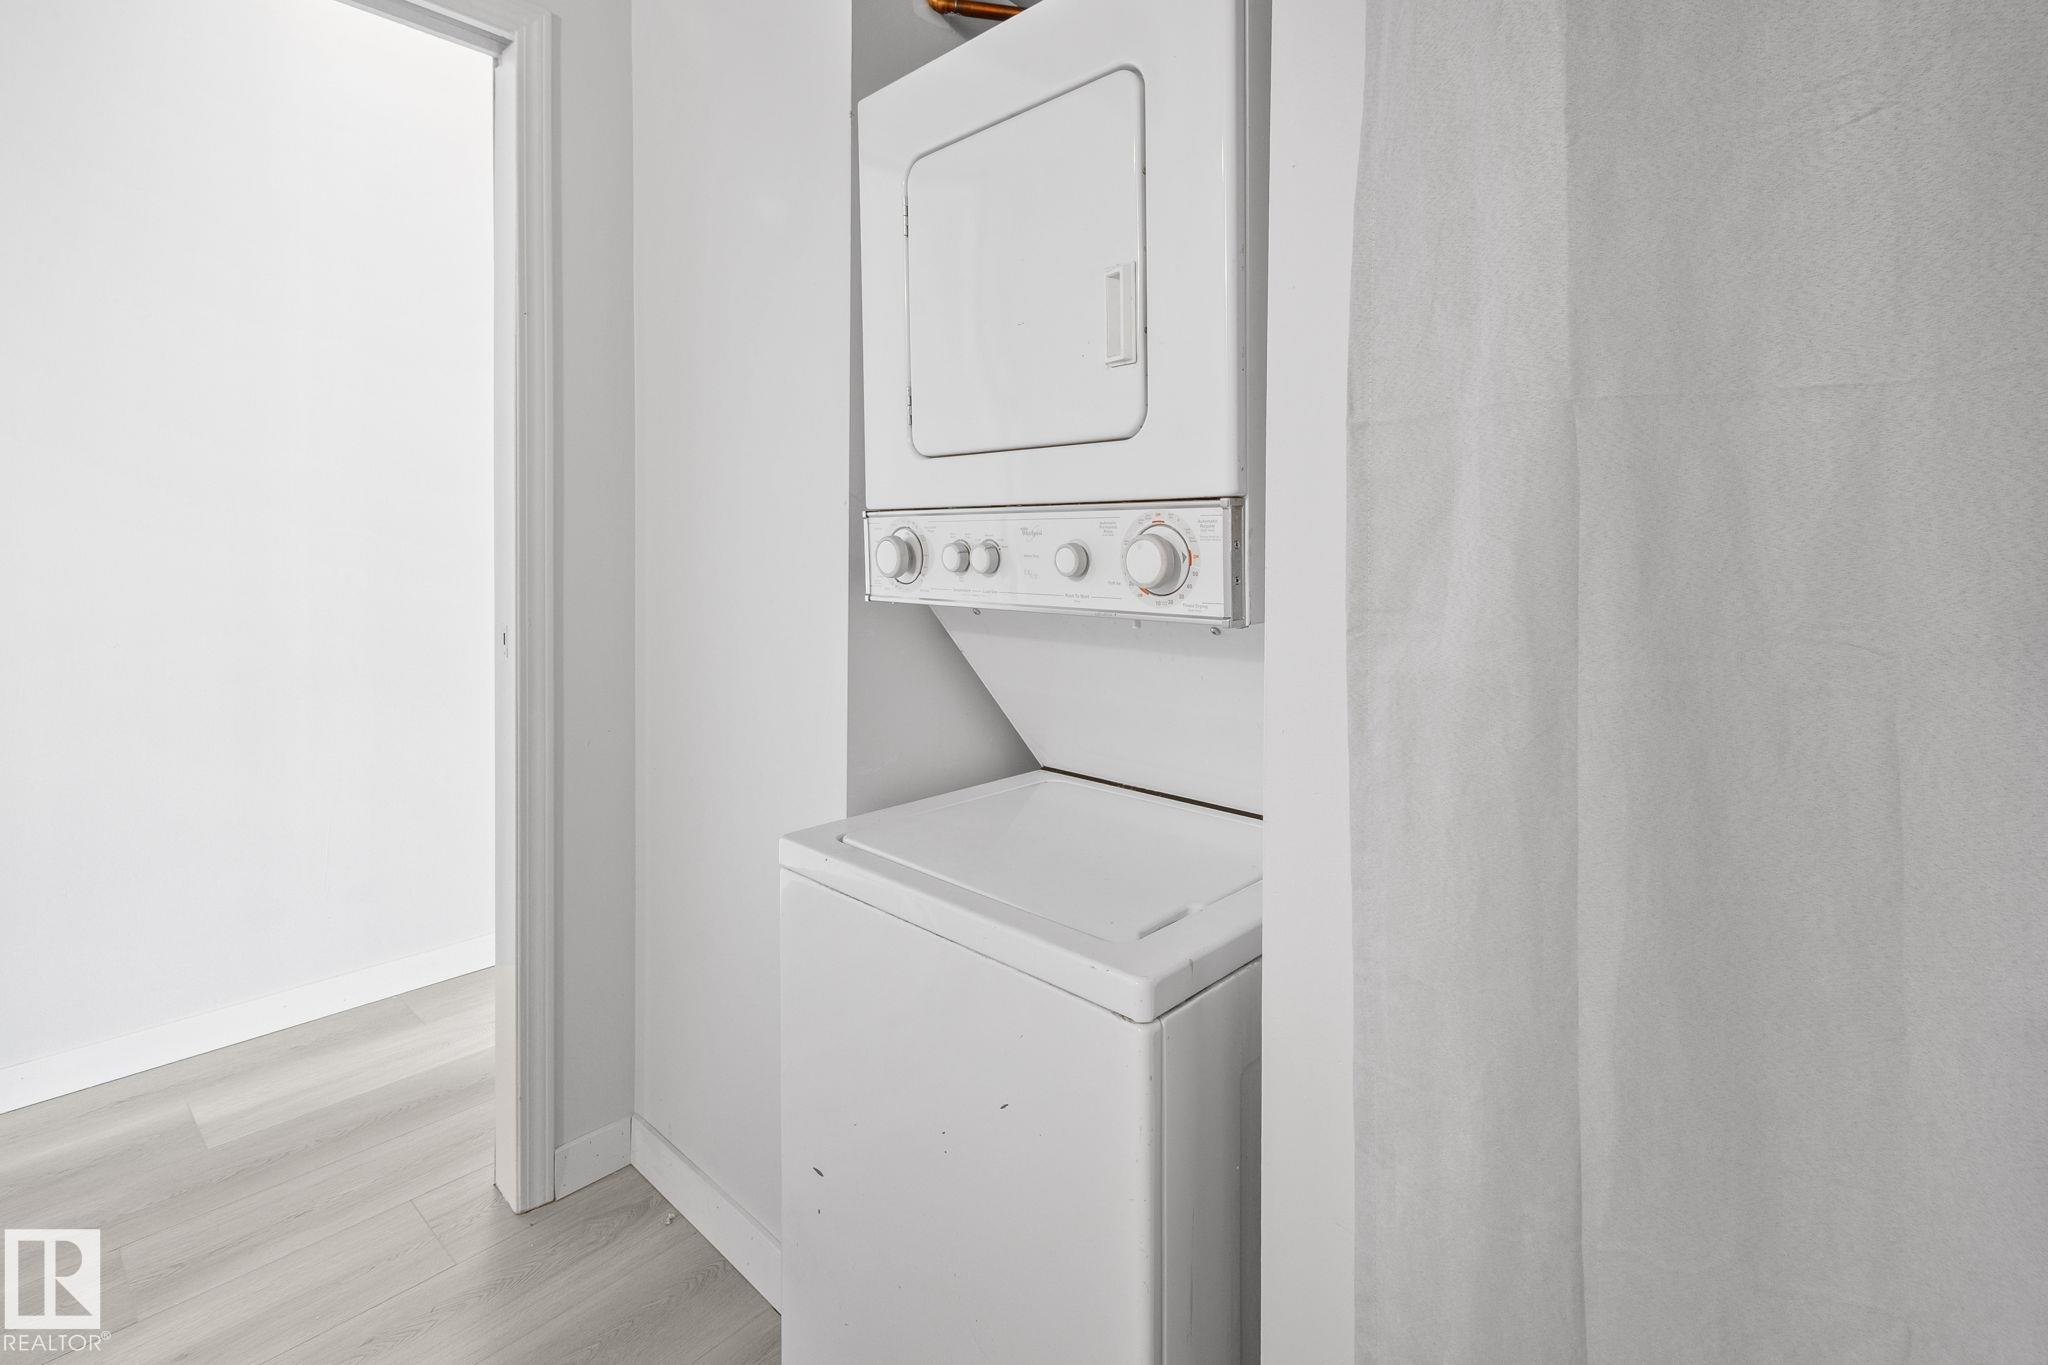
APPLIANCES  Dishwasher-Built-In, Dryer, Microwave Hood Fan, Stove-Electric, Washer
COOLING 
FIREPLACE 
FLOORING  Laminate Flooring
HEATING  Baseboard, Electric
LAUNDRY 
LOT FEATURES  Public Transportation, Shopping Nearby, View City
PARKING  See Remarks
RESTRICTIONS  None Known
ROOF  Tar & Gravel
TITLE  Fee Simple
BROKER  REALTORS® Association of Edmonton


ROOMS DIMENSIONS (m) LEVEL