https://zimg.paragon.ice.com/ParagonImages/Property/PM/RAE/225396972/1/0/0/509aecf96d4dec0f337dac2846a5eb39/1/074c07613bbed651bb3fbbc51c424061/225396972-955691b0-cdbf-4404-b9c9-b3f5e8a52d7d.JPG https://zimg.paragon.ice.com/ParagonImages/Property/PM/RAE/225396972/2/0/0/622305f6ed6a86e1617882a6dc7f832b/1/074c07613bbed651bb3fbbc51c424061/225396972-f7c6d5ee-406e-4eba-8f38-71ba731c7c9a.JPG https://zimg.paragon.ice.com/ParagonImages/Property/PM/RAE/225396972/3/0/0/61b147ee43a69c25b246e0cdcdcf4474/1/074c07613bbed651bb3fbbc51c424061/225396972-2c6e3270-feb6-485e-bcfb-bd6d3410cc69.JPG https://zimg.paragon.ice.com/ParagonImages/Property/PM/RAE/225396972/4/0/0/c36641744f12b62a619299c64a6a8d2c/1/074c07613bbed651bb3fbbc51c424061/225396972-443c59b1-fa01-422d-b30a-e718378bfa48.JPG https://zimg.paragon.ice.com/ParagonImages/Property/PM/RAE/225396972/5/0/0/c3fc4a88381095cf2d0244612451b67f/1/074c07613bbed651bb3fbbc51c424061/225396972-e44d9d0f-b74a-410c-98ae-375e843acc08.JPG https://zimg.paragon.ice.com/ParagonImages/Property/PM/RAE/225396972/6/0/0/86acd57efc31ce1e6459ca923a31e009/1/074c07613bbed651bb3fbbc51c424061/225396972-b2043982-4489-4868-9470-3224fd82bf2a.JPG https://zimg.paragon.ice.com/ParagonImages/Property/PM/RAE/225396972/7/0/0/810f011016d1d685ee729484b05bb241/1/074c07613bbed651bb3fbbc51c424061/225396972-cfcef25c-b49a-4608-8a0e-090ec0220a1d.JPG https://zimg.paragon.ice.com/ParagonImages/Property/PM/RAE/225396972/8/0/0/cdc0c84a2ed83ef991aa1c04bdb7a687/1/074c07613bbed651bb3fbbc51c424061/225396972-9555d0ea-6e44-4ba7-b515-6b3a966beb2b.JPG https://zimg.paragon.ice.com/ParagonImages/Property/PM/RAE/225396972/9/0/0/bd088351bd8e88050b7d0d2d890747c0/1/074c07613bbed651bb3fbbc51c424061/225396972-4dadf146-8f76-412e-86c4-98f2d1ef4ab8.JPG https://zimg.paragon.ice.com/ParagonImages/Property/PM/RAE/225396972/10/0/0/e4ddbefbb1e658ff078c9e11ee3a5442/1/074c07613bbed651bb3fbbc51c424061/225396972-292b01d8-ffba-4e1f-ae80-baf2bc3e04b9.JPG https://zimg.paragon.ice.com/ParagonImages/Property/PM/RAE/225396972/11/0/0/bb5fde6abfe366a7af4980aa53d1ae1b/1/074c07613bbed651bb3fbbc51c424061/225396972-6f2b5653-766e-42ce-bd5a-77476c9a3573.JPG

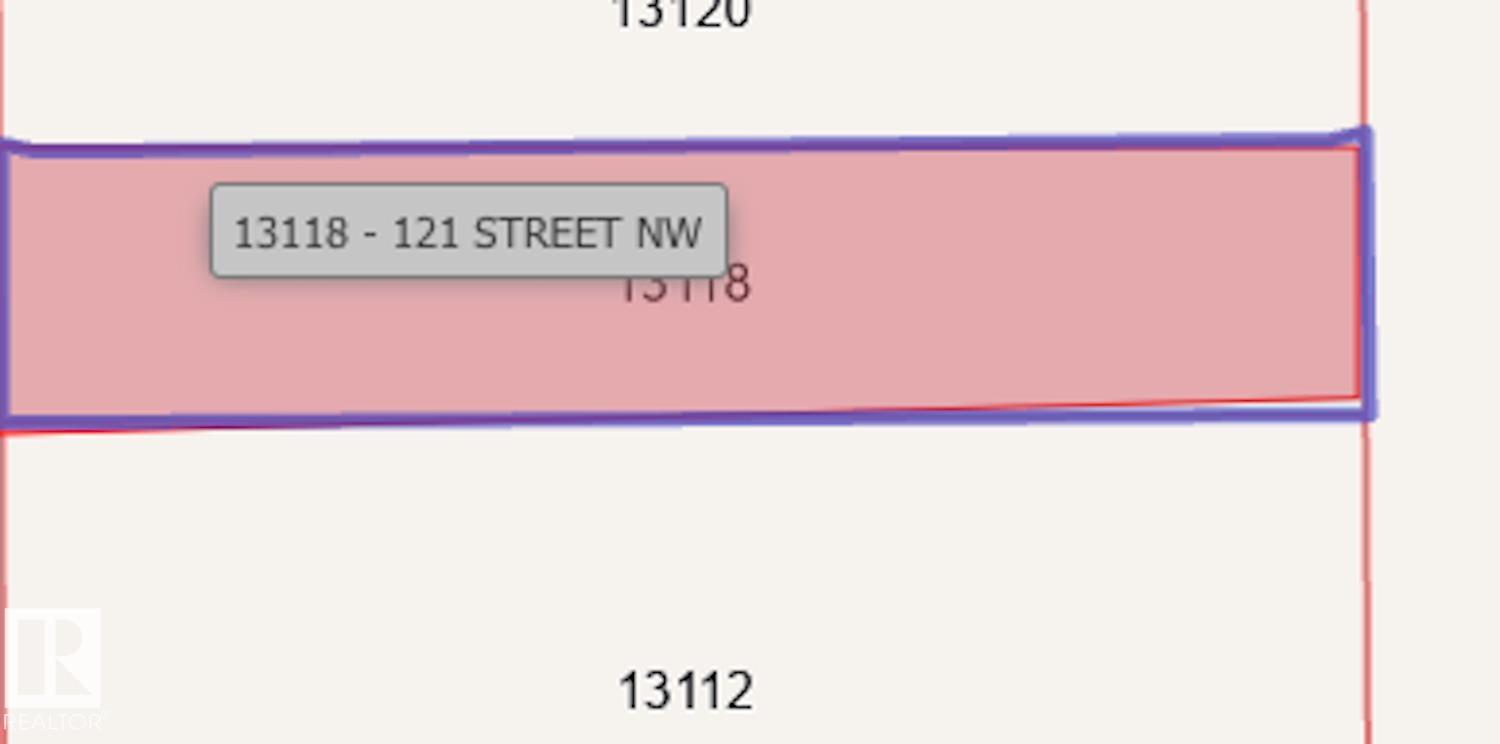
13118 121 ST NW

Edmonton T5L 0B6

MLS® Number:  E4484152

Back to Calder   

  • Home \
  • Calder \
  • 13118 121 ST NW

$ 187,800

0

BEDROOMS

0 + 0

BATHROOMS

0

SQUARE FEET

0

YEAR BUILT

https://zimg.paragon.ice.com/ParagonImages/Property/PM/RAE/225396972/1/0/0/509aecf96d4dec0f337dac2846a5eb39/1/074c07613bbed651bb3fbbc51c424061/225396972-955691b0-cdbf-4404-b9c9-b3f5e8a52d7d.JPG





MLS® Number
E4484152
PROPERTY TYPE
Vacant Lot/Land
LISTING DATE
April-24-2026

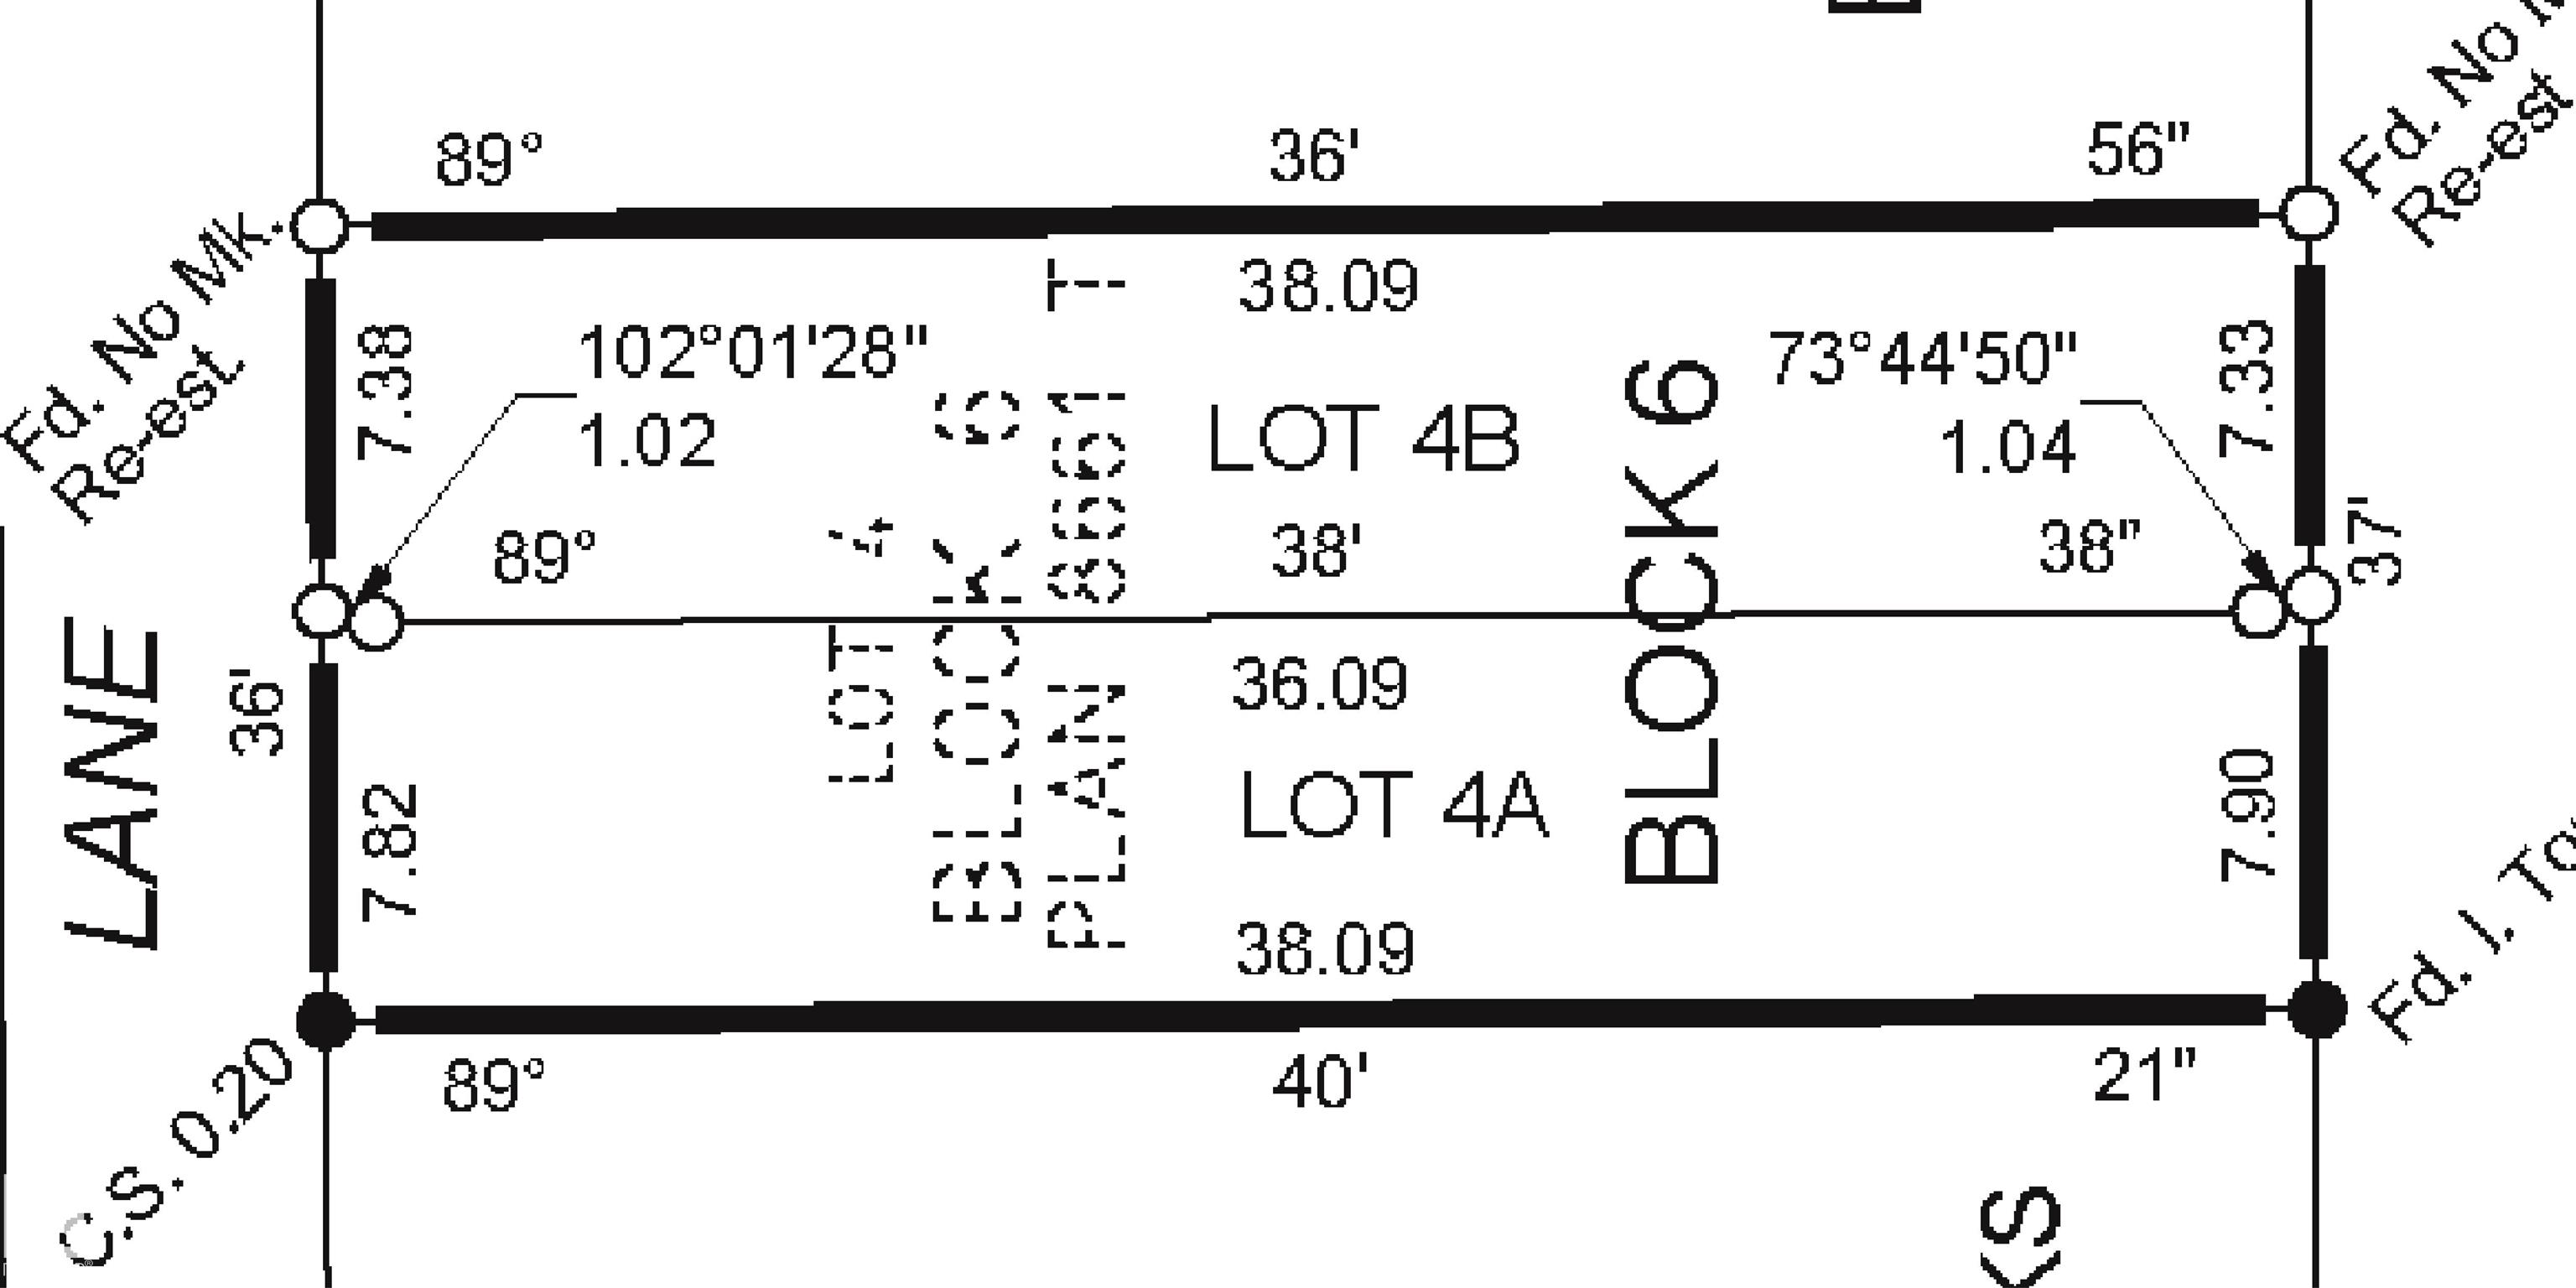
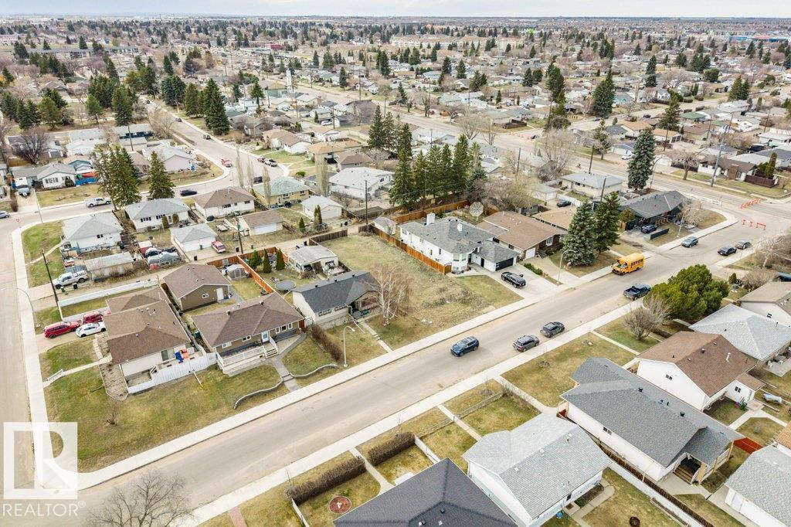
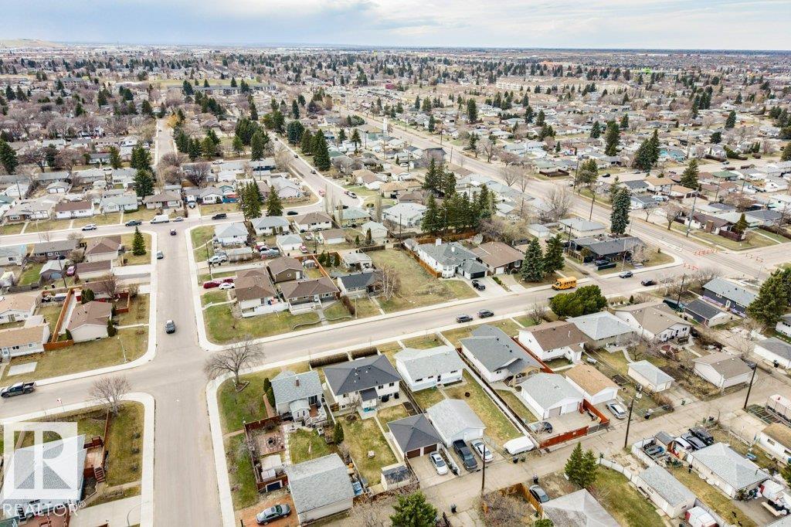
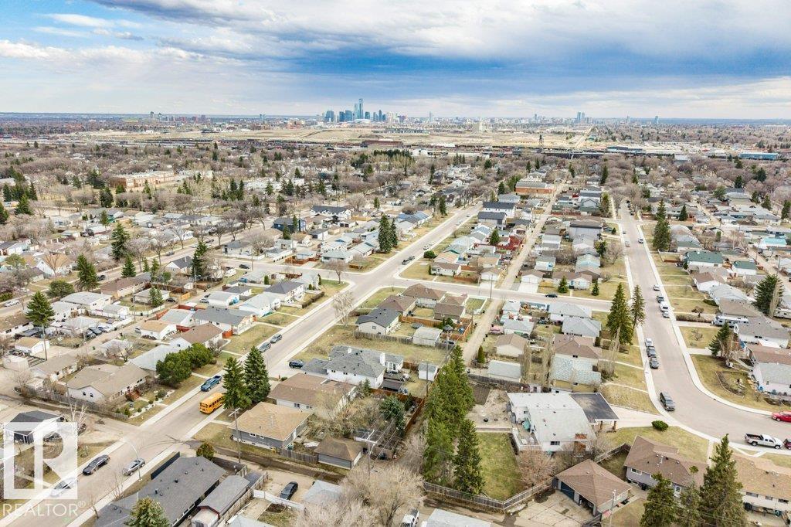
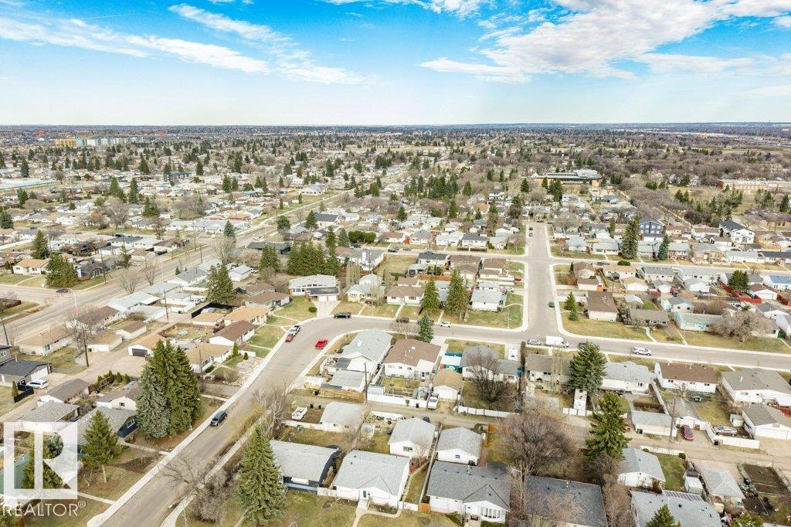
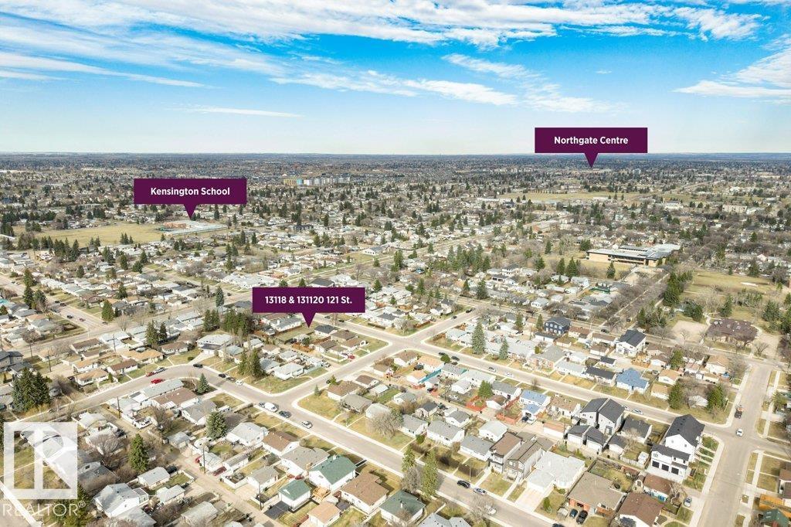
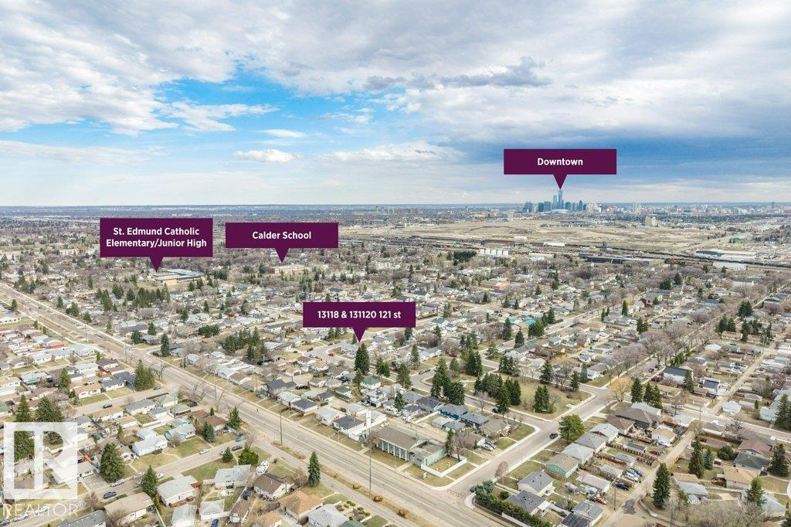
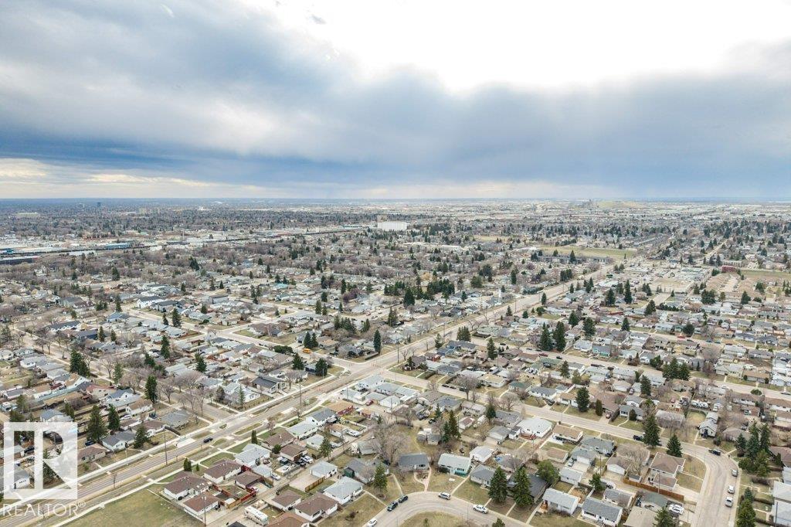
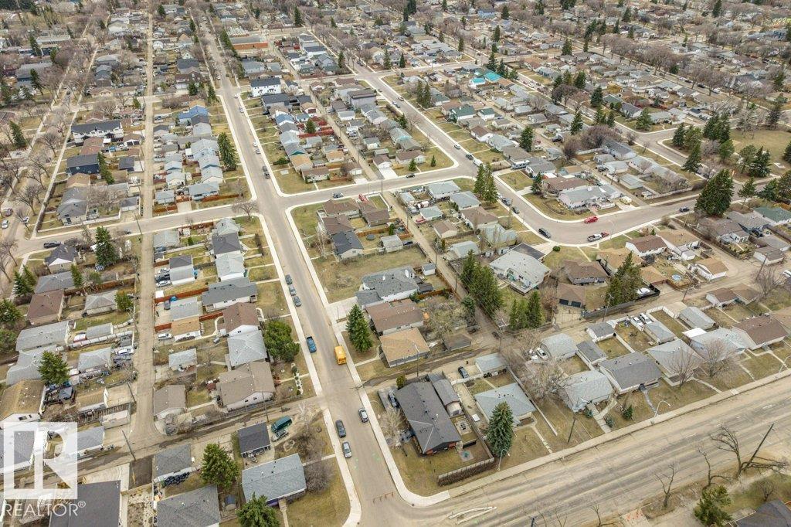
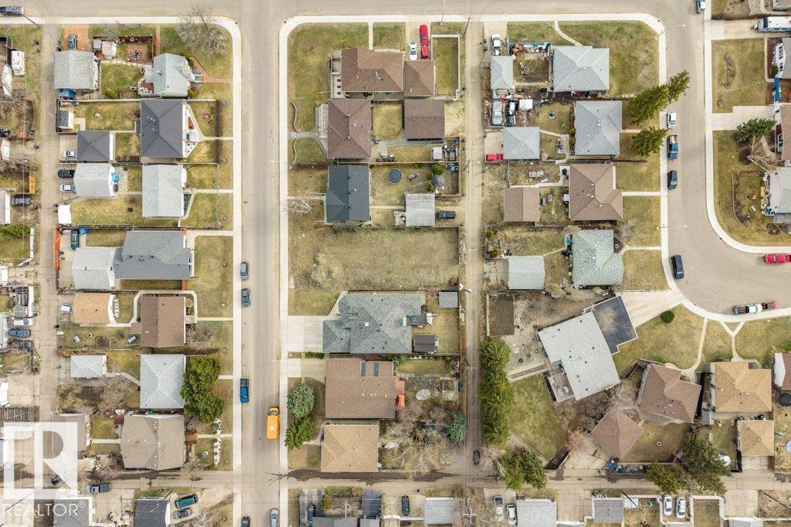
Welcome to Calder! Prime development opportunity! Two fully demolished and ready-to-build vacant lots available—purchase one or both. Each lot offers 26 ft frontage by 125 ft depth (approx. 2,989 SQFT / 300 sqm), ideal for side-by-side single-family homes or duplex development. Zoned for residential construction with excellent potential for rental income or resale. Located in a growing, redeveloping community just minutes to Yellowhead Trail, Downtown Edmonton, Kingsway Mall, NAIT, schools, parks, and all amenities. Skip demolition costs and start building right away. Perfect for builders, investors, or anyone looking to design and construct to their specifications in a highly accessible and desirable location.

COMMUNITY  Calder
PROPERTY TYPE  Vacant Lot/Land
BUILDING TYPE  Vacant Lot/Land
STYLE 
YEAR BUILT 0
SQUARE FOOTAGE  0
BEDROOMS  0
BATHROOMS  0.00
BASEMENT 
AMENITIES 
APPLIANCES 
COOLING 
FIREPLACE 
FLOORING 
HEATING 
LAUNDRY 
LOT FEATURES  Flat Site, Park/Reserve, Playground Nearby, Public Transportation, Schools, Shopping Nearby
PARKING 
RESTRICTIONS  None Known
ROOF 
TITLE  Fee Simple
BROKER  REALTORS® Association of Edmonton


ROOMS DIMENSIONS (m) LEVEL