https://zimg.paragon.ice.com/ParagonImages/Property/PM/RAE/225403366/1/0/0/169493bc313655e6740215c6f1988573/1/001e1ed956c8aac1e3f487d3f7991f54/225403366-c626c587-2053-4f0e-97a1-f5f063f865a8.JPG https://zimg.paragon.ice.com/ParagonImages/Property/PM/RAE/225403366/2/0/0/8a5748858068008a187492c2dd980c22/1/001e1ed956c8aac1e3f487d3f7991f54/225403366-3ca6ce4c-7be1-4dc8-a278-131bd611029b.JPG https://zimg.paragon.ice.com/ParagonImages/Property/PM/RAE/225403366/3/0/0/50249036da314be51fea2abbd70e7196/1/001e1ed956c8aac1e3f487d3f7991f54/225403366-67cea2b2-da96-42c6-af58-ca09ad1567b2.JPG https://zimg.paragon.ice.com/ParagonImages/Property/PM/RAE/225403366/4/0/0/800e21170dd1cd5cfedc9fe9455d72b0/1/001e1ed956c8aac1e3f487d3f7991f54/225403366-d8ae27b1-8d67-4275-9f8c-c00adb3e3209.JPG https://zimg.paragon.ice.com/ParagonImages/Property/PM/RAE/225403366/5/0/0/0b340b4cd5868cda770ef931a70de299/1/001e1ed956c8aac1e3f487d3f7991f54/225403366-7e2e53a3-b179-466a-82d8-cc3123d23219.JPG https://zimg.paragon.ice.com/ParagonImages/Property/PM/RAE/225403366/6/0/0/14137377e7dea73fd57d5ab82aa27af5/1/001e1ed956c8aac1e3f487d3f7991f54/225403366-cfd98c77-50a1-4a8e-b56f-d9fea051bbbc.JPG https://zimg.paragon.ice.com/ParagonImages/Property/PM/RAE/225403366/7/0/0/7e414ee942470ae49864fbe7ac755b9d/1/001e1ed956c8aac1e3f487d3f7991f54/225403366-898b1c27-e895-4b72-80d6-45725d9ef4aa.JPG https://zimg.paragon.ice.com/ParagonImages/Property/PM/RAE/225403366/8/0/0/35ed8f538eb8cb5c509d0b27edd1b052/1/001e1ed956c8aac1e3f487d3f7991f54/225403366-d3b2f36a-abe9-4c11-b36e-25848efffc24.JPG https://zimg.paragon.ice.com/ParagonImages/Property/PM/RAE/225403366/9/0/0/e980f324a304ba75ea728b1a2dbb83ac/1/001e1ed956c8aac1e3f487d3f7991f54/225403366-a0678e1e-dbf5-4272-8024-e9e764940f46.JPG https://zimg.paragon.ice.com/ParagonImages/Property/PM/RAE/225403366/10/0/0/5de6771208c3884a0e19bebded8de835/1/001e1ed956c8aac1e3f487d3f7991f54/225403366-dd8dd688-6aac-4822-bdbc-55805c109bcf.JPG https://zimg.paragon.ice.com/ParagonImages/Property/PM/RAE/225403366/11/0/0/d9a4d5fc6dcdcce97df9fdea6667dfc5/1/001e1ed956c8aac1e3f487d3f7991f54/225403366-e9273da3-bfa1-439c-a542-5ba222982e8f.JPG https://zimg.paragon.ice.com/ParagonImages/Property/PM/RAE/225403366/12/0/0/9d5f0f3c1d632bbe72dcb644cefe6b12/1/001e1ed956c8aac1e3f487d3f7991f54/225403366-6c5c831f-6f8d-4a6a-8b54-8169487f4e0b.JPG https://zimg.paragon.ice.com/ParagonImages/Property/PM/RAE/225403366/13/0/0/5e227858b4ecee527a708f92247b699a/1/001e1ed956c8aac1e3f487d3f7991f54/225403366-bf8dd995-ab7b-47fa-8c07-dbed3883da19.JPG https://zimg.paragon.ice.com/ParagonImages/Property/PM/RAE/225403366/14/0/0/6109af1d340c869d4d30cd72dbadff71/1/001e1ed956c8aac1e3f487d3f7991f54/225403366-1fa86b64-2efe-42fb-8d92-77d15d9dea48.JPG https://zimg.paragon.ice.com/ParagonImages/Property/PM/RAE/225403366/15/0/0/7266ac76a9971de6170b36f83633e90f/1/001e1ed956c8aac1e3f487d3f7991f54/225403366-879fca9b-07e8-49e9-887d-9994895147dc.JPG https://zimg.paragon.ice.com/ParagonImages/Property/PM/RAE/225403366/16/0/0/2bd4f37b63db65bb97cb60a31b81feae/1/001e1ed956c8aac1e3f487d3f7991f54/225403366-9d6c3320-5845-4319-8555-5d3fad704dfd.JPG https://zimg.paragon.ice.com/ParagonImages/Property/PM/RAE/225403366/17/0/0/cdf8140b461bd1751afeb61d31a0413e/1/001e1ed956c8aac1e3f487d3f7991f54/225403366-005b0a52-33bc-4c0b-a038-eafd4be4f1b5.JPG https://zimg.paragon.ice.com/ParagonImages/Property/PM/RAE/225403366/18/0/0/91f5ea02b3b9a0e2ff746cc2ca0e85bd/1/001e1ed956c8aac1e3f487d3f7991f54/225403366-ee03d142-28c9-438d-93c5-8d1b0faa3703.JPG https://zimg.paragon.ice.com/ParagonImages/Property/PM/RAE/225403366/19/0/0/6a7a7cf053ea45f0f8a4ed23aac1558b/1/001e1ed956c8aac1e3f487d3f7991f54/225403366-0bf4c708-cc60-442d-8aa3-9a1d8a346093.JPG https://zimg.paragon.ice.com/ParagonImages/Property/PM/RAE/225403366/20/0/0/c9d1fc36e969a9bd2cd9e609d3f44236/1/001e1ed956c8aac1e3f487d3f7991f54/225403366-57b8af19-8425-4cb5-ae1d-a34f68f20edb.JPG https://zimg.paragon.ice.com/ParagonImages/Property/PM/RAE/225403366/21/0/0/62ea5b990a2a818faeaf4784c2bc6b06/1/001e1ed956c8aac1e3f487d3f7991f54/225403366-3caccdb1-4cce-42a9-8c9c-931eb05cb911.JPG https://zimg.paragon.ice.com/ParagonImages/Property/PM/RAE/225403366/22/0/0/e6ba0bf0c1b5f41ab4c411a05d8606c0/1/001e1ed956c8aac1e3f487d3f7991f54/225403366-18e6974b-3815-4e27-bbb3-6da43b78f9cd.JPG https://zimg.paragon.ice.com/ParagonImages/Property/PM/RAE/225403366/23/0/0/16a8b289eb6b34e6798777a1c503e146/1/001e1ed956c8aac1e3f487d3f7991f54/225403366-49d5634e-e006-4246-8fa9-451d8eca52d9.JPG https://zimg.paragon.ice.com/ParagonImages/Property/PM/RAE/225403366/24/0/0/2b145216ad5f117bfdc401be22c8f12d/1/001e1ed956c8aac1e3f487d3f7991f54/225403366-25b42bd4-5cf3-4722-82f3-b4e8e47b65f4.JPG https://zimg.paragon.ice.com/ParagonImages/Property/PM/RAE/225403366/25/0/0/a275937f0a20d34478c3c107f649b08b/1/001e1ed956c8aac1e3f487d3f7991f54/225403366-f192475b-b132-4da5-a76b-19062584360d.JPG https://zimg.paragon.ice.com/ParagonImages/Property/PM/RAE/225403366/26/0/0/b470bd13667b66ca99652c56a433d320/1/001e1ed956c8aac1e3f487d3f7991f54/225403366-52d098dd-8652-4d93-95f4-3a9610e5086a.JPG https://zimg.paragon.ice.com/ParagonImages/Property/PM/RAE/225403366/27/0/0/461bbd1d75274e6d33433fa03d52b550/1/001e1ed956c8aac1e3f487d3f7991f54/225403366-4e04c299-d8e1-4e8f-ad57-5da64dd34370.JPG https://zimg.paragon.ice.com/ParagonImages/Property/PM/RAE/225403366/28/0/0/bae35fbdff83e66cf6605c8a3896721c/1/001e1ed956c8aac1e3f487d3f7991f54/225403366-354ba042-9ede-4c9b-916a-a86f5e6a7a3e.JPG https://zimg.paragon.ice.com/ParagonImages/Property/PM/RAE/225403366/29/0/0/75c39833998e25744c75a448eb486bd8/1/001e1ed956c8aac1e3f487d3f7991f54/225403366-d751fb50-f97a-4320-ae7d-7c93a7a38eee.JPG https://zimg.paragon.ice.com/ParagonImages/Property/PM/RAE/225403366/30/0/0/57ae6106bb438bc87eae22ce796e815f/1/001e1ed956c8aac1e3f487d3f7991f54/225403366-b5886de0-9e28-436d-8349-2d070ecc1bae.JPG https://zimg.paragon.ice.com/ParagonImages/Property/PM/RAE/225403366/31/0/0/79897485359288d4c1124df550b41ad3/1/001e1ed956c8aac1e3f487d3f7991f54/225403366-aa63c599-832f-4f6a-9122-70934e638948.JPG https://zimg.paragon.ice.com/ParagonImages/Property/PM/RAE/225403366/32/0/0/0037b6095d16ddcc4af486f56df5c792/1/001e1ed956c8aac1e3f487d3f7991f54/225403366-6777357b-0ff2-4b39-aa3d-fa9f86f46a05.JPG https://zimg.paragon.ice.com/ParagonImages/Property/PM/RAE/225403366/33/0/0/03c5f930d6a8b72d977b921fdc549d6e/1/001e1ed956c8aac1e3f487d3f7991f54/225403366-49aef610-a643-4b36-8d4c-6a34f6eaf957.JPG https://zimg.paragon.ice.com/ParagonImages/Property/PM/RAE/225403366/34/0/0/f8a19d9e8096c0669faf6aa1565fc822/1/001e1ed956c8aac1e3f487d3f7991f54/225403366-da80c7c4-5725-49ea-a582-289e4e2ccb84.JPG https://zimg.paragon.ice.com/ParagonImages/Property/PM/RAE/225403366/35/0/0/b1e3362972a0ec44a25e150106cacc85/1/001e1ed956c8aac1e3f487d3f7991f54/225403366-5940a7e4-eaeb-4ac3-b4e3-d5f3eb9e46ae.JPG

13116 128A AV NW

Edmonton T5L 3H8

MLS® Number:  E4490546

Back to Athlone   

  • Home \
  • Athlone \
  • 13116 128A AV NW

$ 460,000

6

BEDROOMS

2 + 0

BATHROOMS

1,148

SQUARE FEET

1958

YEAR BUILT

https://zimg.paragon.ice.com/ParagonImages/Property/PM/RAE/225403366/1/0/0/169493bc313655e6740215c6f1988573/1/001e1ed956c8aac1e3f487d3f7991f54/225403366-c626c587-2053-4f0e-97a1-f5f063f865a8.JPG





MLS® Number
E4490546
PROPERTY TYPE
Detached Single Family
LISTING DATE
May-28-2026

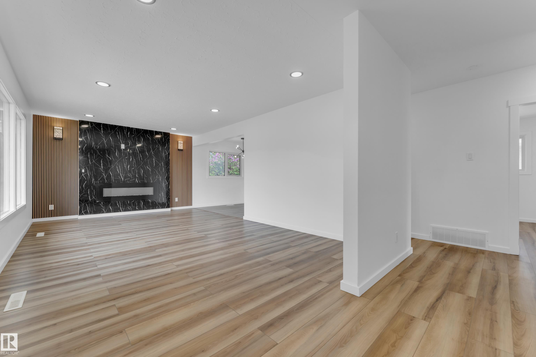
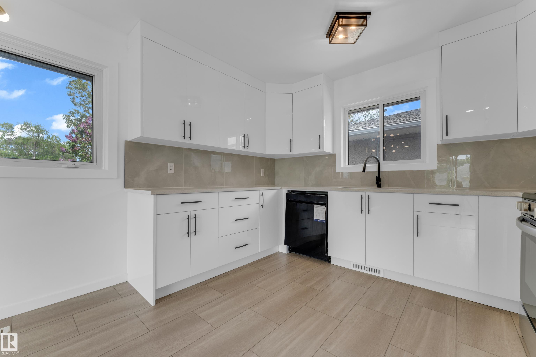
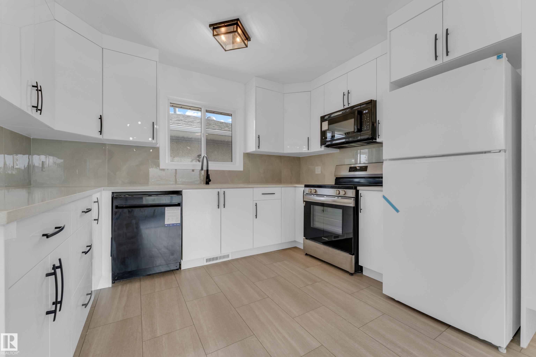
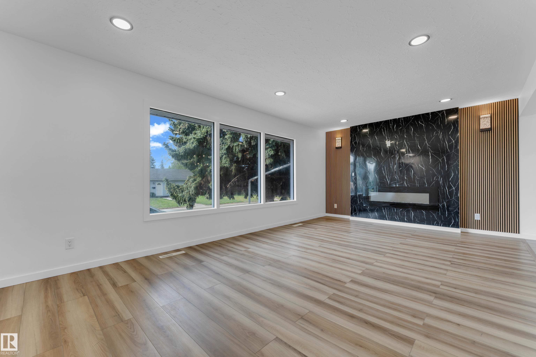
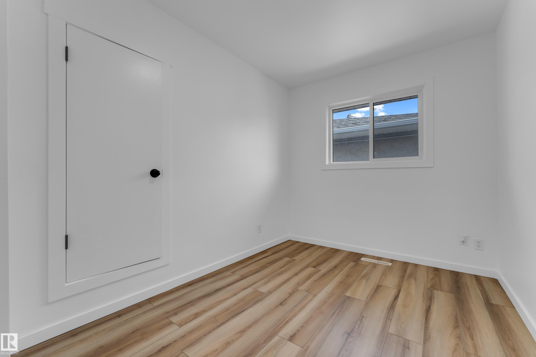
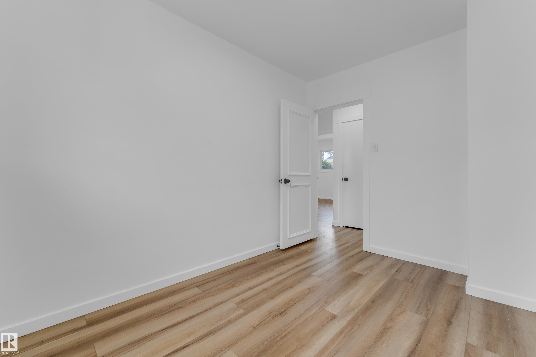
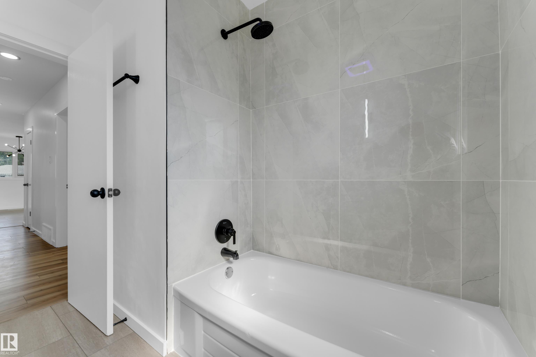
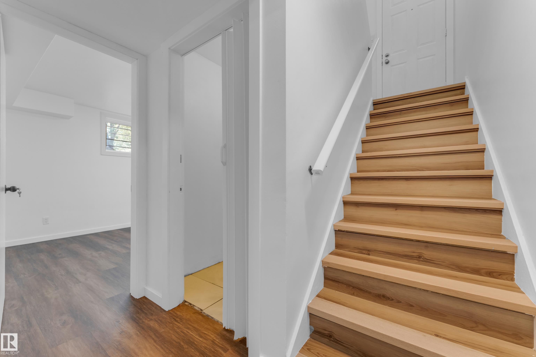
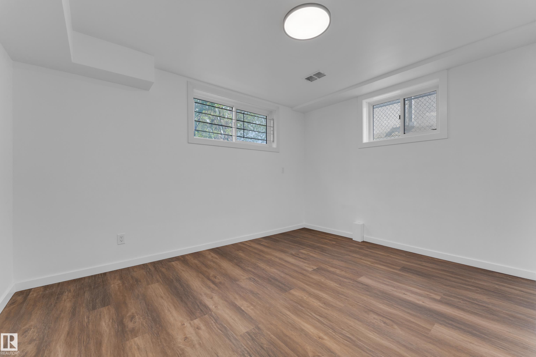
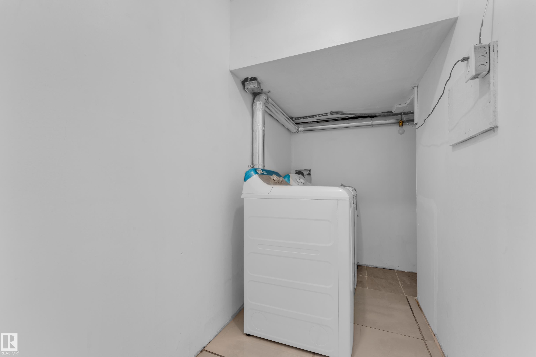
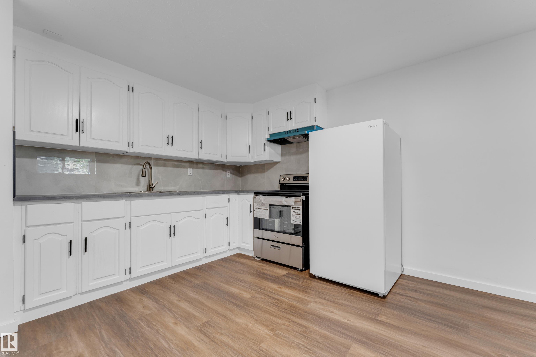
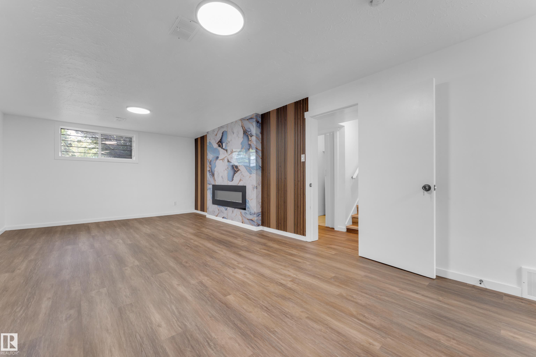
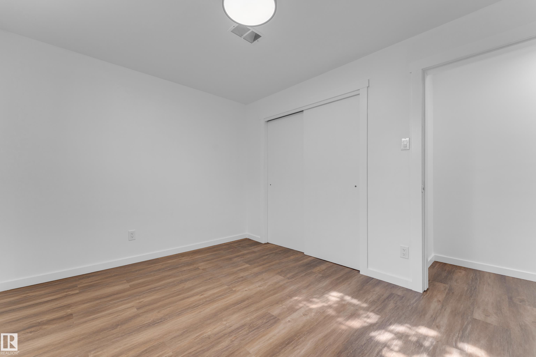
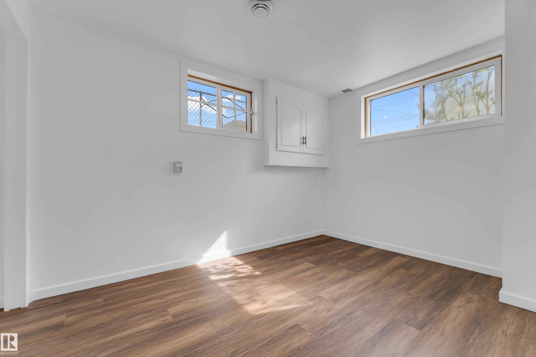
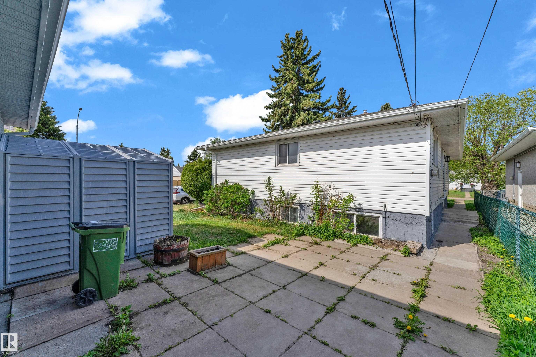
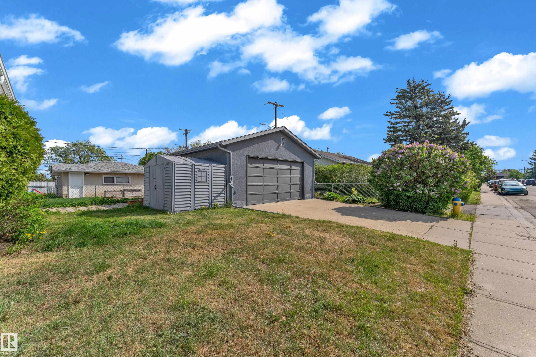
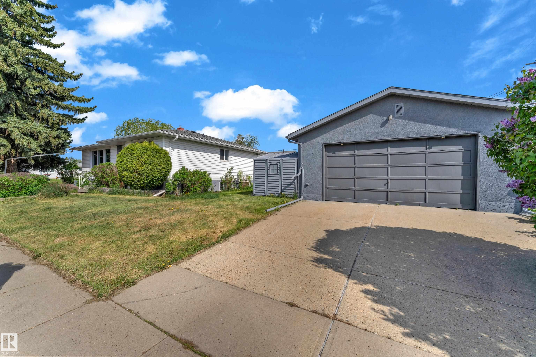
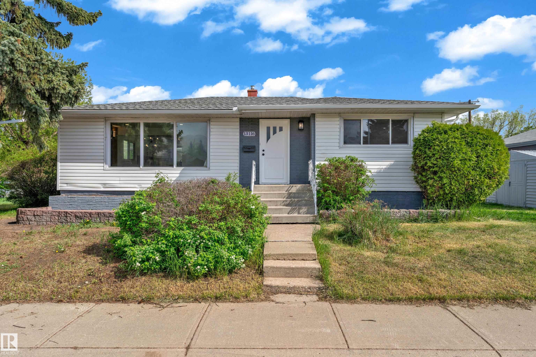
This fully renovated and move-in ready Athlone gem sits on a spacious corner lot in a mature, family-friendly community just steps from schools and parks. Featuring 6 bedrooms and 2 full kitchens, this property is perfect for extended or multi-generational living. The bright, open-concept main floor features a stunning custom kitchen with quartz countertops, new cabinetry, brand-new appliances, vinyl plank flooring, and ceramic tile in key areas. The fully finished basement offers 3 additional bedrooms, a second kitchen, a large living area, and a functional separate setup for added flexibility. Two fireplaces add warmth and character to both levels. Major upgrades include a new furnace, hot water tank, and electrical panel. Outside, enjoy the oversized double garage and expansive yard space. An exceptional turn-key opportunity offering space, versatility, and outstanding value in a mature north Edmonton community.

COMMUNITY  Athlone
PROPERTY TYPE  Detached Single Family
BUILDING TYPE  Detached Single Family
STYLE  Bungalow
YEAR BUILT 1958
SQUARE FOOTAGE  1,148
BEDROOMS  6
BATHROOMS  2.00
BASEMENT  Full, Finished
AMENITIES  Carbon Monoxide Detectors, Detectors Smoke, Parking-Extra, Parking-Plug-Ins
APPLIANCES  Dishwasher-Built-In, Dryer, Garage Control, Garage Opener, Washer, Refrigerators-Two, Stoves-Two, Microwave Hood Fan-Two
COOLING 
FIREPLACE 
FLOORING  Vinyl Plank
HEATING  Forced Air-1, Natural Gas
LAUNDRY 
LOT FEATURES  Corner Lot, Landscaped, Playground Nearby, Schools, Shopping Nearby
PARKING  Double Garage Detached
RESTRICTIONS  None Known
ROOF  Asphalt Shingles
TITLE  Fee Simple
BROKER  REALTORS® Association of Edmonton


ROOMS DIMENSIONS (m) LEVEL