https://zimg.paragon.ice.com/ParagonImages/Property/PM/RAE/225402858/2/0/0/9649b702d11ea4e89ce38219e2cefe9f/1/5dd6fd36ae2c2d5cf5f95b2befa10443/225402858-cf2463c6-2848-49b3-8b12-0ed63330240f.JPG https://zimg.paragon.ice.com/ParagonImages/Property/PM/RAE/225402858/3/0/0/11e01cc9fd1c789595dfeba4a12f7292/1/5dd6fd36ae2c2d5cf5f95b2befa10443/225402858-fbe45f98-3c39-4487-a680-0d8d29ff2a1c.JPG https://zimg.paragon.ice.com/ParagonImages/Property/PM/RAE/225402858/4/0/0/f9372b728b368ccd7d84d3bcc1f5ded2/1/5dd6fd36ae2c2d5cf5f95b2befa10443/225402858-0acc87f7-4b25-4304-a53f-e0f48f249d12.JPG https://zimg.paragon.ice.com/ParagonImages/Property/PM/RAE/225402858/5/0/0/052a90b865939084d4ef7f1841ba82d9/1/5dd6fd36ae2c2d5cf5f95b2befa10443/225402858-93a0aee7-1b18-43b5-b6e6-1e0695fe85a4.JPG https://zimg.paragon.ice.com/ParagonImages/Property/PM/RAE/225402858/6/0/0/d49f9d1be45c84aa7c297d89f5f18836/1/5dd6fd36ae2c2d5cf5f95b2befa10443/225402858-4c561b83-ae06-472e-8cb9-ccfbb75cfa2c.JPG https://zimg.paragon.ice.com/ParagonImages/Property/PM/RAE/225402858/7/0/0/74affca365a37883ade63b6c1401fee0/1/5dd6fd36ae2c2d5cf5f95b2befa10443/225402858-dcc6a8d0-70d4-45ab-af7d-09c64c9eebfa.JPG https://zimg.paragon.ice.com/ParagonImages/Property/PM/RAE/225402858/8/0/0/7b31ca84926aa3a0efdc745c666dc825/1/5dd6fd36ae2c2d5cf5f95b2befa10443/225402858-54159ac3-ea1b-496c-8e72-c09e80b81264.JPG https://zimg.paragon.ice.com/ParagonImages/Property/PM/RAE/225402858/9/0/0/ddc4924252df20314010d886da5f6462/1/5dd6fd36ae2c2d5cf5f95b2befa10443/225402858-398758a4-7f99-432d-8bec-25b1b2d16e96.JPG https://zimg.paragon.ice.com/ParagonImages/Property/PM/RAE/225402858/10/0/0/912ac8e3365a17bdb2c950ef3b81a445/1/5dd6fd36ae2c2d5cf5f95b2befa10443/225402858-8bb048a5-3d90-48f0-984b-2c84f73feca8.JPG https://zimg.paragon.ice.com/ParagonImages/Property/PM/RAE/225402858/11/0/0/eead00af93166964c2946f8bbbb42fe3/1/5dd6fd36ae2c2d5cf5f95b2befa10443/225402858-063588f5-2ea0-4615-8077-9ca787de65de.JPG https://zimg.paragon.ice.com/ParagonImages/Property/PM/RAE/225402858/12/0/0/39c0c3babdc28053508100238320b5c3/1/5dd6fd36ae2c2d5cf5f95b2befa10443/225402858-e2c1889c-6804-4d37-bb0d-0fb0653f907a.JPG https://zimg.paragon.ice.com/ParagonImages/Property/PM/RAE/225402858/13/0/0/c117a6f09673320a1861604561f211f4/1/5dd6fd36ae2c2d5cf5f95b2befa10443/225402858-51ab65c3-1040-4466-bd49-f7b0f3b39647.JPG https://zimg.paragon.ice.com/ParagonImages/Property/PM/RAE/225402858/14/0/0/0c8bb2c51c7d1ec519502b5aae48e940/1/5dd6fd36ae2c2d5cf5f95b2befa10443/225402858-ceaec440-fad8-4286-a4d3-de8eb44b031d.JPG https://zimg.paragon.ice.com/ParagonImages/Property/PM/RAE/225402858/15/0/0/30aa87d2175a0c3233e2d0534a9d098a/1/5dd6fd36ae2c2d5cf5f95b2befa10443/225402858-ba2ac8d1-f993-49f5-96ba-027c9c1c33c4.JPG https://zimg.paragon.ice.com/ParagonImages/Property/PM/RAE/225402858/16/0/0/7091ab905145dbbb671740145e77d6b7/1/5dd6fd36ae2c2d5cf5f95b2befa10443/225402858-ae0df801-30af-4f4c-80a1-288ee0a9b109.JPG https://zimg.paragon.ice.com/ParagonImages/Property/PM/RAE/225402858/17/0/0/9842a6abb4add0dc18825106f50587c2/1/5dd6fd36ae2c2d5cf5f95b2befa10443/225402858-9f7da3ef-0396-44db-b10c-c5336b6c870a.JPG https://zimg.paragon.ice.com/ParagonImages/Property/PM/RAE/225402858/18/0/0/75790684b94291f1b5ce2bdec7364991/1/5dd6fd36ae2c2d5cf5f95b2befa10443/225402858-15b44119-dc28-4e66-a083-1e347ec2def1.JPG https://zimg.paragon.ice.com/ParagonImages/Property/PM/RAE/225402858/19/0/0/9176979e5b7349b6f062787af051ab82/1/5dd6fd36ae2c2d5cf5f95b2befa10443/225402858-93478e3b-f907-4b54-a415-0fcfdaf0f8d9.JPG https://zimg.paragon.ice.com/ParagonImages/Property/PM/RAE/225402858/20/0/0/24517214afd7d6b10478d66b8ff5d523/1/5dd6fd36ae2c2d5cf5f95b2befa10443/225402858-7166db39-55fe-4797-afe7-3c7af4ff27e2.JPG https://zimg.paragon.ice.com/ParagonImages/Property/PM/RAE/225402858/21/0/0/40a82132868c7b60258b97c6d9f27276/1/5dd6fd36ae2c2d5cf5f95b2befa10443/225402858-cb984b1e-df77-4b8f-ab92-4c5149647bf5.JPG

13114 30 ST NW

Edmonton T5A 3A2

MLS® Number:  E4490038

Back to Belmont   

  • Home \
  • Belmont \
  • 13114 30 ST NW

$ 279,000

4

BEDROOMS

2 + 0

BATHROOMS

947

SQUARE FEET

1975

YEAR BUILT

https://zimg.paragon.ice.com/ParagonImages/Property/PM/RAE/225402858/2/0/0/9649b702d11ea4e89ce38219e2cefe9f/1/5dd6fd36ae2c2d5cf5f95b2befa10443/225402858-cf2463c6-2848-49b3-8b12-0ed63330240f.JPG





MLS® Number
E4490038
PROPERTY TYPE
Duplex
LISTING DATE
May-26-2026

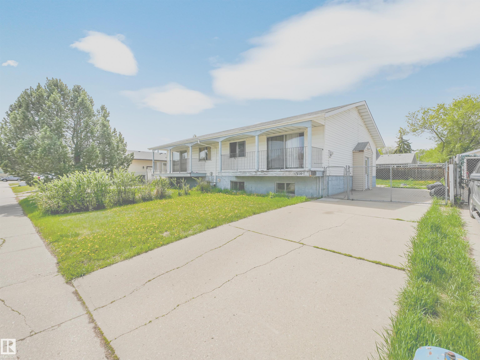
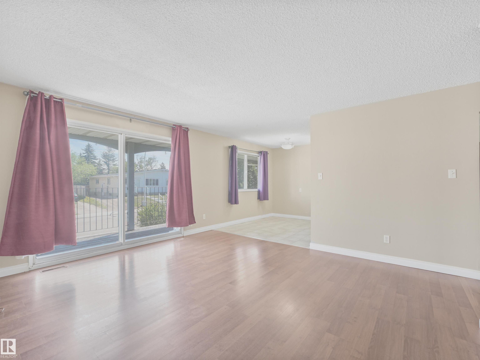
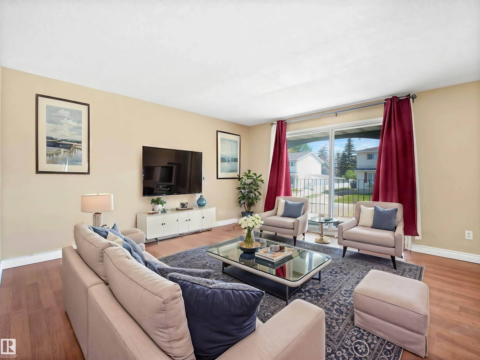
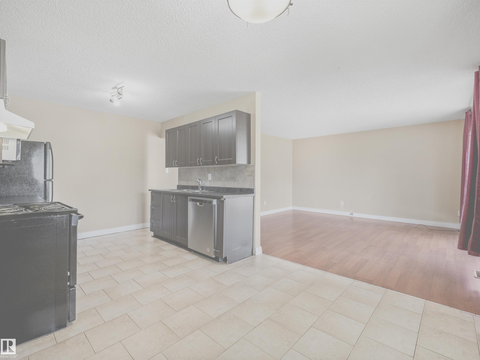
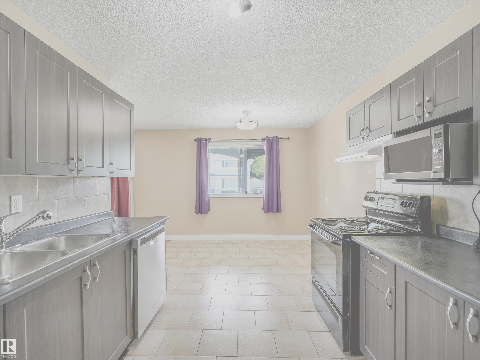
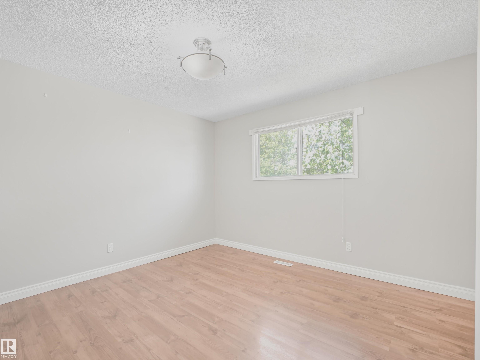
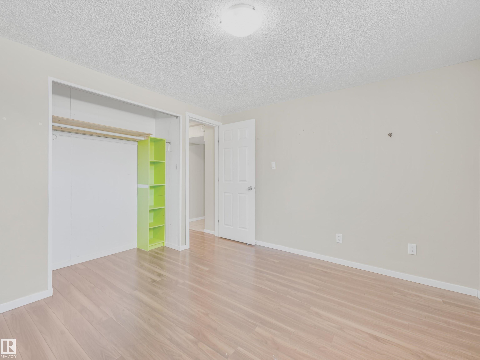
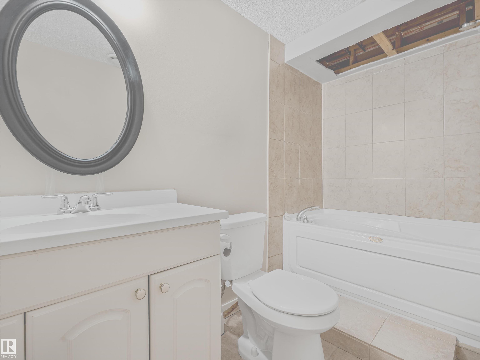
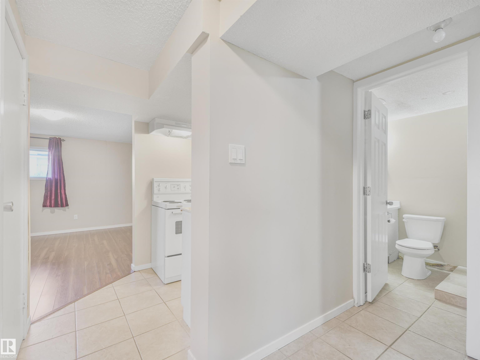
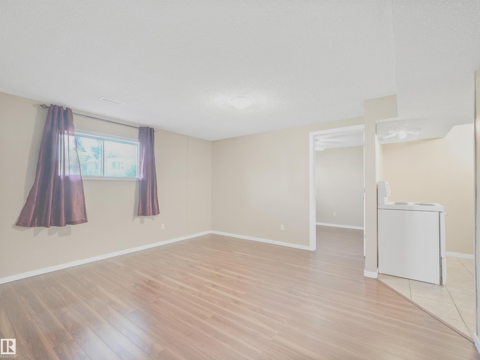
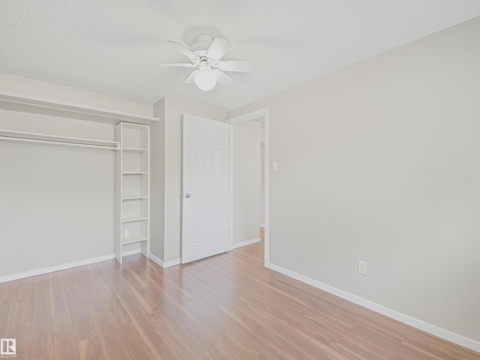
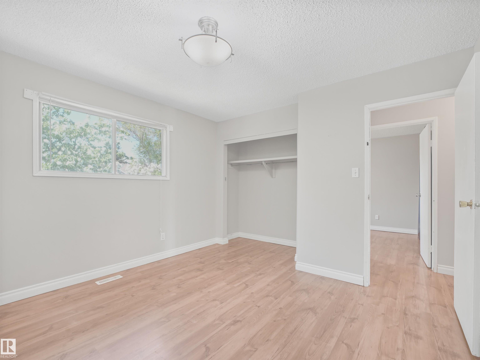
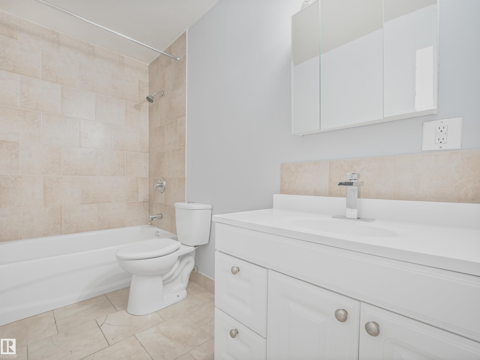
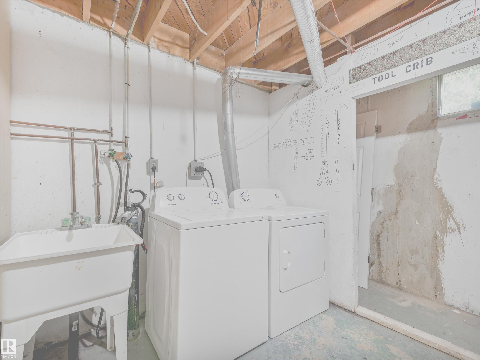
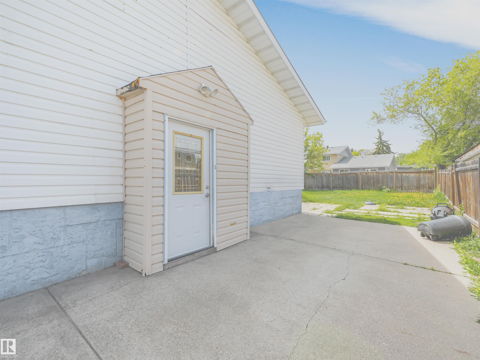
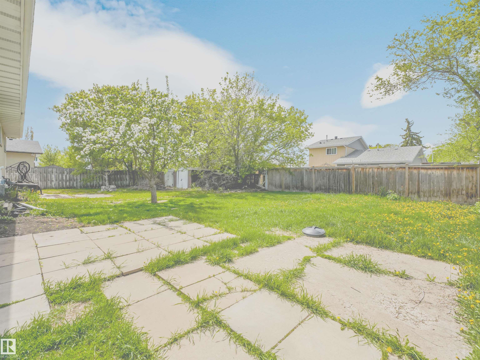
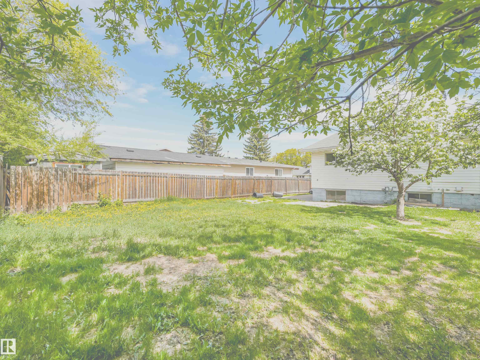
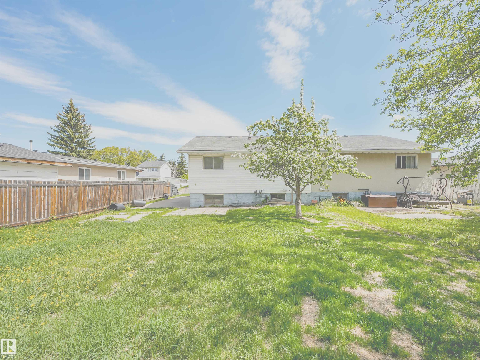
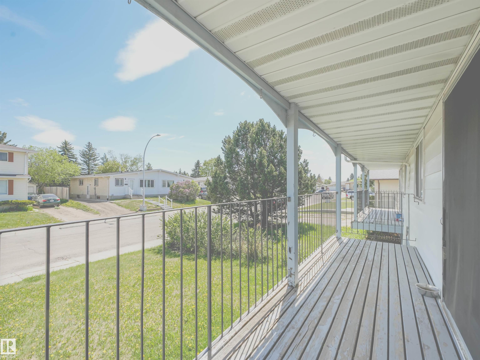
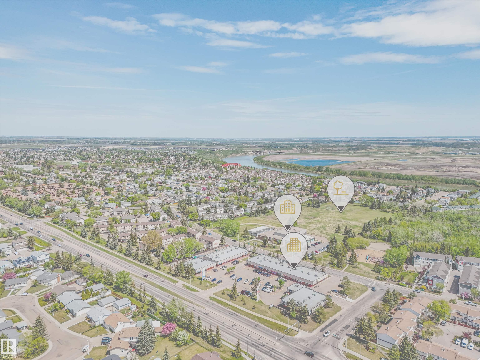
Welcome to this bright and well-maintained half duplex located in the desirable community of Belmont! Perfect for first-time home buyers or investors, this home offers 4 bedrooms, 2 full bathrooms, and 946 sq² of functional living space with plenty of natural sunlight throughout. Recent updates include a new furnace and hot water tank, providing added comfort and peace of mind. Sellers to install new roof (2016). Enjoy the spacious backyard — ideal for kids, pets, entertaining, or future landscaping ideas. Conveniently located close to schools, parks, shopping, public transit, and quick access to major roadways. An excellent opportunity to own an affordable home in an established family-friendly neighbourhood!

COMMUNITY  Belmont
PROPERTY TYPE  Duplex
BUILDING TYPE  Half Duplex
STYLE  Bi-Level
YEAR BUILT 1975
SQUARE FOOTAGE  947
BEDROOMS  4
BATHROOMS  2.00
BASEMENT  Full, Finished
AMENITIES  On Street Parking, Detectors Smoke, Parking-Extra
APPLIANCES  Dryer, Refrigerator, Stove-Electric, Washer
COOLING 
FIREPLACE 
FLOORING  Hardwood
HEATING  Forced Air-1, Natural Gas
LAUNDRY 
LOT FEATURES  Fenced, Flat Site, Playground Nearby, Schools, Shopping Nearby
PARKING  Parking Pad Cement/Paved
RESTRICTIONS  None Known
ROOF  Asphalt Shingles
TITLE  Fee Simple
BROKER  REALTORS® Association of Edmonton


ROOMS DIMENSIONS (m) LEVEL