https://zimg.paragon.ice.com/ParagonImages/Property/PM/RAE/225405527/1/0/0/d9af6266a18142f97374b1020643228c/1/7efef9a04cefeabef0a5c715453d2fff/225405527-f158bff3-dc37-4ebc-a791-4789c233654d.JPG https://zimg.paragon.ice.com/ParagonImages/Property/PM/RAE/225405527/2/0/0/e88a100260303021f3b31d72bcdad56e/1/7efef9a04cefeabef0a5c715453d2fff/225405527-415c6e21-58e2-4ea4-8ee5-9b67ce774f79.JPG https://zimg.paragon.ice.com/ParagonImages/Property/PM/RAE/225405527/3/0/0/d382c5f8f43abd1f3e0e8fff0e558dfb/1/7efef9a04cefeabef0a5c715453d2fff/225405527-6f194b09-e444-4a90-ba58-36089ca057a9.JPG https://zimg.paragon.ice.com/ParagonImages/Property/PM/RAE/225405527/4/0/0/9c9650733315ea1e55dc60ace41a0644/1/7efef9a04cefeabef0a5c715453d2fff/225405527-6da6bf40-c0ee-4969-bab2-38a7708bccb5.JPG https://zimg.paragon.ice.com/ParagonImages/Property/PM/RAE/225405527/5/0/0/a87a4945b52f4fd8aa1dfe67d7f4baf3/1/7efef9a04cefeabef0a5c715453d2fff/225405527-16c417ff-a7c7-4823-a660-d6709380e240.JPG https://zimg.paragon.ice.com/ParagonImages/Property/PM/RAE/225405527/6/0/0/7e69d0b066231ab7c5c24dffbc8e2c5c/1/7efef9a04cefeabef0a5c715453d2fff/225405527-a08dbb7d-4105-41b2-ba84-c22baeed3a85.JPG https://zimg.paragon.ice.com/ParagonImages/Property/PM/RAE/225405527/7/0/0/444964c83c44d06fdc1708852fc408ba/1/7efef9a04cefeabef0a5c715453d2fff/225405527-8d617a8a-8756-4cd5-b8b6-26203ed4b25d.JPG https://zimg.paragon.ice.com/ParagonImages/Property/PM/RAE/225405527/8/0/0/a88f02578ac4fd0dca67da039f32a3a2/1/7efef9a04cefeabef0a5c715453d2fff/225405527-51336468-5d2b-4ed3-a0f3-fcf758dbd1f9.JPG https://zimg.paragon.ice.com/ParagonImages/Property/PM/RAE/225405527/9/0/0/853a9bd533cb22ff5af10e5d6baa7525/1/7efef9a04cefeabef0a5c715453d2fff/225405527-4aff4916-25cf-4ba0-86d6-2738d38b642a.JPG https://zimg.paragon.ice.com/ParagonImages/Property/PM/RAE/225405527/10/0/0/2f815f3bd005edea9504fe9f39b52540/1/7efef9a04cefeabef0a5c715453d2fff/225405527-8d1f7f8f-2fd3-44b1-afc9-1cf03ea6911e.JPG https://zimg.paragon.ice.com/ParagonImages/Property/PM/RAE/225405527/11/0/0/ab04a6ad346f7f39c28b7239059c727d/1/7efef9a04cefeabef0a5c715453d2fff/225405527-ec8d9394-0576-4c0d-ba83-30137a056c68.JPG https://zimg.paragon.ice.com/ParagonImages/Property/PM/RAE/225405527/12/0/0/b02254a6a79934a9944d5837843394d8/1/7efef9a04cefeabef0a5c715453d2fff/225405527-aa025c74-b849-4e57-9617-8872db3b48c2.JPG https://zimg.paragon.ice.com/ParagonImages/Property/PM/RAE/225405527/13/0/0/75bd5200883e8b58b6420233dbe4c508/1/7efef9a04cefeabef0a5c715453d2fff/225405527-a68f4262-2e05-4f2e-96d3-c9160944f8d9.JPG https://zimg.paragon.ice.com/ParagonImages/Property/PM/RAE/225405527/14/0/0/0942b30b26b677ee43588099086c44e1/1/7efef9a04cefeabef0a5c715453d2fff/225405527-773f99fb-6979-4119-ba80-3fe47428ade3.JPG https://zimg.paragon.ice.com/ParagonImages/Property/PM/RAE/225405527/15/0/0/f1a34efa239ba6517e43fa7a45a0f616/1/7efef9a04cefeabef0a5c715453d2fff/225405527-f92a6ccb-6c8a-4541-94d2-69c92000cf42.JPG https://zimg.paragon.ice.com/ParagonImages/Property/PM/RAE/225405527/16/0/0/05aaf6a84421a8a59a448e34e15903e7/1/7efef9a04cefeabef0a5c715453d2fff/225405527-86d4185a-65fe-4e5f-8069-88ca40a3b806.JPG

13112 63 AV NW

Edmonton T6H 1S2

MLS® Number:  E4492707

Back to Grandview Heights (Edmonton)   

  • Home \
  • Grandview Heights (Edmonton) \
  • 13112 63 AV NW

$ 949,999

4

BEDROOMS

2 + 1

BATHROOMS

2,068

SQUARE FEET

1964

YEAR BUILT

https://zimg.paragon.ice.com/ParagonImages/Property/PM/RAE/225405527/1/0/0/d9af6266a18142f97374b1020643228c/1/7efef9a04cefeabef0a5c715453d2fff/225405527-f158bff3-dc37-4ebc-a791-4789c233654d.JPG





MLS® Number
E4492707
PROPERTY TYPE
Detached Single Family
LISTING DATE
June-09-2026

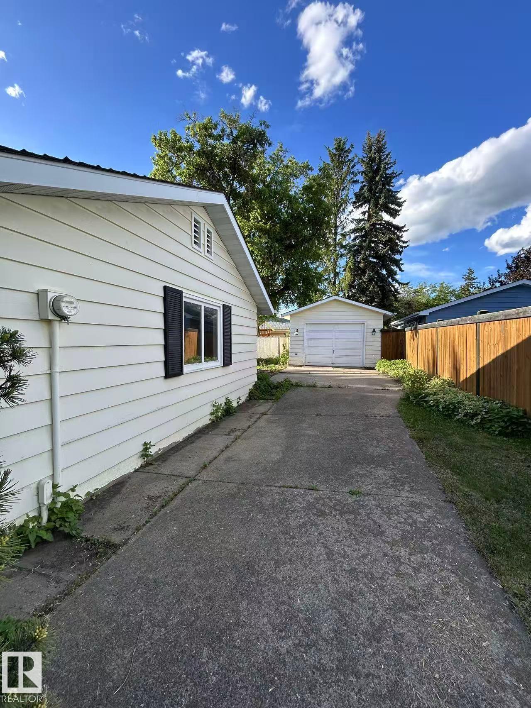
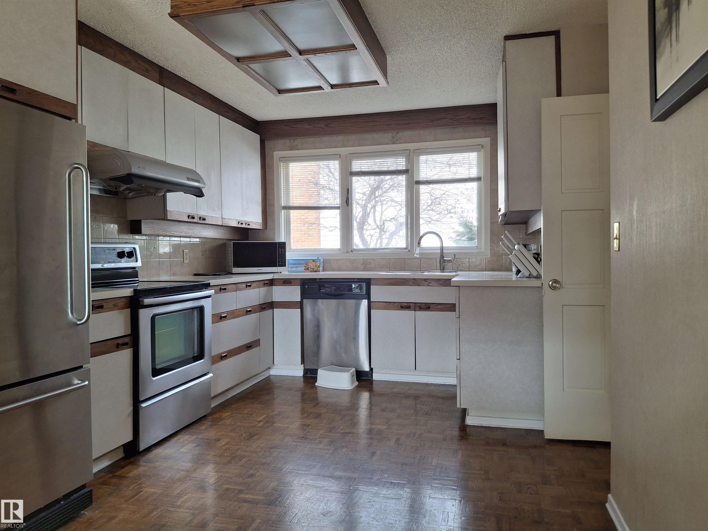
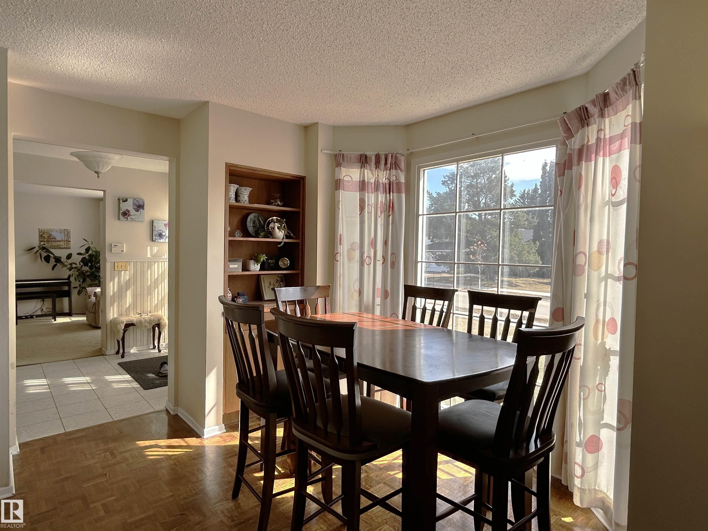
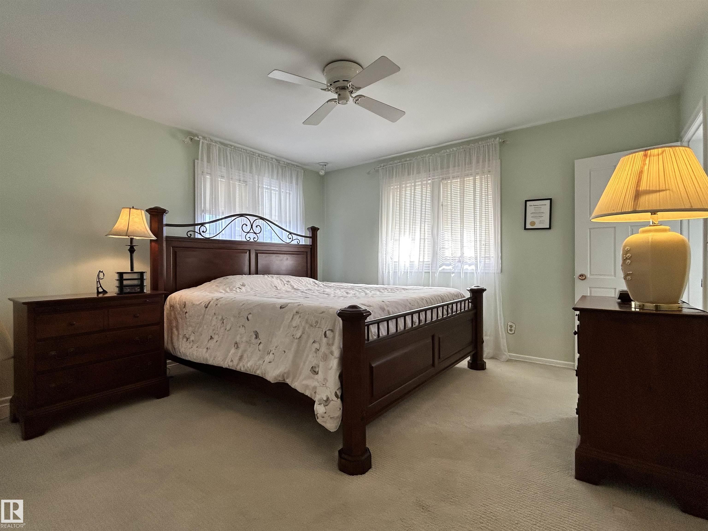
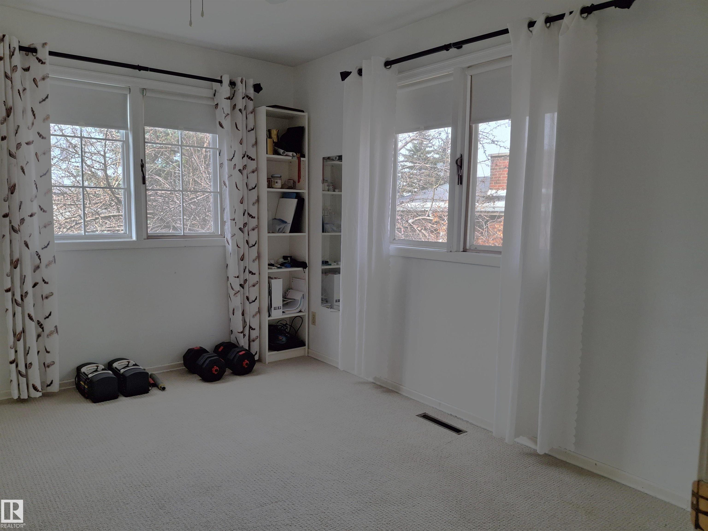
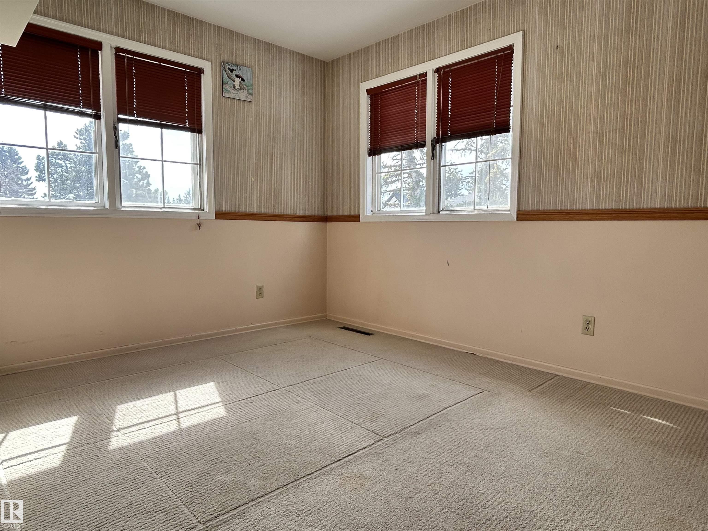
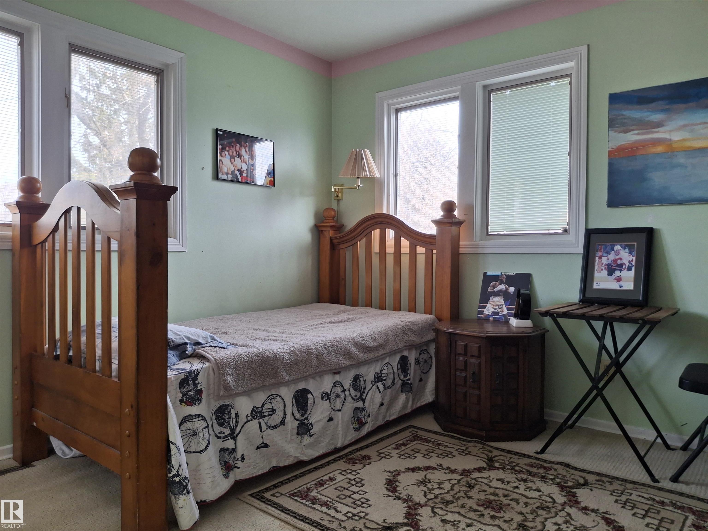
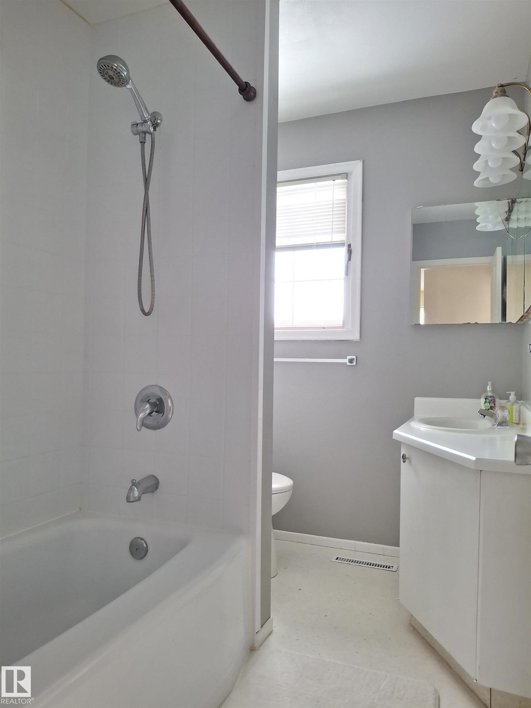
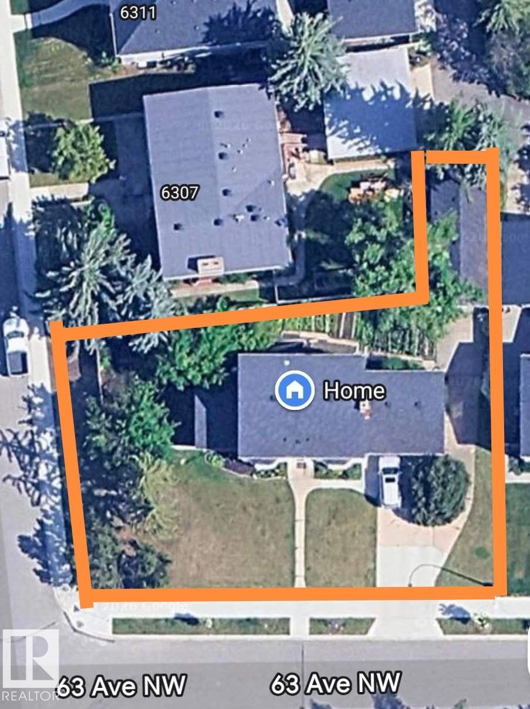
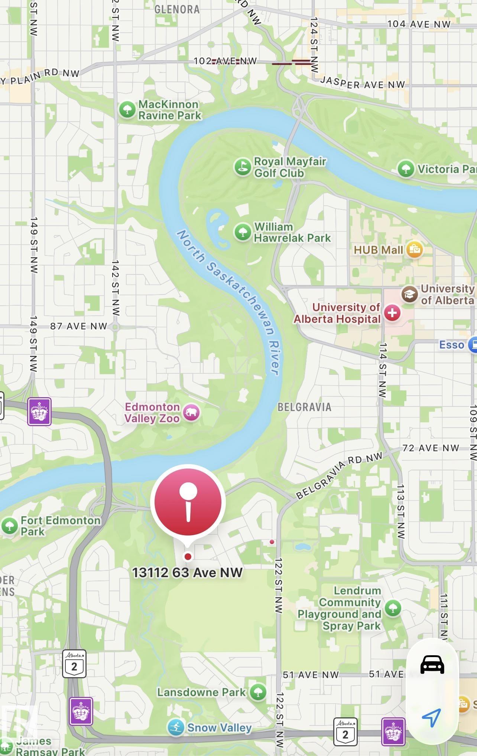
Unbeatable location meets endless potential! This massive **corner lot** is situated in one of Edmonton’s most sought-after neighborhoods. Just steps away from the breathtaking **River Valley** and trail systems, and minutes from the **University of Alberta & U of A Hospital**. The property features a rare **front-drive garage** PLUS an additional **rear garage**—perfect for a workshop, hobby space, or extra storage. Families will appreciate being within walking distance to the top-rated **Grandview Heights School (1-9)**. Whether you’re looking to build your dream luxury infill or take on a major renovation project, this is the one. **Property is being sold "As-Is, Where-Is"**—an incredible canvas awaiting your vision in the heart of the city!

COMMUNITY  Grandview Heights (Edmonton)
PROPERTY TYPE  Detached Single Family
BUILDING TYPE  Detached Single Family
STYLE  2 Storey
YEAR BUILT 1964
SQUARE FOOTAGE  2,068
BEDROOMS  4
BATHROOMS  2.50
BASEMENT  Full, Partially Finished
AMENITIES  Deck, No Smoking Home
APPLIANCES  Dishwasher-Built-In, Dryer, Garage Control, Garage Opener, Hood Fan, Stove-Electric, Washer, Window Coverings
COOLING 
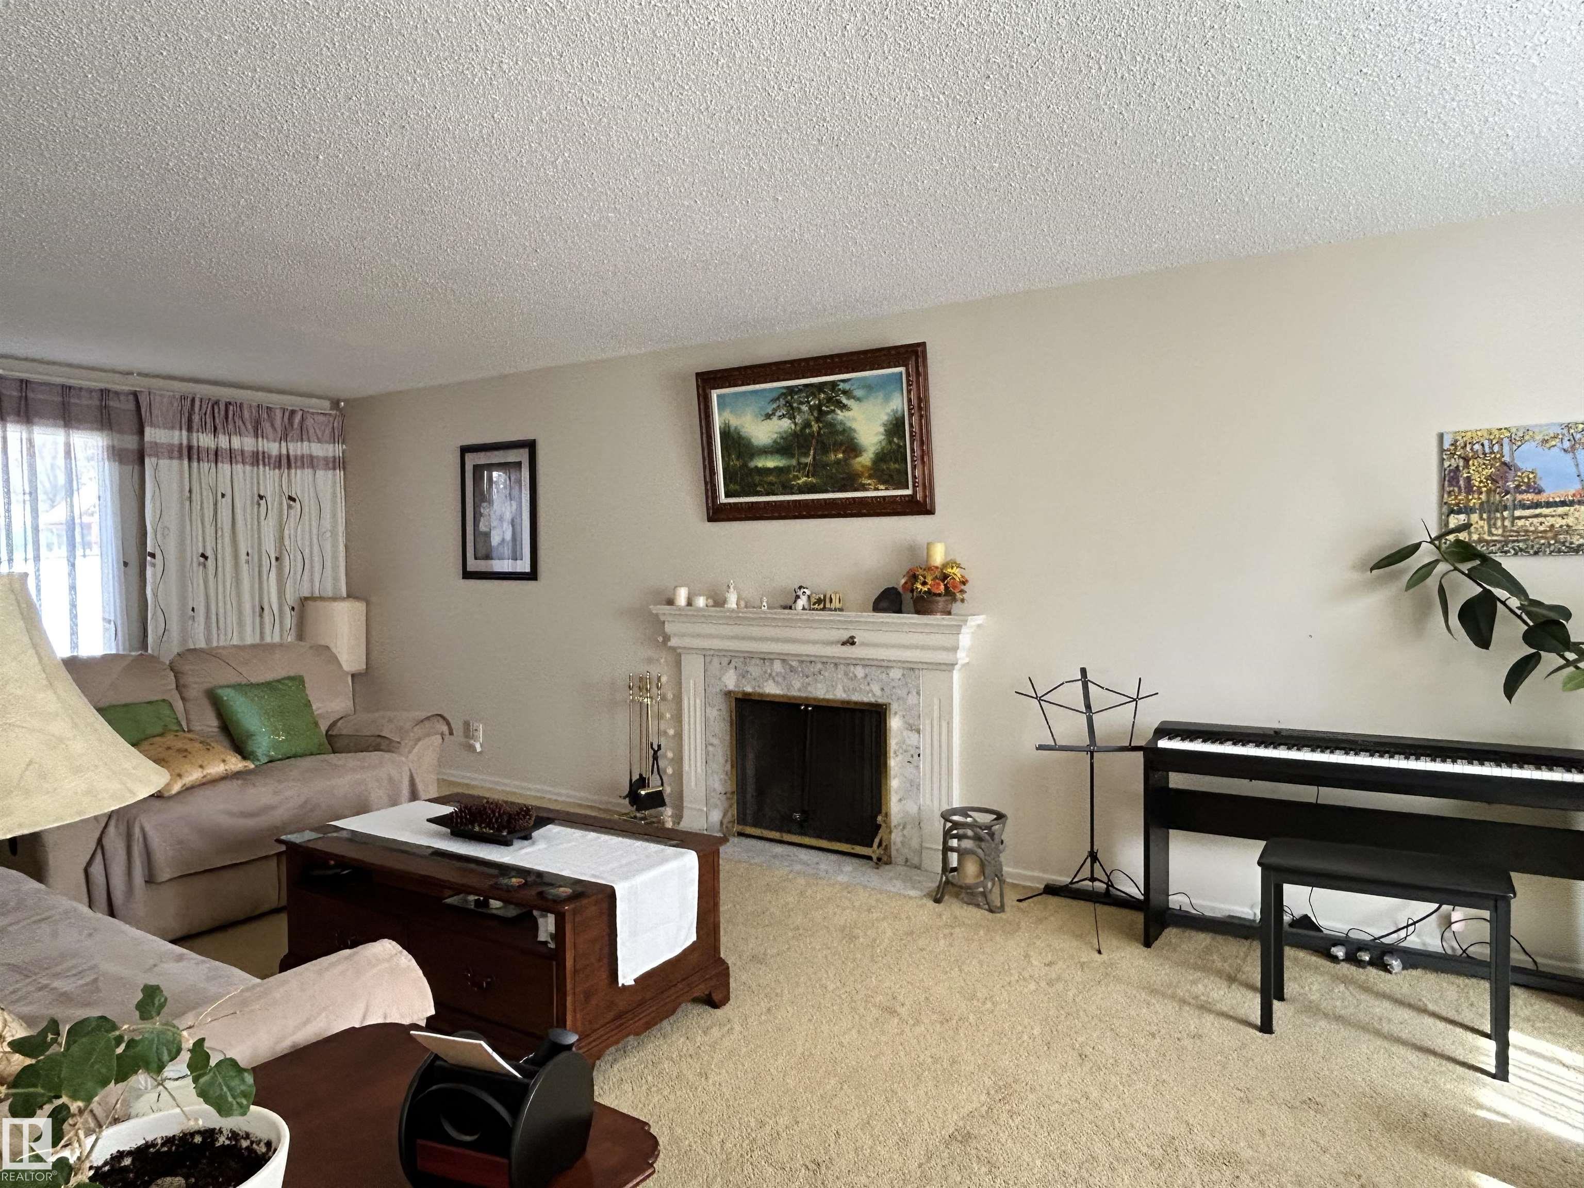
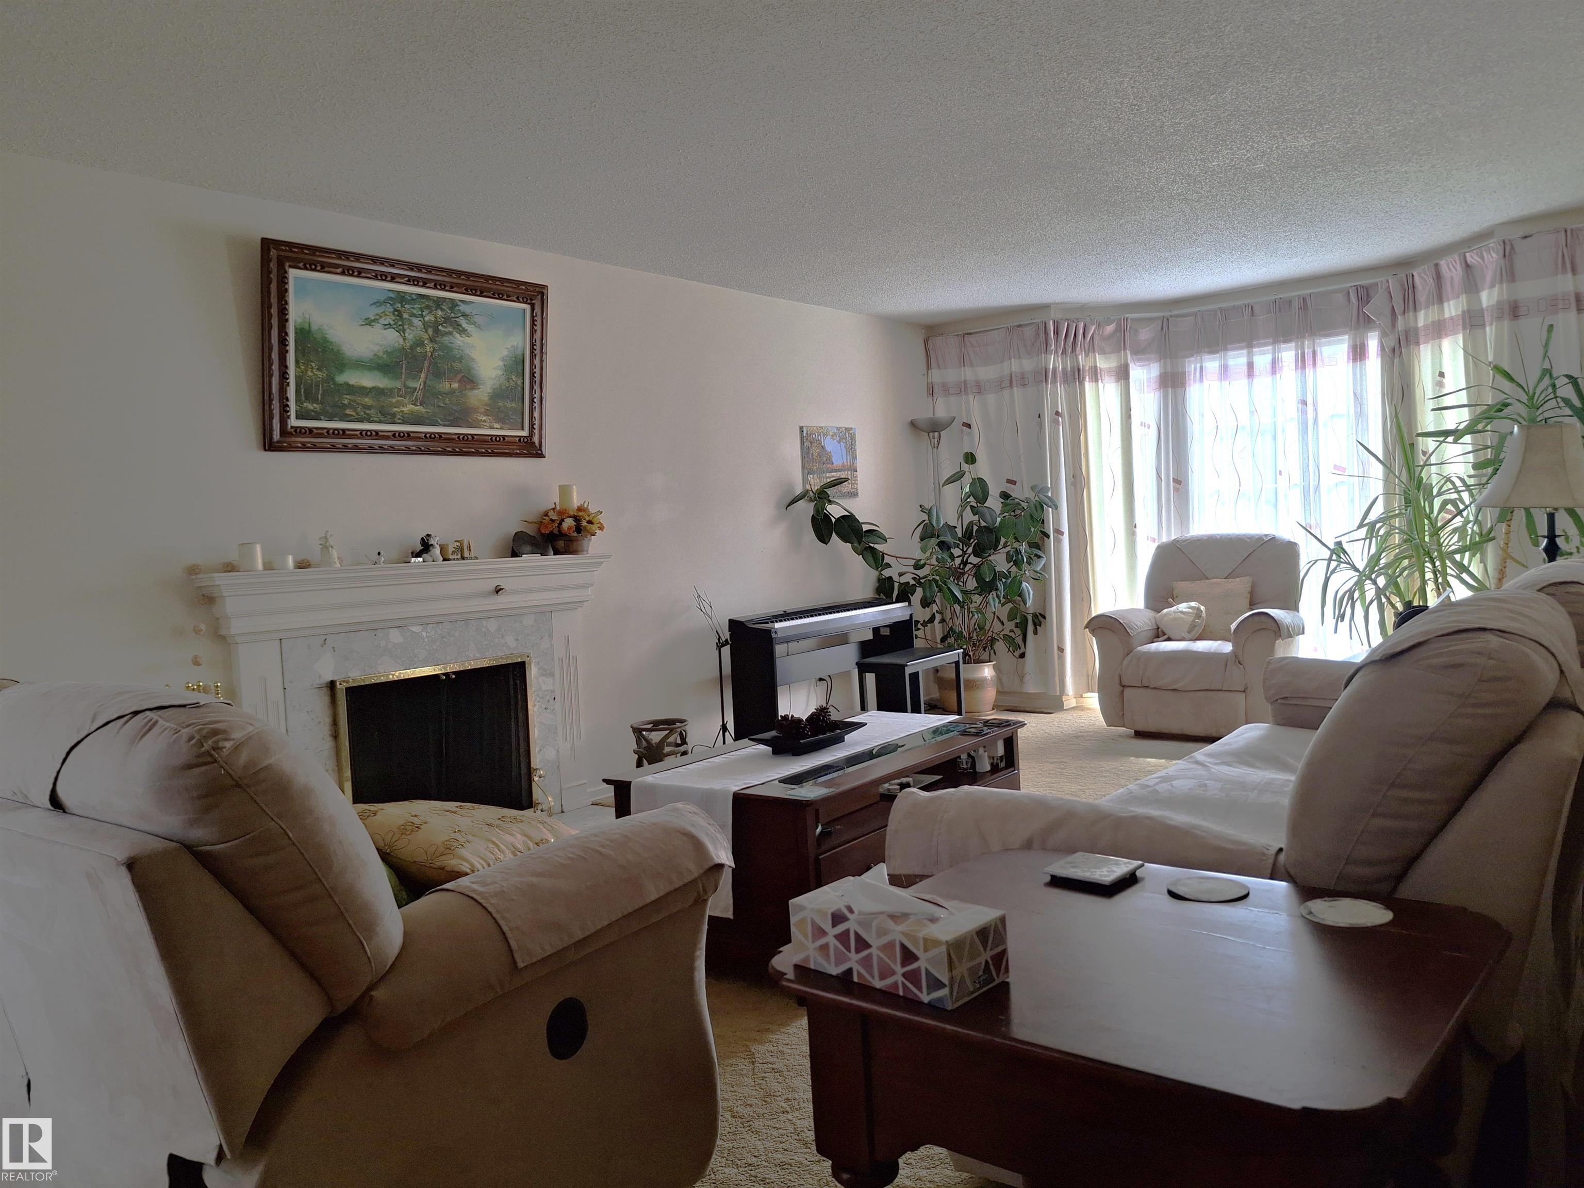
FIREPLACE 
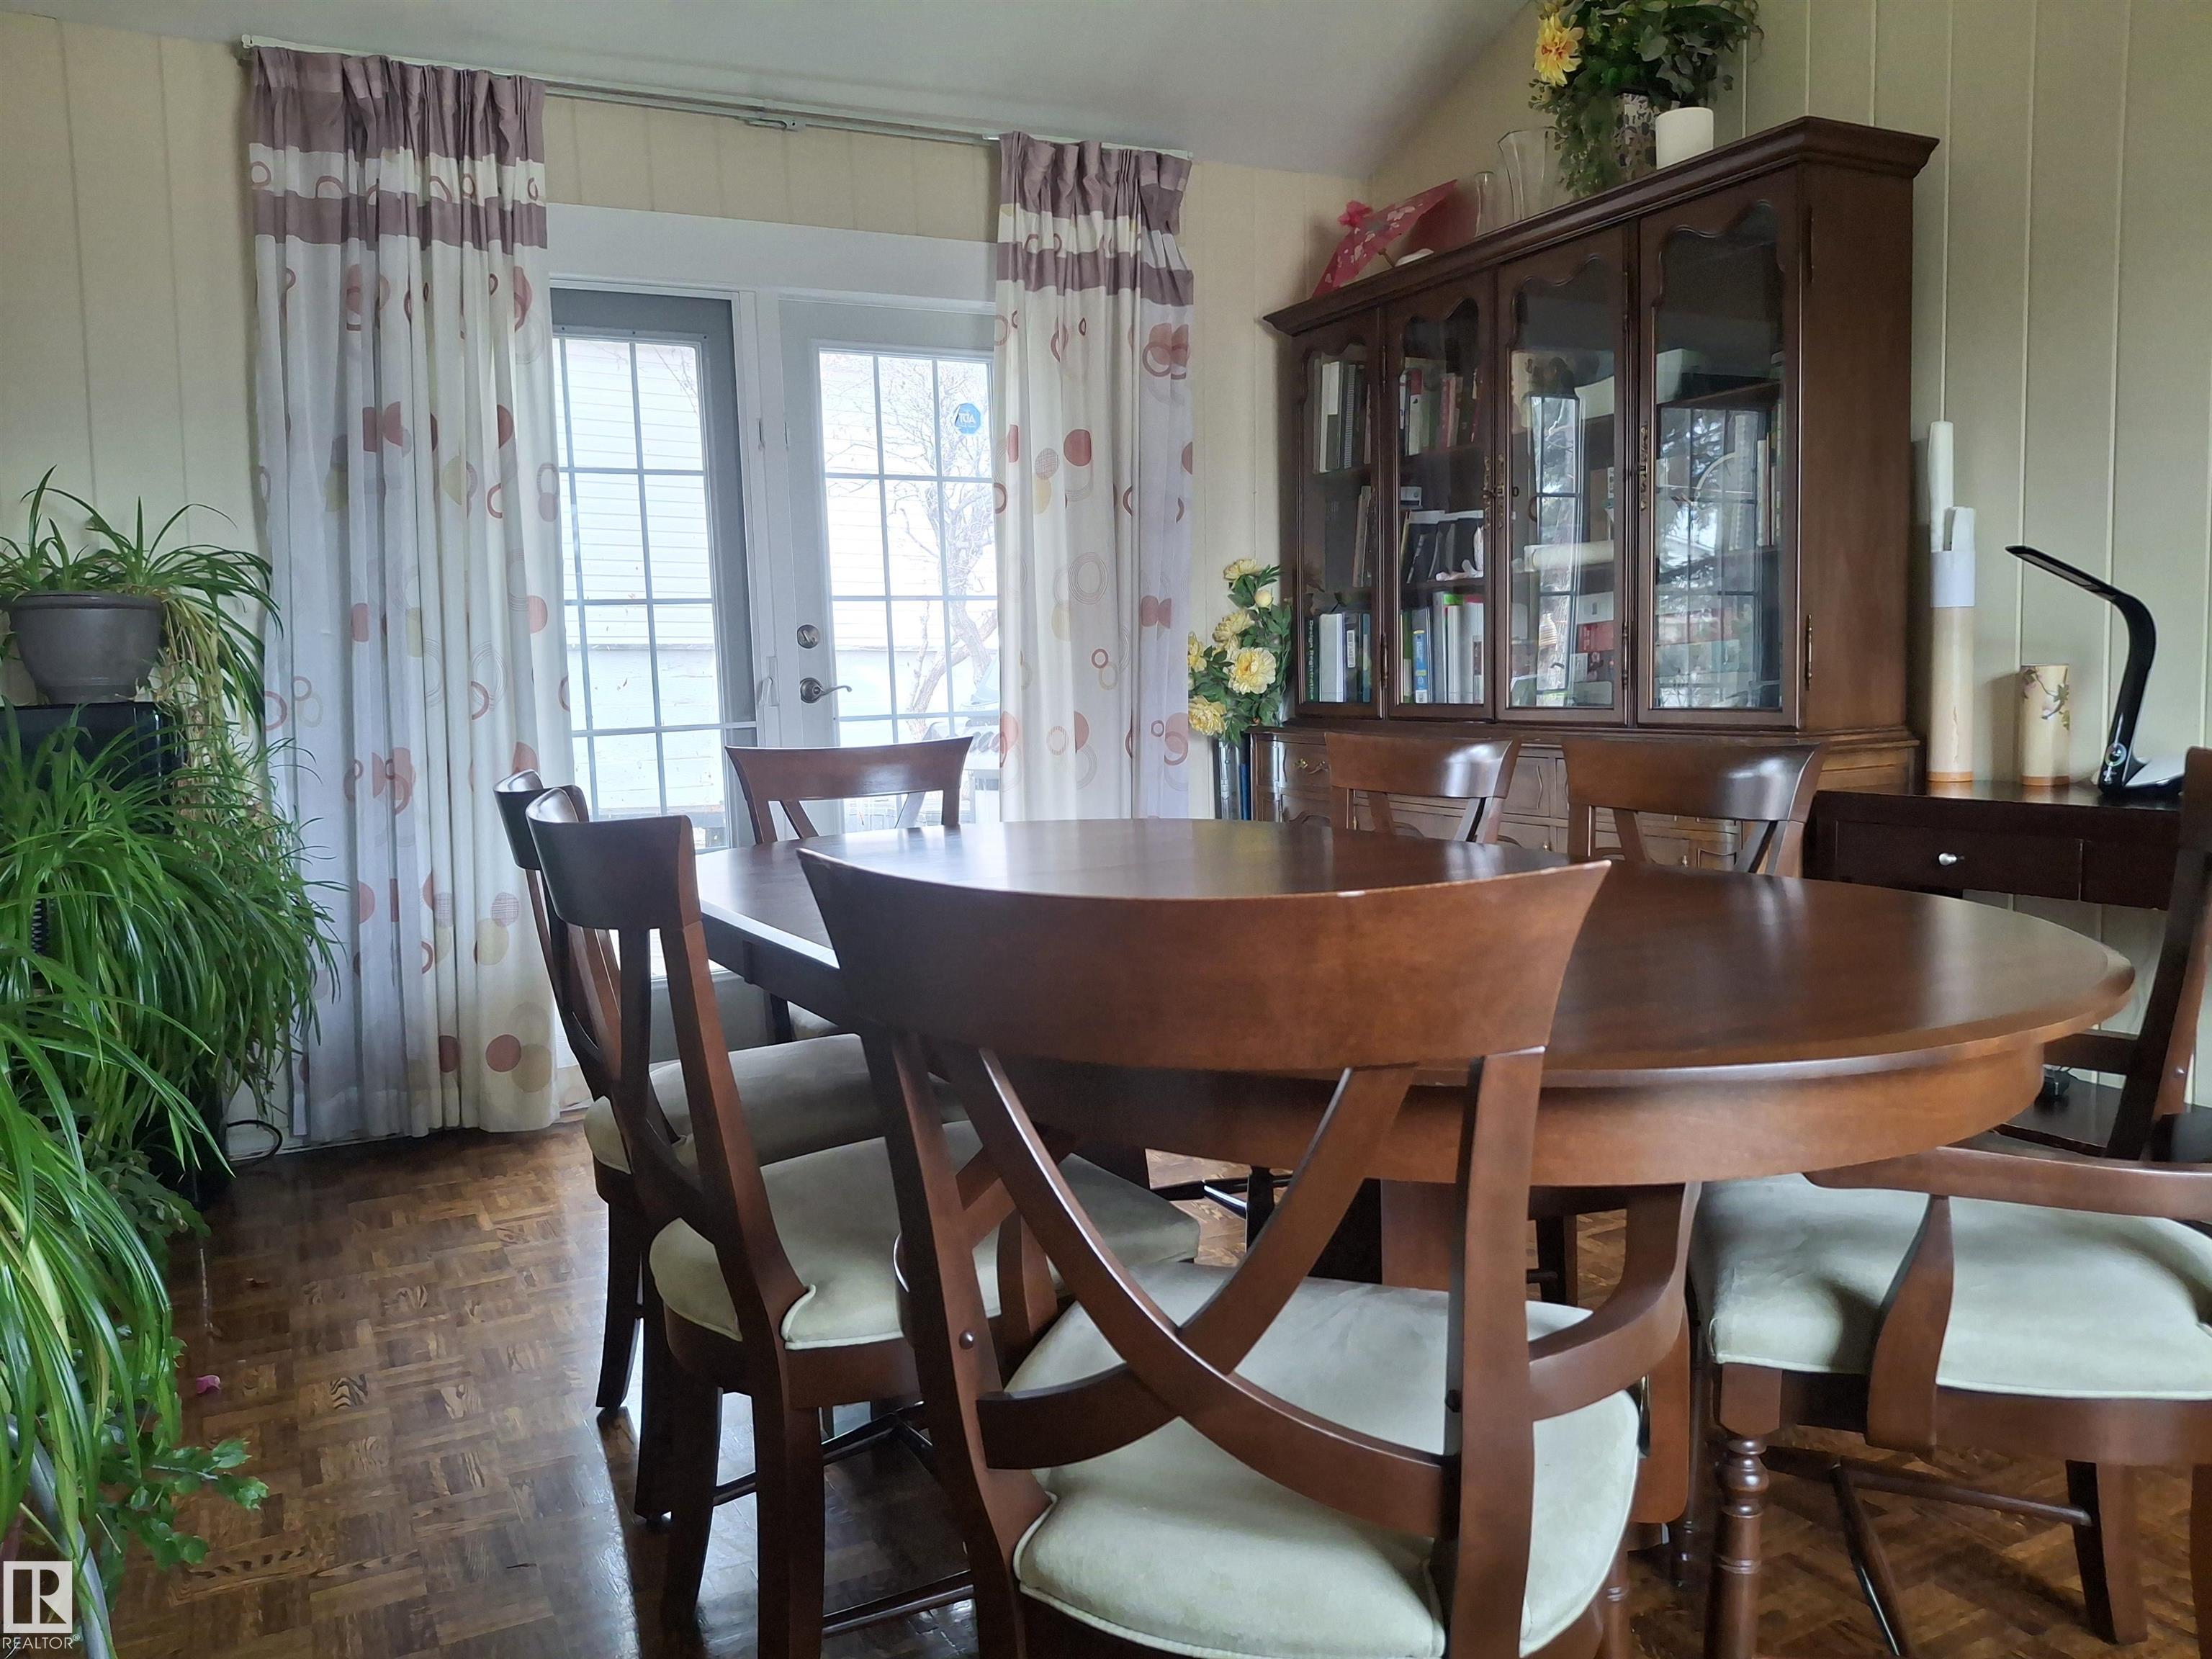
FLOORING  Carpet Over Hardwood, Ceramic Tile, Hardwood
HEATING  Forced Air-1, Natural Gas
LAUNDRY  ensuite bathroom
LOT FEATURES  Corner Lot, Creek, Playground Nearby, Schools, Shopping Nearby, Ski Hill Nearby
PARKING  Double Garage Attached, Double Garage Detached
RESTRICTIONS  None Known
ROOF  Asphalt Shingles
TITLE  Fee Simple
BROKER  REALTORS® Association of Edmonton


ROOMS DIMENSIONS (m) LEVEL