https://zimg.paragon.ice.com/ParagonImages/Property/PM/RAE/225411408/1/0/0/d97b87df13829258c3045f364a169ba7/1/c1b976a976579d6217942828fc30bfe0/225411408-048F3652-F591-4D01-BE23-FE1A08938B11.JPG https://zimg.paragon.ice.com/ParagonImages/Property/PM/RAE/225411408/2/0/0/42e7141e30f0d591fd25b6e31b951be9/1/c1b976a976579d6217942828fc30bfe0/225411408-64BDEB05-40A4-4164-923D-044E5E338811.JPG https://zimg.paragon.ice.com/ParagonImages/Property/PM/RAE/225411408/3/0/0/55b610fef236d3b190918ee292773271/1/c1b976a976579d6217942828fc30bfe0/225411408-8F8118DF-6816-4F5E-AF4D-04A1A40B1B49.JPG https://zimg.paragon.ice.com/ParagonImages/Property/PM/RAE/225411408/4/0/0/7c9efd4ed34ee76363c00594fba9889d/1/c1b976a976579d6217942828fc30bfe0/225411408-AE8FD273-86FB-4918-AE47-A4EFA450E795.JPG https://zimg.paragon.ice.com/ParagonImages/Property/PM/RAE/225411408/5/0/0/12b44553024a6fee6e241a1c77d3ca1c/1/c1b976a976579d6217942828fc30bfe0/225411408-1DFD6705-64CC-4469-8A66-F60E72791B14.JPG https://zimg.paragon.ice.com/ParagonImages/Property/PM/RAE/225411408/6/0/0/d45f33963838bfea9da0b17d635b0e13/1/c1b976a976579d6217942828fc30bfe0/225411408-FFB89C74-AFD9-4D37-9FA4-63B566FB65E2.JPG https://zimg.paragon.ice.com/ParagonImages/Property/PM/RAE/225411408/7/0/0/809219948f2fcf4836e5786f630e49e2/1/c1b976a976579d6217942828fc30bfe0/225411408-0B0DD25D-0909-46B6-8524-82A45B9BEA4F.JPG https://zimg.paragon.ice.com/ParagonImages/Property/PM/RAE/225411408/8/0/0/771bd931be0d024b7832ac6ae62a8022/1/c1b976a976579d6217942828fc30bfe0/225411408-661F3911-D695-4065-8A69-B74D1CD1B7B2.JPG https://zimg.paragon.ice.com/ParagonImages/Property/PM/RAE/225411408/9/0/0/b801c68e5fd822868e152ed8801e7d46/1/c1b976a976579d6217942828fc30bfe0/225411408-B29E172E-2CCB-4EAB-8DEB-D6948918C509.JPG https://zimg.paragon.ice.com/ParagonImages/Property/PM/RAE/225411408/10/0/0/81d4954a30bb81d567a6b03dcbb88a78/1/c1b976a976579d6217942828fc30bfe0/225411408-C8D5BE00-BE9A-46A8-AACB-109938325AC3.JPG https://zimg.paragon.ice.com/ParagonImages/Property/PM/RAE/225411408/11/0/0/f7505bae83d5cb0046ab4a15860da35e/1/c1b976a976579d6217942828fc30bfe0/225411408-0560A3A6-BD30-4930-8055-B4AFD0533473.JPG https://zimg.paragon.ice.com/ParagonImages/Property/PM/RAE/225411408/12/0/0/17250284d456516f80e966f05de53c97/1/c1b976a976579d6217942828fc30bfe0/225411408-79600405-3E08-4168-A6D8-692644499E2E.JPG https://zimg.paragon.ice.com/ParagonImages/Property/PM/RAE/225411408/17/0/0/ab710f8342f028ced55800983bf5e6bc/1/c1b976a976579d6217942828fc30bfe0/225411408-5BB9C501-8CA2-4D71-91CC-F386D60A5082.JPG https://zimg.paragon.ice.com/ParagonImages/Property/PM/RAE/225411408/18/0/0/5551d5faa62ab738edfd92584072b43f/1/c1b976a976579d6217942828fc30bfe0/225411408-4096BB22-B2E2-4535-A7A0-F815C08CE04F.JPG https://zimg.paragon.ice.com/ParagonImages/Property/PM/RAE/225411408/19/0/0/0a29e191af91cd80e2b6e5d72815aceb/1/c1b976a976579d6217942828fc30bfe0/225411408-49EE7395-E385-4FA2-AD67-D4B06DB41800.JPG https://zimg.paragon.ice.com/ParagonImages/Property/PM/RAE/225411408/20/0/0/f894ccb0fd43916a14520c2376035139/1/c1b976a976579d6217942828fc30bfe0/225411408-FACDC9A0-B08F-4D8D-A06B-96653558E532.JPG https://zimg.paragon.ice.com/ParagonImages/Property/PM/RAE/225411408/23/0/0/1a0d7a4f3a3c4b7d74178a51079e1a09/1/c1b976a976579d6217942828fc30bfe0/225411408-8ACD9212-8267-4C24-A97F-E1AFD3C1C131.JPG https://zimg.paragon.ice.com/ParagonImages/Property/PM/RAE/225411408/24/0/0/73a57820f30623681e9b0e0cbb110bb9/1/c1b976a976579d6217942828fc30bfe0/225411408-2CBDA51A-3B18-4BAE-A418-276D9A1B55A4.JPG https://zimg.paragon.ice.com/ParagonImages/Property/PM/RAE/225411408/25/0/0/70dc5acbf88cf5d8972fa59c86edf7b9/1/c1b976a976579d6217942828fc30bfe0/225411408-A4D1622E-29E1-4095-BC53-682E1CDBF9EE.JPG https://zimg.paragon.ice.com/ParagonImages/Property/PM/RAE/225411408/26/0/0/baf0a9566d4d138bd992b40f20de9def/1/c1b976a976579d6217942828fc30bfe0/225411408-B2403E46-80DB-43D6-B1AD-01CDA9AD0309.JPG https://zimg.paragon.ice.com/ParagonImages/Property/PM/RAE/225411408/27/0/0/dbfec8f22440151af8db8421fe51781a/1/c1b976a976579d6217942828fc30bfe0/225411408-FC79F71C-44EE-4996-BBFB-C557FF8CAF2C.JPG https://zimg.paragon.ice.com/ParagonImages/Property/PM/RAE/225411408/28/0/0/915b2471f6bfcb5e966b72db99796576/1/c1b976a976579d6217942828fc30bfe0/225411408-78E36418-986D-4C65-BEE8-3F0A57DEC7E7.JPG https://zimg.paragon.ice.com/ParagonImages/Property/PM/RAE/225411408/29/0/0/a0dba334410bd20e811e869c037f6050/1/c1b976a976579d6217942828fc30bfe0/225411408-FC48CE47-6ED5-407F-8091-0846385B4452.JPG https://zimg.paragon.ice.com/ParagonImages/Property/PM/RAE/225411408/30/0/0/0781dca73adc1f0f3bfd9354aa63548b/1/c1b976a976579d6217942828fc30bfe0/225411408-EBB15E1D-FC7C-4D07-8977-CCB535BFA580.JPG https://zimg.paragon.ice.com/ParagonImages/Property/PM/RAE/225411408/31/0/0/fcf1a266538d525d64284c657ec22127/1/c1b976a976579d6217942828fc30bfe0/225411408-C232ACB3-67D1-4F74-A345-79C441CC839A.JPG https://zimg.paragon.ice.com/ParagonImages/Property/PM/RAE/225411408/32/0/0/a072b762cc931e4137e899a345b8d924/1/c1b976a976579d6217942828fc30bfe0/225411408-A5CFD2DD-5EC2-4D2B-A388-843E969D98AE.JPG https://zimg.paragon.ice.com/ParagonImages/Property/PM/RAE/225411408/33/0/0/60a9e03f0cce9c0366585e7a580116c4/1/c1b976a976579d6217942828fc30bfe0/225411408-1678256C-8A07-4EDD-8BC7-6FBC8F7E4206.JPG https://zimg.paragon.ice.com/ParagonImages/Property/PM/RAE/225411408/34/0/0/d592999caea2868dfd167c96a406c5c2/1/c1b976a976579d6217942828fc30bfe0/225411408-26D932AC-6AE1-441B-97B0-8BB0828644B9.JPG https://zimg.paragon.ice.com/ParagonImages/Property/PM/RAE/225411408/35/0/0/c156b50a9ed56819748e5b3c88a39826/1/c1b976a976579d6217942828fc30bfe0/225411408-DAB77B2B-3886-475C-BD86-6D0B0A90A6C4.JPG https://zimg.paragon.ice.com/ParagonImages/Property/PM/RAE/225411408/37/0/0/37ecabc01d95d566a9ae8128624cda7f/1/c1b976a976579d6217942828fc30bfe0/225411408-AEDC3670-9607-46CF-82EE-98F3EA36F4EC.JPG https://zimg.paragon.ice.com/ParagonImages/Property/PM/RAE/225411408/38/0/0/4fcf09e80cd925c02487c63598c9a309/1/c1b976a976579d6217942828fc30bfe0/225411408-4F7B6B5A-1A03-4A10-9556-3968455634DC.JPG https://zimg.paragon.ice.com/ParagonImages/Property/PM/RAE/225411408/39/0/0/2946524a5adc2a77deac8d8e428ae1fc/1/c1b976a976579d6217942828fc30bfe0/225411408-4D2FD95E-A118-435B-959B-B1F9333FD556.JPG https://zimg.paragon.ice.com/ParagonImages/Property/PM/RAE/225411408/40/0/0/99d66f26afc29b0c89a2258b7dd4388e/1/c1b976a976579d6217942828fc30bfe0/225411408-8359D073-73A7-4708-BFF2-BB24F5E28A54.JPG https://zimg.paragon.ice.com/ParagonImages/Property/PM/RAE/225411408/41/0/0/57f3b2b3cf53b242328c06462ca3be0f/1/c1b976a976579d6217942828fc30bfe0/225411408-58DF9220-4D7B-408E-86FA-36B834CD14F5.JPG

13111 82 ST NW

Edmonton T5E 2T4

MLS® Number:  E4498588

Back to Balwin   

  • Home \
  • Balwin \
  • 13111 82 ST NW

$ 369,900

5

BEDROOMS

2 + 0

BATHROOMS

984

SQUARE FEET

1964

YEAR BUILT

https://zimg.paragon.ice.com/ParagonImages/Property/PM/RAE/225411408/1/0/0/d97b87df13829258c3045f364a169ba7/1/c1b976a976579d6217942828fc30bfe0/225411408-048F3652-F591-4D01-BE23-FE1A08938B11.JPG





MLS® Number
E4498588
PROPERTY TYPE
Duplex
LISTING DATE
July-13-2026

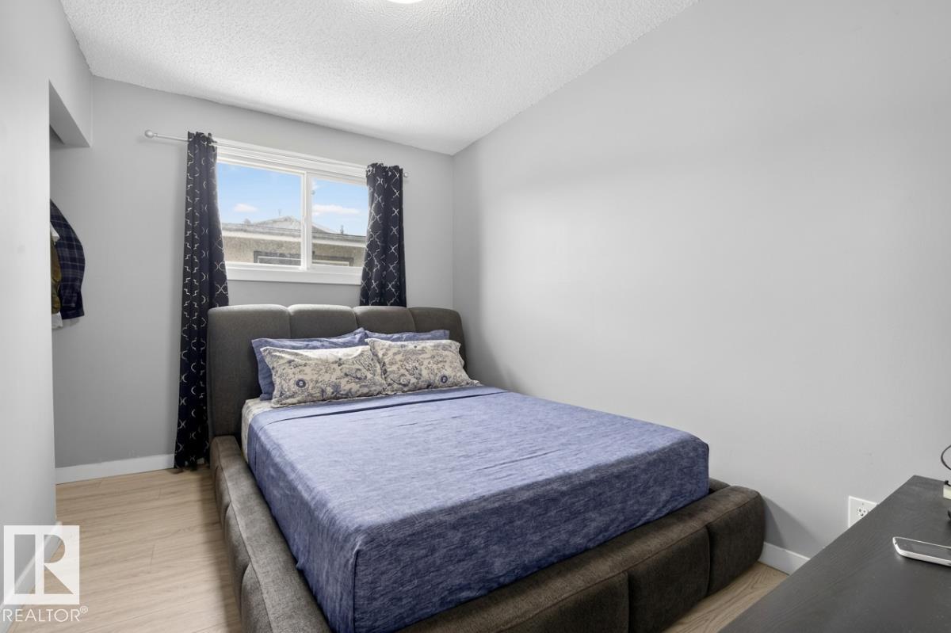
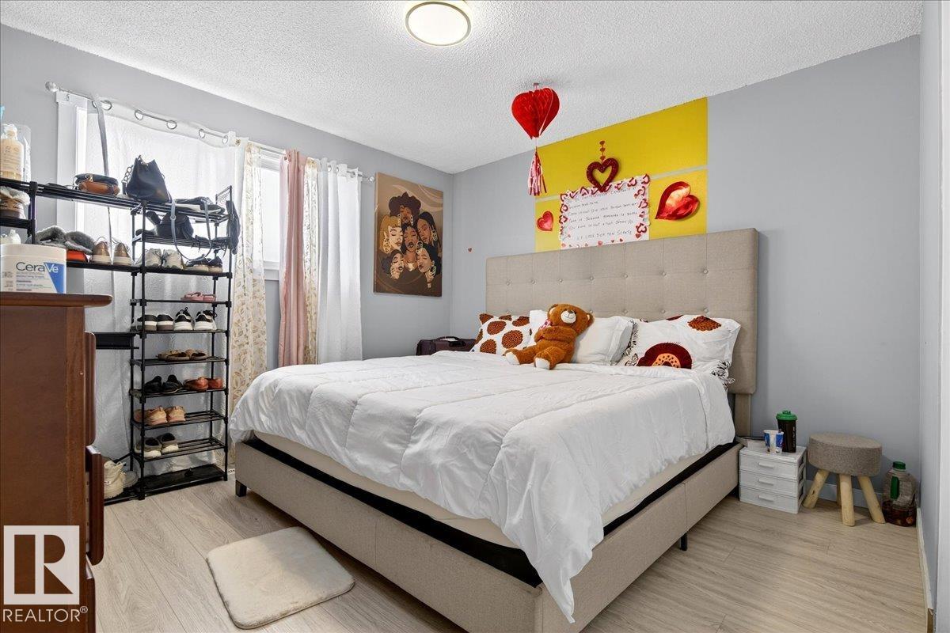
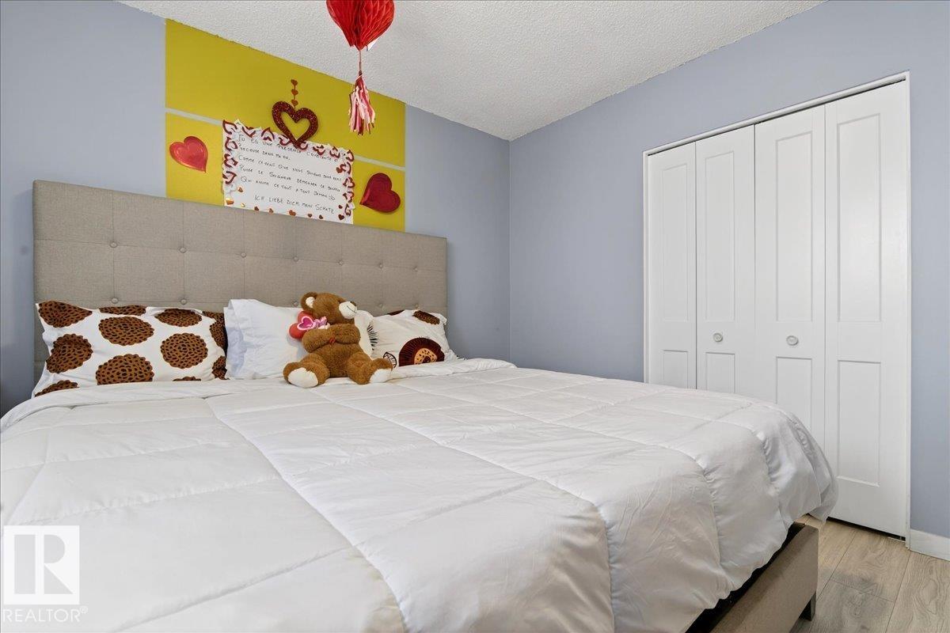
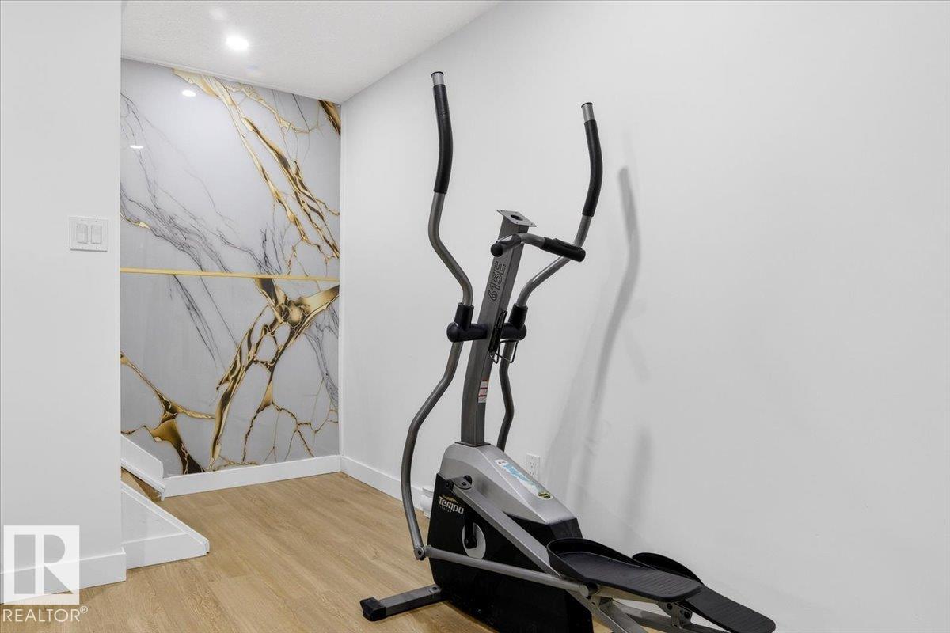
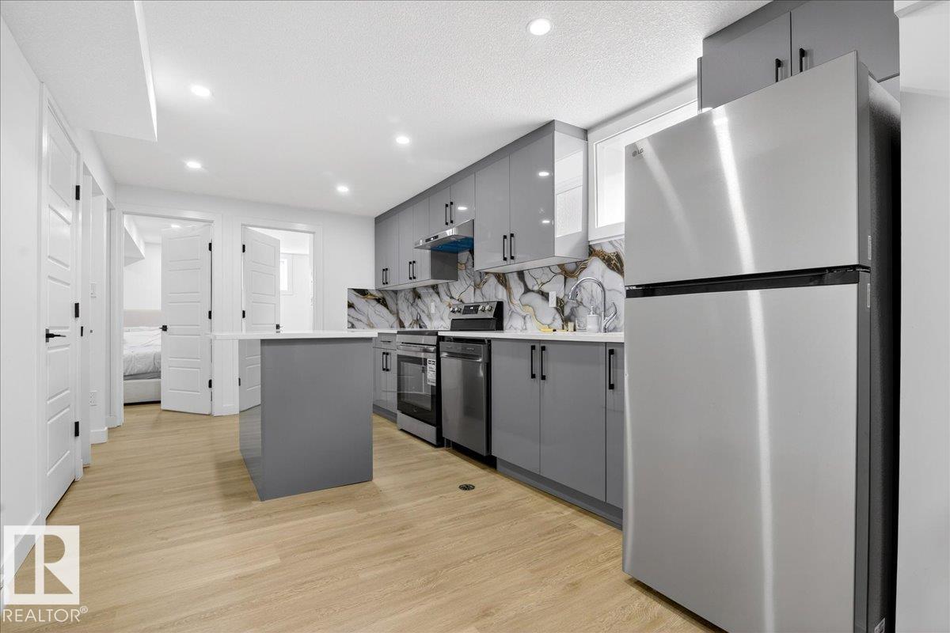
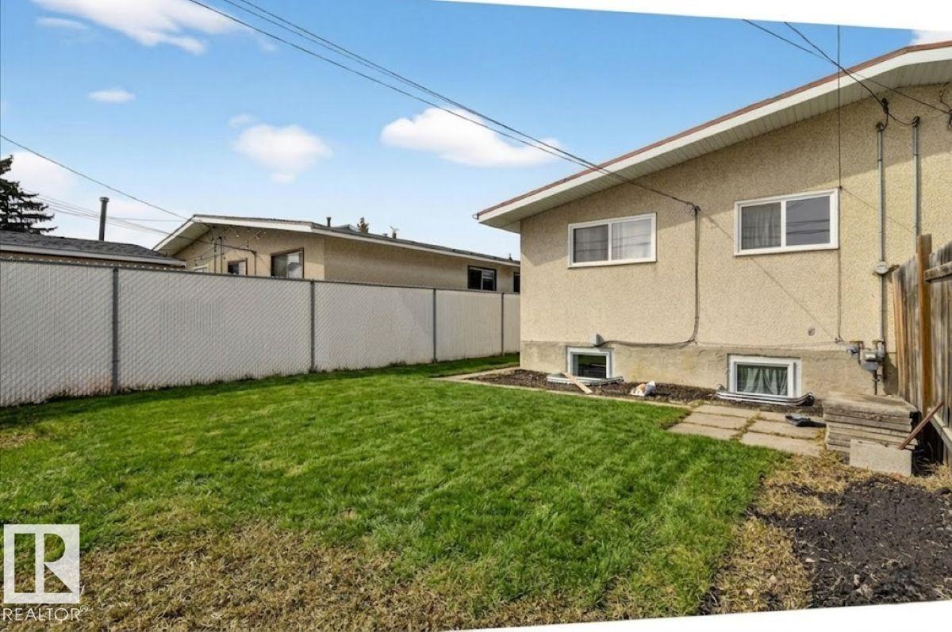
Welcome to this beautifully renovated half duplex in the community of Balwin! This versatile property offers exceptional value featuring a second kitchen with a separate entrance - ideal for extended family. The main floor boasts a bright and inviting layout with 3 spacious bedrooms, a full bathroom, and a sun-filled living room with a vaulted ceiling. The functional kitchen and adjoining dining area provide a comfortable space for everyday living and entertaining. Downstairs, the fully finished basement offers 2 additional bedrooms, a second kitchen, a generous living area and separate laundry. Located in a convenient and established neighborhood, this home is just minutes from schools, parks, shopping amenities, and a public swimming pool, making it a great choice for families. With easy access to transit and major routes, commuting is a breeze! Don't miss this fantastic opportunity!

COMMUNITY  Balwin
PROPERTY TYPE  Duplex
BUILDING TYPE  Half Duplex
STYLE  Bungalow
YEAR BUILT 1964
SQUARE FOOTAGE  984
BEDROOMS  5
BATHROOMS  2.00
BASEMENT  Full, Finished
AMENITIES  On Street Parking, Vaulted Ceiling, See Remarks
APPLIANCES  Dishwasher-Built-In, Dryer, Hood Fan, Stacked Washer/Dryer, Storage Shed, Washer, Refrigerators-Two, Stoves-Two
COOLING 
FIREPLACE 
FLOORING  Vinyl Plank
HEATING  Forced Air-1, Natural Gas
LAUNDRY 
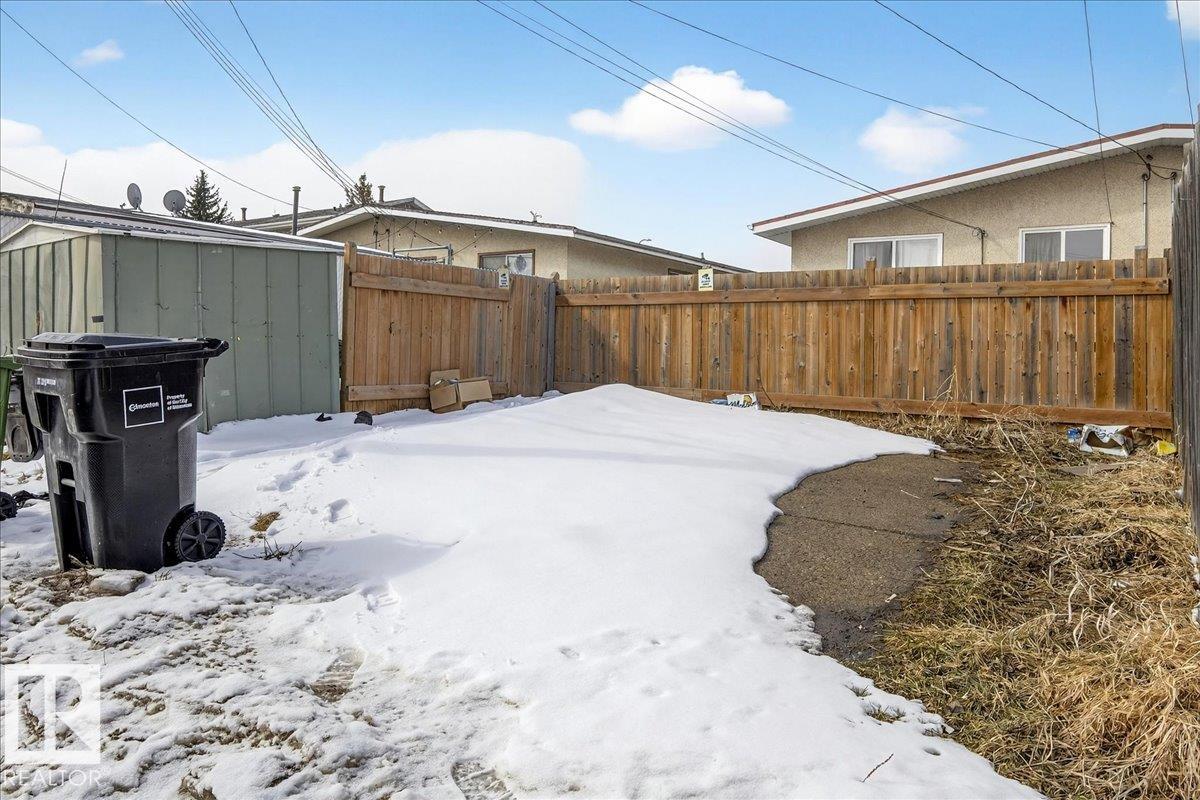
LOT FEATURES  Back Lane, Fenced, Playground Nearby, Shopping Nearby
PARKING  Front/Rear Drive Access, No Garage
RESTRICTIONS  None Known
ROOF  Asphalt Shingles
TITLE  Fee Simple
BROKER  REALTORS® Association of Edmonton


ROOMS DIMENSIONS (m) LEVEL