https://zimg.paragon.ice.com/ParagonImages/Property/PM/RAE/225410202/1/0/0/266952e40e284fcbf9dfa7a9d435e73e/1/7cde0531b5df24c609a16db95c69b09e/225410202-9274082b-c5cb-4755-9efe-ca65da156753.JPG https://zimg.paragon.ice.com/ParagonImages/Property/PM/RAE/225410202/2/0/0/4521e65e8d3223778c322114d7705e39/1/7cde0531b5df24c609a16db95c69b09e/225410202-6c4b1c25-924e-450b-9d3d-0d34584717f5.JPG https://zimg.paragon.ice.com/ParagonImages/Property/PM/RAE/225410202/3/0/0/55b1262c0a0898b18a487e34a62d556f/1/7cde0531b5df24c609a16db95c69b09e/225410202-41a50f0c-35b1-4a1a-a577-ca8c1ea638f8.JPG https://zimg.paragon.ice.com/ParagonImages/Property/PM/RAE/225410202/4/0/0/15bb5ab334005672b315471a8107e4d7/1/7cde0531b5df24c609a16db95c69b09e/225410202-c0d92f66-5f38-4bae-9c15-c480df614606.JPG https://zimg.paragon.ice.com/ParagonImages/Property/PM/RAE/225410202/5/0/0/e7bd260c25d64cf040535674b5aa4389/1/7cde0531b5df24c609a16db95c69b09e/225410202-2de24b72-4115-4672-acc2-990ef7bc0b97.JPG https://zimg.paragon.ice.com/ParagonImages/Property/PM/RAE/225410202/6/0/0/ab2901e2d90adc33315b82b9b8594857/1/7cde0531b5df24c609a16db95c69b09e/225410202-b82d83f0-6f18-4cd1-a719-e937dc1abd87.JPG https://zimg.paragon.ice.com/ParagonImages/Property/PM/RAE/225410202/7/0/0/778ff16b6969f7f335da51f5efaef7a8/1/7cde0531b5df24c609a16db95c69b09e/225410202-bc25d044-233c-4684-8f6b-012eb067311d.JPG https://zimg.paragon.ice.com/ParagonImages/Property/PM/RAE/225410202/8/0/0/659841e410cf66fd063dda27801d0488/1/7cde0531b5df24c609a16db95c69b09e/225410202-7c9204af-c03e-4917-a749-f1b13e5b3dd0.JPG https://zimg.paragon.ice.com/ParagonImages/Property/PM/RAE/225410202/9/0/0/6f092832a50d9a012dd0f4914c6ffc3c/1/7cde0531b5df24c609a16db95c69b09e/225410202-e9177493-08cb-4531-bbd6-f33cdd589230.JPG https://zimg.paragon.ice.com/ParagonImages/Property/PM/RAE/225410202/10/0/0/261d5a4b12dbc0d0001eba5c9eceade6/1/7cde0531b5df24c609a16db95c69b09e/225410202-2bfe2cde-2fb2-474d-9e6a-810e5a4a7f65.JPG https://zimg.paragon.ice.com/ParagonImages/Property/PM/RAE/225410202/11/0/0/6b9d54fbf3c276fdf1d7fa30cb88f4ba/1/7cde0531b5df24c609a16db95c69b09e/225410202-af6bec1f-a1ce-4ebe-a47f-dfd3e69b821f.JPG https://zimg.paragon.ice.com/ParagonImages/Property/PM/RAE/225410202/12/0/0/7796a89c730164bab48ba1754681e95c/1/7cde0531b5df24c609a16db95c69b09e/225410202-f7a0f1bc-7756-454a-b254-bc0b9c2f47ea.JPG https://zimg.paragon.ice.com/ParagonImages/Property/PM/RAE/225410202/13/0/0/ba3b03d177103508cad8fb395166e20f/1/7cde0531b5df24c609a16db95c69b09e/225410202-31de3b5c-a35e-48fd-a9f2-09671a674850.JPG https://zimg.paragon.ice.com/ParagonImages/Property/PM/RAE/225410202/14/0/0/833ff5e824d791630518c3290e60ca9d/1/7cde0531b5df24c609a16db95c69b09e/225410202-e84bcc67-a5f9-4bda-8edb-2e403e7b45d5.JPG https://zimg.paragon.ice.com/ParagonImages/Property/PM/RAE/225410202/15/0/0/d0d32b1e8467e7cd9f852e66409f16c4/1/7cde0531b5df24c609a16db95c69b09e/225410202-d1b36ce1-096b-44d8-be3c-eabcc842cbe1.JPG https://zimg.paragon.ice.com/ParagonImages/Property/PM/RAE/225410202/16/0/0/3c9886191c279091f59d7d39b48513e0/1/7cde0531b5df24c609a16db95c69b09e/225410202-0890820b-67ac-4626-8e38-9866686998ae.JPG https://zimg.paragon.ice.com/ParagonImages/Property/PM/RAE/225410202/17/0/0/69c4c0f9ca40eb36820404813e4bacd4/1/7cde0531b5df24c609a16db95c69b09e/225410202-29e6f506-3995-4cad-9e19-24976b1cdd5e.JPG https://zimg.paragon.ice.com/ParagonImages/Property/PM/RAE/225410202/18/0/0/f1a37b9a37eb888824dbb534f2692a61/1/7cde0531b5df24c609a16db95c69b09e/225410202-3607ac9f-9025-448b-95bf-626cc9217443.JPG https://zimg.paragon.ice.com/ParagonImages/Property/PM/RAE/225410202/19/0/0/fe0ea9eaf0d1d9d6ca38b18187500c69/1/7cde0531b5df24c609a16db95c69b09e/225410202-fbe9686c-6428-41f2-a094-18c1153e4362.JPG https://zimg.paragon.ice.com/ParagonImages/Property/PM/RAE/225410202/20/0/0/e3f666ae8c35f2a7511cb0ca6c2c33b3/1/7cde0531b5df24c609a16db95c69b09e/225410202-51969900-3e44-4b2d-96d0-0247fdf3503b.JPG

1311 30 AV NW

Edmonton T6T 0V7

MLS® Number:  E4497382

Back to Tamarack   

  • Home \
  • Tamarack \
  • 1311 30 AV NW

$ 399,900

3

BEDROOMS

2 + 1

BATHROOMS

1,319

SQUARE FEET

2014

YEAR BUILT

https://zimg.paragon.ice.com/ParagonImages/Property/PM/RAE/225410202/1/0/0/266952e40e284fcbf9dfa7a9d435e73e/1/7cde0531b5df24c609a16db95c69b09e/225410202-9274082b-c5cb-4755-9efe-ca65da156753.JPG





MLS® Number
E4497382
PROPERTY TYPE
Duplex
LISTING DATE
July-06-2026

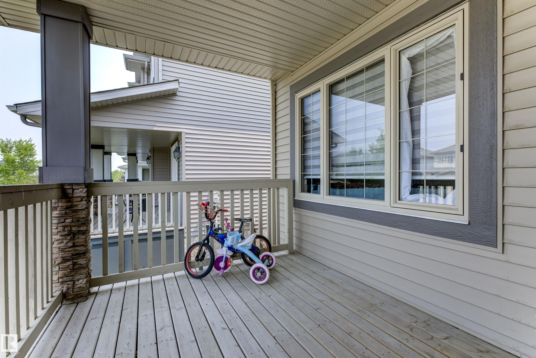
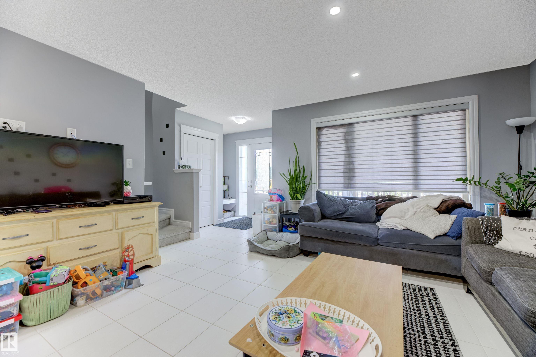
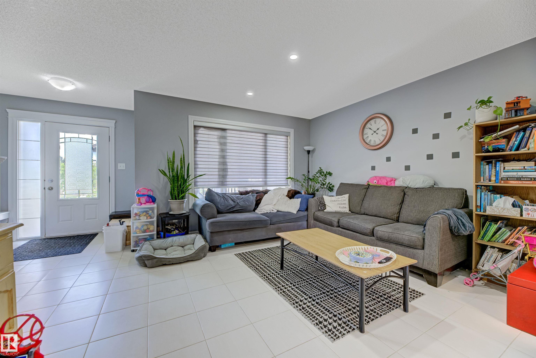
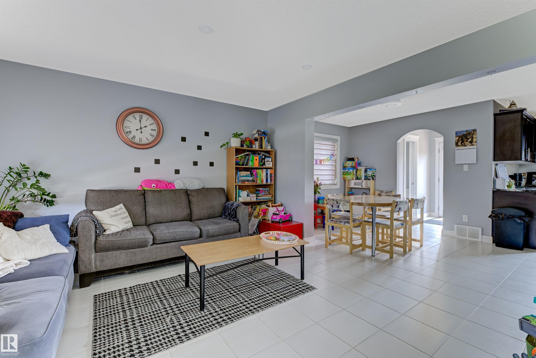
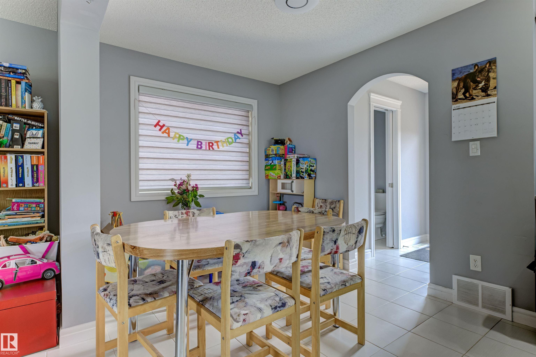
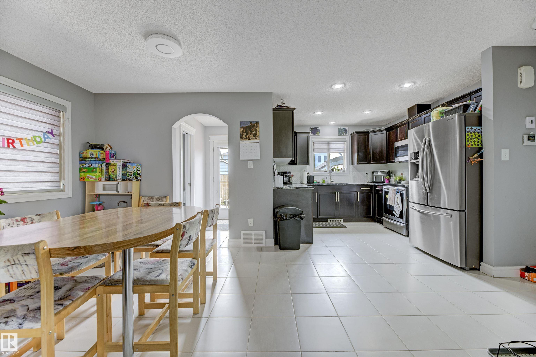
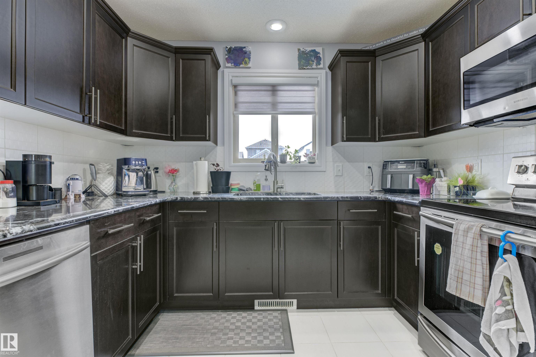
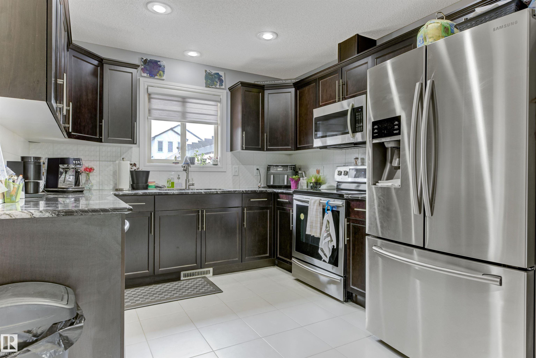
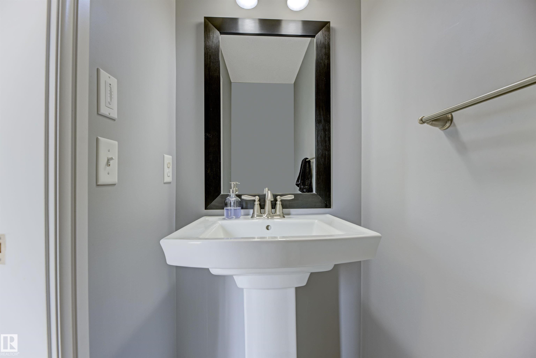
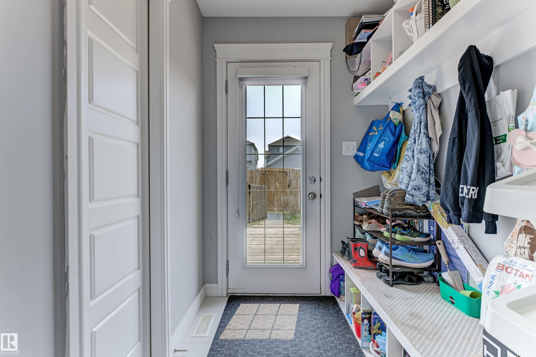
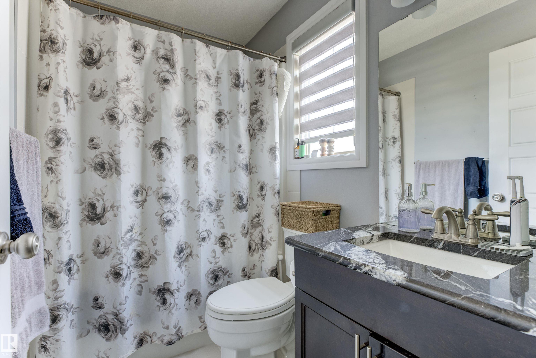
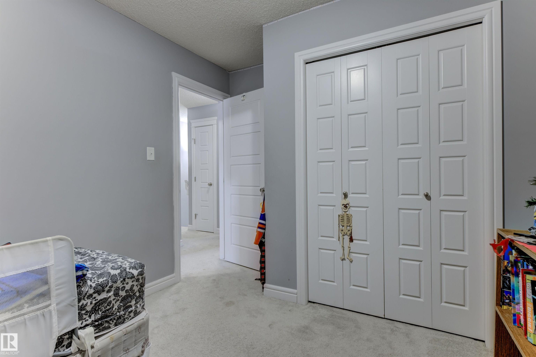
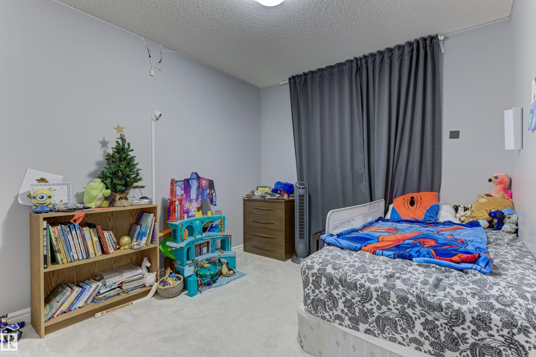
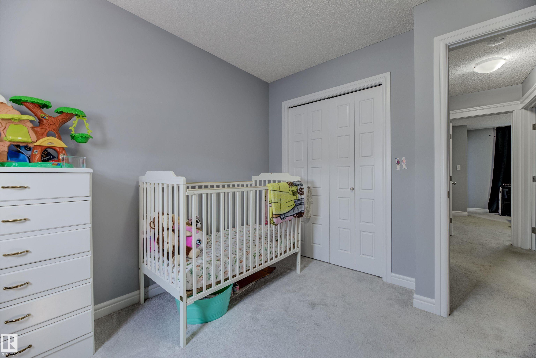
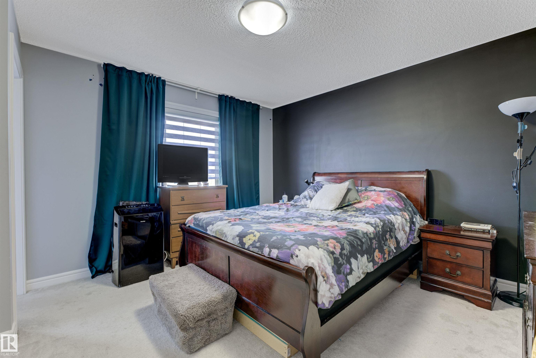
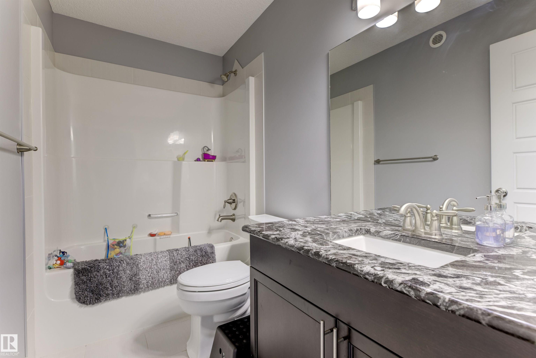
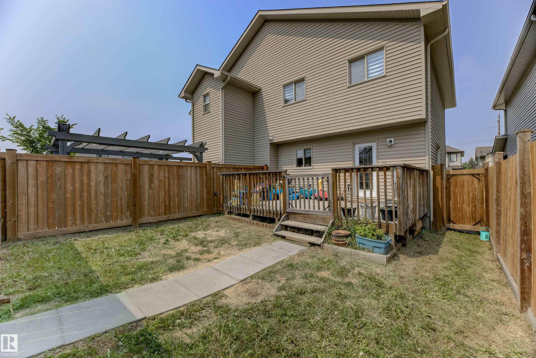
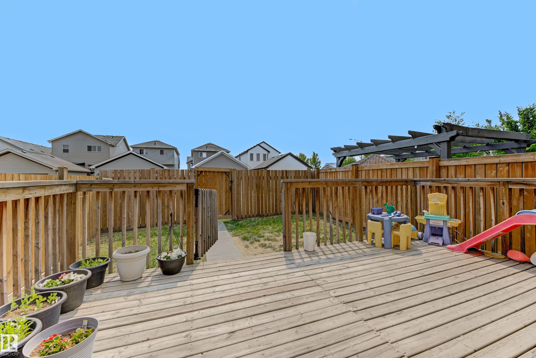
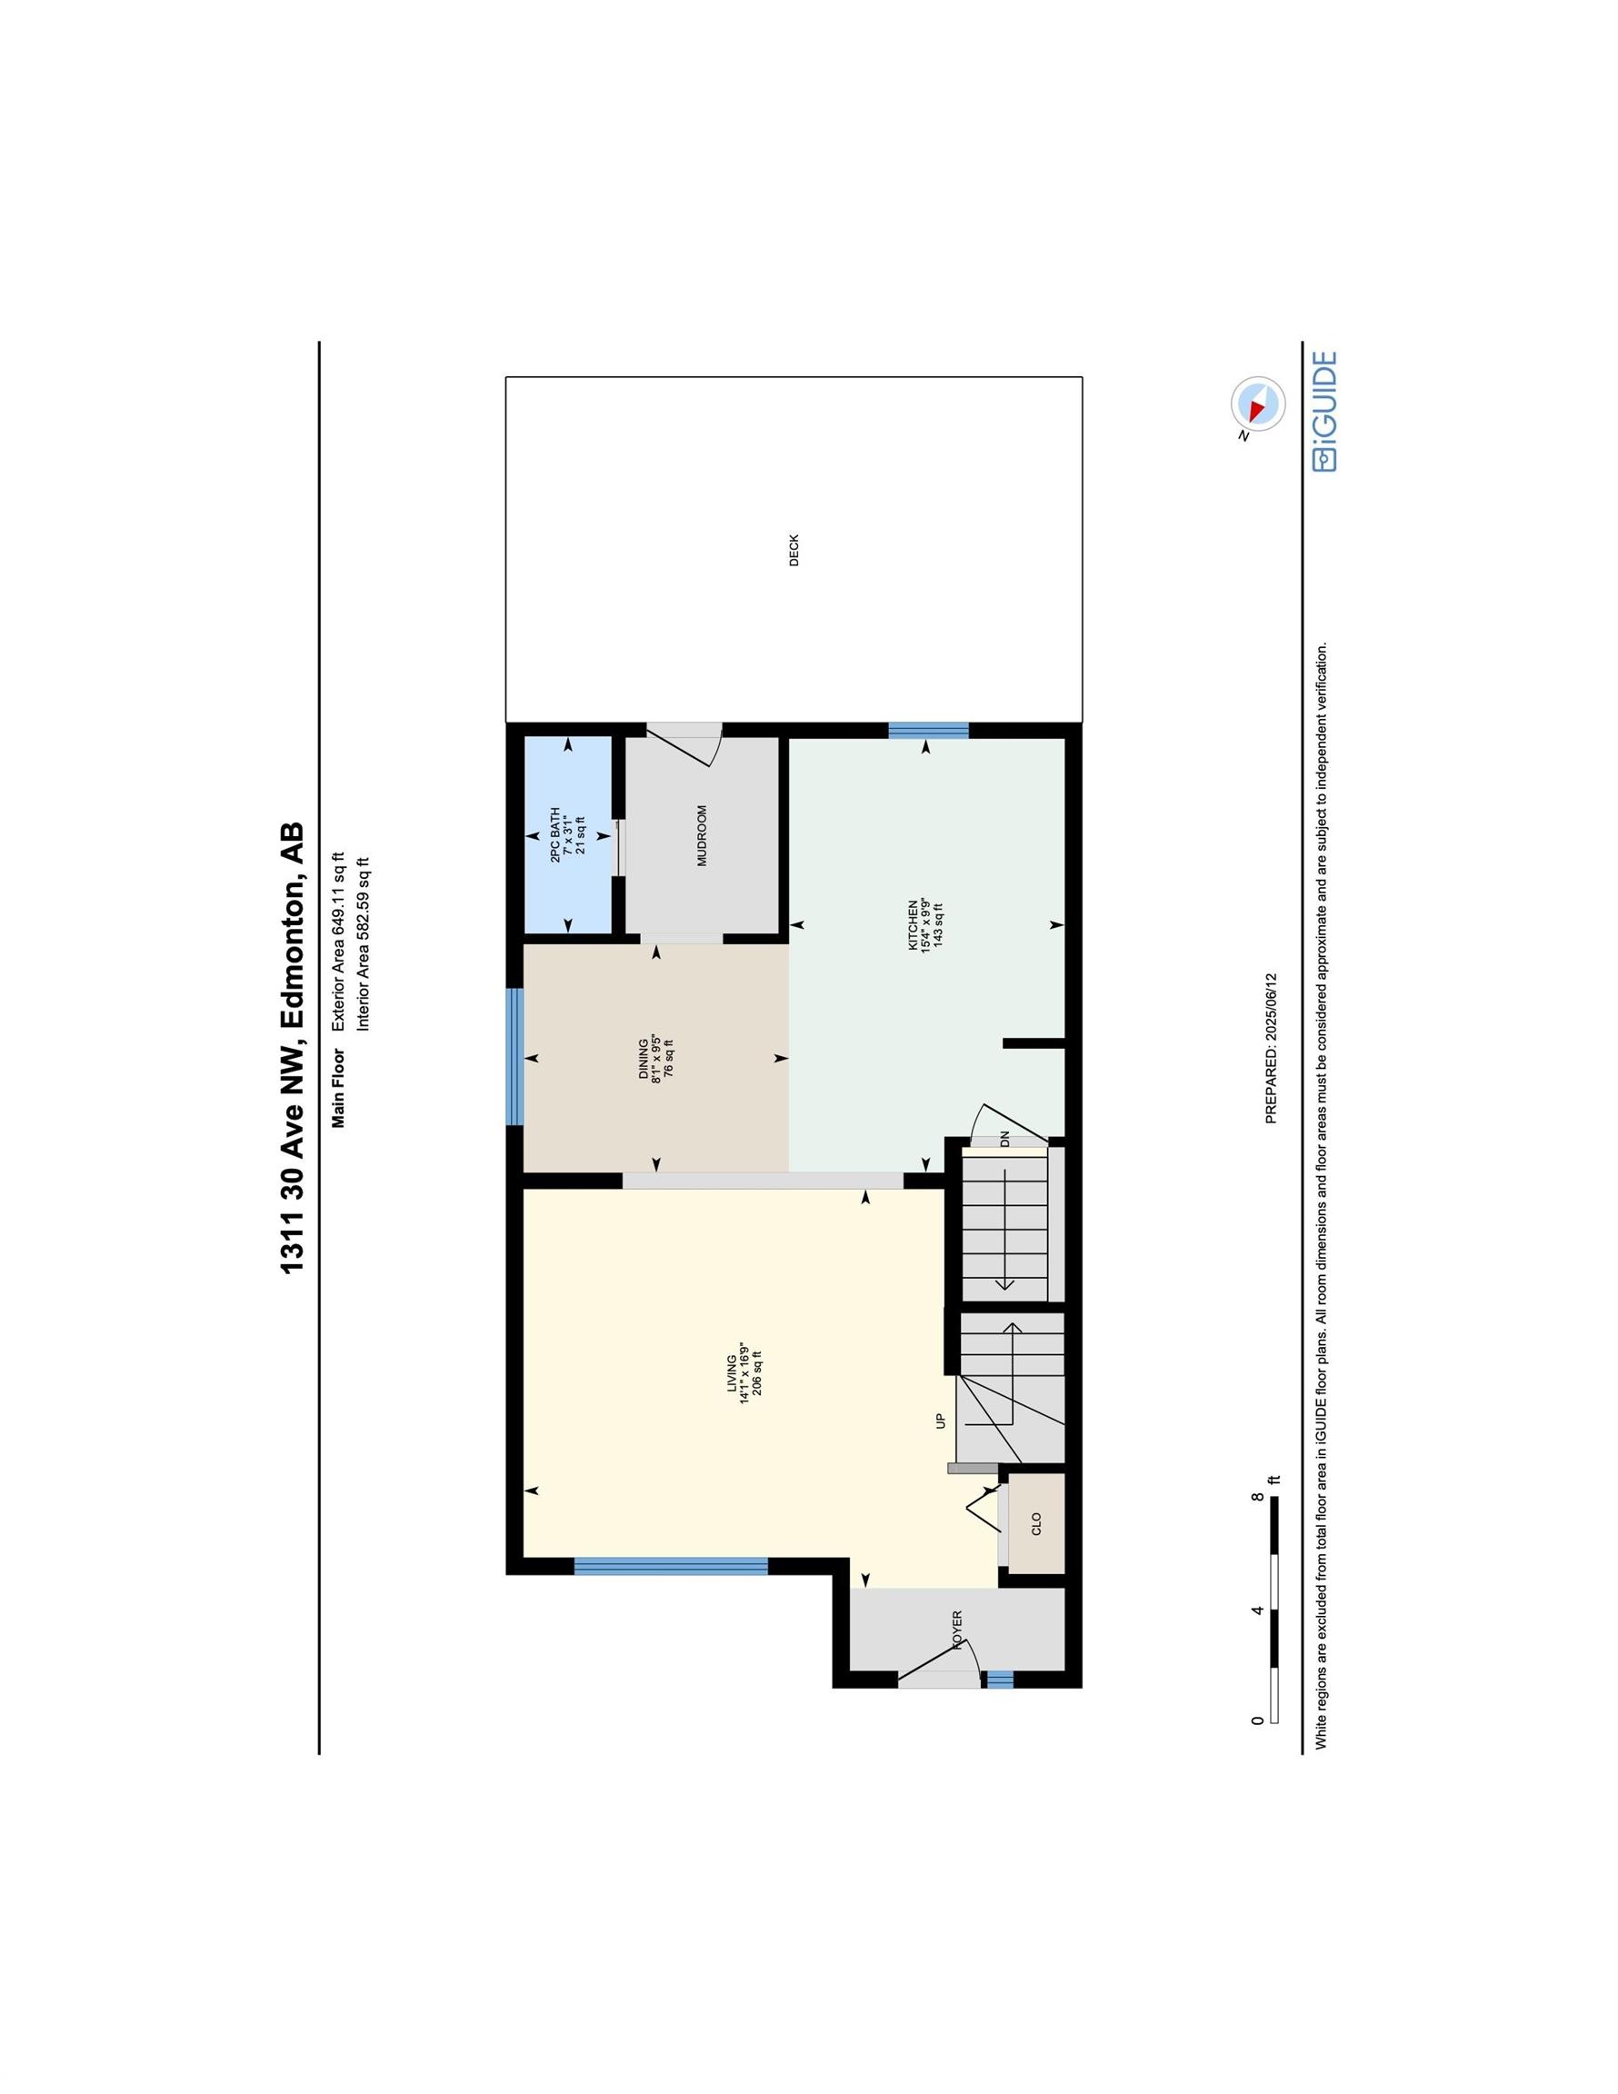
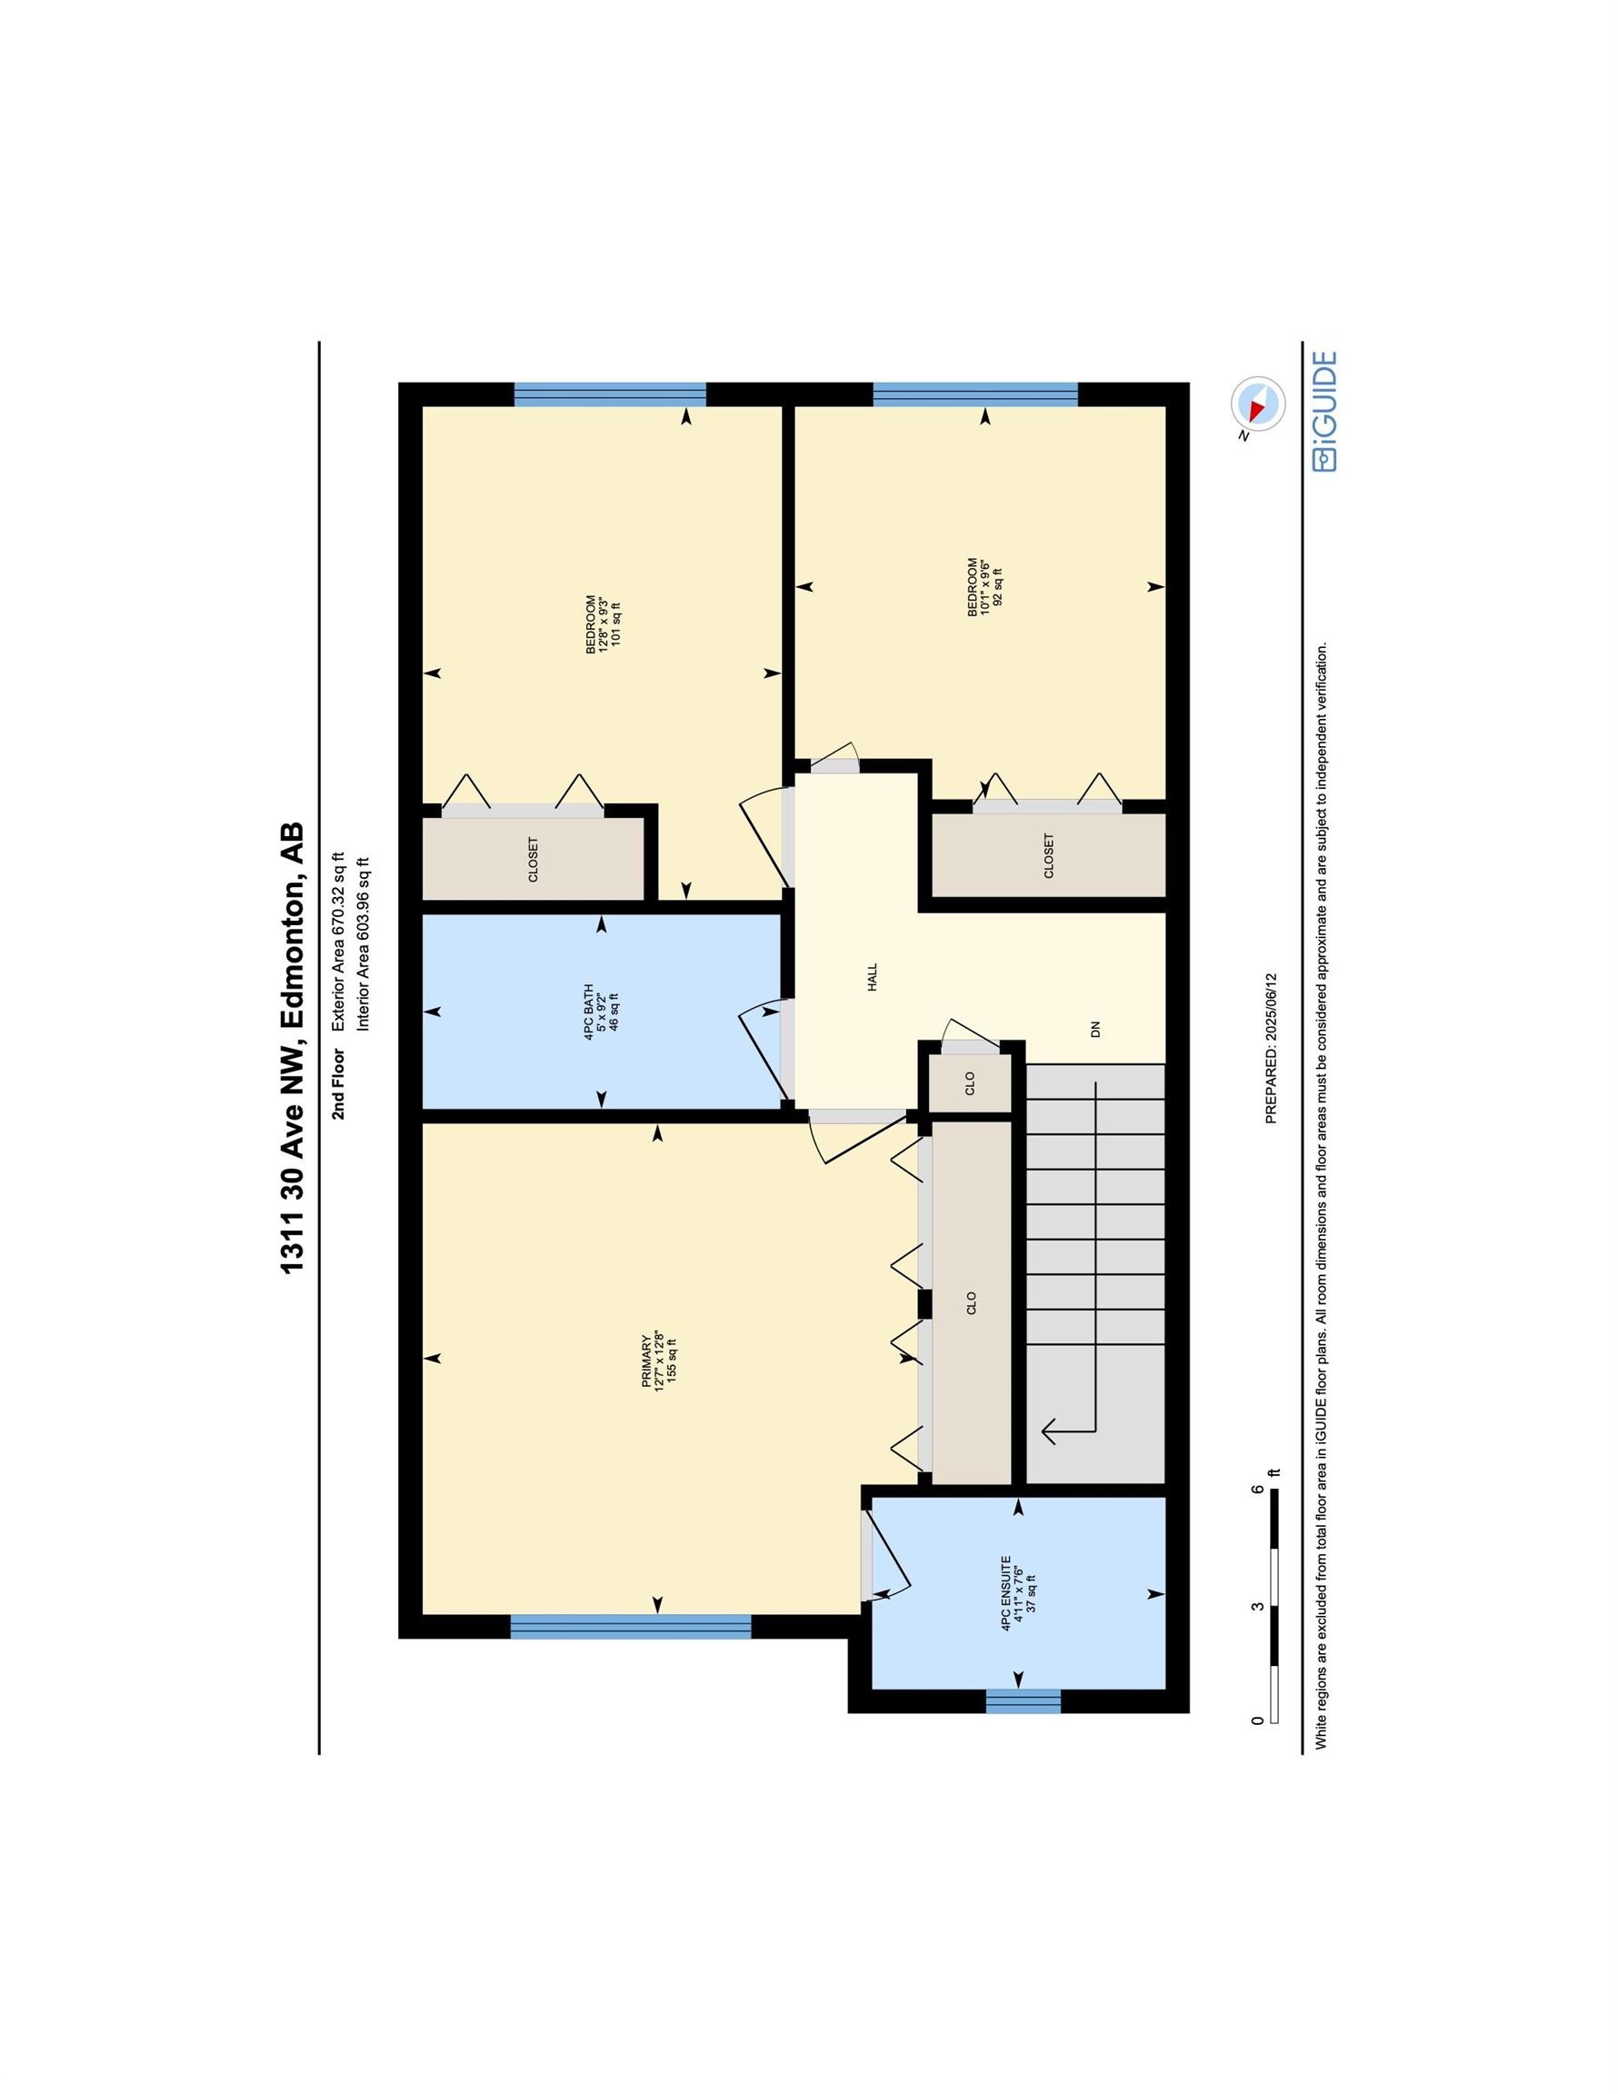
Welcome to this stunning 3-bedroom half duplex located in the desirable community of Tamarack. Thoughtfully upgraded throughout, this home features premium ceramic tile, granite countertops, and stainless steel appliances. The main floor boasts a bright and spacious living room with large windows that flood the space with natural light. The modern kitchen offers ample cabinetry for storage and a sleek design. Upstairs, you'll find a generous primary suite complete with a large closet and full ensuite bathroom. Two additional well-sized bedrooms and another full bathroom provide plenty of space for family or guests. Step outside to a beautifully landscaped backyard with an oversized deck perfect for relaxing or entertaining. Conveniently situated within walking distance to the Meadows Rec Centre, public transit, and major grocery stores like Sobeys and Chalo FreshCo.

COMMUNITY  Tamarack
PROPERTY TYPE  Duplex
BUILDING TYPE  Half Duplex
STYLE  2 Storey
YEAR BUILT 2014
SQUARE FOOTAGE  1,319
BEDROOMS  3
BATHROOMS  2.50
BASEMENT  Full, Unfinished
AMENITIES  Deck
APPLIANCES  Dishwasher-Built-In, Dryer, Microwave Hood Fan, Refrigerator, Stove-Electric, Washer
COOLING 
FIREPLACE 
FLOORING  Carpet, Ceramic Tile
HEATING  Forced Air-1, Natural Gas
LAUNDRY  ensuite bathroom
LOT FEATURES  Fenced, Playground Nearby, Public Transportation, Shopping Nearby
PARKING  Parking Pad Cement/Paved
RESTRICTIONS  None Known
ROOF  Asphalt Shingles
TITLE  Fee Simple
BROKER  REALTORS® Association of Edmonton


ROOMS DIMENSIONS (m) LEVEL