https://zimg.paragon.ice.com/ParagonImages/Property/PM/RAE/225418603/1/0/0/961889fb8a283806c93c2bf1159dfe80/1/33d0532f04dd78179810dbe1768209b0/225418603-c50cb951-9bb3-474e-8dd1-0d619acda3f5.JPG https://zimg.paragon.ice.com/ParagonImages/Property/PM/RAE/225418603/2/0/0/1e1b43fb84e1857a36e5f59ffe43168a/1/33d0532f04dd78179810dbe1768209b0/225418603-db18a2c3-60c3-48ac-b6be-730aac4285ca.JPG https://zimg.paragon.ice.com/ParagonImages/Property/PM/RAE/225418603/3/0/0/6761850e0c3526812bd77e873ecf5f85/1/33d0532f04dd78179810dbe1768209b0/225418603-7ab34b0a-8509-4884-9e7c-cfa087ff1cb9.JPG https://zimg.paragon.ice.com/ParagonImages/Property/PM/RAE/225418603/4/0/0/3bf31308f0c4724dd8575846cbca14f4/1/33d0532f04dd78179810dbe1768209b0/225418603-0427564e-1dd7-4449-b8c1-9e05b95c9de0.JPG https://zimg.paragon.ice.com/ParagonImages/Property/PM/RAE/225418603/5/0/0/67acf4a5fd07bd4429a3ecd8a42951f9/1/33d0532f04dd78179810dbe1768209b0/225418603-1c005dc9-fe8e-4e3f-a1b8-6071cb100d14.JPG https://zimg.paragon.ice.com/ParagonImages/Property/PM/RAE/225418603/6/0/0/10cae2c236c929ab179018e5be2e9fbf/1/33d0532f04dd78179810dbe1768209b0/225418603-c4013833-e8ae-4665-9743-f33b6c4aeb35.JPG https://zimg.paragon.ice.com/ParagonImages/Property/PM/RAE/225418603/7/0/0/d3c1aae7a8526ef1ea1dae7af7d40364/1/33d0532f04dd78179810dbe1768209b0/225418603-90c5745d-2867-4764-8277-42acc75051b3.JPG https://zimg.paragon.ice.com/ParagonImages/Property/PM/RAE/225418603/8/0/0/593b34f26325e908baf15fd1f3faa0b6/1/33d0532f04dd78179810dbe1768209b0/225418603-58e146a0-1f99-495f-8b10-cfcd8ca424dc.JPG https://zimg.paragon.ice.com/ParagonImages/Property/PM/RAE/225418603/9/0/0/998760801e1b8def1851fbd1702cd09b/1/33d0532f04dd78179810dbe1768209b0/225418603-e564dd98-0d54-482d-bcc4-e39091a07f54.JPG https://zimg.paragon.ice.com/ParagonImages/Property/PM/RAE/225418603/10/0/0/c3447ae6490abb5dd3fc4b821b8fa212/1/33d0532f04dd78179810dbe1768209b0/225418603-ce7f44f7-cc0e-439f-b386-612ad99e5f08.JPG https://zimg.paragon.ice.com/ParagonImages/Property/PM/RAE/225418603/11/0/0/68f728489b610778bc679594e4255b7e/1/33d0532f04dd78179810dbe1768209b0/225418603-8a58bd5f-44ff-47c2-bbfa-e3523cc2ffd7.JPG https://zimg.paragon.ice.com/ParagonImages/Property/PM/RAE/225418603/12/0/0/b5cfce4dd6bc6f4f59819ceb4da1a155/1/33d0532f04dd78179810dbe1768209b0/225418603-1be769d7-cbc1-4a8a-8cf5-5563e134ea3f.JPG https://zimg.paragon.ice.com/ParagonImages/Property/PM/RAE/225418603/13/0/0/694fcf0bbeaf11e8031932c661d75908/1/33d0532f04dd78179810dbe1768209b0/225418603-380b76ab-832f-40bc-a8d4-5f1435c865a5.JPG https://zimg.paragon.ice.com/ParagonImages/Property/PM/RAE/225418603/14/0/0/c4584649f956d2a6ff6c95f779172855/1/33d0532f04dd78179810dbe1768209b0/225418603-654f969b-90f6-4f4f-b80f-826e01c70078.JPG https://zimg.paragon.ice.com/ParagonImages/Property/PM/RAE/225418603/15/0/0/68ee93d308d7fa7972da5ab37162d0b3/1/33d0532f04dd78179810dbe1768209b0/225418603-e9a98833-8547-42f8-bd68-f97d1eab8f64.JPG https://zimg.paragon.ice.com/ParagonImages/Property/PM/RAE/225418603/16/0/0/c27d76e6522b63d5ebb92b7cb7894149/1/33d0532f04dd78179810dbe1768209b0/225418603-0c7a7b4d-339b-4139-b58c-88495ce3bf2b.JPG https://zimg.paragon.ice.com/ParagonImages/Property/PM/RAE/225418603/17/0/0/891ec5a08f1d23b262a41384b522ac17/1/33d0532f04dd78179810dbe1768209b0/225418603-bc7b75f3-36b0-44cc-b0e2-bc6b6963c841.JPG https://zimg.paragon.ice.com/ParagonImages/Property/PM/RAE/225418603/18/0/0/f5bc10610a061372d967597fcef42bfe/1/33d0532f04dd78179810dbe1768209b0/225418603-65981ab6-ebb8-4438-8cb4-92c4c9bdacba.JPG https://zimg.paragon.ice.com/ParagonImages/Property/PM/RAE/225418603/19/0/0/7de4d30dc72f9cabaf563b502af69f85/1/33d0532f04dd78179810dbe1768209b0/225418603-ce0f4e66-d53e-44a6-8b15-f74e43cbbc6c.JPG

13103 121 ST NW

Edmonton T5L 0B7

MLS® Number:  E4505783

Back to Calder   

  • Home \
  • Calder \
  • 13103 121 ST NW

$ 355,000

2

BEDROOMS

1 + 2

BATHROOMS

972

SQUARE FEET

1948

YEAR BUILT

https://zimg.paragon.ice.com/ParagonImages/Property/PM/RAE/225418603/1/0/0/961889fb8a283806c93c2bf1159dfe80/1/33d0532f04dd78179810dbe1768209b0/225418603-c50cb951-9bb3-474e-8dd1-0d619acda3f5.JPG





MLS® Number
E4505783
PROPERTY TYPE
Detached Single Family
LISTING DATE
August-27-2026

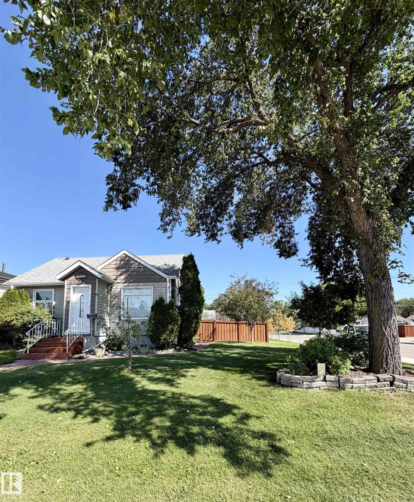
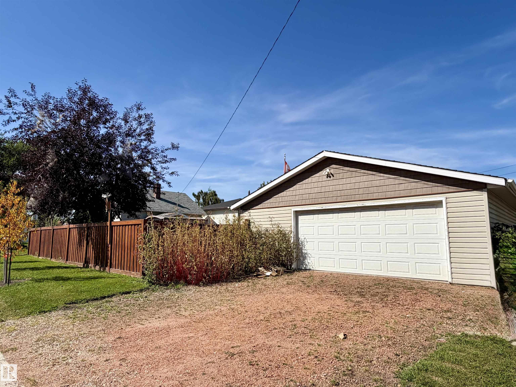

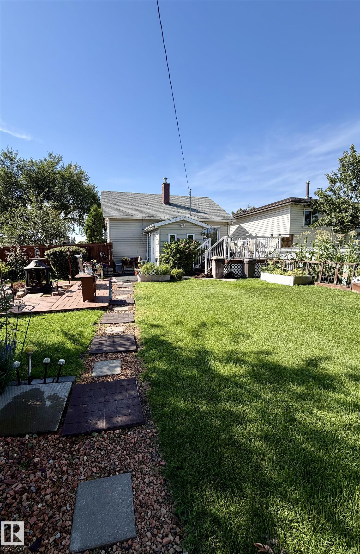
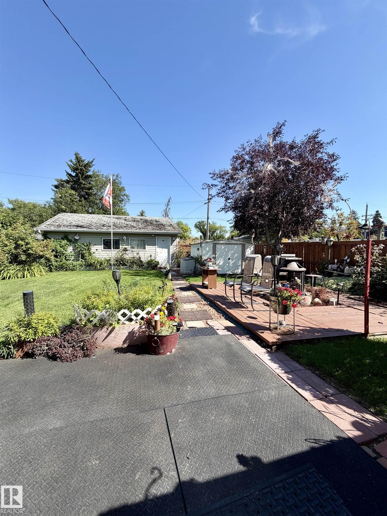
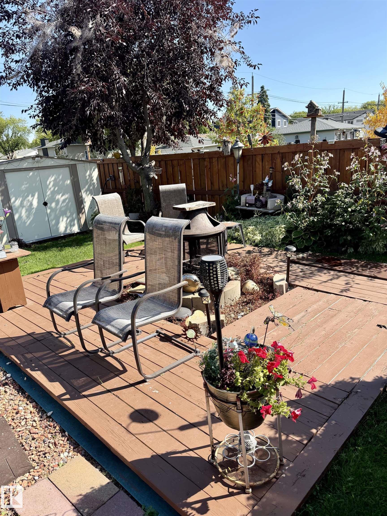
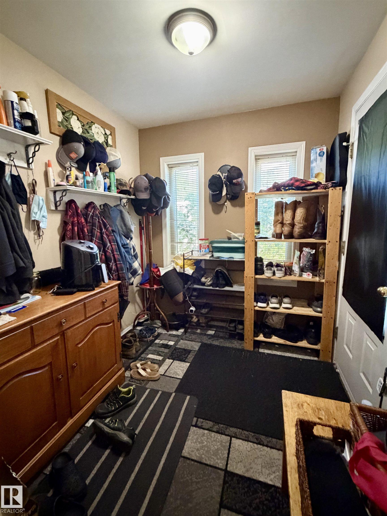
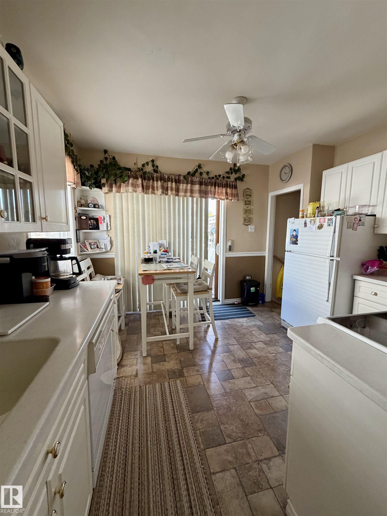
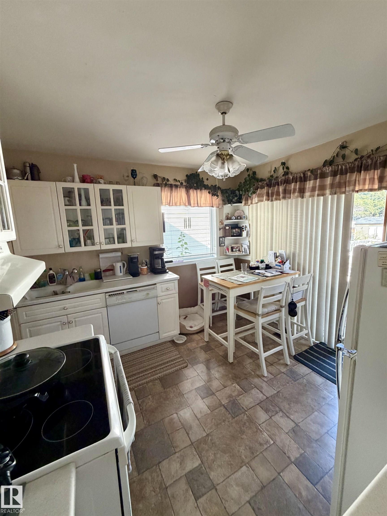
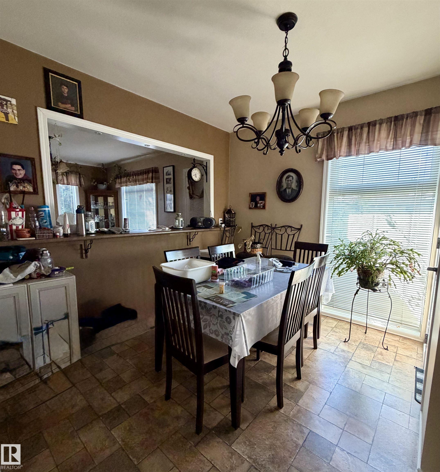
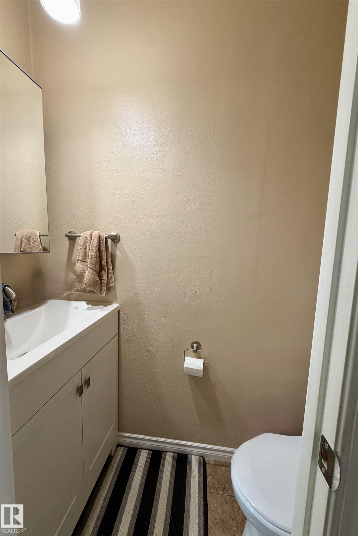
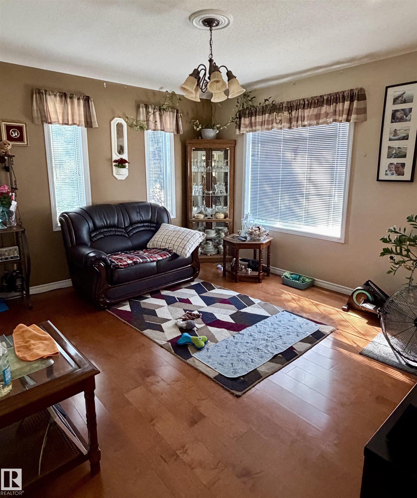
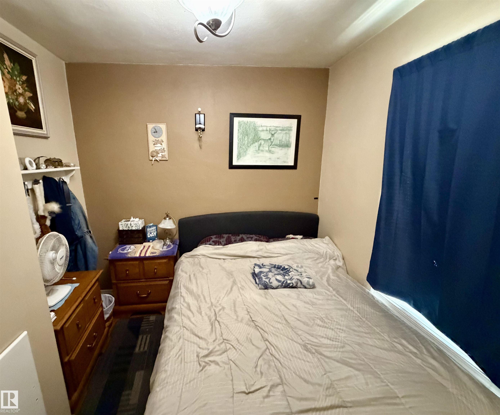
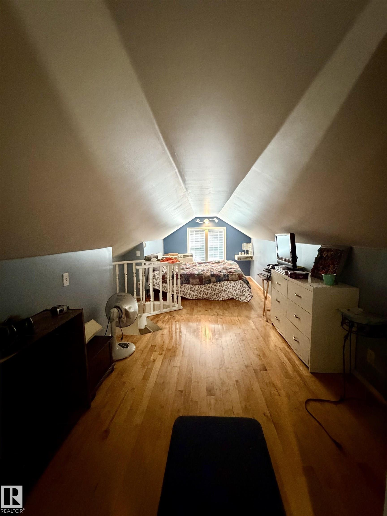
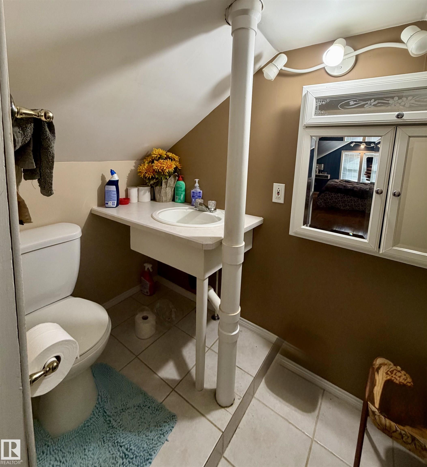
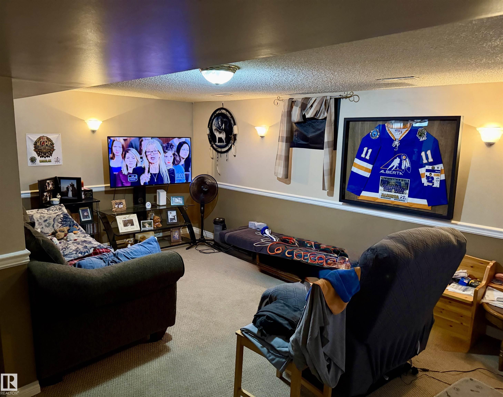
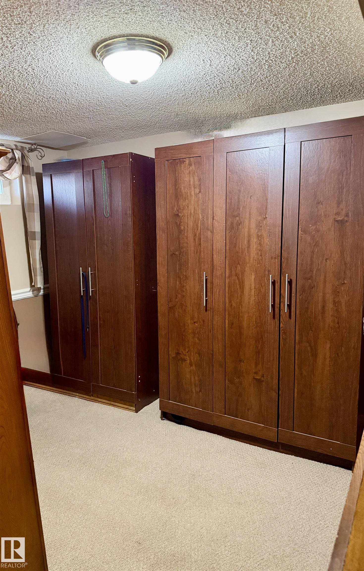
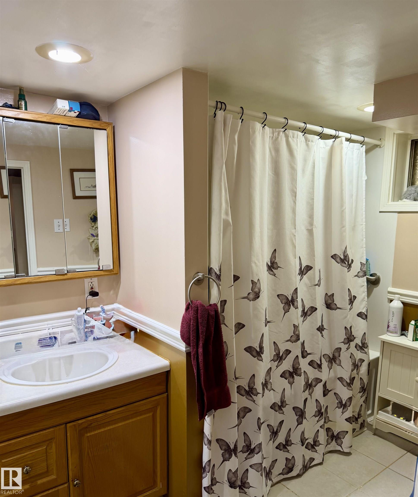
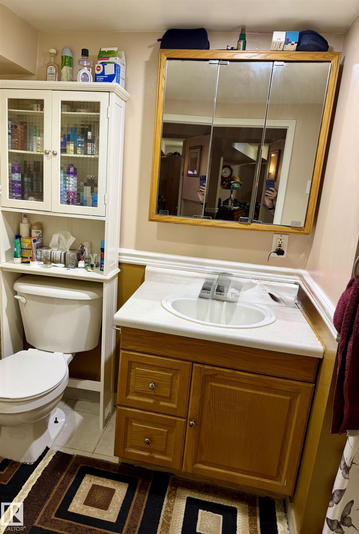
Step into the character and charm of this unique 970 sq ft, 1.5-storey home! Featuring 2 bedrooms, 1 full bathroom and 2 half bathrooms, this home offers a distinctive style with plenty of original charm and cozy spaces throughout. A heated boot room provides the perfect spot to kick off your day, while the cozy basement offers additional space for storage, hobbies or relaxing. Outside is where this property truly shines, with a gardener’s dream yard filled with beautiful flowers, established gardens and a vegetable garden ready to enjoy. The massive corner lot provides an abundance of outdoor space, complemented by a huge garage with plenty of room for vehicles, toys, tools and projects. A truly special property with character inside and out!

COMMUNITY  Calder
PROPERTY TYPE  Detached Single Family
BUILDING TYPE  Detached Single Family
STYLE  1 and Half Storey
YEAR BUILT 1948
SQUARE FOOTAGE  972
BEDROOMS  2
BATHROOMS  2.00
BASEMENT  Full, Finished
AMENITIES  See Remarks
APPLIANCES  Dishwasher-Built-In, Dryer, Garage Control, Garage Opener, Oven-Built-In, Refrigerator, Washer, Window Coverings
COOLING 
FIREPLACE 
FLOORING  Carpet, Laminate Flooring
HEATING  Forced Air-1, Natural Gas
LAUNDRY  ensuite bathroom
LOT FEATURES  Back Lane, Corner Lot, Fenced, Flat Site, Landscaped, Vegetable Garden
PARKING  Double Garage Detached, Over Sized
RESTRICTIONS  None Known
ROOF  Asphalt Shingles
TITLE  Fee Simple
BROKER  REALTORS® Association of Edmonton


ROOMS DIMENSIONS (m) LEVEL