https://zimg.paragon.ice.com/ParagonImages/Property/PM/RAE/225419806/1/0/0/416c3a130aee0b10b002b52a353e2f19/1/c1a431b0a70436233a11f69cea92bd93/225419806-080BE2EF-5D95-4C03-AC84-8516CDCE5542.JPG https://zimg.paragon.ice.com/ParagonImages/Property/PM/RAE/225419806/2/0/0/9c0a446e2f7cf6d92447e323ce713de2/1/c1a431b0a70436233a11f69cea92bd93/225419806-983648CB-23C1-4077-8AA9-A6F1F1A6C724.JPG https://zimg.paragon.ice.com/ParagonImages/Property/PM/RAE/225419806/3/0/0/29a80ce0d2a6f1c44823cd1887a9c919/1/c1a431b0a70436233a11f69cea92bd93/225419806-9DED518D-1603-49B9-B7BF-BB4C8914E700.JPG https://zimg.paragon.ice.com/ParagonImages/Property/PM/RAE/225419806/4/0/0/e798a596cf6a589432f02802bb8cc534/1/c1a431b0a70436233a11f69cea92bd93/225419806-B683E94B-3413-462E-9925-15BFEFC15E33.JPG https://zimg.paragon.ice.com/ParagonImages/Property/PM/RAE/225419806/5/0/0/e1974fe5620e1303fa54b1ff86a59da9/1/c1a431b0a70436233a11f69cea92bd93/225419806-40C2BABA-7CBF-476C-B0E5-5FDE9EF83D93.JPG https://zimg.paragon.ice.com/ParagonImages/Property/PM/RAE/225419806/6/0/0/08074812170f283d311d687213363b00/1/c1a431b0a70436233a11f69cea92bd93/225419806-CC196E4D-1B1D-48BF-A8F8-2711D5DA7114.JPG https://zimg.paragon.ice.com/ParagonImages/Property/PM/RAE/225419806/7/0/0/23f4b593215baf4aae937046610334c2/1/c1a431b0a70436233a11f69cea92bd93/225419806-59B95616-81A9-49FE-A768-491F857C0EA8.JPG https://zimg.paragon.ice.com/ParagonImages/Property/PM/RAE/225419806/8/0/0/4dd518cdc922317c1d02292293a14673/1/c1a431b0a70436233a11f69cea92bd93/225419806-CB41F299-A3A7-45E0-8638-3937326AA937.JPG https://zimg.paragon.ice.com/ParagonImages/Property/PM/RAE/225419806/9/0/0/c285f8e48580291f1ec7e30b1703513e/1/c1a431b0a70436233a11f69cea92bd93/225419806-35B90114-5413-4582-895F-635E0F4A3A91.JPG https://zimg.paragon.ice.com/ParagonImages/Property/PM/RAE/225419806/10/0/0/2bbd6f44d0e348b0975d248983b0c978/1/c1a431b0a70436233a11f69cea92bd93/225419806-D73EF125-F8B6-4222-AE19-2D5511BE52F5.JPG https://zimg.paragon.ice.com/ParagonImages/Property/PM/RAE/225419806/11/0/0/915e8ce185c45f1736b18998e3cce196/1/c1a431b0a70436233a11f69cea92bd93/225419806-F9664D2F-4FFC-43E9-8DF6-F2C6E8E095C8.JPG https://zimg.paragon.ice.com/ParagonImages/Property/PM/RAE/225419806/12/0/0/ae77bca250604ef668cfab80b15b4f97/1/c1a431b0a70436233a11f69cea92bd93/225419806-0CE2740A-82CB-43E7-B7DB-DED585844A4A.JPG https://zimg.paragon.ice.com/ParagonImages/Property/PM/RAE/225419806/13/0/0/9703ac1cd9df475fe6521a3b249e9e77/1/c1a431b0a70436233a11f69cea92bd93/225419806-5e963103-186d-415b-8de9-d5740609e1a0.JPG https://zimg.paragon.ice.com/ParagonImages/Property/PM/RAE/225419806/14/0/0/9b0783ed1f3be3dacab6ef57c455881f/1/c1a431b0a70436233a11f69cea92bd93/225419806-97380970-0e14-42e6-b8b3-82fe929ee667.JPG https://zimg.paragon.ice.com/ParagonImages/Property/PM/RAE/225419806/15/0/0/8fb4099773ebe7e7f08c84fb00f51b1a/1/c1a431b0a70436233a11f69cea92bd93/225419806-4C4BDEB9-5EB4-4803-B92F-B17479EDD8A9.JPG https://zimg.paragon.ice.com/ParagonImages/Property/PM/RAE/225419806/16/0/0/965c79ae9cf7b6e47d71c4c97f78055f/1/c1a431b0a70436233a11f69cea92bd93/225419806-A2C79E1E-D8D6-4AA9-869E-378BFA4F750B.JPG https://zimg.paragon.ice.com/ParagonImages/Property/PM/RAE/225419806/17/0/0/62ffd9c923baf8fb2ae50bf3d0dc47ba/1/c1a431b0a70436233a11f69cea92bd93/225419806-9B913190-B7BA-4C1A-BE13-3651DCA09EA1.JPG https://zimg.paragon.ice.com/ParagonImages/Property/PM/RAE/225419806/18/0/0/f7527504f3c690afe935c78f41d329fc/1/c1a431b0a70436233a11f69cea92bd93/225419806-56BCF22F-6C16-42E0-9DF4-5F72AE2FEC50.JPG https://zimg.paragon.ice.com/ParagonImages/Property/PM/RAE/225419806/19/0/0/34c1afb57082ee05159d93f6a0d9b51f/1/c1a431b0a70436233a11f69cea92bd93/225419806-91E4DF54-F962-44B8-97DE-7A5EAAD69807.JPG https://zimg.paragon.ice.com/ParagonImages/Property/PM/RAE/225419806/20/0/0/ba13c695eea379220f8faccbe9b556e3/1/c1a431b0a70436233a11f69cea92bd93/225419806-C68D2F66-A7D5-4F37-8A55-D53696E3A98B.JPG https://zimg.paragon.ice.com/ParagonImages/Property/PM/RAE/225419806/21/0/0/76cb0c3256acd2ce582e7ceef9453af8/1/c1a431b0a70436233a11f69cea92bd93/225419806-23B293C1-2E00-4ADC-A93B-88DCF34E05B1.JPG https://zimg.paragon.ice.com/ParagonImages/Property/PM/RAE/225419806/22/0/0/47e2a30023f8436a5cd3aae060046011/1/c1a431b0a70436233a11f69cea92bd93/225419806-DF5DBED3-E017-4E0B-AD60-B999E3DC4D12.JPG https://zimg.paragon.ice.com/ParagonImages/Property/PM/RAE/225419806/23/0/0/8cffdead6da22dbf51c1c531d1f2363b/1/c1a431b0a70436233a11f69cea92bd93/225419806-5F56060B-0A5E-46EF-BC4E-B1BE47C85BB9.JPG https://zimg.paragon.ice.com/ParagonImages/Property/PM/RAE/225419806/24/0/0/f794705ced21941eca20c229a21eef2e/1/c1a431b0a70436233a11f69cea92bd93/225419806-8A77C299-3EA5-49C2-AD1B-254402FDD612.JPG https://zimg.paragon.ice.com/ParagonImages/Property/PM/RAE/225419806/25/0/0/feb9bb2245d905c4787e955d8ea86fa3/1/c1a431b0a70436233a11f69cea92bd93/225419806-31D4D036-DB4E-409E-85D7-B1C5C17D2132.JPG https://zimg.paragon.ice.com/ParagonImages/Property/PM/RAE/225419806/26/0/0/7b7b2584e0d5348346fb9a74d7cc8aac/1/c1a431b0a70436233a11f69cea92bd93/225419806-906DA00C-3090-4ACA-BBA6-0FC755B81366.JPG https://zimg.paragon.ice.com/ParagonImages/Property/PM/RAE/225419806/27/0/0/5138d0585c16ec9489121d78e25993a5/1/c1a431b0a70436233a11f69cea92bd93/225419806-3DEF0FD7-DD33-45EF-97C1-71C1A9E75B4A.JPG

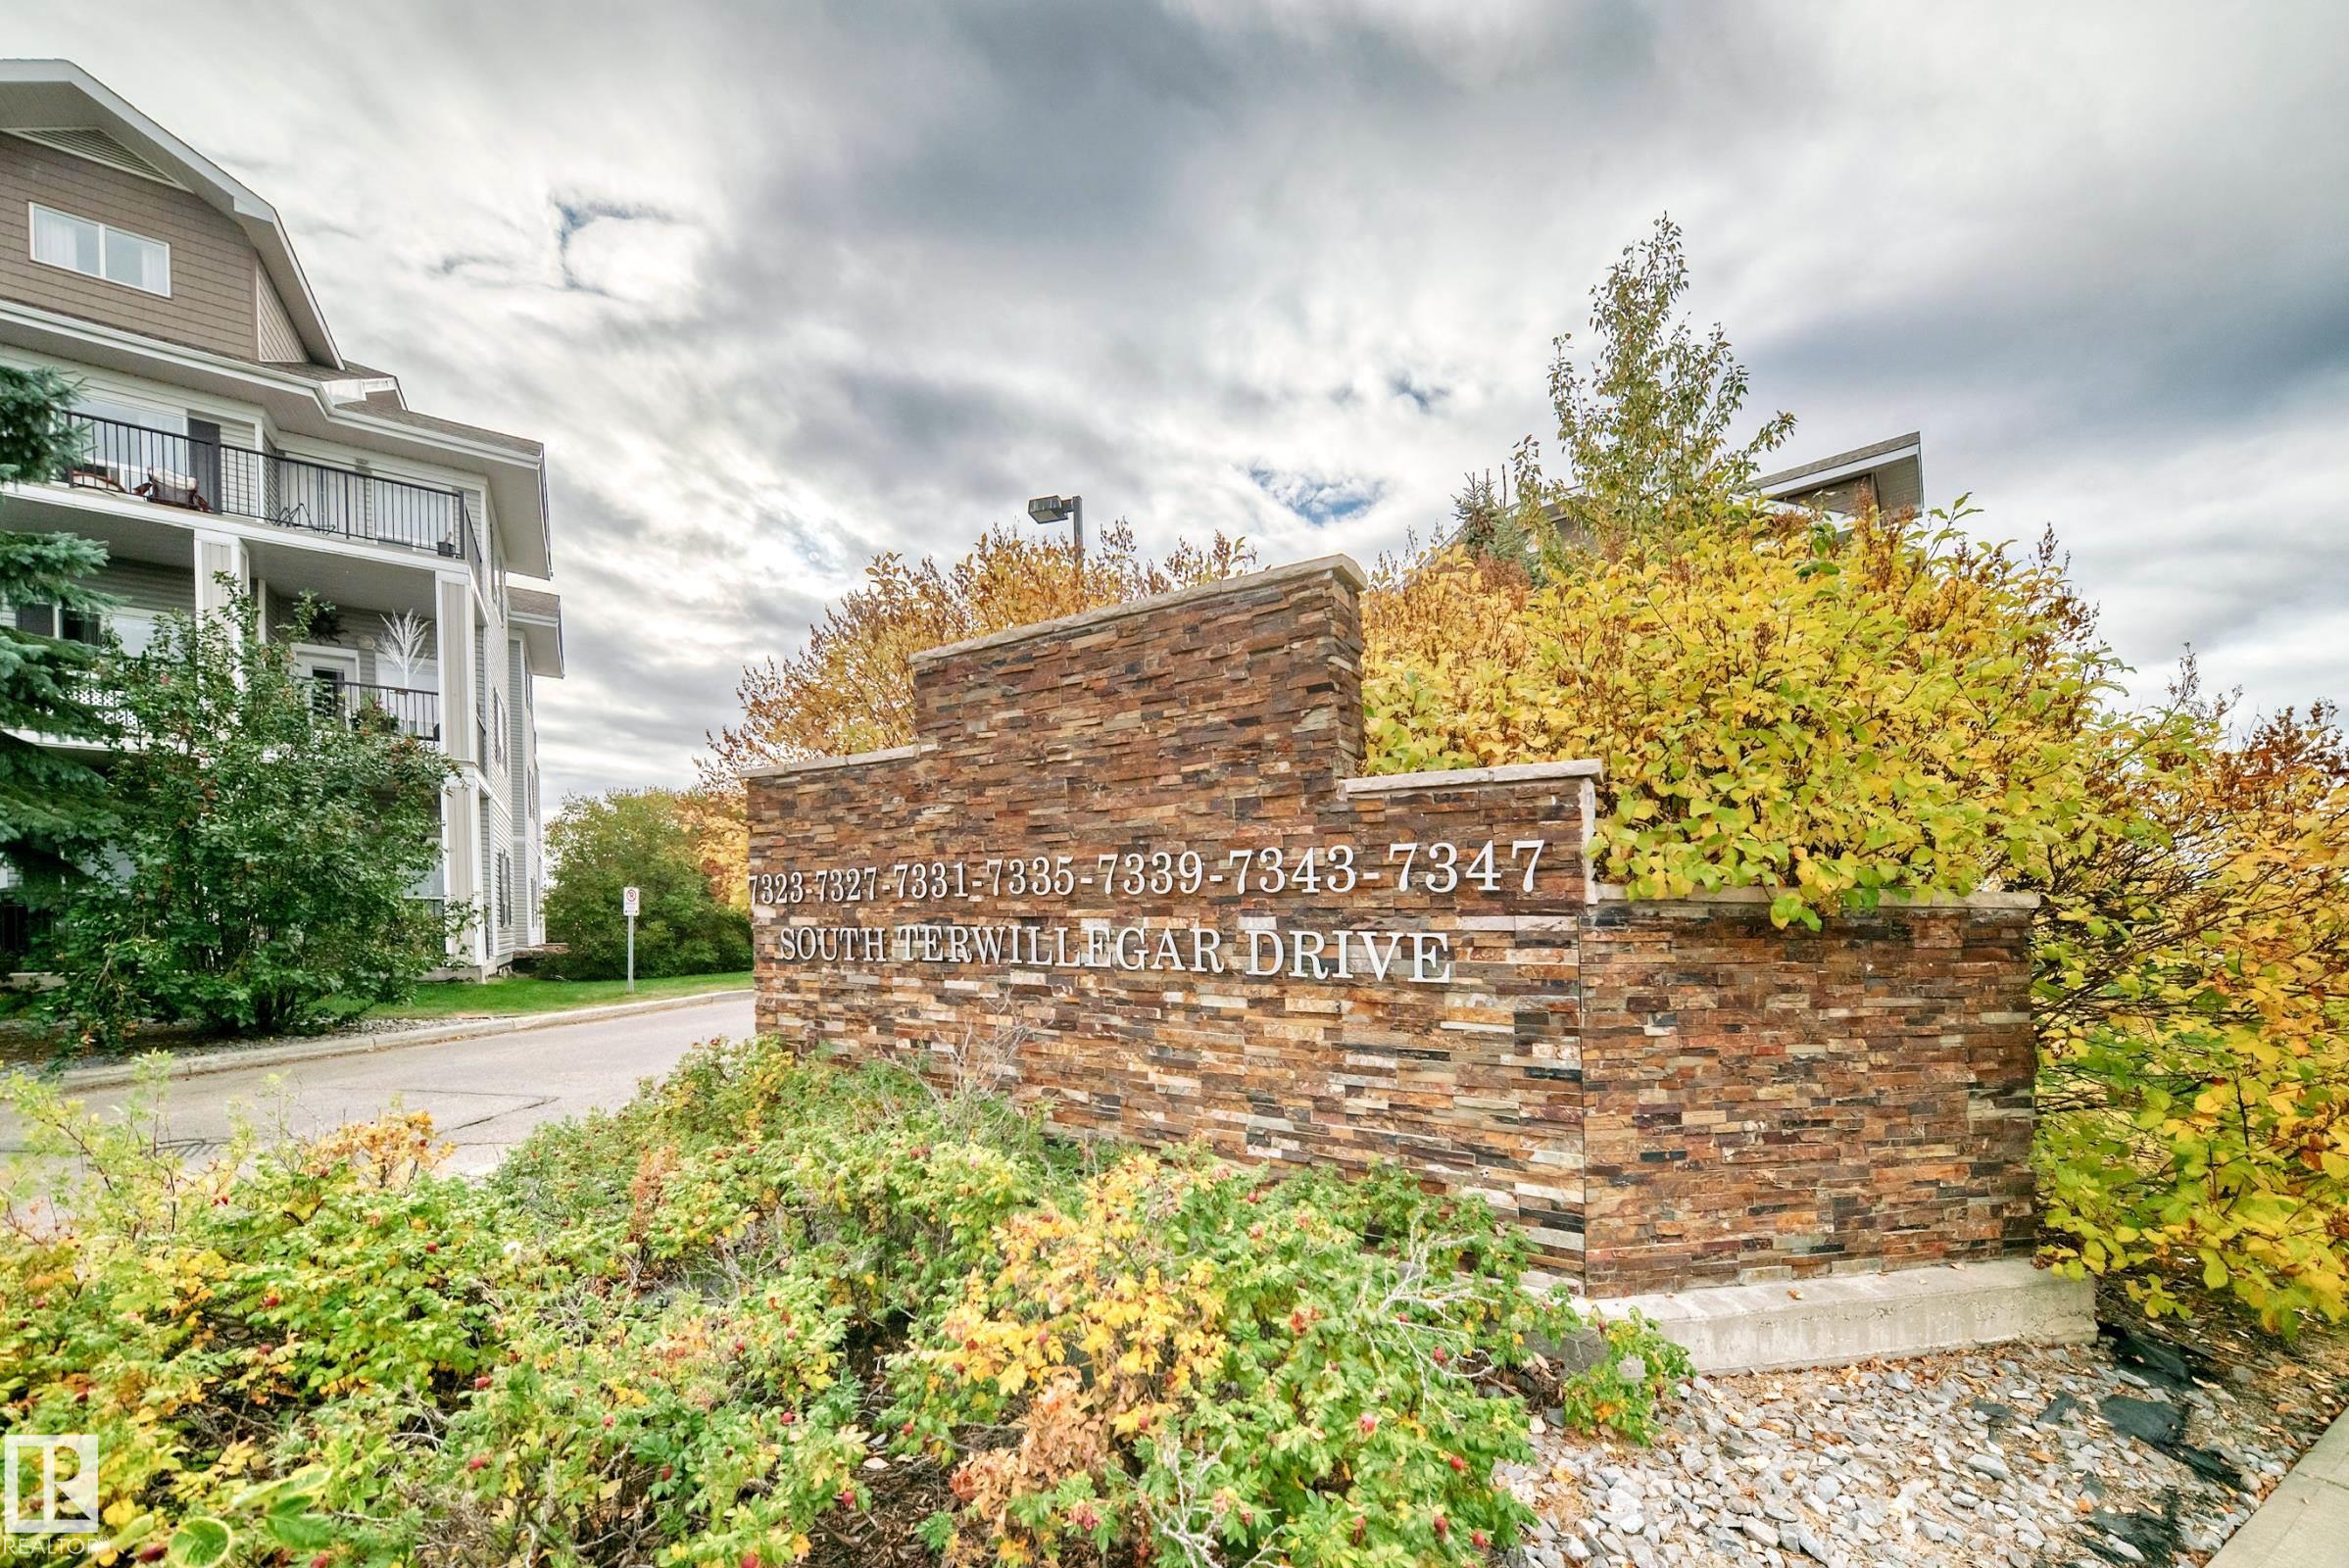
#1309 7339 SOUTH TERWILLEGAR DR NW

Edmonton T6R 0E1

MLS® Number:  E4506986

Back to South Terwillegar   

  • Home \
  • South Terwillegar \
  • #1309 7339 SOUTH TERWILLEGAR DR NW

$ 189,999

2

BEDROOMS

2 + 0

BATHROOMS

838

SQUARE FEET

2007

YEAR BUILT

https://zimg.paragon.ice.com/ParagonImages/Property/PM/RAE/225419806/1/0/0/416c3a130aee0b10b002b52a353e2f19/1/c1a431b0a70436233a11f69cea92bd93/225419806-080BE2EF-5D95-4C03-AC84-8516CDCE5542.JPG





MLS® Number
E4506986
PROPERTY TYPE
Apartment
LISTING DATE
September-03-2026

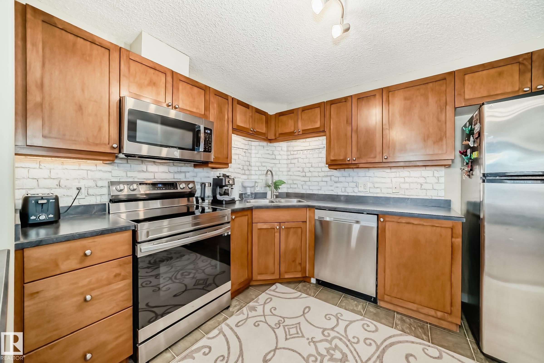
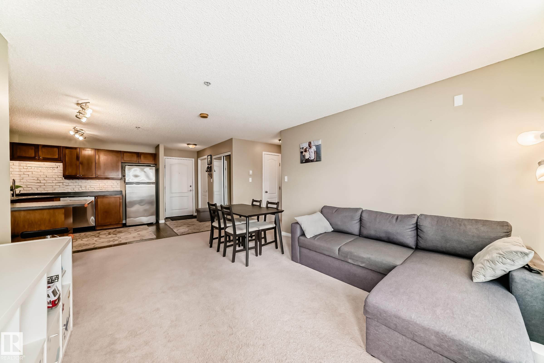
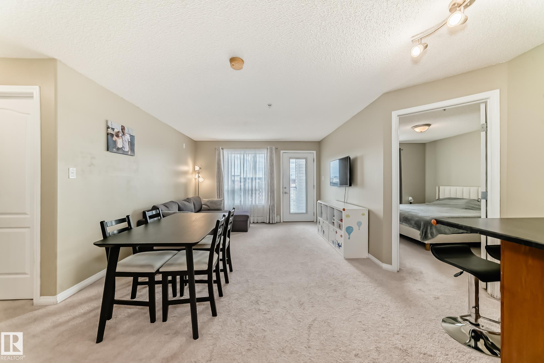
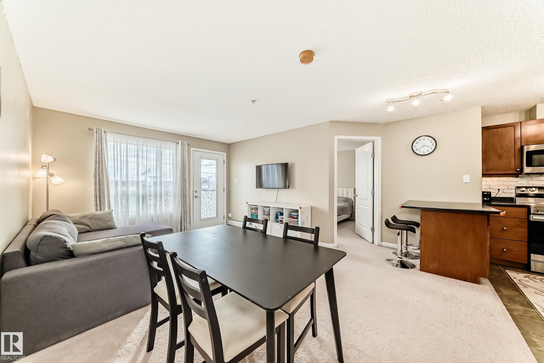
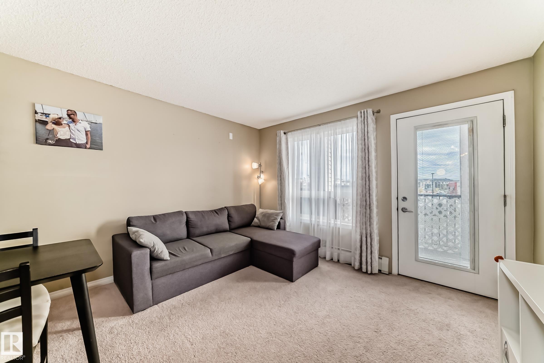
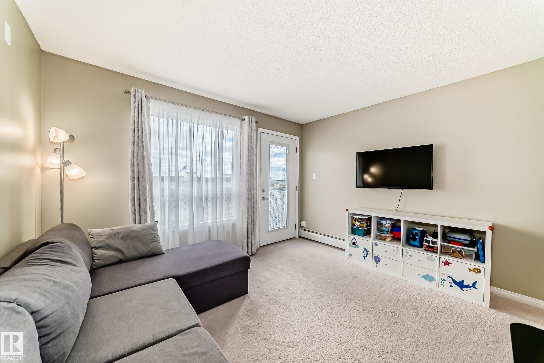
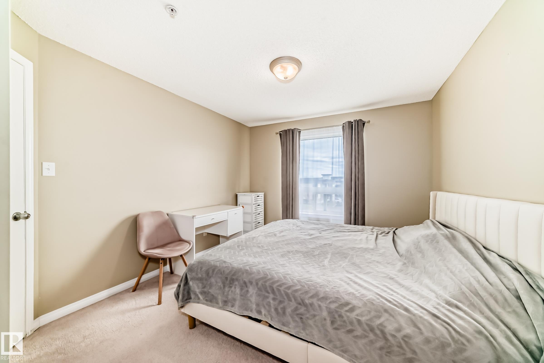
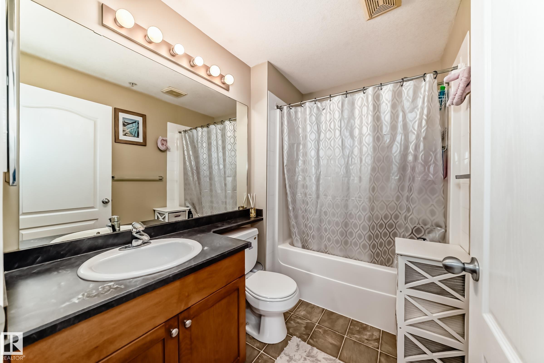
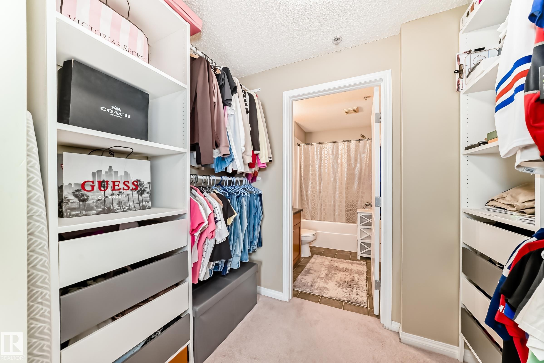
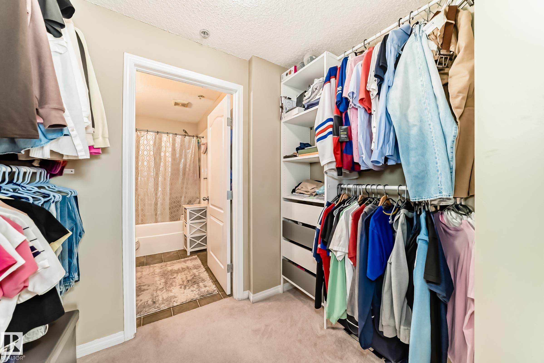
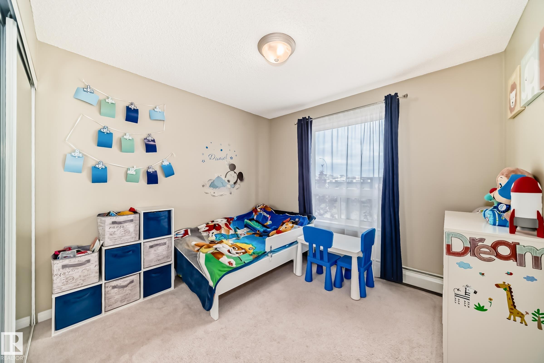
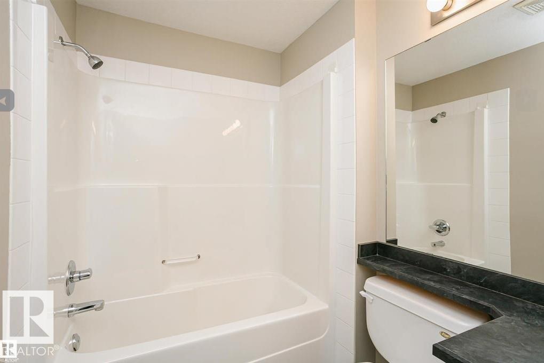
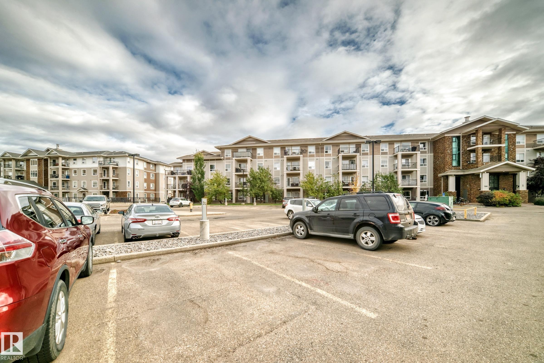
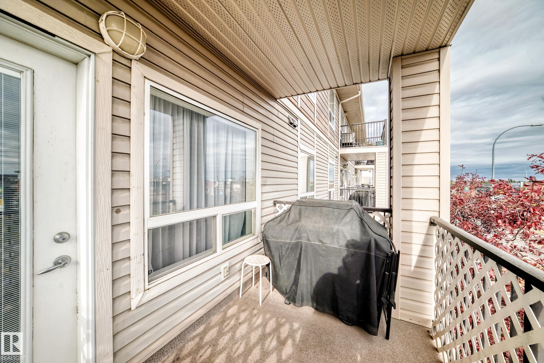
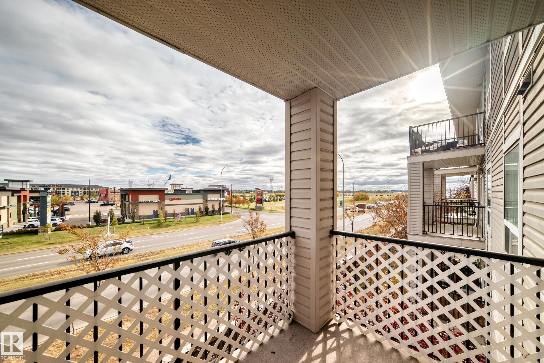
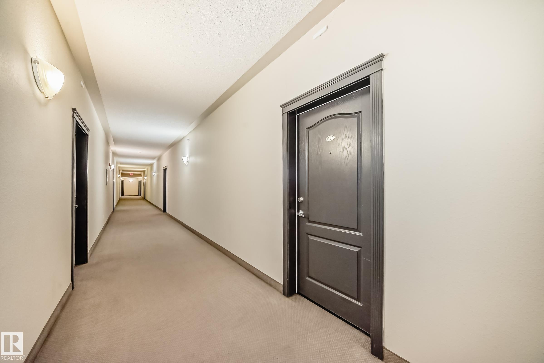
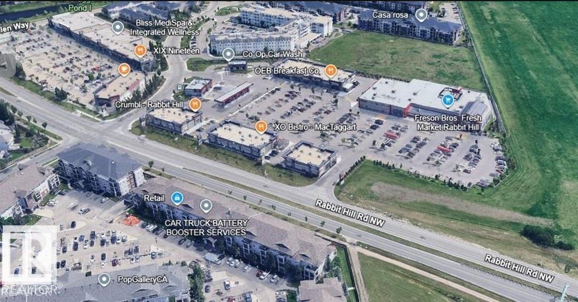
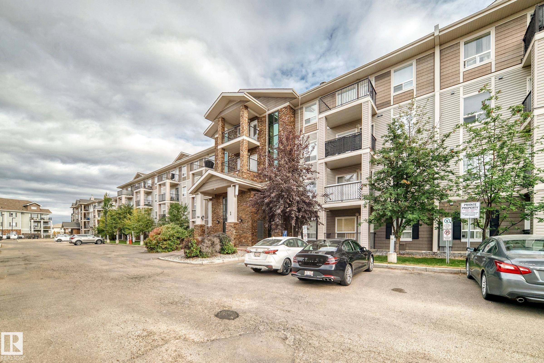
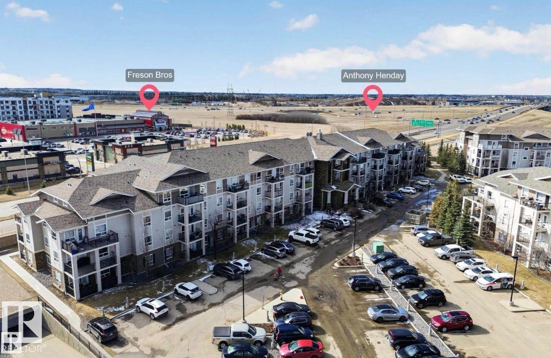
Welcome to this immaculate, light-filled 2-bed, 2-bath condo in popular Terwillegar South! Freshly painted and perfectly maintained, this 3rd-floor unit features an open layout with split bedrooms for ultimate privacy. The sun-drenched living space opens to a stylish kitchen with an island and stainless steel appliances. The primary suite includes a walk-through closet and private 4-piece ensuite. Enjoy low condo fees, in-suite laundry, and a titled surface parking stall. Relax on your south-facing balcony with a gas BBQ line. Unbeatable location near schools, parks, Freson Bros, Windermere shopping, transit, and Anthony Henday Drive. Ideal for first-time buyers or investors!

COMMUNITY  South Terwillegar
PROPERTY TYPE  Apartment
BUILDING TYPE  Lowrise Apartment
STYLE  Single Level Apartment
YEAR BUILT 2007
SQUARE FOOTAGE  838
BEDROOMS  2
BATHROOMS  2.00
BASEMENT  None, No Basement
AMENITIES  On Street Parking, No Animal Home, No Smoking Home
APPLIANCES  Dishwasher-Built-In, Dryer, Microwave Hood Fan, Refrigerator, Stove-Electric, Washer
COOLING 
FIREPLACE 
FLOORING  Carpet, Linoleum
HEATING  Baseboard, Natural Gas
LAUNDRY  ensuite bathroom
LOT FEATURES  Fenced, Flat Site, Playground Nearby
PARKING  Stall
RESTRICTIONS  None Known
ROOF  Asphalt Shingles
TITLE  Fee Simple
BROKER  REALTORS® Association of Edmonton


ROOMS DIMENSIONS (m) LEVEL