https://zimg.paragon.ice.com/ParagonImages/Property/PM/RAE/225401721/1/0/0/53fe496c3d65d51630819a669b95753a/1/af85e59b175c3184eb231f369996c04a/225401721-3ef084a8-6925-40d7-8d99-406182d6cf8b.JPG https://zimg.paragon.ice.com/ParagonImages/Property/PM/RAE/225401721/2/0/0/c3054d59b4275f32445314e9316e21f7/1/af85e59b175c3184eb231f369996c04a/225401721-26ef0cda-449f-4cfc-9e6a-10da92bdd313.JPG https://zimg.paragon.ice.com/ParagonImages/Property/PM/RAE/225401721/3/0/0/5d0a6a4d6728fbf0266b262b9d442306/1/af85e59b175c3184eb231f369996c04a/225401721-a36b3f67-0a74-4095-a6c8-b88073354838.JPG https://zimg.paragon.ice.com/ParagonImages/Property/PM/RAE/225401721/4/0/0/58fde31de26987c73dd06745dfeccb26/1/af85e59b175c3184eb231f369996c04a/225401721-a050b95b-7b95-4f57-a197-255456c5f8e8.JPG https://zimg.paragon.ice.com/ParagonImages/Property/PM/RAE/225401721/5/0/0/1219a4638d7619ad0ce7b42a36aba5ac/1/af85e59b175c3184eb231f369996c04a/225401721-162faf8a-8090-4978-8d07-ac972d70675e.JPG https://zimg.paragon.ice.com/ParagonImages/Property/PM/RAE/225401721/6/0/0/90e464108b1fda1cc637ca9f21fe2827/1/af85e59b175c3184eb231f369996c04a/225401721-96658487-941d-4d43-a3dc-8f612223e857.JPG https://zimg.paragon.ice.com/ParagonImages/Property/PM/RAE/225401721/7/0/0/e53f4b0d7b7509cf9e1f510ffd473354/1/af85e59b175c3184eb231f369996c04a/225401721-ba02081d-51fe-4070-9ac7-cce86bef6f00.JPG https://zimg.paragon.ice.com/ParagonImages/Property/PM/RAE/225401721/8/0/0/92656e92b778d522ca28d58f7875fcff/1/af85e59b175c3184eb231f369996c04a/225401721-94c62cee-f97f-4cf5-9e6d-4f2b853d65c8.JPG https://zimg.paragon.ice.com/ParagonImages/Property/PM/RAE/225401721/9/0/0/768bbacbb0d7d13a55a5aa1a1b611c59/1/af85e59b175c3184eb231f369996c04a/225401721-8611ba83-6cf1-44f3-ad1c-a1477b4afcb4.JPG https://zimg.paragon.ice.com/ParagonImages/Property/PM/RAE/225401721/10/0/0/66eeb8ddfb633bd68a917457361b500d/1/af85e59b175c3184eb231f369996c04a/225401721-02576e2f-6627-4e4f-9be4-399f33af623e.JPG https://zimg.paragon.ice.com/ParagonImages/Property/PM/RAE/225401721/11/0/0/1e354aeee3b45b76dcd182a0f1540fa7/1/af85e59b175c3184eb231f369996c04a/225401721-82dc7d98-cc62-436d-b652-030690fb8808.JPG https://zimg.paragon.ice.com/ParagonImages/Property/PM/RAE/225401721/12/0/0/f6ffb5b80757c6880dc92ce7ca1a9604/1/af85e59b175c3184eb231f369996c04a/225401721-85c37d59-71db-4c63-b567-47fa7dd008fb.JPG https://zimg.paragon.ice.com/ParagonImages/Property/PM/RAE/225401721/13/0/0/e06a00d9274366cde7930dd6ddf61dab/1/af85e59b175c3184eb231f369996c04a/225401721-1f83b361-7302-420a-924a-50b141b57354.JPG https://zimg.paragon.ice.com/ParagonImages/Property/PM/RAE/225401721/14/0/0/5828f73928963e44005deb0c6e5f5932/1/af85e59b175c3184eb231f369996c04a/225401721-5089079b-29ba-4087-a5d7-b36ff1cf0c8e.JPG https://zimg.paragon.ice.com/ParagonImages/Property/PM/RAE/225401721/15/0/0/fa4131355cf30ef12918f33b6e57c61f/1/af85e59b175c3184eb231f369996c04a/225401721-768c9117-83bf-48bc-abae-8712023e5149.JPG https://zimg.paragon.ice.com/ParagonImages/Property/PM/RAE/225401721/16/0/0/a2fd8166ed72c1e79826a84464d37711/1/af85e59b175c3184eb231f369996c04a/225401721-67ca4947-d6fc-4df9-893f-2d722028fc87.JPG https://zimg.paragon.ice.com/ParagonImages/Property/PM/RAE/225401721/17/0/0/b26f9598280d25a3c75aafc936815fbb/1/af85e59b175c3184eb231f369996c04a/225401721-91f18e62-613a-4e66-80d8-1cfb5a2139bc.JPG https://zimg.paragon.ice.com/ParagonImages/Property/PM/RAE/225401721/18/0/0/d7143fc035b4b7136823392c263cab3c/1/af85e59b175c3184eb231f369996c04a/225401721-49ccbcc7-e4d3-4107-9d97-0d6b6553a9dc.JPG https://zimg.paragon.ice.com/ParagonImages/Property/PM/RAE/225401721/19/0/0/dde922750f20a7307db7fddcfeee6f41/1/af85e59b175c3184eb231f369996c04a/225401721-6a0ba4ba-0489-4585-bcf2-bda62c6c5386.JPG https://zimg.paragon.ice.com/ParagonImages/Property/PM/RAE/225401721/20/0/0/4f803bef27a7c1debb852d18b3a8f381/1/af85e59b175c3184eb231f369996c04a/225401721-4d98f16a-21d5-4b1a-b20a-9091895e201c.JPG https://zimg.paragon.ice.com/ParagonImages/Property/PM/RAE/225401721/21/0/0/1d25e7f9e69d6aa817fb47792f0c8e10/1/af85e59b175c3184eb231f369996c04a/225401721-b46b70c7-2935-4620-bac7-3941ad048b58.JPG https://zimg.paragon.ice.com/ParagonImages/Property/PM/RAE/225401721/22/0/0/997dd0b4478b0798026ecb89f041af15/1/af85e59b175c3184eb231f369996c04a/225401721-4a16a658-9c30-4faf-bb62-1d4b3b95afbe.JPG https://zimg.paragon.ice.com/ParagonImages/Property/PM/RAE/225401721/23/0/0/1002106317136fc82ad33f077ff9c10c/1/af85e59b175c3184eb231f369996c04a/225401721-ca484831-c8ac-4bb8-aaad-ad40457bf8ae.JPG https://zimg.paragon.ice.com/ParagonImages/Property/PM/RAE/225401721/24/0/0/dae80ac7b68ae705a5da4d7ea2bf60a6/1/af85e59b175c3184eb231f369996c04a/225401721-c041cc6e-bd2a-4727-a850-8b81752e4963.JPG https://zimg.paragon.ice.com/ParagonImages/Property/PM/RAE/225401721/25/0/0/d659ddc0200fd4125da26fcbf0620582/1/af85e59b175c3184eb231f369996c04a/225401721-e302370c-ecd1-4824-bca9-4fc11ff145d6.JPG https://zimg.paragon.ice.com/ParagonImages/Property/PM/RAE/225401721/26/0/0/d353c0fce5695bffd698705eb9b30165/1/af85e59b175c3184eb231f369996c04a/225401721-6560f634-5bc0-4d5c-81d3-1564a60aae95.JPG https://zimg.paragon.ice.com/ParagonImages/Property/PM/RAE/225401721/27/0/0/f705e2af2c722ec718ef64ffb7c8975e/1/af85e59b175c3184eb231f369996c04a/225401721-efd60f35-0f0b-4d68-b288-784c0828cc48.JPG https://zimg.paragon.ice.com/ParagonImages/Property/PM/RAE/225401721/28/0/0/ae9c84b8a11b96826e7c3d29dbdc3f6b/1/af85e59b175c3184eb231f369996c04a/225401721-274313e4-a2b6-4e65-ac25-6eda8b2c547c.JPG https://zimg.paragon.ice.com/ParagonImages/Property/PM/RAE/225401721/29/0/0/1d27191059c49f3949d2b930fa9a144a/1/af85e59b175c3184eb231f369996c04a/225401721-08b939d8-8268-4bd7-a26c-37739df92e75.JPG https://zimg.paragon.ice.com/ParagonImages/Property/PM/RAE/225401721/30/0/0/e686b17b598b8128caa9d1e6fbdcd336/1/af85e59b175c3184eb231f369996c04a/225401721-5d72c56d-d4b9-404b-b193-9c4ae0088d93.JPG https://zimg.paragon.ice.com/ParagonImages/Property/PM/RAE/225401721/31/0/0/bcd5d35c1d62680950c84ee4a9d49373/1/af85e59b175c3184eb231f369996c04a/225401721-a95666ad-f4f1-4505-a8ed-be188917264e.JPG https://zimg.paragon.ice.com/ParagonImages/Property/PM/RAE/225401721/32/0/0/7b9941b50816b794e56f4c076078849c/1/af85e59b175c3184eb231f369996c04a/225401721-a5716290-0725-4c81-a77c-28f806a0cd6c.JPG https://zimg.paragon.ice.com/ParagonImages/Property/PM/RAE/225401721/33/0/0/b273a7ebb3e1602baa18acfab6af5477/1/af85e59b175c3184eb231f369996c04a/225401721-fabee8f2-2b77-4232-b168-306c1255ea55.JPG https://zimg.paragon.ice.com/ParagonImages/Property/PM/RAE/225401721/34/0/0/cb34d9f57c54a2de7e2614f0968d6a6e/1/af85e59b175c3184eb231f369996c04a/225401721-f3c03b1e-b644-4030-806d-80d1dc8d4958.JPG https://zimg.paragon.ice.com/ParagonImages/Property/PM/RAE/225401721/35/0/0/d46c31754bd0ac11246123557992eac3/1/af85e59b175c3184eb231f369996c04a/225401721-188c7da9-c366-46fa-9d49-f016683c876d.JPG https://zimg.paragon.ice.com/ParagonImages/Property/PM/RAE/225401721/36/0/0/a1e6cb1ffb9df5bce3d46b6e64962d8d/1/af85e59b175c3184eb231f369996c04a/225401721-ad574f33-005e-4dc8-9fa1-eb4d73f6a411.JPG https://zimg.paragon.ice.com/ParagonImages/Property/PM/RAE/225401721/37/0/0/ce7be5e54cfeb46d94c32d179b5fb759/1/af85e59b175c3184eb231f369996c04a/225401721-ab08d368-78a6-4ada-8321-752bab7886c3.JPG https://zimg.paragon.ice.com/ParagonImages/Property/PM/RAE/225401721/38/0/0/044704d11557f510ea6209119437249e/1/af85e59b175c3184eb231f369996c04a/225401721-f617c581-4f90-4e43-a301-016df9ad8599.JPG

#1304 9720 106 ST NW

Edmonton T5K 0K8

MLS® Number:  E4488901

Back to Downtown (Edmonton)   

  • Home \
  • Downtown (Edmonton) \
  • #1304 9720 106 ST NW

$ 369,800

1

BEDROOMS

2 + 0

BATHROOMS

862

SQUARE FEET

2018

YEAR BUILT

https://zimg.paragon.ice.com/ParagonImages/Property/PM/RAE/225401721/1/0/0/53fe496c3d65d51630819a669b95753a/1/af85e59b175c3184eb231f369996c04a/225401721-3ef084a8-6925-40d7-8d99-406182d6cf8b.JPG





MLS® Number
E4488901
PROPERTY TYPE
Apartment
LISTING DATE
May-20-2026

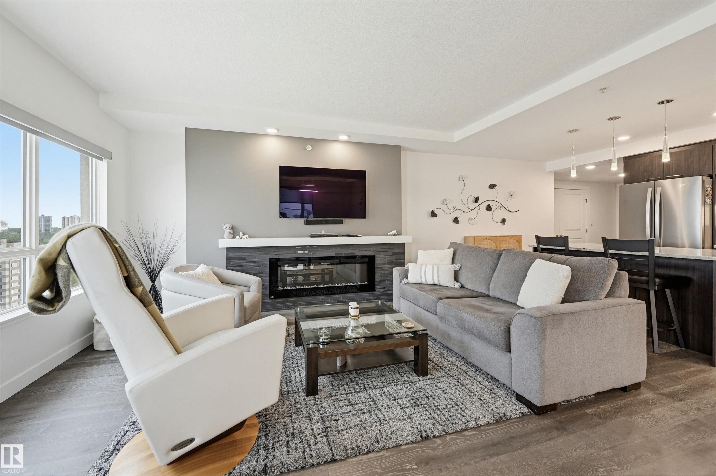
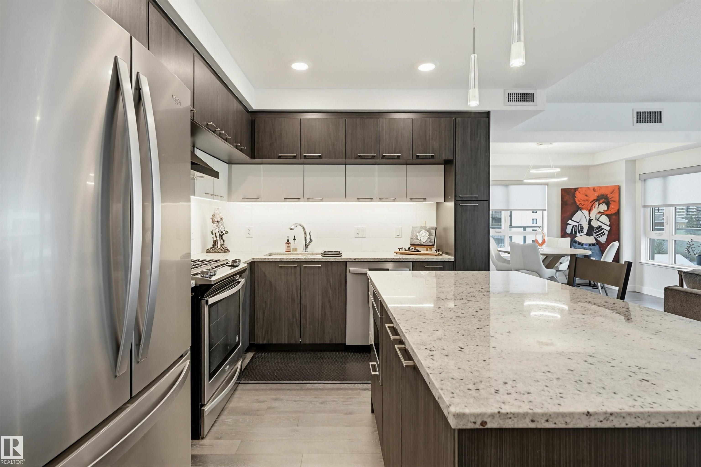
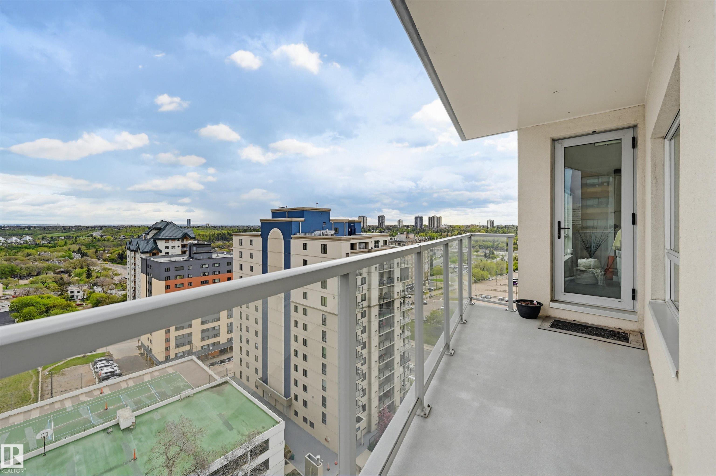
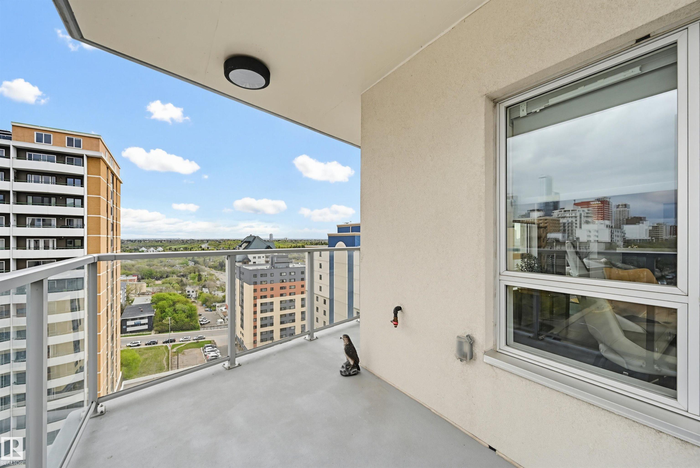
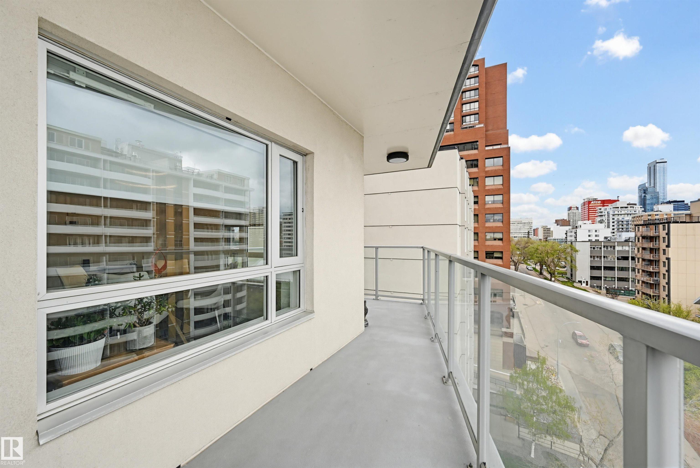
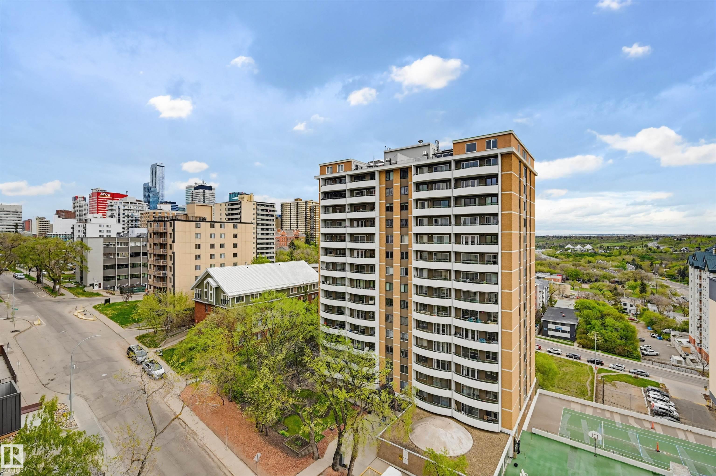
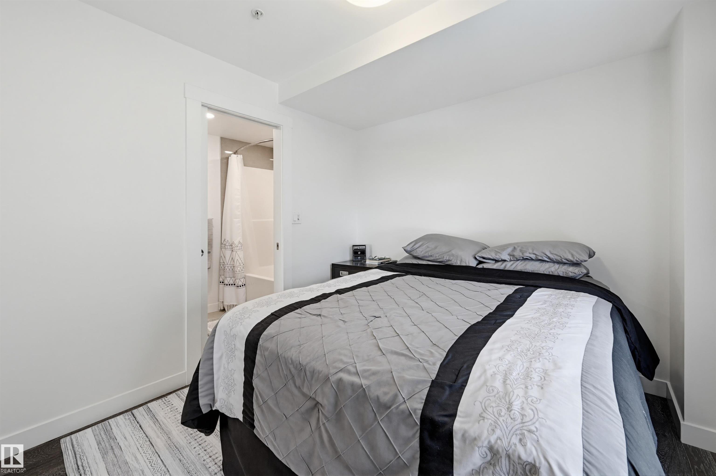
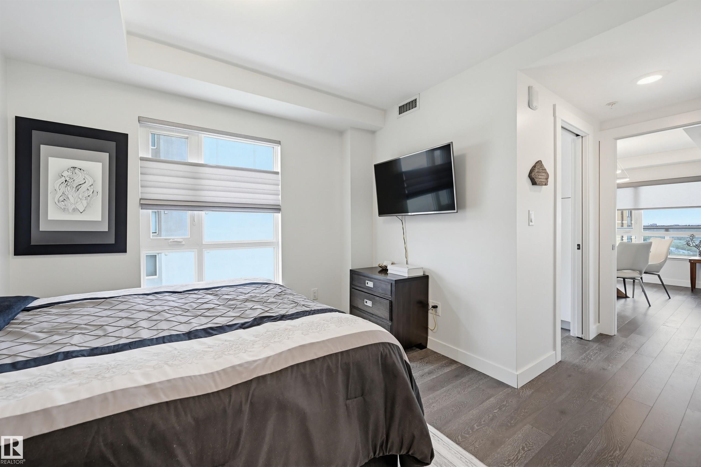
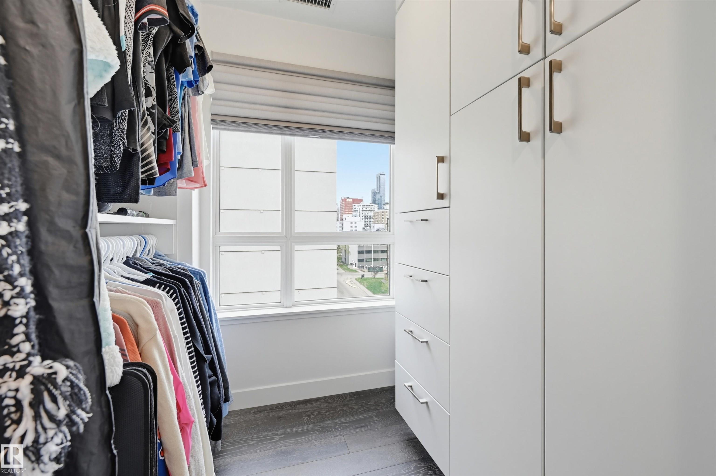
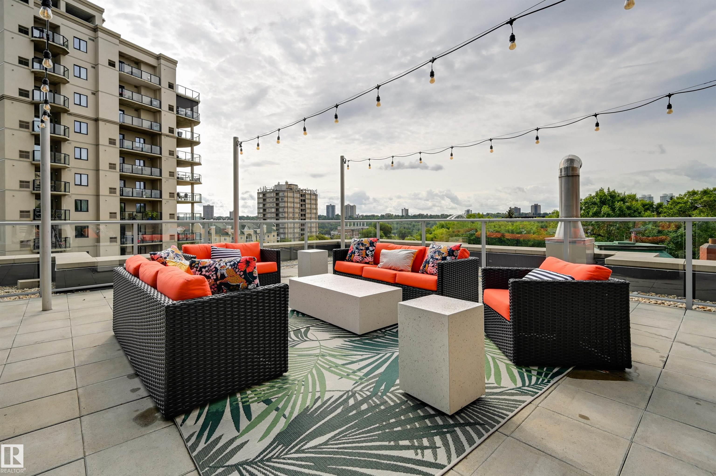
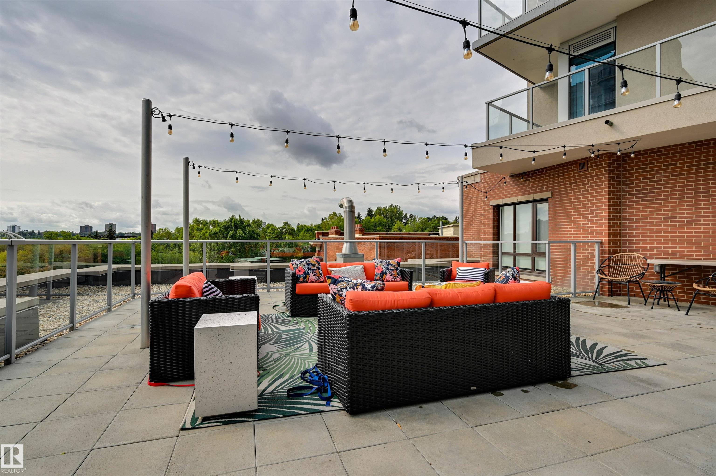
SPECTACULAR PANORAMIC VIEWS of the river valley, the Muttart & Downtown from this bright, modern luxurious condo in the SYMPHONY TOWER located steps from the Legislature Grounds, the river valley & Downtown. This open-concept layout features engineered hardwood flooring, granite countertops & a kitchen with 2 tone cabinetry with lots of pull outs, stainless steel appliances including a gas stove, hood fan, fridge, microwave & dishwasher & a spacious island. Large windows flood the living area with natural light centered around a linear electric fireplace. The primary suite has a walk-in closet with built-ins & a 4 piece ensuite bathroom. There is a 3 piece guest bathroom & a laundry room. Modern comforts include A/C, motorized blinds, an east balcony with a gas BBQ outlet & a heated underground parking stall with a storage locker. Premium amenities including a fitness room, social room, car wash, visitor parking & a direct pedway to the Legislature. This home offers the ultimate urban lifestyle!

COMMUNITY  Downtown (Edmonton)
PROPERTY TYPE  Apartment
BUILDING TYPE  Apartment High Rise
STYLE  Single Level Apartment
YEAR BUILT 2018
SQUARE FOOTAGE  862
BEDROOMS  1
BATHROOMS  2.00
BASEMENT  None, No Basement
AMENITIES  Air Conditioner, Car Wash, Ceiling 9 ft., Exercise Room, Parking-Visitor, Patio, Secured Parking, Security Door, Social Rooms, Storage-In-Suite, Storage Cage, Natural Gas BBQ Hookup
APPLIANCES  Air Conditioning-Central, Dishwasher-Built-In, Dryer, Hood Fan, Oven-Microwave, Refrigerator, Stove-Gas, Washer, Window Coverings
COOLING 
FIREPLACE 
FLOORING  Ceramic Tile, Engineered Wood
HEATING  Heat Pump, Natural Gas
LAUNDRY  ensuite bathroom
LOT FEATURES  Golf Nearby, Public Transportation, River Valley View, Schools, Shopping Nearby, View Downtown
PARKING  Underground
RESTRICTIONS  Pets Subject to Board App
ROOF  EPDM Membrane
TITLE  Fee Simple
BROKER  REALTORS® Association of Edmonton


ROOMS DIMENSIONS (m) LEVEL