https://zimg.paragon.ice.com/ParagonImages/Property/PM/RAE/225422420/1/0/0/22ca132e1033a02abce2687312c99587/1/7fce928c3e2a525163c17f6166835cb2/225422420-3a5cafa9-b810-4f12-bfa2-35275e861d63.JPG https://zimg.paragon.ice.com/ParagonImages/Property/PM/RAE/225422420/2/0/0/b42915470e79e13c837c305f0c3792ca/1/7fce928c3e2a525163c17f6166835cb2/225422420-de233cad-d0ee-4bce-9294-e81088b87ecb.JPG https://zimg.paragon.ice.com/ParagonImages/Property/PM/RAE/225422420/3/0/0/31f33f3353fb30c5fdf06a37edd7d3b1/1/7fce928c3e2a525163c17f6166835cb2/225422420-22bfa922-e614-4831-bf59-8aec2ca177d6.JPG https://zimg.paragon.ice.com/ParagonImages/Property/PM/RAE/225422420/4/0/0/46734a56543edef7a85a04edc0dfb8e1/1/7fce928c3e2a525163c17f6166835cb2/225422420-720c2e0d-e7ee-42bc-9542-3722b81dee1c.JPG https://zimg.paragon.ice.com/ParagonImages/Property/PM/RAE/225422420/5/0/0/9d1be6b7c9ff6b96b6b00842204cc0d3/1/7fce928c3e2a525163c17f6166835cb2/225422420-575bcb69-6ecb-4d4d-9752-49e812bf2596.JPG https://zimg.paragon.ice.com/ParagonImages/Property/PM/RAE/225422420/6/0/0/4584fd270ebdb8eb22b86cd2f949e1fb/1/7fce928c3e2a525163c17f6166835cb2/225422420-23b94ac1-80fd-4d9a-a198-22298c2e70a8.JPG https://zimg.paragon.ice.com/ParagonImages/Property/PM/RAE/225422420/7/0/0/d7adc1a66eaac7f7669390781f73de32/1/7fce928c3e2a525163c17f6166835cb2/225422420-ee9ee81f-6343-45d3-983b-5298cfa5f148.JPG https://zimg.paragon.ice.com/ParagonImages/Property/PM/RAE/225422420/8/0/0/18369ce9bfff2ee660671e520a5a95a2/1/7fce928c3e2a525163c17f6166835cb2/225422420-cef85eb1-cbff-4c99-a4d9-de0ee6916359.JPG https://zimg.paragon.ice.com/ParagonImages/Property/PM/RAE/225422420/9/0/0/d8ec21bad93222105fa9695cc53bd020/1/7fce928c3e2a525163c17f6166835cb2/225422420-654d948a-41fd-44fa-835d-78cb8b6993cd.JPG https://zimg.paragon.ice.com/ParagonImages/Property/PM/RAE/225422420/10/0/0/98411b3310acda1f85ea38b194f59807/1/7fce928c3e2a525163c17f6166835cb2/225422420-e36ae15b-d24c-499e-a0c1-75b55ca68905.JPG https://zimg.paragon.ice.com/ParagonImages/Property/PM/RAE/225422420/11/0/0/82e4def4404bcd6a5ea16a461d0b3365/1/7fce928c3e2a525163c17f6166835cb2/225422420-e88d0019-8627-4657-bb4e-b490148a4236.JPG https://zimg.paragon.ice.com/ParagonImages/Property/PM/RAE/225422420/12/0/0/72adb6f074ff4d53dab4aaff43fa8009/1/7fce928c3e2a525163c17f6166835cb2/225422420-b2421110-3bd3-4ede-bab6-706b6a8286c5.JPG https://zimg.paragon.ice.com/ParagonImages/Property/PM/RAE/225422420/13/0/0/501bceeab0613df57edf69d3b7383e1e/1/7fce928c3e2a525163c17f6166835cb2/225422420-63545076-0cbf-4c02-b79c-fd45ffd67857.JPG https://zimg.paragon.ice.com/ParagonImages/Property/PM/RAE/225422420/14/0/0/96a7185d725522c6a5b61db910f2f4f6/1/7fce928c3e2a525163c17f6166835cb2/225422420-dd7c36c9-c823-4a83-9658-12b7bb2f5a87.JPG https://zimg.paragon.ice.com/ParagonImages/Property/PM/RAE/225422420/15/0/0/1f88c84c5966f5a2536534cd01d645f5/1/7fce928c3e2a525163c17f6166835cb2/225422420-7f3f2c53-b8e3-4ba2-9667-d18e99e2f09f.JPG https://zimg.paragon.ice.com/ParagonImages/Property/PM/RAE/225422420/16/0/0/856549e35153d3f5309158fc3e2376f0/1/7fce928c3e2a525163c17f6166835cb2/225422420-83f98b97-998d-4058-91a8-08f10084c075.JPG https://zimg.paragon.ice.com/ParagonImages/Property/PM/RAE/225422420/17/0/0/e5dffc09a7e6b6c4f6fe615da01cfbc8/1/7fce928c3e2a525163c17f6166835cb2/225422420-6000f77a-46dc-450b-a752-22f569bf7f0b.JPG https://zimg.paragon.ice.com/ParagonImages/Property/PM/RAE/225422420/18/0/0/349371679eda62a544fffc20af99f9ce/1/7fce928c3e2a525163c17f6166835cb2/225422420-10618de9-84c1-44d3-985f-a8cdc070aeaa.JPG https://zimg.paragon.ice.com/ParagonImages/Property/PM/RAE/225422420/19/0/0/2beee4c7d5812779623d49f2a2b295b1/1/7fce928c3e2a525163c17f6166835cb2/225422420-3122948f-bb10-40e5-a1eb-7c9c93ef0d8b.JPG https://zimg.paragon.ice.com/ParagonImages/Property/PM/RAE/225422420/20/0/0/c8bd1dea368a8671b6d22e953236afc7/1/7fce928c3e2a525163c17f6166835cb2/225422420-09bc734d-f46e-4d80-a51e-8095e88a8bb4.JPG https://zimg.paragon.ice.com/ParagonImages/Property/PM/RAE/225422420/25/0/0/e7bded4ad5b516c13d708c3669d418ff/1/7fce928c3e2a525163c17f6166835cb2/225422420-b69786c6-22fe-4369-b367-3338b647bb7c.JPG https://zimg.paragon.ice.com/ParagonImages/Property/PM/RAE/225422420/27/0/0/976f597acced4a78320f1063dfa929c8/1/7fce928c3e2a525163c17f6166835cb2/225422420-cdf19da5-d532-4355-be54-a8f173a89e11.JPG https://zimg.paragon.ice.com/ParagonImages/Property/PM/RAE/225422420/29/0/0/26e8f40e4de96053f76b0cd113936376/1/7fce928c3e2a525163c17f6166835cb2/225422420-158ad1ec-1e94-4181-8d57-a4535da9e596.JPG https://zimg.paragon.ice.com/ParagonImages/Property/PM/RAE/225422420/31/0/0/81a6c09f32687c04b819570504390598/1/7fce928c3e2a525163c17f6166835cb2/225422420-81d4dc59-bfe0-4478-833f-7537b26a4f51.JPG https://zimg.paragon.ice.com/ParagonImages/Property/PM/RAE/225422420/32/0/0/af0c1f001cd8a949d4ee1220e9afa5a3/1/7fce928c3e2a525163c17f6166835cb2/225422420-4cc43245-c8d5-4459-88d0-c986086ae8f9.JPG https://zimg.paragon.ice.com/ParagonImages/Property/PM/RAE/225422420/33/0/0/bca03ba28434745060449b4c35ebf560/1/7fce928c3e2a525163c17f6166835cb2/225422420-e50207e8-500a-4562-bf83-07ad9b862e23.JPG https://zimg.paragon.ice.com/ParagonImages/Property/PM/RAE/225422420/34/0/0/68d811dcb0914adf633d275b1ec8b09f/1/7fce928c3e2a525163c17f6166835cb2/225422420-020e9075-ba0f-453c-a976-5c4f87e5d5f1.JPG

13032 120 ST NW NW

Edmonton T5E 5N9

MLS® Number:  E4509600

Back to Calder   

  • Home \
  • Calder \
  • 13032 120 ST NW NW

$ 285,000

3

BEDROOMS

1 + 0

BATHROOMS

1,067

SQUARE FEET

1956

YEAR BUILT

https://zimg.paragon.ice.com/ParagonImages/Property/PM/RAE/225422420/1/0/0/22ca132e1033a02abce2687312c99587/1/7fce928c3e2a525163c17f6166835cb2/225422420-3a5cafa9-b810-4f12-bfa2-35275e861d63.JPG





MLS® Number
E4509600
PROPERTY TYPE
Detached Single Family
LISTING DATE
September-19-2026

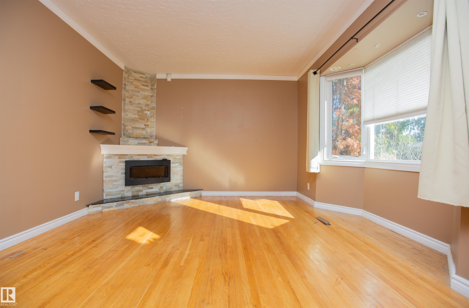
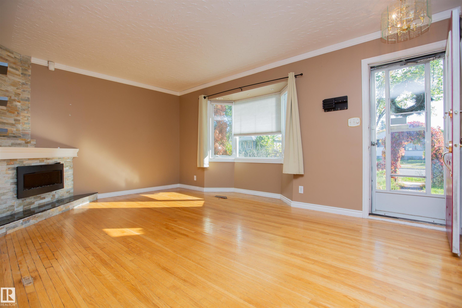
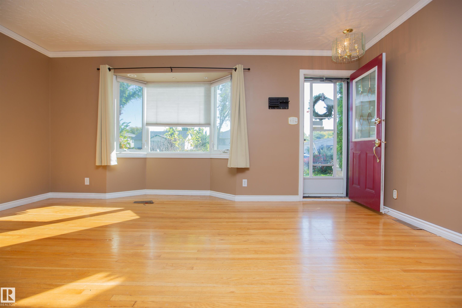
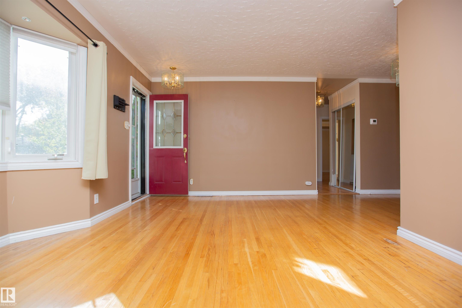
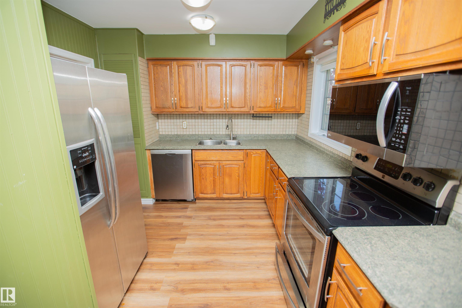
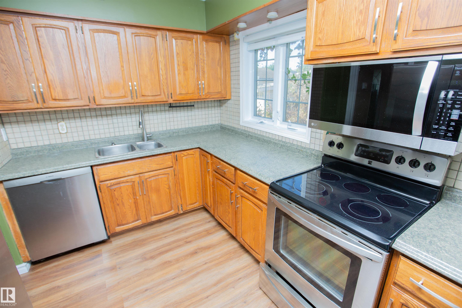
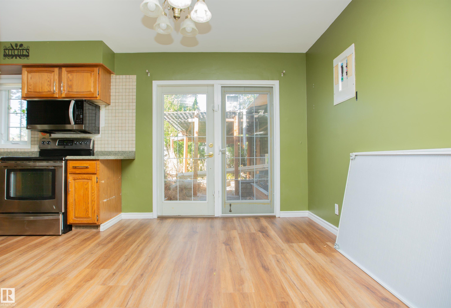
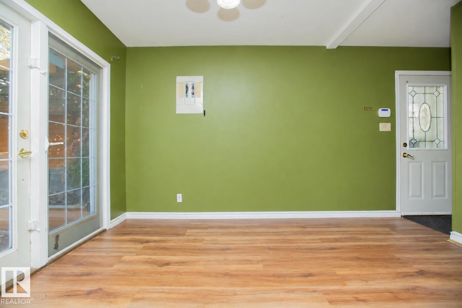
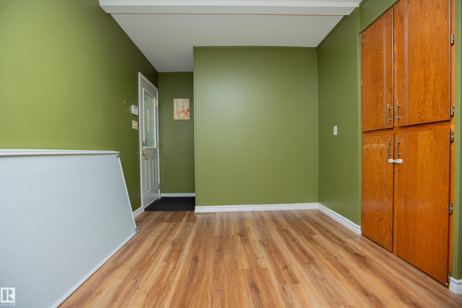
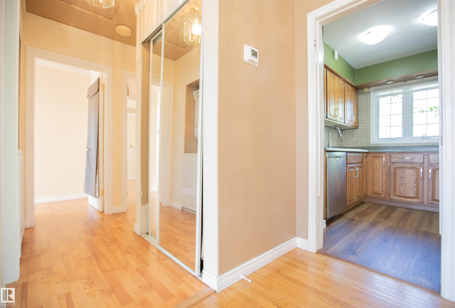
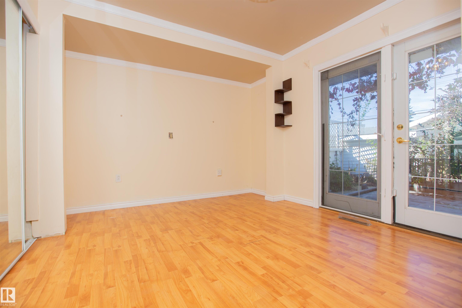
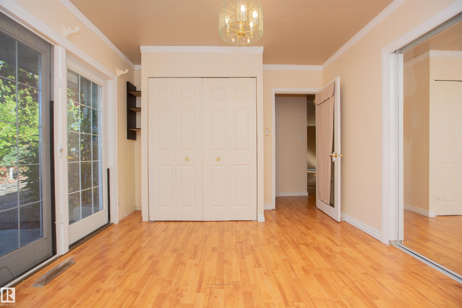
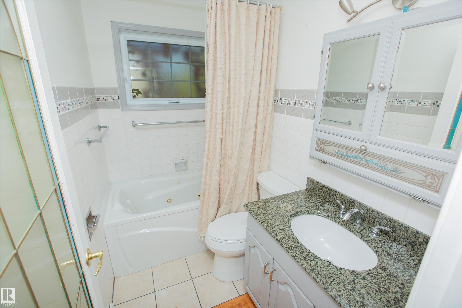
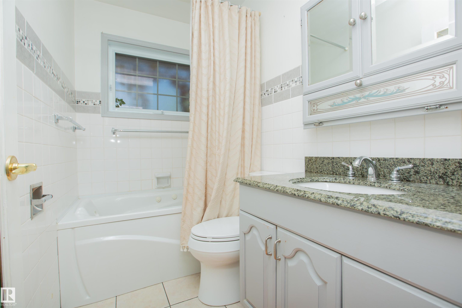
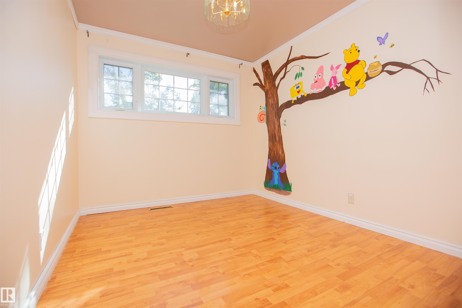
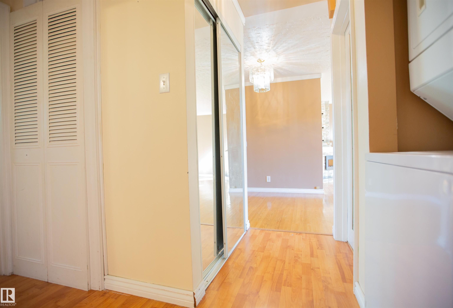
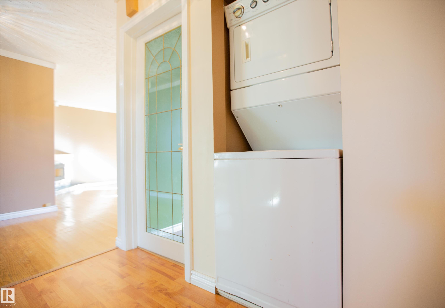
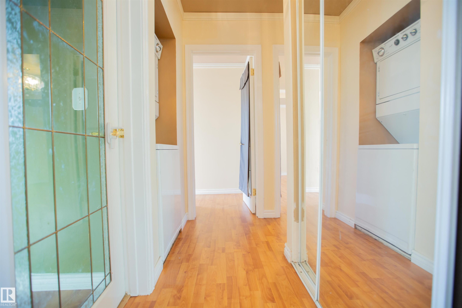
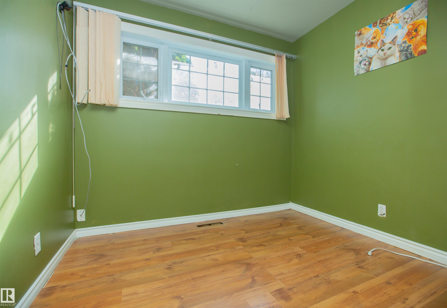
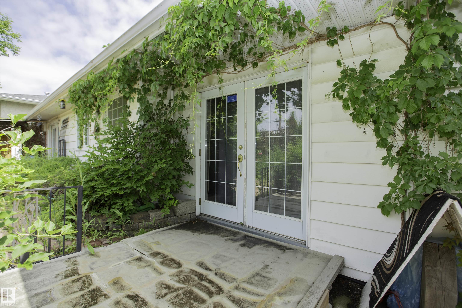
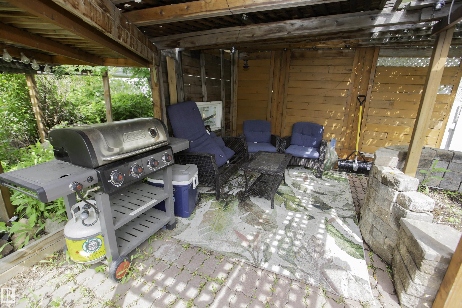
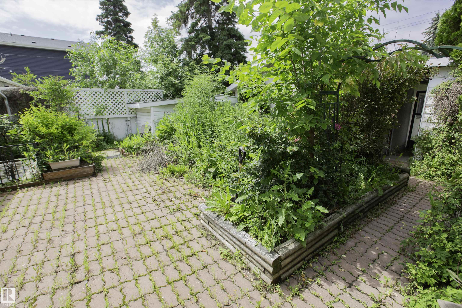
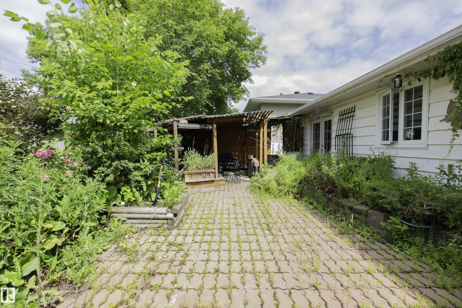
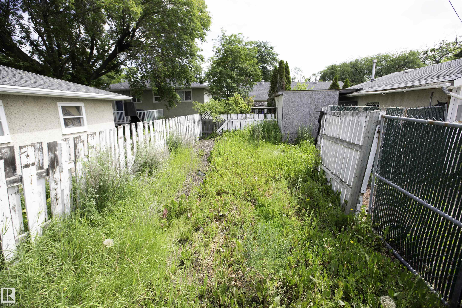
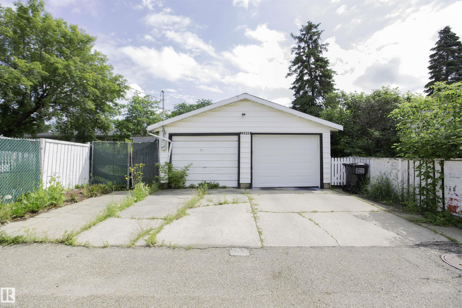
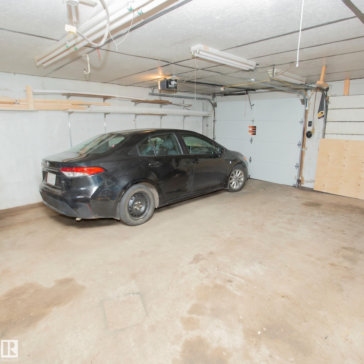
Move-in ready 3-bedroom bungalow offering over 1,060 sq. ft. of convenient single-level living on a generous lot. The bright living room features hardwood flooring and a fireplace, while the spacious kitchen and dining area offer excellent natural light and direct access to the west-facing backyard. Updates include flooring, a modern 4-piece bath, furnace (2024), new hot water tank, windows, doors and shingles. Outside, enjoy a fully fenced and landscaped yard with west/south exposure, plenty of gardening space, a 24' x 22' double detached garage and RV parking. A great opportunity for first-time buyers, downsizers or anyone looking for a detached home with a large yard, garage and plenty of practical space.

COMMUNITY  Calder
PROPERTY TYPE  Detached Single Family
BUILDING TYPE  Detached Single Family
STYLE  Bungalow
YEAR BUILT 1956
SQUARE FOOTAGE  1,067
BEDROOMS  3
BATHROOMS  1.00
BASEMENT  None, No Basement
AMENITIES  No Smoking Home, Vinyl Windows
APPLIANCES  Dishwasher-Built-In, Dryer, Garage Control, Garage Opener, Refrigerator, Stove-Electric, Washer
COOLING 
FIREPLACE 
FLOORING  Hardwood, Laminate Flooring, Vinyl Plank
HEATING  Forced Air-1, Natural Gas
LAUNDRY 
LOT FEATURES  Fully Fenced, Flat Site, Fruit Trees/Shrubs, Paved Lane, Playground Nearby, Public Transportation, Schools, Shopping Nearby, Vegetable Garden
PARKING  Double Garage Detached, RV Parking
RESTRICTIONS  None Known
ROOF  Asphalt Shingles
TITLE  Fee Simple
BROKER  REALTORS® Association of Edmonton


ROOMS DIMENSIONS (m) LEVEL