https://zimg.paragon.ice.com/ParagonImages/Property/PM/RAE/225416229/1/0/0/a78164e324023c9f5596269eb47af73b/1/53e61a27c3fd8d593bb9b7108faab05d/225416229-c4456655-cdd6-4ba0-97a9-ffaa0e43418e.JPG https://zimg.paragon.ice.com/ParagonImages/Property/PM/RAE/225416229/2/0/0/329df443a84bb8caea0a85286b201418/1/53e61a27c3fd8d593bb9b7108faab05d/225416229-c16c11b2-c0ae-4172-975a-aaa5d3e51a64.JPG https://zimg.paragon.ice.com/ParagonImages/Property/PM/RAE/225416229/3/0/0/d4e2f8018af496ebe315aa40651c46cc/1/53e61a27c3fd8d593bb9b7108faab05d/225416229-821fca07-8463-43ea-9ee1-cce4dd977138.JPG https://zimg.paragon.ice.com/ParagonImages/Property/PM/RAE/225416229/4/0/0/ca2d6160e133d31698e8d2366233b718/1/53e61a27c3fd8d593bb9b7108faab05d/225416229-7e6115e1-9dc1-4ef4-bc74-de76699d7d40.JPG https://zimg.paragon.ice.com/ParagonImages/Property/PM/RAE/225416229/5/0/0/13734c2a11213ff1888060fce37af6b1/1/53e61a27c3fd8d593bb9b7108faab05d/225416229-71bef4cd-eeb8-4f9a-a705-91a95a428858.JPG https://zimg.paragon.ice.com/ParagonImages/Property/PM/RAE/225416229/6/0/0/4c399a82c619112986945a4ddc6547aa/1/53e61a27c3fd8d593bb9b7108faab05d/225416229-a6fa7f88-e2d9-4c5a-9bf3-08da195668d8.JPG https://zimg.paragon.ice.com/ParagonImages/Property/PM/RAE/225416229/7/0/0/5fc6b46d3e50de7b0e011a74f853bbb2/1/53e61a27c3fd8d593bb9b7108faab05d/225416229-9d1608b3-3423-4931-9833-fbc3304d47ac.JPG https://zimg.paragon.ice.com/ParagonImages/Property/PM/RAE/225416229/8/0/0/4e9529e7d5b510ac886ec33225efe2f7/1/53e61a27c3fd8d593bb9b7108faab05d/225416229-6e56d3eb-8d41-4711-aa64-ef05fe603c6a.JPG https://zimg.paragon.ice.com/ParagonImages/Property/PM/RAE/225416229/9/0/0/c61e7c49f6df4d62b11f0289e3c75540/1/53e61a27c3fd8d593bb9b7108faab05d/225416229-e0518cc5-90fd-4b09-ad6c-c2482404cd11.JPG https://zimg.paragon.ice.com/ParagonImages/Property/PM/RAE/225416229/10/0/0/7d04cd028def80deb2bc003d8cf02cd0/1/53e61a27c3fd8d593bb9b7108faab05d/225416229-e7d7701f-406d-44d2-b933-efa5f044086b.JPG https://zimg.paragon.ice.com/ParagonImages/Property/PM/RAE/225416229/11/0/0/8c85fc23cb7188fb708cd46e65ebc5a2/1/53e61a27c3fd8d593bb9b7108faab05d/225416229-e647617d-326a-4e0e-a8da-e5a5eb1fb469.JPG https://zimg.paragon.ice.com/ParagonImages/Property/PM/RAE/225416229/12/0/0/46e3c03b310293db2177ca59b98e71cb/1/53e61a27c3fd8d593bb9b7108faab05d/225416229-37d5d072-449a-49e1-a63c-df0e9aa66745.JPG https://zimg.paragon.ice.com/ParagonImages/Property/PM/RAE/225416229/13/0/0/e5767556f895b37cb2d0306283fb619b/1/53e61a27c3fd8d593bb9b7108faab05d/225416229-b7e1820f-4c12-42f9-810f-8bd232829986.JPG https://zimg.paragon.ice.com/ParagonImages/Property/PM/RAE/225416229/14/0/0/fca8cc68effe8758b609c7972ce66669/1/53e61a27c3fd8d593bb9b7108faab05d/225416229-ad9c16dc-17bd-4b9f-9529-38c495a50fb9.JPG https://zimg.paragon.ice.com/ParagonImages/Property/PM/RAE/225416229/15/0/0/8705fc55ce2362fe0bb2e4818d6604f1/1/53e61a27c3fd8d593bb9b7108faab05d/225416229-d4d3ed4a-ed4a-4620-9c2d-9e3e14e8af52.JPG https://zimg.paragon.ice.com/ParagonImages/Property/PM/RAE/225416229/16/0/0/84492a9bca9bb9479bb3eef651e86948/1/53e61a27c3fd8d593bb9b7108faab05d/225416229-d1e86d97-c433-45d3-8cee-7f46e096738c.JPG https://zimg.paragon.ice.com/ParagonImages/Property/PM/RAE/225416229/17/0/0/9fb78a386f2c94e789f360e0df5e5dd3/1/53e61a27c3fd8d593bb9b7108faab05d/225416229-3f28282b-c024-4953-8911-f7e8be644b3f.JPG https://zimg.paragon.ice.com/ParagonImages/Property/PM/RAE/225416229/18/0/0/f3d1088163c59d611563dd54ac373585/1/53e61a27c3fd8d593bb9b7108faab05d/225416229-b304a710-b4ab-444f-aa12-5f53d2ea61a8.JPG https://zimg.paragon.ice.com/ParagonImages/Property/PM/RAE/225416229/19/0/0/b75a1183b33595b261fb6c1e00d6baa1/1/53e61a27c3fd8d593bb9b7108faab05d/225416229-c193949b-6158-415e-bfc7-7da583ec7a2f.JPG https://zimg.paragon.ice.com/ParagonImages/Property/PM/RAE/225416229/20/0/0/73c9feea7b85799741fa83c47403171f/1/53e61a27c3fd8d593bb9b7108faab05d/225416229-6ec7727b-e621-48e7-9dec-4b157bcbc92e.JPG https://zimg.paragon.ice.com/ParagonImages/Property/PM/RAE/225416229/21/0/0/e18b2932be990b8433d1d6d42dd4e235/1/53e61a27c3fd8d593bb9b7108faab05d/225416229-551e4e4a-856e-45f1-9f8b-70b5988ddd10.JPG https://zimg.paragon.ice.com/ParagonImages/Property/PM/RAE/225416229/22/0/0/faa233dcf388e0a2dcbf85c690e84583/1/53e61a27c3fd8d593bb9b7108faab05d/225416229-b28ee08f-2160-4ff5-9956-b44c08341572.JPG https://zimg.paragon.ice.com/ParagonImages/Property/PM/RAE/225416229/23/0/0/9773ae5727206f33a08d5e5dba960ae1/1/53e61a27c3fd8d593bb9b7108faab05d/225416229-37d3829b-6de8-4a37-b91c-b85ec4aaa1d0.JPG https://zimg.paragon.ice.com/ParagonImages/Property/PM/RAE/225416229/24/0/0/e8045765ae444d5cde1cd7c4a3918b42/1/53e61a27c3fd8d593bb9b7108faab05d/225416229-9316f4b0-90b6-40aa-bf15-d77e43b40ffa.JPG https://zimg.paragon.ice.com/ParagonImages/Property/PM/RAE/225416229/25/0/0/828e683c1774cded483796310fc758be/1/53e61a27c3fd8d593bb9b7108faab05d/225416229-1cf7f177-9470-4ce8-917c-fc982a22bc7b.JPG https://zimg.paragon.ice.com/ParagonImages/Property/PM/RAE/225416229/26/0/0/73e7ab7fb07c1629fe4e4e0b2cb223df/1/53e61a27c3fd8d593bb9b7108faab05d/225416229-b4465d02-c0c1-4396-9d92-ad56bbe4da3c.JPG

1303 117st SW SW

Edmonton T6W 0E6

MLS® Number:  E4503409

Back to Rutherford (Edmonton)   

  • Home \
  • Rutherford (Edmonton) \
  • 1303 117st SW SW

$ 614,900

4

BEDROOMS

3 + 1

BATHROOMS

1,733

SQUARE FEET

2008

YEAR BUILT

https://zimg.paragon.ice.com/ParagonImages/Property/PM/RAE/225416229/1/0/0/a78164e324023c9f5596269eb47af73b/1/53e61a27c3fd8d593bb9b7108faab05d/225416229-c4456655-cdd6-4ba0-97a9-ffaa0e43418e.JPG





MLS® Number
E4503409
PROPERTY TYPE
Detached Single Family
LISTING DATE
August-12-2026

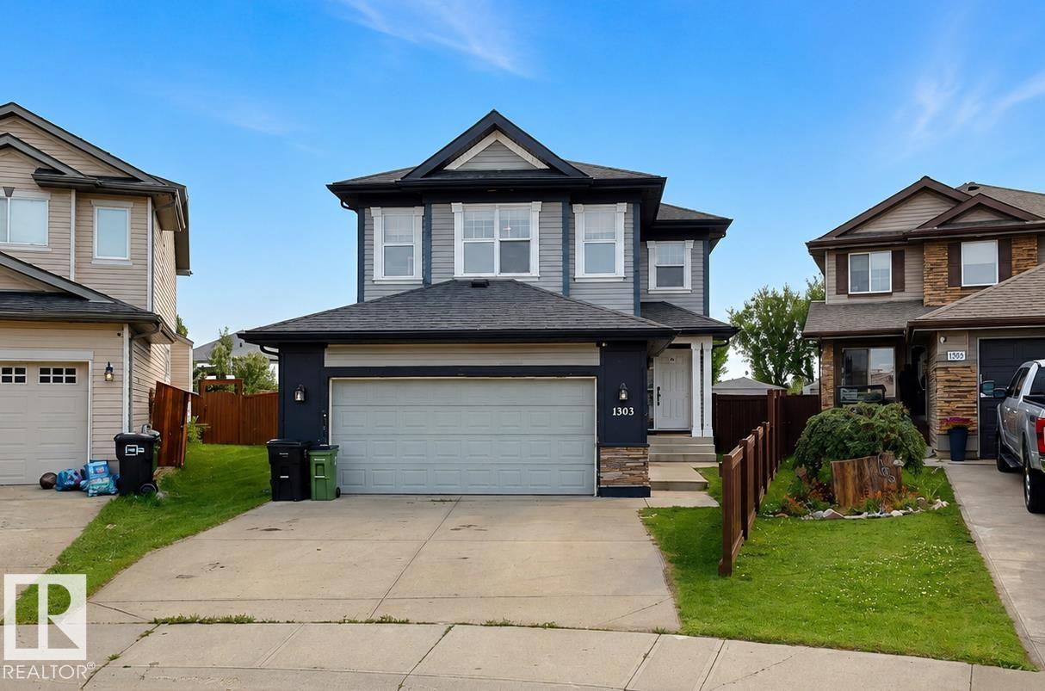
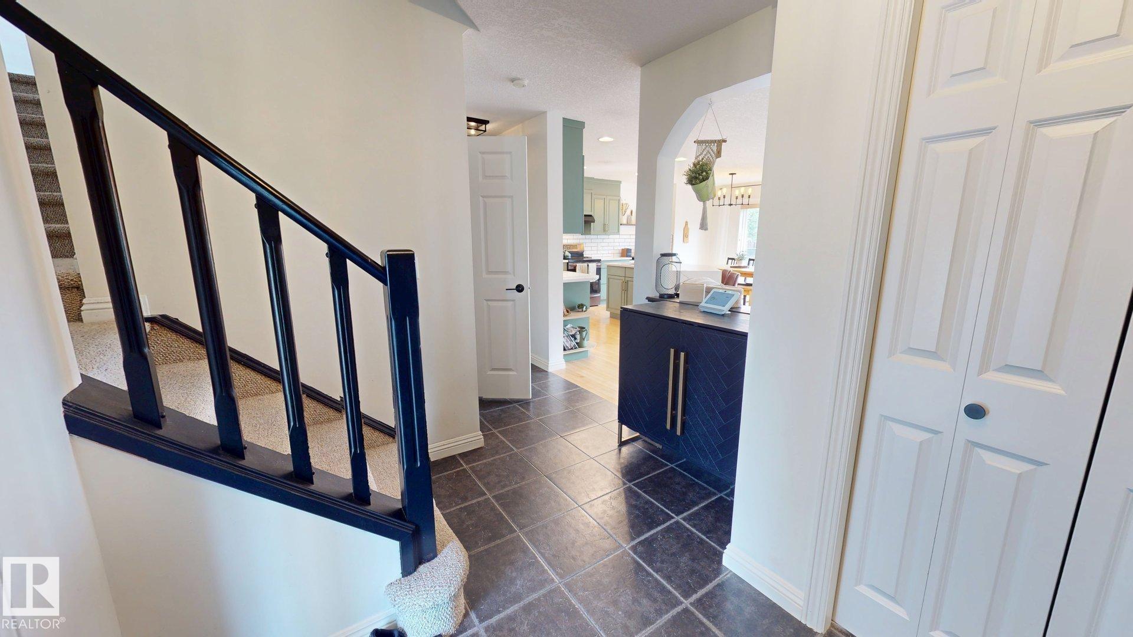
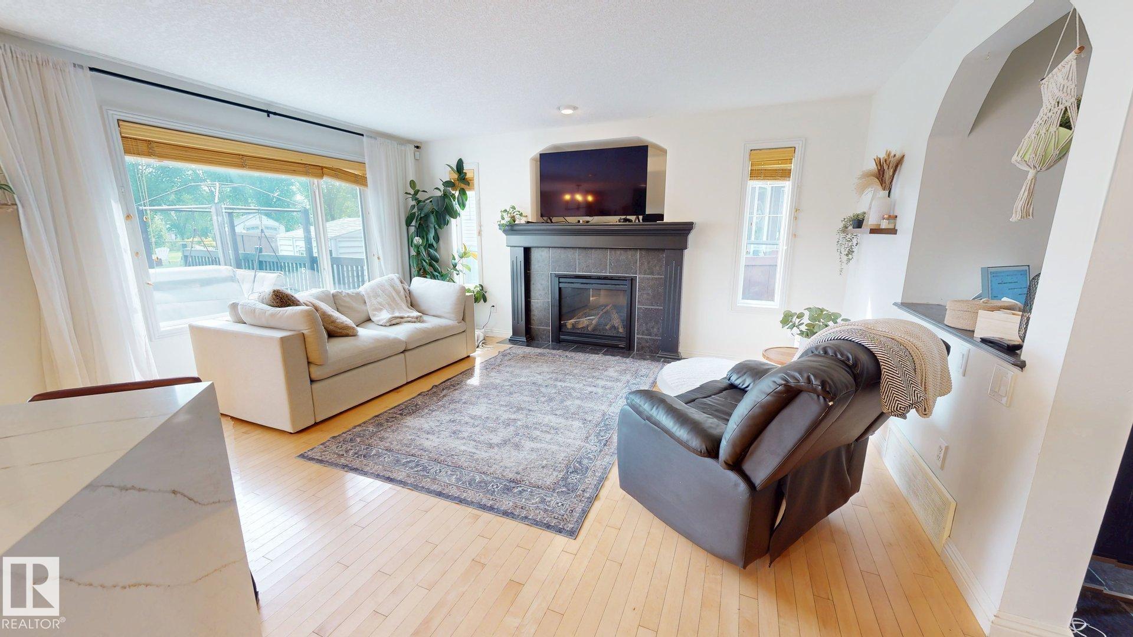
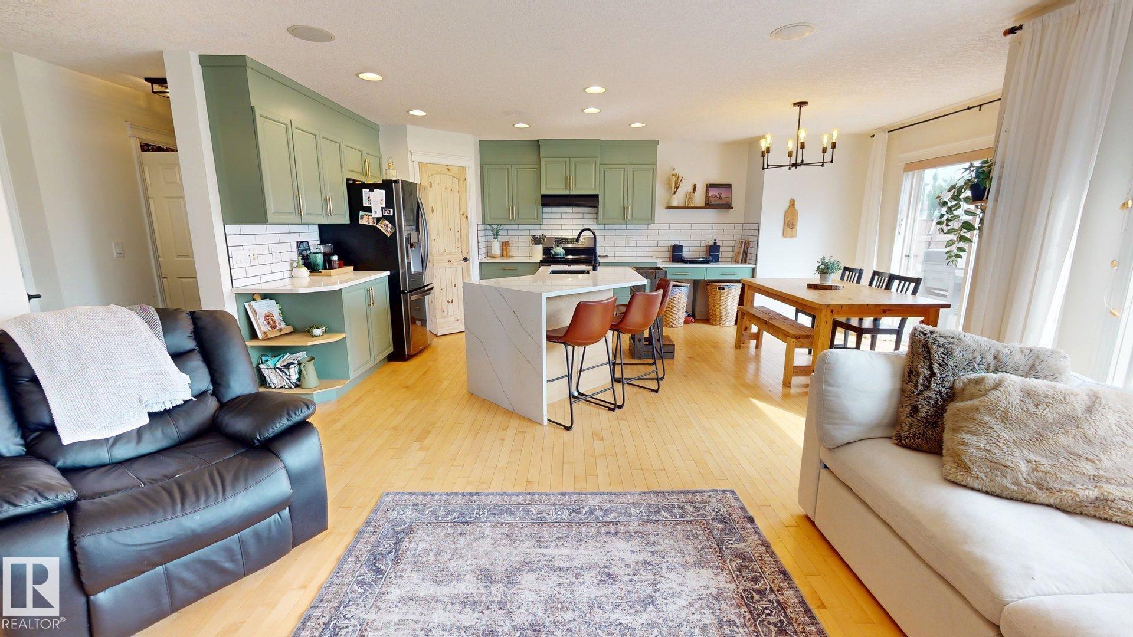
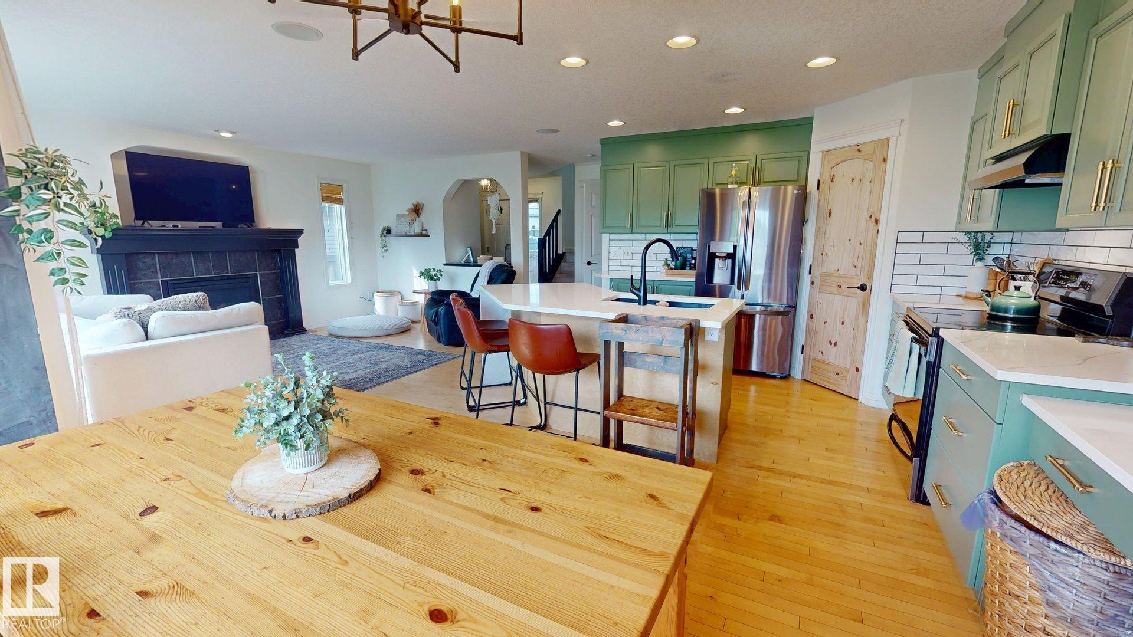
Welcome to this beautifully updated 4-bedroom, 4-bathroom home situated on a generous 1/4 acre property, offering an ideal blend of indoor comfort and outdoor living. The spacious backyard features a large deck, outdoor playground, and permanent Govee exterior lighting, creating a fantastic space for entertaining and family enjoyment. Inside, you’ll find a custom bar, refaced kitchen cabinetry, upgraded lighting fixtures, and a full suite of newer appliances including the fridge, stove, dishwasher, washer, and dryer. The garage is finished with a durable epoxy floor, and recent improvements include a new furnace in 2023, new shingles in 2024, and a replaced garage door spring. With thoughtful upgrades throughout and plenty of room to enjoy both inside and out, this property is ready to welcome its next owners.

COMMUNITY  Rutherford (Edmonton)
PROPERTY TYPE  Detached Single Family
BUILDING TYPE  Detached Single Family
STYLE  2 Storey
YEAR BUILT 2008
SQUARE FOOTAGE  1,733
BEDROOMS  4
BATHROOMS  3.50
BASEMENT  Full, Finished
AMENITIES  Air Conditioner, Bar, Closet Organizers, Deck, Detectors Smoke, Smart/Program. Thermostat, Wet Bar
APPLIANCES  Air Conditioning-Central, Dishwasher-Built-In, Dryer, Garburator, Hood Fan, Refrigerator, Storage Shed, Stove-Electric, Vacuum System Attachments, Vacuum Systems, Washer, Window Coverings
COOLING 
FIREPLACE 
FLOORING  Carpet, Ceramic Tile, Hardwood
HEATING  Forced Air-1, Natural Gas
LAUNDRY  ensuite bathroom
LOT FEATURES  Backs Onto Park/Trees, Cul-De-Sac, Fenced, Schools
PARKING  Double Garage Attached, Front Drive Access, Insulated
RESTRICTIONS  None Known
ROOF  Asphalt Shingles
TITLE  Fee Simple
BROKER  REALTORS® Association of Edmonton


ROOMS DIMENSIONS (m) LEVEL