https://zimg.paragon.ice.com/ParagonImages/Property/PM/RAE/225398199/1/0/0/cc3ccd970f8eae87d83d1abe8fb73c66/1/0582ea0428ab7da0ebc6f0ee8f84f20e/225398199-975b8b20-ac04-40e8-8e14-61e46a5cd41e.JPG https://zimg.paragon.ice.com/ParagonImages/Property/PM/RAE/225398199/2/0/0/5be803f1904b1a787b11851507d94a20/1/0582ea0428ab7da0ebc6f0ee8f84f20e/225398199-d41a4770-79c8-4203-b54e-8af8cc9a3a93.JPG https://zimg.paragon.ice.com/ParagonImages/Property/PM/RAE/225398199/3/0/0/ec6fd81adeb419de65fe20302cc76e4f/1/0582ea0428ab7da0ebc6f0ee8f84f20e/225398199-229b53ee-1874-4ccd-9a85-825fb0346a59.JPG https://zimg.paragon.ice.com/ParagonImages/Property/PM/RAE/225398199/4/0/0/6c7b7cbf95a87bd6df01154457fa1be8/1/0582ea0428ab7da0ebc6f0ee8f84f20e/225398199-49487054-f23a-4f29-a76c-3594d0ef8fac.JPG https://zimg.paragon.ice.com/ParagonImages/Property/PM/RAE/225398199/5/0/0/437599620fab5752f42a4b5f1b1b816f/1/0582ea0428ab7da0ebc6f0ee8f84f20e/225398199-9b3fede6-9804-4a5d-817c-959f7ce8de8f.JPG https://zimg.paragon.ice.com/ParagonImages/Property/PM/RAE/225398199/6/0/0/7e0343c291c834ce6b70eac292630b3a/1/0582ea0428ab7da0ebc6f0ee8f84f20e/225398199-7a4b866f-b2ac-43a9-8ec3-b3b7a772bb4e.JPG https://zimg.paragon.ice.com/ParagonImages/Property/PM/RAE/225398199/7/0/0/cfa923ace34bd886f7a2b73d89f291cb/1/0582ea0428ab7da0ebc6f0ee8f84f20e/225398199-b6899764-2189-4445-a8bc-4a9d2d7f1349.JPG https://zimg.paragon.ice.com/ParagonImages/Property/PM/RAE/225398199/8/0/0/da8ffbcaa700ecc7dd9871f0a2be1989/1/0582ea0428ab7da0ebc6f0ee8f84f20e/225398199-b197545e-f164-494b-b05b-cf8f0565cbba.JPG https://zimg.paragon.ice.com/ParagonImages/Property/PM/RAE/225398199/9/0/0/c21a17f1b50f9ad0e4115e07fa51af5f/1/0582ea0428ab7da0ebc6f0ee8f84f20e/225398199-812b2d3c-efa5-4187-9873-d7a4c476d4a0.JPG https://zimg.paragon.ice.com/ParagonImages/Property/PM/RAE/225398199/10/0/0/3922c39d693fb1ac9fcf234d00e03305/1/0582ea0428ab7da0ebc6f0ee8f84f20e/225398199-803174c6-e7ff-409d-a082-f949eadb7d31.JPG https://zimg.paragon.ice.com/ParagonImages/Property/PM/RAE/225398199/11/0/0/7fcc4321a46ef216ad9c6787c94af819/1/0582ea0428ab7da0ebc6f0ee8f84f20e/225398199-4994b6d5-f687-4893-9b78-07722ea6e68f.JPG https://zimg.paragon.ice.com/ParagonImages/Property/PM/RAE/225398199/12/0/0/7723e284e704d215c54496c03aa2fb0c/1/0582ea0428ab7da0ebc6f0ee8f84f20e/225398199-015e3023-93d0-4cea-b8cd-9434feccdaf0.JPG https://zimg.paragon.ice.com/ParagonImages/Property/PM/RAE/225398199/13/0/0/bac90872993444c24c27937fca1cbf51/1/0582ea0428ab7da0ebc6f0ee8f84f20e/225398199-779bf9df-2f6d-4179-991b-4507f292de5e.JPG https://zimg.paragon.ice.com/ParagonImages/Property/PM/RAE/225398199/14/0/0/5a7c278933903d883c92ab596e1aa89a/1/0582ea0428ab7da0ebc6f0ee8f84f20e/225398199-f68fea97-f9ca-4ac8-bd3a-2e7597a43a49.JPG https://zimg.paragon.ice.com/ParagonImages/Property/PM/RAE/225398199/15/0/0/bda26dd8b87575b57b5d980de4f8c89c/1/0582ea0428ab7da0ebc6f0ee8f84f20e/225398199-6cf8e45b-b159-470c-b78e-8d68a66858d2.JPG https://zimg.paragon.ice.com/ParagonImages/Property/PM/RAE/225398199/16/0/0/b0fe6c0fd83e8b13ca42988813e3b1fe/1/0582ea0428ab7da0ebc6f0ee8f84f20e/225398199-d60e5d79-6566-48bb-b722-13799b71ae82.JPG https://zimg.paragon.ice.com/ParagonImages/Property/PM/RAE/225398199/17/0/0/b00a737d6080b54a6bdae2612abff568/1/0582ea0428ab7da0ebc6f0ee8f84f20e/225398199-3840c418-05f0-4cec-aa2a-278d2081be89.JPG https://zimg.paragon.ice.com/ParagonImages/Property/PM/RAE/225398199/18/0/0/e4ccf65ce5267c16072d3f866dd1e384/1/0582ea0428ab7da0ebc6f0ee8f84f20e/225398199-0ec54ea2-58e6-472e-8c30-68ca34eb99c0.JPG https://zimg.paragon.ice.com/ParagonImages/Property/PM/RAE/225398199/19/0/0/9310e4f0815096c05aa8fee9235d2ff3/1/0582ea0428ab7da0ebc6f0ee8f84f20e/225398199-e329c566-af8d-4030-915b-2cc1c54bee7a.JPG https://zimg.paragon.ice.com/ParagonImages/Property/PM/RAE/225398199/20/0/0/835ace54fe5fd2dab82b76ec8120e8f7/1/0582ea0428ab7da0ebc6f0ee8f84f20e/225398199-adf32bdf-73e6-4cdd-8e5e-c7378eb8eb74.JPG https://zimg.paragon.ice.com/ParagonImages/Property/PM/RAE/225398199/21/0/0/9ca0a66f9c84a8e64891d39e3b3653d0/1/0582ea0428ab7da0ebc6f0ee8f84f20e/225398199-84e0c7c4-54d8-4c44-b5b9-7805b723b67e.JPG https://zimg.paragon.ice.com/ParagonImages/Property/PM/RAE/225398199/22/0/0/b2046ed3e0b50c2069a0c00e2513d81f/1/0582ea0428ab7da0ebc6f0ee8f84f20e/225398199-26047894-2ff2-4a06-9d33-68ad305549ed.JPG https://zimg.paragon.ice.com/ParagonImages/Property/PM/RAE/225398199/23/0/0/2caae38cb68fe0b9b2a5b7269c31c63a/1/0582ea0428ab7da0ebc6f0ee8f84f20e/225398199-983d34dd-00c8-42bd-b6b8-790864161ad6.JPG https://zimg.paragon.ice.com/ParagonImages/Property/PM/RAE/225398199/24/0/0/7b938eb52ecf96aa99939334bcc6c26a/1/0582ea0428ab7da0ebc6f0ee8f84f20e/225398199-17e148a6-58b3-4ce5-b958-148e9875a961.JPG https://zimg.paragon.ice.com/ParagonImages/Property/PM/RAE/225398199/25/0/0/80c012dd674e6d2a0e7ed597ec43c75c/1/0582ea0428ab7da0ebc6f0ee8f84f20e/225398199-e1739ce2-e7e0-481c-a687-7a9da4bb3da3.JPG https://zimg.paragon.ice.com/ParagonImages/Property/PM/RAE/225398199/26/0/0/22bfda8181d41cbdd6968a8ddf18a173/1/0582ea0428ab7da0ebc6f0ee8f84f20e/225398199-bedbda6f-e1a2-4596-b6a9-f628eec34ed8.JPG https://zimg.paragon.ice.com/ParagonImages/Property/PM/RAE/225398199/27/0/0/9ea40ff32651848e550bdec30176a0e5/1/0582ea0428ab7da0ebc6f0ee8f84f20e/225398199-ba63ce90-7376-4664-b05c-c450286105f6.JPG https://zimg.paragon.ice.com/ParagonImages/Property/PM/RAE/225398199/28/0/0/68208f1a15211f231c5654b3def62ad6/1/0582ea0428ab7da0ebc6f0ee8f84f20e/225398199-b58c3038-5b7c-4c17-88bf-51fb69b83eff.JPG https://zimg.paragon.ice.com/ParagonImages/Property/PM/RAE/225398199/29/0/0/bb018813988eee4b68546d46470b1d18/1/0582ea0428ab7da0ebc6f0ee8f84f20e/225398199-0d5f8699-9006-4217-86ea-fc6a34aec4d5.JPG https://zimg.paragon.ice.com/ParagonImages/Property/PM/RAE/225398199/30/0/0/870e4ee2335dadef64f4e7fc4901b637/1/0582ea0428ab7da0ebc6f0ee8f84f20e/225398199-19feb64e-2a00-4e25-b147-08105f20936e.JPG https://zimg.paragon.ice.com/ParagonImages/Property/PM/RAE/225398199/31/0/0/8a7139bc013ac5c507599e8e63c15fe1/1/0582ea0428ab7da0ebc6f0ee8f84f20e/225398199-1063331a-4588-4212-b70a-c1c1611df1d3.JPG https://zimg.paragon.ice.com/ParagonImages/Property/PM/RAE/225398199/32/0/0/027c724ec18e91c02353ec9ca4e57e01/1/0582ea0428ab7da0ebc6f0ee8f84f20e/225398199-e1491bdf-acfd-4124-bc61-6fcccf459efe.JPG https://zimg.paragon.ice.com/ParagonImages/Property/PM/RAE/225398199/33/0/0/cf6135c7dfb4deb8037c079ecc4d6546/1/0582ea0428ab7da0ebc6f0ee8f84f20e/225398199-895c733d-bc7c-430b-abd8-e1213b392c3d.JPG https://zimg.paragon.ice.com/ParagonImages/Property/PM/RAE/225398199/34/0/0/f8479818bed7d679799d4a6745cdd531/1/0582ea0428ab7da0ebc6f0ee8f84f20e/225398199-8cbb0c71-2235-41a6-8cf2-8c613af927e4.JPG https://zimg.paragon.ice.com/ParagonImages/Property/PM/RAE/225398199/35/0/0/cd938bdfa918496f5e321385c014f29d/1/0582ea0428ab7da0ebc6f0ee8f84f20e/225398199-a62d88cd-a145-431c-8495-ad6e00b09001.JPG https://zimg.paragon.ice.com/ParagonImages/Property/PM/RAE/225398199/36/0/0/b145805ae2f694727ce4c6cccf276852/1/0582ea0428ab7da0ebc6f0ee8f84f20e/225398199-581de778-fec0-4358-8055-cfe6b44ecf4a.JPG https://zimg.paragon.ice.com/ParagonImages/Property/PM/RAE/225398199/37/0/0/f791aef20053fa766ec8e404583e8fc9/1/0582ea0428ab7da0ebc6f0ee8f84f20e/225398199-e73369a5-71a0-42ac-9a1e-e92d4fdf8abf.JPG https://zimg.paragon.ice.com/ParagonImages/Property/PM/RAE/225398199/38/0/0/da90aac797dac9f58926f315c31348b2/1/0582ea0428ab7da0ebc6f0ee8f84f20e/225398199-b6b90e1b-03ac-4491-9f96-5fc8e6b9b99c.JPG https://zimg.paragon.ice.com/ParagonImages/Property/PM/RAE/225398199/39/0/0/25942ff150526b3a7156cd9099f04c22/1/0582ea0428ab7da0ebc6f0ee8f84f20e/225398199-519b471a-25e5-488d-b9c0-8e8e0fc6fb44.JPG https://zimg.paragon.ice.com/ParagonImages/Property/PM/RAE/225398199/40/0/0/cc6fba97f8a67e7c962c8ec418f597b9/1/0582ea0428ab7da0ebc6f0ee8f84f20e/225398199-df3cd443-7b96-4ac0-a757-585013e9ee48.JPG https://zimg.paragon.ice.com/ParagonImages/Property/PM/RAE/225398199/41/0/0/b95f33a07bb927d1dbed3a4cb200c279/1/0582ea0428ab7da0ebc6f0ee8f84f20e/225398199-eae70744-18e6-4272-8d7f-d21d035e301a.JPG https://zimg.paragon.ice.com/ParagonImages/Property/PM/RAE/225398199/42/0/0/c49ed174672d26a52fdc5d49048e963a/1/0582ea0428ab7da0ebc6f0ee8f84f20e/225398199-7f636271-78b9-40b0-a52a-a1a205d3ccee.JPG https://zimg.paragon.ice.com/ParagonImages/Property/PM/RAE/225398199/43/0/0/b46349a1b815da9a16325efb1c0ad8d6/1/0582ea0428ab7da0ebc6f0ee8f84f20e/225398199-c5f37103-ea05-4915-8bac-df2fbca1fc78.JPG https://zimg.paragon.ice.com/ParagonImages/Property/PM/RAE/225398199/44/0/0/934849201330bd8f85e1243f0cdd7882/1/0582ea0428ab7da0ebc6f0ee8f84f20e/225398199-54be64ec-604b-45e2-8328-dd4ca5f4a29e.JPG https://zimg.paragon.ice.com/ParagonImages/Property/PM/RAE/225398199/45/0/0/8f5a8858b2cd4fef2b1ec8215ed0e251/1/0582ea0428ab7da0ebc6f0ee8f84f20e/225398199-ab8257d3-71cf-4661-bdec-7a1ec08d35c7.JPG

13026 120 ST NW

Edmonton T5E 5N9

MLS® Number:  E4485379

Back to Calder   

  • Home \
  • Calder \
  • 13026 120 ST NW

$ 518,900

4

BEDROOMS

2 + 1

BATHROOMS

1,678

SQUARE FEET

2021

YEAR BUILT

https://zimg.paragon.ice.com/ParagonImages/Property/PM/RAE/225398199/1/0/0/cc3ccd970f8eae87d83d1abe8fb73c66/1/0582ea0428ab7da0ebc6f0ee8f84f20e/225398199-975b8b20-ac04-40e8-8e14-61e46a5cd41e.JPG





MLS® Number
E4485379
PROPERTY TYPE
Duplex
LISTING DATE
May-01-2026

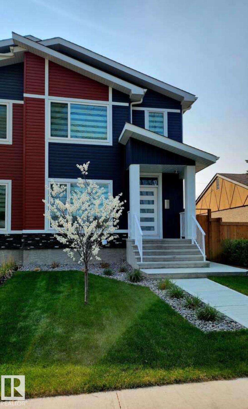
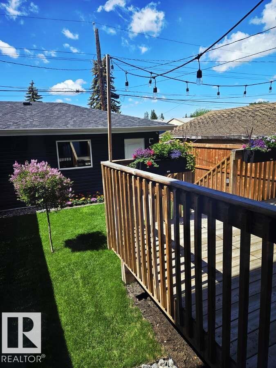
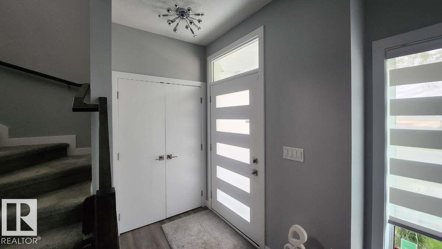
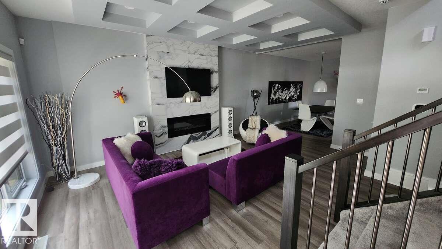
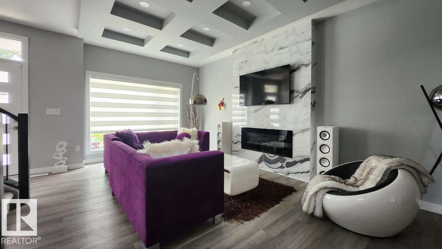
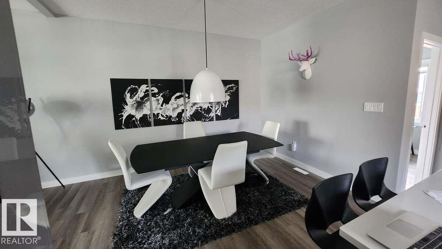
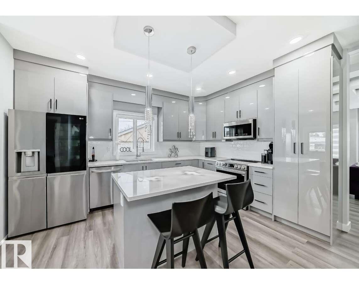
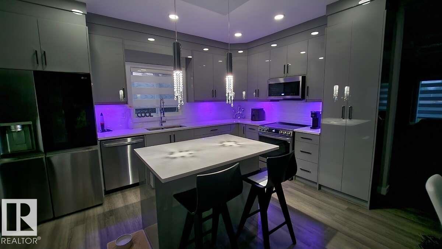
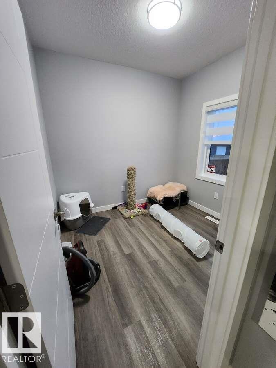
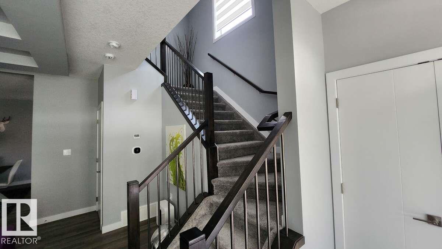
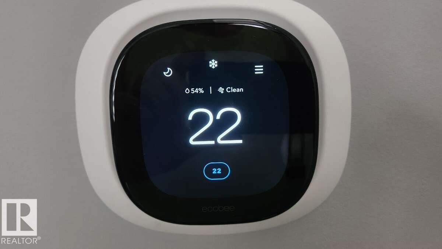
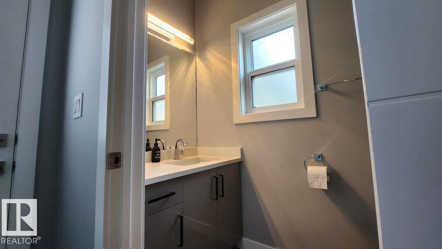
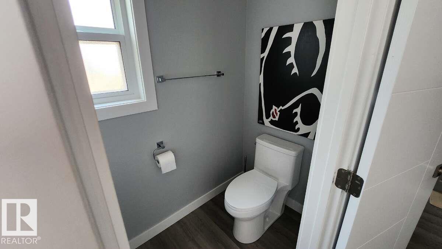
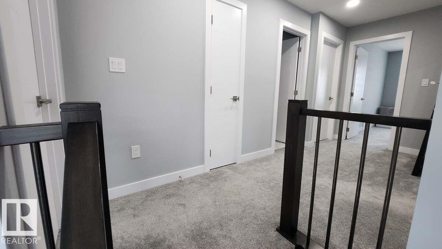
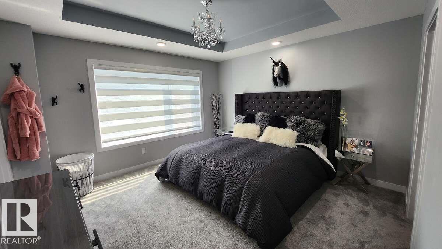
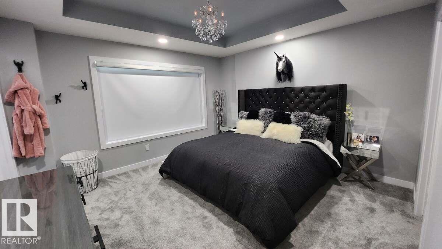
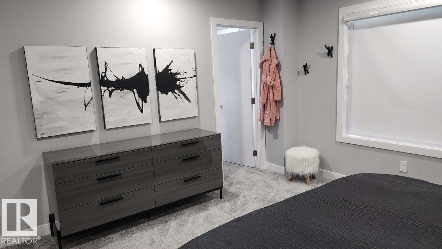
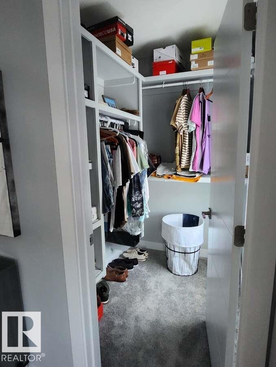
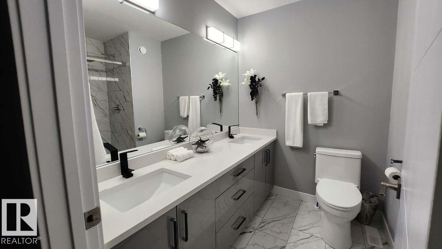
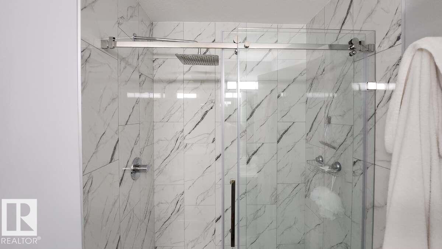
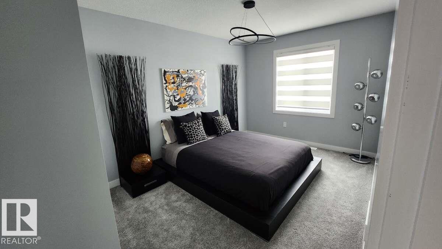
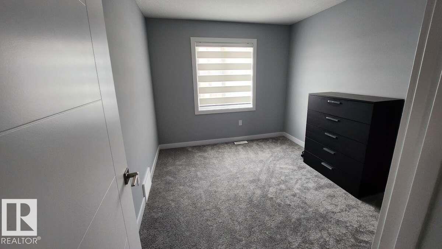
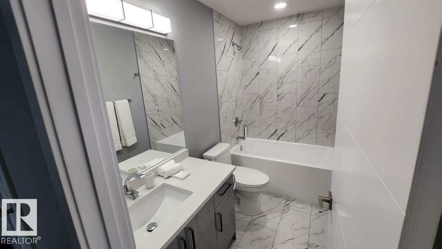
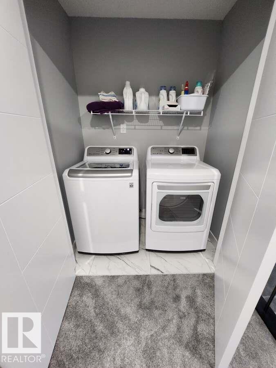
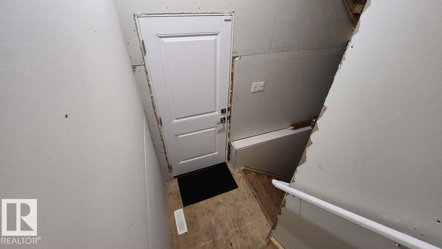
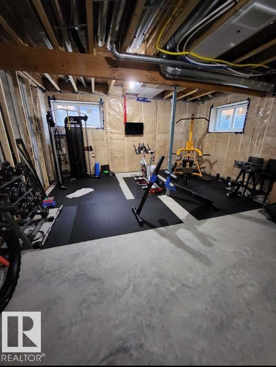
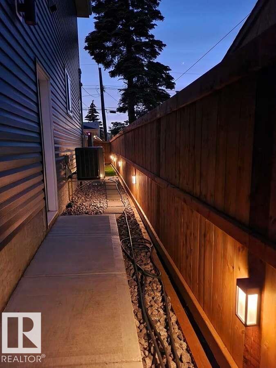
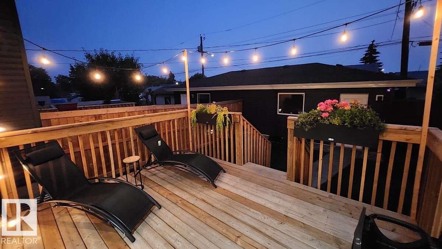
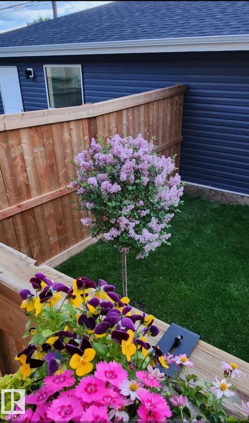
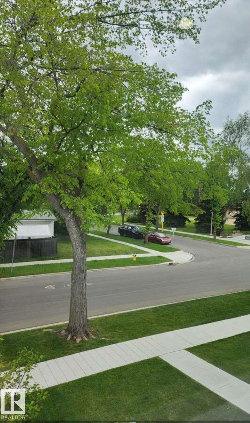
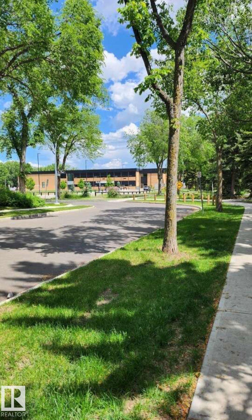
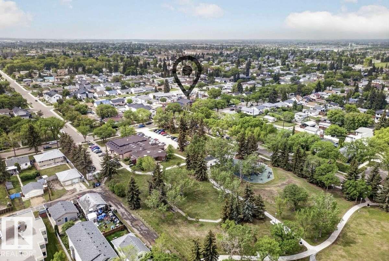
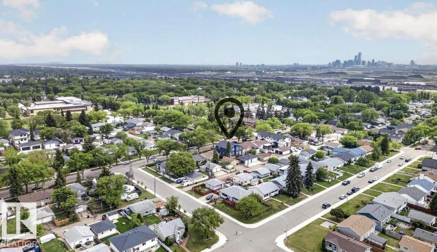
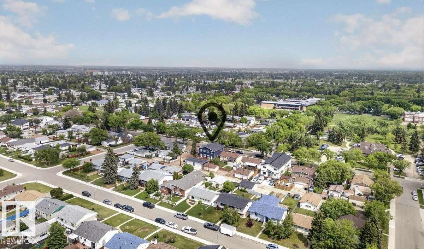
For more information, please click on "View Listing on Realtor Website". This modern air conditioned duplex features 4 bdrms, 2.5 baths w/ 1678 sq ft with a side entrance for future potential basement development. This smart home features a $9000 smart appliance pkg, $4000 video alarm system and Ecobee Pro heating control system all of which can be controlled through apps on your phone from anywhere. The main floor features a marble fireplace and coffered ceiling, upgraded lighting throughout and the master bedroom also has a recessed ceiling and bathroom features upgraded fixtures, frameless glass shower/rainhead. The home is within 1 block of 2 schools and a 3rd 2 blocks away. It's situated across from a large park and the entire neighbourhood recently underwent complete renewal. Just 5 minutes away is all major shopping, 10 minutes to a large Muslim school & just down the street is one of the cities best cafe's. This is one of the prettiest duplexes on the market w/ no disappointments & warranty left.

COMMUNITY  Calder
PROPERTY TYPE  Duplex
BUILDING TYPE  Half Duplex
STYLE  2 Storey
YEAR BUILT 2021
SQUARE FOOTAGE  1,678
BEDROOMS  4
BATHROOMS  2.50
BASEMENT  Full, Unfinished
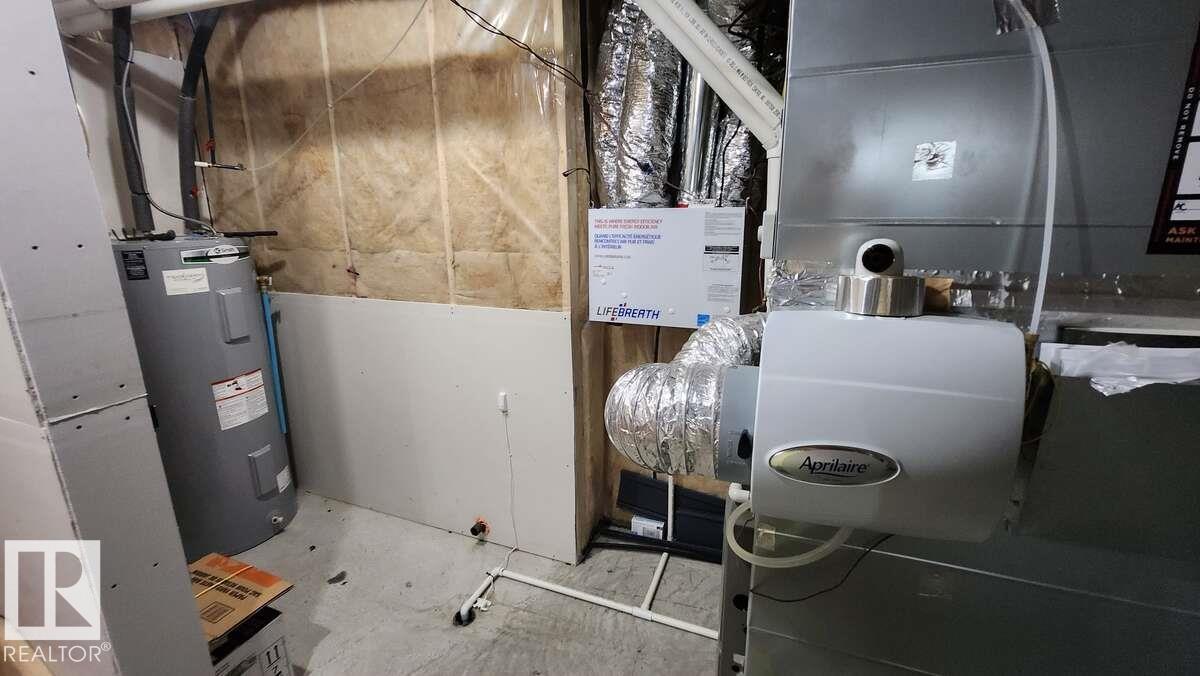
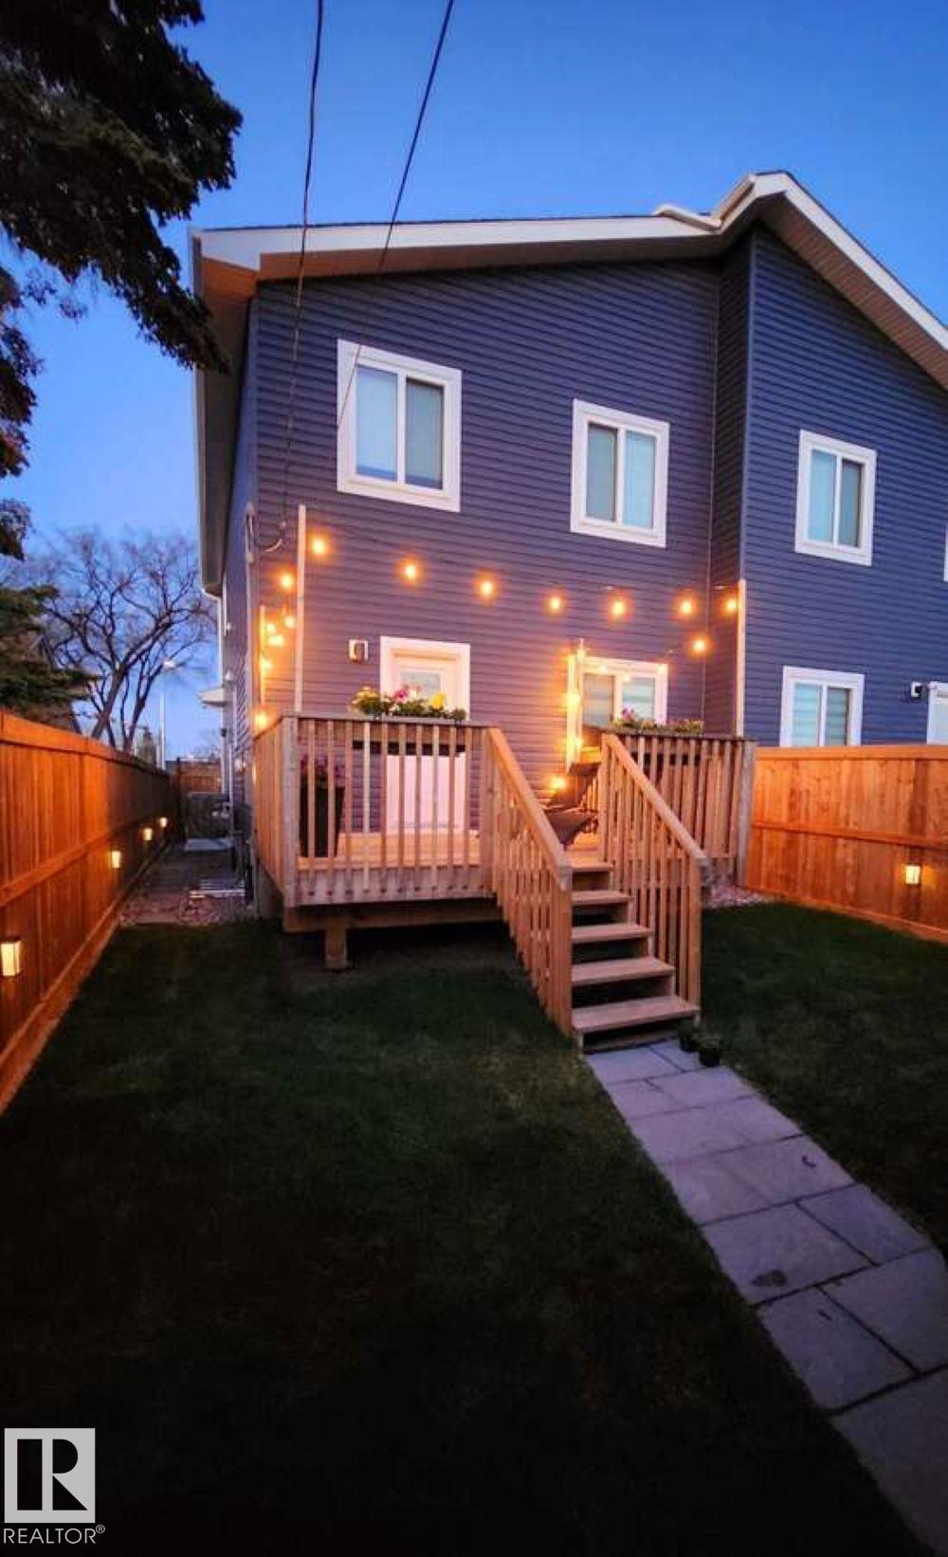
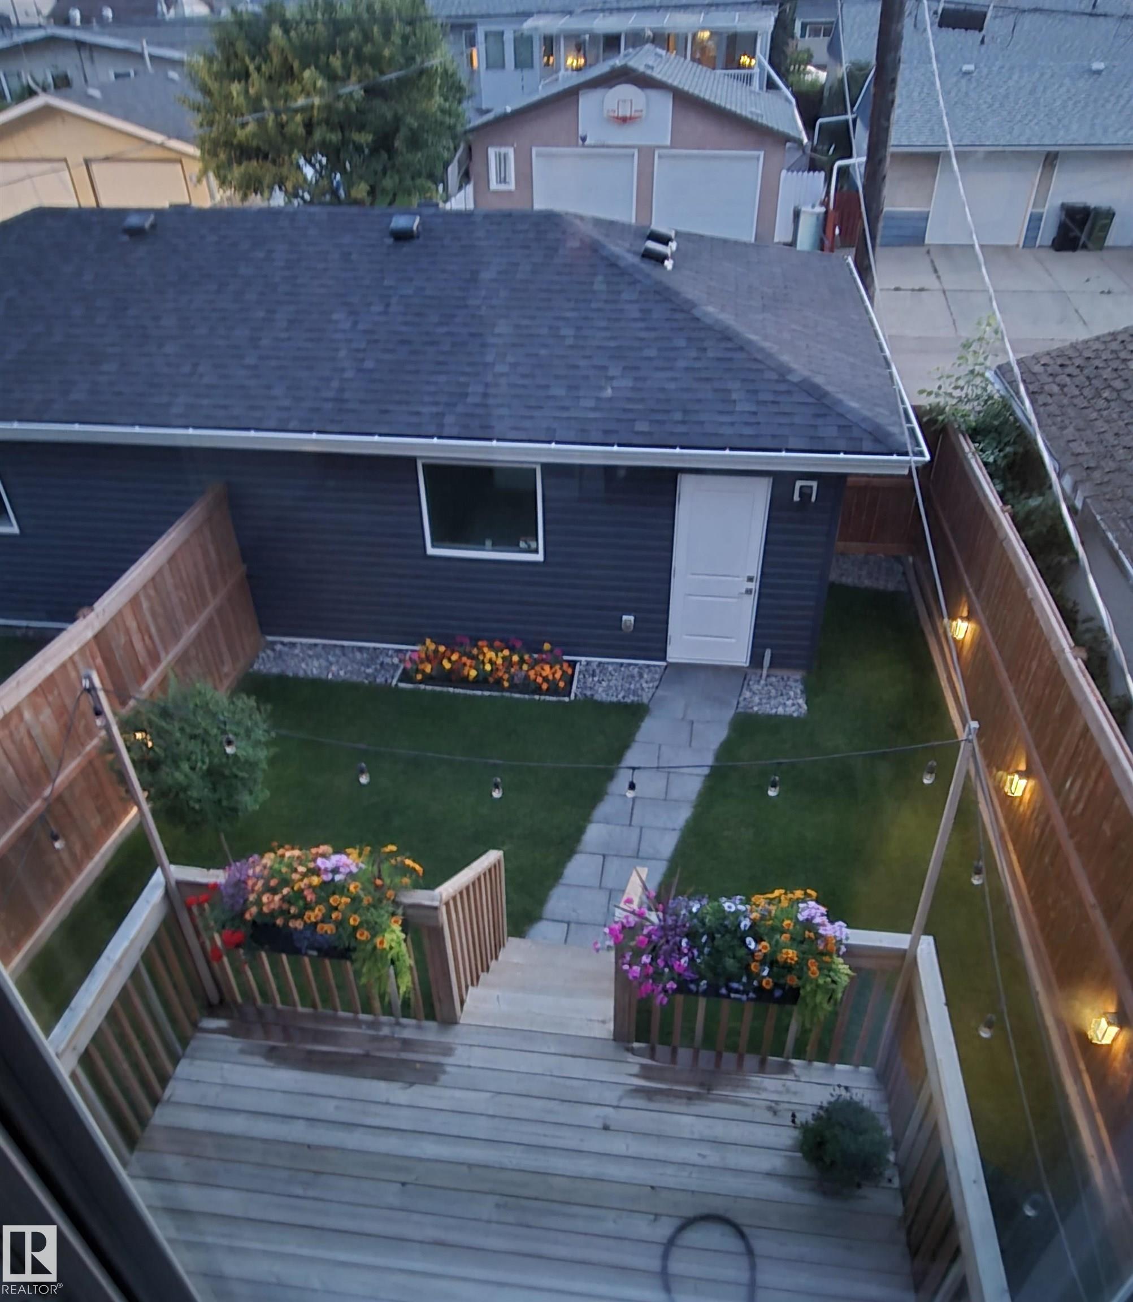
AMENITIES  Air Conditioner, Carbon Monoxide Detectors, Ceiling 9 ft., Deck, Detectors Smoke, Exterior Walls- 2"x6", Hot Water Electric, Hot Wtr Tank-Energy Star, Low Flw/Dual Flush Toilet, Smart/Program. Thermostat, Vinyl Windows, Infill Property
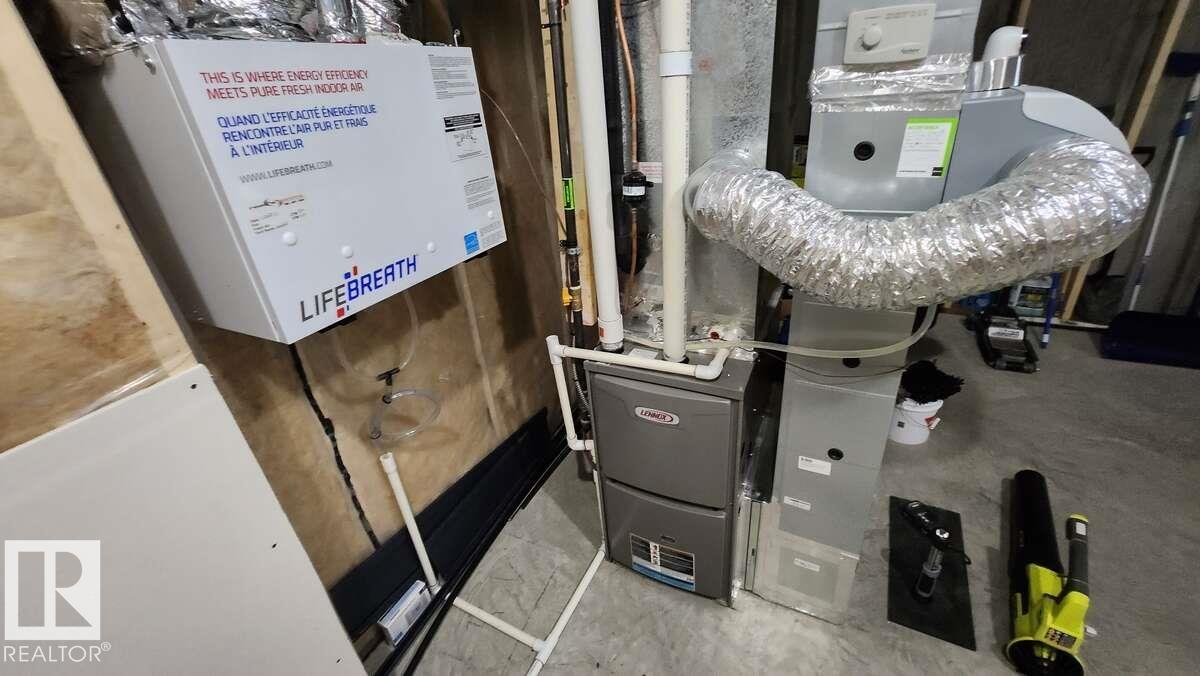
APPLIANCES  Air Conditioning-Central, Alarm/Security System, Dishwasher - Energy Star, Dishwasher-Built-In, Dryer, Garage Control, Garage Opener, Humidifier-Power(Furnace), Microwave Hood Fan, Oven-Microwave, Refrigerator-Energy Star, Stove-Electric, Washer, Window Coverings
COOLING 
FIREPLACE 
FLOORING  Ceramic Tile, Laminate Flooring, Wall to Wall Carpet
HEATING  Forced Air-1, Natural Gas
LAUNDRY  ensuite bathroom
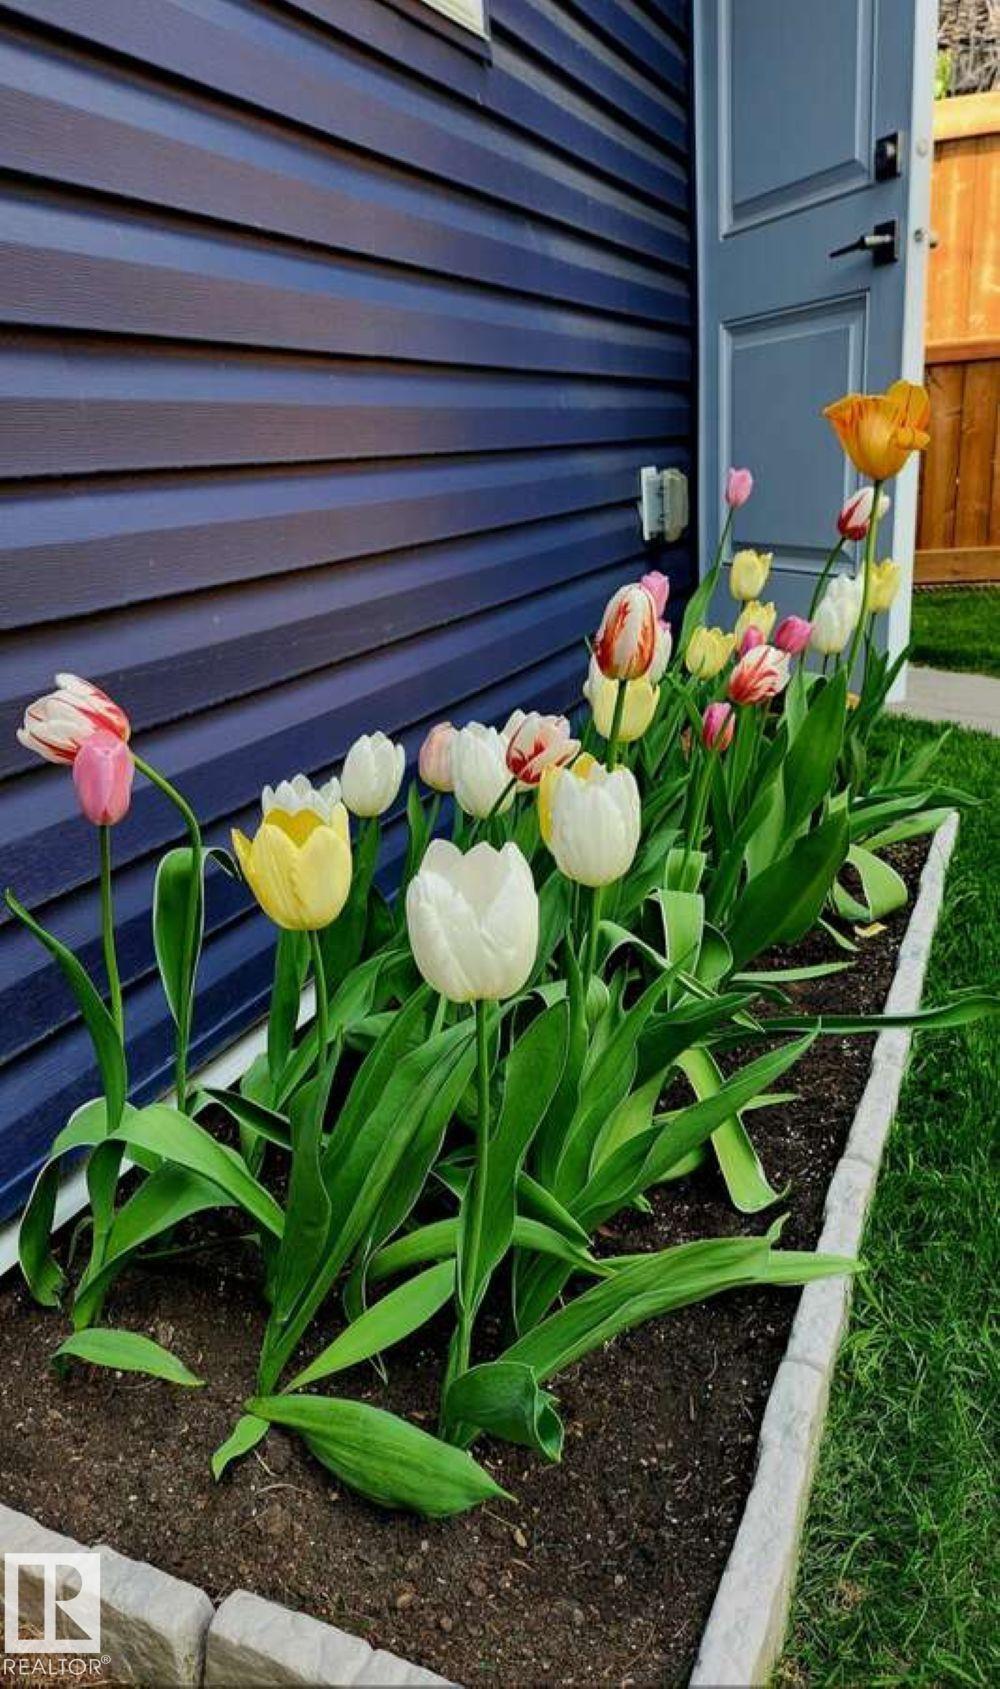
LOT FEATURES  Back Lane, Fenced, Fruit Trees/Shrubs, Landscaped, Picnic Area, Schools
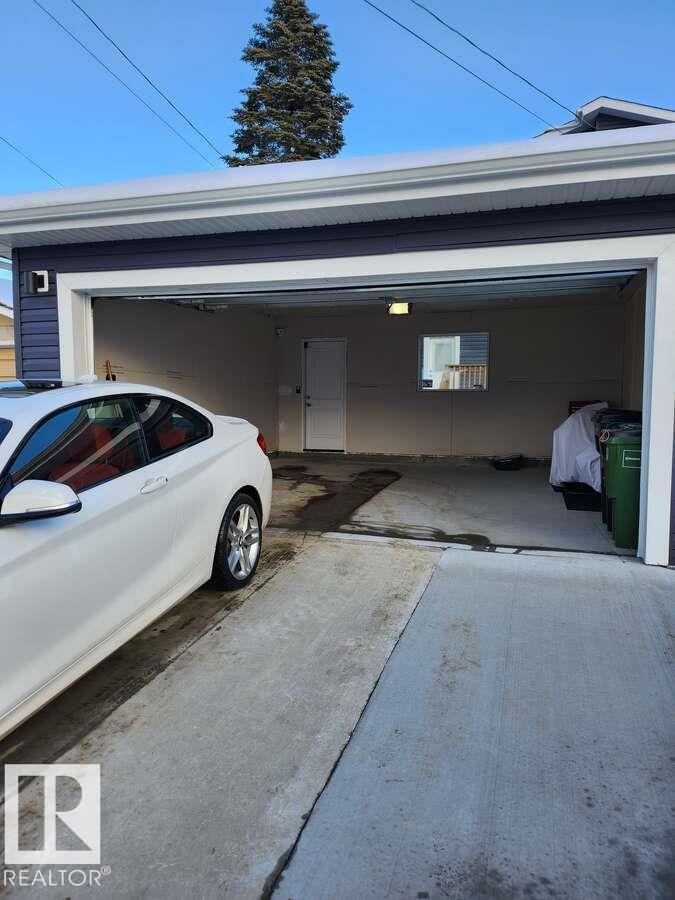
PARKING  Double Garage Detached, Rear Drive Access
RESTRICTIONS  None Known
ROOF  Asphalt Shingles
TITLE  Fee Simple
BROKER  REALTORS® Association of Edmonton


ROOMS DIMENSIONS (m) LEVEL