https://zimg.paragon.ice.com/ParagonImages/Property/PM/RAE/225402763/1/0/0/4ed01d26596227c434b235b359c7404e/1/0377a2377d2f9e748a2d1bf600451094/225402763-720d1ec6-2dc2-462f-8bc0-e2e5904211ad.JPG https://zimg.paragon.ice.com/ParagonImages/Property/PM/RAE/225402763/2/0/0/2b1e32a7a9bfb41e0d69f2db7e15152f/1/0377a2377d2f9e748a2d1bf600451094/225402763-3f426052-d70a-41ae-aea3-95ea099c3c3b.JPG https://zimg.paragon.ice.com/ParagonImages/Property/PM/RAE/225402763/3/0/0/a150b55dd2148251bfb5eefa00e7cd4f/1/0377a2377d2f9e748a2d1bf600451094/225402763-921f6c73-58d9-47f1-a90b-93cfbc171b44.JPG https://zimg.paragon.ice.com/ParagonImages/Property/PM/RAE/225402763/4/0/0/b4eaad083da27dc7d4a84cf5b51a39f9/1/0377a2377d2f9e748a2d1bf600451094/225402763-62501aa6-cf20-4b6f-be72-9601103a49b5.JPG https://zimg.paragon.ice.com/ParagonImages/Property/PM/RAE/225402763/5/0/0/ad3a1dbe6df1c4b8bb6636c1be68a62a/1/0377a2377d2f9e748a2d1bf600451094/225402763-233a5cb5-2077-4760-94c8-922b4c3d8d5d.JPG https://zimg.paragon.ice.com/ParagonImages/Property/PM/RAE/225402763/6/0/0/947eee63e5cc698ffd2e496b5f9239b8/1/0377a2377d2f9e748a2d1bf600451094/225402763-3d3e5306-fd39-4443-b9cb-595cbcbe6faf.JPG https://zimg.paragon.ice.com/ParagonImages/Property/PM/RAE/225402763/7/0/0/2d6951ba467c89e417a7c1f973cfa62e/1/0377a2377d2f9e748a2d1bf600451094/225402763-484c2ed9-3ca2-4bbf-9811-93dedd414f19.JPG https://zimg.paragon.ice.com/ParagonImages/Property/PM/RAE/225402763/8/0/0/a6fe2f8b59ec4b4aadf4cfaf865df642/1/0377a2377d2f9e748a2d1bf600451094/225402763-73246102-04c5-4ef6-b42e-3924d027cfe6.JPG https://zimg.paragon.ice.com/ParagonImages/Property/PM/RAE/225402763/9/0/0/c084b9bffac3456afacbc54accb668c4/1/0377a2377d2f9e748a2d1bf600451094/225402763-65b1763b-6175-4264-bcb8-6b8a39f87e6f.JPG https://zimg.paragon.ice.com/ParagonImages/Property/PM/RAE/225402763/10/0/0/e6a0ca19ac686ca6c2f71663dc7dc0ce/1/0377a2377d2f9e748a2d1bf600451094/225402763-ea4f1c03-19e5-4800-b35f-708c99f42949.JPG https://zimg.paragon.ice.com/ParagonImages/Property/PM/RAE/225402763/11/0/0/01cb171aa015ed0cc63ebf7eb58925b9/1/0377a2377d2f9e748a2d1bf600451094/225402763-ddcd05da-8b5b-403c-9ed3-d6da44ddfaad.JPG https://zimg.paragon.ice.com/ParagonImages/Property/PM/RAE/225402763/12/0/0/7f692e53b62cb5be5fa05663d42f9f62/1/0377a2377d2f9e748a2d1bf600451094/225402763-64a5cfa6-9d9e-4ae5-9208-ee514b54d414.JPG https://zimg.paragon.ice.com/ParagonImages/Property/PM/RAE/225402763/13/0/0/e0f1d230653319d7a59a66a60f139e85/1/0377a2377d2f9e748a2d1bf600451094/225402763-36fcbad5-52d6-4ad9-9fbc-3fe094d15d66.JPG https://zimg.paragon.ice.com/ParagonImages/Property/PM/RAE/225402763/14/0/0/ffcf279f424bda7716babf35cb2f8b66/1/0377a2377d2f9e748a2d1bf600451094/225402763-5ede68c4-480a-4abd-bd6d-57de6a017dfe.JPG https://zimg.paragon.ice.com/ParagonImages/Property/PM/RAE/225402763/15/0/0/fff2934e8feeb8614d3a1b30804e41af/1/0377a2377d2f9e748a2d1bf600451094/225402763-517ac9cc-7d6a-4f36-8f9e-0f26f790118e.JPG https://zimg.paragon.ice.com/ParagonImages/Property/PM/RAE/225402763/16/0/0/d80273ce3670ee43cfa6312ded450f9c/1/0377a2377d2f9e748a2d1bf600451094/225402763-90e47e0e-3b1e-4ac7-8f6b-49f98580899f.JPG https://zimg.paragon.ice.com/ParagonImages/Property/PM/RAE/225402763/17/0/0/b0c938ec7ae01f35a0e9c04c122d7004/1/0377a2377d2f9e748a2d1bf600451094/225402763-bd7d2ea5-259b-405c-956e-1386190f26cc.JPG https://zimg.paragon.ice.com/ParagonImages/Property/PM/RAE/225402763/18/0/0/b43f1c0135f4f731abab188f12b88b07/1/0377a2377d2f9e748a2d1bf600451094/225402763-34090735-5c65-47f4-91d6-ed396a215316.JPG https://zimg.paragon.ice.com/ParagonImages/Property/PM/RAE/225402763/19/0/0/b068fa8e9c00ba90c4e84e6371ca1fc8/1/0377a2377d2f9e748a2d1bf600451094/225402763-47f5c3f3-e2ef-4aa1-844e-f86039fe4bc9.JPG https://zimg.paragon.ice.com/ParagonImages/Property/PM/RAE/225402763/20/0/0/0ddd7b2282c2bd1cbf44e1bac335b434/1/0377a2377d2f9e748a2d1bf600451094/225402763-af35b538-948b-4136-b719-9fae49ef95d8.JPG https://zimg.paragon.ice.com/ParagonImages/Property/PM/RAE/225402763/21/0/0/98fc20921be71e1e34244ec6f1ee5231/1/0377a2377d2f9e748a2d1bf600451094/225402763-9e44d1fa-2ae9-46da-8d64-78bc043d66be.JPG https://zimg.paragon.ice.com/ParagonImages/Property/PM/RAE/225402763/22/0/0/ae1c1df1acb7947c963151cd1bc54974/1/0377a2377d2f9e748a2d1bf600451094/225402763-cf285913-ab52-4b9c-9739-5ea303bdd3fc.JPG https://zimg.paragon.ice.com/ParagonImages/Property/PM/RAE/225402763/23/0/0/b61e195dc941cda3f07a0579b13af956/1/0377a2377d2f9e748a2d1bf600451094/225402763-81b60dc1-d5bd-46d6-8f0f-9dc5b3f7a928.JPG https://zimg.paragon.ice.com/ParagonImages/Property/PM/RAE/225402763/24/0/0/0ce602e9a8a8daf76cf9af448b5fadc0/1/0377a2377d2f9e748a2d1bf600451094/225402763-28f9871a-1d32-4fba-99f8-f55af1dc1b57.JPG https://zimg.paragon.ice.com/ParagonImages/Property/PM/RAE/225402763/25/0/0/0f9865e8f4f70c9ec555a5f6efd84765/1/0377a2377d2f9e748a2d1bf600451094/225402763-fb5e9b92-0e5b-4f4b-9e1b-98bf89fa09ab.JPG

#1301 9020 JASPER AV NW

Edmonton T5H 3S8

MLS® Number:  E4489943

Back to Boyle Street   

  • Home \
  • Boyle Street \
  • #1301 9020 JASPER AV NW

$ 299,999

2

BEDROOMS

2 + 0

BATHROOMS

1,308

SQUARE FEET

2005

YEAR BUILT

https://zimg.paragon.ice.com/ParagonImages/Property/PM/RAE/225402763/1/0/0/4ed01d26596227c434b235b359c7404e/1/0377a2377d2f9e748a2d1bf600451094/225402763-720d1ec6-2dc2-462f-8bc0-e2e5904211ad.JPG





MLS® Number
E4489943
PROPERTY TYPE
Apartment
LISTING DATE
May-25-2026

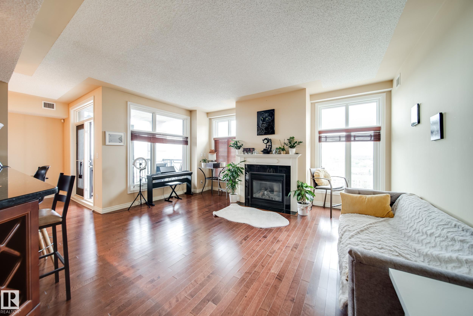
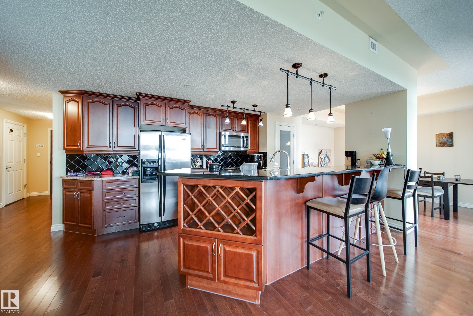
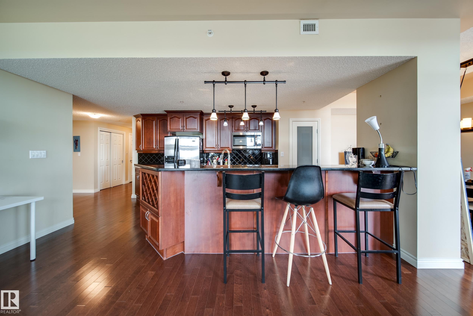
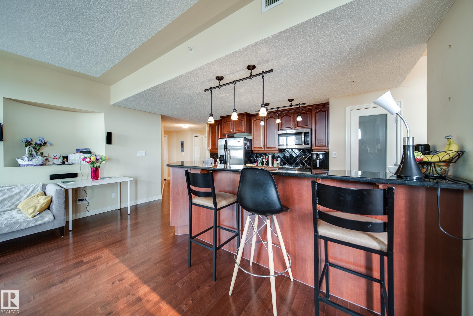
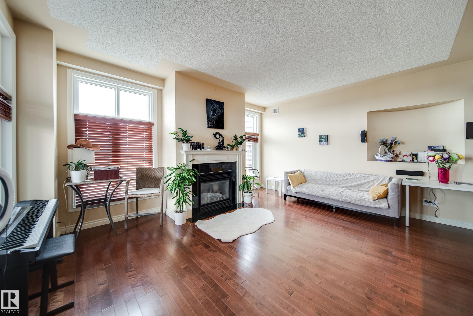
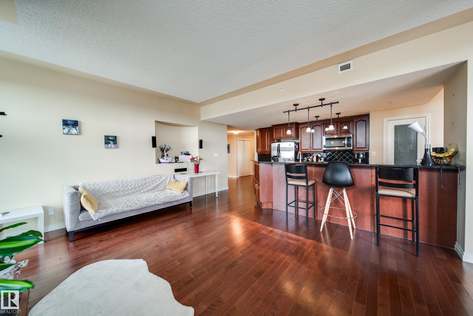
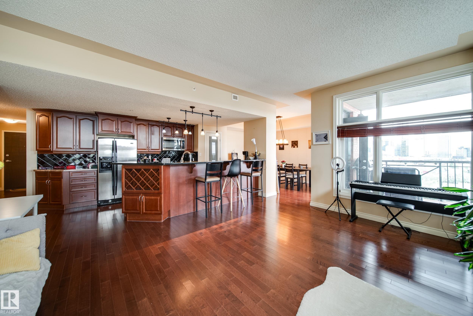
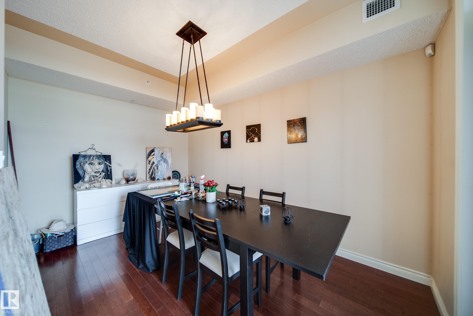
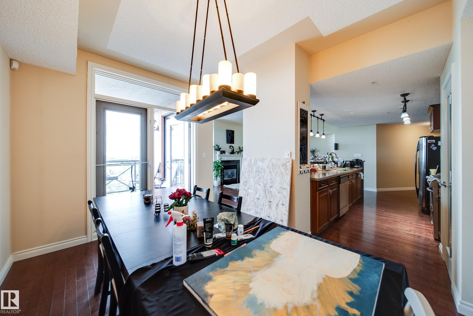
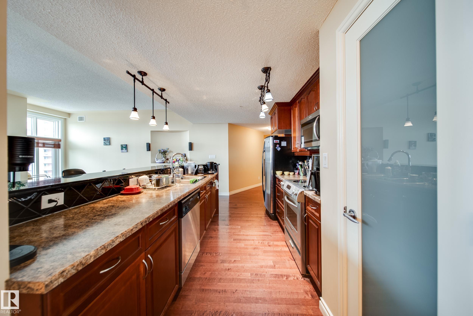
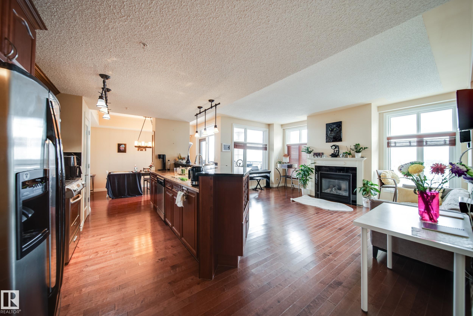
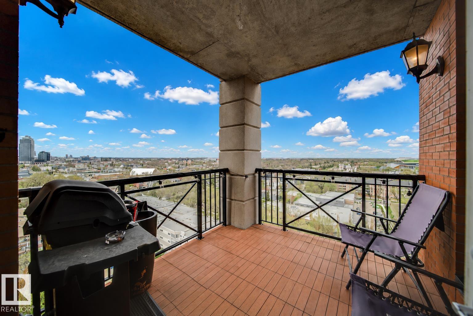
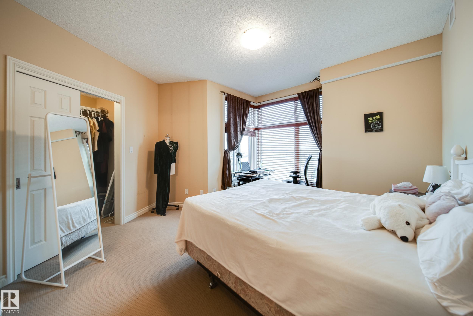
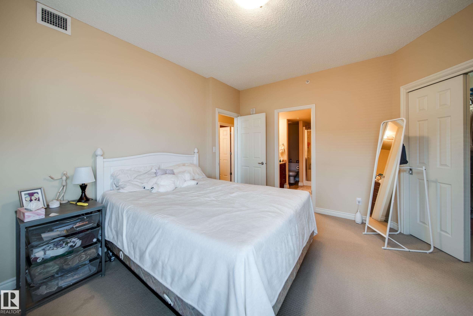
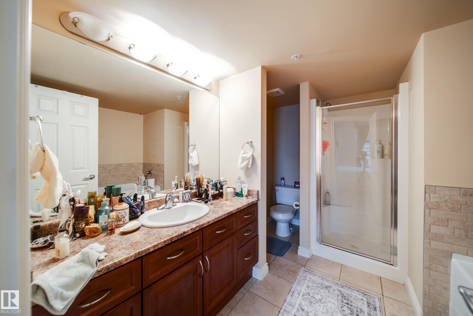
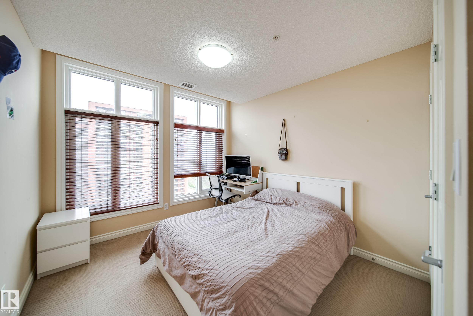
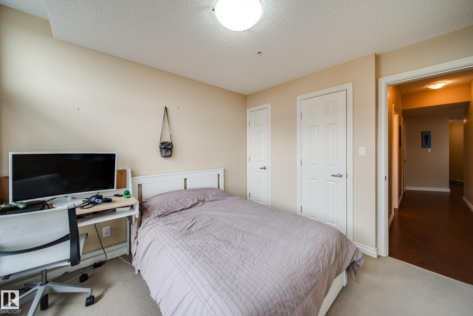
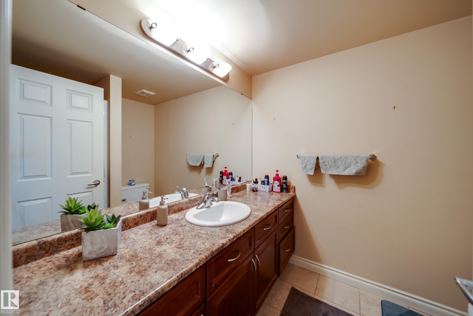
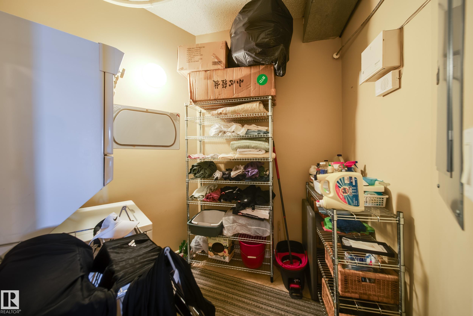
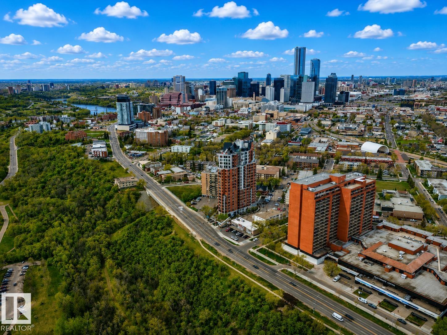
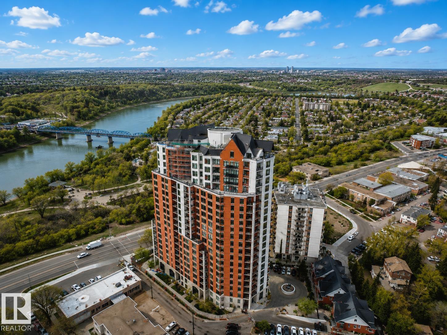
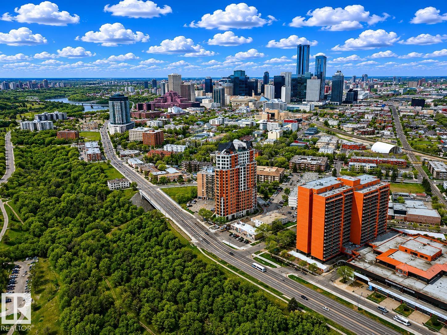
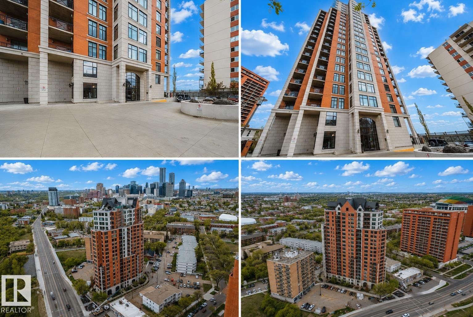
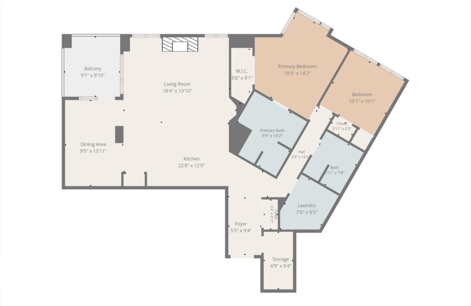
Perched on the 13th floor, this beautiful 2 bedroom, 2 bathroom condo offers over 1,300 sq. ft. of living space with breathtaking DOWNTOWN VIEWS. The spacious foyer leads into a well designed kitchen featuring rich WOOD CABINETRY, abundant storage and counter space, a pantry, and a large island with seating for four. The generous dining area flows into the bright living room, where oversized windows fill the space with natural light and a cozy GAS FIREPLACE adds warmth and charm. Step outside onto the private balcony and enjoy incredible skyline views of downtown Edmonton. The spacious primary suite features large windows, a generous closet, and an oversized ensuite, while the second bedroom is also well sized. Complete with a full laundry room, separate in suite storage, TITLED STORAGE, and TWO UNDERGROUND TITLED stalls, this exceptional condo offers comfort, convenience, and upscale urban living close to Edmonton’s best amenities.

COMMUNITY  Boyle Street
PROPERTY TYPE  Apartment
BUILDING TYPE  Apartment High Rise
STYLE  Single Level Apartment
YEAR BUILT 2005
SQUARE FOOTAGE  1,308
BEDROOMS  2
BATHROOMS  2.00
BASEMENT  None, No Basement
AMENITIES  See Remarks, Storage Cage
APPLIANCES  Dishwasher-Built-In, Dryer, Refrigerator, Stove-Electric, Washer
COOLING 
FIREPLACE 
FLOORING  Carpet, Ceramic Tile, Hardwood
HEATING  Fan Coil, Natural Gas
LAUNDRY  ensuite bathroom
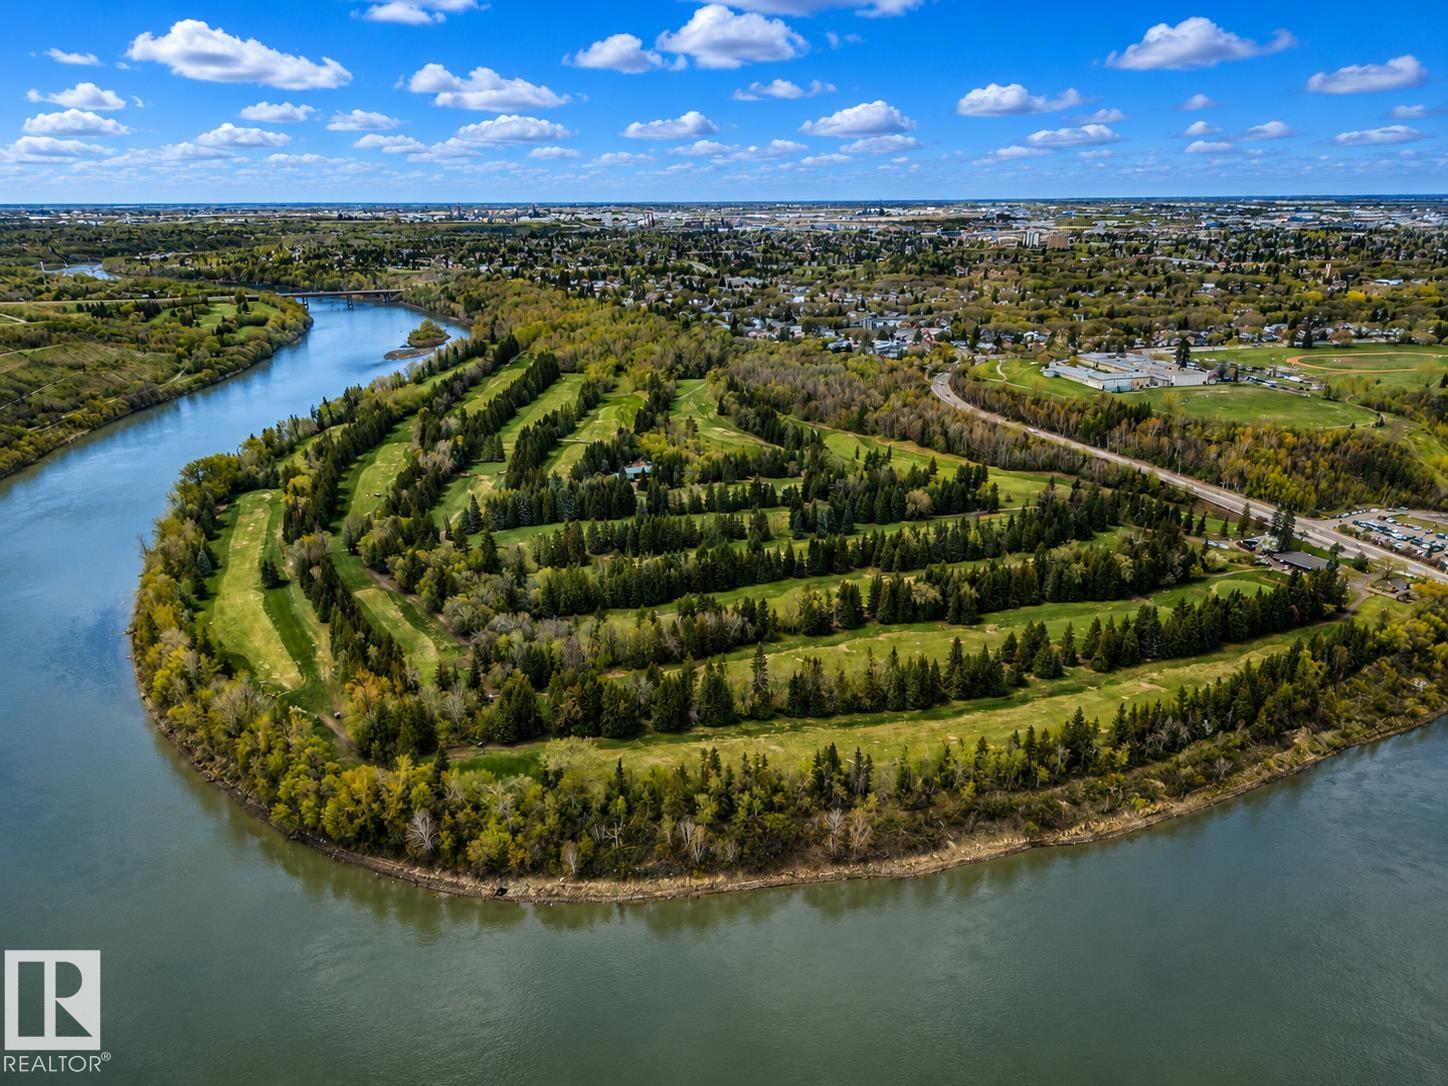
LOT FEATURES  Golf Nearby, Public Transportation, Schools, Shopping Nearby, See Remarks
PARKING  Underground, See Remarks
RESTRICTIONS  Pets Subject to Board App
ROOF  Unknown
TITLE  Fee Simple
BROKER  REALTORS® Association of Edmonton


ROOMS DIMENSIONS (m) LEVEL