https://zimg.paragon.ice.com/ParagonImages/Property/PM/RAE/225407532/1/0/0/82c807cbbadeb5c941ab7f4b4200229e/1/39b004a355e8f48232c01d3b92e88306/225407532-3dbb29f1-1882-49bd-bc77-1ae624053288.JPG https://zimg.paragon.ice.com/ParagonImages/Property/PM/RAE/225407532/2/0/0/f8e5a61a09f836f7db9d294024f3a1bc/1/39b004a355e8f48232c01d3b92e88306/225407532-852b0cbb-e050-48ed-8fab-6a9146a3f96d.JPG https://zimg.paragon.ice.com/ParagonImages/Property/PM/RAE/225407532/3/0/0/ce7c6d4ce3d316b60839abfed73e6d19/1/39b004a355e8f48232c01d3b92e88306/225407532-a7a2ee76-8aab-4b06-8167-42505d250a2c.JPG https://zimg.paragon.ice.com/ParagonImages/Property/PM/RAE/225407532/4/0/0/8a1734d9b78a5d24b5a2b585c709a946/1/39b004a355e8f48232c01d3b92e88306/225407532-c99b05f9-7ba0-46f3-a73f-7f41c2de207c.JPG https://zimg.paragon.ice.com/ParagonImages/Property/PM/RAE/225407532/5/0/0/cc733b357a1cba6c243c54a9e72146f1/1/39b004a355e8f48232c01d3b92e88306/225407532-6955ad9f-8258-49a3-855c-0199311153ca.JPG https://zimg.paragon.ice.com/ParagonImages/Property/PM/RAE/225407532/6/0/0/fb1ca84dc0d32b8b366ff54f517efcc0/1/39b004a355e8f48232c01d3b92e88306/225407532-211e2078-ead4-45cb-8195-d6716581bbca.JPG https://zimg.paragon.ice.com/ParagonImages/Property/PM/RAE/225407532/7/0/0/5cb45f3634033a082897e0eb5a793233/1/39b004a355e8f48232c01d3b92e88306/225407532-5815870c-4fbd-466c-87ea-9a5af0c5206f.JPG https://zimg.paragon.ice.com/ParagonImages/Property/PM/RAE/225407532/8/0/0/169e56ebf31700acee9b325b5810d4b8/1/39b004a355e8f48232c01d3b92e88306/225407532-af45a9f3-55ec-4a78-8587-b53b89f2ad32.JPG https://zimg.paragon.ice.com/ParagonImages/Property/PM/RAE/225407532/9/0/0/6f9d438f1e2279dc1a6fbf432191f868/1/39b004a355e8f48232c01d3b92e88306/225407532-cd1224ff-5d73-4d62-8486-318514e564ae.JPG https://zimg.paragon.ice.com/ParagonImages/Property/PM/RAE/225407532/10/0/0/af9f7c1d13926f168de7664362fad1c7/1/39b004a355e8f48232c01d3b92e88306/225407532-d816f295-a5f7-414d-9756-a5a4ce39dfa8.JPG https://zimg.paragon.ice.com/ParagonImages/Property/PM/RAE/225407532/11/0/0/d164a82413573696425281f13dc3593d/1/39b004a355e8f48232c01d3b92e88306/225407532-d8817708-9850-4ced-948a-8e00049ee245.JPG https://zimg.paragon.ice.com/ParagonImages/Property/PM/RAE/225407532/12/0/0/faecd2f19c66f3799fcc07e351057e66/1/39b004a355e8f48232c01d3b92e88306/225407532-de648cdf-de10-47c3-b804-5bee862ee934.JPG https://zimg.paragon.ice.com/ParagonImages/Property/PM/RAE/225407532/13/0/0/14ff0c5a5c0d50566d55ed00a975aa3a/1/39b004a355e8f48232c01d3b92e88306/225407532-a815f55d-ead0-423f-a76b-ff83e9112859.JPG https://zimg.paragon.ice.com/ParagonImages/Property/PM/RAE/225407532/14/0/0/67a94740a02bfa6c03672608b1f6e567/1/39b004a355e8f48232c01d3b92e88306/225407532-6eef3658-0283-4b5e-91af-6d25eeffdbe8.JPG https://zimg.paragon.ice.com/ParagonImages/Property/PM/RAE/225407532/15/0/0/7e2212ce3214900016b049cd3d6704cf/1/39b004a355e8f48232c01d3b92e88306/225407532-613880de-b9c3-4839-b731-a13961325eeb.JPG https://zimg.paragon.ice.com/ParagonImages/Property/PM/RAE/225407532/16/0/0/b20d7a605b0c3b964d7980fb53cb06ff/1/39b004a355e8f48232c01d3b92e88306/225407532-c1935230-d4b7-45b5-b5ee-fac08ebbc5df.JPG https://zimg.paragon.ice.com/ParagonImages/Property/PM/RAE/225407532/17/0/0/c407a3da999850fc86a05a8bc2f48063/1/39b004a355e8f48232c01d3b92e88306/225407532-1e9d1437-5af8-4d44-9b59-644c44618787.JPG https://zimg.paragon.ice.com/ParagonImages/Property/PM/RAE/225407532/18/0/0/222f78ced8dcdc8b664d860e2050df22/1/39b004a355e8f48232c01d3b92e88306/225407532-e2f95e9e-2b79-4265-8da7-8c4b110f69b7.JPG https://zimg.paragon.ice.com/ParagonImages/Property/PM/RAE/225407532/19/0/0/b447ac0fc85edfa6badaf0a2107d2c47/1/39b004a355e8f48232c01d3b92e88306/225407532-88b10109-db28-4cf0-a1ff-8211c2f6a9fc.JPG https://zimg.paragon.ice.com/ParagonImages/Property/PM/RAE/225407532/20/0/0/14fbb721bfa7da798a6bdee46675ac27/1/39b004a355e8f48232c01d3b92e88306/225407532-f58ed0fc-86e0-414d-a98e-b3da207e6abf.JPG https://zimg.paragon.ice.com/ParagonImages/Property/PM/RAE/225407532/21/0/0/9521ec99008f95a8f1e824696ea27a9d/1/39b004a355e8f48232c01d3b92e88306/225407532-3f020446-7e45-47c4-ad6e-759f370c04e6.JPG https://zimg.paragon.ice.com/ParagonImages/Property/PM/RAE/225407532/22/0/0/a091076ac3ed9a4f7f087ebe40c94349/1/39b004a355e8f48232c01d3b92e88306/225407532-dd81ddc5-3d25-420e-b0be-2badd71b9510.JPG https://zimg.paragon.ice.com/ParagonImages/Property/PM/RAE/225407532/23/0/0/b61822420decdf0e1397fb88d1f4086f/1/39b004a355e8f48232c01d3b92e88306/225407532-7e9b0ac0-0cc0-4b4a-b214-ecd30dfe9746.JPG https://zimg.paragon.ice.com/ParagonImages/Property/PM/RAE/225407532/24/0/0/3410e890bb14b741947e9424aad22dca/1/39b004a355e8f48232c01d3b92e88306/225407532-1f5bd54a-46e4-4e43-8df4-67b5ee7e4b88.JPG https://zimg.paragon.ice.com/ParagonImages/Property/PM/RAE/225407532/25/0/0/b260bcf0994d5e4b9e7ef305e1185d68/1/39b004a355e8f48232c01d3b92e88306/225407532-63ce88fd-8221-48b0-8a6c-f5e6d56ffaa7.JPG https://zimg.paragon.ice.com/ParagonImages/Property/PM/RAE/225407532/26/0/0/36fb7bbb7b2a214bca105932de36d6e3/1/39b004a355e8f48232c01d3b92e88306/225407532-9f93468c-f9ba-451d-9fa2-81dd51c1b5cf.JPG https://zimg.paragon.ice.com/ParagonImages/Property/PM/RAE/225407532/27/0/0/83626ed1d2f2e25c6e7dafab84257e4a/1/39b004a355e8f48232c01d3b92e88306/225407532-f2b9fc7f-0cc8-4c26-96e7-0b8a00d18f2c.JPG https://zimg.paragon.ice.com/ParagonImages/Property/PM/RAE/225407532/28/0/0/e4170905380c1961500406078a6573d0/1/39b004a355e8f48232c01d3b92e88306/225407532-cedc30e7-b518-46e3-b20f-8e07f4a46f7b.JPG https://zimg.paragon.ice.com/ParagonImages/Property/PM/RAE/225407532/29/0/0/bcd50c38a8bab0957f33f1dc17ddd61e/1/39b004a355e8f48232c01d3b92e88306/225407532-3c717927-4c73-49c2-bad2-fadbce8dfa34.JPG

13007 79 ST NW

Edmonton T5C 1J4

MLS® Number:  E4494712

Back to Balwin   

  • Home \
  • Balwin \
  • 13007 79 ST NW

$ 2,500

4

BEDROOMS

2 + 0

BATHROOMS

1,171

SQUARE FEET

1963

YEAR BUILT

https://zimg.paragon.ice.com/ParagonImages/Property/PM/RAE/225407532/1/0/0/82c807cbbadeb5c941ab7f4b4200229e/1/39b004a355e8f48232c01d3b92e88306/225407532-3dbb29f1-1882-49bd-bc77-1ae624053288.JPG





MLS® Number
E4494712
PROPERTY TYPE
Detached
LISTING DATE
June-19-2026

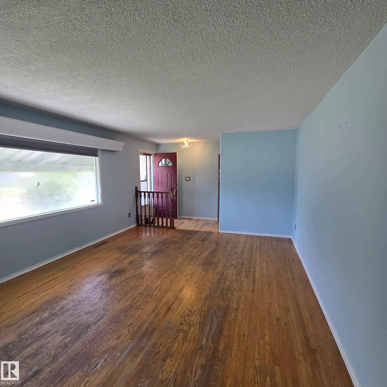
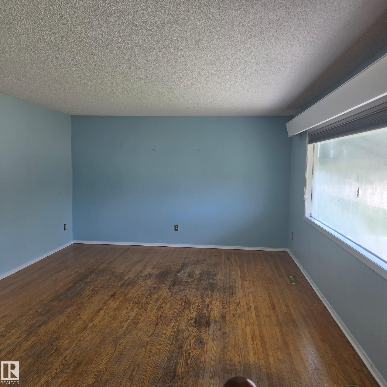
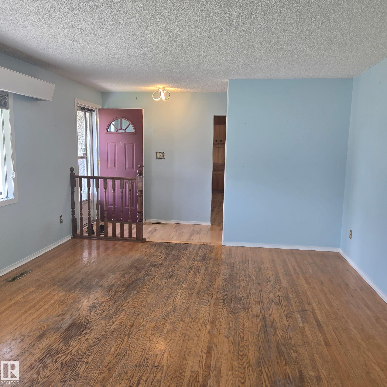
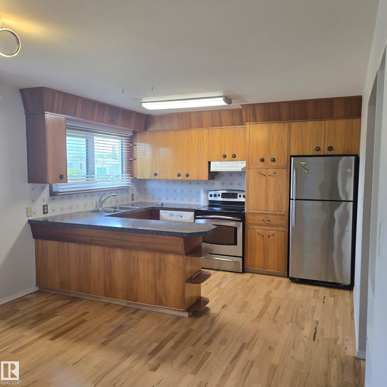
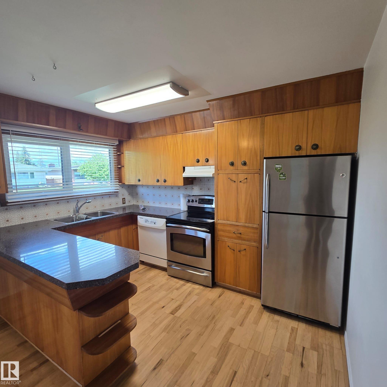
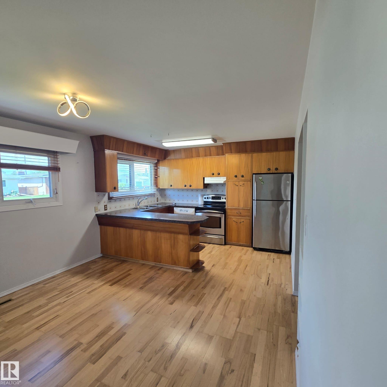
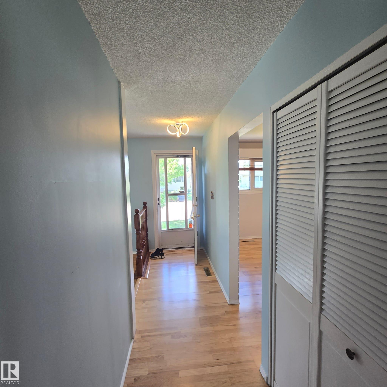
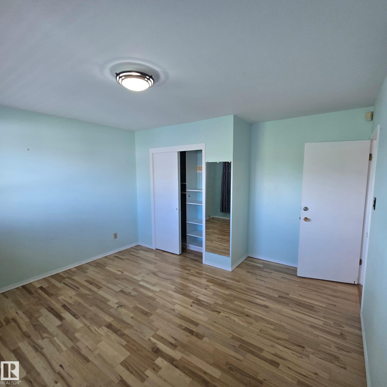
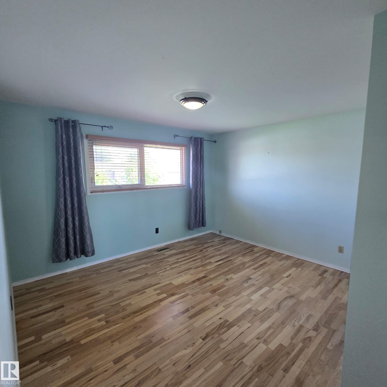
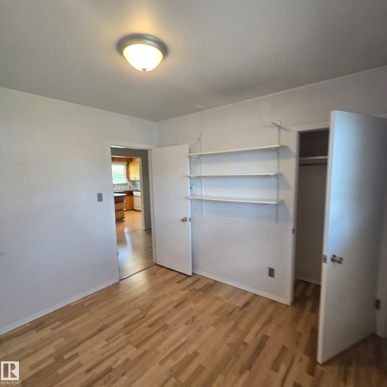
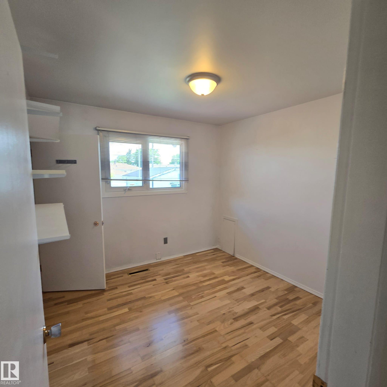
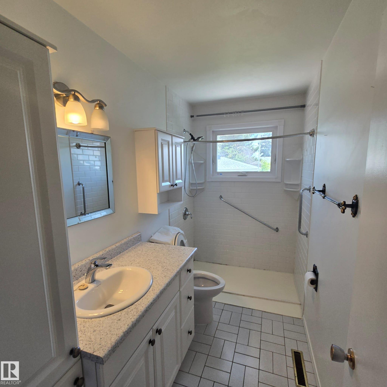
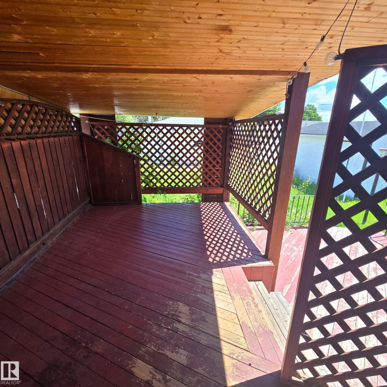
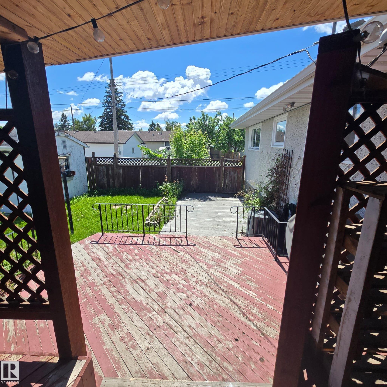
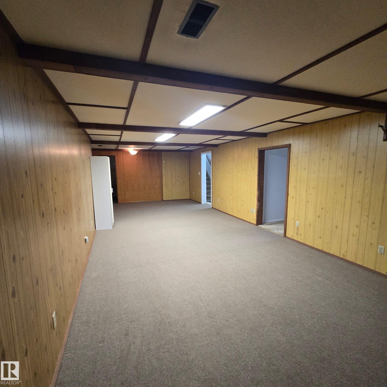
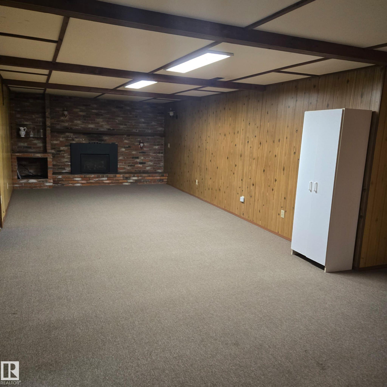
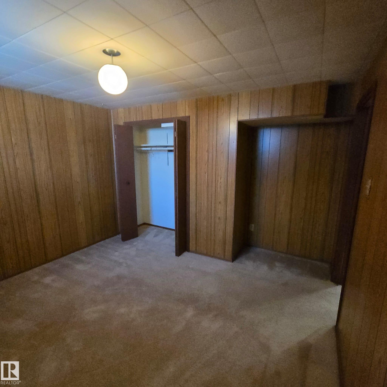
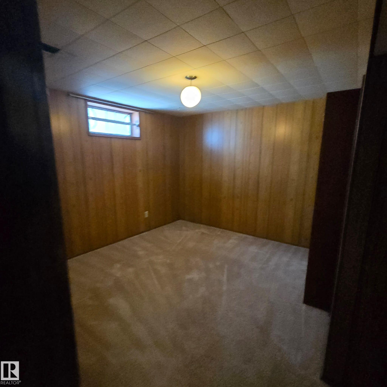
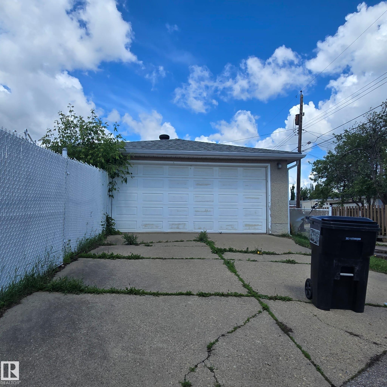
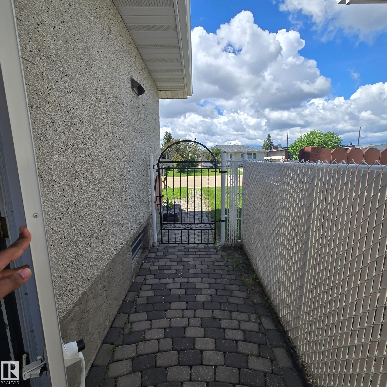
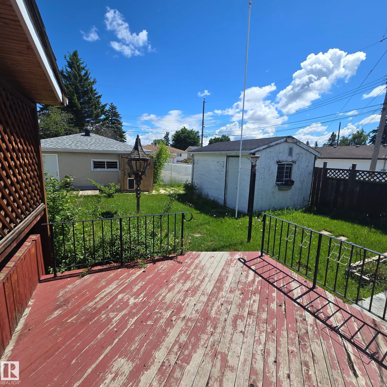
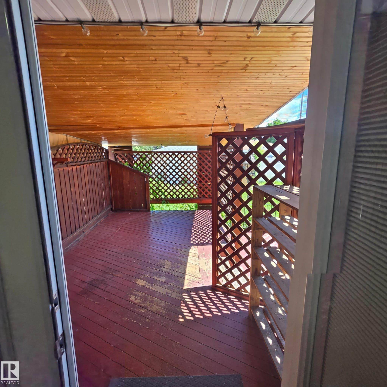
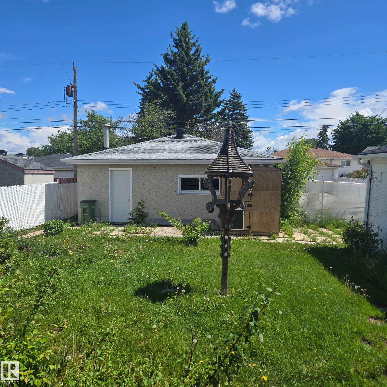
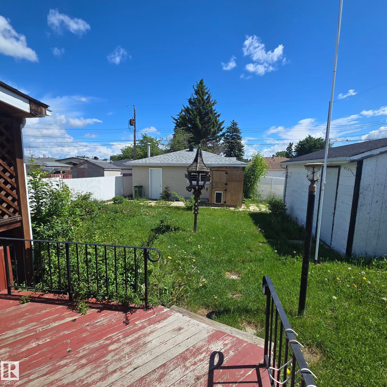
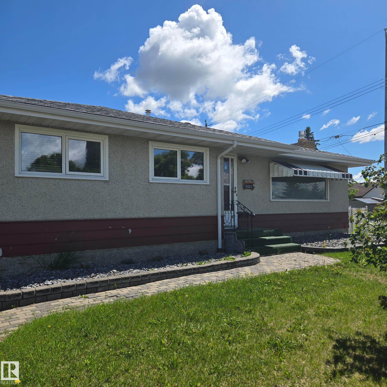
Available immediately! Welcome to this well-maintained bungalow in the established community of Balwin. This home offers a bright and functional layout with numerous upgrades completed over the years. The spacious living areas provide comfort and flexibility for a variety of lifestyles. Enjoy year-round comfort with central air conditioning and a fully finished basement featuring a cozy gas fireplace, perfect for relaxing evenings. Outside, you'll find a fenced yard, a covered deck, a large heated double detached garage, and a generous storage shed, providing ample space for vehicles, hobbies, and outdoor equipment. Conveniently located near schools, parks, playgrounds, public transit, and major roadways, this property offers excellent accessibility throughout the city. Small, trained pets may be considered subject to approval.

COMMUNITY  Balwin
PROPERTY TYPE  Detached
BUILDING TYPE 
STYLE  Bungalow
YEAR BUILT 1963
SQUARE FOOTAGE  1,171
BEDROOMS  4
BATHROOMS  2.00
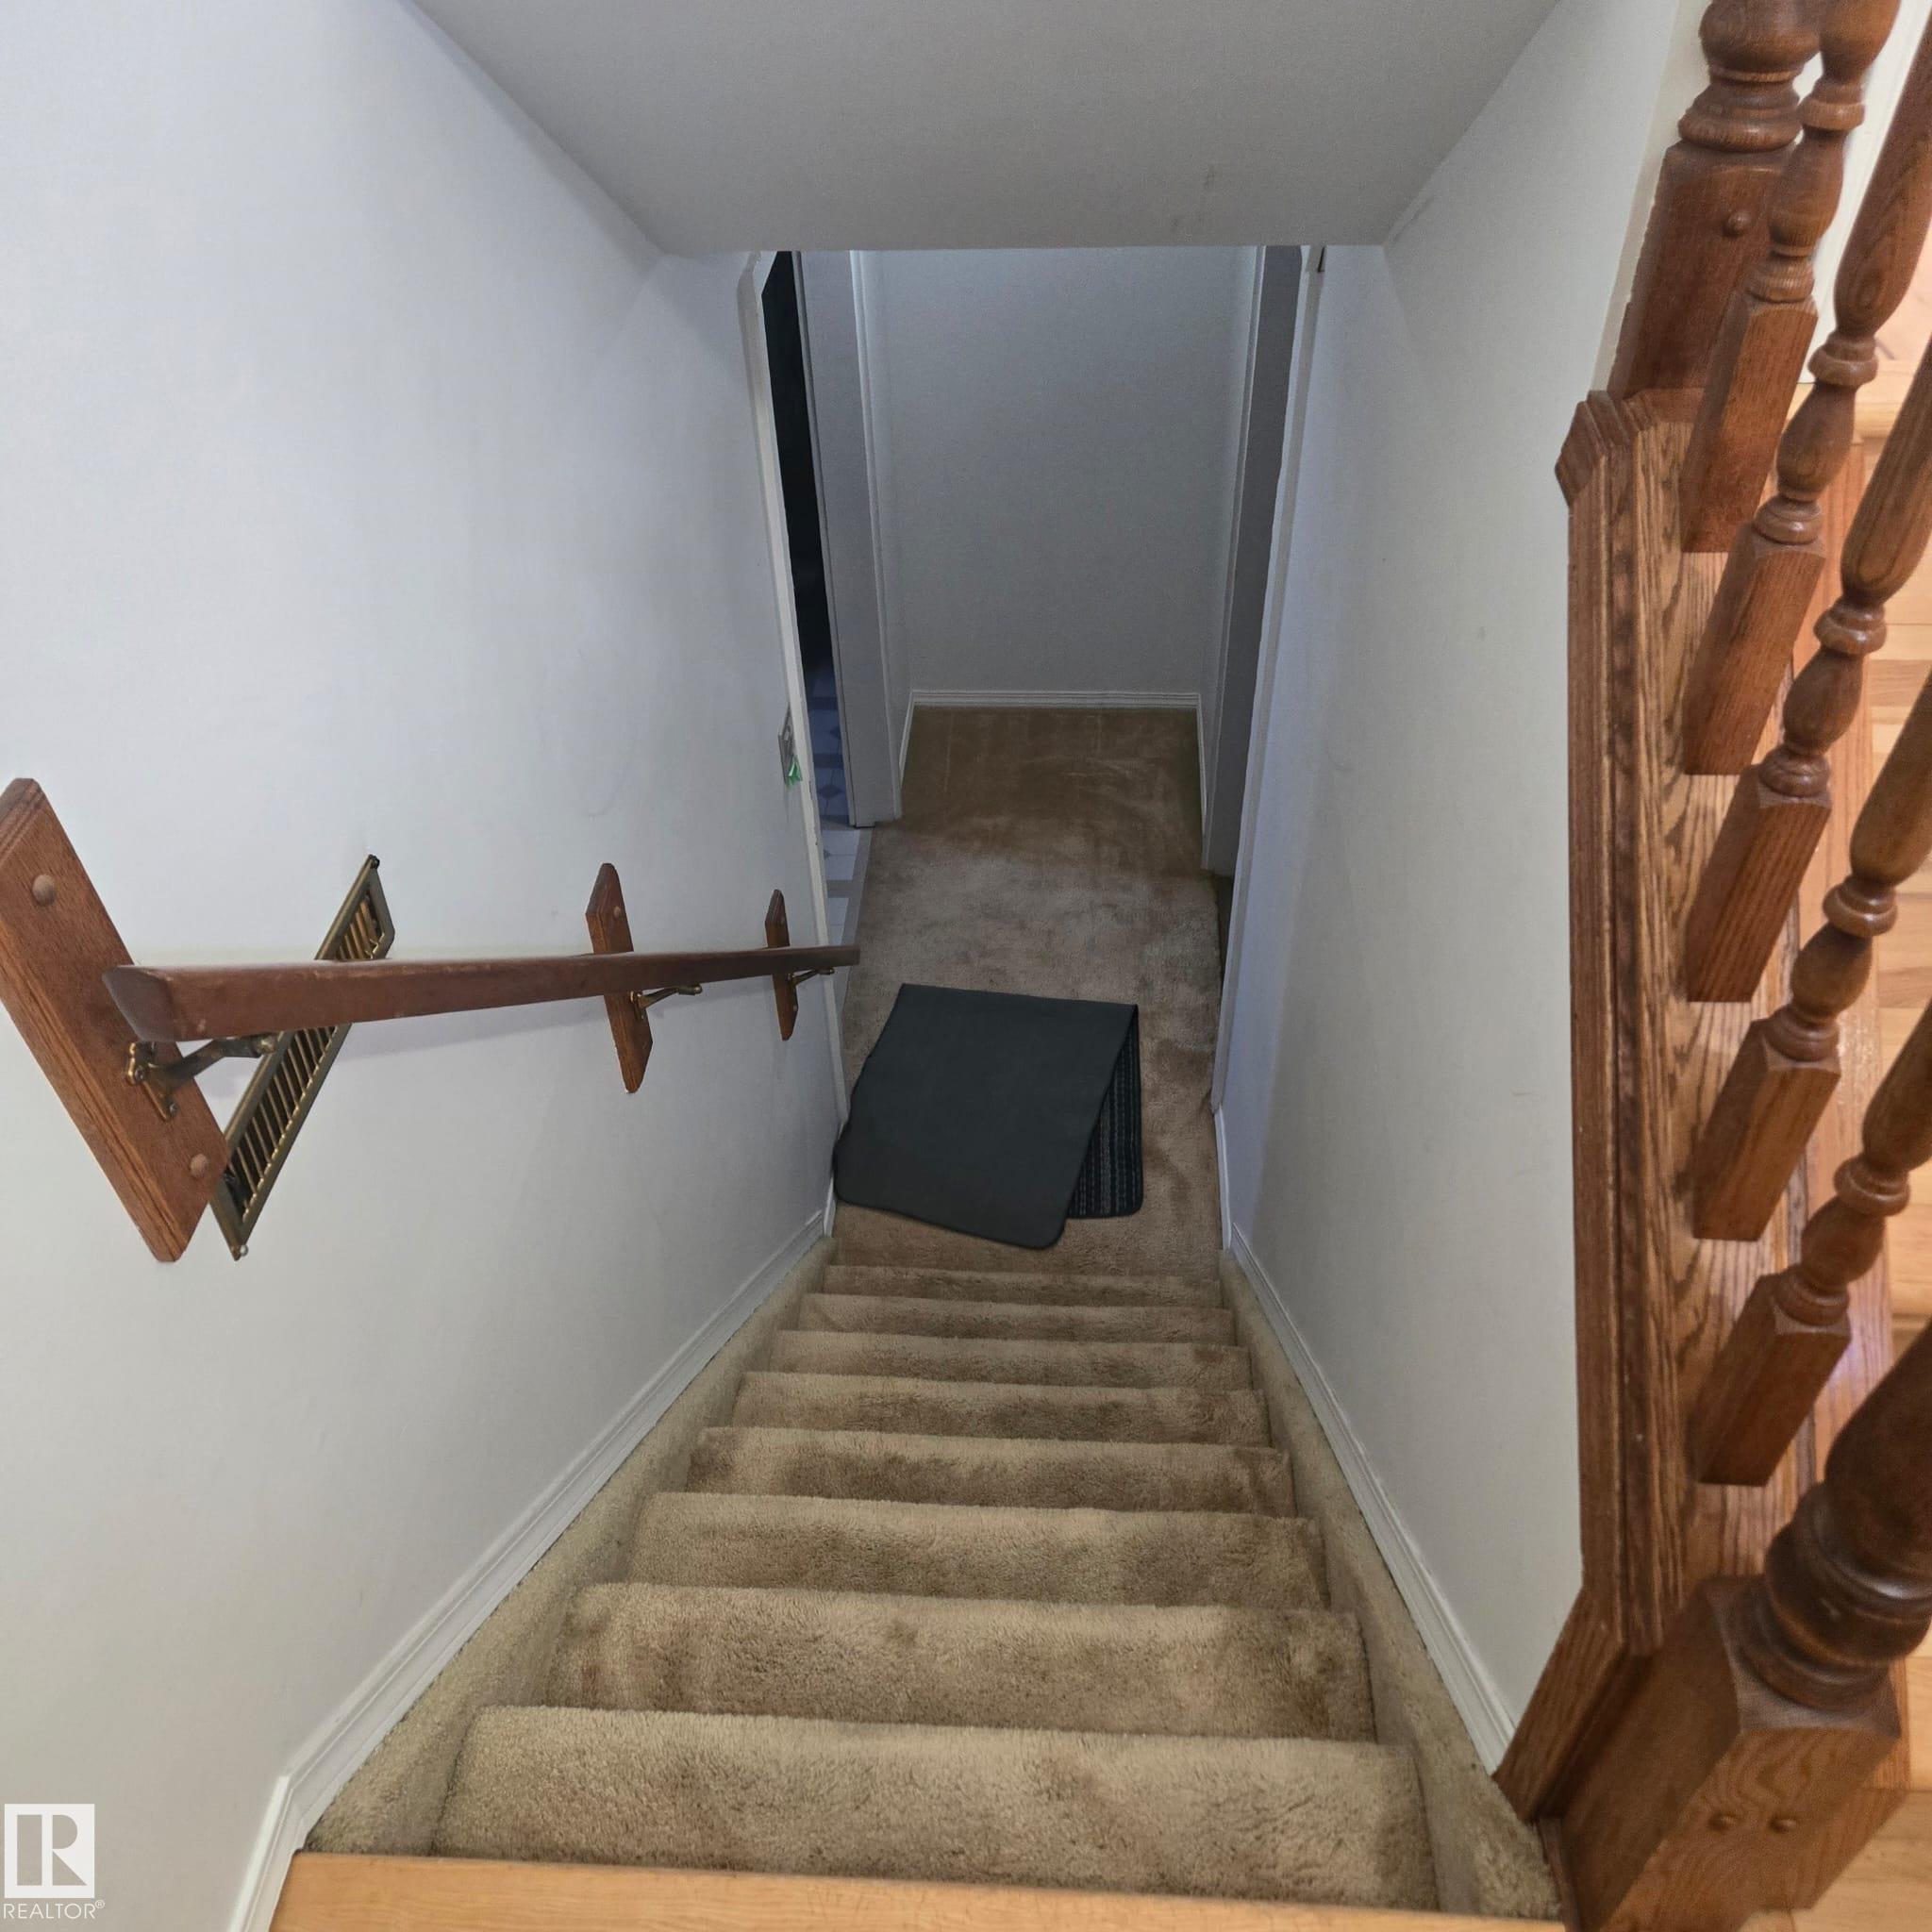
BASEMENT  Full, Finished
AMENITIES 
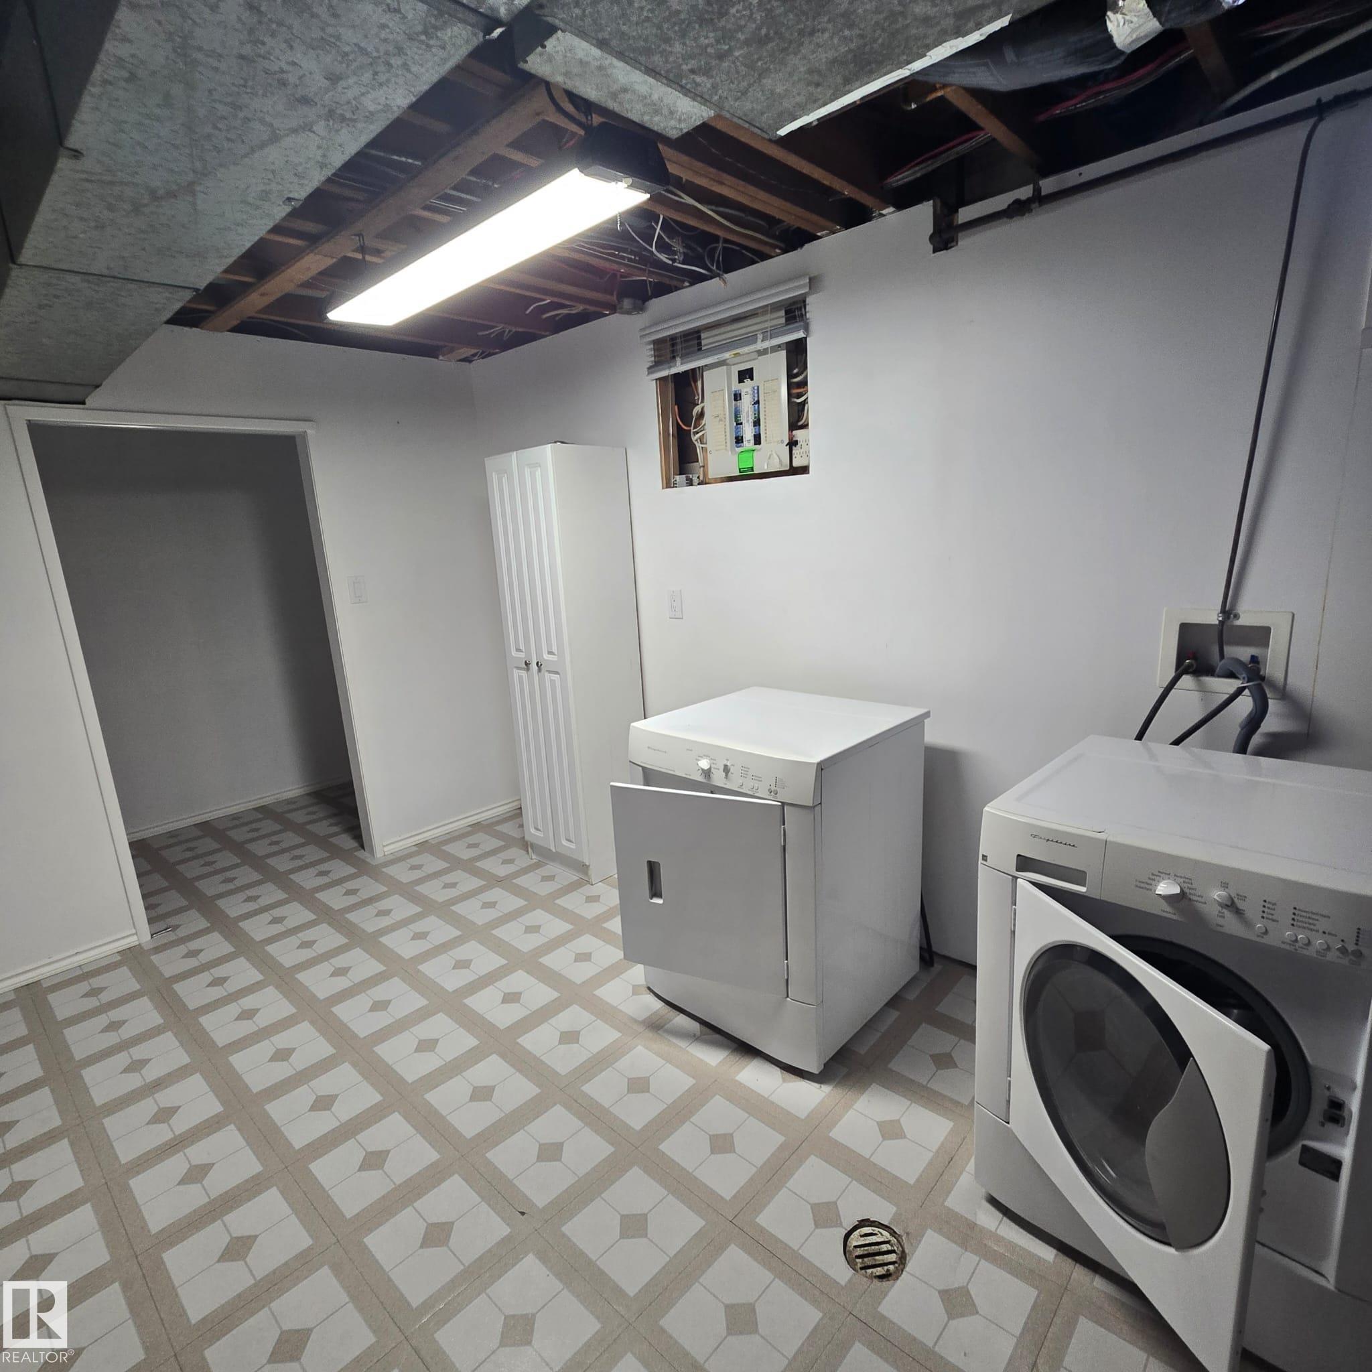
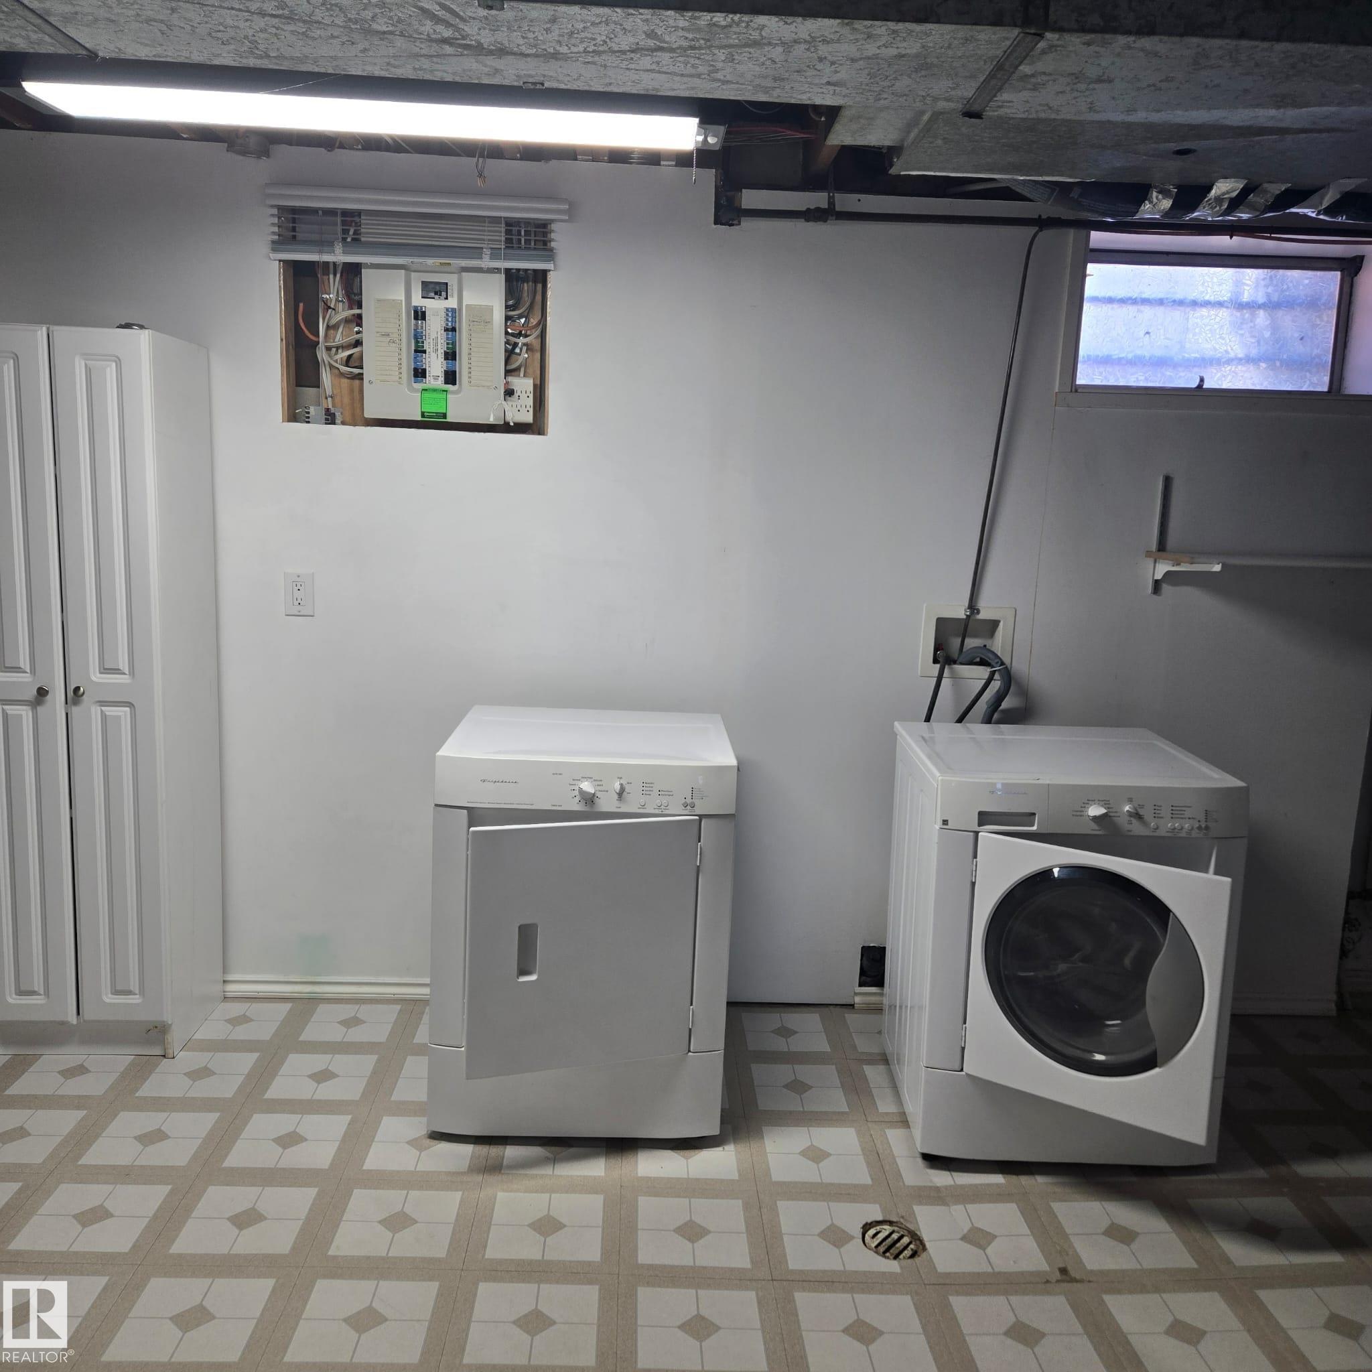
APPLIANCES  Dishwasher-Built-In, Dryer, Oven-Microwave, Refrigerator, Stove-Electric, Washer
COOLING 
FIREPLACE 
FLOORING 
HEATING 
LAUNDRY 
LOT FEATURES 
PARKING  Double Garage Detached, Heated, Insulated, Parking Pad Cement/Paved, Rear Drive Access
RESTRICTIONS 
ROOF 
TITLE 
BROKER  REALTORS® Association of Edmonton


ROOMS DIMENSIONS (m) LEVEL