https://zimg.paragon.ice.com/ParagonImages/Property/PM/RAE/225421260/1/0/0/9f19a11ded4cc6ae2ecb99de49d831d0/1/47a22e95e1c9ea97af45807d95bf4bcf/225421260-56d2d12f-c7fc-4244-81c1-a8834d75d320.JPG https://zimg.paragon.ice.com/ParagonImages/Property/PM/RAE/225421260/2/0/0/ae6729e5da5a9dbf83f9bbd098fa299b/1/47a22e95e1c9ea97af45807d95bf4bcf/225421260-e6983416-46af-405a-b4e6-6d438bf73663.JPG https://zimg.paragon.ice.com/ParagonImages/Property/PM/RAE/225421260/3/0/0/84bb0d452662613eaf3e5ba643d4dab6/1/47a22e95e1c9ea97af45807d95bf4bcf/225421260-f213fcdd-b013-436c-8af4-016501c97ac2.JPG https://zimg.paragon.ice.com/ParagonImages/Property/PM/RAE/225421260/4/0/0/23238c73c04c7a374f891efb6e8796d9/1/47a22e95e1c9ea97af45807d95bf4bcf/225421260-4f3a8cf6-ebc4-43b1-b5ec-28f99898567a.JPG https://zimg.paragon.ice.com/ParagonImages/Property/PM/RAE/225421260/5/0/0/5d6ca9d0ec0d2cba9e8b0d633be97efe/1/47a22e95e1c9ea97af45807d95bf4bcf/225421260-e010e0f6-1eb8-40f5-ad6c-813b13224ab1.JPG https://zimg.paragon.ice.com/ParagonImages/Property/PM/RAE/225421260/6/0/0/5784141e8e72dfdcf97e6934e97c92a0/1/47a22e95e1c9ea97af45807d95bf4bcf/225421260-3348341b-a3ab-4c5a-924d-2d4d1b232e3b.JPG https://zimg.paragon.ice.com/ParagonImages/Property/PM/RAE/225421260/7/0/0/a60ae00aa9695515c3ce668672cdc12c/1/47a22e95e1c9ea97af45807d95bf4bcf/225421260-91538864-86aa-4d92-8a29-d4bf21914450.JPG https://zimg.paragon.ice.com/ParagonImages/Property/PM/RAE/225421260/8/0/0/3d36d67d0e10e8bc67cccf5b08a915c4/1/47a22e95e1c9ea97af45807d95bf4bcf/225421260-9804673b-d65b-4796-868b-2705a50a886b.JPG https://zimg.paragon.ice.com/ParagonImages/Property/PM/RAE/225421260/9/0/0/7a1ef4d81c4bf9e67937dd8a50a1c429/1/47a22e95e1c9ea97af45807d95bf4bcf/225421260-50e9697a-ea24-43a0-a6d6-be0bb953bdf9.JPG https://zimg.paragon.ice.com/ParagonImages/Property/PM/RAE/225421260/10/0/0/20afe439b175fab860465fe28348d9dc/1/47a22e95e1c9ea97af45807d95bf4bcf/225421260-98437790-7873-4036-a109-b494cf2a8fd4.JPG https://zimg.paragon.ice.com/ParagonImages/Property/PM/RAE/225421260/11/0/0/4d27b527e0fe70a26ad3948c13c4763b/1/47a22e95e1c9ea97af45807d95bf4bcf/225421260-53099ce3-7eac-4233-b5ef-0ea5c5a16f4d.JPG https://zimg.paragon.ice.com/ParagonImages/Property/PM/RAE/225421260/12/0/0/580c60f337af97f3cd11c4f26835a19e/1/47a22e95e1c9ea97af45807d95bf4bcf/225421260-c301d823-68cc-4cc0-8ee8-e90f29efb505.JPG https://zimg.paragon.ice.com/ParagonImages/Property/PM/RAE/225421260/13/0/0/f9e5d971872e36c6d75ab9a60ebb3c23/1/47a22e95e1c9ea97af45807d95bf4bcf/225421260-c21fa6ea-4a3d-4f88-8497-e3c8265b88f9.JPG https://zimg.paragon.ice.com/ParagonImages/Property/PM/RAE/225421260/14/0/0/2447d6345266d2ee14ce70ac3f77102f/1/47a22e95e1c9ea97af45807d95bf4bcf/225421260-754da131-e5ba-4239-acb4-9346859dbca3.JPG https://zimg.paragon.ice.com/ParagonImages/Property/PM/RAE/225421260/15/0/0/829be62dbd4bdfa3dd754ce94b0cf251/1/47a22e95e1c9ea97af45807d95bf4bcf/225421260-0993ffed-12dc-49ec-aa53-09417c633a86.JPG https://zimg.paragon.ice.com/ParagonImages/Property/PM/RAE/225421260/16/0/0/c94bbc51d9f7571052e38fde979b5ae8/1/47a22e95e1c9ea97af45807d95bf4bcf/225421260-266d346c-bac6-4887-afb6-27e1e0a5af6f.JPG https://zimg.paragon.ice.com/ParagonImages/Property/PM/RAE/225421260/17/0/0/6170bfbc7a8352540c78eb69e4d82742/1/47a22e95e1c9ea97af45807d95bf4bcf/225421260-43210400-35ce-44ad-b0d5-53499c663dbb.JPG https://zimg.paragon.ice.com/ParagonImages/Property/PM/RAE/225421260/18/0/0/9299927c11c872faec48aabef05642ed/1/47a22e95e1c9ea97af45807d95bf4bcf/225421260-48c9b56c-2149-4cd4-a484-ee1a24a0df37.JPG https://zimg.paragon.ice.com/ParagonImages/Property/PM/RAE/225421260/19/0/0/3b9102506aff1bbbdc2b569a9139dbb8/1/47a22e95e1c9ea97af45807d95bf4bcf/225421260-3e48bd48-eee4-4eb9-a321-bbf828827960.JPG https://zimg.paragon.ice.com/ParagonImages/Property/PM/RAE/225421260/20/0/0/c8b9e6f0b91e54db087dd83bc66b2624/1/47a22e95e1c9ea97af45807d95bf4bcf/225421260-ac524fd2-b30f-469c-b36f-0fd54b42c86d.JPG https://zimg.paragon.ice.com/ParagonImages/Property/PM/RAE/225421260/21/0/0/fe9ef45c49680aae0f01b79d2f961542/1/47a22e95e1c9ea97af45807d95bf4bcf/225421260-954cf39a-f893-4099-9a70-0ac8ea956959.JPG https://zimg.paragon.ice.com/ParagonImages/Property/PM/RAE/225421260/22/0/0/5f1704303de63d4200f81837429e3f4c/1/47a22e95e1c9ea97af45807d95bf4bcf/225421260-453dcf58-2283-4e26-a62b-0d5a7ae7632f.JPG https://zimg.paragon.ice.com/ParagonImages/Property/PM/RAE/225421260/23/0/0/cf061e77c8f0fb2ddfe2251941e788a3/1/47a22e95e1c9ea97af45807d95bf4bcf/225421260-2db24194-73d4-4b86-b144-91f5aa653364.JPG https://zimg.paragon.ice.com/ParagonImages/Property/PM/RAE/225421260/24/0/0/89082cc90776d13c60f19434c114d778/1/47a22e95e1c9ea97af45807d95bf4bcf/225421260-539889d9-9909-4b17-b1bc-ce8c0ba47059.JPG https://zimg.paragon.ice.com/ParagonImages/Property/PM/RAE/225421260/25/0/0/274ea0717ea5020e8f88c48a1f19811b/1/47a22e95e1c9ea97af45807d95bf4bcf/225421260-f7b43a61-28a6-441d-bcd5-3fb38c5c0f5d.JPG https://zimg.paragon.ice.com/ParagonImages/Property/PM/RAE/225421260/26/0/0/69547b6c85cab85759dcac48eb174b8c/1/47a22e95e1c9ea97af45807d95bf4bcf/225421260-d460f0cc-3231-47c3-a748-5676907f6e31.JPG https://zimg.paragon.ice.com/ParagonImages/Property/PM/RAE/225421260/27/0/0/f89786ab5cacb75a3bea1ec3154e9ed0/1/47a22e95e1c9ea97af45807d95bf4bcf/225421260-1c56b066-a912-4a51-a401-3dd25895440f.JPG https://zimg.paragon.ice.com/ParagonImages/Property/PM/RAE/225421260/28/0/0/531420fd395ff19ce0f45b5933fb4b46/1/47a22e95e1c9ea97af45807d95bf4bcf/225421260-ee0d8b63-a6ce-4d96-8732-500d1bd1fc21.JPG https://zimg.paragon.ice.com/ParagonImages/Property/PM/RAE/225421260/29/0/0/e80231ab89c1f90dd15792dc58859d4f/1/47a22e95e1c9ea97af45807d95bf4bcf/225421260-7420ee5a-0ecf-43e2-99d3-c49c958faec8.JPG https://zimg.paragon.ice.com/ParagonImages/Property/PM/RAE/225421260/30/0/0/c99288d648f1811866345e55adf9c3a1/1/47a22e95e1c9ea97af45807d95bf4bcf/225421260-286e2199-e188-41f8-aa4e-39c429807b64.JPG https://zimg.paragon.ice.com/ParagonImages/Property/PM/RAE/225421260/31/0/0/45e1508cdce10e1330740f040555c487/1/47a22e95e1c9ea97af45807d95bf4bcf/225421260-b6cc285c-70b0-464e-8214-0121b54111f1.JPG https://zimg.paragon.ice.com/ParagonImages/Property/PM/RAE/225421260/32/0/0/7d6d9625369dc0c5d3a43dbf0e113a8f/1/47a22e95e1c9ea97af45807d95bf4bcf/225421260-8f156b44-2361-498b-a0f8-cbeeea206d36.JPG https://zimg.paragon.ice.com/ParagonImages/Property/PM/RAE/225421260/33/0/0/de19007fd0a107edcc1e0c1092163410/1/47a22e95e1c9ea97af45807d95bf4bcf/225421260-0db0991f-e5ea-41eb-88e6-adf3d77017b1.JPG https://zimg.paragon.ice.com/ParagonImages/Property/PM/RAE/225421260/34/0/0/7d640c5f7016e631afc3adbd69818950/1/47a22e95e1c9ea97af45807d95bf4bcf/225421260-92a69210-f778-4b2e-9191-971ccfdd44f1.JPG

13004 114 ST NW

Edmonton T5E 5C9

MLS® Number:  E4508440

Back to Calder   

  • Home \
  • Calder \
  • 13004 114 ST NW

$ 288,900

3

BEDROOMS

1 + 0

BATHROOMS

1,131

SQUARE FEET

1956

YEAR BUILT

https://zimg.paragon.ice.com/ParagonImages/Property/PM/RAE/225421260/1/0/0/9f19a11ded4cc6ae2ecb99de49d831d0/1/47a22e95e1c9ea97af45807d95bf4bcf/225421260-56d2d12f-c7fc-4244-81c1-a8834d75d320.JPG





MLS® Number
E4508440
PROPERTY TYPE
Detached Single Family
LISTING DATE
September-12-2026

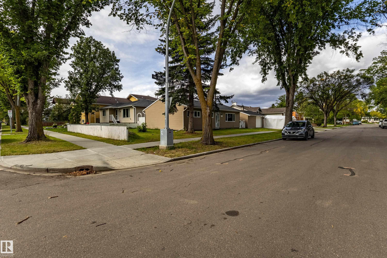
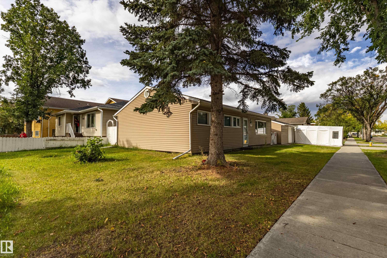
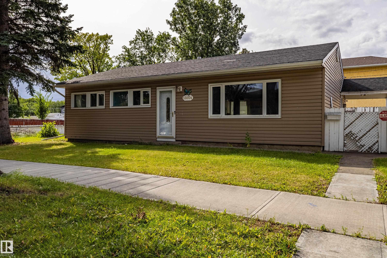
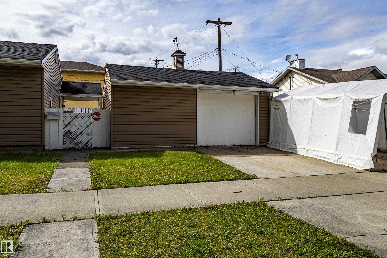
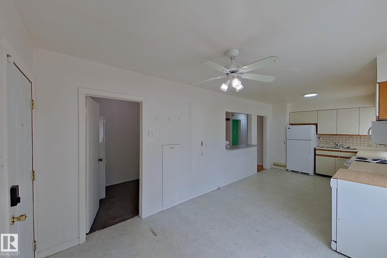
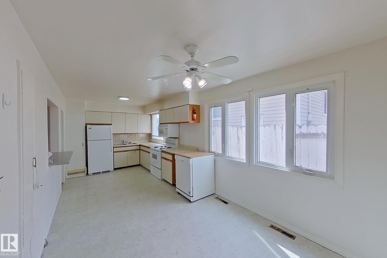
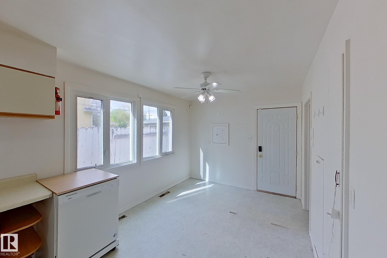
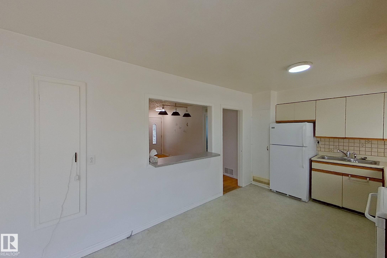
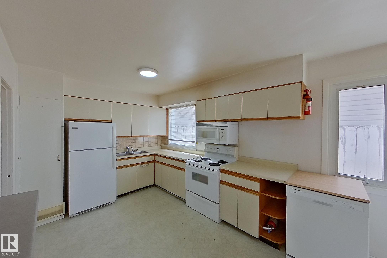
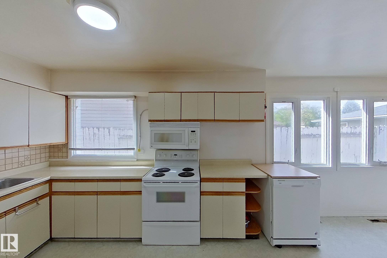
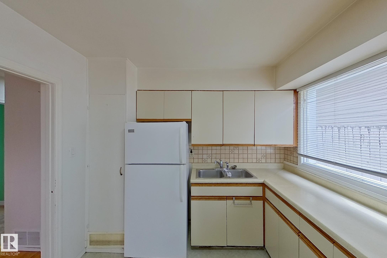
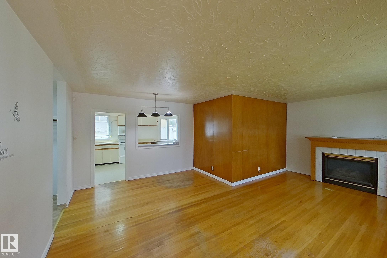
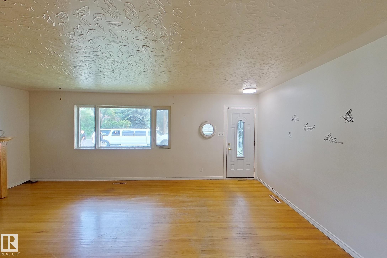
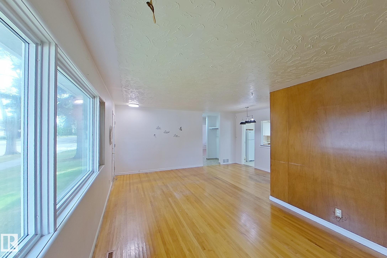
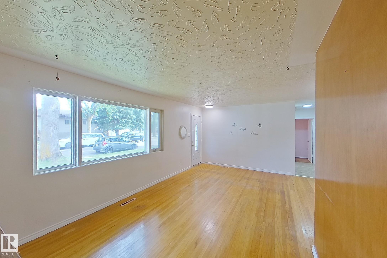
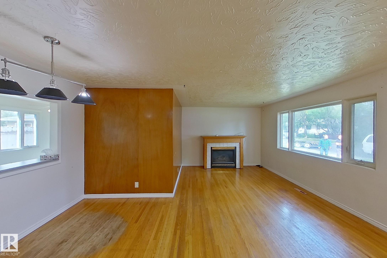
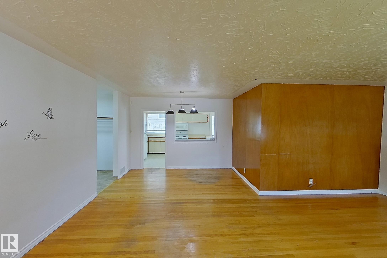
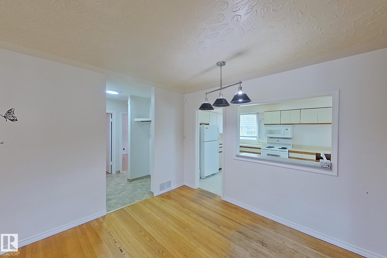
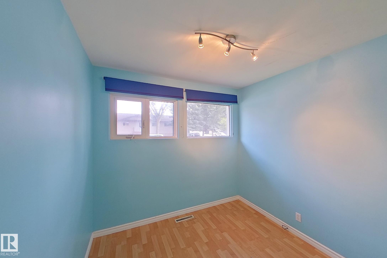
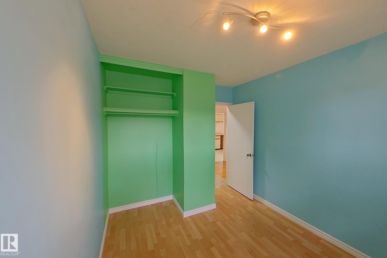
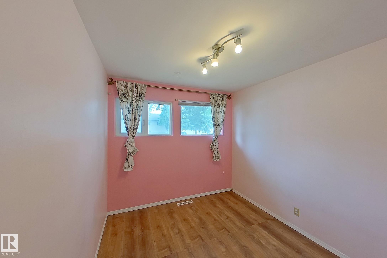
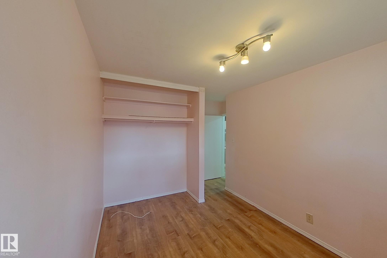
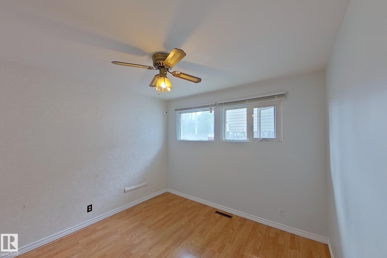
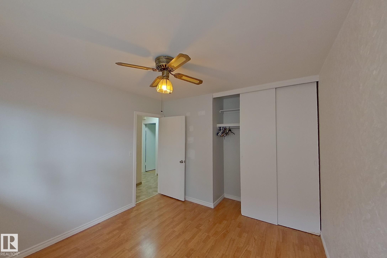
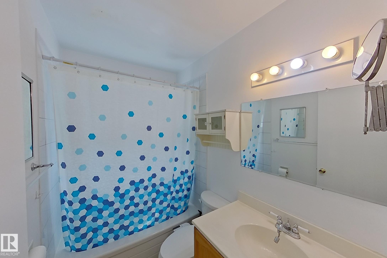
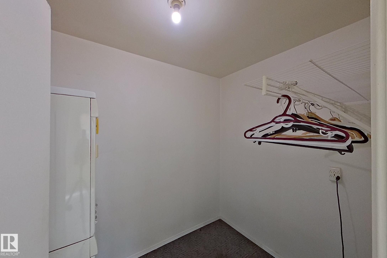
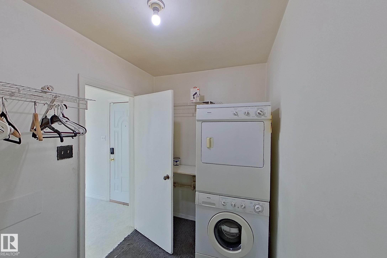
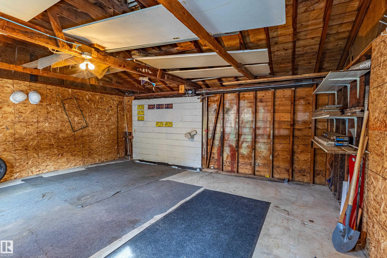
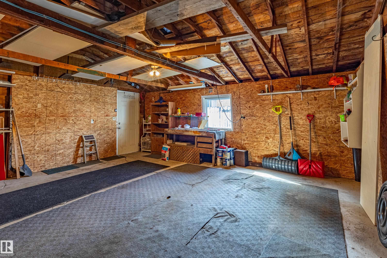
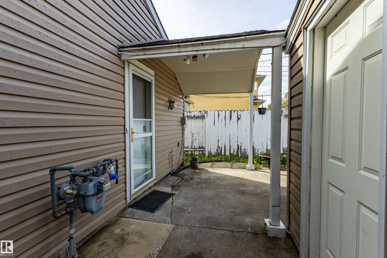
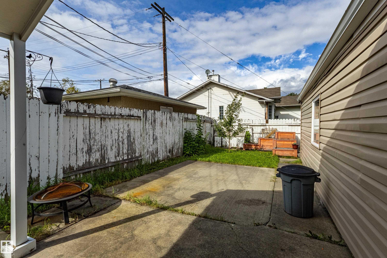
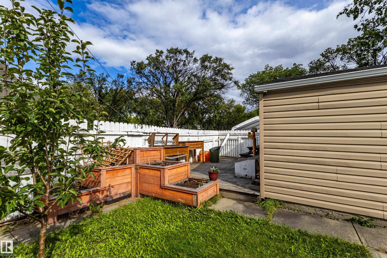
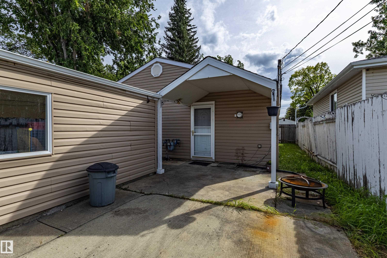
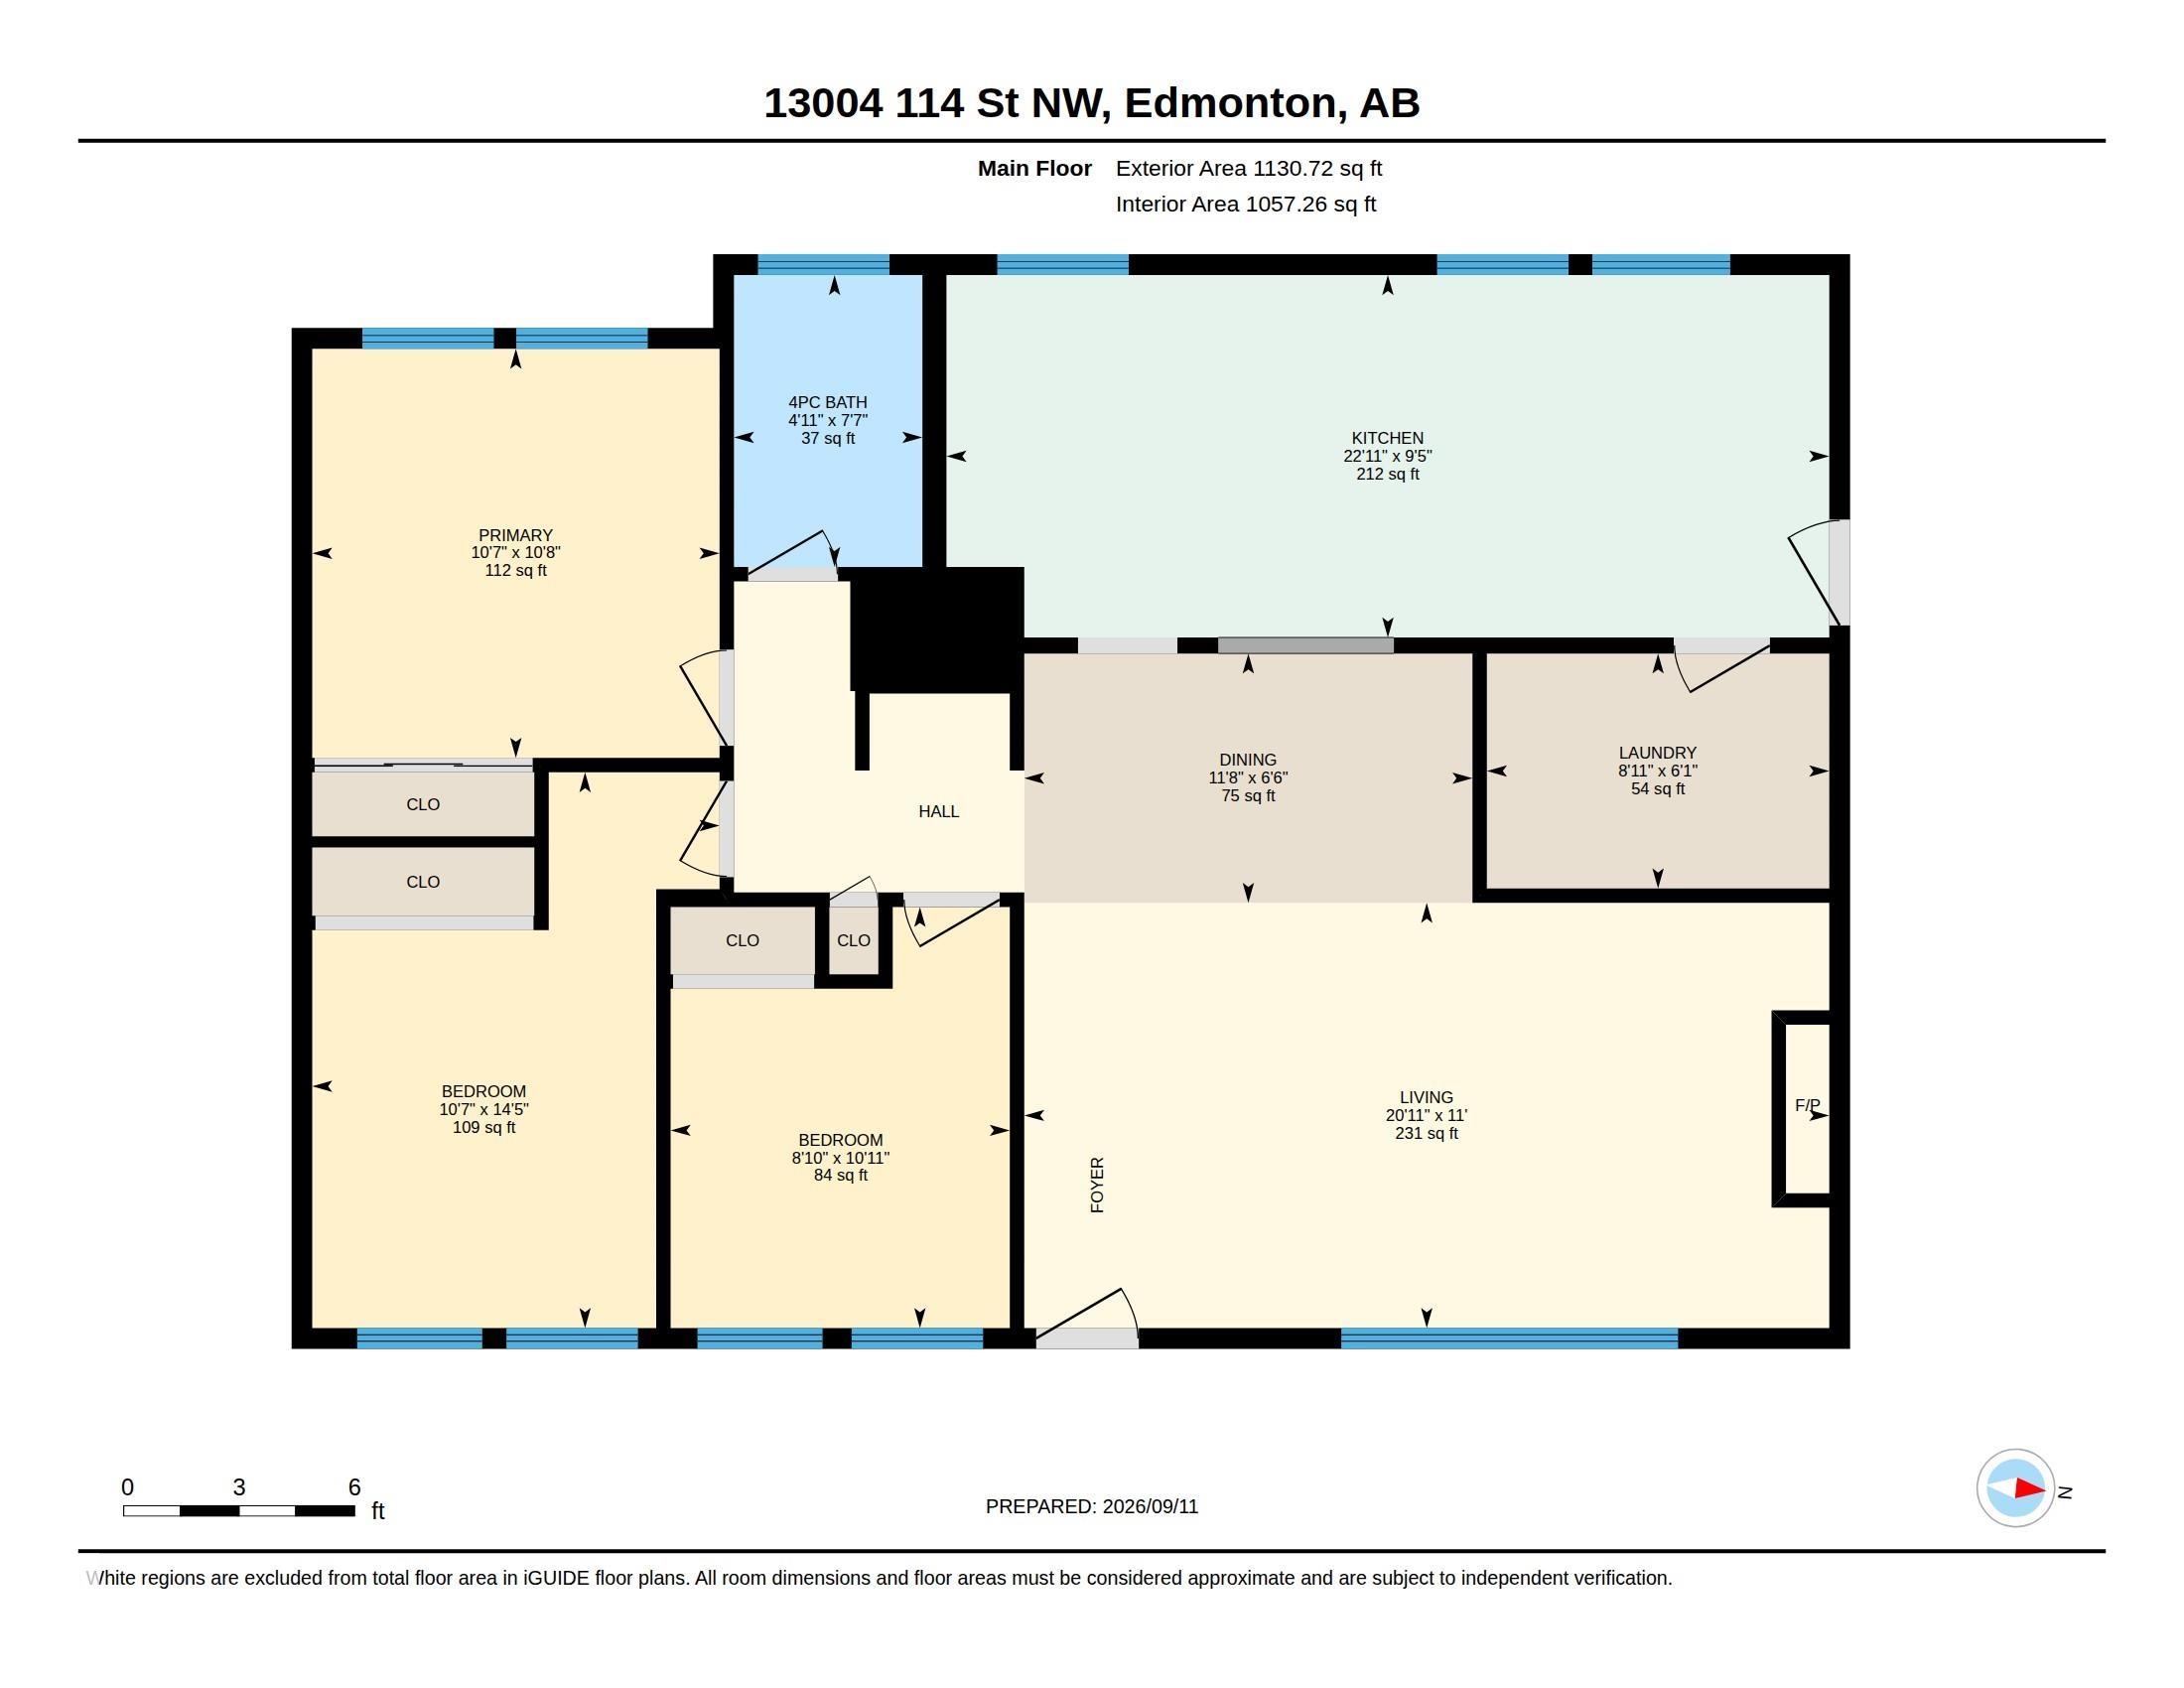
CORNER LOT. Welcome to this 3-bedroom, basementless bungalow situated on a fantastic 48' x 109' corner lot, offering plenty of space and exciting future potential. The main floor features approximately 1130 sq. ft. of living space with hardwood flooring, a bright living & dining area, a spacious kitchen, three bedrooms, a full 4-piece bathroom & convenient main-floor laundry. This home has had many numerous upgrades in recent years. Outside, you'll find a fully fenced yard, patio & garden space, along with a detached garage providing additional parking, storage, or workshop space. The generous corner lot provides excellent outdoor space & flexibility for buyers looking to renovate, invest, or explore future redevelopment possibilities, subject to City approval. Whether you're a first-time buyer, investor, renovator, or developer, this property offers an excellent opportunity to add value & make it your own. Walking distance to schools & shopping.

COMMUNITY  Calder
PROPERTY TYPE  Detached Single Family
BUILDING TYPE  Detached Single Family
STYLE  Bungalow
YEAR BUILT 1956
SQUARE FOOTAGE  1,131
BEDROOMS  3
BATHROOMS  1.00
BASEMENT  See Remarks, No Basement
AMENITIES  On Street Parking, Vinyl Windows
APPLIANCES  Dishwasher-Portable, Dryer, Garage Control, Garage Opener, Microwave Hood Fan, Refrigerator, Stove-Electric, Washer, Window Coverings
COOLING 
FIREPLACE 
FLOORING  Hardwood, Laminate Flooring, Linoleum
HEATING  Forced Air-1, Natural Gas
LAUNDRY 
LOT FEATURES  Back Lane, Corner Lot, Playground Nearby, Public Transportation, Schools, Shopping Nearby
PARKING  Over Sized, Single Garage Detached
RESTRICTIONS  None Known
ROOF  Asphalt Shingles
TITLE  Fee Simple
BROKER  REALTORS® Association of Edmonton


ROOMS DIMENSIONS (m) LEVEL