https://zimg.paragon.ice.com/ParagonImages/Property/PM/RAE/225396361/1/0/0/a3314705376c173bcde31c0b35aab8a2/1/fe614b864a599383858795156196afc2/225396361-86deb79c-dc61-4ab7-b67e-d1c368c1d5f2.JPG https://zimg.paragon.ice.com/ParagonImages/Property/PM/RAE/225396361/2/0/0/b884dd40df98882365c5661d79af85f3/1/fe614b864a599383858795156196afc2/225396361-e1970bdd-c65b-4384-bebc-bce19632e019.JPG https://zimg.paragon.ice.com/ParagonImages/Property/PM/RAE/225396361/3/0/0/87c8682a73313f3cd016ac87281edabd/1/fe614b864a599383858795156196afc2/225396361-67c81b62-9037-4f71-b097-56f6cea45b13.JPG https://zimg.paragon.ice.com/ParagonImages/Property/PM/RAE/225396361/4/0/0/b38e16deed797f77176da5aa813c25d7/1/fe614b864a599383858795156196afc2/225396361-46a64c19-cee8-4e25-9549-26b76b202ca3.JPG https://zimg.paragon.ice.com/ParagonImages/Property/PM/RAE/225396361/5/0/0/ba278c38d64f70b9cfbad2ea9d1429b0/1/fe614b864a599383858795156196afc2/225396361-b07b63a2-a639-48e3-8f0a-9df42366ca6d.JPG https://zimg.paragon.ice.com/ParagonImages/Property/PM/RAE/225396361/6/0/0/a3b9d696e40e85c481a65f4c52eb1436/1/fe614b864a599383858795156196afc2/225396361-af98d61d-ef2a-4f3f-814e-757b9ae7ae5b.JPG https://zimg.paragon.ice.com/ParagonImages/Property/PM/RAE/225396361/7/0/0/e130279c4249484944c1daa7a89a0703/1/fe614b864a599383858795156196afc2/225396361-1c116d8b-04f1-4403-9e35-b021b9176ae8.JPG https://zimg.paragon.ice.com/ParagonImages/Property/PM/RAE/225396361/8/0/0/8b57e999c54b8a6b91a9f6d512aa07e3/1/fe614b864a599383858795156196afc2/225396361-093fa61a-ed1b-4855-89cf-d00ea97a96eb.JPG https://zimg.paragon.ice.com/ParagonImages/Property/PM/RAE/225396361/9/0/0/54845819c7d798480eb5ab8770be0b91/1/fe614b864a599383858795156196afc2/225396361-37950de4-8263-4b2b-b350-4fe141a147c3.JPG https://zimg.paragon.ice.com/ParagonImages/Property/PM/RAE/225396361/10/0/0/7656b77745079669026241b7c1b72b0d/1/fe614b864a599383858795156196afc2/225396361-6ba457cd-14b4-4328-8501-1312afa492f3.JPG https://zimg.paragon.ice.com/ParagonImages/Property/PM/RAE/225396361/11/0/0/4afd7ce0da6d80d65cdf06dc8d2653cd/1/fe614b864a599383858795156196afc2/225396361-a30ea06f-77c1-40ec-8f64-df6e02bc78f4.JPG https://zimg.paragon.ice.com/ParagonImages/Property/PM/RAE/225396361/12/0/0/cc7c62e3ab61b208dbb276a4e3ccb5a5/1/fe614b864a599383858795156196afc2/225396361-21b87f45-1ddc-4f2e-b40e-00ea67cc2f18.JPG https://zimg.paragon.ice.com/ParagonImages/Property/PM/RAE/225396361/13/0/0/0bd7618b535751abc04c0fc4b608b96e/1/fe614b864a599383858795156196afc2/225396361-d567f3b0-bddb-4552-ad32-038797a285ca.JPG https://zimg.paragon.ice.com/ParagonImages/Property/PM/RAE/225396361/14/0/0/17062b0146b2c3e221766b4d1176f297/1/fe614b864a599383858795156196afc2/225396361-d3ffee04-48f0-4a59-ba22-7aabb7d2a283.JPG https://zimg.paragon.ice.com/ParagonImages/Property/PM/RAE/225396361/15/0/0/a7025b861f0fb9e918a7da4b2301d12c/1/fe614b864a599383858795156196afc2/225396361-be7ec7ae-d178-40e6-86b3-cba01f84e44c.JPG https://zimg.paragon.ice.com/ParagonImages/Property/PM/RAE/225396361/16/0/0/20cc4d66a5ec262735e56da653797281/1/fe614b864a599383858795156196afc2/225396361-ac73467e-4f05-45c1-b2a4-23bb7eb5ad02.JPG https://zimg.paragon.ice.com/ParagonImages/Property/PM/RAE/225396361/17/0/0/473c1e35ba33b1c008b6085c77b5b9a5/1/fe614b864a599383858795156196afc2/225396361-846929c0-153c-4cce-829e-b22000f4ef2f.JPG https://zimg.paragon.ice.com/ParagonImages/Property/PM/RAE/225396361/18/0/0/262f90bf60b68f9faf06d3cba42640c5/1/fe614b864a599383858795156196afc2/225396361-af7b1071-c2bc-4fc4-91c3-22d13beccc46.JPG https://zimg.paragon.ice.com/ParagonImages/Property/PM/RAE/225396361/19/0/0/5a630645f2ffb2910c5b0a11c17e64ca/1/fe614b864a599383858795156196afc2/225396361-9c3fe93b-6d45-4561-aedb-3bb673fe5fbc.JPG https://zimg.paragon.ice.com/ParagonImages/Property/PM/RAE/225396361/20/0/0/fd5be975c220ec124531813ee15bd161/1/fe614b864a599383858795156196afc2/225396361-08521614-5553-4f13-b491-ebe2a3758f47.JPG https://zimg.paragon.ice.com/ParagonImages/Property/PM/RAE/225396361/21/0/0/53aa614ca3dacfdd761cccf5597da430/1/fe614b864a599383858795156196afc2/225396361-09f2b5d4-76ce-4e79-afcf-917d5e417423.JPG https://zimg.paragon.ice.com/ParagonImages/Property/PM/RAE/225396361/22/0/0/504710d16424c889a215eb953c07076d/1/fe614b864a599383858795156196afc2/225396361-6b29238b-2597-4d45-83aa-ad66f927d24b.JPG https://zimg.paragon.ice.com/ParagonImages/Property/PM/RAE/225396361/23/0/0/7d66ec9b23776039724ad1c6ecb764d5/1/fe614b864a599383858795156196afc2/225396361-32ab0c9a-5297-4710-9886-512ebcbf67f3.JPG https://zimg.paragon.ice.com/ParagonImages/Property/PM/RAE/225396361/24/0/0/19634f752a6cc3bb0e3e0144d57908bc/1/fe614b864a599383858795156196afc2/225396361-ae2e1b39-b472-4c5b-84bd-db3f985fdf2f.JPG https://zimg.paragon.ice.com/ParagonImages/Property/PM/RAE/225396361/25/0/0/d97243290f74bc4913bb083f6d6776dc/1/fe614b864a599383858795156196afc2/225396361-8e24af9f-4237-4727-85fb-3216e8fbd5ab.JPG https://zimg.paragon.ice.com/ParagonImages/Property/PM/RAE/225396361/26/0/0/fac749639bc1c38e0042e4dac2f37d22/1/fe614b864a599383858795156196afc2/225396361-2b0a25e3-8b80-478e-94cc-1bea54055464.JPG https://zimg.paragon.ice.com/ParagonImages/Property/PM/RAE/225396361/27/0/0/c3ae3bd6e82c2ffae41934c279e071dd/1/fe614b864a599383858795156196afc2/225396361-d7f2b509-7768-4c6d-807b-ef7357676224.JPG https://zimg.paragon.ice.com/ParagonImages/Property/PM/RAE/225396361/28/0/0/f6b82a7fba5f620d0e48260da57403b2/1/fe614b864a599383858795156196afc2/225396361-d366eb67-14a4-4039-adf6-a7ddb94aa06a.JPG https://zimg.paragon.ice.com/ParagonImages/Property/PM/RAE/225396361/29/0/0/8f0f2853a307b61355ca57041d699bbe/1/fe614b864a599383858795156196afc2/225396361-b34c89f5-3b24-4131-a781-45e7fb339e8a.JPG https://zimg.paragon.ice.com/ParagonImages/Property/PM/RAE/225396361/30/0/0/28cfcbd19d5df076da9ceff74538daa0/1/fe614b864a599383858795156196afc2/225396361-a26b7fc4-a2f2-4a02-a046-d6a461ae69eb.JPG https://zimg.paragon.ice.com/ParagonImages/Property/PM/RAE/225396361/31/0/0/9dbc0658e678e116489655dbc027e31e/1/fe614b864a599383858795156196afc2/225396361-45803b0a-c0a3-420a-b5a7-97913f5df9f4.JPG https://zimg.paragon.ice.com/ParagonImages/Property/PM/RAE/225396361/32/0/0/118998a2e493d7605ba6a39f4aaf9757/1/fe614b864a599383858795156196afc2/225396361-ab2dbd91-7935-4b8a-b49d-6aa60453937e.JPG https://zimg.paragon.ice.com/ParagonImages/Property/PM/RAE/225396361/33/0/0/ac7fd2b5970e043ac5456ae597b24320/1/fe614b864a599383858795156196afc2/225396361-fe97f59c-1684-495b-8ade-a090c86eac33.JPG https://zimg.paragon.ice.com/ParagonImages/Property/PM/RAE/225396361/34/0/0/dd3014eb31c96601f5f28c96ecf258c4/1/fe614b864a599383858795156196afc2/225396361-c4414bc6-087c-46d6-9d56-584fc7648e68.JPG https://zimg.paragon.ice.com/ParagonImages/Property/PM/RAE/225396361/35/0/0/1782b90994eb14be072f31cc9e025a06/1/fe614b864a599383858795156196afc2/225396361-e4f54030-bc72-4b32-b3d0-086c0944bca4.JPG https://zimg.paragon.ice.com/ParagonImages/Property/PM/RAE/225396361/36/0/0/0dcc127548df6b11c1a50b919e0864ef/1/fe614b864a599383858795156196afc2/225396361-d2f434c4-e618-49ae-a0e0-a3b52abc3511.JPG https://zimg.paragon.ice.com/ParagonImages/Property/PM/RAE/225396361/37/0/0/0549f41551898135fc1dac3310e7b97b/1/fe614b864a599383858795156196afc2/225396361-7736f764-ada5-4e3f-bffc-c84392d33f44.JPG

#130 5604 199 ST NW

Edmonton T6M 2Z9

MLS® Number:  E4483541

Back to The Hamptons   

  • Home \
  • The Hamptons \
  • #130 5604 199 ST NW

$ 269,999

2

BEDROOMS

1 + 1

BATHROOMS

1,022

SQUARE FEET

2005

YEAR BUILT

https://zimg.paragon.ice.com/ParagonImages/Property/PM/RAE/225396361/1/0/0/a3314705376c173bcde31c0b35aab8a2/1/fe614b864a599383858795156196afc2/225396361-86deb79c-dc61-4ab7-b67e-d1c368c1d5f2.JPG





MLS® Number
E4483541
PROPERTY TYPE
Townhouse
LISTING DATE
April-22-2026

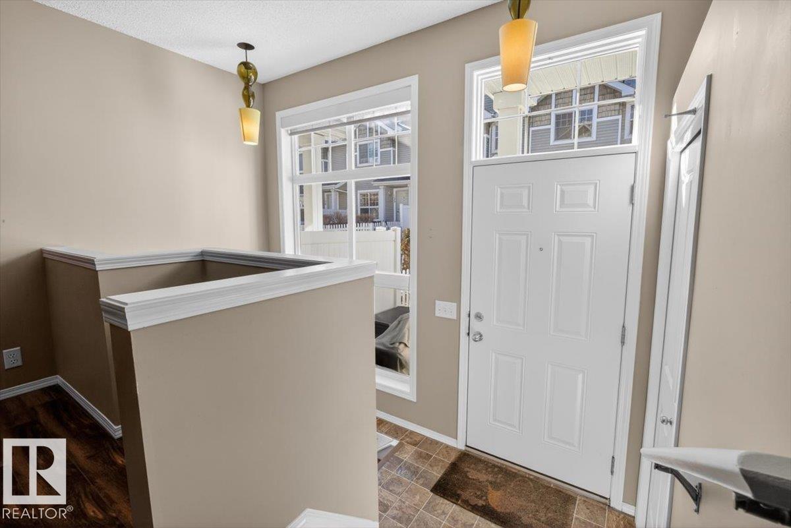
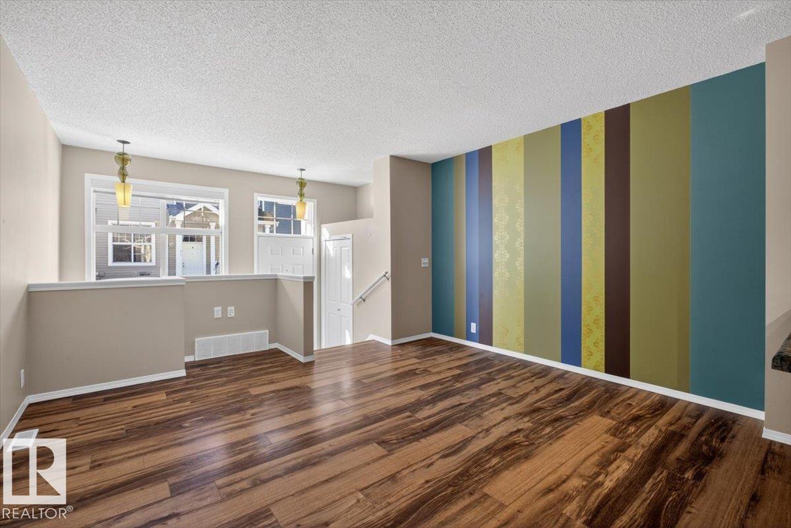
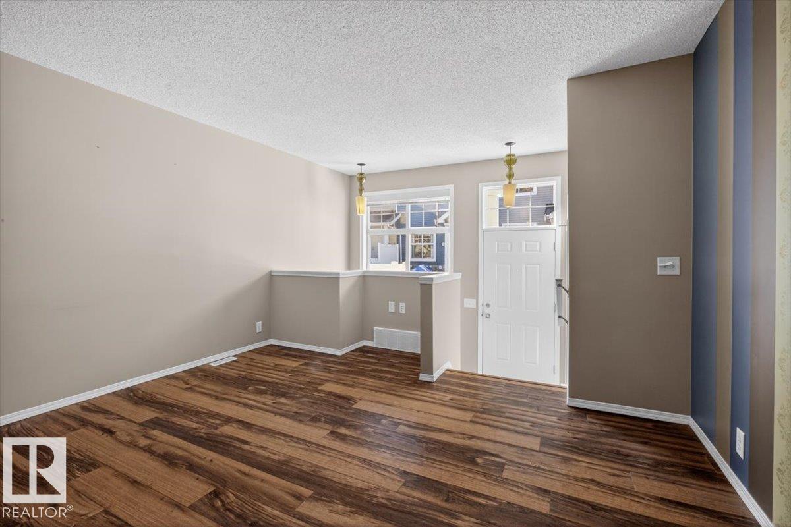
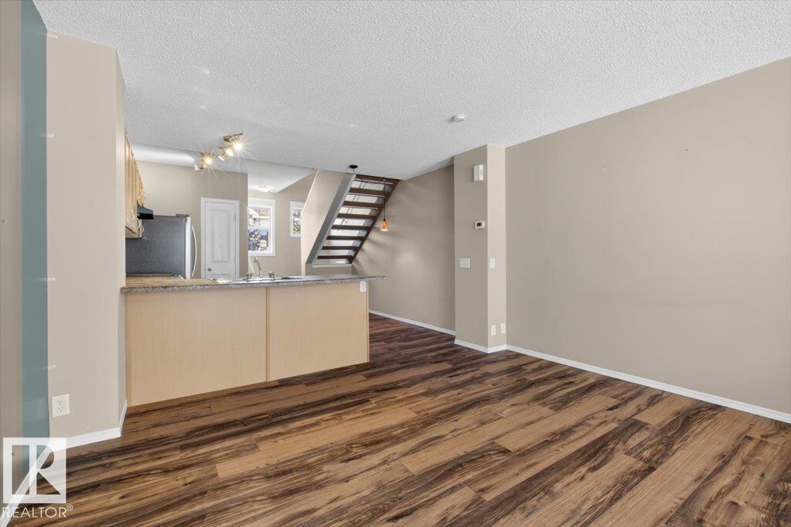
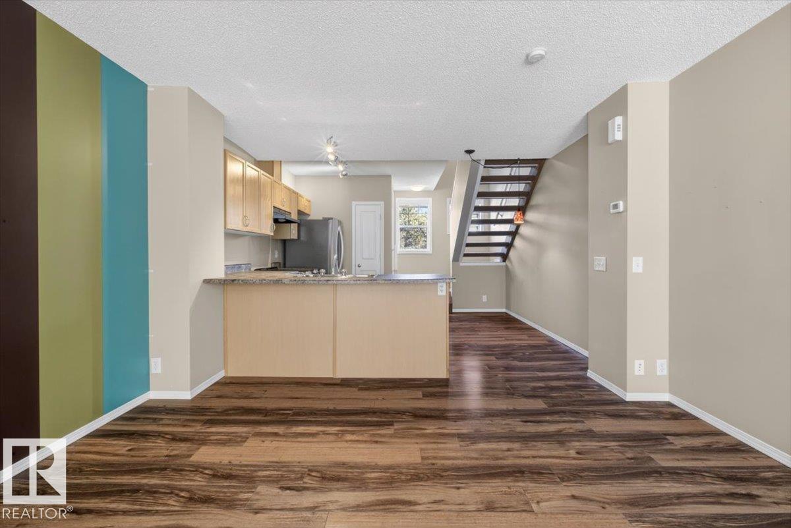
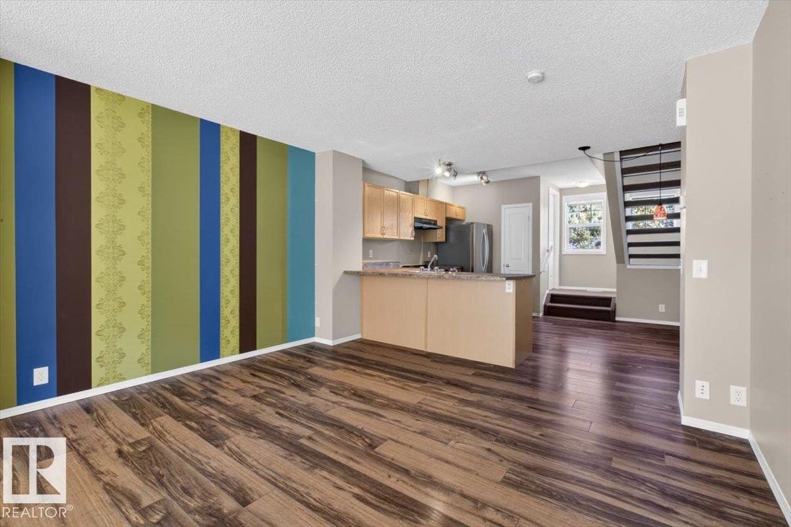
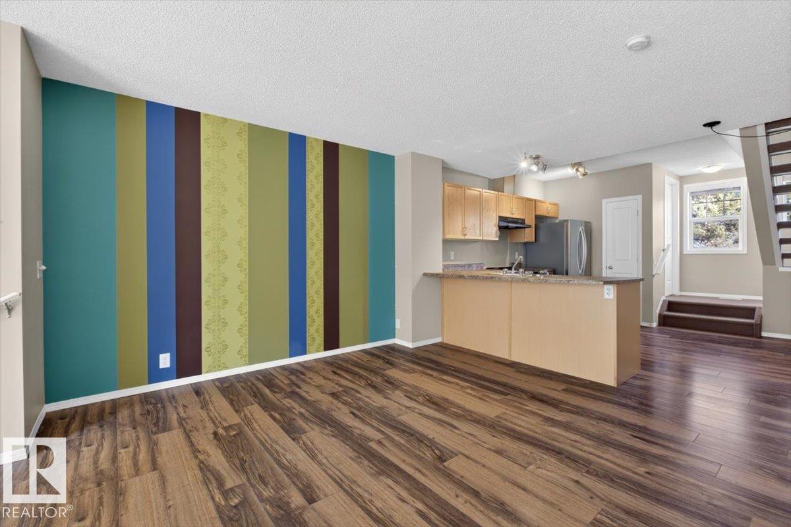
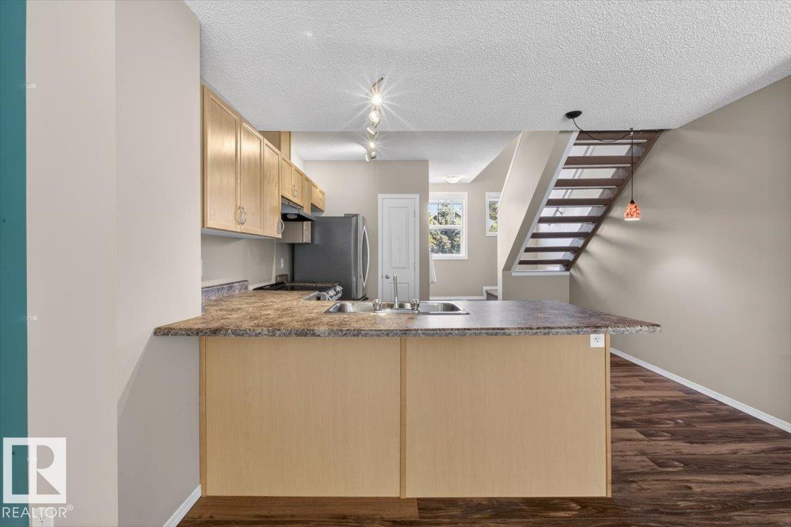
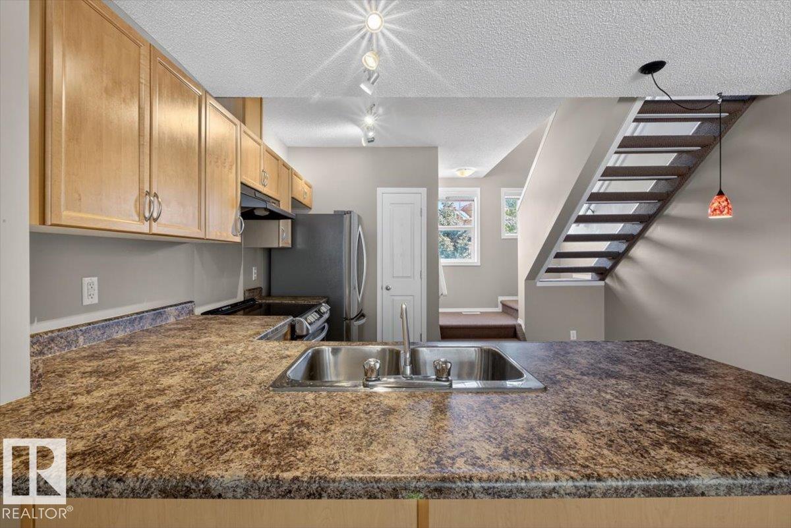
Welcome to this well-appointed 2-storey townhome offering comfort, convenience, and great access to amenities. Enjoy a fenced and gated front patio area with low-maintenance landscaping, perfect for outdoor relaxation. The main level features a bright living room with large windows and ample natural light, a functional kitchen with a new refrigerator & stove (2025), a breakfast bar, pantry, and plenty of storage, and a convenient 2-piece bath. Upstairs, you’ll find two bedrooms, including the primary, a 4-piece bath, and laundry. The basement level offers a den with direct access to the oversized single attached garage. Ideally located just 15 minutes from West Edmonton Mall, with quick access to the Henday, and a short drive to golf courses. Close to parks, playgrounds, schools, and all essential amenities... this home has it all!

COMMUNITY  The Hamptons
PROPERTY TYPE  Townhouse
BUILDING TYPE  Townhouse
STYLE  2 Storey
YEAR BUILT 2005
SQUARE FOOTAGE  1,022
BEDROOMS  2
BATHROOMS  1.50
BASEMENT  Partial, Finished
AMENITIES  Parking-Visitor, Patio, Vinyl Windows
APPLIANCES  Dishwasher-Built-In, Dryer, Hood Fan, Refrigerator, Stove-Electric, Washer, Window Coverings
COOLING 
FIREPLACE 
FLOORING  Carpet, Laminate Flooring
HEATING  Forced Air-1, Natural Gas
LAUNDRY 
LOT FEATURES  Back Lane, Fenced, Low Maintenance Landscape, Park/Reserve, Paved Lane, Playground Nearby, Schools, Shopping Nearby
PARKING  Over Sized, Single Garage Attached
RESTRICTIONS  Easement Reg. On Title, Restrictive Covenant-Bldg, Utility Right Of Way, Caveat on Title
ROOF  Asphalt Shingles
TITLE  Fee Simple
BROKER  REALTORS® Association of Edmonton


ROOMS DIMENSIONS (m) LEVEL