https://zimg.paragon.ice.com/ParagonImages/Property/PM/RAE/225409449/1/0/0/39de9b3b06ab41d2bf717a07218029d3/1/674c65c3848b9b4e3567873b89cb0e96/225409449-5b269d6e-fb14-4ef9-990c-79f45cfc5fa7.JPG https://zimg.paragon.ice.com/ParagonImages/Property/PM/RAE/225409449/2/0/0/66aeb08ff09852ce74e2770a46bb6aa0/1/674c65c3848b9b4e3567873b89cb0e96/225409449-657b8c76-fa1c-4dcc-8ed3-2551cab81d92.JPG https://zimg.paragon.ice.com/ParagonImages/Property/PM/RAE/225409449/3/0/0/047ceff8198a2d3d4cf2a738071848a3/1/674c65c3848b9b4e3567873b89cb0e96/225409449-201aeac3-f9b9-42c4-82ab-4abec79d1220.JPG https://zimg.paragon.ice.com/ParagonImages/Property/PM/RAE/225409449/4/0/0/906810f5cdc7167a5bf29242f31d37e8/1/674c65c3848b9b4e3567873b89cb0e96/225409449-a495f05b-056e-4897-b3dc-fd82c678c125.JPG https://zimg.paragon.ice.com/ParagonImages/Property/PM/RAE/225409449/5/0/0/99b0dace8578ea1008e41dc4aca6c715/1/674c65c3848b9b4e3567873b89cb0e96/225409449-73c8af26-6ddc-4c46-82de-3f58c7d796a6.JPG https://zimg.paragon.ice.com/ParagonImages/Property/PM/RAE/225409449/6/0/0/c125f297b7dedf5339ac5dcaddf39a03/1/674c65c3848b9b4e3567873b89cb0e96/225409449-be196a63-8bb7-40b9-b5ad-ca0e340fdc47.JPG https://zimg.paragon.ice.com/ParagonImages/Property/PM/RAE/225409449/7/0/0/59d129e61f65a8b1f3c1dc7dad5f16cd/1/674c65c3848b9b4e3567873b89cb0e96/225409449-36d649cf-1c02-47cf-995c-2be46b9e328c.JPG https://zimg.paragon.ice.com/ParagonImages/Property/PM/RAE/225409449/8/0/0/6ccd2f7a9c0f1c40bf88935dadaf2314/1/674c65c3848b9b4e3567873b89cb0e96/225409449-4b5933a5-98e0-483b-ab93-1344da44f31a.JPG https://zimg.paragon.ice.com/ParagonImages/Property/PM/RAE/225409449/9/0/0/ded23275ce623e303dfdd3134adfe780/1/674c65c3848b9b4e3567873b89cb0e96/225409449-97e6f2a4-8f2a-4581-aa32-4bd1c41b4615.JPG https://zimg.paragon.ice.com/ParagonImages/Property/PM/RAE/225409449/10/0/0/adb00dec90276aca2dedebc85aa5b16c/1/674c65c3848b9b4e3567873b89cb0e96/225409449-b5e90374-1ac7-4690-b9f0-3713eb664589.JPG https://zimg.paragon.ice.com/ParagonImages/Property/PM/RAE/225409449/11/0/0/00311ff0185f94eed3d00c58af5cf815/1/674c65c3848b9b4e3567873b89cb0e96/225409449-c7a697c8-1cfa-49a4-bddc-ae73359ce570.JPG https://zimg.paragon.ice.com/ParagonImages/Property/PM/RAE/225409449/12/0/0/0e65dd06fd6108ff3164af884811dc64/1/674c65c3848b9b4e3567873b89cb0e96/225409449-7551fc67-cd23-4854-aa32-30c2f1a1f673.JPG https://zimg.paragon.ice.com/ParagonImages/Property/PM/RAE/225409449/13/0/0/25de62a779159d07b57378a7b5d8f57a/1/674c65c3848b9b4e3567873b89cb0e96/225409449-80c52851-3c15-4f7d-a1f7-25439266e82e.JPG https://zimg.paragon.ice.com/ParagonImages/Property/PM/RAE/225409449/14/0/0/901f53e34b7139fc113e85ebddc78586/1/674c65c3848b9b4e3567873b89cb0e96/225409449-7e294eb6-ac93-4c67-93c2-29f755044918.JPG https://zimg.paragon.ice.com/ParagonImages/Property/PM/RAE/225409449/15/0/0/dbf59ddbf7b7fc189c8da5d897fdff69/1/674c65c3848b9b4e3567873b89cb0e96/225409449-018788d2-b94d-4134-9242-e3cc582ecabb.JPG https://zimg.paragon.ice.com/ParagonImages/Property/PM/RAE/225409449/16/0/0/1ce80d480215e94565b845a97111b810/1/674c65c3848b9b4e3567873b89cb0e96/225409449-da83a675-173b-4155-abd5-abdbe18934cd.JPG https://zimg.paragon.ice.com/ParagonImages/Property/PM/RAE/225409449/17/0/0/cf96c4d862956835988618adbea1957a/1/674c65c3848b9b4e3567873b89cb0e96/225409449-d7401a3a-f078-4022-a2d9-9acf10827c63.JPG https://zimg.paragon.ice.com/ParagonImages/Property/PM/RAE/225409449/18/0/0/b80915c591e9c2968c98731c6c975872/1/674c65c3848b9b4e3567873b89cb0e96/225409449-71e71c96-ef3c-47d0-9ff0-5b5a3c64cc9e.JPG https://zimg.paragon.ice.com/ParagonImages/Property/PM/RAE/225409449/19/0/0/34d192ebad2b02714b96147e59f3a3c2/1/674c65c3848b9b4e3567873b89cb0e96/225409449-8c2062ba-d608-49c6-bac5-83c558eaae24.JPG https://zimg.paragon.ice.com/ParagonImages/Property/PM/RAE/225409449/20/0/0/bf06110d24d4d3af7165753406c75f44/1/674c65c3848b9b4e3567873b89cb0e96/225409449-e64e98c3-429a-422b-ab50-29f6ac5d62df.JPG https://zimg.paragon.ice.com/ParagonImages/Property/PM/RAE/225409449/21/0/0/24985ea36ef2b9d751efd7aaf36735c0/1/674c65c3848b9b4e3567873b89cb0e96/225409449-c5537e37-4d15-4f1e-aece-665c471fc34a.JPG https://zimg.paragon.ice.com/ParagonImages/Property/PM/RAE/225409449/22/0/0/92374dafd874f0d06c2fa61f8421080a/1/674c65c3848b9b4e3567873b89cb0e96/225409449-2e047eab-a737-4a23-a1ae-8b7caafeeac7.JPG https://zimg.paragon.ice.com/ParagonImages/Property/PM/RAE/225409449/23/0/0/ffddc273e8382cf3c4e448e8235c7efc/1/674c65c3848b9b4e3567873b89cb0e96/225409449-75b06473-1717-45a1-800c-fad065d82007.JPG https://zimg.paragon.ice.com/ParagonImages/Property/PM/RAE/225409449/24/0/0/ea8f40e29ef39283b43d56a75d14c1b1/1/674c65c3848b9b4e3567873b89cb0e96/225409449-9d1baadb-bc3a-4422-b4f9-7b01573a50df.JPG https://zimg.paragon.ice.com/ParagonImages/Property/PM/RAE/225409449/25/0/0/db8cdbd25312f70b9a7d87b2c9beb78c/1/674c65c3848b9b4e3567873b89cb0e96/225409449-1c05c652-d2c1-42be-8bce-52ef0de9a363.JPG https://zimg.paragon.ice.com/ParagonImages/Property/PM/RAE/225409449/26/0/0/3441b78660e4c7b9bef9c4ed3121938e/1/674c65c3848b9b4e3567873b89cb0e96/225409449-c5af2c5f-c657-4bf8-a32b-9068a8506e95.JPG https://zimg.paragon.ice.com/ParagonImages/Property/PM/RAE/225409449/27/0/0/59fa42451a6fb2a7affc8f86cc7c49bf/1/674c65c3848b9b4e3567873b89cb0e96/225409449-8d0e5986-6086-4cfc-bef3-2b0c4b3726ab.JPG https://zimg.paragon.ice.com/ParagonImages/Property/PM/RAE/225409449/28/0/0/18bd7a4db929b022e46d8f96c29551c3/1/674c65c3848b9b4e3567873b89cb0e96/225409449-b0733960-06b5-4ebc-bb2b-f8dc8072cac8.JPG https://zimg.paragon.ice.com/ParagonImages/Property/PM/RAE/225409449/29/0/0/1219c42ce3a55bef6c7984cfaeafde6c/1/674c65c3848b9b4e3567873b89cb0e96/225409449-4178f4de-a75f-4e1e-8bc5-25b5d03b83b7.JPG https://zimg.paragon.ice.com/ParagonImages/Property/PM/RAE/225409449/30/0/0/d761194e67f31f1df42c5e2888484643/1/674c65c3848b9b4e3567873b89cb0e96/225409449-f3f54a7d-1356-4e69-95ab-bdb7da59cb5c.JPG https://zimg.paragon.ice.com/ParagonImages/Property/PM/RAE/225409449/31/0/0/5749bdf8a8e2ea87fbee0acfeb73bf6c/1/674c65c3848b9b4e3567873b89cb0e96/225409449-6910c465-c383-4098-a0bc-f7e3ee0cff5d.JPG https://zimg.paragon.ice.com/ParagonImages/Property/PM/RAE/225409449/32/0/0/d68e96412a6c542d0db1451fd2d4bf21/1/674c65c3848b9b4e3567873b89cb0e96/225409449-02906aa9-f274-4d54-a2eb-324fa75415fb.JPG https://zimg.paragon.ice.com/ParagonImages/Property/PM/RAE/225409449/33/0/0/60048ac7a5572eb26fcc2b10ad6e79f2/1/674c65c3848b9b4e3567873b89cb0e96/225409449-1cd36629-3a2a-43fe-b1f7-28ee9fc606f3.JPG https://zimg.paragon.ice.com/ParagonImages/Property/PM/RAE/225409449/34/0/0/b80ba5abadc2f6b5ea6a943de8f78993/1/674c65c3848b9b4e3567873b89cb0e96/225409449-6ddcf606-52f1-4efb-93fe-90a8aee6c813.JPG https://zimg.paragon.ice.com/ParagonImages/Property/PM/RAE/225409449/35/0/0/62bc753f412d101bffc02c4e0e376ac4/1/674c65c3848b9b4e3567873b89cb0e96/225409449-46bf3520-298f-4f90-91e5-4f152a5fedcb.JPG https://zimg.paragon.ice.com/ParagonImages/Property/PM/RAE/225409449/36/0/0/387748edef6a587e16bb2036f9adcaaa/1/674c65c3848b9b4e3567873b89cb0e96/225409449-ca3dc4a3-4f94-45a3-86d1-9c83e10a0376.JPG https://zimg.paragon.ice.com/ParagonImages/Property/PM/RAE/225409449/37/0/0/7dfc10f77b5c85b6e0cf1acb9c986c3f/1/674c65c3848b9b4e3567873b89cb0e96/225409449-9c30e758-873d-4602-b4b2-5530f75d7e98.JPG https://zimg.paragon.ice.com/ParagonImages/Property/PM/RAE/225409449/38/0/0/59329a47868134fb52404a525ba738fb/1/674c65c3848b9b4e3567873b89cb0e96/225409449-472d2165-04e6-45b3-a833-00943973521a.JPG

#13 850 Secord BV NW

Edmonton T5T 1K8

MLS® Number:  E4496629

Back to Secord   

  • Home \
  • Secord \
  • #13 850 Secord BV NW

$ 369,900

2

BEDROOMS

2 + 1

BATHROOMS

1,404

SQUARE FEET

2022

YEAR BUILT

https://zimg.paragon.ice.com/ParagonImages/Property/PM/RAE/225409449/1/0/0/39de9b3b06ab41d2bf717a07218029d3/1/674c65c3848b9b4e3567873b89cb0e96/225409449-5b269d6e-fb14-4ef9-990c-79f45cfc5fa7.JPG





MLS® Number
E4496629
PROPERTY TYPE
Townhouse
LISTING DATE
July-02-2026

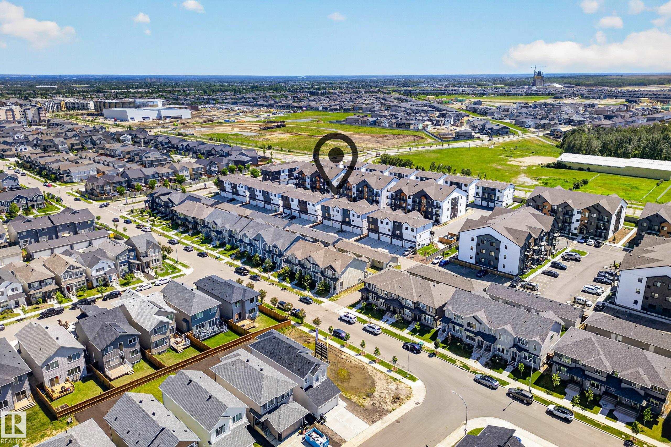
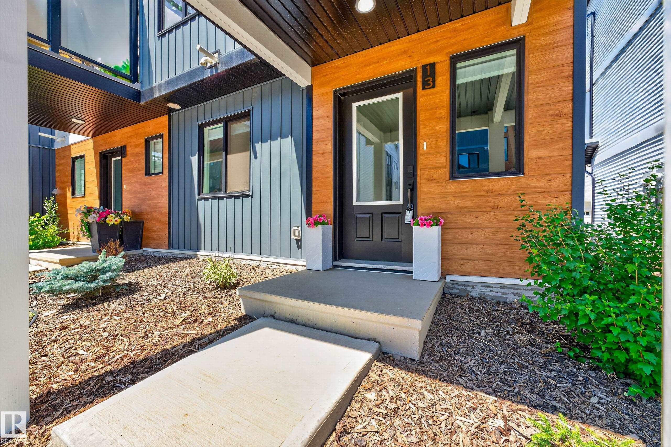
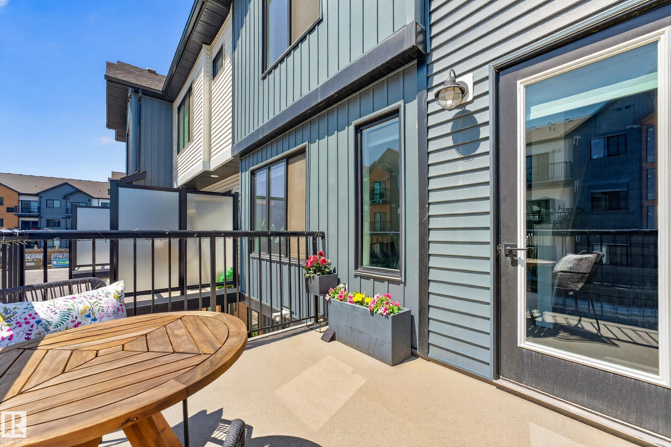
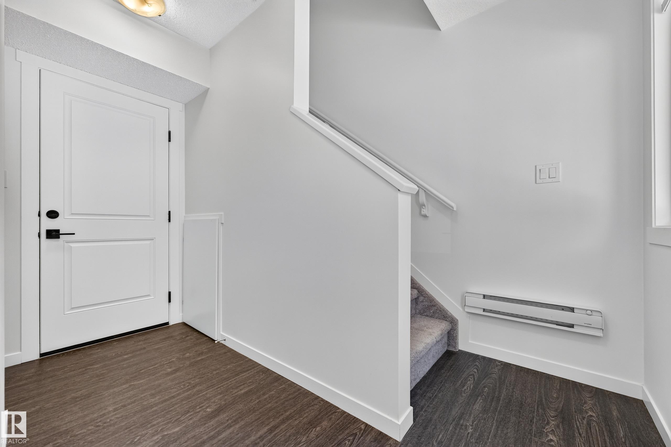
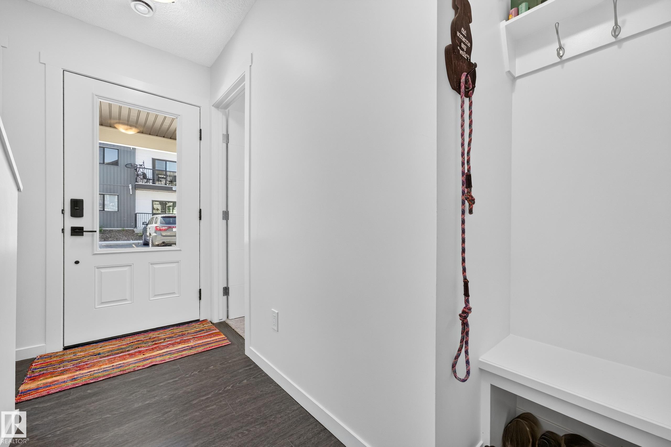
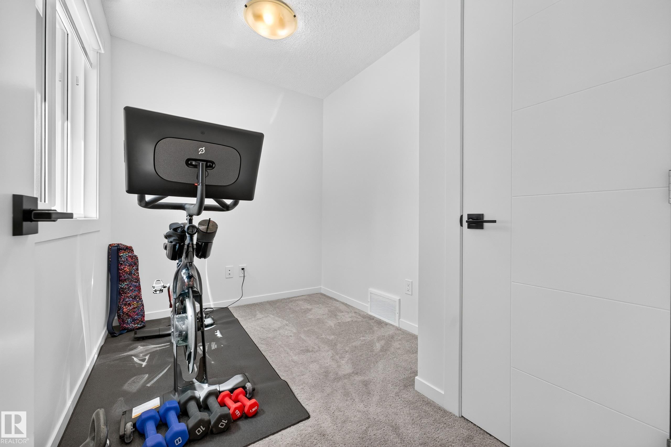
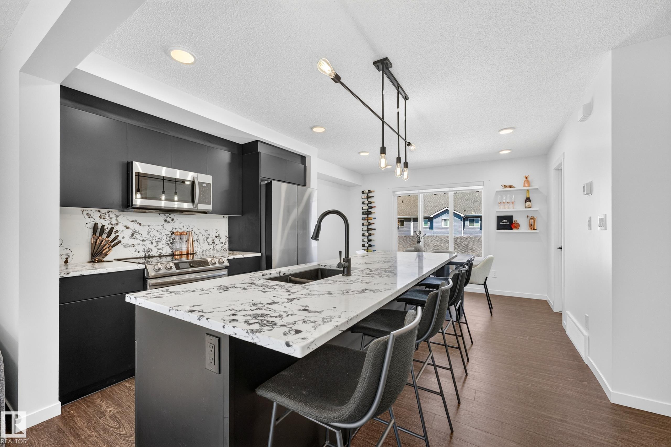
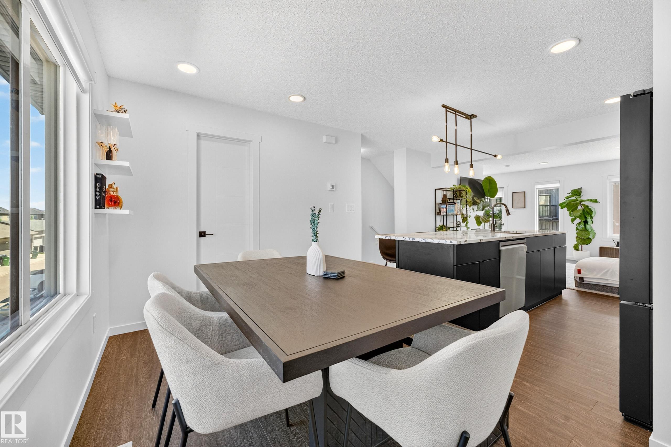
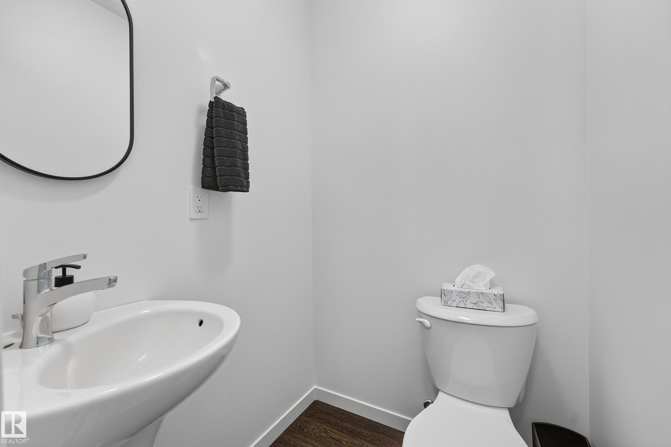
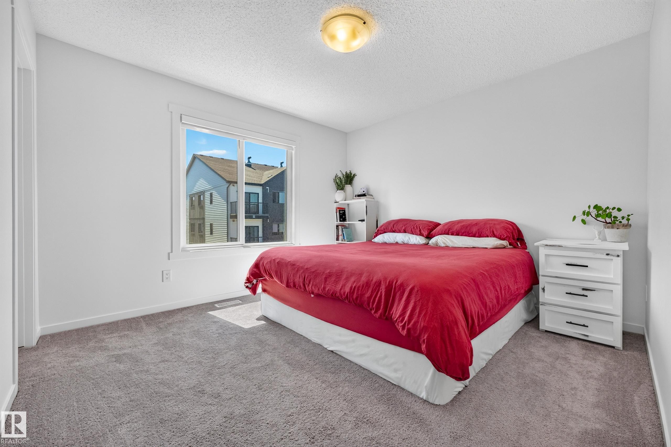
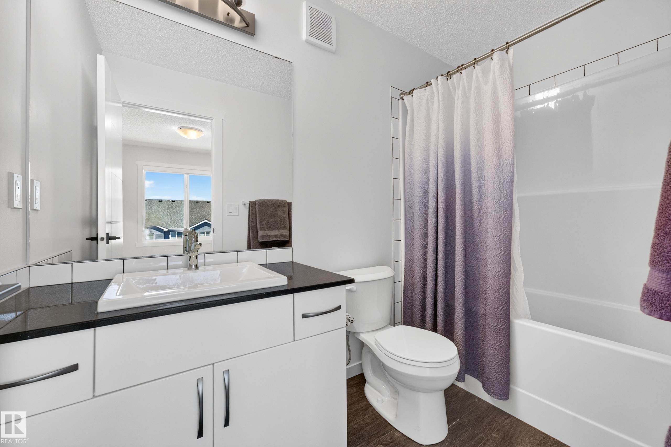
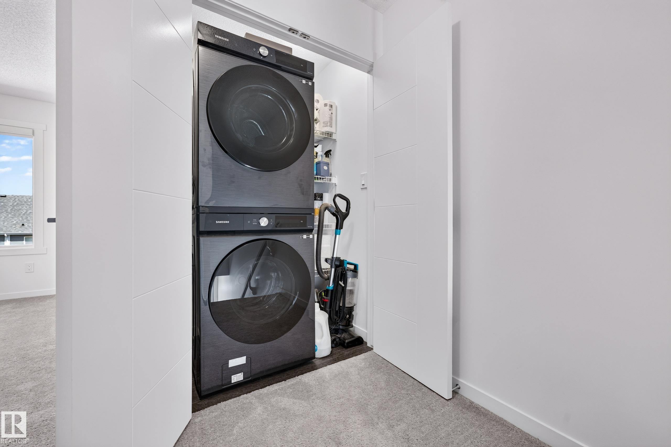
Move-in ready and loaded with upgrades, this stunning Streetside corner-unit townhome offers over 1,400 sq ft of bright, modern living space. The open-concept main floor showcases a stylish kitchen with stainless steel appliances, a large island, upgraded countertops, designer backsplash, and plenty of room to entertain. Enjoy your private deck with a gas BBQ hookup, perfect for summer evenings. Upstairs features two spacious primary suites, each with a walk-in closet and private ensuite, plus convenient upper-floor laundry. The lower level includes a dedicated office/den, ideal for working from home or a flex space. Complete with a double attached garage, private driveway, and contemporary finishes throughout. Located close to schools, shopping, restaurants, parks, walking trails, and public transit, this low-maintenance home offers the perfect combination of style, comfort, and convenience.

COMMUNITY  Secord
PROPERTY TYPE  Townhouse
BUILDING TYPE  Townhouse
STYLE  3 Storey
YEAR BUILT 2022
SQUARE FOOTAGE  1,404
BEDROOMS  2
BATHROOMS  2.50
BASEMENT  None, No Basement
AMENITIES  Deck, Detectors Smoke, No Smoking Home, Natural Gas BBQ Hookup
APPLIANCES  Dishwasher-Built-In, Dryer, Garage Control, Garage Opener, Microwave Hood Fan, Refrigerator, Stove-Electric, Washer, Window Coverings
COOLING 
FIREPLACE 
FLOORING  Carpet, Vinyl Plank
HEATING  Forced Air-1, Natural Gas
LAUNDRY  ensuite bathroom
LOT FEATURES  Back Lane, Corner Lot, Flat Site, Playground Nearby, Public Transportation, Schools, Shopping Nearby
PARKING  Double Garage Attached
RESTRICTIONS  Utility Right Of Way
ROOF  Asphalt Shingles
TITLE  Fee Simple
BROKER  REALTORS® Association of Edmonton


ROOMS DIMENSIONS (m) LEVEL