https://zimg.paragon.ice.com/ParagonImages/Property/PM/RAE/225410218/1/0/0/d9fdb6592c087dbee73df976871ee362/1/f18b3528fef2e3f8734121427a062c81/225410218-19044eab-9e8d-4067-a61e-0784f938e018.JPG https://zimg.paragon.ice.com/ParagonImages/Property/PM/RAE/225410218/2/0/0/1aa16d03b220db8d530fd9d8111d26db/1/f18b3528fef2e3f8734121427a062c81/225410218-542a73d1-9379-4a73-ab5d-7da9271f0df5.JPG https://zimg.paragon.ice.com/ParagonImages/Property/PM/RAE/225410218/3/0/0/78f62bf9c86ec5e557c41a310df0cf24/1/f18b3528fef2e3f8734121427a062c81/225410218-f5791f0d-7ee9-4353-850e-0a1f4a178683.JPG https://zimg.paragon.ice.com/ParagonImages/Property/PM/RAE/225410218/4/0/0/6556c10a0c91674def7a7400de8d9609/1/f18b3528fef2e3f8734121427a062c81/225410218-aa975c8d-4782-435c-b51c-c3ff237f8691.JPG https://zimg.paragon.ice.com/ParagonImages/Property/PM/RAE/225410218/5/0/0/f3a15520b1e698d603e39569bced886a/1/f18b3528fef2e3f8734121427a062c81/225410218-4471113c-05e0-441c-9369-59a8caf3b7b2.JPG https://zimg.paragon.ice.com/ParagonImages/Property/PM/RAE/225410218/6/0/0/e9ed5ca5f107e5ff8ff4064ef147c583/1/f18b3528fef2e3f8734121427a062c81/225410218-7e0ae4e7-1dca-487e-b4fc-d7554f61e874.JPG https://zimg.paragon.ice.com/ParagonImages/Property/PM/RAE/225410218/7/0/0/fadd5e98ea12f0e823b9cc9e65534b5d/1/f18b3528fef2e3f8734121427a062c81/225410218-6b43ef9d-fc27-4c8f-a89f-5f7027fc0b3d.JPG https://zimg.paragon.ice.com/ParagonImages/Property/PM/RAE/225410218/8/0/0/85e295db5c165e19b1eeac153480c7ba/1/f18b3528fef2e3f8734121427a062c81/225410218-169cd333-ab19-4b67-911f-9c9a66f1ca70.JPG https://zimg.paragon.ice.com/ParagonImages/Property/PM/RAE/225410218/9/0/0/2e475e7d89c489a6edd10f5b2ad8956f/1/f18b3528fef2e3f8734121427a062c81/225410218-e3a0cc3d-bd9e-4cfe-b387-c7603f1c7e00.JPG https://zimg.paragon.ice.com/ParagonImages/Property/PM/RAE/225410218/10/0/0/1ed56ba2b1234f66092515c569d24146/1/f18b3528fef2e3f8734121427a062c81/225410218-91e86728-c349-4b08-8d2f-242d9052c97e.JPG https://zimg.paragon.ice.com/ParagonImages/Property/PM/RAE/225410218/11/0/0/8c6e9c080aacaaebe1d8506d37bedd8b/1/f18b3528fef2e3f8734121427a062c81/225410218-8790cb77-c8fb-4751-9a19-65eda796c839.JPG https://zimg.paragon.ice.com/ParagonImages/Property/PM/RAE/225410218/12/0/0/260f1d596ddbdeeb66d3c7857bf0d806/1/f18b3528fef2e3f8734121427a062c81/225410218-724ec3e0-21bc-4c2c-894e-283c81d6eb2c.JPG https://zimg.paragon.ice.com/ParagonImages/Property/PM/RAE/225410218/13/0/0/8606d9bffff1802918ac310068b81b9a/1/f18b3528fef2e3f8734121427a062c81/225410218-77b483f0-93ae-4a94-9c22-0906035cf5bf.JPG https://zimg.paragon.ice.com/ParagonImages/Property/PM/RAE/225410218/14/0/0/923ebb59c382fe2d3c1776c19764f38f/1/f18b3528fef2e3f8734121427a062c81/225410218-5d7988a5-b144-4631-b200-00275cbaf85b.JPG https://zimg.paragon.ice.com/ParagonImages/Property/PM/RAE/225410218/15/0/0/f67608e3323d42ff81c2fcb46de20542/1/f18b3528fef2e3f8734121427a062c81/225410218-e46b21da-0e3b-495b-83dc-4d2bb8539d0b.JPG https://zimg.paragon.ice.com/ParagonImages/Property/PM/RAE/225410218/16/0/0/0ed1742f457f8d5865fcc417be407270/1/f18b3528fef2e3f8734121427a062c81/225410218-8fb8e83a-94c7-486a-a19f-dbe30a8f1da9.JPG https://zimg.paragon.ice.com/ParagonImages/Property/PM/RAE/225410218/17/0/0/acd4b9cd6a4797a44592c0a6fd60206e/1/f18b3528fef2e3f8734121427a062c81/225410218-ec3d8912-9075-4afe-8d95-5d83b1331446.JPG https://zimg.paragon.ice.com/ParagonImages/Property/PM/RAE/225410218/18/0/0/6f1af19e4826cc21b03a18d67b36f2fd/1/f18b3528fef2e3f8734121427a062c81/225410218-d4d5cca7-ce6e-43d9-bc80-d37209edefac.JPG https://zimg.paragon.ice.com/ParagonImages/Property/PM/RAE/225410218/19/0/0/0dc0fb4fa1ef88ed12112ac336a19152/1/f18b3528fef2e3f8734121427a062c81/225410218-2645e744-4783-4a81-965f-ff6821bd3c72.JPG https://zimg.paragon.ice.com/ParagonImages/Property/PM/RAE/225410218/20/0/0/a4cb04cd8af974584a0fde68a480cfef/1/f18b3528fef2e3f8734121427a062c81/225410218-b93cdf1f-bea7-4c36-aa55-63025db64bef.JPG https://zimg.paragon.ice.com/ParagonImages/Property/PM/RAE/225410218/21/0/0/b0722ed96390879ac60daa30589dbb86/1/f18b3528fef2e3f8734121427a062c81/225410218-527800e7-391a-4510-a190-fcbb104c0cc4.JPG https://zimg.paragon.ice.com/ParagonImages/Property/PM/RAE/225410218/22/0/0/aa287de118bcd5a71ff2f4f4f642b338/1/f18b3528fef2e3f8734121427a062c81/225410218-8f3dec3a-c97c-45f3-ab2a-43f252be9f15.JPG https://zimg.paragon.ice.com/ParagonImages/Property/PM/RAE/225410218/23/0/0/ecbe5e134505321e9e952f8cc5152241/1/f18b3528fef2e3f8734121427a062c81/225410218-a294f0e4-ef42-4300-92ff-cfdaa591e906.JPG https://zimg.paragon.ice.com/ParagonImages/Property/PM/RAE/225410218/24/0/0/db9811fd67ad499bdb2f8424d7d34eb0/1/f18b3528fef2e3f8734121427a062c81/225410218-dbbe4bde-ed53-42d3-97e0-6f982f1f727a.JPG https://zimg.paragon.ice.com/ParagonImages/Property/PM/RAE/225410218/25/0/0/bd8ac7851ed5306db3bacb4a64d0d9c7/1/f18b3528fef2e3f8734121427a062c81/225410218-f702ec78-b991-4837-971d-97df6f8a39d2.JPG https://zimg.paragon.ice.com/ParagonImages/Property/PM/RAE/225410218/26/0/0/5e6cc10add1447e72574b77b0eab2b98/1/f18b3528fef2e3f8734121427a062c81/225410218-7ed1a5df-8cdf-4432-9fd3-293eb1eaa4a9.JPG https://zimg.paragon.ice.com/ParagonImages/Property/PM/RAE/225410218/27/0/0/88cfc0947bd833492f7a784db5592257/1/f18b3528fef2e3f8734121427a062c81/225410218-9e0672c3-0cc6-4bac-8210-91568544dd80.JPG https://zimg.paragon.ice.com/ParagonImages/Property/PM/RAE/225410218/28/0/0/516ca8fda17e6780f45e2af31b3ddfa5/1/f18b3528fef2e3f8734121427a062c81/225410218-0c8db98c-4b3e-4eef-80e3-f454ce5e2651.JPG https://zimg.paragon.ice.com/ParagonImages/Property/PM/RAE/225410218/29/0/0/47b20e6f241a552cc54bfb1645090432/1/f18b3528fef2e3f8734121427a062c81/225410218-c8e86ada-dd0b-4a6c-97cd-7c781e8a8016.JPG https://zimg.paragon.ice.com/ParagonImages/Property/PM/RAE/225410218/30/0/0/37c787b80bd6eeb5e4cc227e12c0fdbe/1/f18b3528fef2e3f8734121427a062c81/225410218-a9358b6d-a846-4603-954d-464826972371.JPG https://zimg.paragon.ice.com/ParagonImages/Property/PM/RAE/225410218/31/0/0/072260f8e05a51ecda5f03be88dd3e40/1/f18b3528fef2e3f8734121427a062c81/225410218-35a91e0c-6d4c-4911-86c0-ae200506505f.JPG https://zimg.paragon.ice.com/ParagonImages/Property/PM/RAE/225410218/32/0/0/ac57e05394342380dcd206e46e3836c0/1/f18b3528fef2e3f8734121427a062c81/225410218-082fa484-ddca-4aea-b307-53abd425332f.JPG https://zimg.paragon.ice.com/ParagonImages/Property/PM/RAE/225410218/33/0/0/0c375fd8450106ba1deb72cf78a19c3e/1/f18b3528fef2e3f8734121427a062c81/225410218-07fae322-bef6-4168-b4a3-d334e8eb1d3b.JPG https://zimg.paragon.ice.com/ParagonImages/Property/PM/RAE/225410218/34/0/0/29b031677809845d32bc1c1d9924cad7/1/f18b3528fef2e3f8734121427a062c81/225410218-0fc7a652-f01e-43e6-9b3d-232973a7c51a.JPG https://zimg.paragon.ice.com/ParagonImages/Property/PM/RAE/225410218/35/0/0/6607136a07ea2e300616f22c9d2ee82d/1/f18b3528fef2e3f8734121427a062c81/225410218-7bcf649b-e343-41a8-9c67-698ee76e9c97.JPG https://zimg.paragon.ice.com/ParagonImages/Property/PM/RAE/225410218/36/0/0/0b27e60b2bd4e7fb882bcff45e438e30/1/f18b3528fef2e3f8734121427a062c81/225410218-03afa867-ca61-4744-86bc-af2367140c25.JPG https://zimg.paragon.ice.com/ParagonImages/Property/PM/RAE/225410218/37/0/0/77cf82096b7e5548801e95b2f41c9a60/1/f18b3528fef2e3f8734121427a062c81/225410218-9b5c8015-dd1b-4b5d-87ca-b13c65c98da1.JPG https://zimg.paragon.ice.com/ParagonImages/Property/PM/RAE/225410218/38/0/0/4f812cfcb25430bd661138b11cd9a13d/1/f18b3528fef2e3f8734121427a062c81/225410218-26aedd9e-c11a-4f72-bac4-7f9c78128a65.JPG

#13 1816 RUTHERFORD RD SW

Edmonton T6W 2K6

MLS® Number:  E4497398

Back to Rutherford (Edmonton)   

  • Home \
  • Rutherford (Edmonton) \
  • #13 1816 RUTHERFORD RD SW

$ 345,000

3

BEDROOMS

2 + 1

BATHROOMS

1,351

SQUARE FEET

2013

YEAR BUILT

https://zimg.paragon.ice.com/ParagonImages/Property/PM/RAE/225410218/1/0/0/d9fdb6592c087dbee73df976871ee362/1/f18b3528fef2e3f8734121427a062c81/225410218-19044eab-9e8d-4067-a61e-0784f938e018.JPG





MLS® Number
E4497398
PROPERTY TYPE
Townhouse
LISTING DATE
July-06-2026

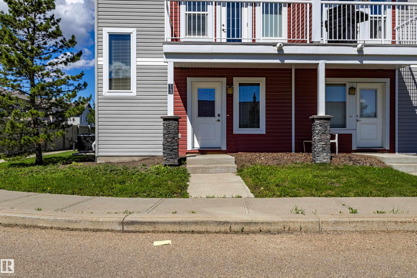
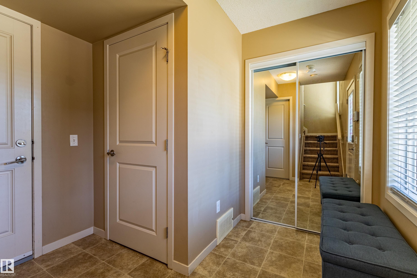
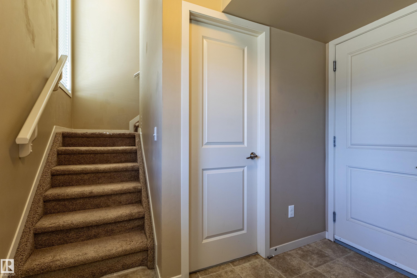
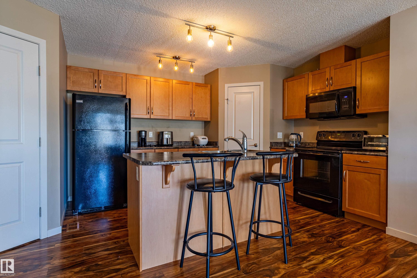
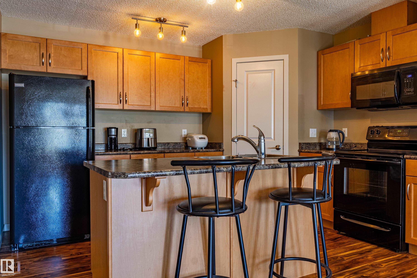
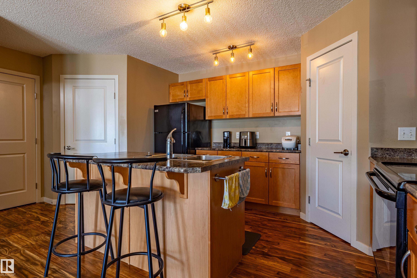
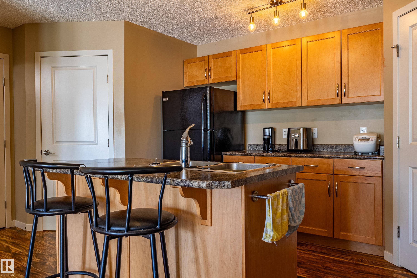
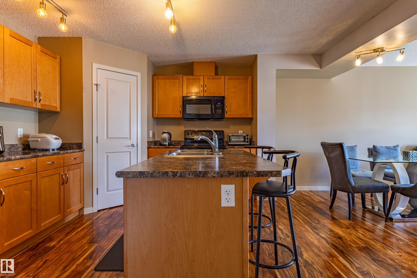
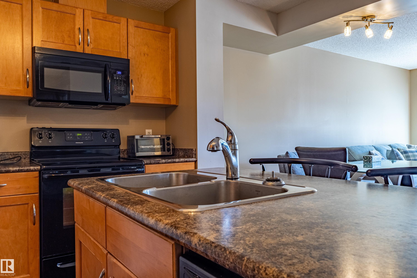
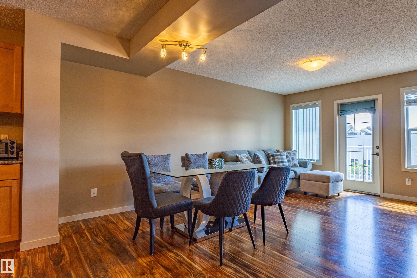
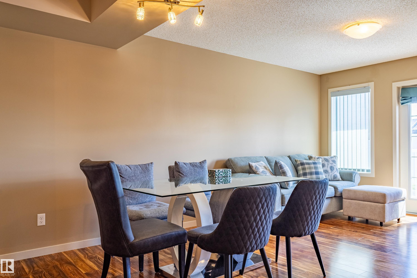
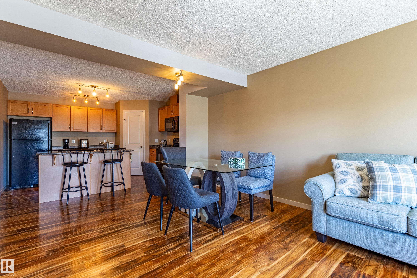
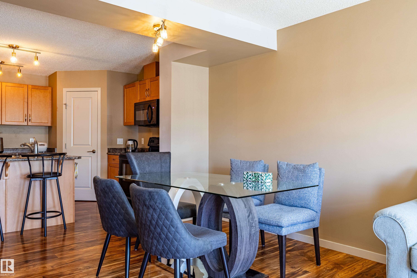
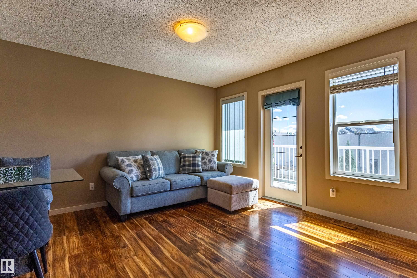
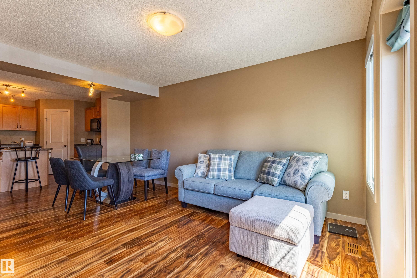
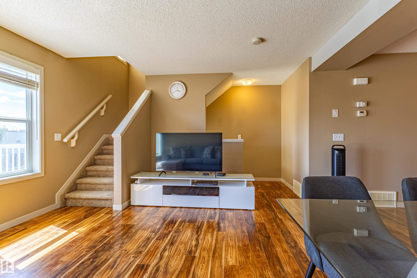
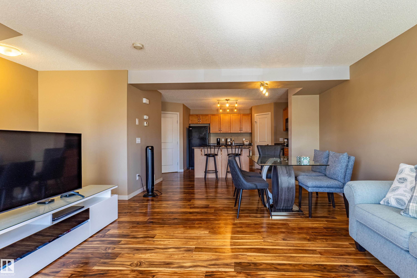
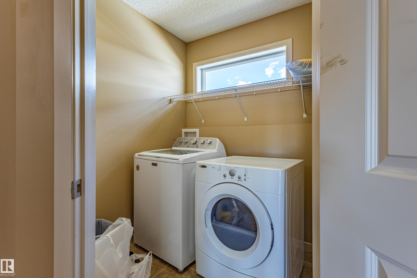
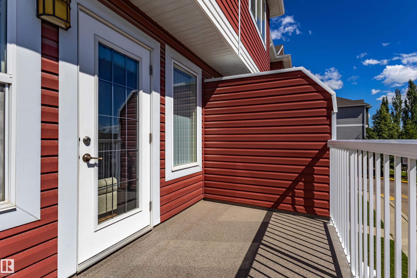
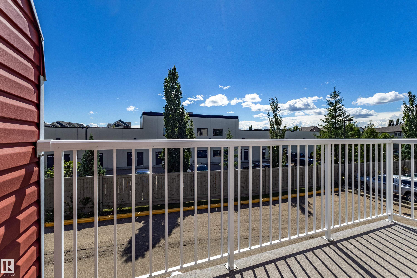
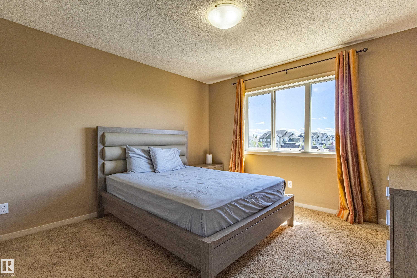
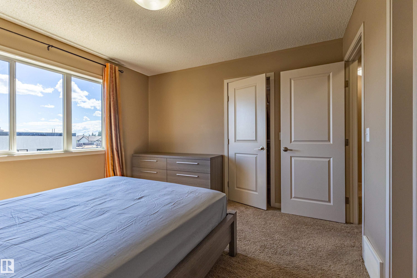
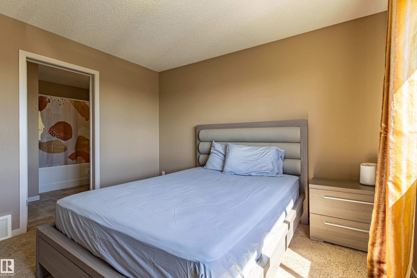
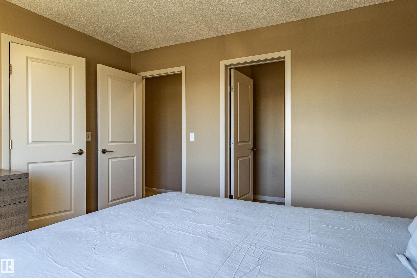
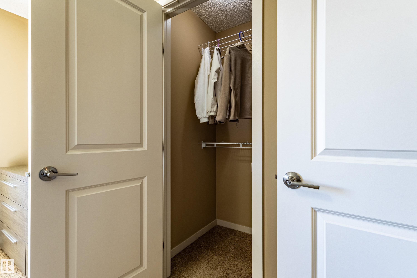
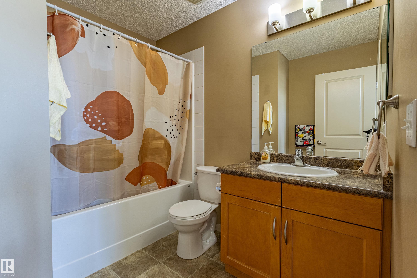
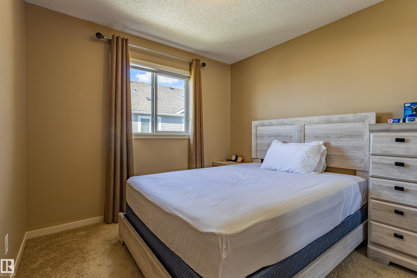
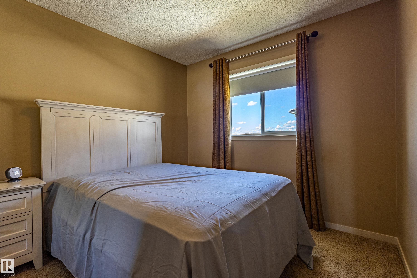
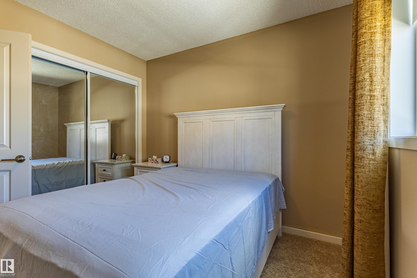
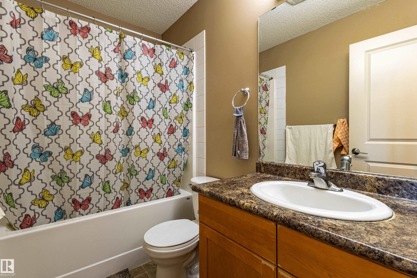
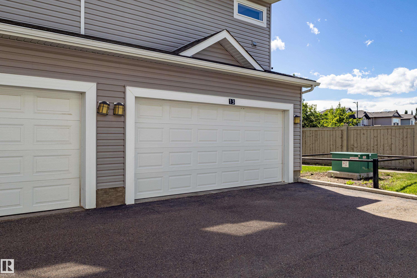
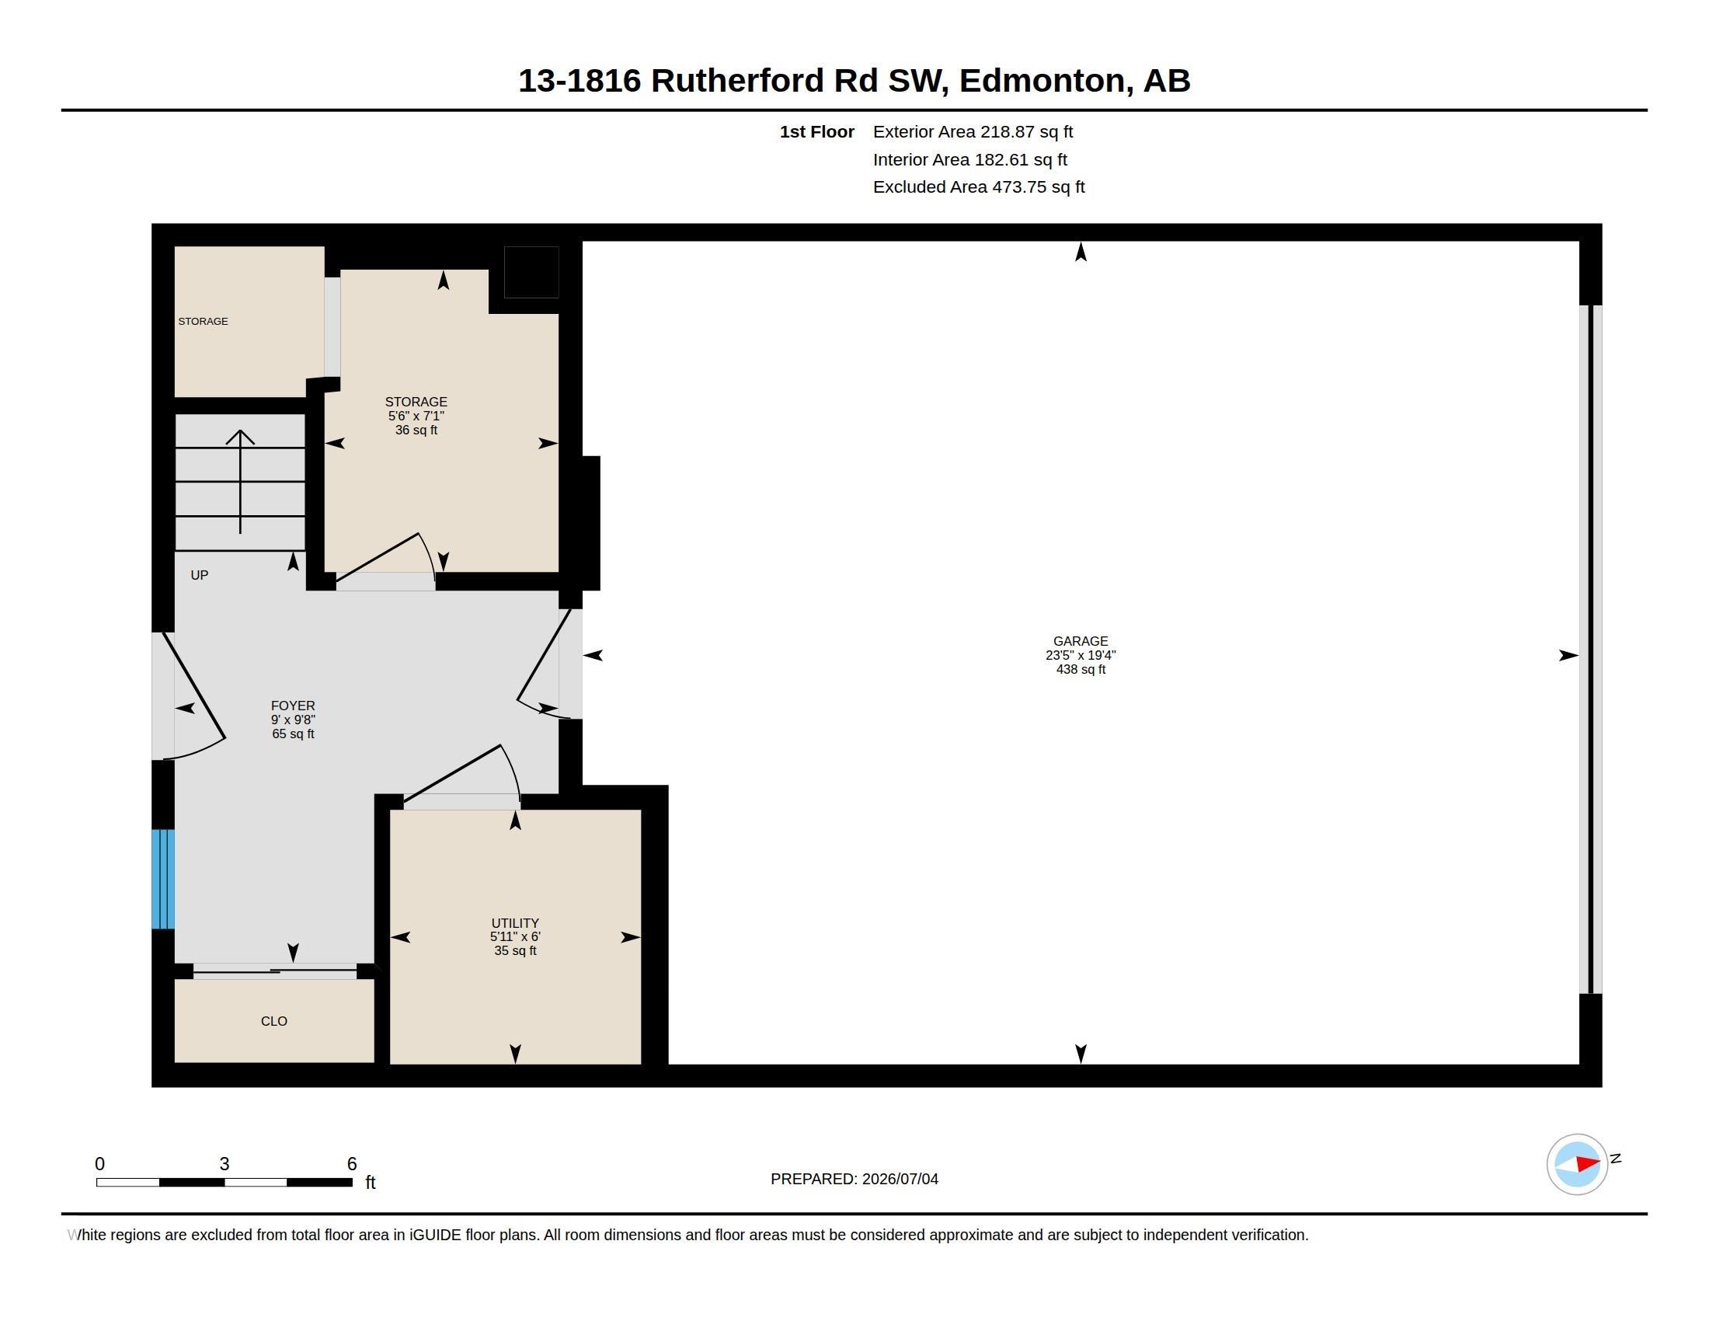
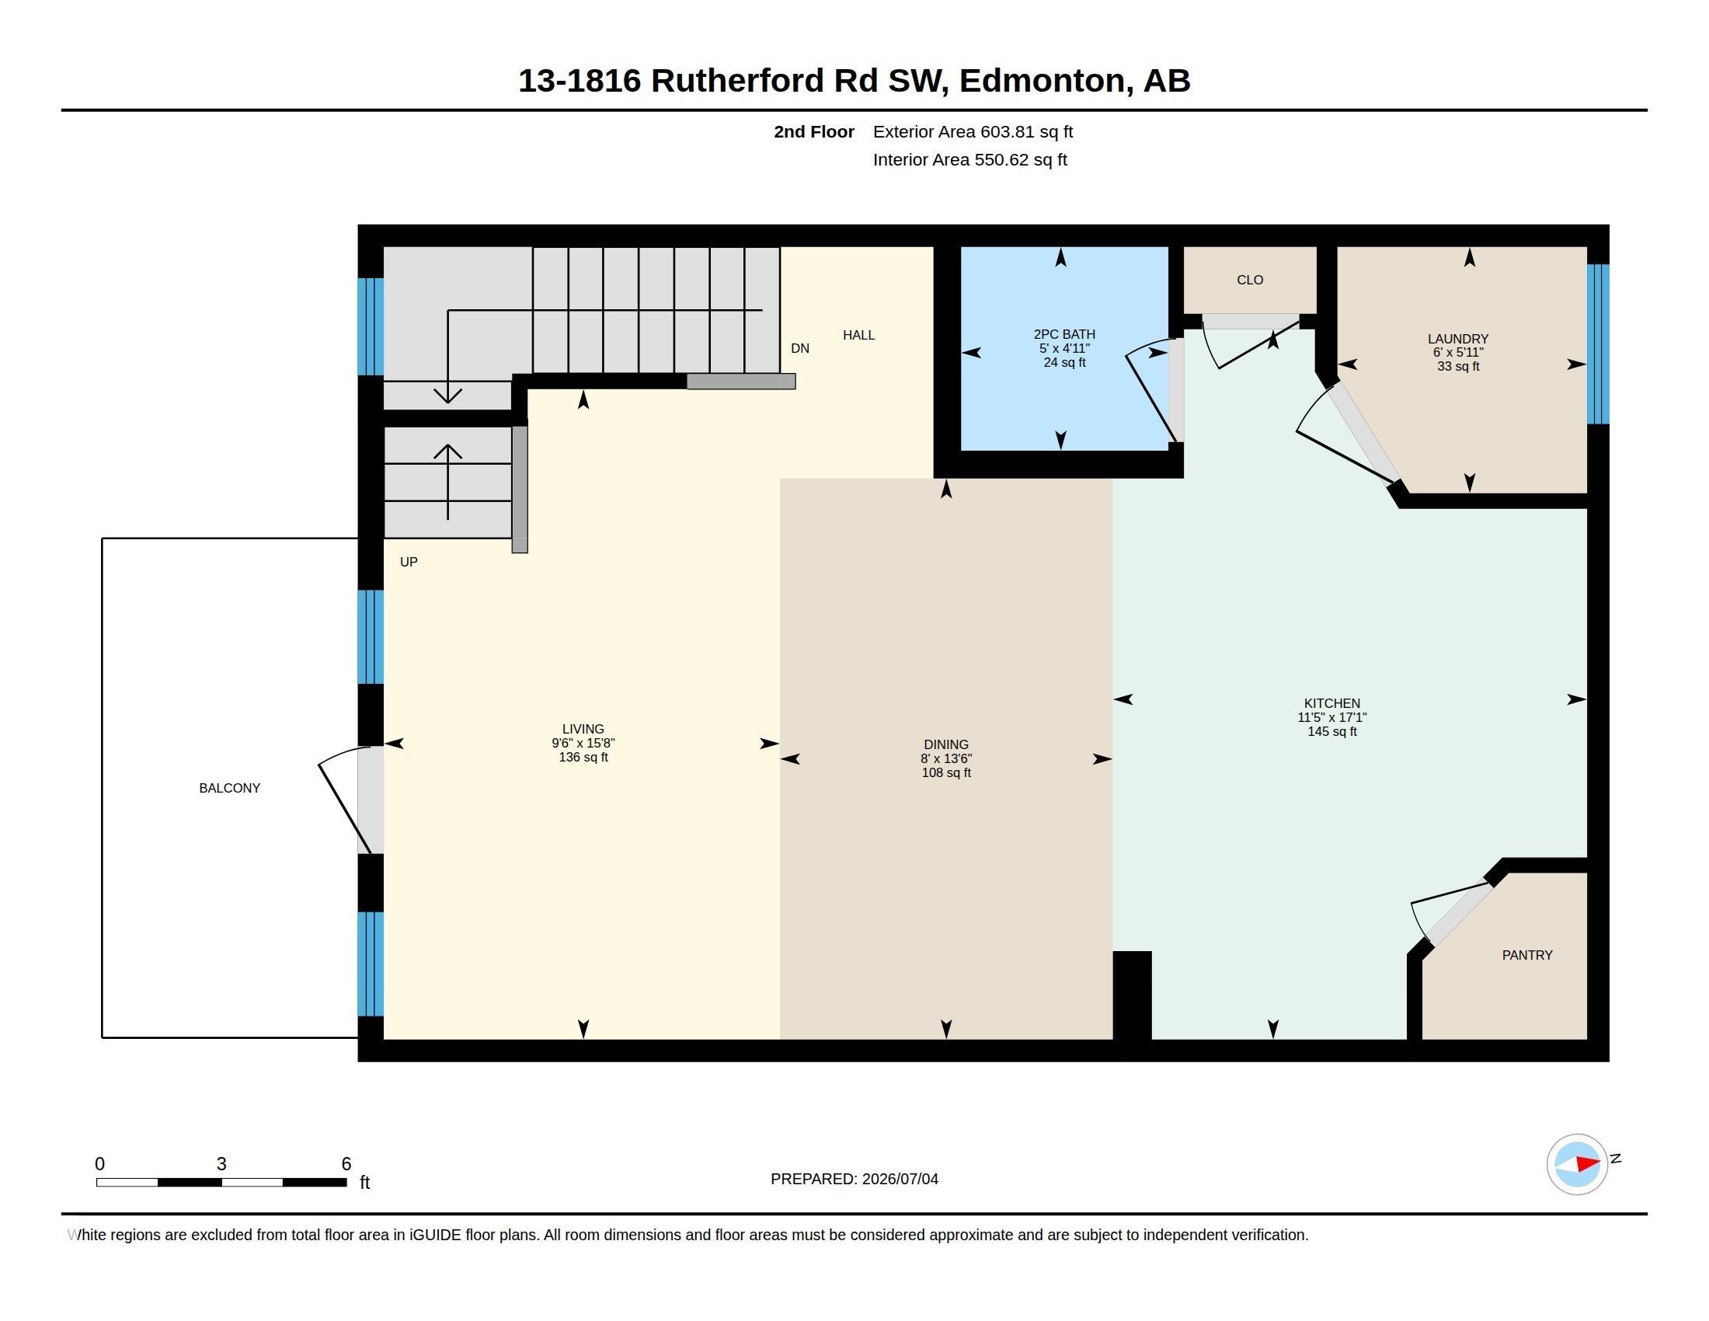
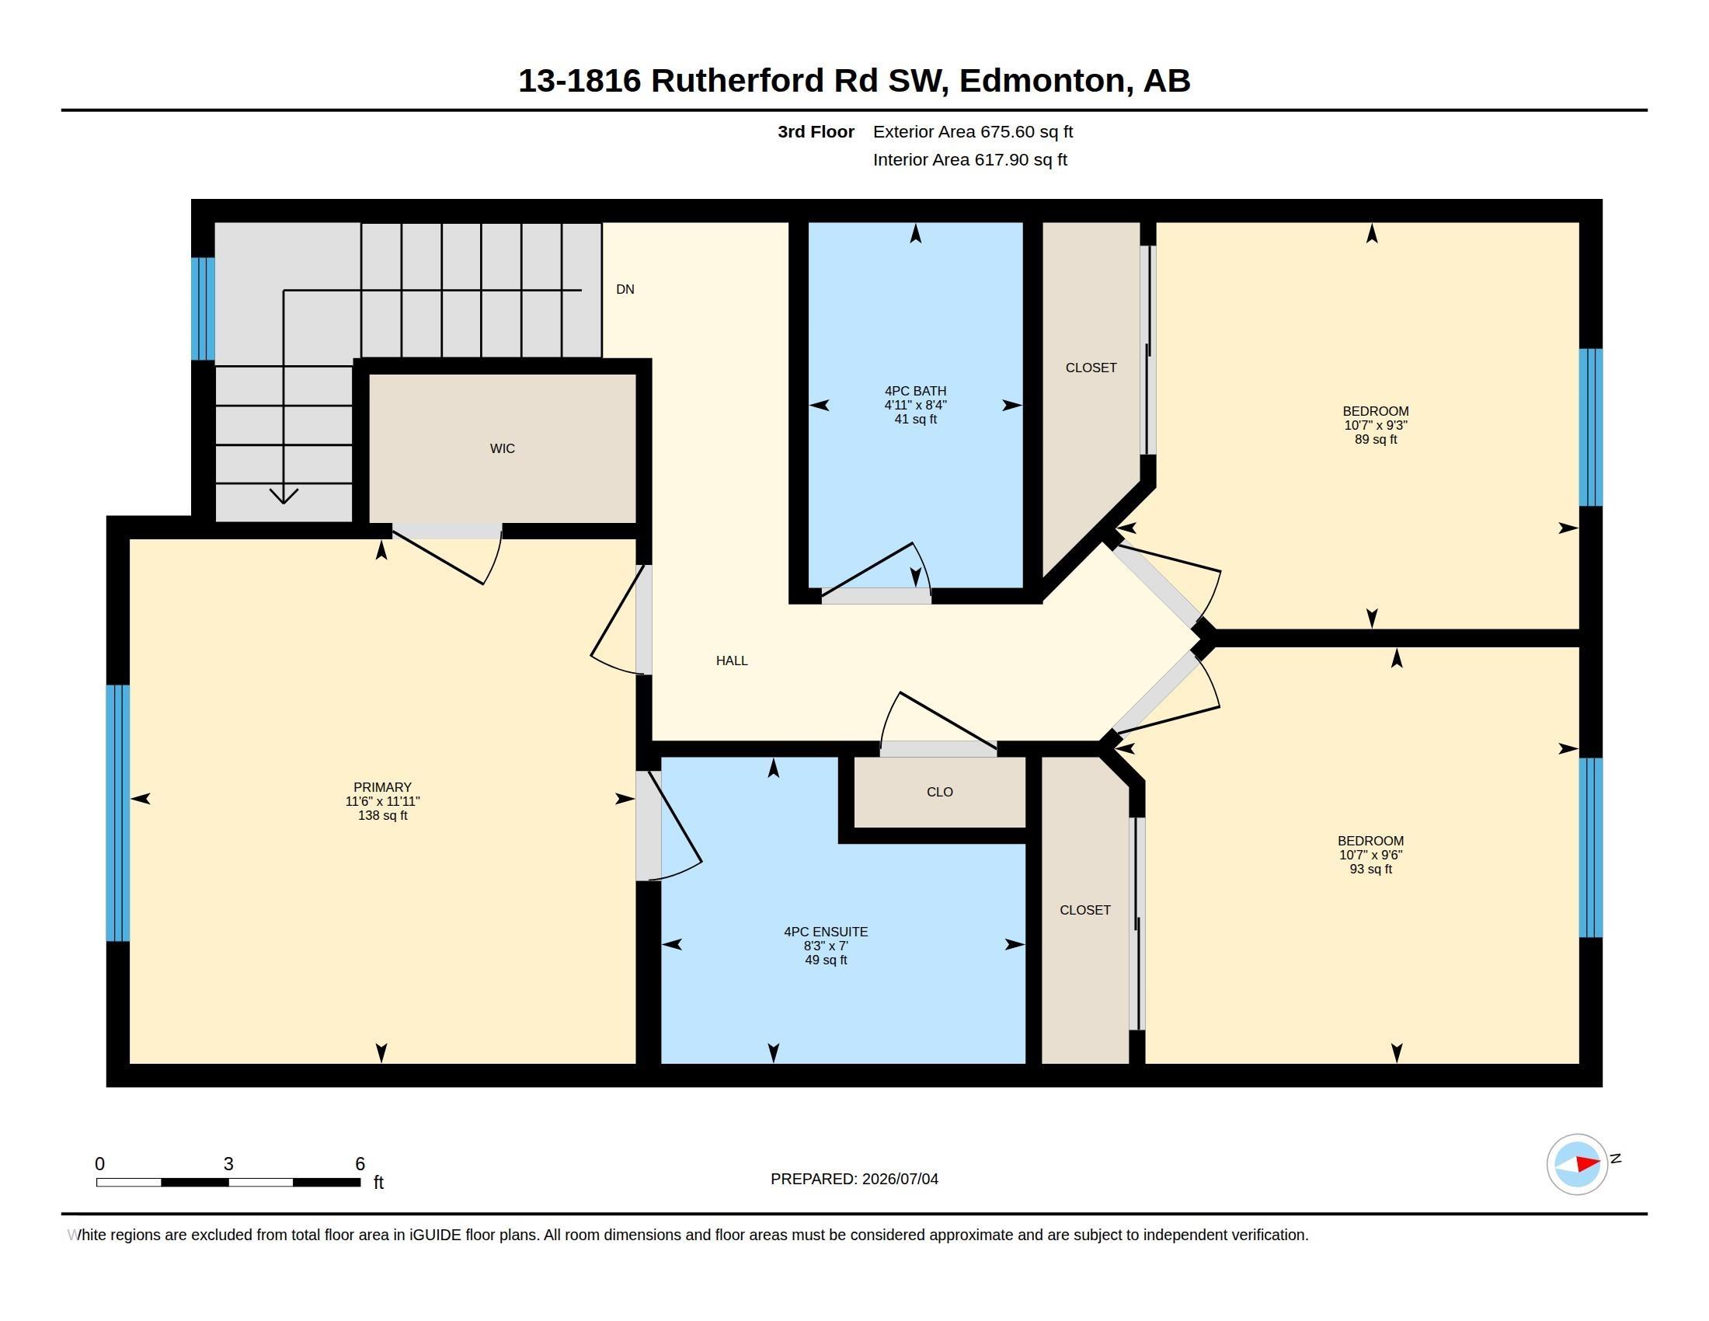
Welcome to this well-maintained end-unit townhouse with a double attached garage in the desirable community of Rutherford. Offering low-maintenance living with a low condo fee of only $242/month, this home is ideally located with easy access to Calgary Trail, Anthony Henday Drive, parks, schools, shopping, and public transportation. The main floor features a bright open-concept layout with a spacious kitchen, good-sized pantry, comfortable dining area, and a lovely living room filled with natural light. Enjoy the sunny southwest exposure and beautiful sunset views from your private balcony. Upstairs, you will find three good-sized bedrooms, including a spacious owner’s suite with a walk-in closet and 4-piece ensuite. The lower level offers additional storage space and direct access to the double attached garage. Move-in ready and located in a convenient, family-friendly neighbourhood, this property offers excellent value and is ready to become your sweet home.

COMMUNITY  Rutherford (Edmonton)
PROPERTY TYPE  Townhouse
BUILDING TYPE  Townhouse
STYLE  3 Storey
YEAR BUILT 2013
SQUARE FOOTAGE  1,351
BEDROOMS  3
BATHROOMS  2.50
BASEMENT  None, No Basement
AMENITIES  Air Conditioner, No Animal Home, No Smoking Home
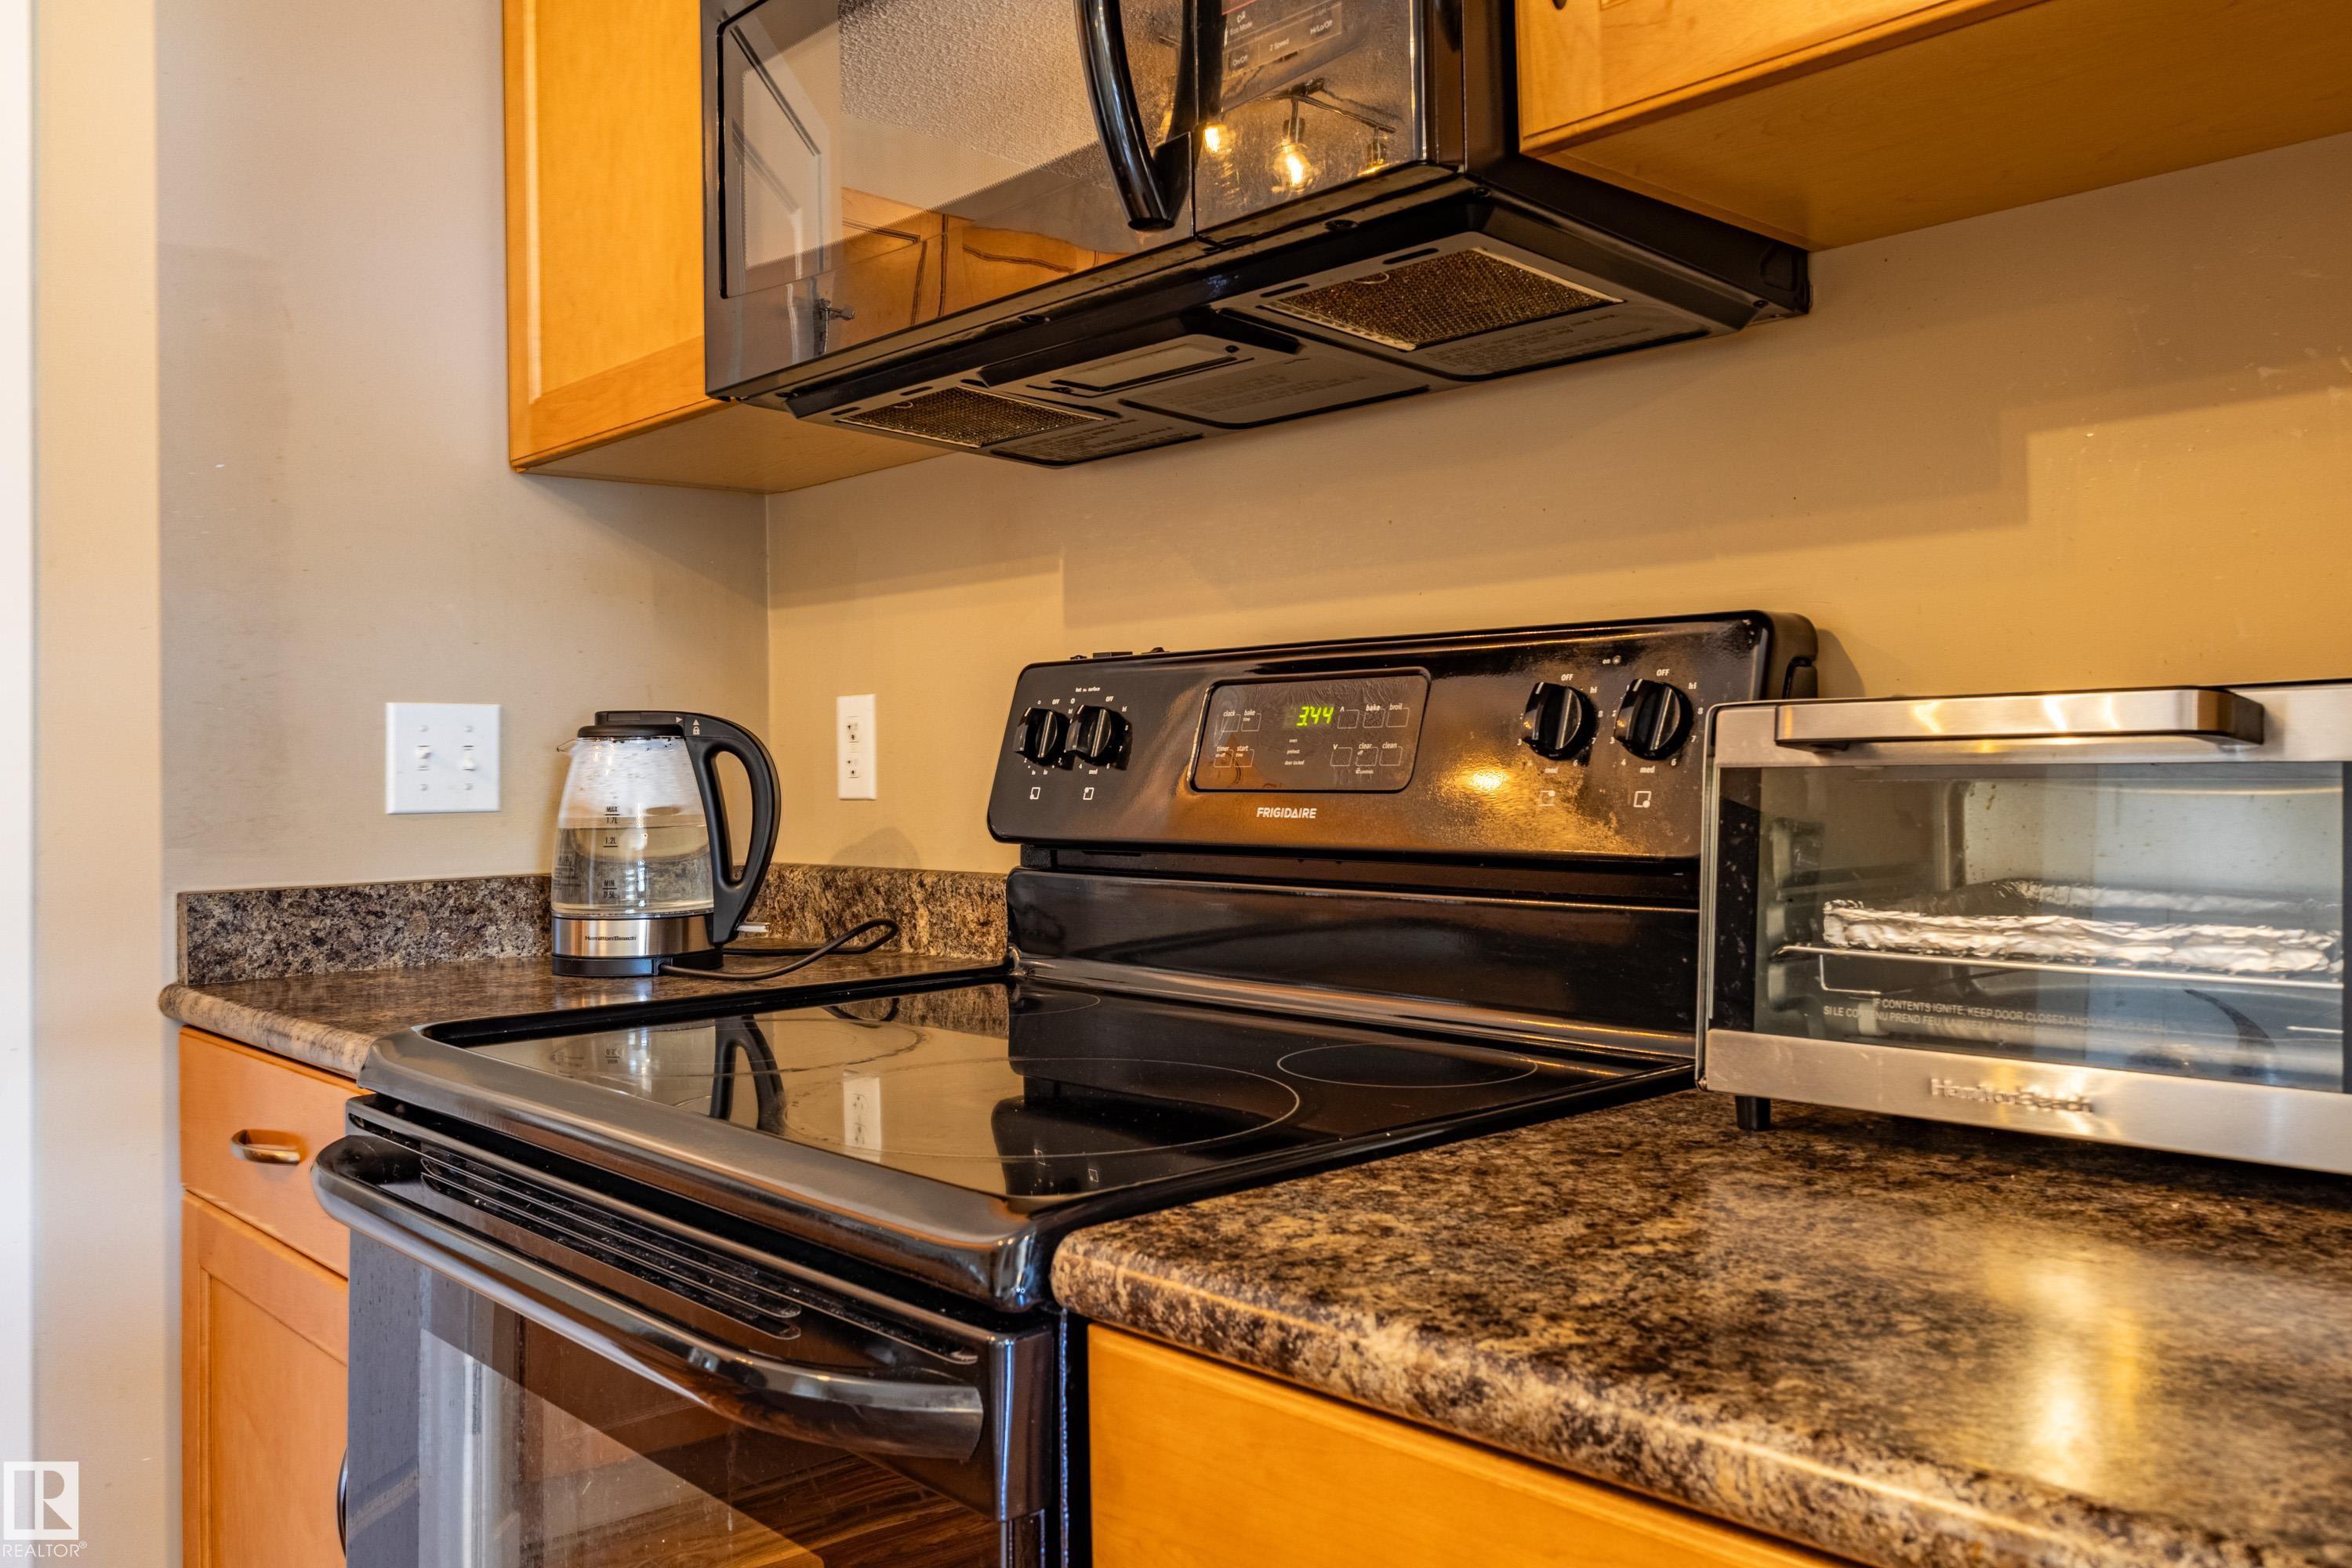
APPLIANCES  Air Conditioning-Central, Dishwasher-Built-In, Dryer, Microwave Hood Fan, Refrigerator, Stove-Electric, Washer
COOLING 
FIREPLACE 
FLOORING  Carpet, Laminate Flooring, Linoleum
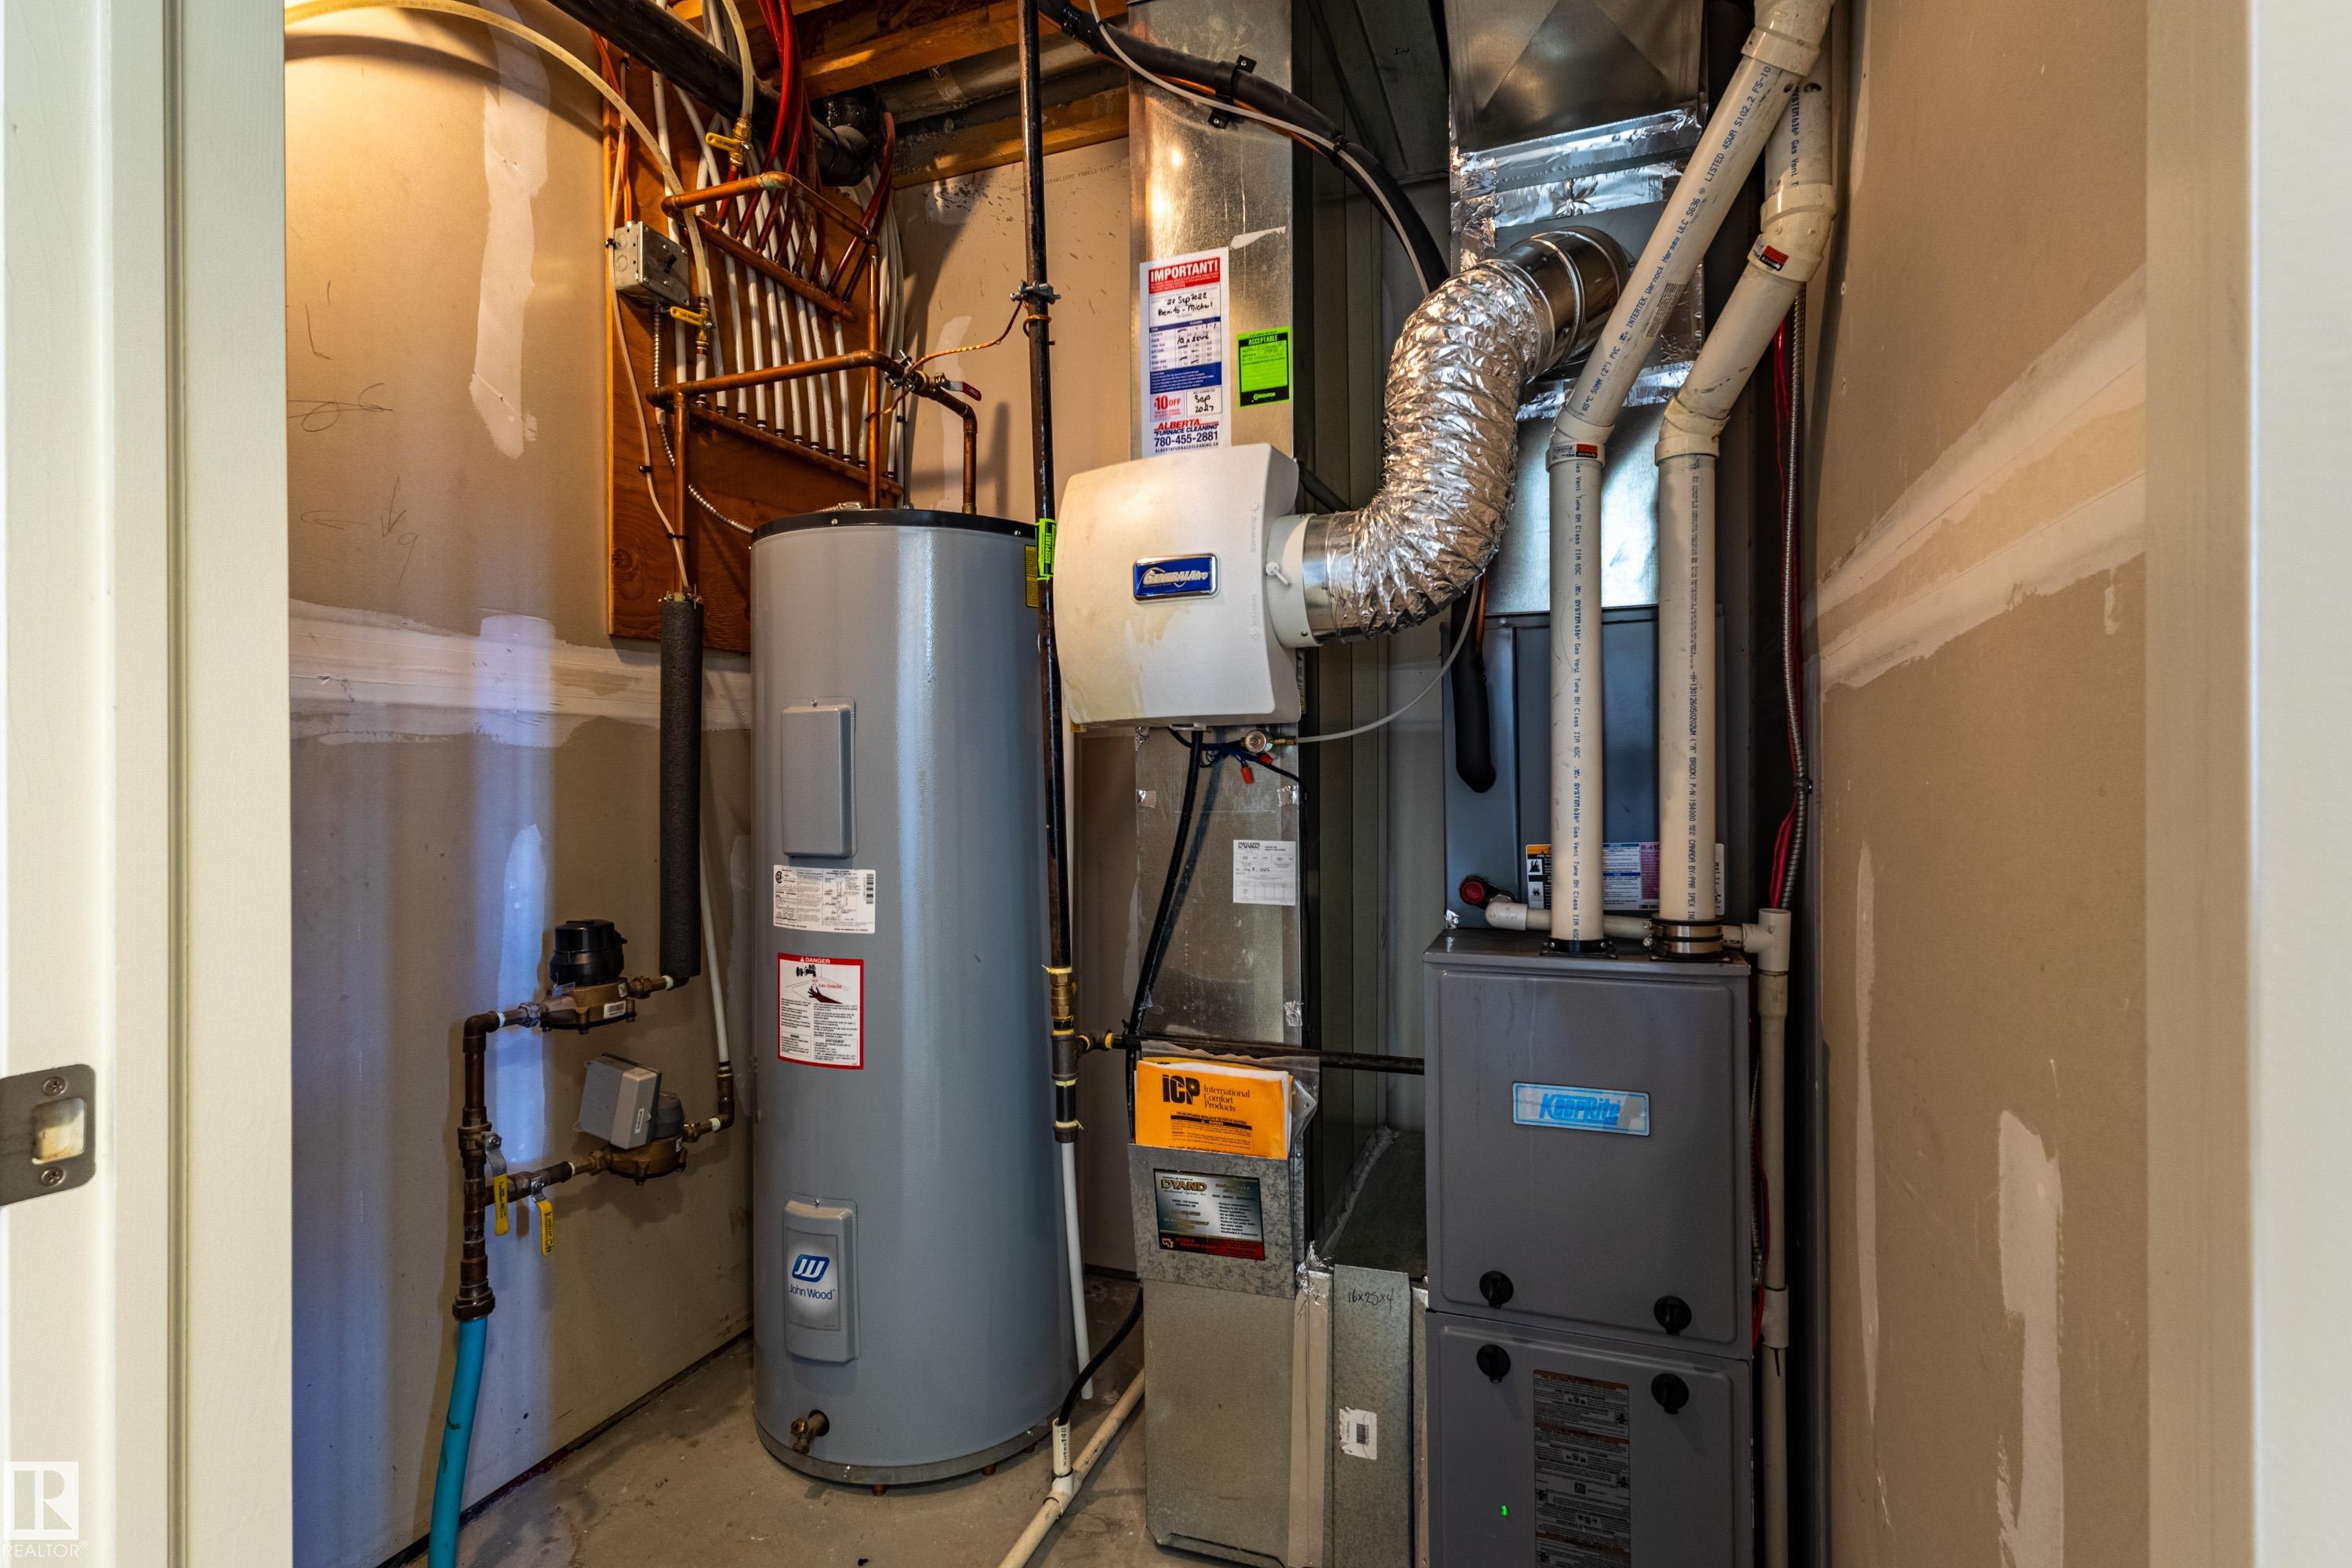
HEATING  Forced Air-1, Natural Gas
LAUNDRY  ensuite bathroom
LOT FEATURES  Landscaped, Playground Nearby, Public Transportation
PARKING  Double Garage Attached
RESTRICTIONS  None Known
ROOF  Asphalt Shingles
TITLE  Fee Simple
BROKER  REALTORS® Association of Edmonton


ROOMS DIMENSIONS (m) LEVEL