https://zimg.paragon.ice.com/ParagonImages/Property/PM/RAE/225396800/1/0/0/c26928f53927997887c41672a0758f01/1/067bde03679aed73cc3698130fb37ca6/225396800-6eea08ef-7b87-40c8-8206-62ceea929fe5.JPG https://zimg.paragon.ice.com/ParagonImages/Property/PM/RAE/225396800/2/0/0/7f553b7852aecac33bf91f14efaf101c/1/067bde03679aed73cc3698130fb37ca6/225396800-d7743972-dfc6-496a-b1d6-16b1aa022ef0.JPG https://zimg.paragon.ice.com/ParagonImages/Property/PM/RAE/225396800/3/0/0/c043dd9714ef08c4a78cc2958b38ad8b/1/067bde03679aed73cc3698130fb37ca6/225396800-cf8cfc39-9323-4466-8f52-d5f22ae0b665.JPG https://zimg.paragon.ice.com/ParagonImages/Property/PM/RAE/225396800/4/0/0/2f7492533780d521422e291795f95cc9/1/067bde03679aed73cc3698130fb37ca6/225396800-43b0a7e6-854e-45d3-a1b3-b1569a80de07.JPG https://zimg.paragon.ice.com/ParagonImages/Property/PM/RAE/225396800/5/0/0/3ce68476641d3a66db615b1734701442/1/067bde03679aed73cc3698130fb37ca6/225396800-406100e7-4337-482e-a7a9-a426c9abc4b1.JPG https://zimg.paragon.ice.com/ParagonImages/Property/PM/RAE/225396800/6/0/0/495dd70208aa2922091bba808e90fdd3/1/067bde03679aed73cc3698130fb37ca6/225396800-7d116b1a-81b4-4f08-851e-04a27f23e883.JPG https://zimg.paragon.ice.com/ParagonImages/Property/PM/RAE/225396800/7/0/0/fa89c4700b3f03106c45e93d6840c577/1/067bde03679aed73cc3698130fb37ca6/225396800-8cc280f2-a994-4d1e-b0c0-99b22325db47.JPG https://zimg.paragon.ice.com/ParagonImages/Property/PM/RAE/225396800/8/0/0/3a037db48433ef1b15133865a732fb5a/1/067bde03679aed73cc3698130fb37ca6/225396800-096ce4de-21c3-4aff-9402-42706b2226a1.JPG https://zimg.paragon.ice.com/ParagonImages/Property/PM/RAE/225396800/9/0/0/139ba3df75f22659b6f26ce7c4f9b2ed/1/067bde03679aed73cc3698130fb37ca6/225396800-655fa140-8531-49ca-850f-da5cb3a9fc8a.JPG https://zimg.paragon.ice.com/ParagonImages/Property/PM/RAE/225396800/10/0/0/9e3db8e9d16dc7420b9249a1852ef4c1/1/067bde03679aed73cc3698130fb37ca6/225396800-e25aa215-28e8-4b9d-8c3c-95e8f151a7fc.JPG https://zimg.paragon.ice.com/ParagonImages/Property/PM/RAE/225396800/11/0/0/61b40bf316dce80f42e7da778c15583b/1/067bde03679aed73cc3698130fb37ca6/225396800-c6cf7232-00e4-4e3a-90da-96a1cfa7b138.JPG https://zimg.paragon.ice.com/ParagonImages/Property/PM/RAE/225396800/12/0/0/ef2f2d2677a3068c0adea5edf0abda18/1/067bde03679aed73cc3698130fb37ca6/225396800-e9fc69fc-73d7-4ef4-a78b-c6bf5cbfee90.JPG https://zimg.paragon.ice.com/ParagonImages/Property/PM/RAE/225396800/13/0/0/69cf0b288df563b5cbc0e9efd412a805/1/067bde03679aed73cc3698130fb37ca6/225396800-be4ef7a6-9095-42fc-a996-c83e2e204030.JPG https://zimg.paragon.ice.com/ParagonImages/Property/PM/RAE/225396800/14/0/0/7396229da3e204dc4ed89f633a0a93bc/1/067bde03679aed73cc3698130fb37ca6/225396800-3d98c83f-e115-4e21-8a6b-ec89ac7f8d47.JPG https://zimg.paragon.ice.com/ParagonImages/Property/PM/RAE/225396800/15/0/0/0d026ed49778c4f39397a2d56fef8914/1/067bde03679aed73cc3698130fb37ca6/225396800-fcf9e1d4-4c2b-49d1-8b9d-68b6f2c7c23e.JPG https://zimg.paragon.ice.com/ParagonImages/Property/PM/RAE/225396800/16/0/0/446ceb6913216906a3f56edc283b8b8c/1/067bde03679aed73cc3698130fb37ca6/225396800-068f9240-26f1-4157-976b-1795fe2a59c0.JPG https://zimg.paragon.ice.com/ParagonImages/Property/PM/RAE/225396800/17/0/0/af5e51819f021923e656c15bb2ad2563/1/067bde03679aed73cc3698130fb37ca6/225396800-a689b4cc-8e33-450a-a8f1-213d7db05172.JPG https://zimg.paragon.ice.com/ParagonImages/Property/PM/RAE/225396800/18/0/0/7d3fd0db8e36f73201f58873eaa360c8/1/067bde03679aed73cc3698130fb37ca6/225396800-313283a5-d865-4a1d-8c77-e5106401d0e2.JPG

#13 1730 LEGER GATE NW

Edmonton T6R 0R3

MLS® Number:  E4483980

Back to Leger   

  • Home \
  • Leger \
  • #13 1730 LEGER GATE NW

$ 349,900

3

BEDROOMS

2 + 1

BATHROOMS

1,207

SQUARE FEET

2009

YEAR BUILT

https://zimg.paragon.ice.com/ParagonImages/Property/PM/RAE/225396800/1/0/0/c26928f53927997887c41672a0758f01/1/067bde03679aed73cc3698130fb37ca6/225396800-6eea08ef-7b87-40c8-8206-62ceea929fe5.JPG





MLS® Number
E4483980
PROPERTY TYPE
Duplex
LISTING DATE
April-24-2026

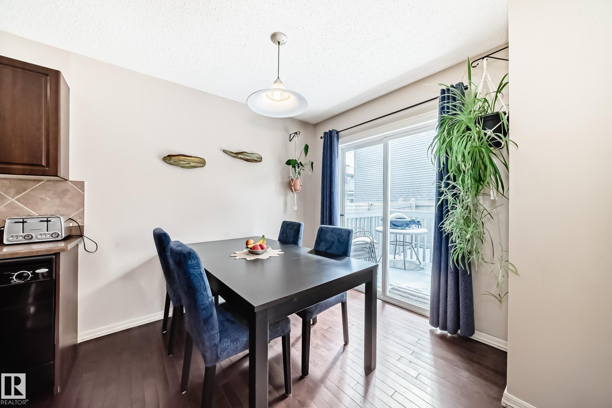
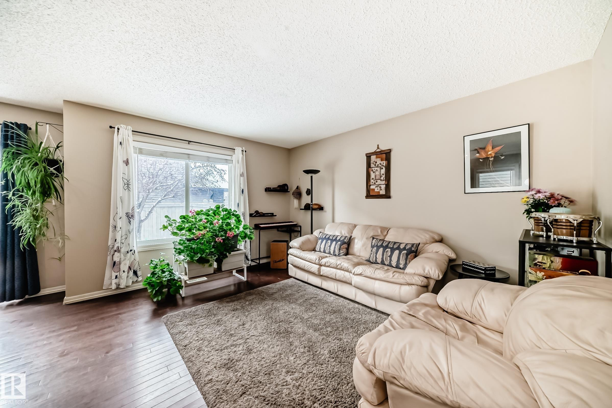
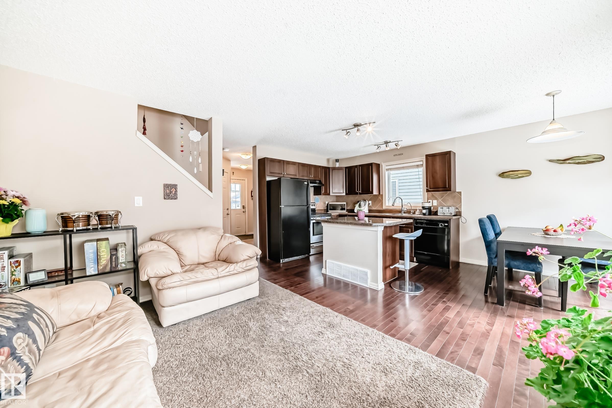
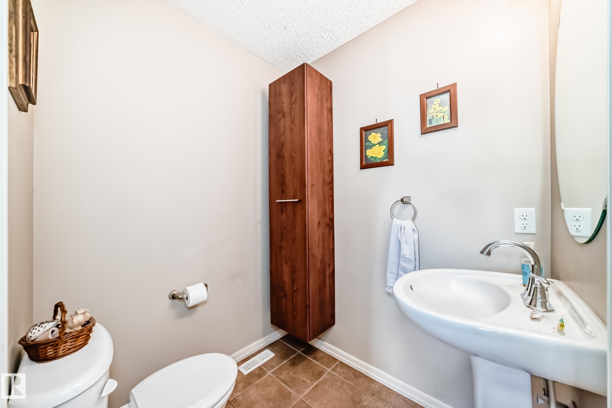
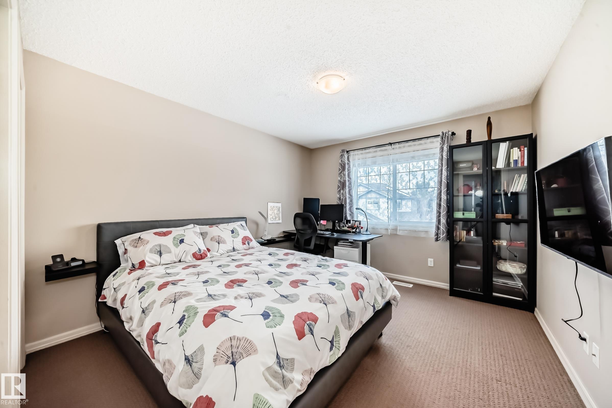
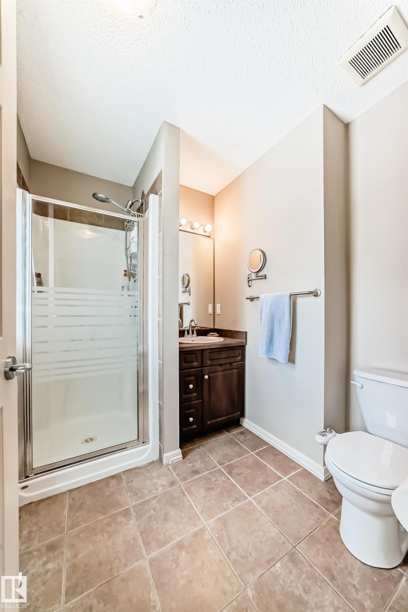
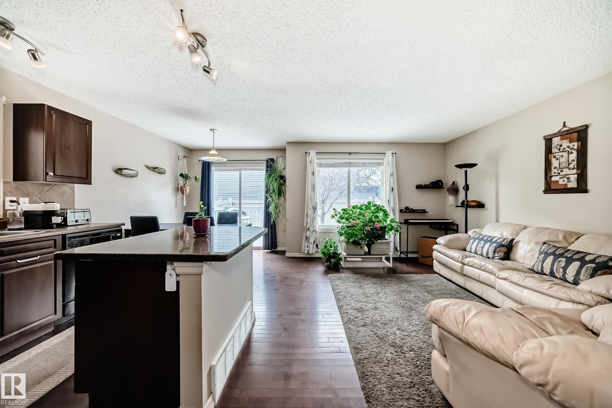
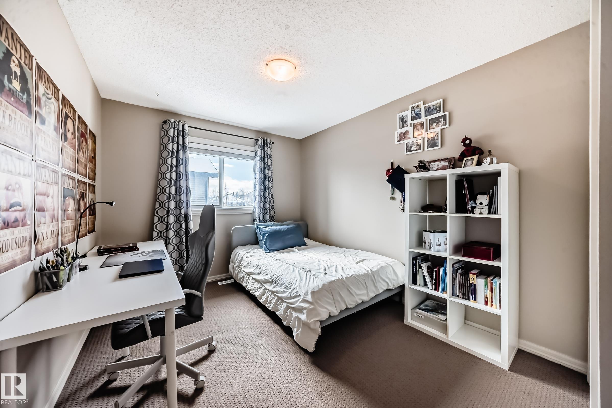
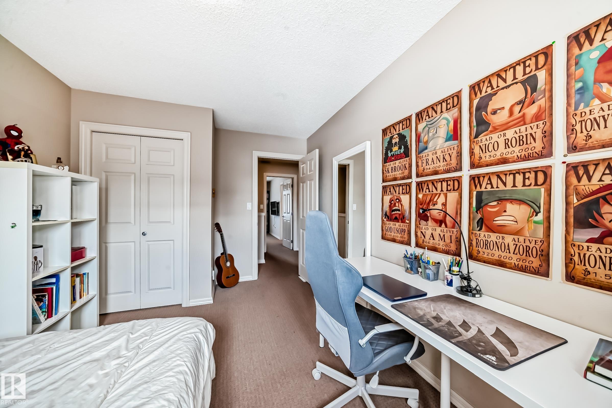
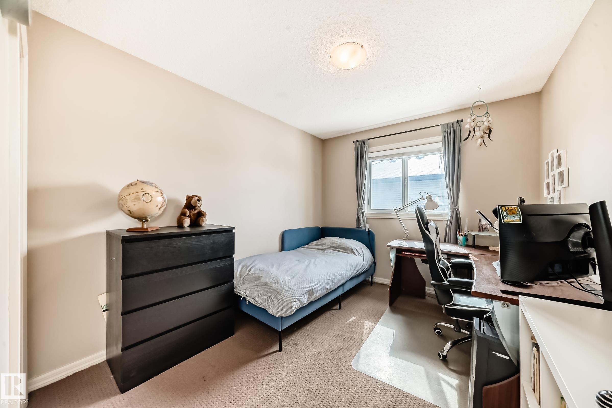
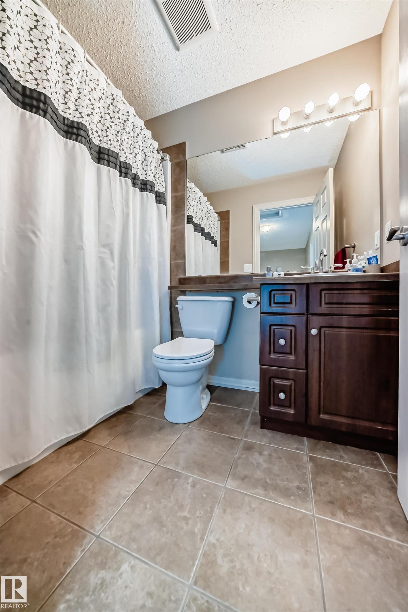
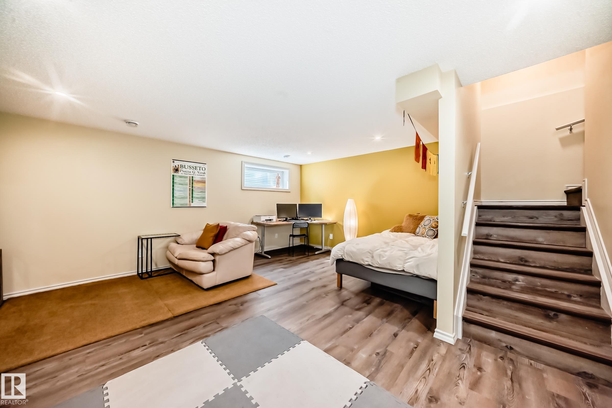
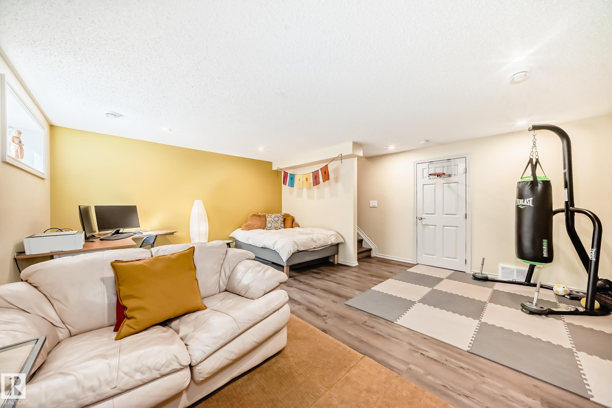
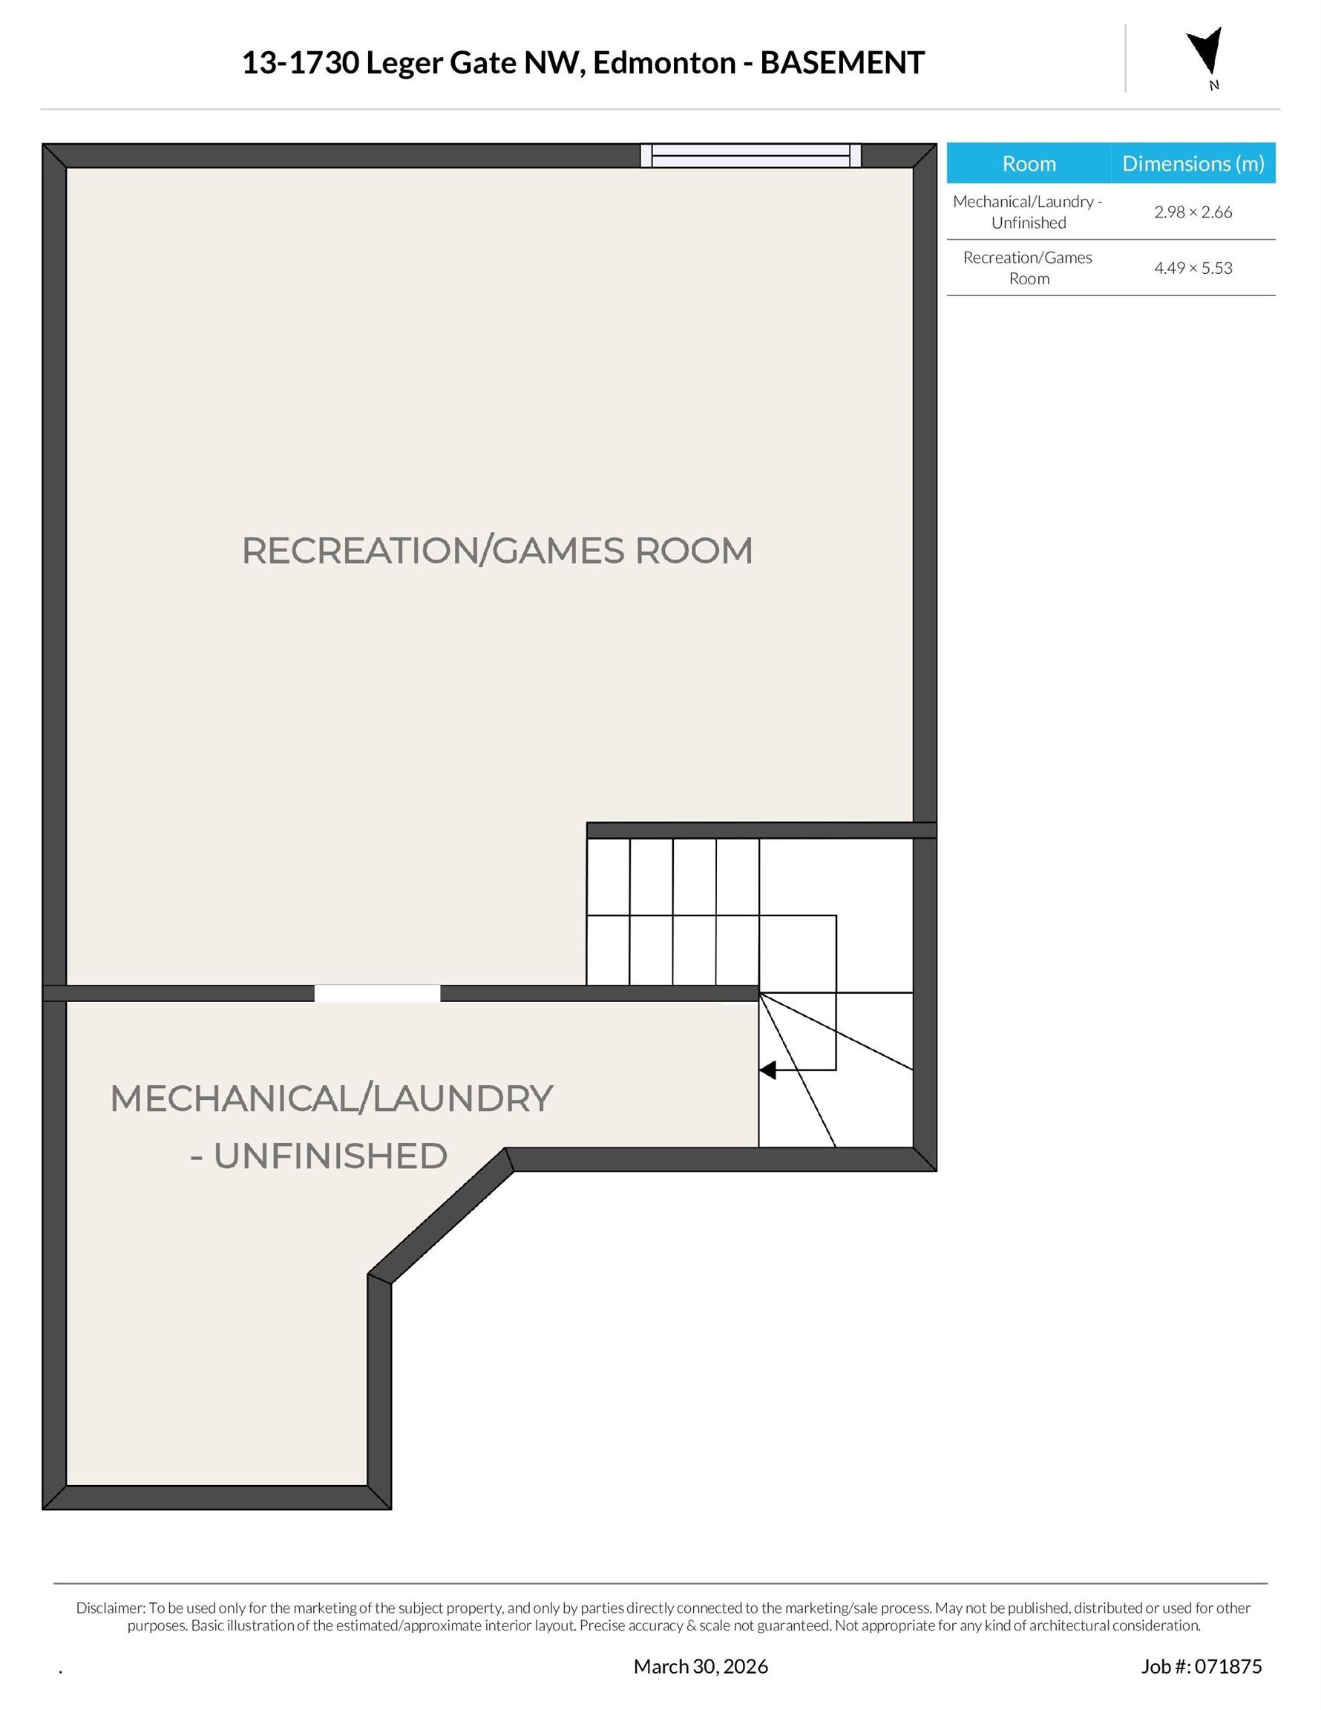
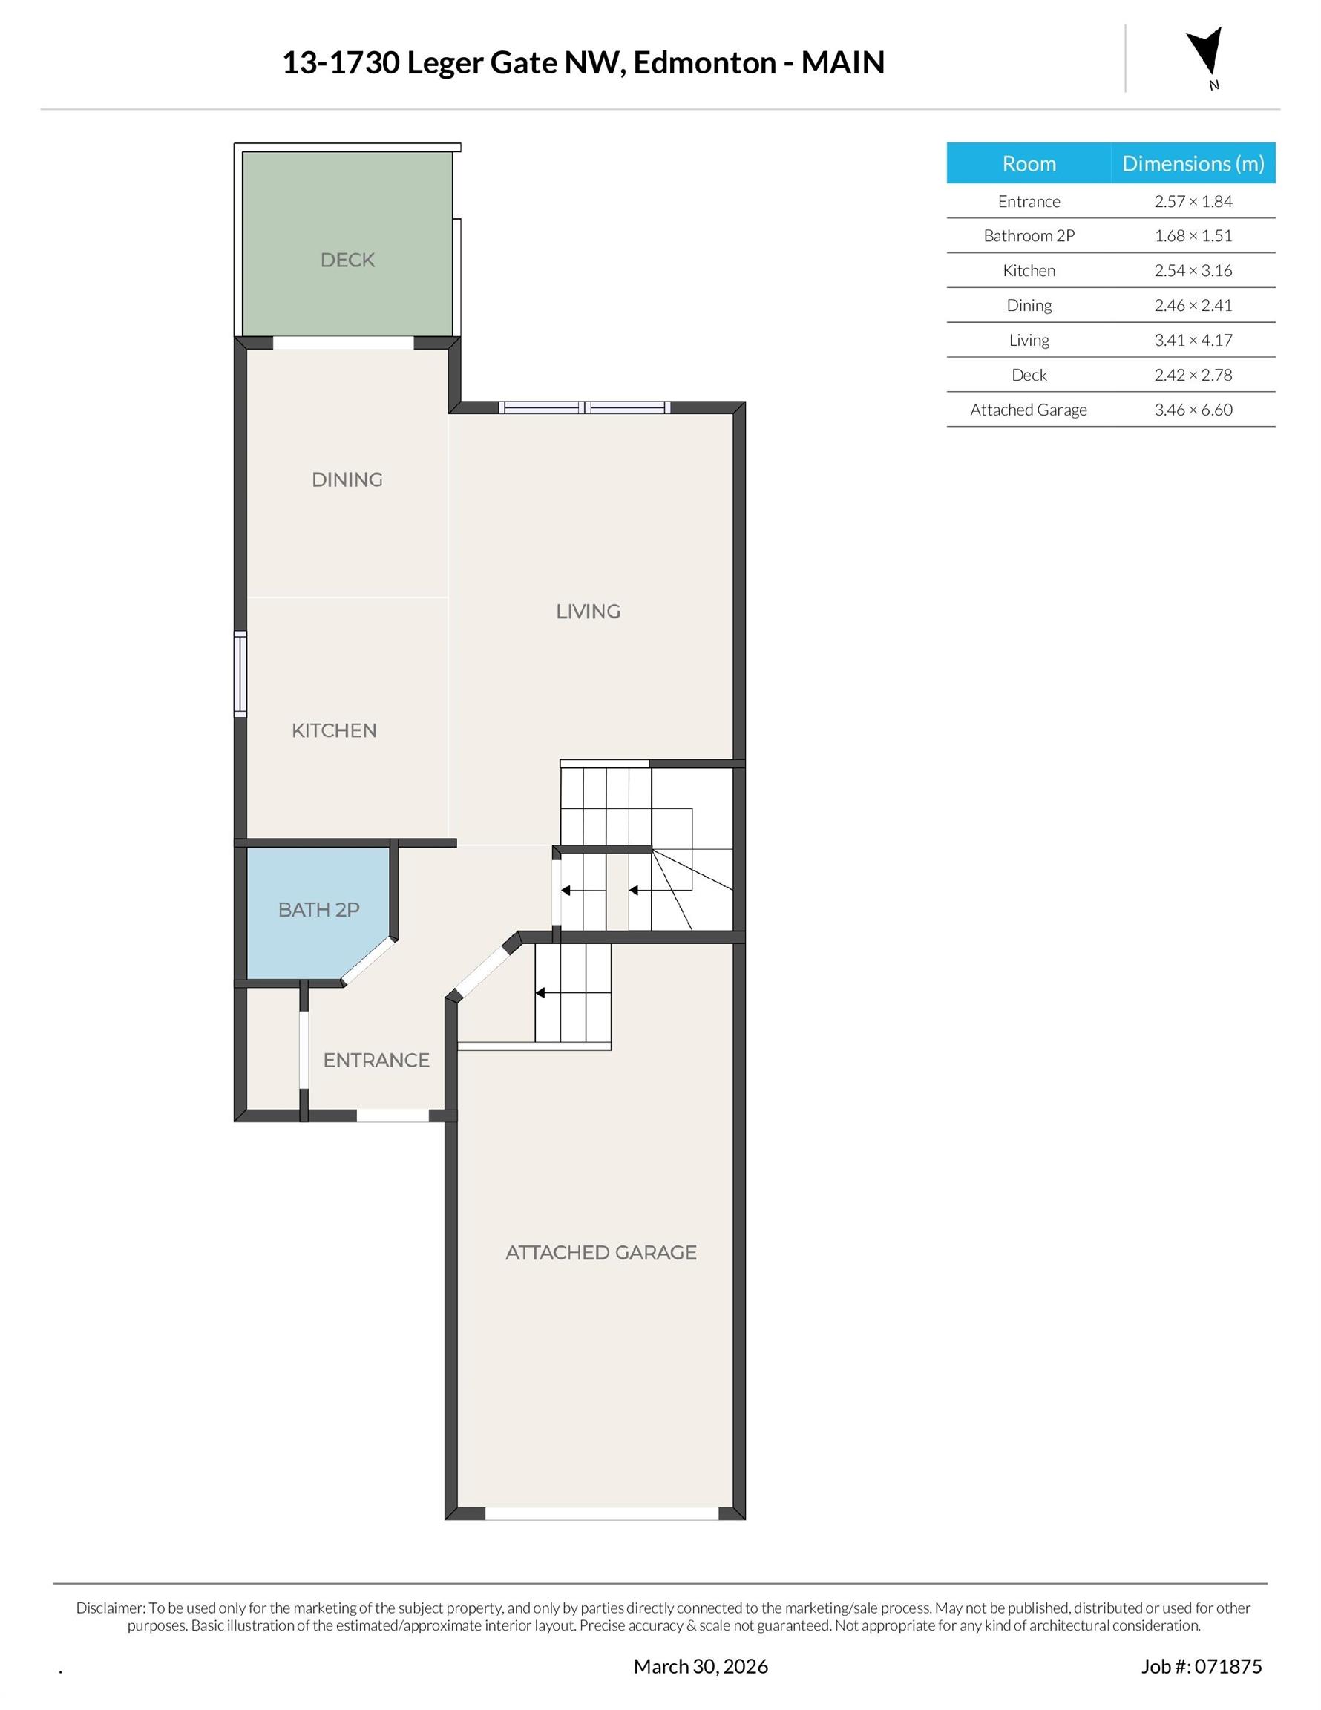
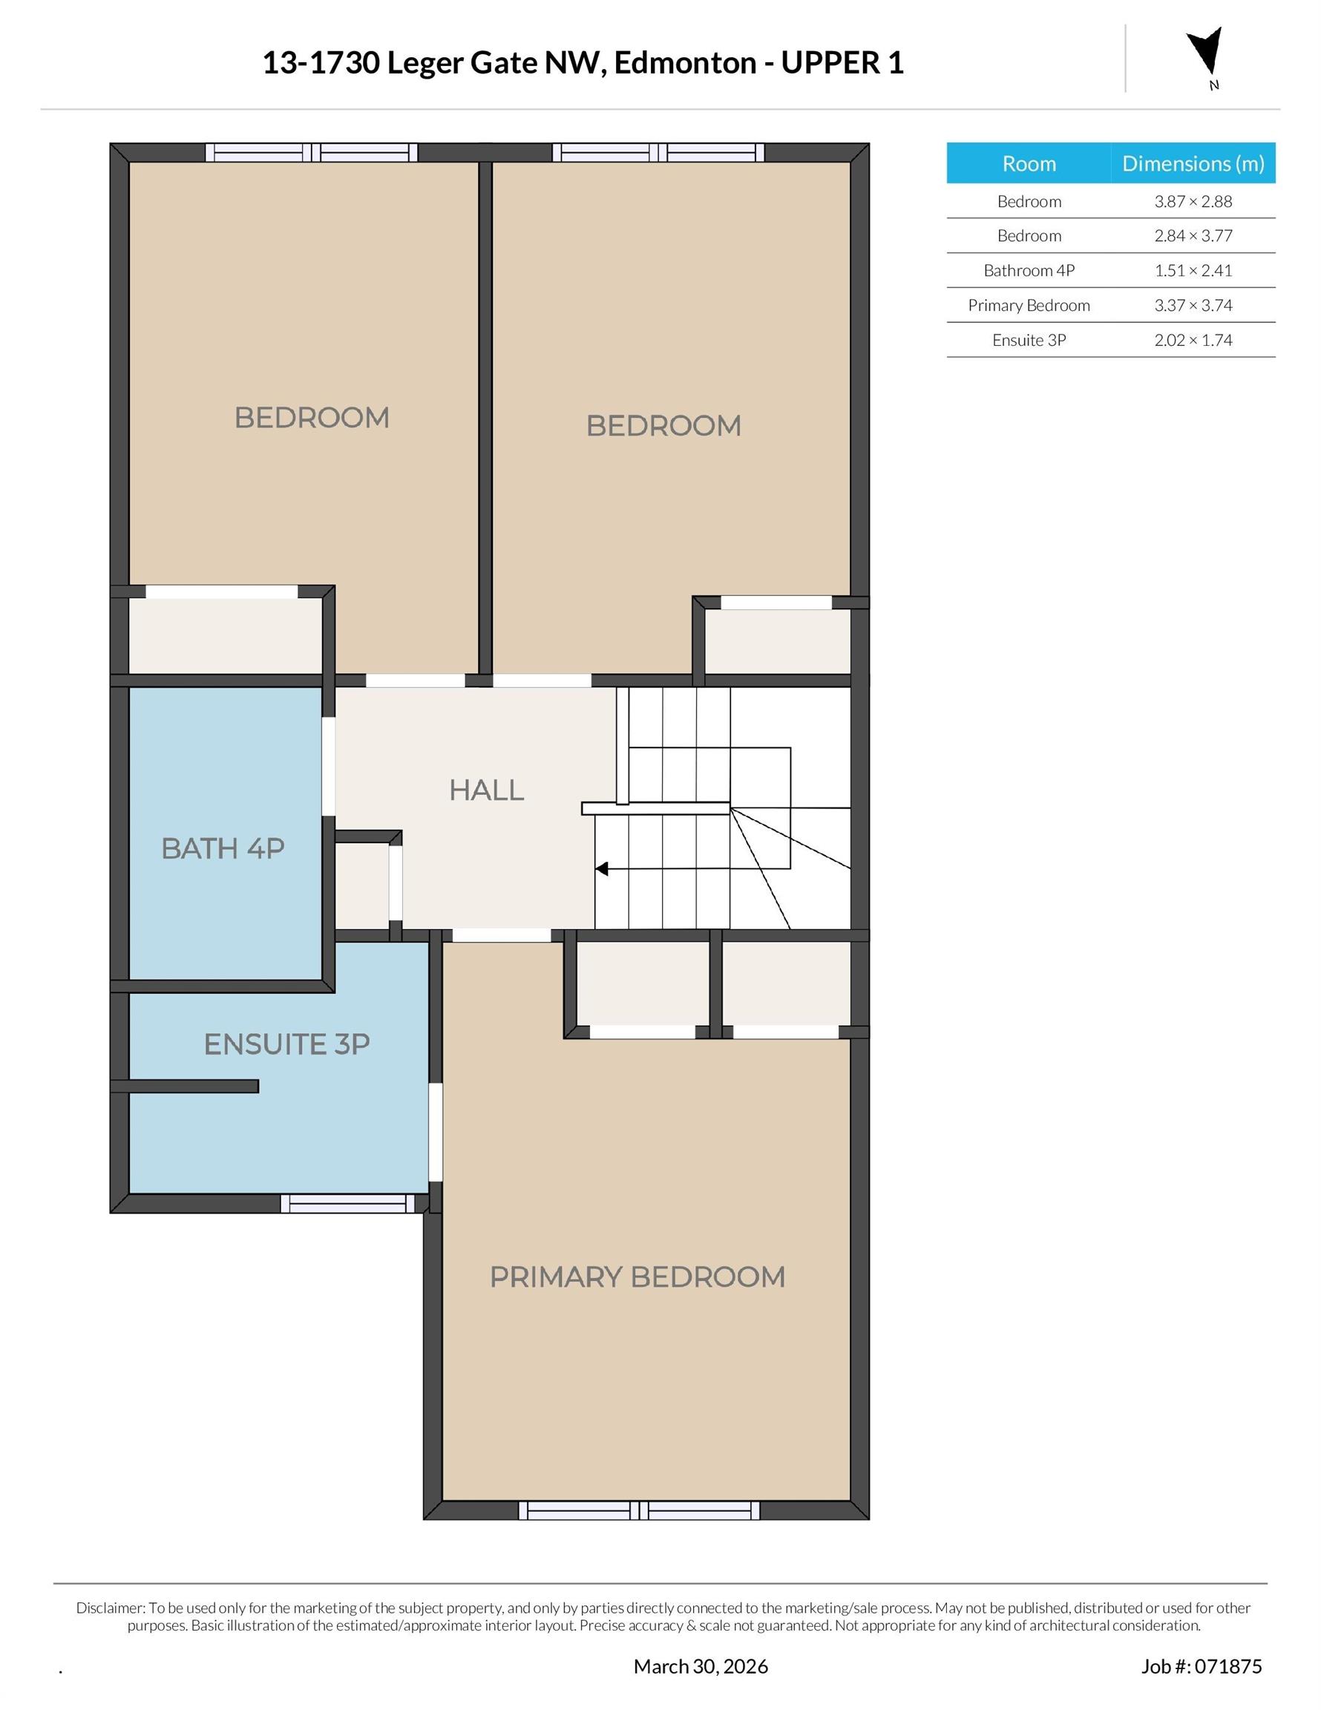
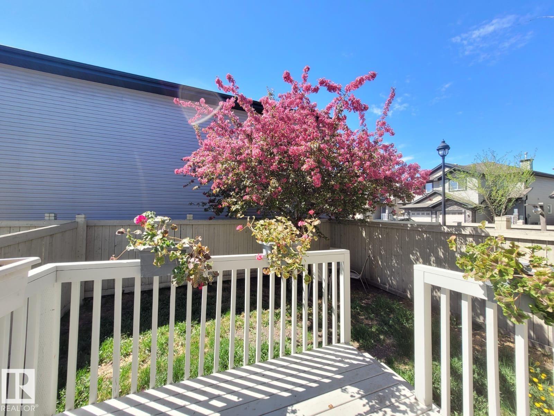
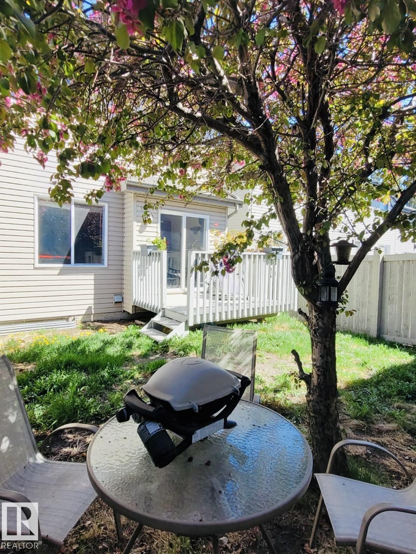
Welcome to this fantastic END UNIT in desirable Leger! This well designed home features a single attached garage and a private yard, perfect for relaxing or entertaining! The main floor offers an open concept layout with beautiful hardwood floors and a bright living space, complete with patio doors leading out to your yard. Upstairs you’ll find 3 bedrooms, including a spacious primary with a 3-piece ensuite, plus a full 4-piece bathroom for the family. The fully finished basement provides a large rec room along with laundry, utility space, and plenty of storage. A great opportunity to own in a sought-after community! Quick access to shopping, dining and WALKING DISTANCE to K-12 schools!

COMMUNITY  Leger
PROPERTY TYPE  Duplex
BUILDING TYPE  Half Duplex
STYLE  2 Storey
YEAR BUILT 2009
SQUARE FOOTAGE  1,207
BEDROOMS  3
BATHROOMS  2.50
BASEMENT  Full, Finished
AMENITIES  No Smoking Home, Parking-Visitor
APPLIANCES  Dishwasher-Built-In, Dryer, Garage Control, Garage Opener, Hood Fan, Refrigerator, Stove-Electric, Washer, Window Coverings
COOLING 
FIREPLACE 
FLOORING  Carpet, Ceramic Tile, Hardwood
HEATING  Forced Air-1, Natural Gas
LAUNDRY  ensuite bathroom
LOT FEATURES  Landscaped, Playground Nearby, Public Transportation, Schools, Shopping Nearby
PARKING  Single Garage Attached
RESTRICTIONS  Pets Subject to Board App, Restrictive Covenant-Bldg
ROOF  Asphalt Shingles
TITLE  Fee Simple
BROKER  REALTORS® Association of Edmonton


ROOMS DIMENSIONS (m) LEVEL