https://zimg.paragon.ice.com/ParagonImages/Property/PM/RAE/225409550/1/0/0/78b54d2413d6aad9de2aab0c44425187/1/d44b99561d41b04ec1bf11c3764d15e0/225409550-F2B88171-B3DE-4645-A9DA-48080C3DCDF8.JPG https://zimg.paragon.ice.com/ParagonImages/Property/PM/RAE/225409550/2/0/0/8477101c6886f5badb51cb231ea90446/1/d44b99561d41b04ec1bf11c3764d15e0/225409550-2ACEDB9C-A19E-4FA7-BB78-BFD6BC6BD013.JPG https://zimg.paragon.ice.com/ParagonImages/Property/PM/RAE/225409550/3/0/0/a702ecdc53f5b866e094b1efdb70c0d6/1/d44b99561d41b04ec1bf11c3764d15e0/225409550-362D46EE-C1F9-498A-9184-45CBD383FDE6.JPG https://zimg.paragon.ice.com/ParagonImages/Property/PM/RAE/225409550/4/0/0/be112778a4cc4b25dc630c30c93dcf12/1/d44b99561d41b04ec1bf11c3764d15e0/225409550-19DF79E4-FBAD-42EE-A191-015632C959B3.JPG https://zimg.paragon.ice.com/ParagonImages/Property/PM/RAE/225409550/5/0/0/24780f62ec71992e28ef2a83d3051312/1/d44b99561d41b04ec1bf11c3764d15e0/225409550-E0E2B6DA-A45C-4B92-A9DF-AEC7E83BF1DF.JPG https://zimg.paragon.ice.com/ParagonImages/Property/PM/RAE/225409550/6/0/0/068c6466bb522d41a140ccde7c53385d/1/d44b99561d41b04ec1bf11c3764d15e0/225409550-13F8C0E5-90C8-4E4F-8829-345FB6F56F4B.JPG https://zimg.paragon.ice.com/ParagonImages/Property/PM/RAE/225409550/7/0/0/65b35e8ab20b5ba3a280d958fac0ec1e/1/d44b99561d41b04ec1bf11c3764d15e0/225409550-3D416C00-B85B-4B8A-976F-B8C478217E69.JPG https://zimg.paragon.ice.com/ParagonImages/Property/PM/RAE/225409550/8/0/0/a21f9b2933a0d73614cc9b2e0cb21fa9/1/d44b99561d41b04ec1bf11c3764d15e0/225409550-4A6C904B-EE1C-415D-BF63-F6BB08FB811B.JPG https://zimg.paragon.ice.com/ParagonImages/Property/PM/RAE/225409550/9/0/0/f2684af6822b7dcccd2b55e4bfdde9f0/1/d44b99561d41b04ec1bf11c3764d15e0/225409550-C0719B3E-5D91-48C2-9608-FB308A2B9E57.JPG https://zimg.paragon.ice.com/ParagonImages/Property/PM/RAE/225409550/10/0/0/7c375f78dad97ae6bfa74ab4cb013159/1/d44b99561d41b04ec1bf11c3764d15e0/225409550-6FEA4D2E-C87B-4781-BA83-880E7E00588F.JPG https://zimg.paragon.ice.com/ParagonImages/Property/PM/RAE/225409550/11/0/0/7e58ab86cab2670249b77f813fec312e/1/d44b99561d41b04ec1bf11c3764d15e0/225409550-8E2DAC8F-EDB9-48AE-B953-DCBA082848E3.JPG https://zimg.paragon.ice.com/ParagonImages/Property/PM/RAE/225409550/12/0/0/0bb92fbf39ec5b117e5b7d735b0b837f/1/d44b99561d41b04ec1bf11c3764d15e0/225409550-75AFB415-F66D-4203-B6E7-07D5784724C0.JPG https://zimg.paragon.ice.com/ParagonImages/Property/PM/RAE/225409550/13/0/0/c17aa7c2e389dab94150244d780d9a27/1/d44b99561d41b04ec1bf11c3764d15e0/225409550-76C4DCC0-2F0E-4913-A428-F091EA7EEDB8.JPG https://zimg.paragon.ice.com/ParagonImages/Property/PM/RAE/225409550/14/0/0/d9111851428f9425f218a1cb93e748fa/1/d44b99561d41b04ec1bf11c3764d15e0/225409550-005ACD57-8D6A-40D5-AA26-7CB560D1596A.JPG https://zimg.paragon.ice.com/ParagonImages/Property/PM/RAE/225409550/15/0/0/78810282d941b9647ba8fe37ec2c4b45/1/d44b99561d41b04ec1bf11c3764d15e0/225409550-419111F4-CB6F-4478-892D-4AC05403B638.JPG https://zimg.paragon.ice.com/ParagonImages/Property/PM/RAE/225409550/16/0/0/4f1f054d21f0b43908561b361d1bbef6/1/d44b99561d41b04ec1bf11c3764d15e0/225409550-3FE5B0E3-CF21-4E0A-889E-CF278B9D1FAD.JPG https://zimg.paragon.ice.com/ParagonImages/Property/PM/RAE/225409550/17/0/0/9f5373325a566c9546dd0baf80b653d1/1/d44b99561d41b04ec1bf11c3764d15e0/225409550-82CD262B-1CA7-4F47-866D-75F486FE4853.JPG https://zimg.paragon.ice.com/ParagonImages/Property/PM/RAE/225409550/18/0/0/00fa5ce72576c8310dab6c095f62855b/1/d44b99561d41b04ec1bf11c3764d15e0/225409550-DE6C3A9B-93B2-4F3C-9E43-33626A28B0B5.JPG https://zimg.paragon.ice.com/ParagonImages/Property/PM/RAE/225409550/19/0/0/9b3afd9d0ac269c8821ae81302a7db64/1/d44b99561d41b04ec1bf11c3764d15e0/225409550-5CB2ECFE-6E29-4B2A-908A-B15C1071F4C9.JPG https://zimg.paragon.ice.com/ParagonImages/Property/PM/RAE/225409550/20/0/0/6272eb038ff32b95c99ccf0e6e6176b4/1/d44b99561d41b04ec1bf11c3764d15e0/225409550-C8DE1A0A-0E23-4C95-B16D-2BFE8C0F6F3A.JPG https://zimg.paragon.ice.com/ParagonImages/Property/PM/RAE/225409550/21/0/0/127fefb1dbc0bb7f930943125a3d4463/1/d44b99561d41b04ec1bf11c3764d15e0/225409550-D02E9B56-D05E-44BE-9F9B-B8C1F3D25F2D.JPG https://zimg.paragon.ice.com/ParagonImages/Property/PM/RAE/225409550/22/0/0/21b3930d4261fa790c66f761373486ec/1/d44b99561d41b04ec1bf11c3764d15e0/225409550-086AB859-6F4E-499A-A606-5DB486F6CF52.JPG https://zimg.paragon.ice.com/ParagonImages/Property/PM/RAE/225409550/23/0/0/03a76cbbdddaa8c06bc73bbfa17db7ab/1/d44b99561d41b04ec1bf11c3764d15e0/225409550-6D684207-8353-41FB-8EA2-BE104AC62337.JPG https://zimg.paragon.ice.com/ParagonImages/Property/PM/RAE/225409550/24/0/0/bc5b8ce9abb85e3a21668929b32115be/1/d44b99561d41b04ec1bf11c3764d15e0/225409550-0566DEAD-12AF-4AC5-9104-CCEE08D4F503.JPG

#13 12610 15 AV SW

Edmonton T6W 1X1

MLS® Number:  E4496730

Back to Rutherford (Edmonton)   

  • Home \
  • Rutherford (Edmonton) \
  • #13 12610 15 AV SW

$ 439,000

1

BEDROOMS

3 + 0

BATHROOMS

3,359

SQUARE FEET

2009

YEAR BUILT

https://zimg.paragon.ice.com/ParagonImages/Property/PM/RAE/225409550/1/0/0/78b54d2413d6aad9de2aab0c44425187/1/d44b99561d41b04ec1bf11c3764d15e0/225409550-F2B88171-B3DE-4645-A9DA-48080C3DCDF8.JPG





MLS® Number
E4496730
PROPERTY TYPE
Duplex
LISTING DATE
July-02-2026

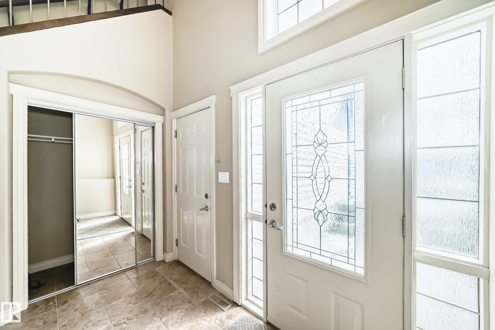
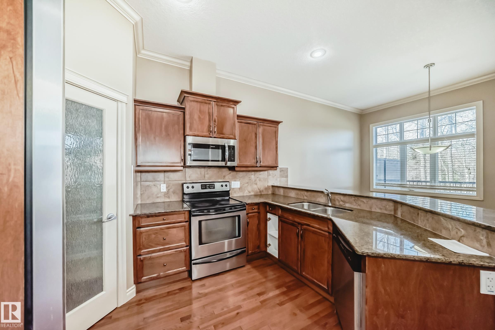
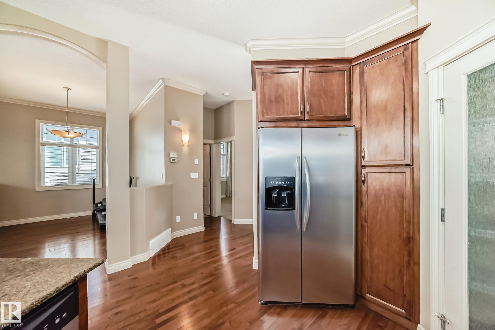
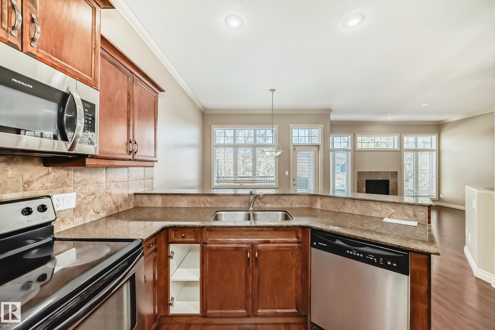
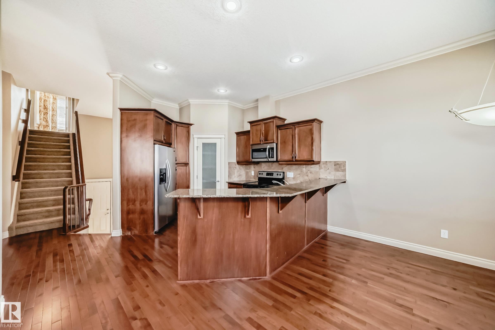
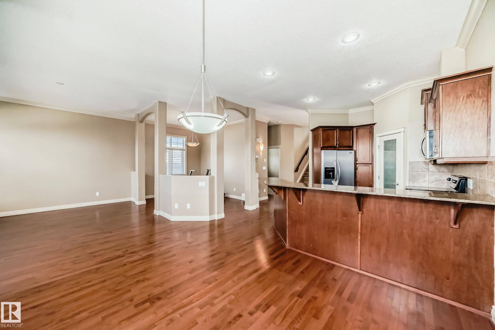
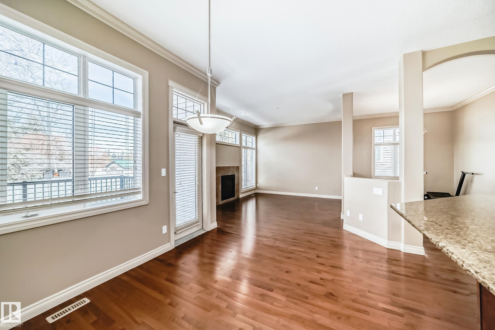
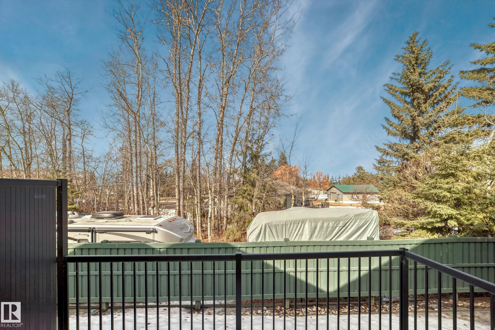
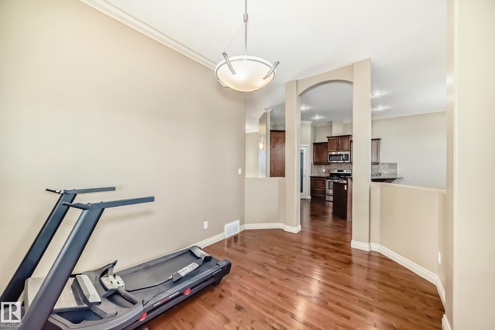
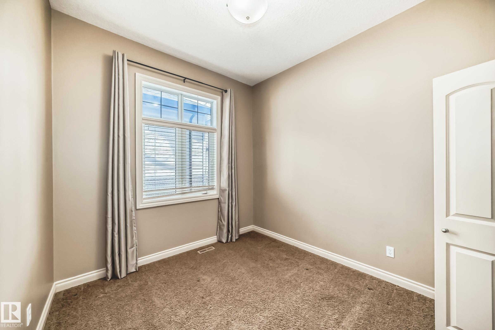
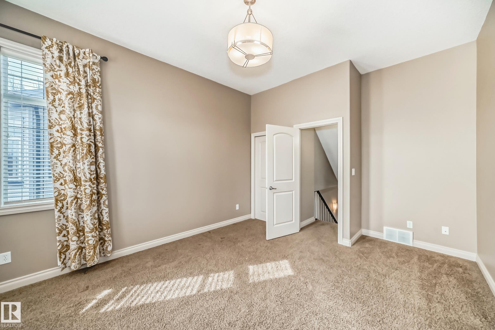
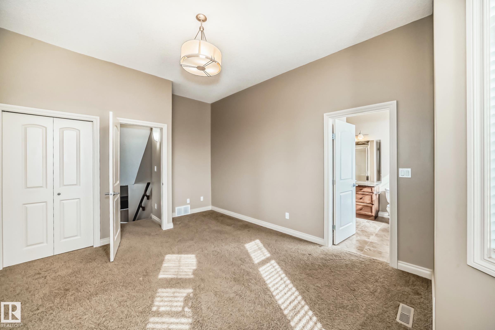
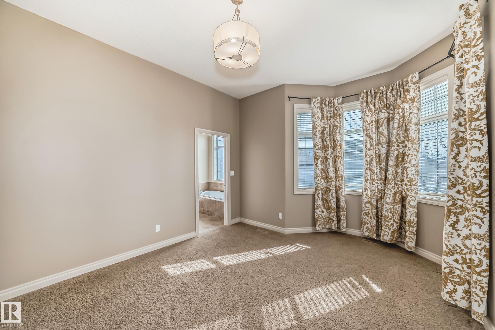
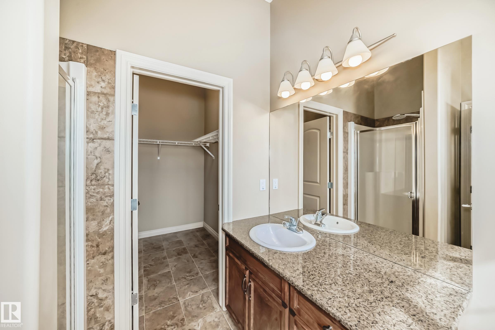
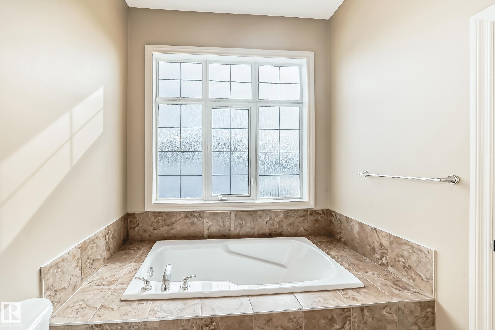
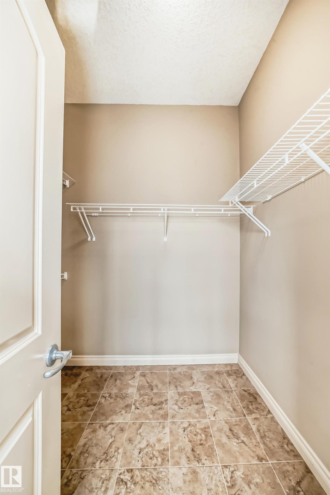
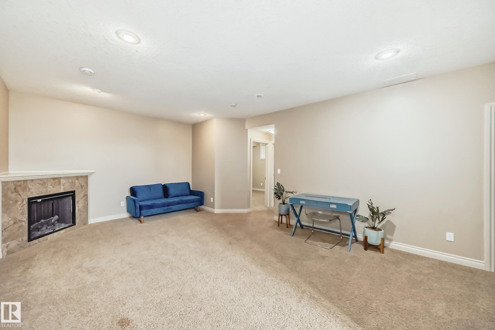
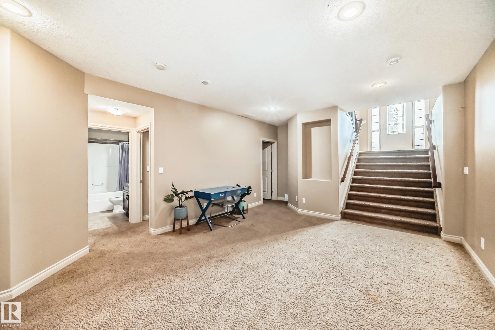
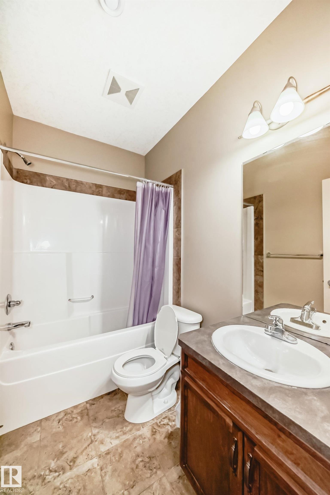
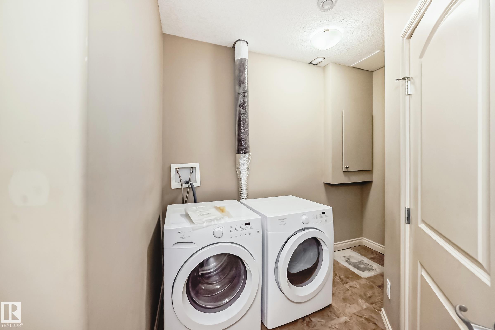
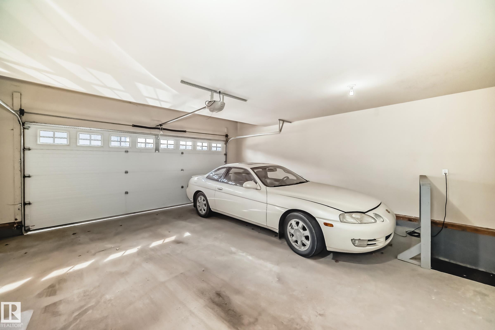
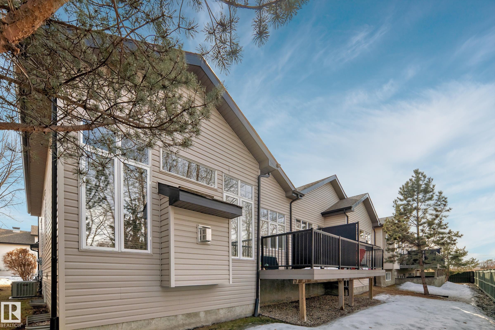
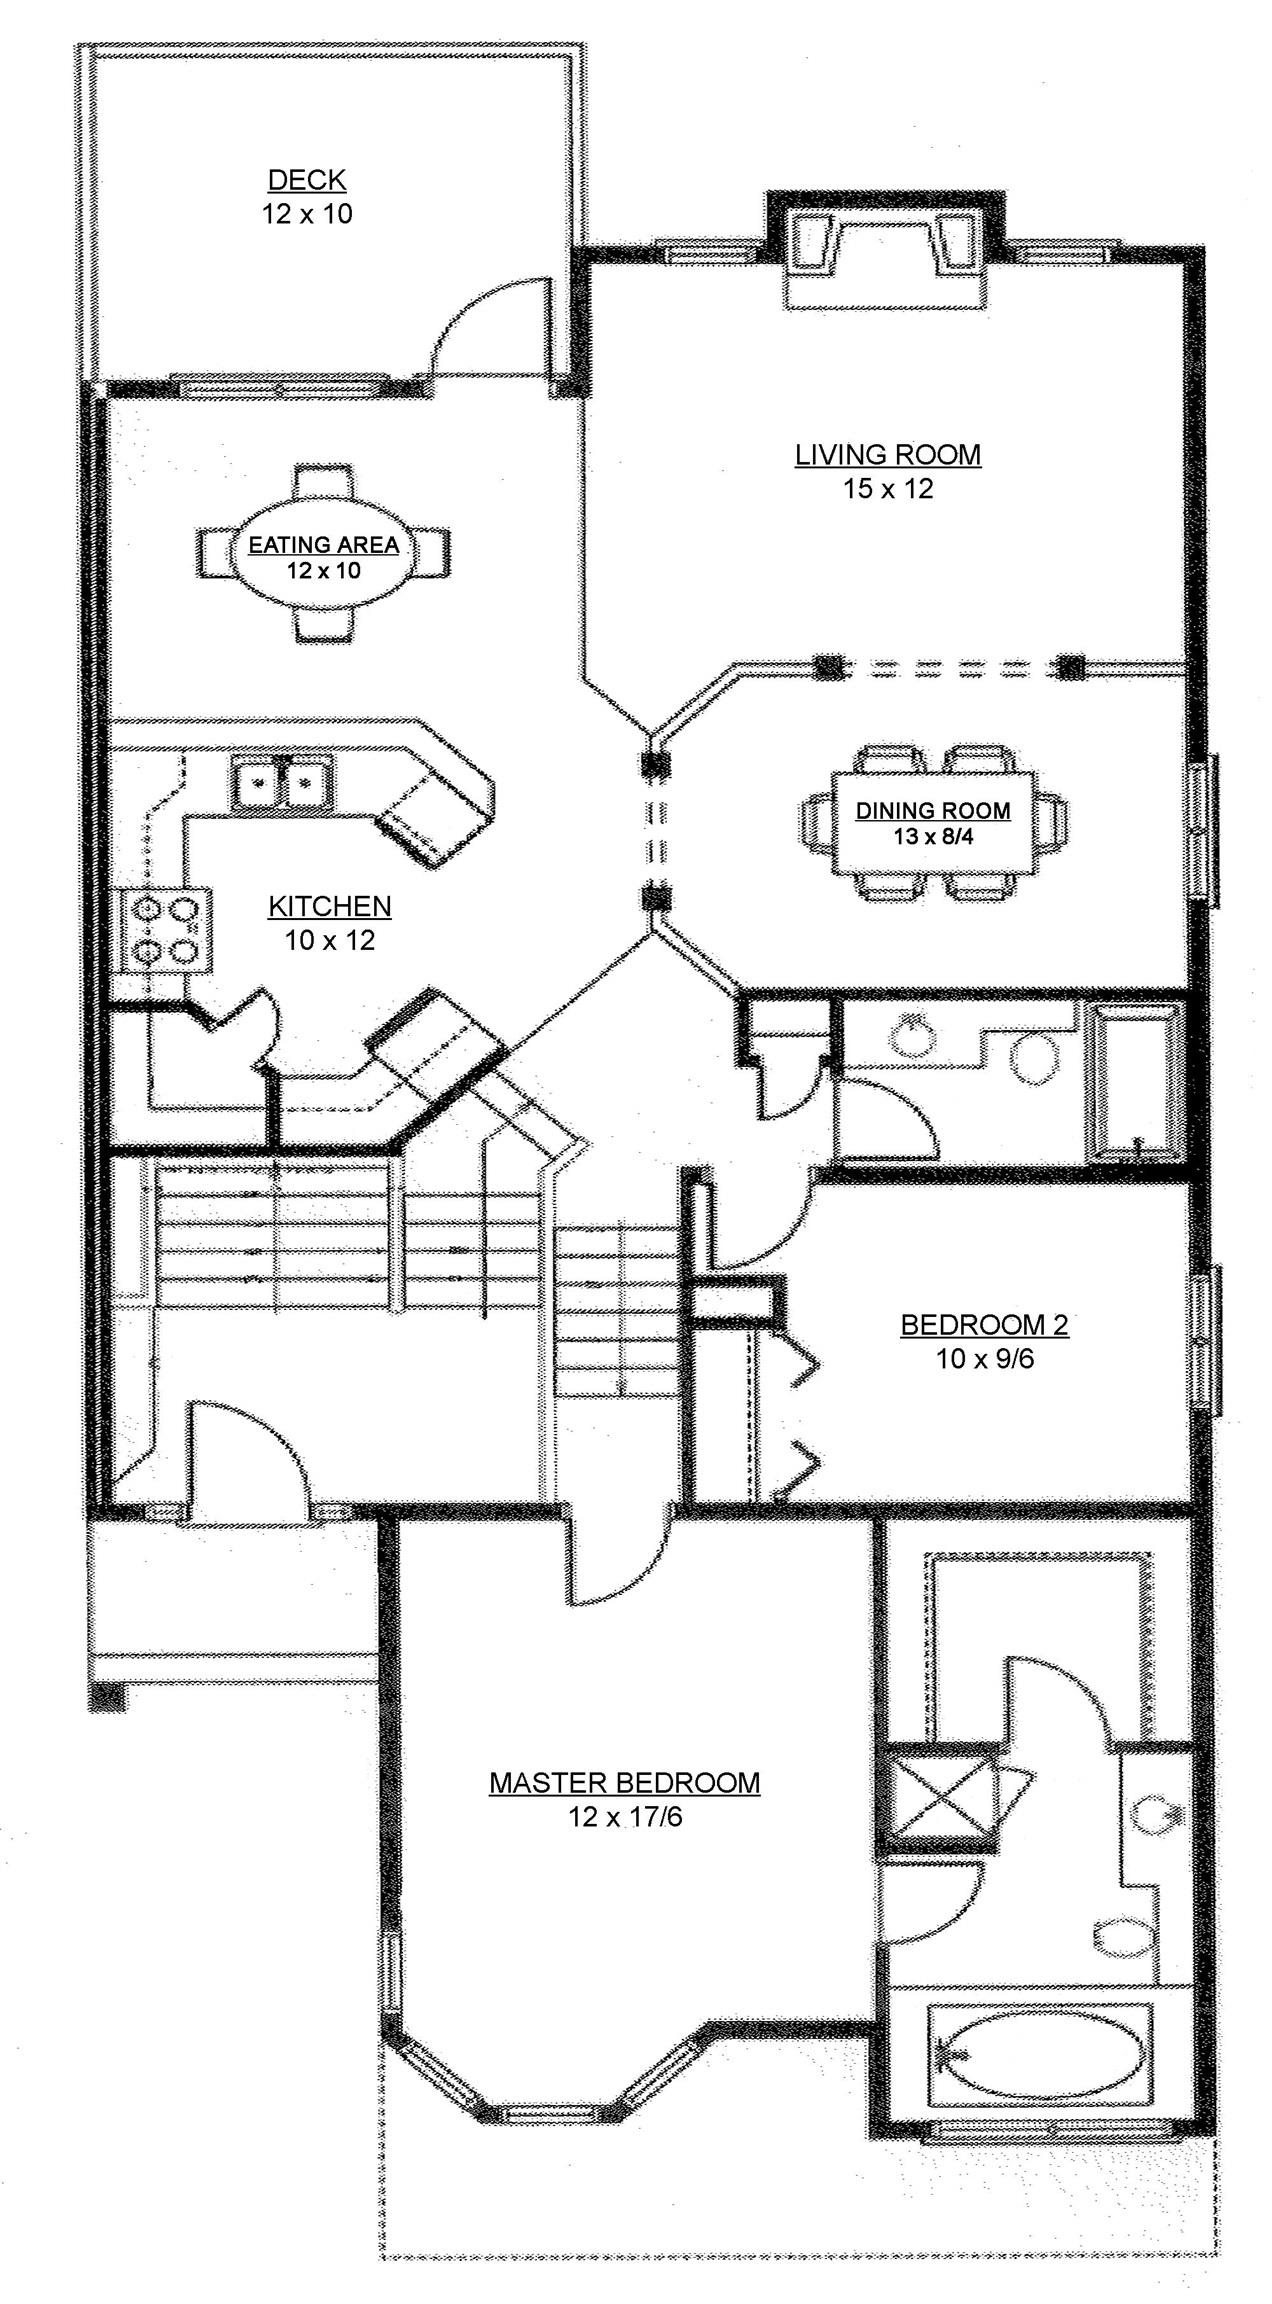
Tamaya Wynd Estates in West Rutherford is ideal for couples or families. Minutes from Anthony Henday Heritage Valley exit & numerous amenities in Heritage Valley Town Centre. Builder's size 1420 SQ FT upper and 865 SQ FT lower level. Main floor features 10' ceilings with an open concept kitchen with nook, family room and area that can be used as a formal dining room or home office + one bedroom & full bath. Upstairs is the master suite with ensuite featuring a separate shower and soaker tub with a large walk-in closet. Basement has an open rec room, two additional bedrooms, full bath and laundry room. New efficient tankless water heater installed 2024 (Model NPE­A2). The unit backs onto a private acreage, offering privacy to enjoy the deck with natural gas barbecue hookup. Condo fees include exterior maintenance including snow removal, landscaping, irrigation & common area insurance. Electric fireplace in basement & gas fireplace on main floor. AC. Floorplan from builder's materials for layout reference.

COMMUNITY  Rutherford (Edmonton)
PROPERTY TYPE  Duplex
BUILDING TYPE  Half Duplex
STYLE  Bi-Level
YEAR BUILT 2009
SQUARE FOOTAGE  3,359
BEDROOMS  1
BATHROOMS  3.00
BASEMENT  Full, Finished
AMENITIES  Air Conditioner, Ceiling 10 ft.
APPLIANCES  Dishwasher-Built-In, Dryer, Oven-Microwave, Refrigerator, Stove-Electric, Washer, Window Coverings
COOLING 
FIREPLACE 
FLOORING  Carpet, Ceramic Tile
HEATING  Forced Air-1, Natural Gas
LAUNDRY  ensuite bathroom
LOT FEATURES  Landscaped, Playground Nearby, Public Transportation, Schools, Shopping Nearby
PARKING  Double Garage Attached
RESTRICTIONS  Pets Subject to Board App
ROOF  Asphalt Shingles
TITLE  Fee Simple
BROKER  REALTORS® Association of Edmonton


ROOMS DIMENSIONS (m) LEVEL