https://zimg.paragon.ice.com/ParagonImages/Property/PM/RAE/225422741/1/0/0/c0e1539d2c7534aa423b29e8222d58e5/1/ef11bb85001c8570798d08a471f14578/225422741-a9412b39-b313-4ca4-9eb4-18a95ea0438f.JPG https://zimg.paragon.ice.com/ParagonImages/Property/PM/RAE/225422741/2/0/0/be637f45f4efa6584b7ba9e0ae015a63/1/ef11bb85001c8570798d08a471f14578/225422741-4e3c37a0-5598-4bd0-be16-4cf1d7f6c49b.JPG https://zimg.paragon.ice.com/ParagonImages/Property/PM/RAE/225422741/3/0/0/a8d33228af30152eaa508d573361fa5a/1/ef11bb85001c8570798d08a471f14578/225422741-16d0ee28-d378-4df3-a7a0-b2409c0da166.JPG https://zimg.paragon.ice.com/ParagonImages/Property/PM/RAE/225422741/4/0/0/c3e6608d52f3f37914ed6e8512df250a/1/ef11bb85001c8570798d08a471f14578/225422741-116e3087-61f4-47eb-8579-946a58649218.JPG https://zimg.paragon.ice.com/ParagonImages/Property/PM/RAE/225422741/5/0/0/7f26be2e858f1cfa46f65f42586a3057/1/ef11bb85001c8570798d08a471f14578/225422741-1eba2e4f-bf5f-4138-878e-f0b023398958.JPG https://zimg.paragon.ice.com/ParagonImages/Property/PM/RAE/225422741/6/0/0/d444d76c0fce47bd8b65929931ba5476/1/ef11bb85001c8570798d08a471f14578/225422741-d308ec00-f805-4bea-a910-d2268dddc8fc.JPG https://zimg.paragon.ice.com/ParagonImages/Property/PM/RAE/225422741/7/0/0/8700b4025cce9af069c5f684fca953bb/1/ef11bb85001c8570798d08a471f14578/225422741-771acd66-49a8-4cbd-85f1-9e0bd6f96241.JPG https://zimg.paragon.ice.com/ParagonImages/Property/PM/RAE/225422741/8/0/0/318201430bfc21e5d178cff5fbacbc3a/1/ef11bb85001c8570798d08a471f14578/225422741-9005aaa6-b547-423b-b92f-0f69e9b07cb3.JPG https://zimg.paragon.ice.com/ParagonImages/Property/PM/RAE/225422741/9/0/0/5ab254855c09618bb1c133f712403d97/1/ef11bb85001c8570798d08a471f14578/225422741-aae3015e-fb86-4e76-8d2a-2599830fceb3.JPG https://zimg.paragon.ice.com/ParagonImages/Property/PM/RAE/225422741/10/0/0/7e16aa8170177f5ab8ea21d2a953597d/1/ef11bb85001c8570798d08a471f14578/225422741-b70f5a93-8418-43d2-b05d-f09a8f34ee85.JPG https://zimg.paragon.ice.com/ParagonImages/Property/PM/RAE/225422741/11/0/0/c627de5dc30ff96db1c6ee4bf5251806/1/ef11bb85001c8570798d08a471f14578/225422741-6b978a89-595c-45ba-9de2-05b834075a0c.JPG https://zimg.paragon.ice.com/ParagonImages/Property/PM/RAE/225422741/12/0/0/320385ca4f7a61beb18d5b6adaaebfaa/1/ef11bb85001c8570798d08a471f14578/225422741-05e40264-17df-4a44-96b7-3f6c979e08f8.JPG https://zimg.paragon.ice.com/ParagonImages/Property/PM/RAE/225422741/13/0/0/6277684faacc4f8f03781c243c49e1ca/1/ef11bb85001c8570798d08a471f14578/225422741-5d529e46-ac09-4a51-b5a6-ef6e57b5aba5.JPG https://zimg.paragon.ice.com/ParagonImages/Property/PM/RAE/225422741/14/0/0/0cde3a7aabc9a37838bd738d66c6b492/1/ef11bb85001c8570798d08a471f14578/225422741-2291c8e2-e9da-4e4d-872c-360cf4f89478.JPG https://zimg.paragon.ice.com/ParagonImages/Property/PM/RAE/225422741/15/0/0/163b099b41601c68ba7898ef79e24f6a/1/ef11bb85001c8570798d08a471f14578/225422741-efc8237d-5b89-4f85-bfde-3a87b2f6b4f0.JPG https://zimg.paragon.ice.com/ParagonImages/Property/PM/RAE/225422741/16/0/0/077faade07e401484476e903c93fbefe/1/ef11bb85001c8570798d08a471f14578/225422741-cfc39e7c-9a4c-4a7a-b256-f043ebfa5975.JPG https://zimg.paragon.ice.com/ParagonImages/Property/PM/RAE/225422741/17/0/0/ced23e6b3defaf299715db4d2fb32018/1/ef11bb85001c8570798d08a471f14578/225422741-c19bd681-97df-43d0-8369-707e91e008f4.JPG https://zimg.paragon.ice.com/ParagonImages/Property/PM/RAE/225422741/18/0/0/e00b4b4623ed25f953c70d5f58f910a1/1/ef11bb85001c8570798d08a471f14578/225422741-c7fa8014-2568-47ca-8567-18b9e31f6ebd.JPG https://zimg.paragon.ice.com/ParagonImages/Property/PM/RAE/225422741/19/0/0/d58f3611284ecee93aaa2e69daf0fea0/1/ef11bb85001c8570798d08a471f14578/225422741-e7196bde-590f-4715-8b80-5314fadd403a.JPG https://zimg.paragon.ice.com/ParagonImages/Property/PM/RAE/225422741/20/0/0/28fda42580cb49fbb942c856c6b871e0/1/ef11bb85001c8570798d08a471f14578/225422741-e0250f42-4eb7-4ff3-8b43-e02eb58628da.JPG https://zimg.paragon.ice.com/ParagonImages/Property/PM/RAE/225422741/21/0/0/09659775fb48f29d5335aaed1294a3a1/1/ef11bb85001c8570798d08a471f14578/225422741-95a09bd7-e3a7-4176-8164-f4d752c2f08f.JPG https://zimg.paragon.ice.com/ParagonImages/Property/PM/RAE/225422741/22/0/0/dff3c9dcf8aa89515839fa71af04767e/1/ef11bb85001c8570798d08a471f14578/225422741-7bcc42b1-5e13-4247-bacc-06be86bd86ee.JPG https://zimg.paragon.ice.com/ParagonImages/Property/PM/RAE/225422741/23/0/0/7c157966d7ff1acd4463c4d7576724ed/1/ef11bb85001c8570798d08a471f14578/225422741-0292b41e-8104-426e-bf69-afe55db08b04.JPG https://zimg.paragon.ice.com/ParagonImages/Property/PM/RAE/225422741/24/0/0/9d7a45dab63a55e5e0c86fb2bbb13903/1/ef11bb85001c8570798d08a471f14578/225422741-14fb8ce0-93af-4da4-b677-8234c729dafa.JPG https://zimg.paragon.ice.com/ParagonImages/Property/PM/RAE/225422741/25/0/0/8a9813bdb80784440969d435bc287f0a/1/ef11bb85001c8570798d08a471f14578/225422741-5f08f136-64da-4272-8ccf-7bbac44ceaab.JPG https://zimg.paragon.ice.com/ParagonImages/Property/PM/RAE/225422741/26/0/0/07134b192bdf7c72c4097473e76944be/1/ef11bb85001c8570798d08a471f14578/225422741-57dfafd1-281f-4725-b1c4-a58168b38452.JPG https://zimg.paragon.ice.com/ParagonImages/Property/PM/RAE/225422741/27/0/0/39095482a46c4991591c82cab2119efa/1/ef11bb85001c8570798d08a471f14578/225422741-ea67a555-7b9a-45e7-86be-876eb78f09d4.JPG https://zimg.paragon.ice.com/ParagonImages/Property/PM/RAE/225422741/28/0/0/c6d2af6671dc6bc627d1418f11194609/1/ef11bb85001c8570798d08a471f14578/225422741-5f0a48bd-4f31-4c67-ab53-250af44a0497.JPG https://zimg.paragon.ice.com/ParagonImages/Property/PM/RAE/225422741/29/0/0/50d0452eb2c12325735f69b48d794c23/1/ef11bb85001c8570798d08a471f14578/225422741-7ba942dd-94bd-4d09-8e0a-c1bea7521fd5.JPG https://zimg.paragon.ice.com/ParagonImages/Property/PM/RAE/225422741/30/0/0/2febd01afccbeed81dc52da4a52908cf/1/ef11bb85001c8570798d08a471f14578/225422741-92903034-601d-42b3-bf57-4edaaaaf7080.JPG https://zimg.paragon.ice.com/ParagonImages/Property/PM/RAE/225422741/31/0/0/7029b6afa6a609071836dbcea180e712/1/ef11bb85001c8570798d08a471f14578/225422741-afeed21c-7af2-4aee-b024-8bc56f00ede8.JPG https://zimg.paragon.ice.com/ParagonImages/Property/PM/RAE/225422741/32/0/0/a69629556384760ae226755dc9f171f0/1/ef11bb85001c8570798d08a471f14578/225422741-986a4fcf-bc0d-4443-a238-f561948e7177.JPG https://zimg.paragon.ice.com/ParagonImages/Property/PM/RAE/225422741/33/0/0/e21f98aeffe6c712b571eb1adfad324c/1/ef11bb85001c8570798d08a471f14578/225422741-e98ca8de-b9b0-4170-b3a8-b9a0d99b58d6.JPG https://zimg.paragon.ice.com/ParagonImages/Property/PM/RAE/225422741/34/0/0/c5171e2fa023fa8c0b42b2db22ce06f1/1/ef11bb85001c8570798d08a471f14578/225422741-282c7d36-4aad-4135-b20a-25b582095d9b.JPG https://zimg.paragon.ice.com/ParagonImages/Property/PM/RAE/225422741/35/0/0/ddf59a36f9b8401f679de4b864547689/1/ef11bb85001c8570798d08a471f14578/225422741-821ff644-9318-4214-9908-d115a380dd6e.JPG https://zimg.paragon.ice.com/ParagonImages/Property/PM/RAE/225422741/36/0/0/9749768f6c191bc0cd4288c526a349ec/1/ef11bb85001c8570798d08a471f14578/225422741-1df1b7e8-9243-4081-9b13-a7731d27ca0f.JPG https://zimg.paragon.ice.com/ParagonImages/Property/PM/RAE/225422741/37/0/0/80cd993167e1d12db41f5a6d7e4899cb/1/ef11bb85001c8570798d08a471f14578/225422741-acf23f2b-f8c3-45c1-b078-6cda5548d3b9.JPG https://zimg.paragon.ice.com/ParagonImages/Property/PM/RAE/225422741/38/0/0/7af9c2a593b057f644ac91d7bfe65f60/1/ef11bb85001c8570798d08a471f14578/225422741-257be71d-2a3b-4459-85b0-9851389939c0.JPG https://zimg.paragon.ice.com/ParagonImages/Property/PM/RAE/225422741/39/0/0/a65415be95db7a71b40d6b8aeabfef8b/1/ef11bb85001c8570798d08a471f14578/225422741-15075075-30e6-4d9a-bb6a-ca093ac0379b.JPG https://zimg.paragon.ice.com/ParagonImages/Property/PM/RAE/225422741/40/0/0/0d67077d3a230dc6bc670d2e2e257a94/1/ef11bb85001c8570798d08a471f14578/225422741-59adcd0f-adce-403b-80c2-f29ab458f2d4.JPG https://zimg.paragon.ice.com/ParagonImages/Property/PM/RAE/225422741/42/0/0/59c817dad1a0d02548528dce6cf52d48/1/ef11bb85001c8570798d08a471f14578/225422741-1efeb08a-ef6f-46bb-b9a7-5b5cc7bf1d4e.JPG

12C TWIN TC NW

Edmonton T6K 1V4

MLS® Number:  E4509921

Back to Tweddle Place   

  • Home \
  • Tweddle Place \
  • 12C TWIN TC NW

$ 274,000

3

BEDROOMS

2 + 1

BATHROOMS

1,091

SQUARE FEET

1975

YEAR BUILT

https://zimg.paragon.ice.com/ParagonImages/Property/PM/RAE/225422741/1/0/0/c0e1539d2c7534aa423b29e8222d58e5/1/ef11bb85001c8570798d08a471f14578/225422741-a9412b39-b313-4ca4-9eb4-18a95ea0438f.JPG





MLS® Number
E4509921
PROPERTY TYPE
Townhouse
LISTING DATE
September-22-2026

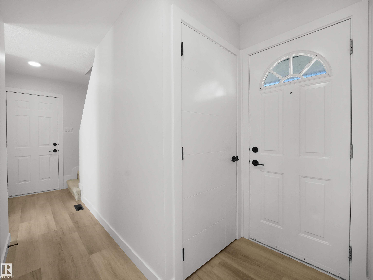
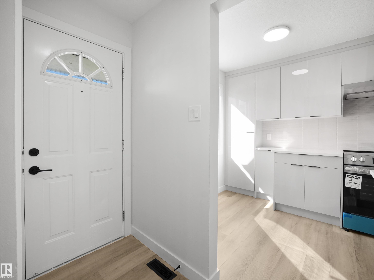
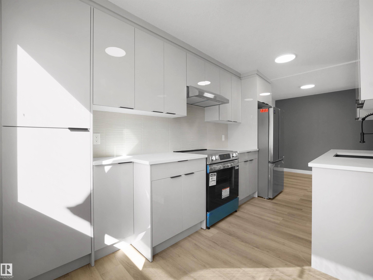
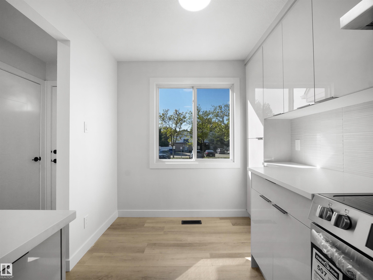
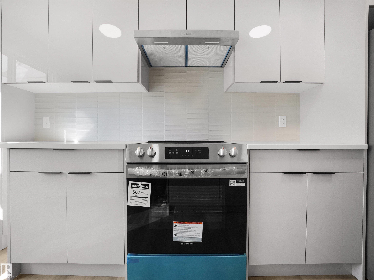
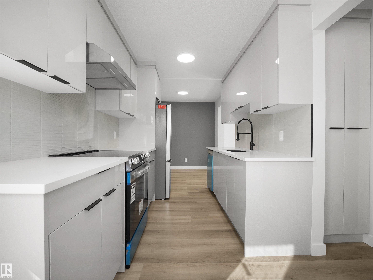
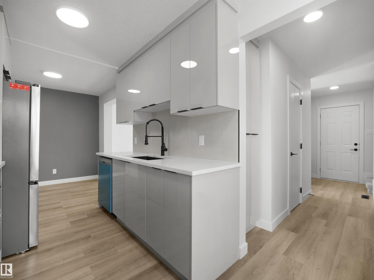
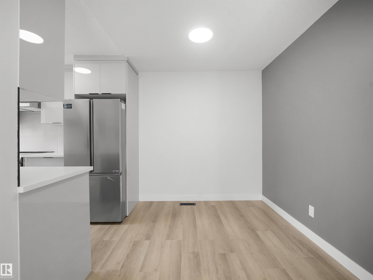
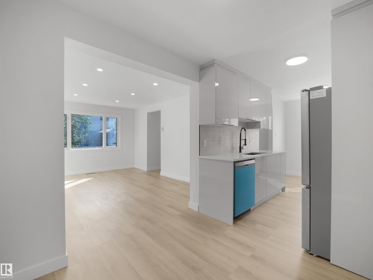
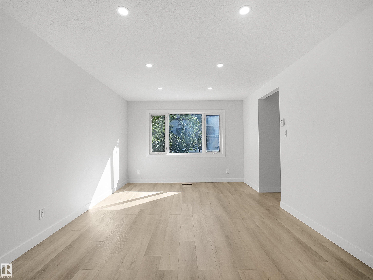
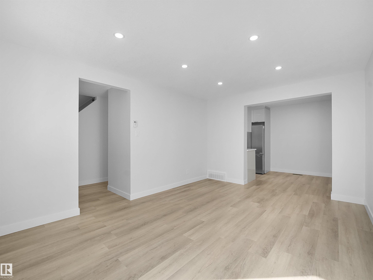
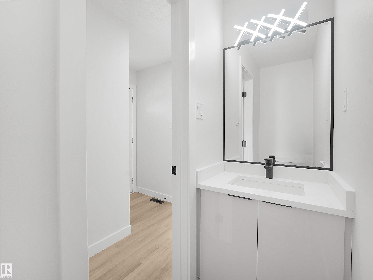
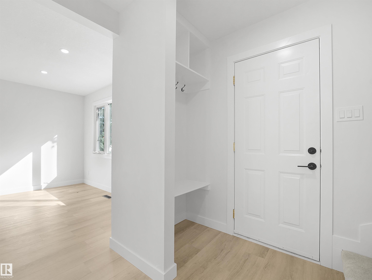
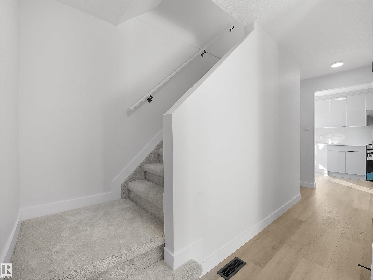
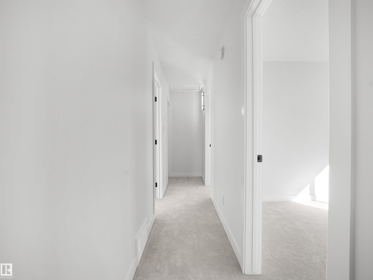
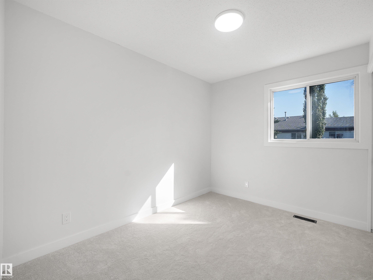
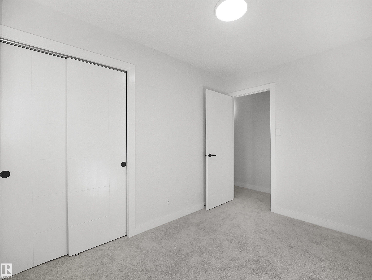
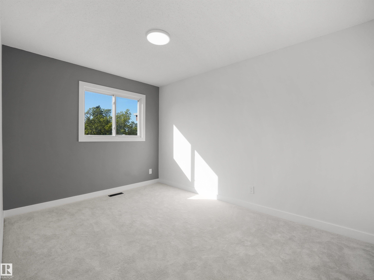
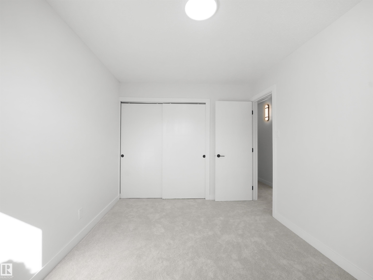
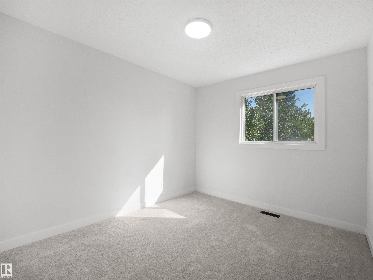
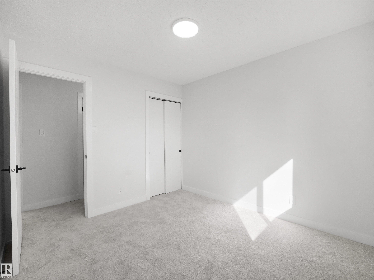
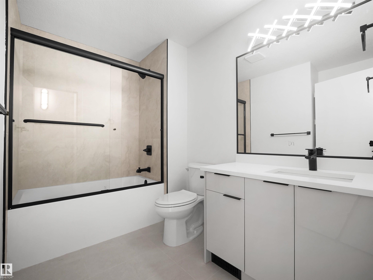
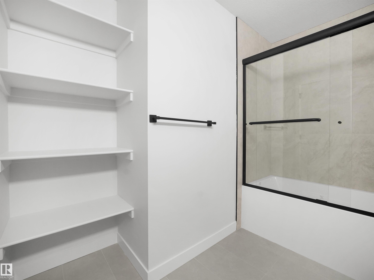
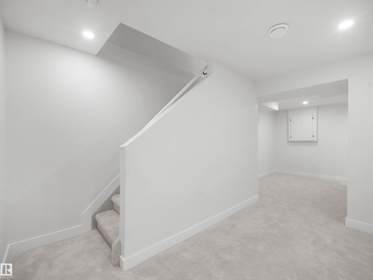
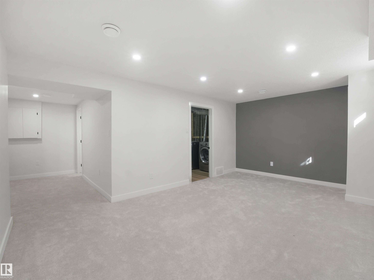
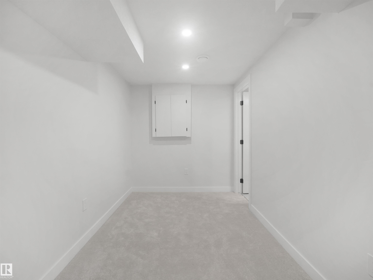
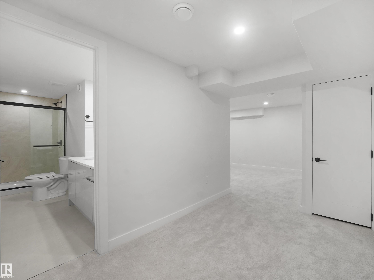
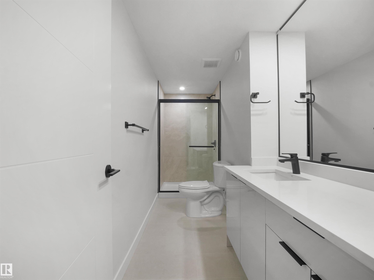
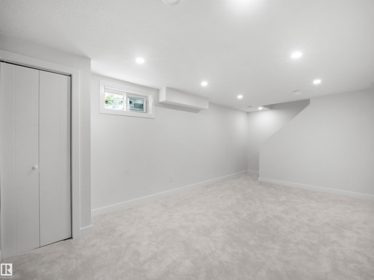
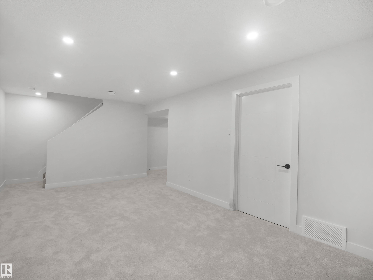
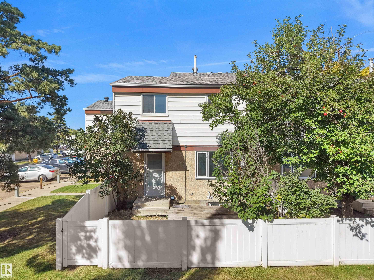
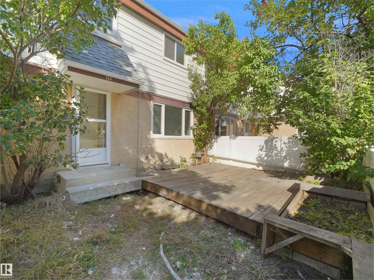
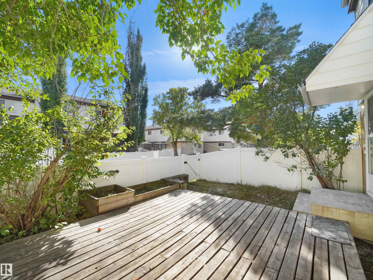
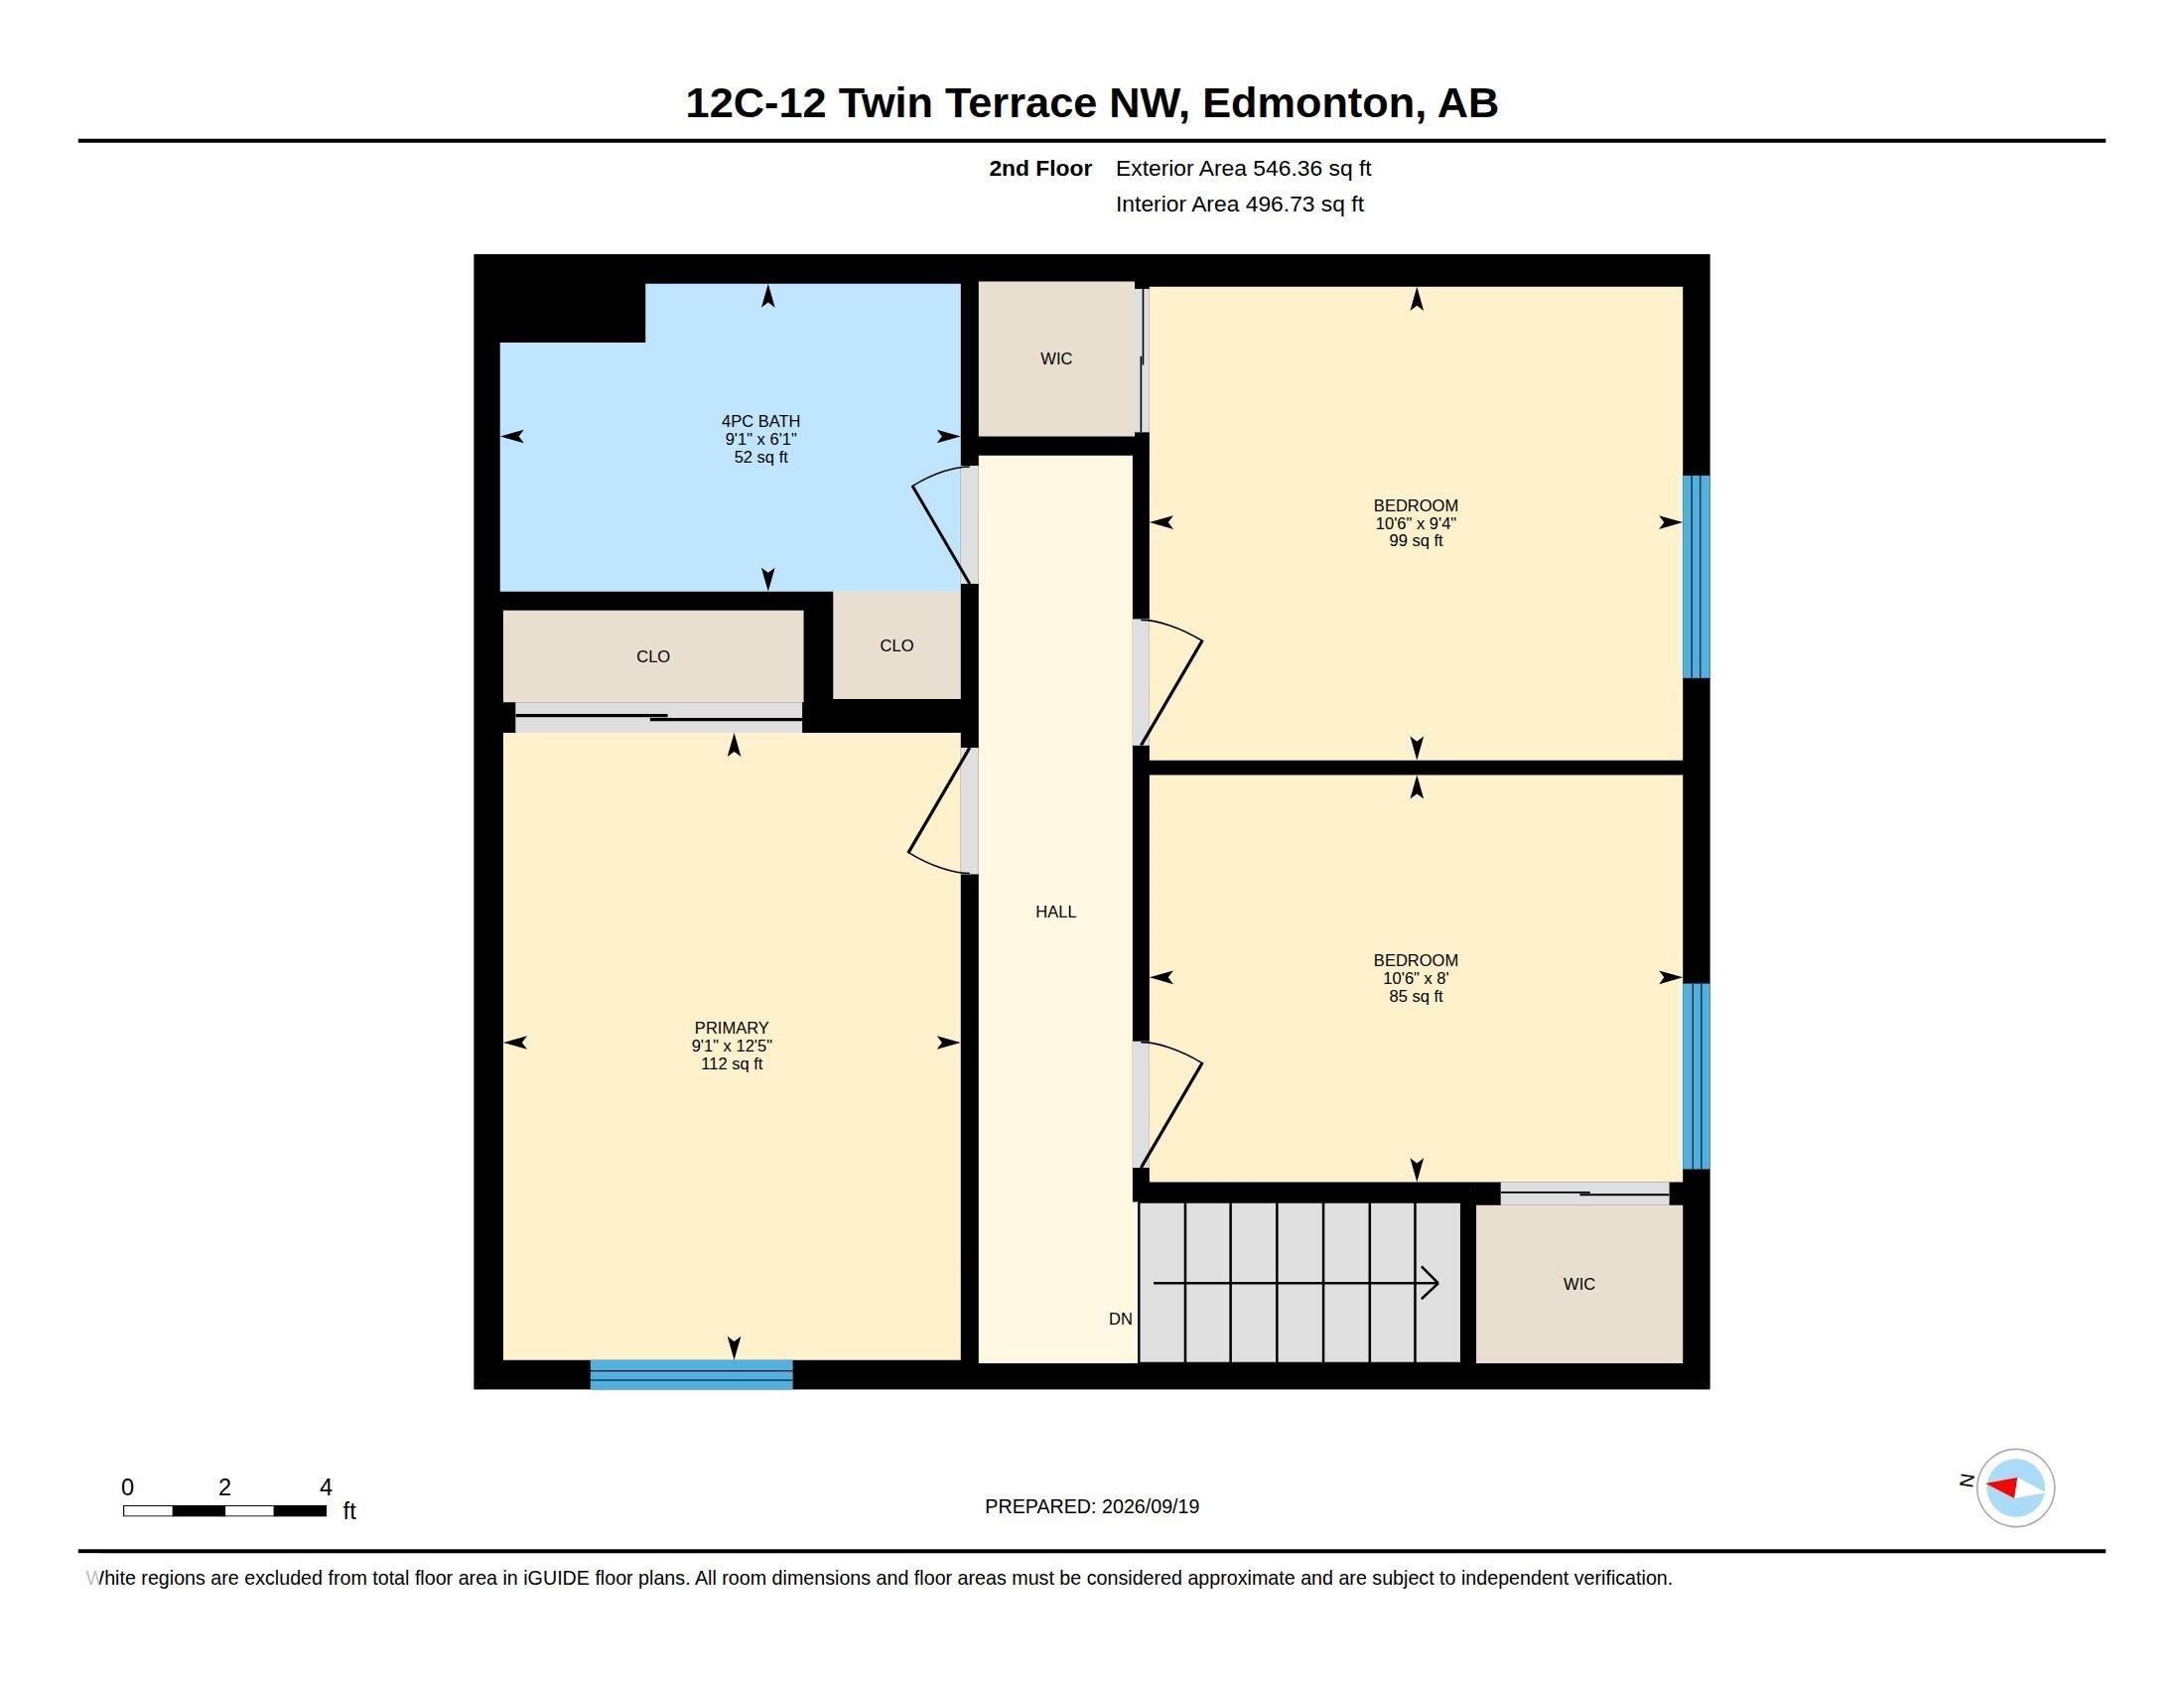
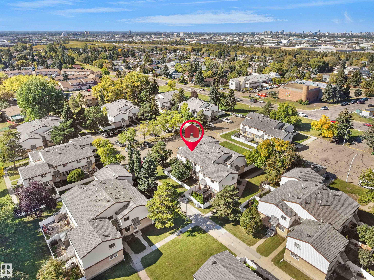
Welcome to 12C Twin Terrace, a beautifully reimagined residence where sophisticated design meets modern comfort. Fully renovated from top to bottom, this stunning 3-bedroom, 2.5-bathroom home showcases elevated finishes and thoughtful details throughout. The redesigned kitchen creates a striking focal point, complemented by beautifully updated bathrooms, new flooring, contemporary fixtures, and refined finishes that flow seamlessly from room to room. Every detail has been carefully considered to create a polished, cohesive interior that feels both luxurious and comfortable. The fully finished basement adds another beautifully designed level of living space, complete with a stylish 3-piece bathroom and plenty of flexibility for a family room, entertainment space, home office, or guest retreat. Completely move-in ready, this exceptional home offers the opportunity to enjoy the look and feel of a brand-new residence without the wait.

COMMUNITY  Tweddle Place
PROPERTY TYPE  Townhouse
BUILDING TYPE  Townhouse
STYLE  2 Storey
YEAR BUILT 1975
SQUARE FOOTAGE  1,091
BEDROOMS  3
BATHROOMS  2.50
BASEMENT  Full, Finished
AMENITIES  Deck, Parking-Visitor, See Remarks
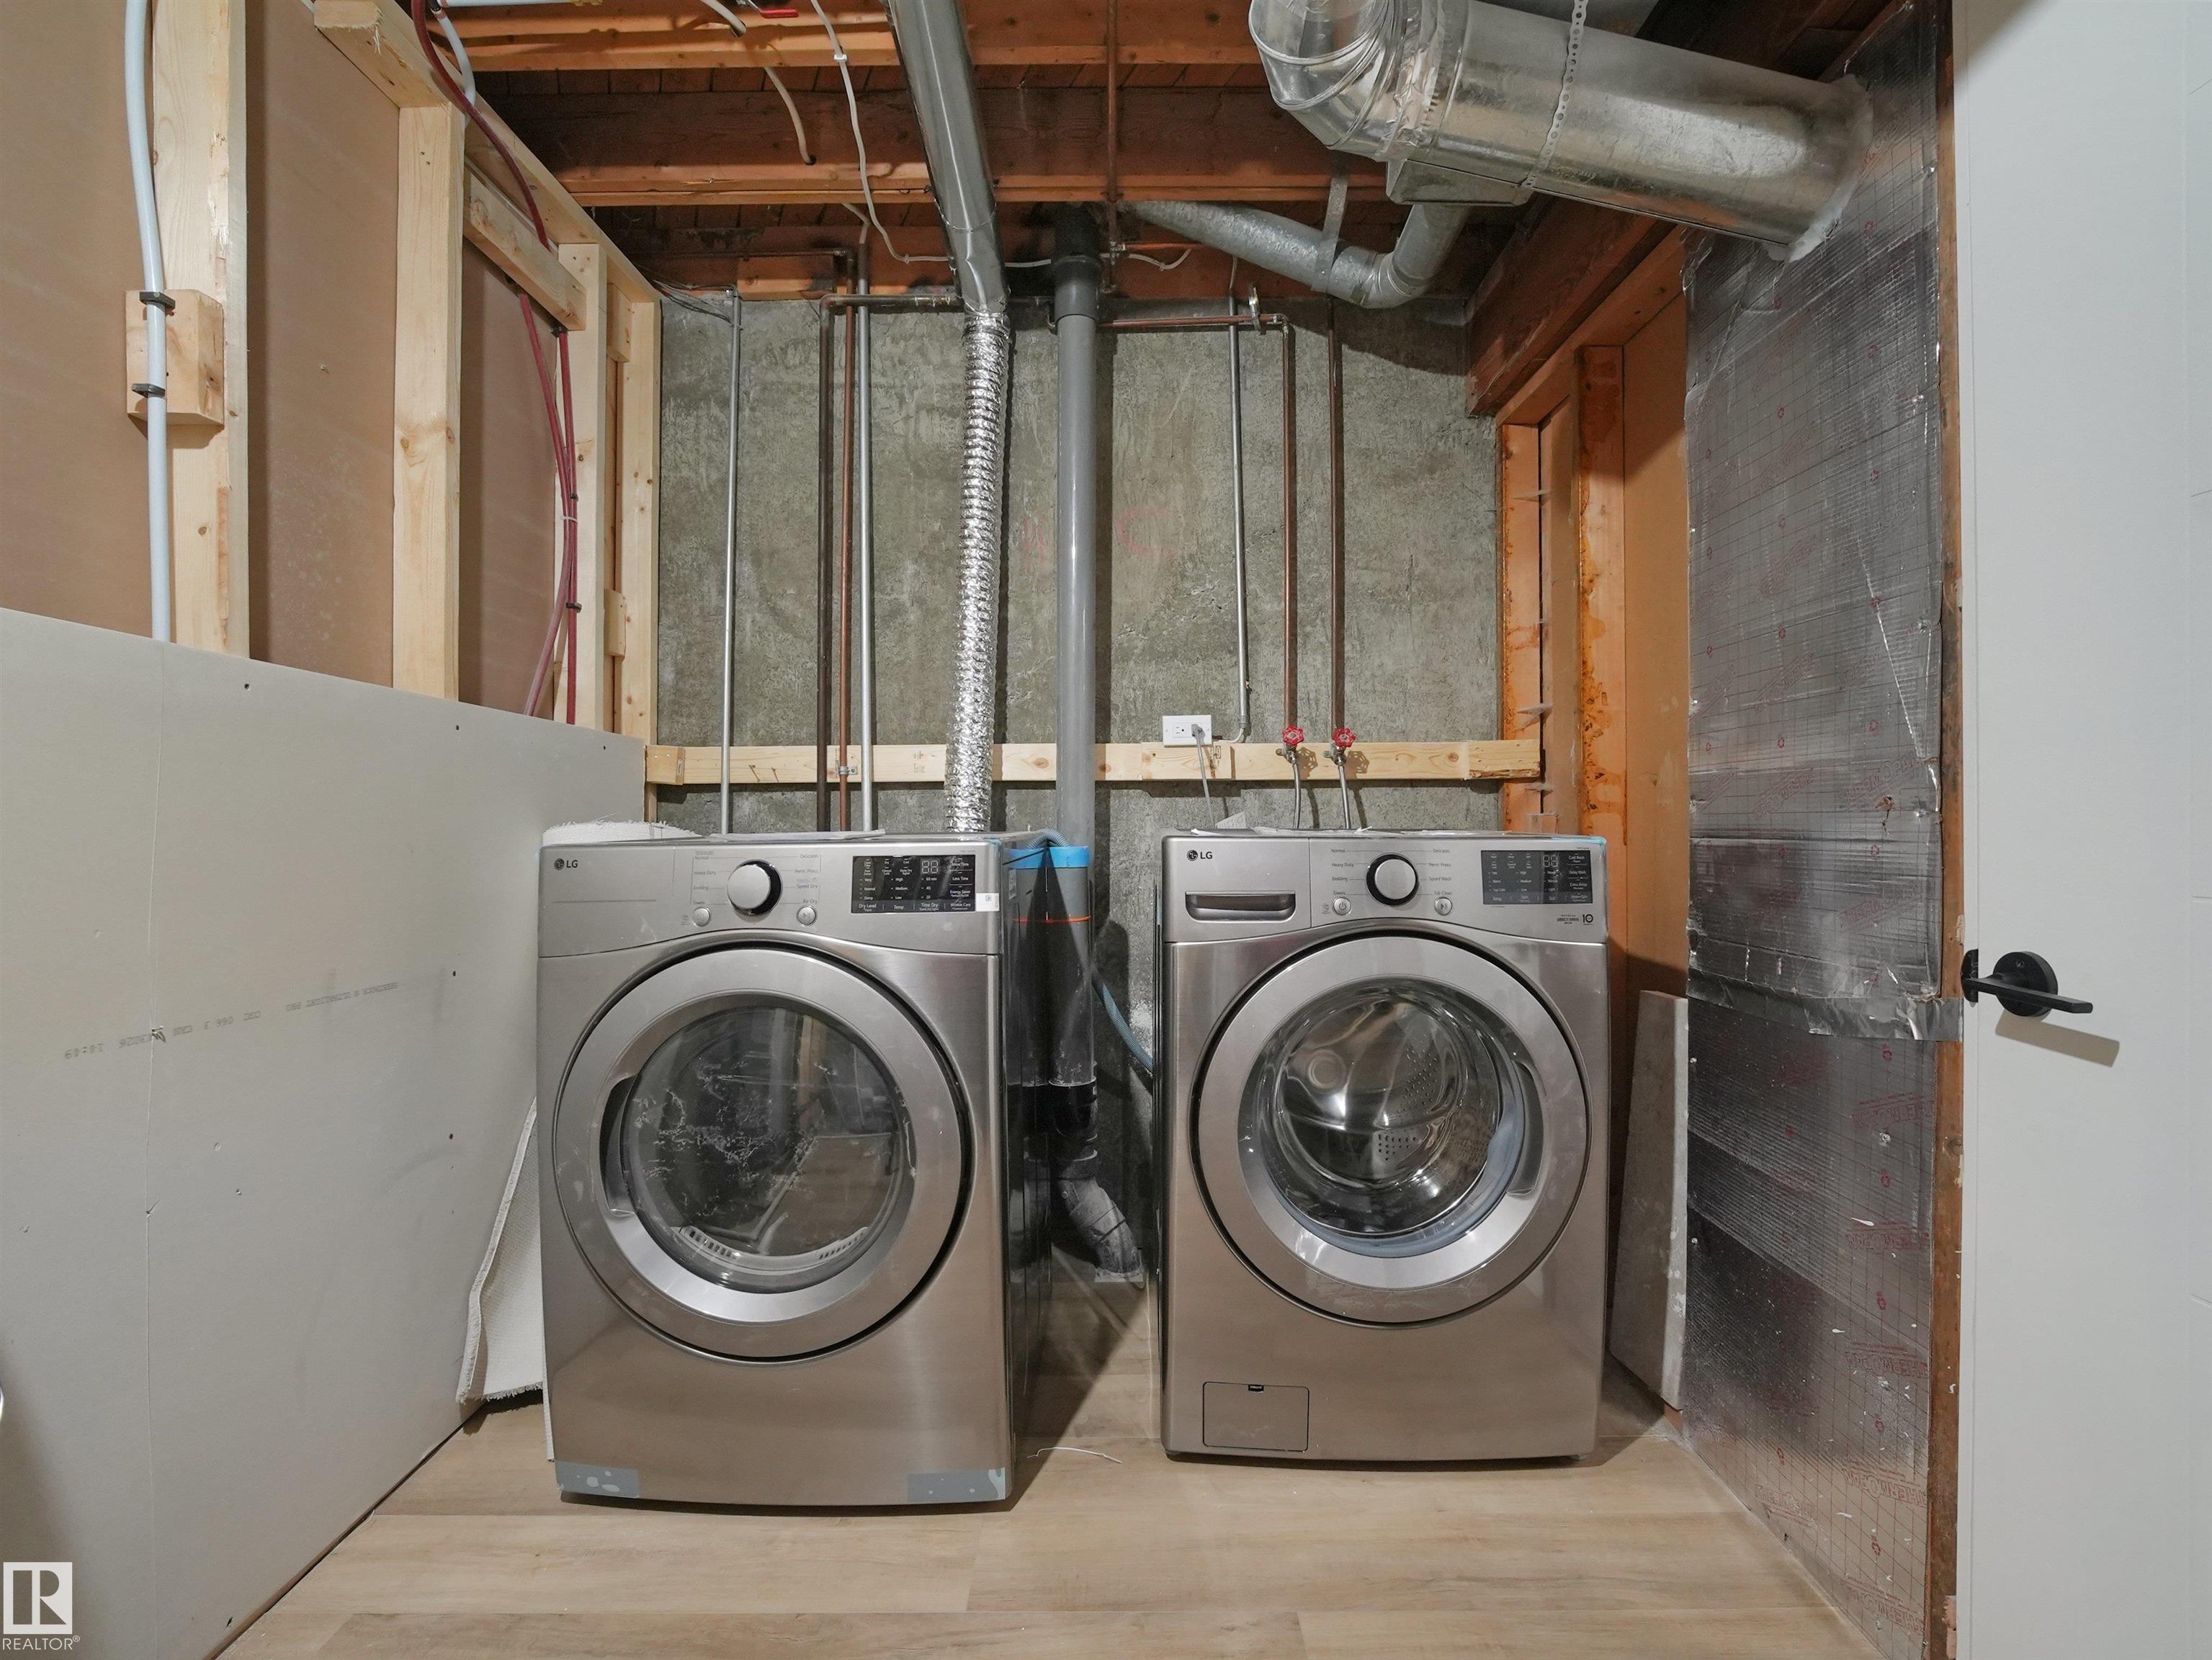
APPLIANCES  Dishwasher - Energy Star, Dryer, Hood Fan, Refrigerator-Energy Star, Stove-Electric, Washer - Energy Star
COOLING 
FIREPLACE 
FLOORING  Carpet, Ceramic Tile, Vinyl Plank
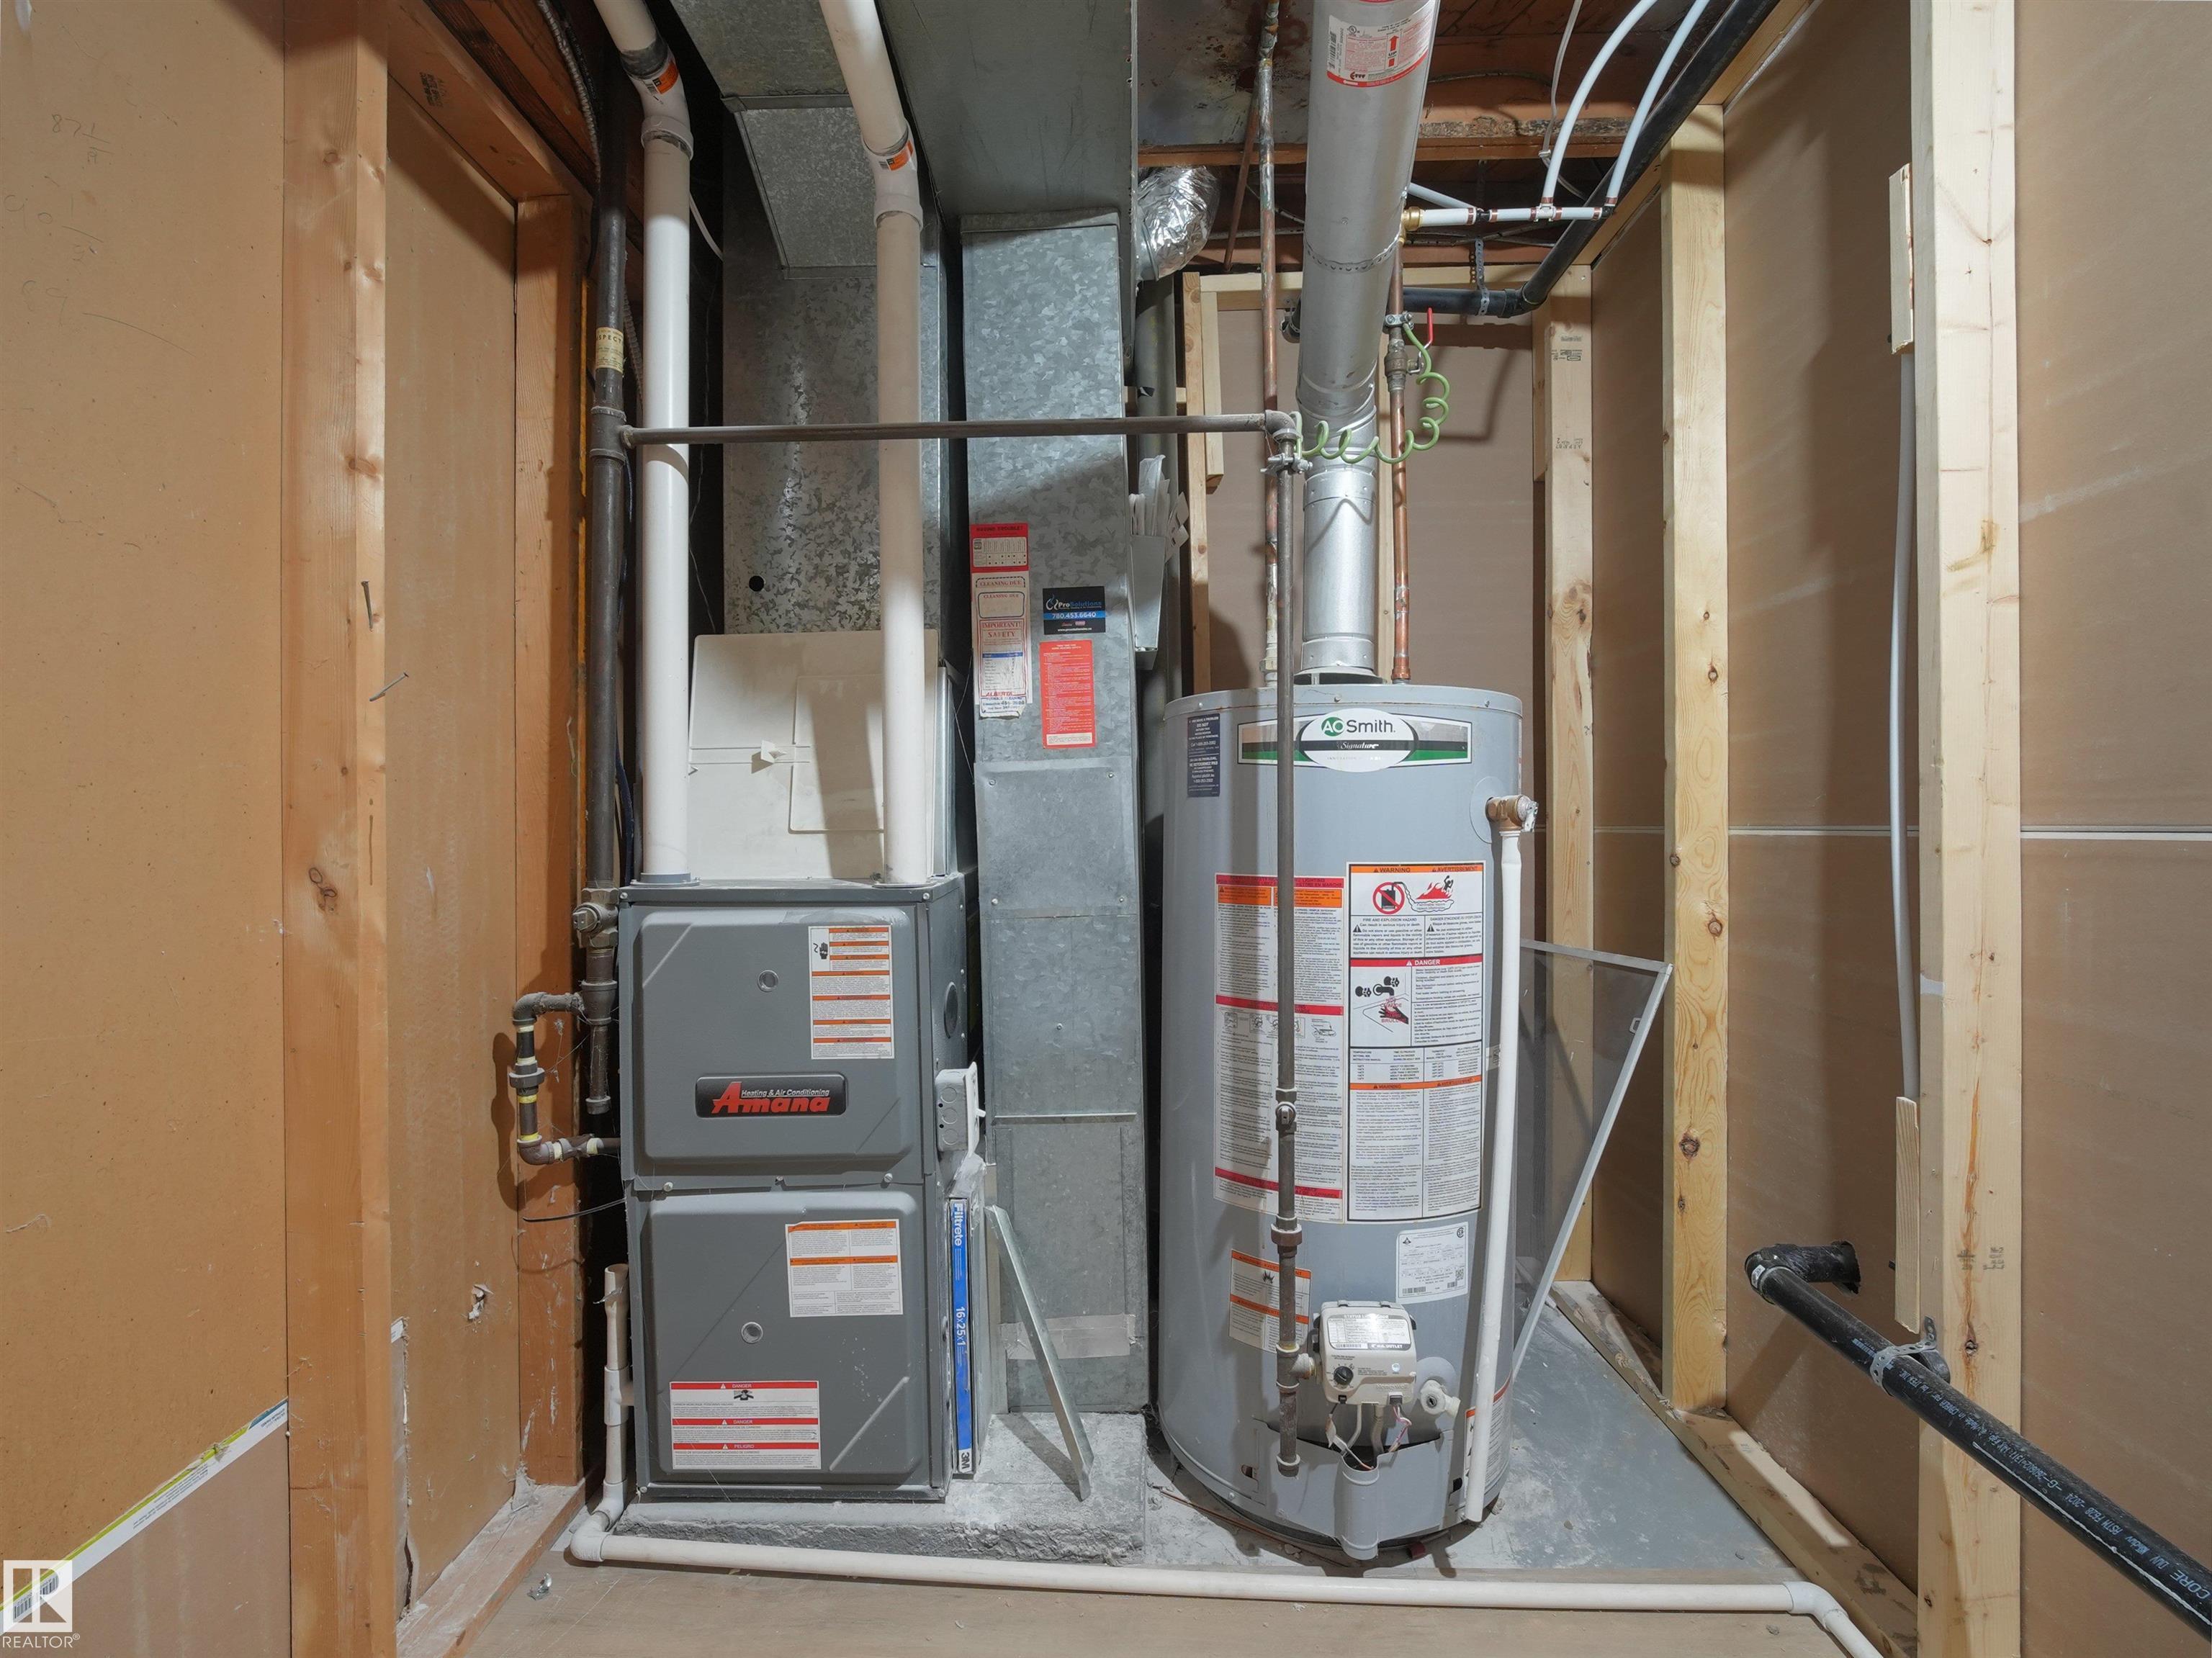
HEATING  Forced Air-1, Natural Gas
LAUNDRY 
LOT FEATURES  Fully Fenced, See Remarks
PARKING  Stall
RESTRICTIONS  None Known
ROOF  Asphalt Shingles
TITLE  Fee Simple
BROKER  REALTORS® Association of Edmonton


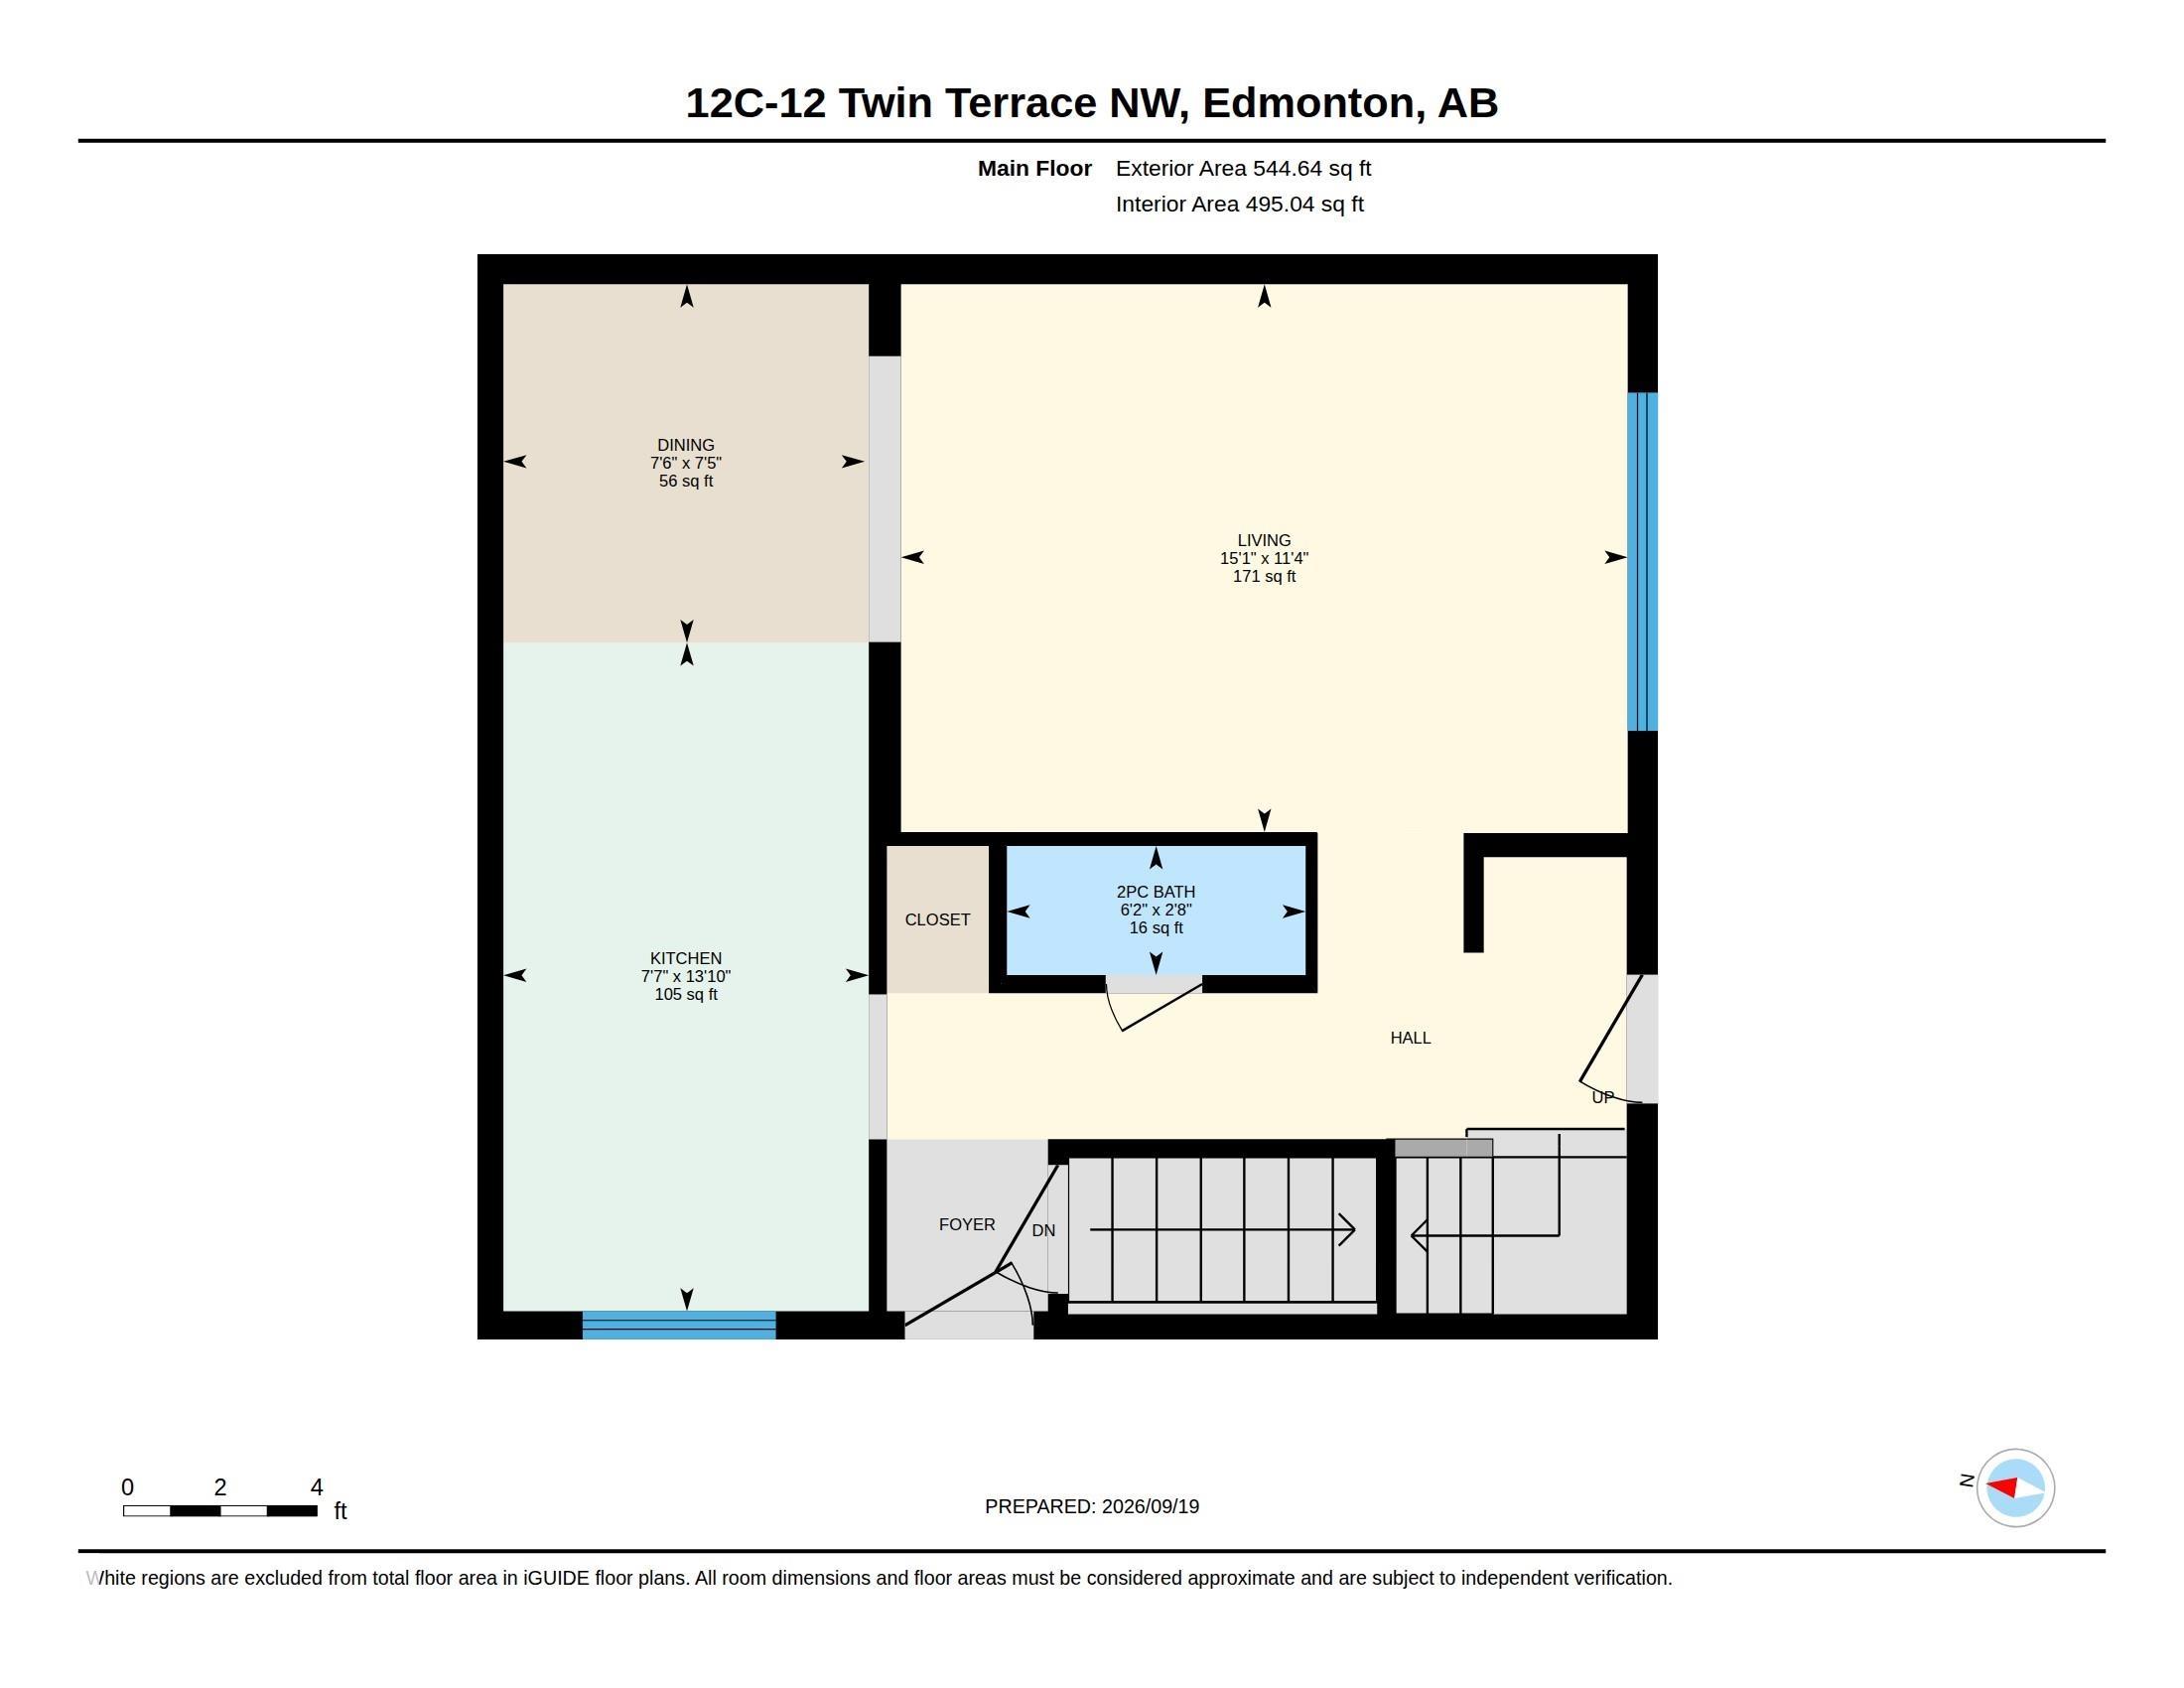
ROOMS DIMENSIONS (m) LEVEL