https://zimg.paragon.ice.com/ParagonImages/Property/PM/RAE/225407538/1/0/0/5c43d55fe31dc0f377514d688db9cca1/1/7a4e6abc08e732c01664bf9065adbeaa/225407538-a21310d7-e961-46c5-bdda-707c6a07d481.JPG https://zimg.paragon.ice.com/ParagonImages/Property/PM/RAE/225407538/4/0/0/9f6956ccd38c723367a83ddd886d3238/1/7a4e6abc08e732c01664bf9065adbeaa/225407538-8c681446-8b43-46b6-b6f0-dfea73977e14.JPG https://zimg.paragon.ice.com/ParagonImages/Property/PM/RAE/225407538/5/0/0/24a1acd4596a258e41eefea07127e486/1/7a4e6abc08e732c01664bf9065adbeaa/225407538-8e754bfa-ce04-4fbf-8e57-dc5f312f90e6.JPG https://zimg.paragon.ice.com/ParagonImages/Property/PM/RAE/225407538/6/0/0/3ca001806b79793eaf7a1aa50016be09/1/7a4e6abc08e732c01664bf9065adbeaa/225407538-db5701fe-82a0-4804-bb8a-f7d5fd257e61.JPG https://zimg.paragon.ice.com/ParagonImages/Property/PM/RAE/225407538/7/0/0/3ee253ca0a9afb592d38978a96915c8b/1/7a4e6abc08e732c01664bf9065adbeaa/225407538-ae556687-dc5f-497a-824f-ca477479afcb.JPG https://zimg.paragon.ice.com/ParagonImages/Property/PM/RAE/225407538/8/0/0/ce1dbf01531883e03ed5f7245292e50b/1/7a4e6abc08e732c01664bf9065adbeaa/225407538-4363d0b2-e8a1-4700-aa56-a3de135b035e.JPG https://zimg.paragon.ice.com/ParagonImages/Property/PM/RAE/225407538/9/0/0/3d6769ad030edd09f3fe8714d65d5a5f/1/7a4e6abc08e732c01664bf9065adbeaa/225407538-3ee0b0d0-33e3-459b-8650-94fd1031392f.JPG https://zimg.paragon.ice.com/ParagonImages/Property/PM/RAE/225407538/10/0/0/eae1b7b9e88e3514e08d635e3e2d7dd1/1/7a4e6abc08e732c01664bf9065adbeaa/225407538-c70fda11-6bcd-4cec-8630-59899076fc5a.JPG https://zimg.paragon.ice.com/ParagonImages/Property/PM/RAE/225407538/12/0/0/6ca82b1149cda4c01f4e41244b91379f/1/7a4e6abc08e732c01664bf9065adbeaa/225407538-3506d24c-5abf-4fbe-8aba-98056d50c34c.JPG https://zimg.paragon.ice.com/ParagonImages/Property/PM/RAE/225407538/13/0/0/805228b1c4fe6a5fb766eb1cef773e54/1/7a4e6abc08e732c01664bf9065adbeaa/225407538-70a9eea3-8d78-45cb-ab04-a477d2991c00.JPG https://zimg.paragon.ice.com/ParagonImages/Property/PM/RAE/225407538/14/0/0/56052bc0726f8a6b494cd539195ce519/1/7a4e6abc08e732c01664bf9065adbeaa/225407538-dc2a4fce-4562-4d4c-a748-63192678d473.JPG https://zimg.paragon.ice.com/ParagonImages/Property/PM/RAE/225407538/15/0/0/893bc4e0a1fd8bd823741709ae3d4f07/1/7a4e6abc08e732c01664bf9065adbeaa/225407538-030ace14-0e3f-4ef5-bd84-9893297450d6.JPG https://zimg.paragon.ice.com/ParagonImages/Property/PM/RAE/225407538/16/0/0/c3626ae916e0d6ddc070a5801fb6a1e6/1/7a4e6abc08e732c01664bf9065adbeaa/225407538-342fb677-0eff-4ba9-93f7-16a0c7028a60.JPG https://zimg.paragon.ice.com/ParagonImages/Property/PM/RAE/225407538/17/0/0/b927cf1e145d1603e80b1d8c5216c120/1/7a4e6abc08e732c01664bf9065adbeaa/225407538-1155db30-09ec-4d8f-ae4e-bb1b4dacd939.JPG https://zimg.paragon.ice.com/ParagonImages/Property/PM/RAE/225407538/18/0/0/8c20d48ec36bb97284842cb14dc58920/1/7a4e6abc08e732c01664bf9065adbeaa/225407538-e1a237f2-9d8d-4fc3-9e50-428dfe80e1b2.JPG https://zimg.paragon.ice.com/ParagonImages/Property/PM/RAE/225407538/19/0/0/20bb8bb49b9425c644aa16aae22e545f/1/7a4e6abc08e732c01664bf9065adbeaa/225407538-c766c8d5-01d8-4eda-941a-489642f52456.JPG https://zimg.paragon.ice.com/ParagonImages/Property/PM/RAE/225407538/20/0/0/007d23717b588854f767721f784ea3b4/1/7a4e6abc08e732c01664bf9065adbeaa/225407538-ffee42f5-fd65-49e6-adad-c6131a83abff.JPG https://zimg.paragon.ice.com/ParagonImages/Property/PM/RAE/225407538/24/0/0/027c6e940b33a840fc0a9d12df7ededd/1/7a4e6abc08e732c01664bf9065adbeaa/225407538-ec4b552d-9c35-4d4e-9fbd-56a1f324115a.JPG https://zimg.paragon.ice.com/ParagonImages/Property/PM/RAE/225407538/25/0/0/e0f22b36a9d764ecd1d62eb775679868/1/7a4e6abc08e732c01664bf9065adbeaa/225407538-f1b805a0-cf9a-4744-a041-129f1e7a3855.JPG https://zimg.paragon.ice.com/ParagonImages/Property/PM/RAE/225407538/26/0/0/891586ec9cd55477f310711b38a8cc23/1/7a4e6abc08e732c01664bf9065adbeaa/225407538-962ba160-1d94-47c3-9e7d-7d95962ca601.JPG https://zimg.paragon.ice.com/ParagonImages/Property/PM/RAE/225407538/27/0/0/149e51714da90d8b2f253d5ff6df0063/1/7a4e6abc08e732c01664bf9065adbeaa/225407538-7610fa6f-28a6-4ec0-937a-cc21eb94619d.JPG https://zimg.paragon.ice.com/ParagonImages/Property/PM/RAE/225407538/28/0/0/52f93cca8c107e17ae39b9b1b6e749cf/1/7a4e6abc08e732c01664bf9065adbeaa/225407538-9ed86881-9390-4c69-a0cc-12d669cf770d.JPG https://zimg.paragon.ice.com/ParagonImages/Property/PM/RAE/225407538/29/0/0/010426fbd270504a7b4a7bbd3b924a31/1/7a4e6abc08e732c01664bf9065adbeaa/225407538-62341ae1-b74d-42c5-a42b-853854a95cb4.JPG https://zimg.paragon.ice.com/ParagonImages/Property/PM/RAE/225407538/30/0/0/c1989a9c27790e5af4d05f8f9b1b8b60/1/7a4e6abc08e732c01664bf9065adbeaa/225407538-b5a325b5-d3cd-432b-8059-a360ee10aea4.JPG https://zimg.paragon.ice.com/ParagonImages/Property/PM/RAE/225407538/31/0/0/41310a73c23ce086808d25f0cf70c816/1/7a4e6abc08e732c01664bf9065adbeaa/225407538-75baf0dc-df87-4955-9f37-c699c1c06ccd.JPG https://zimg.paragon.ice.com/ParagonImages/Property/PM/RAE/225407538/33/0/0/528fd8aeebce531756f9776f7645326c/1/7a4e6abc08e732c01664bf9065adbeaa/225407538-ea907438-a09f-4c24-ba38-0582c694fa20.JPG https://zimg.paragon.ice.com/ParagonImages/Property/PM/RAE/225407538/34/0/0/1c0e10b8da1ce508539d54e600281739/1/7a4e6abc08e732c01664bf9065adbeaa/225407538-5a7efe6b-a895-437e-a06c-9ad2ccdc24ae.JPG https://zimg.paragon.ice.com/ParagonImages/Property/PM/RAE/225407538/35/0/0/b2d5a71dee204464efd9067942614e44/1/7a4e6abc08e732c01664bf9065adbeaa/225407538-ea9c153c-5b86-4cad-8f04-1bdfe13a1fc3.JPG https://zimg.paragon.ice.com/ParagonImages/Property/PM/RAE/225407538/36/0/0/33453a7247616e4bb0bdf50850691f1f/1/7a4e6abc08e732c01664bf9065adbeaa/225407538-3aca8f79-36af-437c-a6b5-bbcb430256d0.JPG https://zimg.paragon.ice.com/ParagonImages/Property/PM/RAE/225407538/37/0/0/3dcb2f443951eddb424641010669b952/1/7a4e6abc08e732c01664bf9065adbeaa/225407538-76c947e1-642c-4ab3-82cb-37c028f4e0bf.JPG https://zimg.paragon.ice.com/ParagonImages/Property/PM/RAE/225407538/38/0/0/ef603908648e2f56c0be9f75b40f2b1a/1/7a4e6abc08e732c01664bf9065adbeaa/225407538-e66ccca4-90ae-408d-bd2f-47d55ffc393a.JPG https://zimg.paragon.ice.com/ParagonImages/Property/PM/RAE/225407538/39/0/0/287b905a3dd5caf0aa1d3f1b094a7a1a/1/7a4e6abc08e732c01664bf9065adbeaa/225407538-a7e2506b-b0c3-4d9d-8df3-faca87ea2f8b.JPG https://zimg.paragon.ice.com/ParagonImages/Property/PM/RAE/225407538/40/0/0/8e4f3d3373944154bb1be87169bc9d07/1/7a4e6abc08e732c01664bf9065adbeaa/225407538-f861c95f-e094-470a-b418-dd830142a5f3.JPG https://zimg.paragon.ice.com/ParagonImages/Property/PM/RAE/225407538/41/0/0/91c7eccd9032093ca1c52b56bff90fbc/1/7a4e6abc08e732c01664bf9065adbeaa/225407538-ce1e5b2e-3bba-465a-a1e8-383f9373cd8e.JPG https://zimg.paragon.ice.com/ParagonImages/Property/PM/RAE/225407538/42/0/0/d4ba7c6a21a8e1e8e6acbd123d98c0c1/1/7a4e6abc08e732c01664bf9065adbeaa/225407538-188b0a0c-70aa-4ad4-b647-98b336b897cf.JPG

12952 114 ST NW NW

Edmonton T5E 5C8

MLS® Number:  E4494718

Back to Calder   

  • Home \
  • Calder \
  • 12952 114 ST NW NW

$ 360,000

3

BEDROOMS

1 + 0

BATHROOMS

1,018

SQUARE FEET

1955

YEAR BUILT

https://zimg.paragon.ice.com/ParagonImages/Property/PM/RAE/225407538/1/0/0/5c43d55fe31dc0f377514d688db9cca1/1/7a4e6abc08e732c01664bf9065adbeaa/225407538-a21310d7-e961-46c5-bdda-707c6a07d481.JPG





MLS® Number
E4494718
PROPERTY TYPE
Detached Single Family
LISTING DATE
June-19-2026

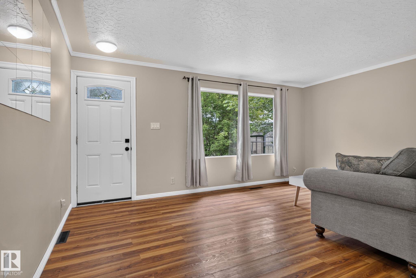
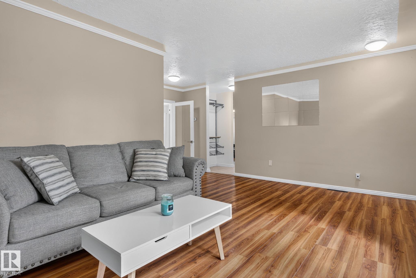
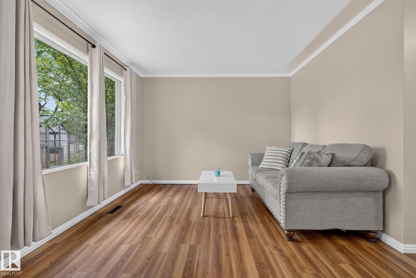
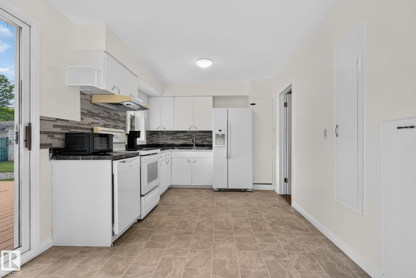
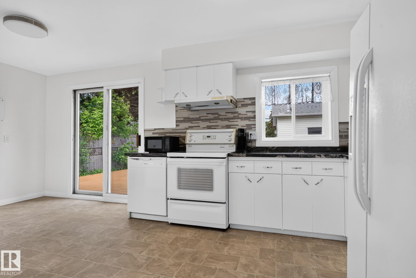
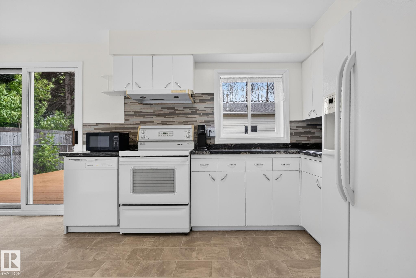
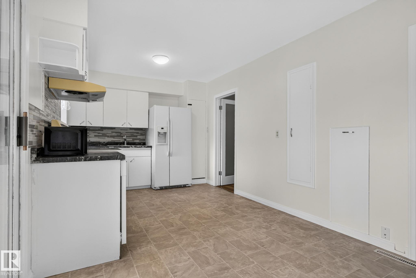
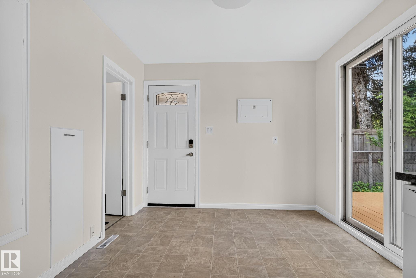
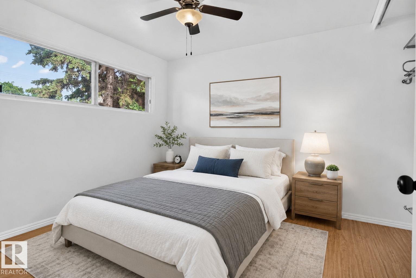
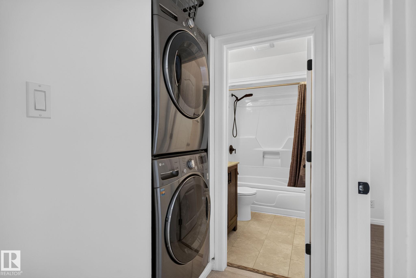
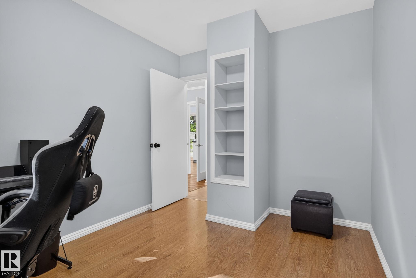
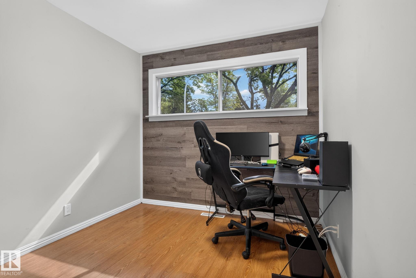
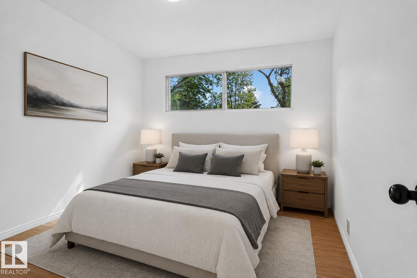
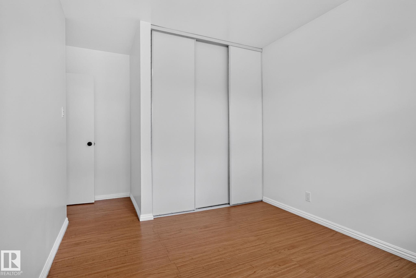
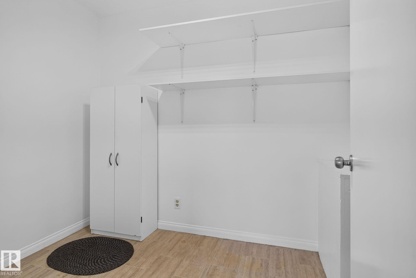
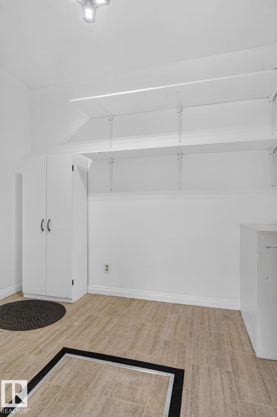
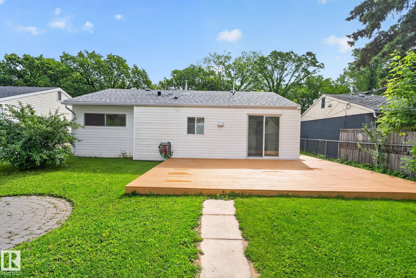
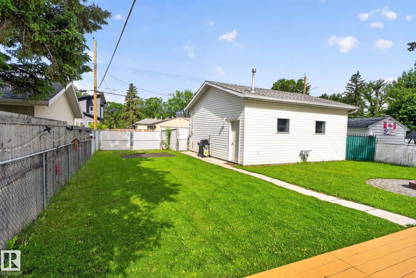
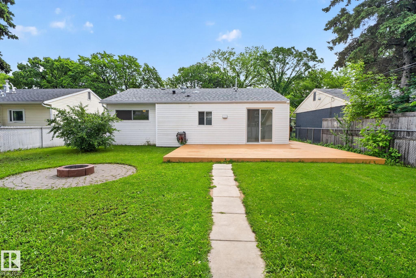
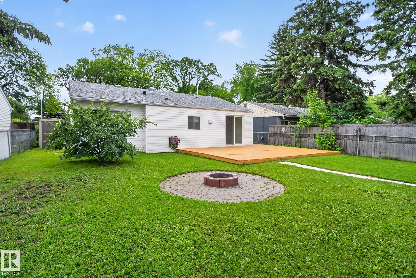
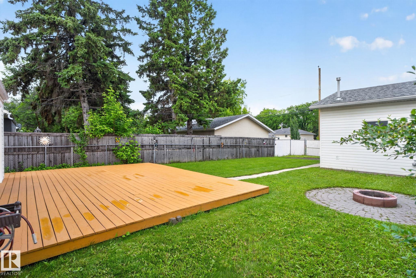
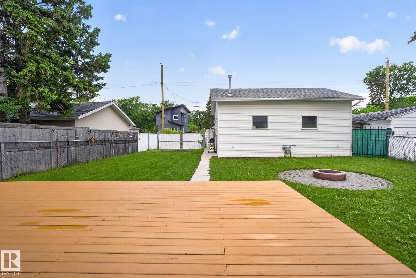
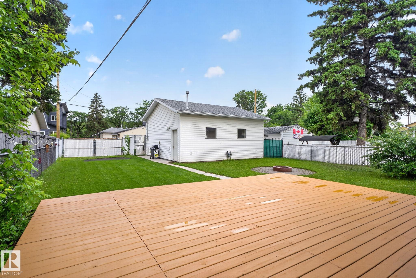
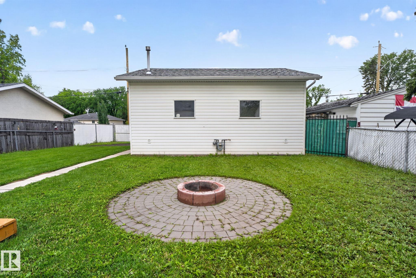
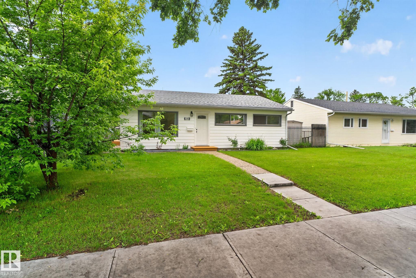
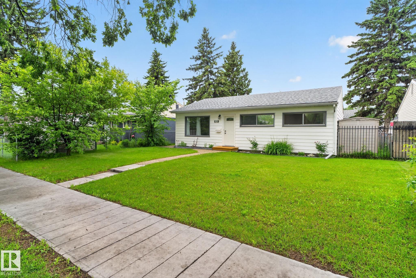
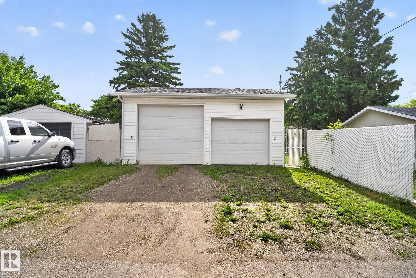
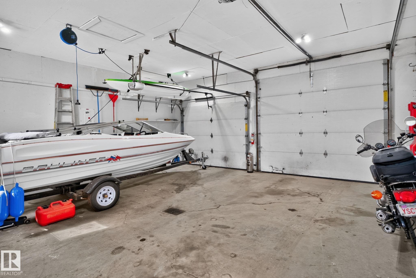
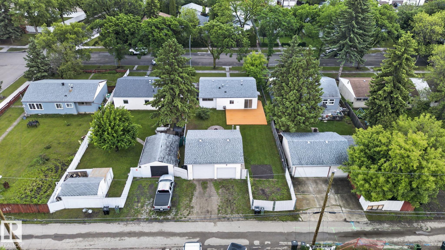
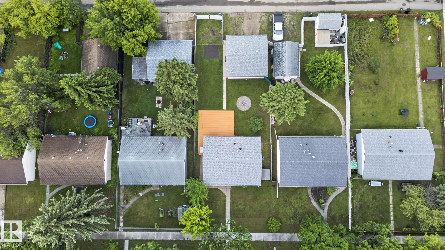
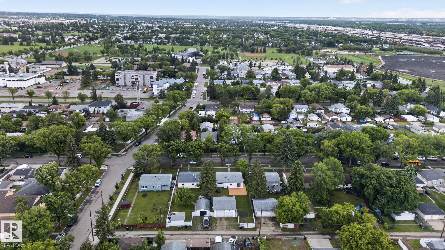
Welcome to this charming and beautifully maintained home in the heart of Calder! From the moment you arrive, you'll appreciate the warmth and character this property offers. Inside, large windows fill the home with natural light, creating a bright and inviting atmosphere throughout. The spacious kitchen provides plenty of cabinetry and counter space, making meal preparation and entertaining a breeze. Comfortable living spaces and bedrooms offer functionality for families, first-time buyers, or downsizers alike. Step outside and discover one of the property's standout features: a large deck overlooking the backyard, perfect for summer barbecues, morning coffee, or relaxing evenings with family and friends. Gather around the outdoor fire pit and enjoy your own private retreat right at home. Adding even more value is the impressive shop, offering excellent space for hobbies, storage, projects, or the handyman looking for a dedicated workspace.

COMMUNITY  Calder
PROPERTY TYPE  Detached Single Family
BUILDING TYPE  Detached Single Family
STYLE  Bungalow
YEAR BUILT 1955
SQUARE FOOTAGE  1,018
BEDROOMS  3
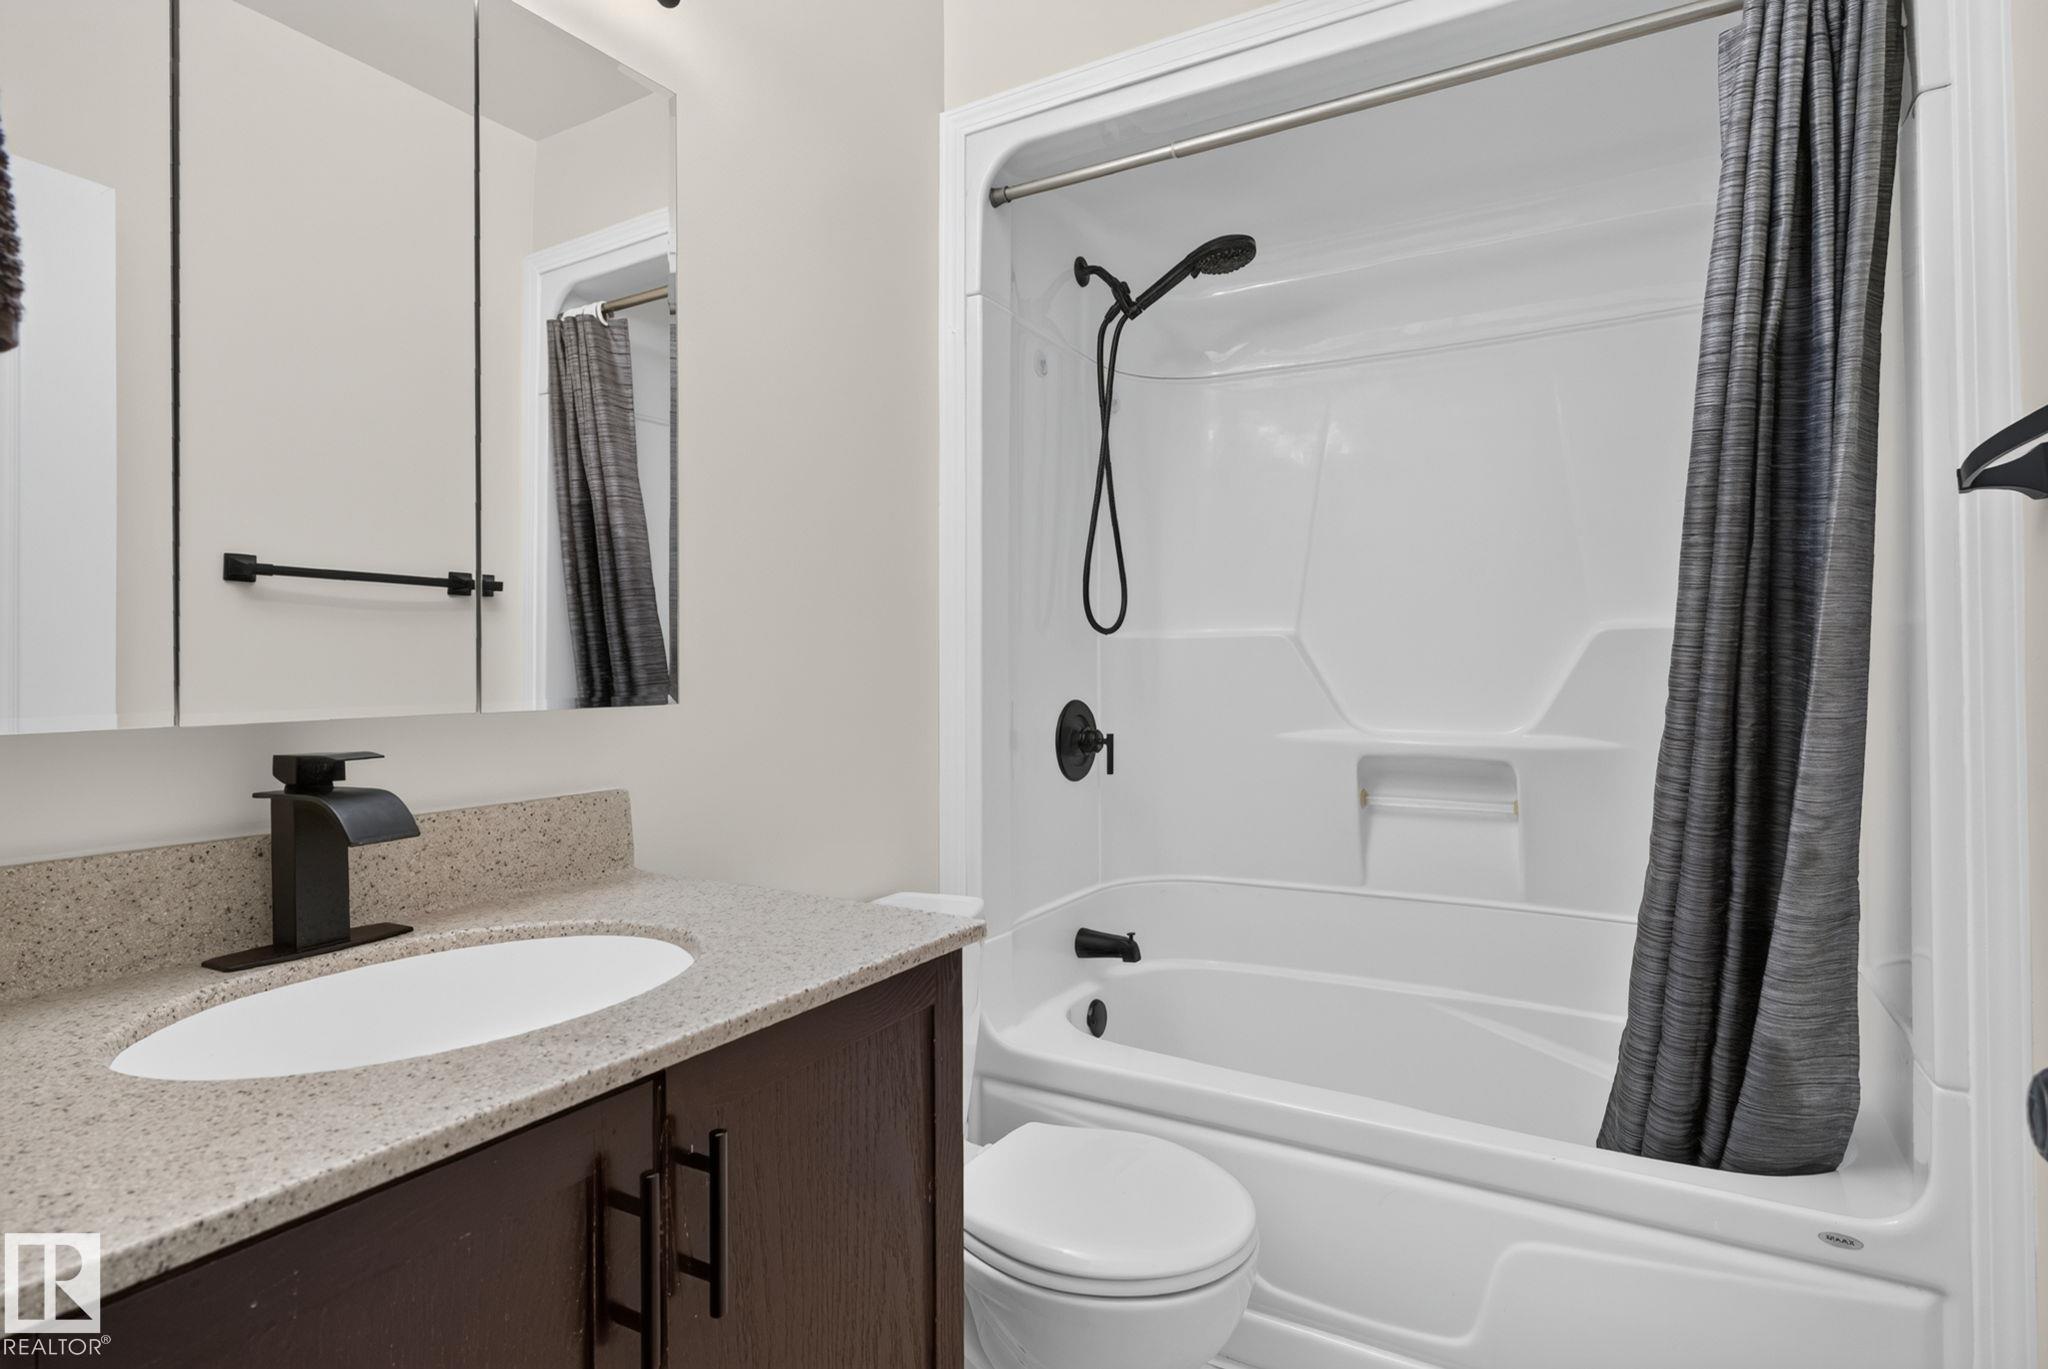
BATHROOMS  1.00
BASEMENT  None, No Basement
AMENITIES  Air Conditioner, Deck, R.V. Storage, See Remarks
APPLIANCES  Garage Control, Garage Opener, Hood Fan, Oven-Microwave, Refrigerator, Stacked Washer/Dryer, Stove-Electric, Window Coverings
COOLING 
FIREPLACE 
FLOORING  Laminate Flooring
HEATING  Forced Air-1, Natural Gas
LAUNDRY 
LOT FEATURES  Back Lane, Fenced, Flat Site, Fruit Trees/Shrubs, Schools, See Remarks
PARKING  Double Garage Detached, Heated, Over Sized
RESTRICTIONS  None Known
ROOF  Asphalt Shingles
TITLE  Fee Simple
BROKER  REALTORS® Association of Edmonton


ROOMS DIMENSIONS (m) LEVEL