https://zimg.paragon.ice.com/ParagonImages/Property/PM/RAE/225398453/1/0/0/393cf37cec91b7f17407c8d1904c6064/1/6e58415f44bc62ae79132d0d3507362e/225398453-d0e53354-e8fd-49b6-a32a-425f3b6b0969.JPG https://zimg.paragon.ice.com/ParagonImages/Property/PM/RAE/225398453/2/0/0/5056b0ee60e7e1c67ff263d65c59603c/1/6e58415f44bc62ae79132d0d3507362e/225398453-8346b698-3914-4187-9b81-cb9c26afe909.JPG https://zimg.paragon.ice.com/ParagonImages/Property/PM/RAE/225398453/3/0/0/99f54b23409e676d232e4b1120564a5d/1/6e58415f44bc62ae79132d0d3507362e/225398453-43b9d3a1-a1c1-46cf-87ce-5ca97e609014.JPG https://zimg.paragon.ice.com/ParagonImages/Property/PM/RAE/225398453/4/0/0/02ce74a537232ca8ff48698dcf21e1d6/1/6e58415f44bc62ae79132d0d3507362e/225398453-9524157f-b411-443c-a267-73c549c32ccb.JPG https://zimg.paragon.ice.com/ParagonImages/Property/PM/RAE/225398453/6/0/0/f812a3f7c9c96f35816162799de184a1/1/6e58415f44bc62ae79132d0d3507362e/225398453-b2d1e470-59e5-4030-b2c2-f32403917ffe.JPG https://zimg.paragon.ice.com/ParagonImages/Property/PM/RAE/225398453/7/0/0/48af2ef2c7fd83911e65f962a48ed677/1/6e58415f44bc62ae79132d0d3507362e/225398453-a8302c45-a33c-4468-8e24-d89f88e6fa43.JPG https://zimg.paragon.ice.com/ParagonImages/Property/PM/RAE/225398453/8/0/0/085e97cd20b8087ea68853ddf43ff156/1/6e58415f44bc62ae79132d0d3507362e/225398453-247f405d-5b4d-4061-ad31-5e789cfcfc1b.JPG https://zimg.paragon.ice.com/ParagonImages/Property/PM/RAE/225398453/9/0/0/d762481b0cff20b52ed5bb17c8a4b120/1/6e58415f44bc62ae79132d0d3507362e/225398453-cdcc76e1-75e9-4625-b7ba-e982c0db3ffd.JPG https://zimg.paragon.ice.com/ParagonImages/Property/PM/RAE/225398453/10/0/0/417ccbe0a2c92e8ab50e920d446e9f37/1/6e58415f44bc62ae79132d0d3507362e/225398453-0bac6b63-1193-4bcb-a27d-c7d9ba7d3f48.JPG https://zimg.paragon.ice.com/ParagonImages/Property/PM/RAE/225398453/11/0/0/ec28f2afdda7c49b66c85a275aecf7d9/1/6e58415f44bc62ae79132d0d3507362e/225398453-3bdedfac-7973-4a7f-9d3f-c6cd3e3ee0ff.JPG https://zimg.paragon.ice.com/ParagonImages/Property/PM/RAE/225398453/12/0/0/a9b75dcc57944babc6773c65240f8ce6/1/6e58415f44bc62ae79132d0d3507362e/225398453-91c98c62-b15a-42e9-b108-ba36668c2d74.JPG https://zimg.paragon.ice.com/ParagonImages/Property/PM/RAE/225398453/13/0/0/f15c0c7fdd1d0323bd60e486a11b7926/1/6e58415f44bc62ae79132d0d3507362e/225398453-dd0d75e6-fb5f-4b04-8ea1-e86f2f3c2b32.JPG https://zimg.paragon.ice.com/ParagonImages/Property/PM/RAE/225398453/14/0/0/e4fae8f3e68960b10523e2bb4a5cf952/1/6e58415f44bc62ae79132d0d3507362e/225398453-4beb7a4f-cf8b-4d64-abd0-fd92bc318a85.JPG https://zimg.paragon.ice.com/ParagonImages/Property/PM/RAE/225398453/15/0/0/a9503b202e2f8242b5ca32381ea435aa/1/6e58415f44bc62ae79132d0d3507362e/225398453-d3861c14-c7b1-43a5-b741-91b3b0230d0c.JPG https://zimg.paragon.ice.com/ParagonImages/Property/PM/RAE/225398453/16/0/0/cdb370299dab5d1a3663c933abf7f271/1/6e58415f44bc62ae79132d0d3507362e/225398453-9342e566-c503-46fc-a06c-682f5e68fcee.JPG https://zimg.paragon.ice.com/ParagonImages/Property/PM/RAE/225398453/17/0/0/8ca0c90074ec1b3a8c00cf7c593aa11e/1/6e58415f44bc62ae79132d0d3507362e/225398453-0cfa31db-3b94-4573-875a-06542eb3ffe4.JPG https://zimg.paragon.ice.com/ParagonImages/Property/PM/RAE/225398453/18/0/0/90e49d5805cab950765ec032969f316d/1/6e58415f44bc62ae79132d0d3507362e/225398453-2f8503d0-3679-4bc0-80a3-9d4025b05baf.JPG https://zimg.paragon.ice.com/ParagonImages/Property/PM/RAE/225398453/19/0/0/a175cc7d61faadf5f79e728ba2d084a8/1/6e58415f44bc62ae79132d0d3507362e/225398453-049f9377-be3e-4683-8d32-6f8ebd5be2db.JPG https://zimg.paragon.ice.com/ParagonImages/Property/PM/RAE/225398453/20/0/0/f67460df0afe5e2bc32884ce9f362e82/1/6e58415f44bc62ae79132d0d3507362e/225398453-9b3e600a-f451-4d7a-afd1-30f8936af9eb.JPG https://zimg.paragon.ice.com/ParagonImages/Property/PM/RAE/225398453/21/0/0/4f20f137f27264ddf28c7d6204898a36/1/6e58415f44bc62ae79132d0d3507362e/225398453-baf318ce-7b9b-45f3-9ea7-495e47080224.JPG https://zimg.paragon.ice.com/ParagonImages/Property/PM/RAE/225398453/22/0/0/9afb8fddd6f32badf5647fa16fc632ba/1/6e58415f44bc62ae79132d0d3507362e/225398453-bba8778d-7f68-4060-ac18-c563b2ccb38f.JPG https://zimg.paragon.ice.com/ParagonImages/Property/PM/RAE/225398453/23/0/0/616c1432e0730acfe894cc44759cec82/1/6e58415f44bc62ae79132d0d3507362e/225398453-9f8711c2-bf0d-4986-a465-da5a40f2a45b.JPG

12948 116 ST NW

Edmonton T5E 5H4

MLS® Number:  E4485633

Back to Calder   

  • Home \
  • Calder \
  • 12948 116 ST NW

$ 249,000

2

BEDROOMS

1 + 0

BATHROOMS

788

SQUARE FEET

1926

YEAR BUILT

https://zimg.paragon.ice.com/ParagonImages/Property/PM/RAE/225398453/1/0/0/393cf37cec91b7f17407c8d1904c6064/1/6e58415f44bc62ae79132d0d3507362e/225398453-d0e53354-e8fd-49b6-a32a-425f3b6b0969.JPG





MLS® Number
E4485633
PROPERTY TYPE
Detached Single Family
LISTING DATE
May-04-2026

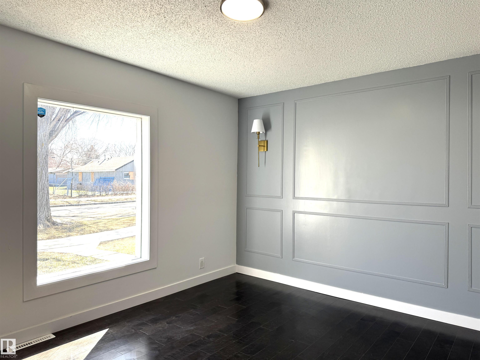
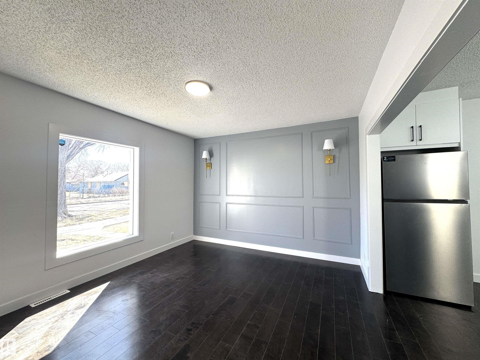
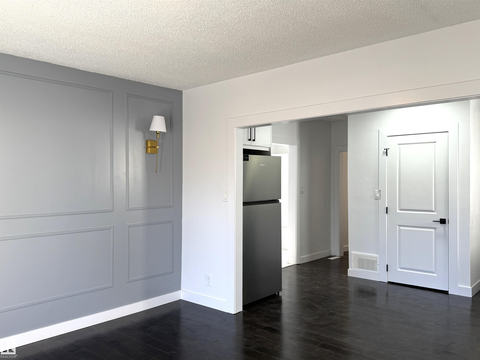
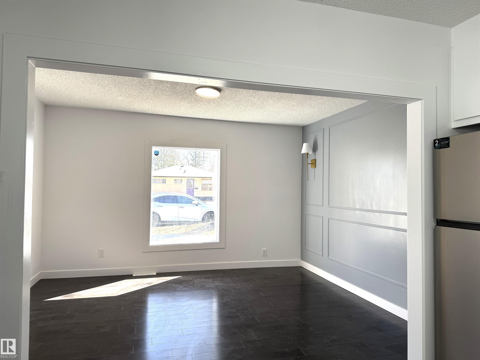
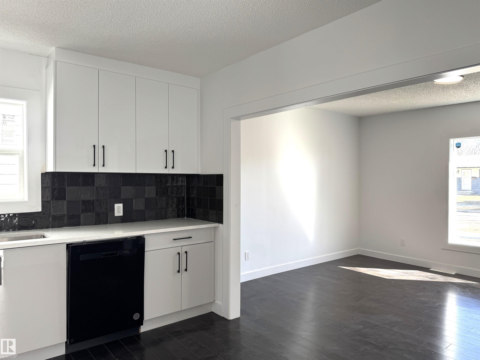
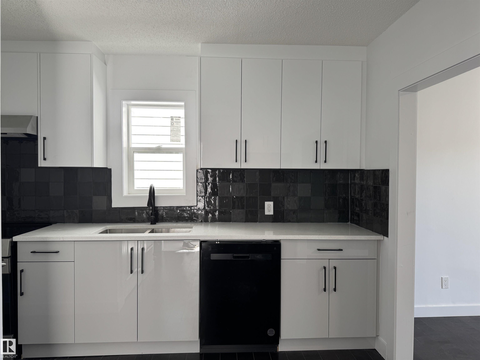
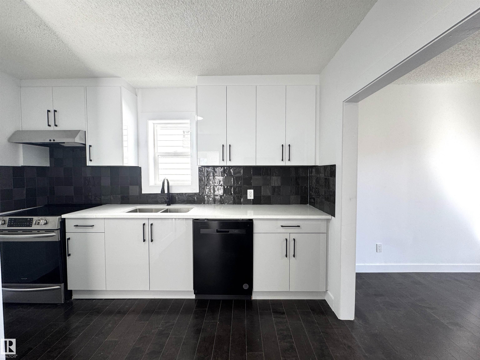
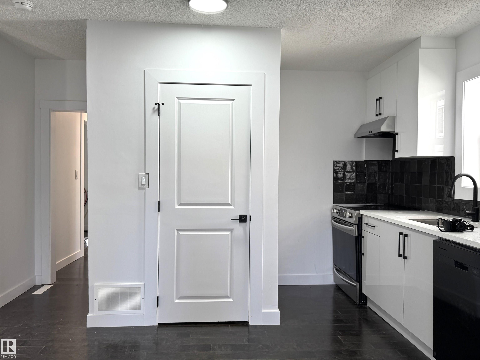
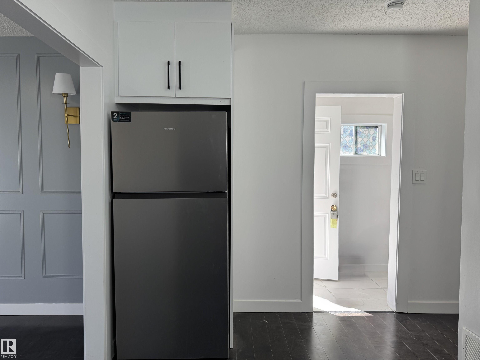
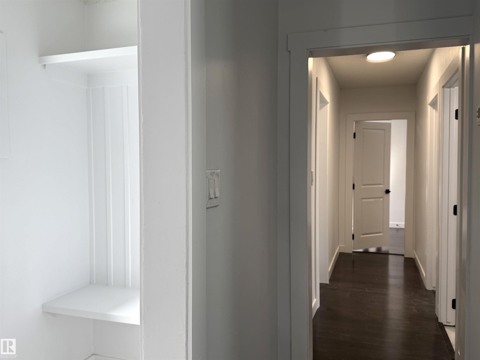
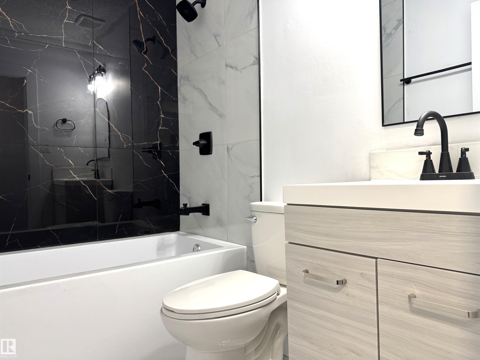
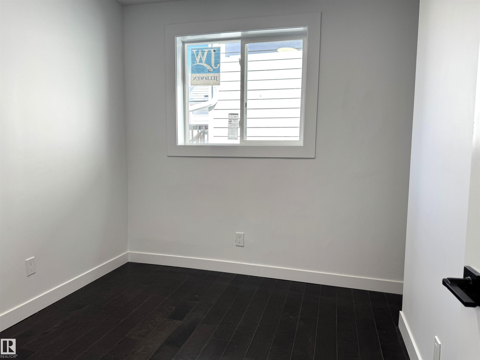
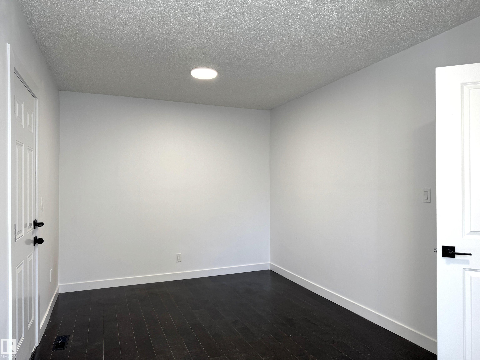
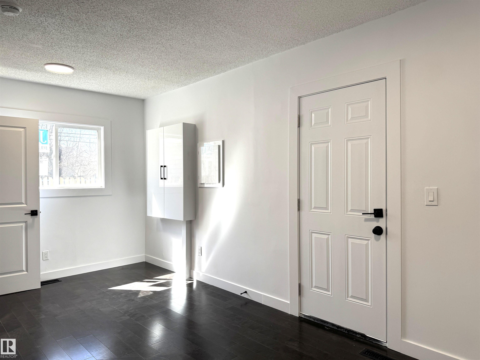
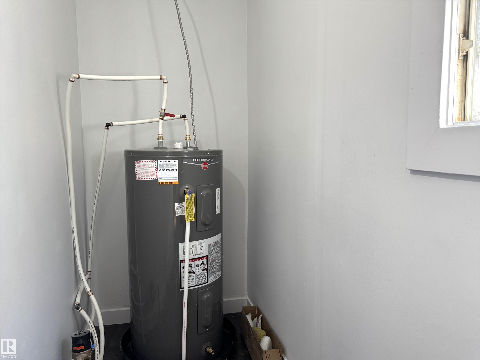
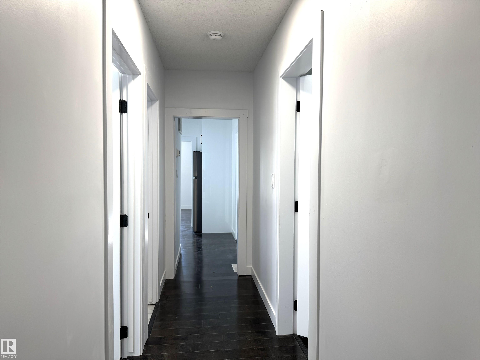
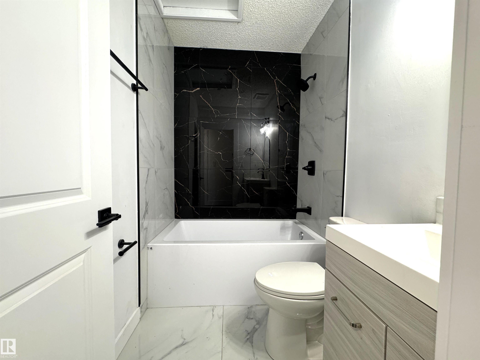
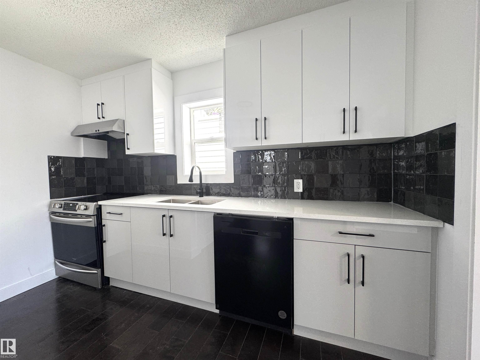
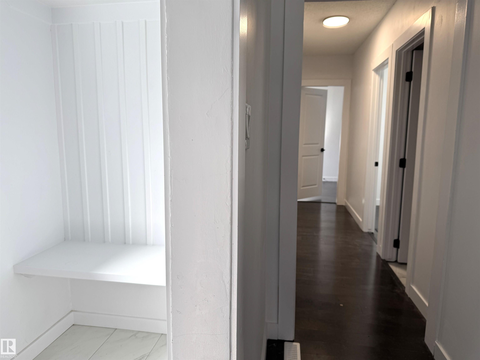
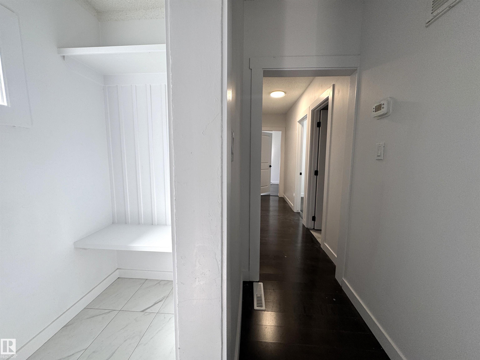
Beautifully renovated bungalow in the heart of Calder! This charming home welcomes you with a bright, open-concept living and kitchen area, perfect for modern living and entertaining. Featuring stunning hardwood flooring throughout, the main level offers two bedrooms, including a generously sized primary bedroom, along with a full bathroom finished with elegant tile work. This home has been thoughtfully updated from top to bottom, including a new hot water tank and furnace, providing comfort and peace of mind. Ideally located close to all amenities, including shopping, schools, and transit, this property is perfect for first-time buyers, downsizers, or investors.

COMMUNITY  Calder
PROPERTY TYPE  Detached Single Family
BUILDING TYPE  Detached Single Family
STYLE  Bungalow
YEAR BUILT 1926
SQUARE FOOTAGE  788
BEDROOMS  2
BATHROOMS  1.00
BASEMENT  None, No Basement
AMENITIES  No Smoking Home, See Remarks
APPLIANCES  Dishwasher-Built-In, Dryer, Hood Fan, Refrigerator, Stove-Electric, Washers-Two
COOLING 
FIREPLACE 
FLOORING  Hardwood, Non-Ceramic Tile
HEATING  Forced Air-1, Natural Gas
LAUNDRY 
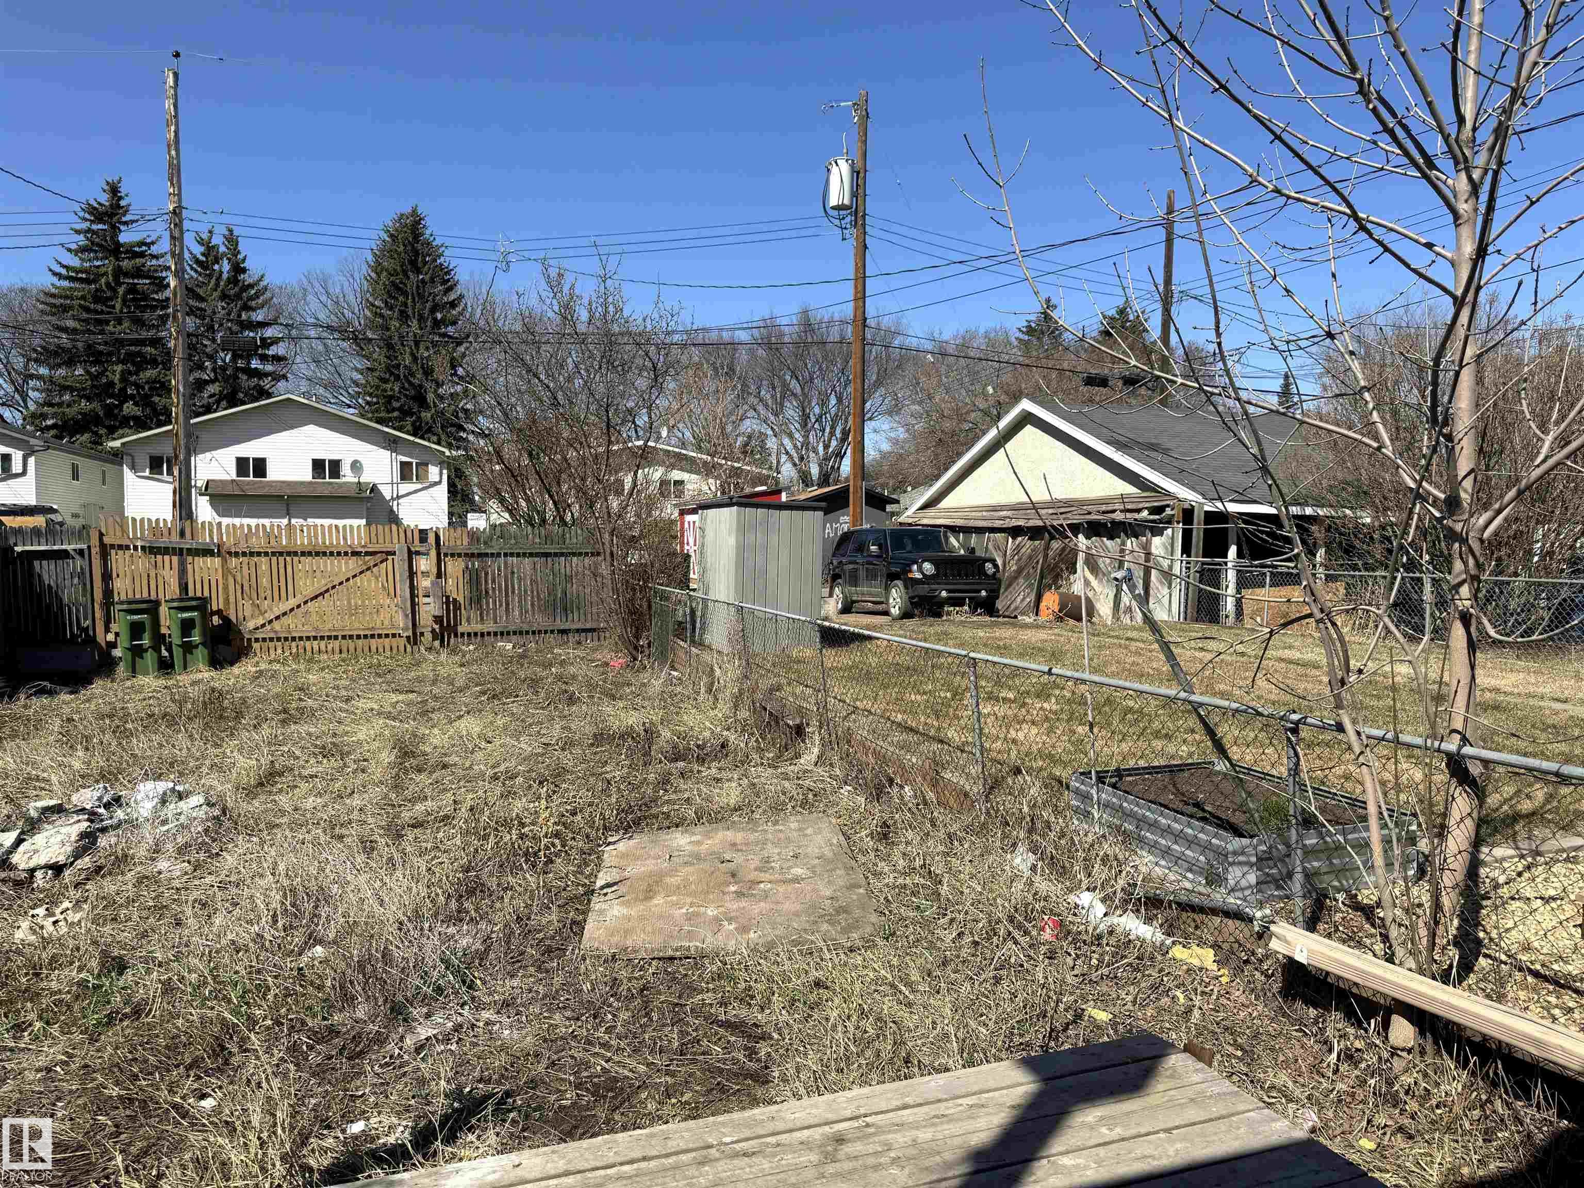
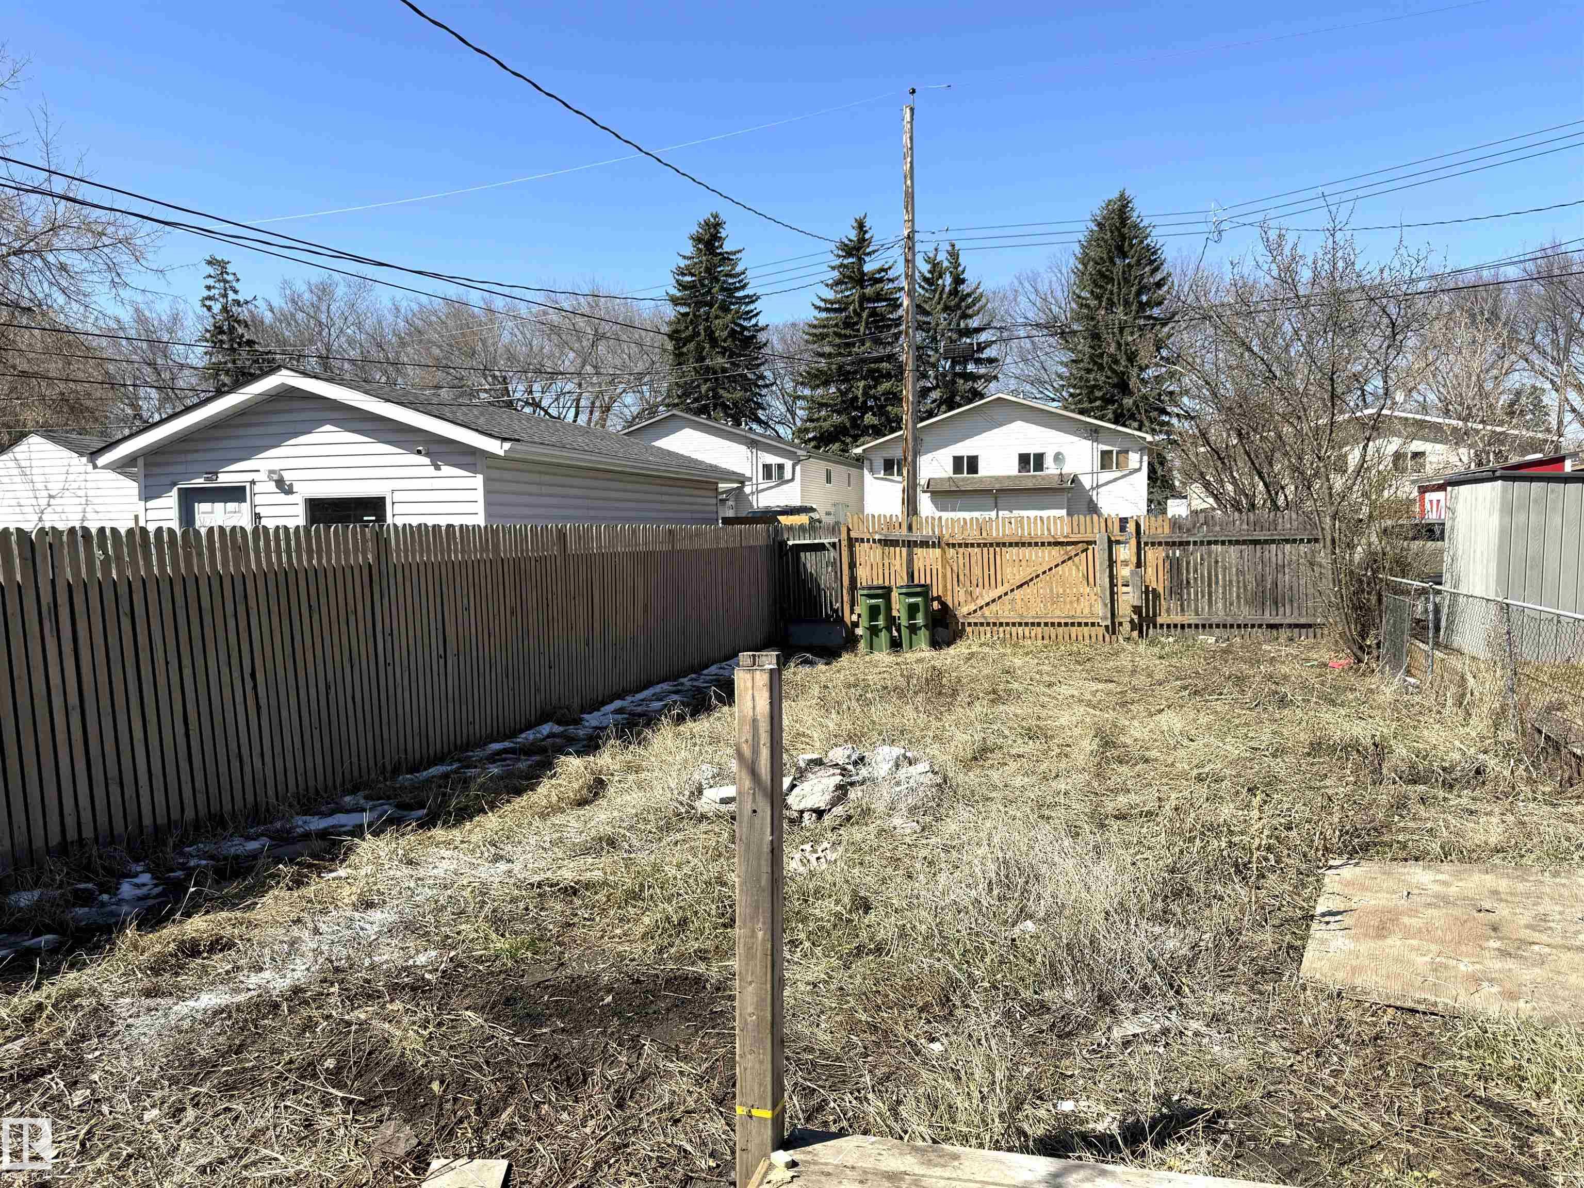
LOT FEATURES  Fenced, Schools, Shopping Nearby, See Remarks
PARKING  Front/Rear Drive Access
RESTRICTIONS  None Known
ROOF  Asphalt Shingles
TITLE  Fee Simple
BROKER  REALTORS® Association of Edmonton


ROOMS DIMENSIONS (m) LEVEL