12936 161A AV NW
Edmonton T6V 1S9
MLS® Number: E4490495
$ 599,900
4
BEDROOMS
3 + 1
BATHROOMS
1,610
SQUARE FEET
2004
YEAR BUILT
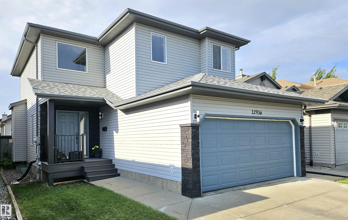
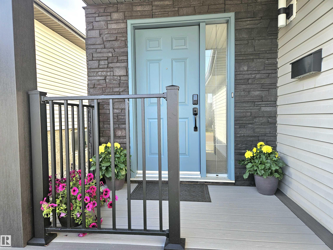
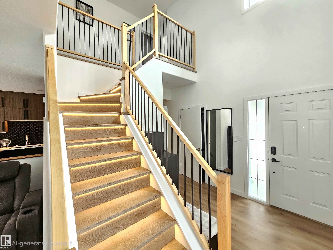
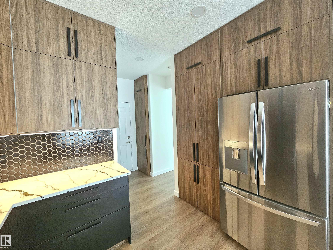
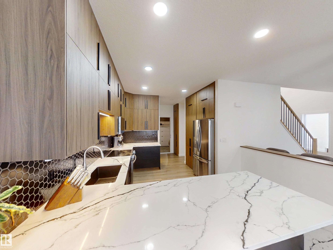
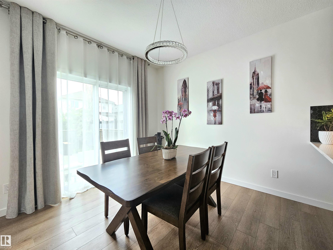
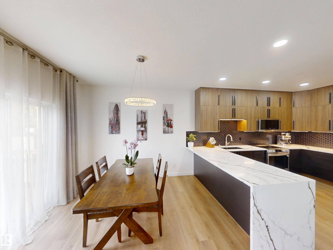
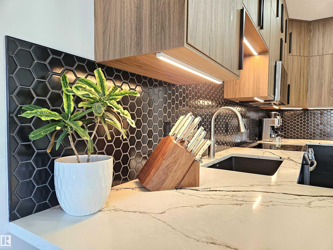
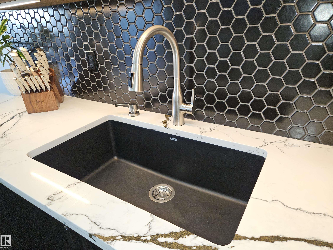
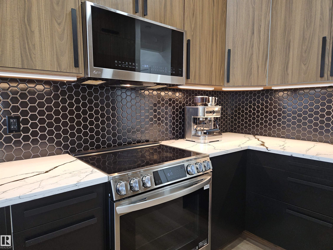
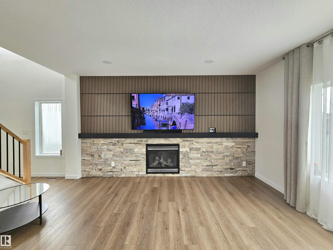
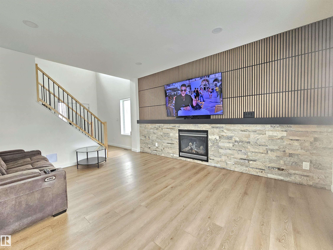
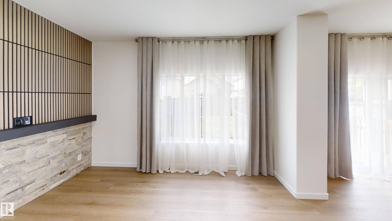
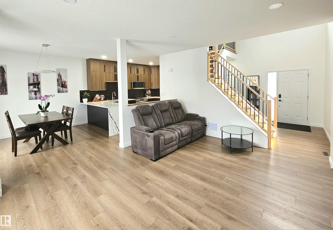
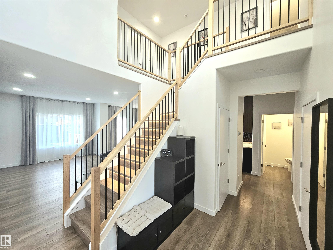
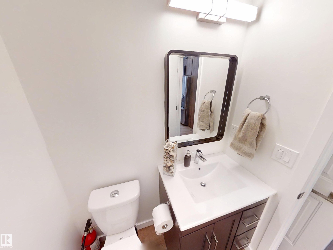
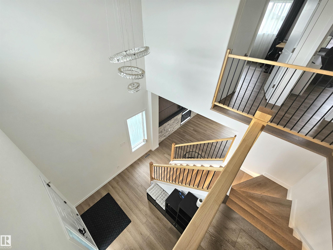
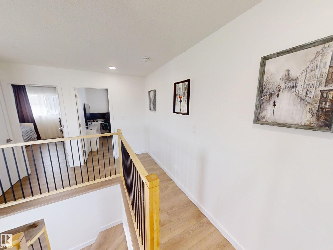
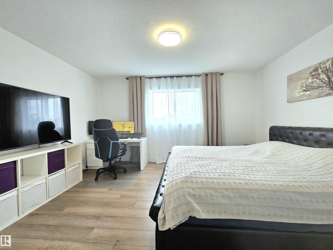
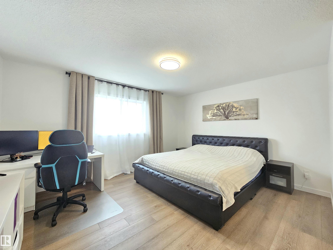
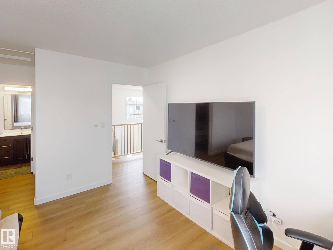
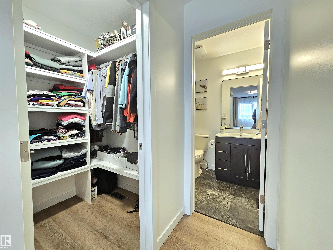
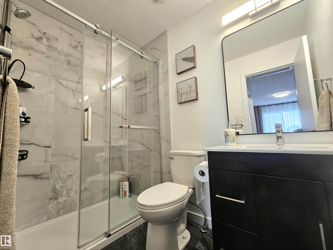
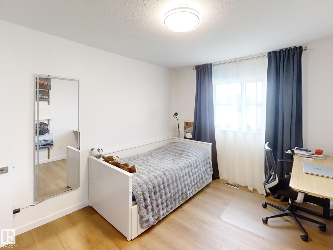
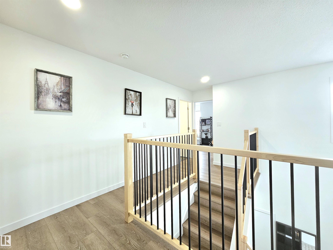
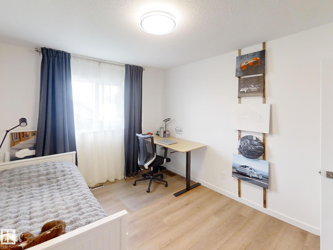
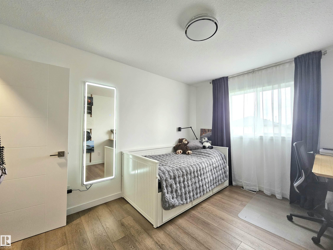
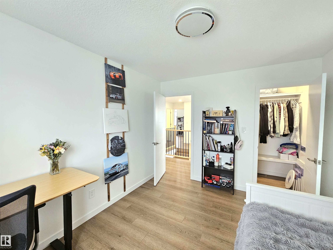
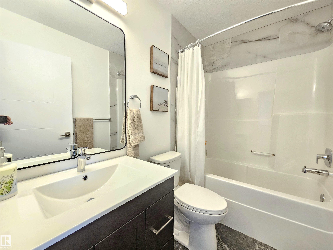
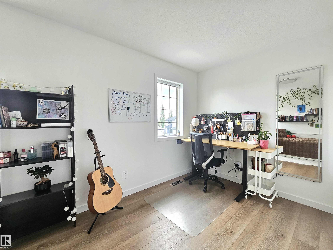
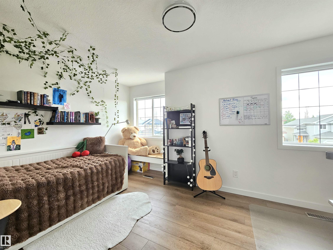
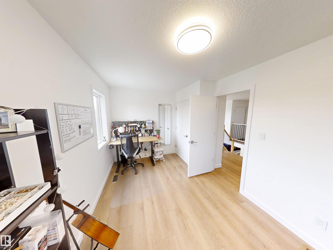
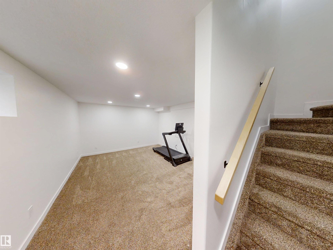
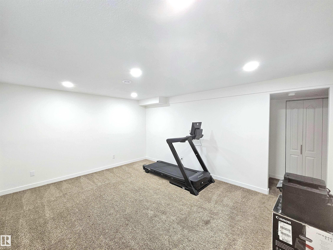
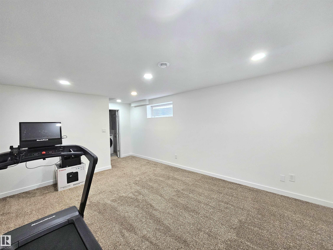
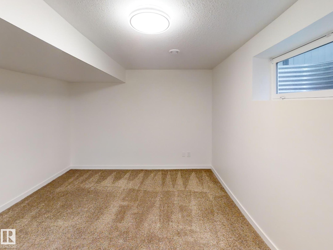
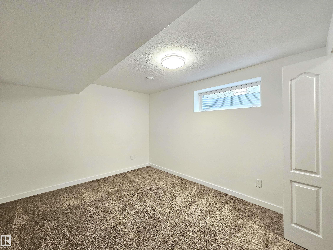
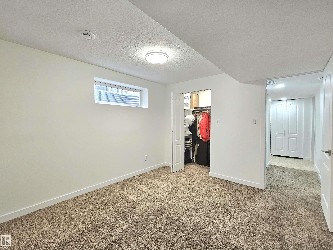
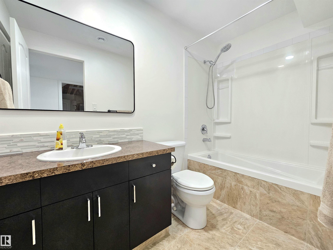
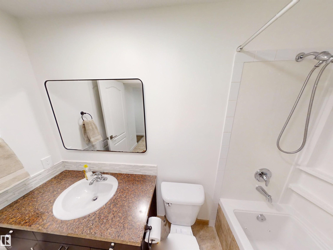
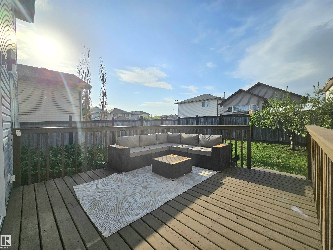
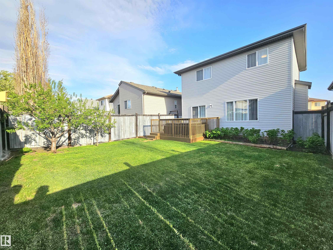
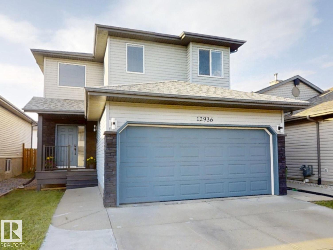
Extensively RENOVATED home with extra care and strict attention to details on a quiet street in family oriented North End community of Oxford. Main floor features open concept layout with 9' ceiling and open to above grand entrance(18'), a NEW kitchen with plenty of countertop space (Quartz), modern backsplash tile, practical massive peninsula and NEW S/S appliances. Conveniently located dining area with backyard access. Tastefully designed living room is bright and spacious. Stunning staircase with NEW railings and MOTION-ACTIVATED smart lighting. Second floor offers a large primary bedroom with NEW 3 pc ensuite and a walk in closet with storage organizers. 2 more bedrooms and 4pc bathroom compete the upstairs. NEW luxury vinyl plank flooring throughout main and upper levels. NEW doors and trims. Basement is fully finished with a good sized rec room, 4 pc bath and additional bedroom. NEWER HWT (2024) and shingles. Prepare to be impressed.
| COMMUNITY | Oxford |
| PROPERTY TYPE | Detached Single Family |
| BUILDING TYPE | Detached Single Family |
| STYLE | 2 Storey |
| YEAR BUILT | 2004 |
| SQUARE FOOTAGE | 1,610 |
| BEDROOMS | 4 |
| BATHROOMS | 3.50 |
| BASEMENT | Full, Finished |
| AMENITIES | Ceiling 9 ft., Closet Organizers, No Smoking Home |
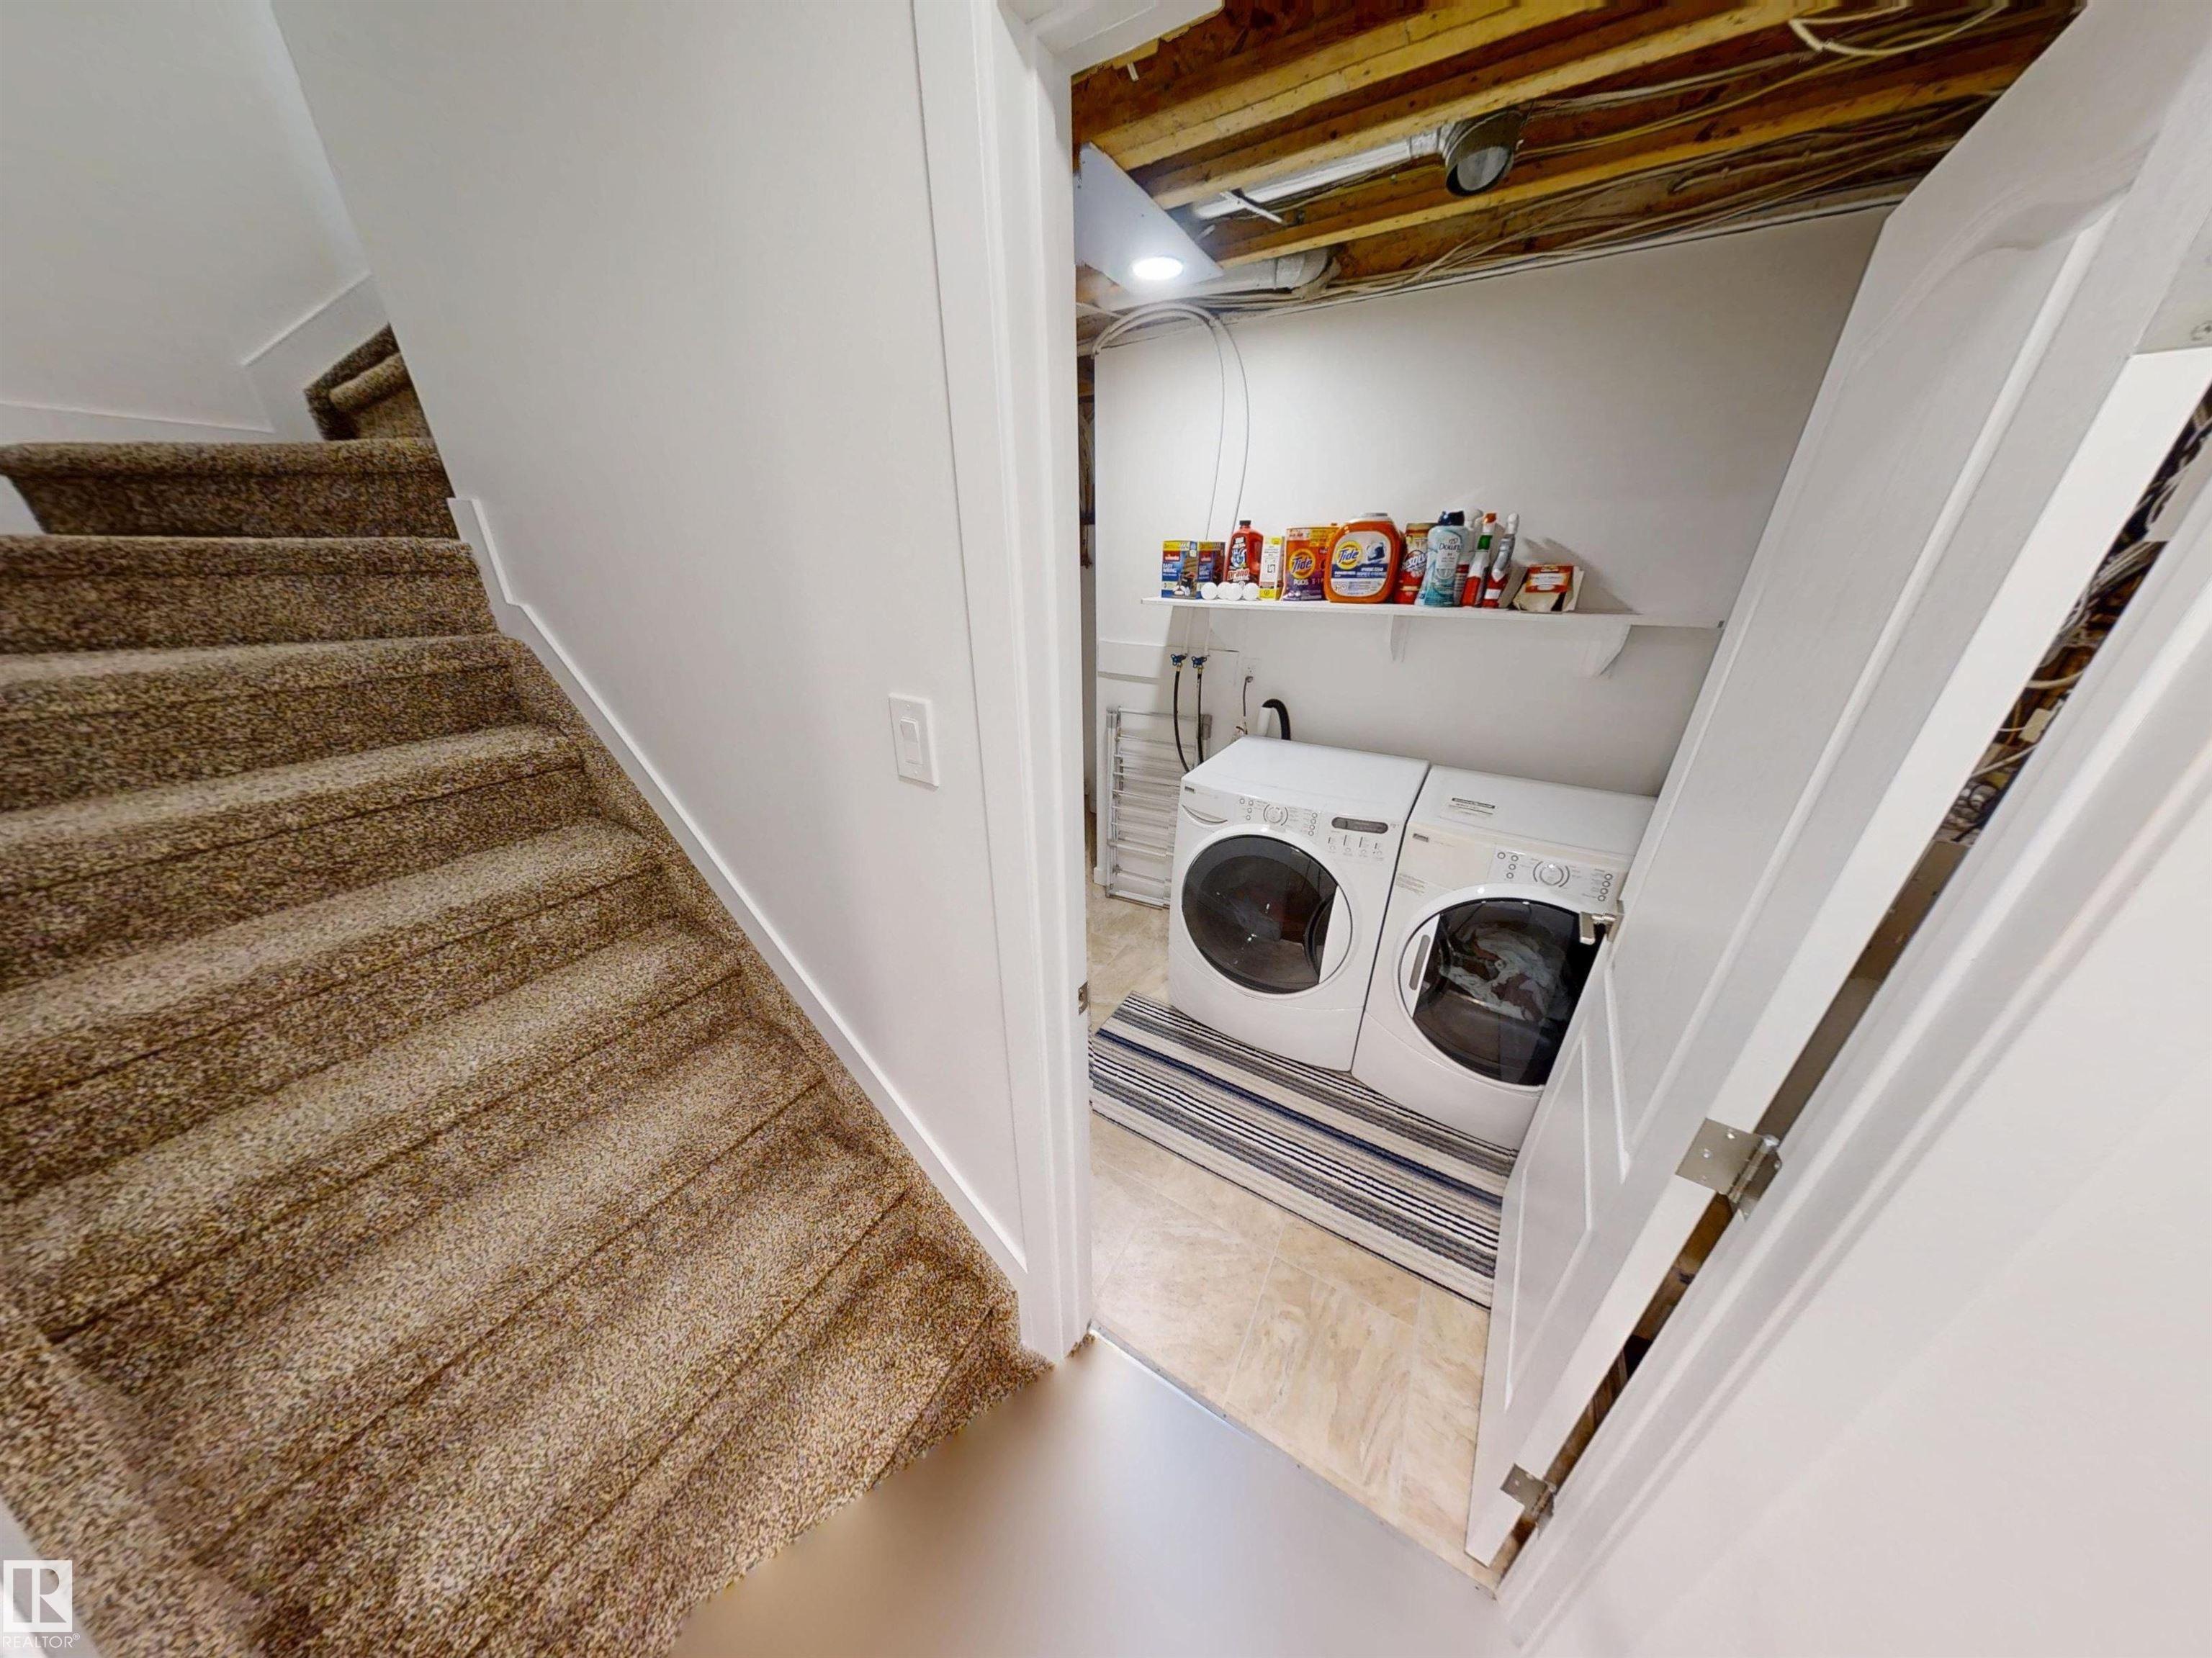
| APPLIANCES | Dishwasher-Built-In, Dryer, Microwave Hood Fan, Refrigerator, Stove-Electric, Washer |
| COOLING | |
| FIREPLACE | |
| FLOORING | Carpet, Ceramic Tile, Vinyl Plank |
| HEATING | Forced Air-1, Natural Gas |
| LAUNDRY | ensuite bathroom |
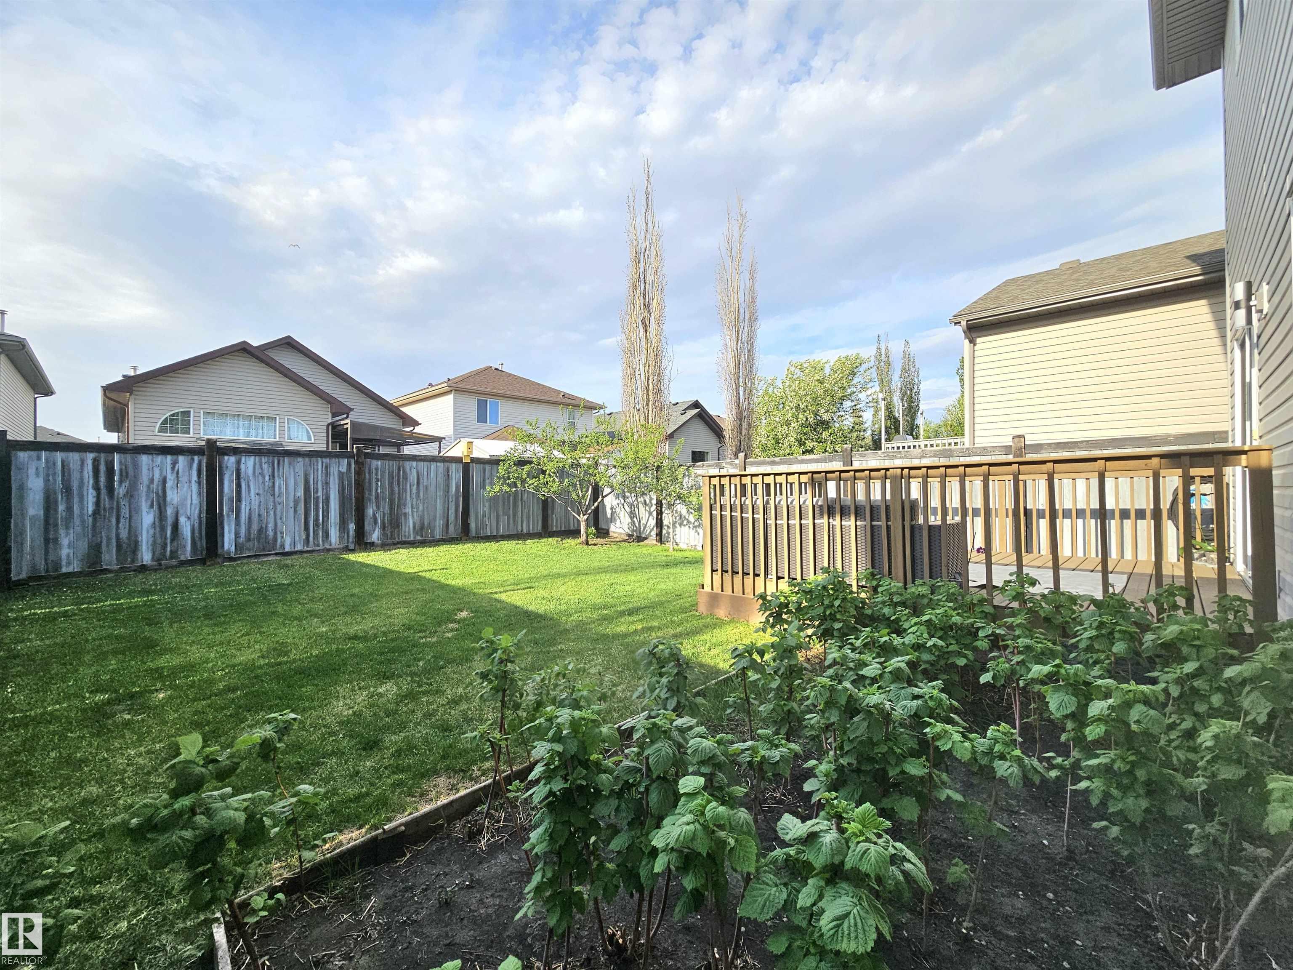
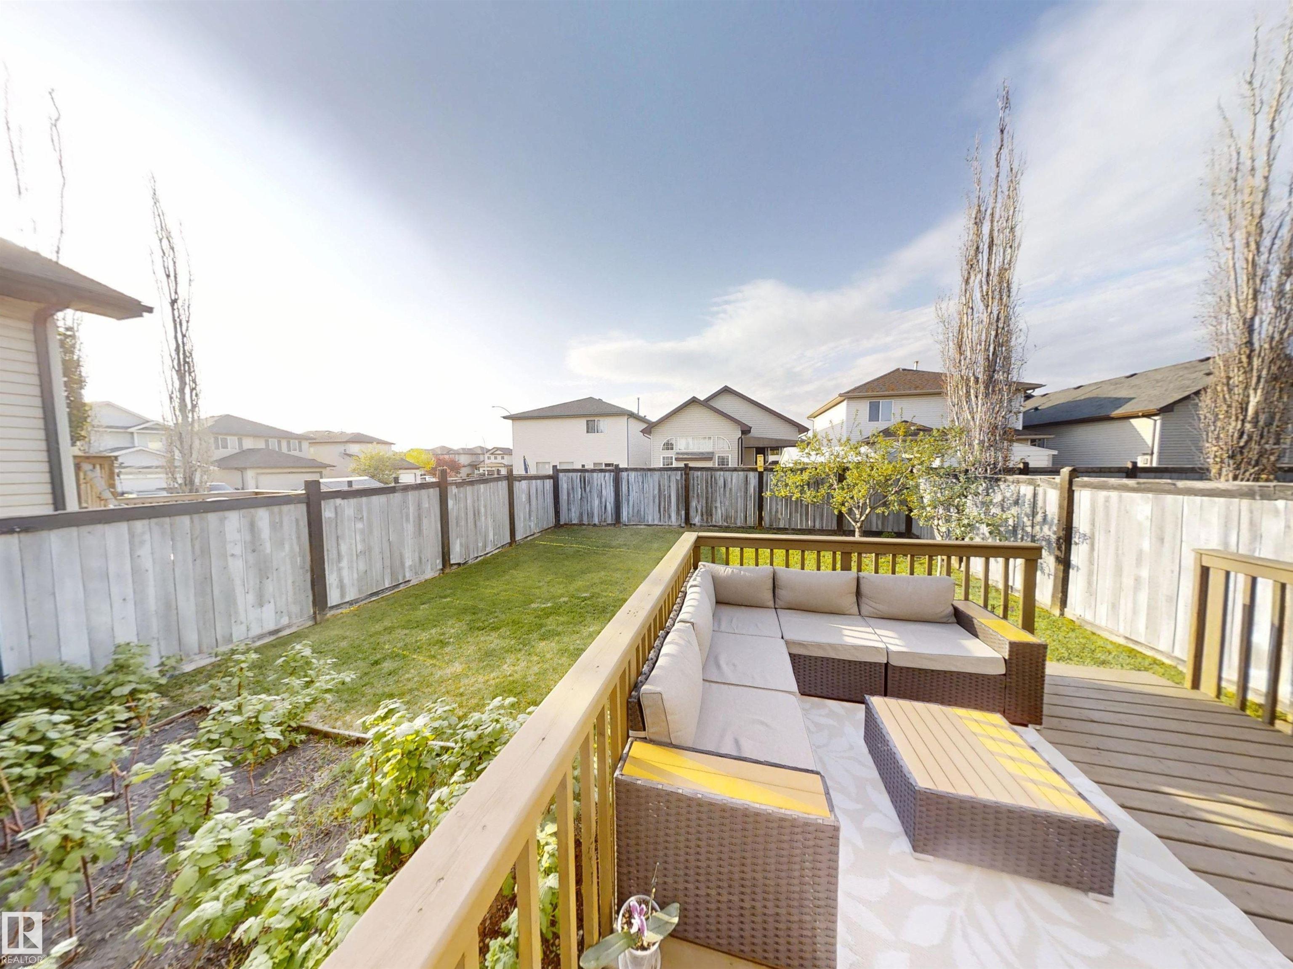
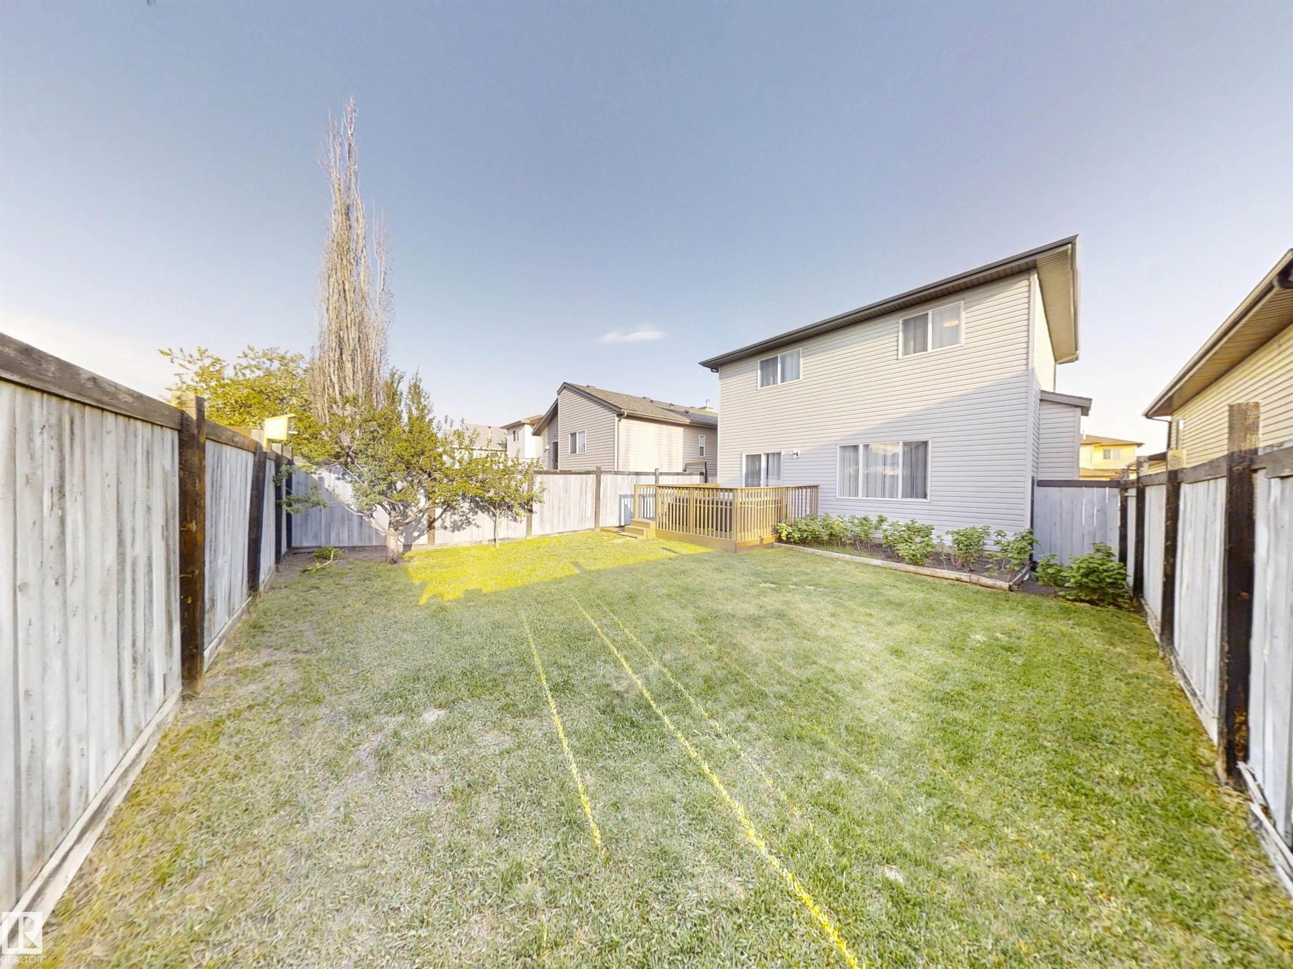
| LOT FEATURES | Fenced, Fruit Trees/Shrubs, Landscaped, Public Transportation |
| PARKING | Double Garage Attached |
| RESTRICTIONS | None Known |
| ROOF | Asphalt Shingles |
| TITLE | Fee Simple |
| BROKER | REALTORS® Association of Edmonton |
| ROOMS | DIMENSIONS (m) | LEVEL |
|---|