https://zimg.paragon.ice.com/ParagonImages/Property/PM/RAE/225419868/1/0/0/ffbf5a3c1acd019ea507f8796ea4bc98/1/d3e00d328a7f3a73e1f404c8ae03a722/225419868-211474e6-81cc-423f-8cc1-a3a98d3585b4.JPG https://zimg.paragon.ice.com/ParagonImages/Property/PM/RAE/225419868/2/0/0/510128d5ff6661b031cd2260a3daa60b/1/d3e00d328a7f3a73e1f404c8ae03a722/225419868-d23e3243-d7f8-48ea-905e-5de04f08312a.JPG https://zimg.paragon.ice.com/ParagonImages/Property/PM/RAE/225419868/3/0/0/f2343d7b83b0c2f41b6e952df20ff5b3/1/d3e00d328a7f3a73e1f404c8ae03a722/225419868-e1227951-b93f-43f7-a568-11bfa6845e40.JPG https://zimg.paragon.ice.com/ParagonImages/Property/PM/RAE/225419868/4/0/0/5f271dc00548427992dd0a679f3f1c82/1/d3e00d328a7f3a73e1f404c8ae03a722/225419868-ffd9a961-d489-4303-8f5c-bfae57bb47c7.JPG https://zimg.paragon.ice.com/ParagonImages/Property/PM/RAE/225419868/5/0/0/fb8ab296872ad1a5f3c2ddd1a461e8a7/1/d3e00d328a7f3a73e1f404c8ae03a722/225419868-945fb074-a551-4286-82d3-683fe76c043f.JPG https://zimg.paragon.ice.com/ParagonImages/Property/PM/RAE/225419868/6/0/0/9d62dd3f235b8608ca9e72b437cd8195/1/d3e00d328a7f3a73e1f404c8ae03a722/225419868-ab554a8c-848e-4780-9a12-f91742178bad.JPG https://zimg.paragon.ice.com/ParagonImages/Property/PM/RAE/225419868/7/0/0/f02e9d3a66124833c8ddb1fc4e32c47e/1/d3e00d328a7f3a73e1f404c8ae03a722/225419868-c89695e0-fe4a-4c81-8419-ca2db46b524b.JPG https://zimg.paragon.ice.com/ParagonImages/Property/PM/RAE/225419868/8/0/0/723f288a256010026dd3c0d8fc6bb0f5/1/d3e00d328a7f3a73e1f404c8ae03a722/225419868-c293d14e-0629-4b6b-a02f-fe3ea7d64e78.JPG https://zimg.paragon.ice.com/ParagonImages/Property/PM/RAE/225419868/9/0/0/419b26a585ea976efd730b452e601ca3/1/d3e00d328a7f3a73e1f404c8ae03a722/225419868-afbe1ba4-74f5-4100-b542-2df8b545aefd.JPG https://zimg.paragon.ice.com/ParagonImages/Property/PM/RAE/225419868/10/0/0/1e4927b31f060a91599ca3fa7bc72fcc/1/d3e00d328a7f3a73e1f404c8ae03a722/225419868-cff15a88-ea1b-4448-8921-c3b85c29c9a4.JPG https://zimg.paragon.ice.com/ParagonImages/Property/PM/RAE/225419868/11/0/0/94d9c5db537cf0b0f8bd38d452c52413/1/d3e00d328a7f3a73e1f404c8ae03a722/225419868-dbd85faf-b519-4c52-8c3d-a06a42e22a3b.JPG https://zimg.paragon.ice.com/ParagonImages/Property/PM/RAE/225419868/12/0/0/f993fb9efb74aa9f50a8ca25487e1b0d/1/d3e00d328a7f3a73e1f404c8ae03a722/225419868-59949eaa-f743-4289-9ca8-13c4fed30191.JPG https://zimg.paragon.ice.com/ParagonImages/Property/PM/RAE/225419868/13/0/0/28ba42748f06e763244c23391dffcdf8/1/d3e00d328a7f3a73e1f404c8ae03a722/225419868-5f719018-8c2d-4470-bd6d-c9d73c648dd9.JPG https://zimg.paragon.ice.com/ParagonImages/Property/PM/RAE/225419868/14/0/0/1887c982543d1927c834eab2e32b1398/1/d3e00d328a7f3a73e1f404c8ae03a722/225419868-bb9727e0-9526-45ca-8ebd-b0d9e120da76.JPG https://zimg.paragon.ice.com/ParagonImages/Property/PM/RAE/225419868/15/0/0/23d40926e81d95a4f5534436513d0a17/1/d3e00d328a7f3a73e1f404c8ae03a722/225419868-35d1f488-89b2-464d-a609-19d1e56952fa.JPG https://zimg.paragon.ice.com/ParagonImages/Property/PM/RAE/225419868/16/0/0/bb40ff47bc16edb36b03c9feefdb27da/1/d3e00d328a7f3a73e1f404c8ae03a722/225419868-244320fa-fdc4-4d44-8306-d3a7abd0da2b.JPG https://zimg.paragon.ice.com/ParagonImages/Property/PM/RAE/225419868/17/0/0/c4b0f9326537c2de1aeb91c9c7cd66bf/1/d3e00d328a7f3a73e1f404c8ae03a722/225419868-d61223ef-8d45-4995-8a3b-a2f5554d948d.JPG https://zimg.paragon.ice.com/ParagonImages/Property/PM/RAE/225419868/18/0/0/fd2bc4b7362f25efe94d3f70a3408099/1/d3e00d328a7f3a73e1f404c8ae03a722/225419868-27616231-2db9-4db0-adcc-a16a6104cbdf.JPG https://zimg.paragon.ice.com/ParagonImages/Property/PM/RAE/225419868/19/0/0/ba5266f01b4ac62891a0cc0f1fc07292/1/d3e00d328a7f3a73e1f404c8ae03a722/225419868-fe113d77-69e2-4825-8b40-fdf72cd75134.JPG https://zimg.paragon.ice.com/ParagonImages/Property/PM/RAE/225419868/20/0/0/614fa4d737b3fc53abdf9cce1c002c93/1/d3e00d328a7f3a73e1f404c8ae03a722/225419868-f56a1e50-79c0-436a-8c85-ea739aad2590.JPG https://zimg.paragon.ice.com/ParagonImages/Property/PM/RAE/225419868/21/0/0/069863b6f8040998df35dc945b2645f0/1/d3e00d328a7f3a73e1f404c8ae03a722/225419868-c11e995f-75d7-4b46-9777-f1a8149372ed.JPG https://zimg.paragon.ice.com/ParagonImages/Property/PM/RAE/225419868/22/0/0/8eeaaaf238ad9c85c919ebed5327f7b0/1/d3e00d328a7f3a73e1f404c8ae03a722/225419868-1d54f33d-0d72-41f2-8954-fb5371f0376d.JPG https://zimg.paragon.ice.com/ParagonImages/Property/PM/RAE/225419868/23/0/0/f1e46253fc2efb382beca2253a5831d6/1/d3e00d328a7f3a73e1f404c8ae03a722/225419868-17f6d233-9349-4139-b8ad-6a073062104a.JPG https://zimg.paragon.ice.com/ParagonImages/Property/PM/RAE/225419868/24/0/0/a6aff129151236643f8782310179a038/1/d3e00d328a7f3a73e1f404c8ae03a722/225419868-f5c00a7a-0ac2-461c-860b-7df218c0c8b6.JPG https://zimg.paragon.ice.com/ParagonImages/Property/PM/RAE/225419868/25/0/0/2a395d3df907515333ba8654cab122e9/1/d3e00d328a7f3a73e1f404c8ae03a722/225419868-043bddba-3f0f-49e3-8882-27fd27c799b7.JPG

12936 115 ST NW

Edmonton T5E 5G1

MLS® Number:  E4507048

Back to Calder   

  • Home \
  • Calder \
  • 12936 115 ST NW

$ 275,000

3

BEDROOMS

1 + 0

BATHROOMS

1,042

SQUARE FEET

1955

YEAR BUILT

https://zimg.paragon.ice.com/ParagonImages/Property/PM/RAE/225419868/1/0/0/ffbf5a3c1acd019ea507f8796ea4bc98/1/d3e00d328a7f3a73e1f404c8ae03a722/225419868-211474e6-81cc-423f-8cc1-a3a98d3585b4.JPG





MLS® Number
E4507048
PROPERTY TYPE
Detached Single Family
LISTING DATE
September-04-2026

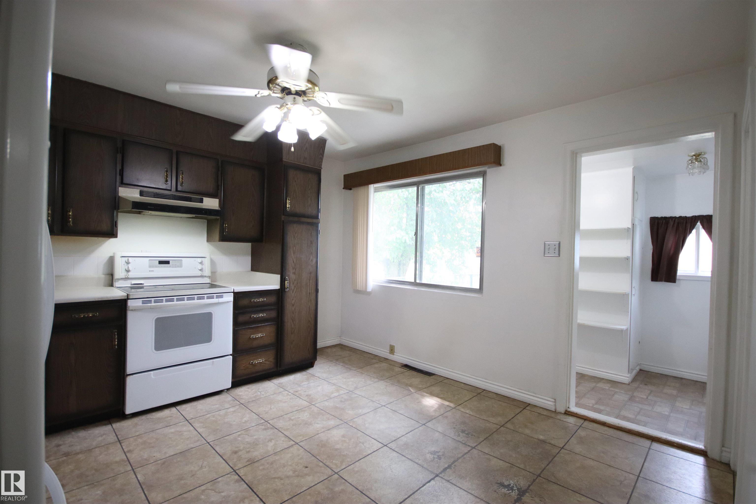
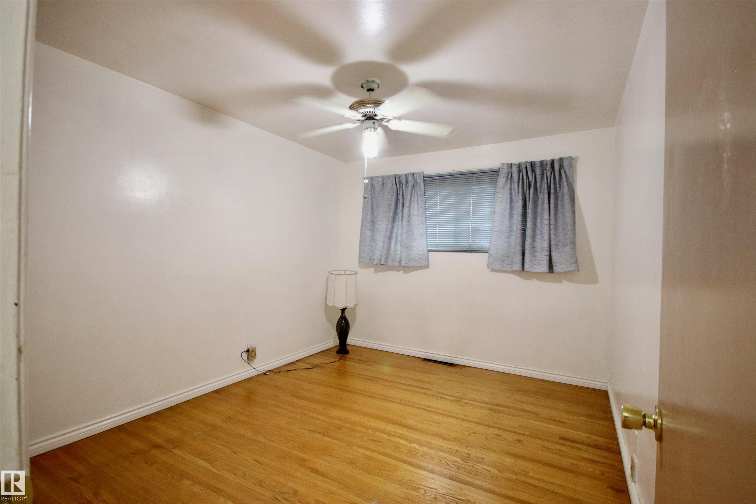
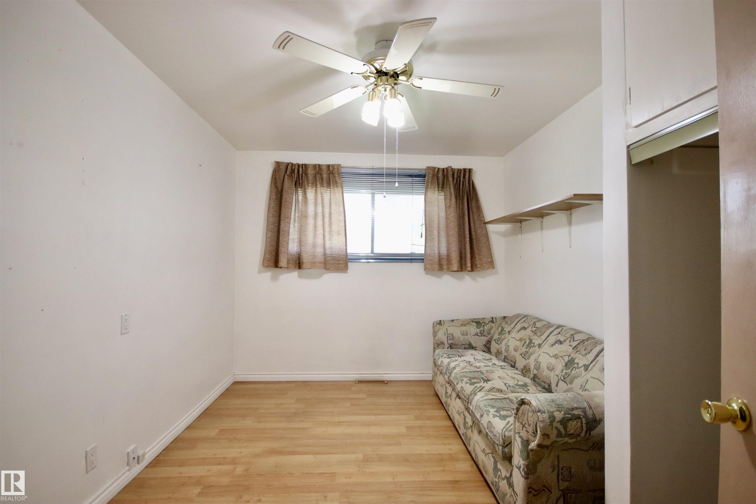
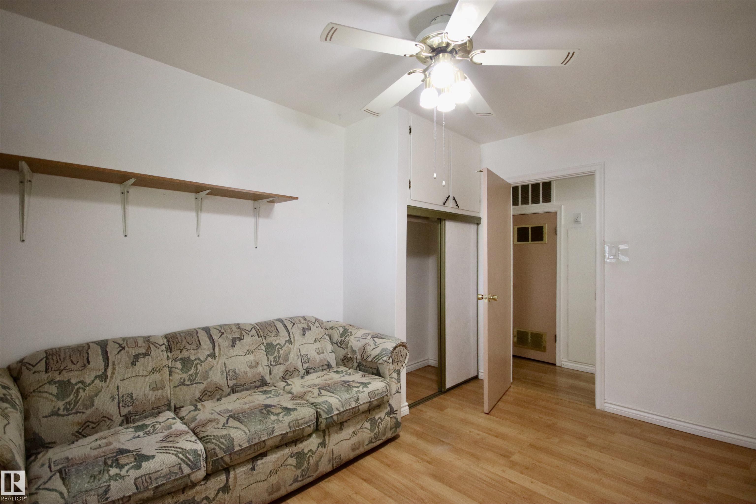
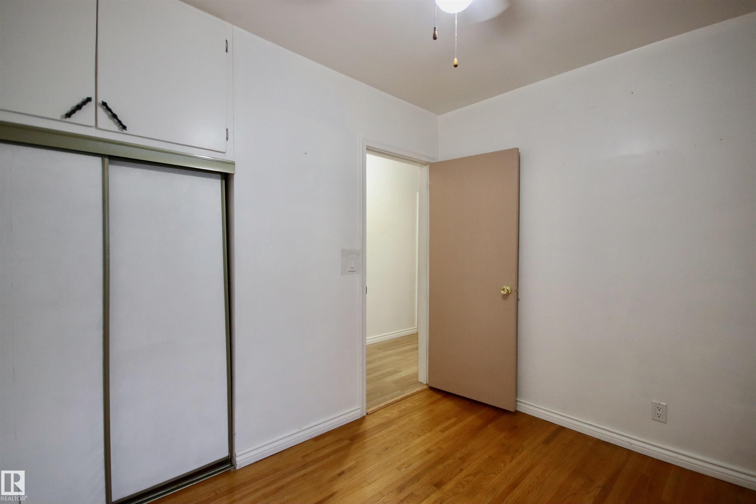
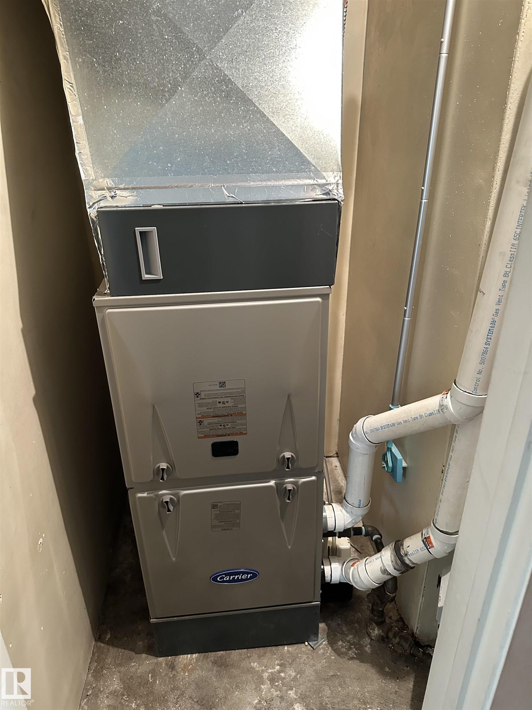
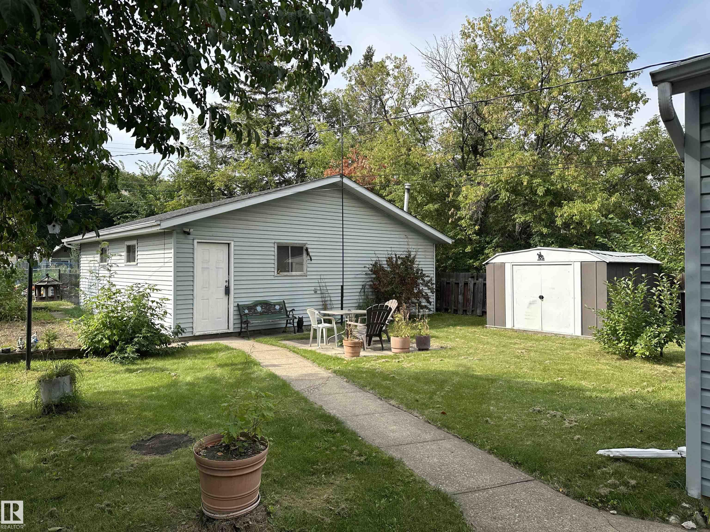
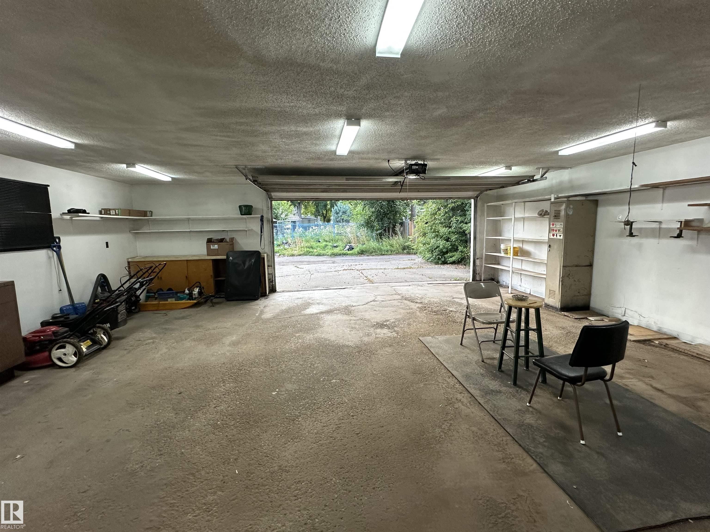
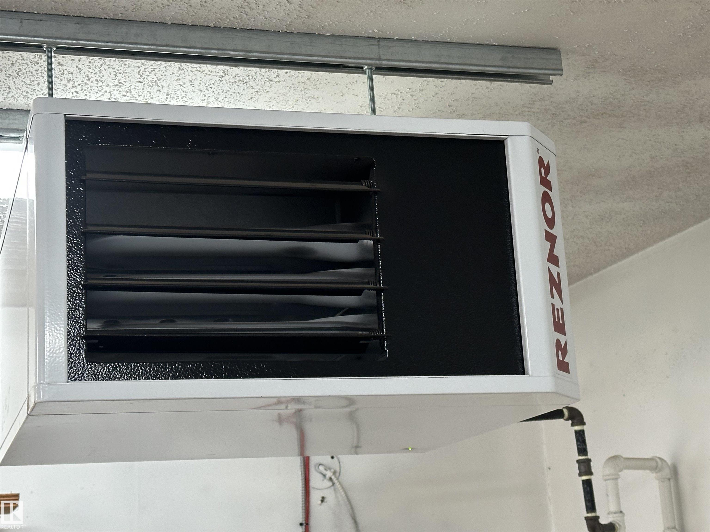
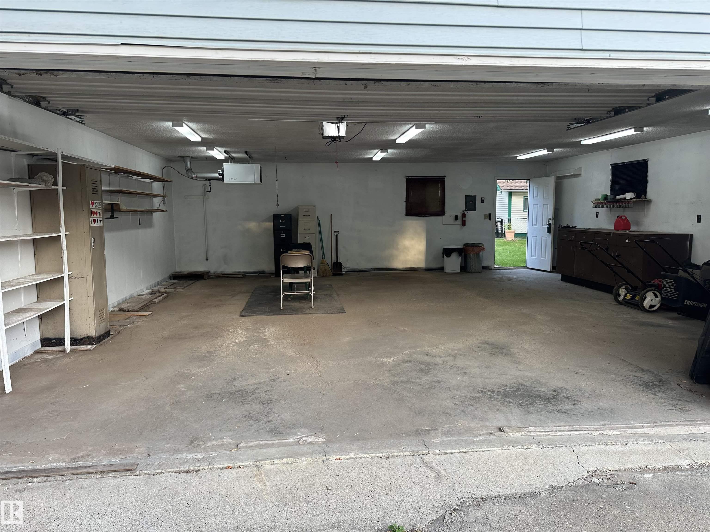
Welcome to this charming 1041 sq. ft. bungalow, offering a comfortable and functional layout with plenty of potential. Don’t rent when you can buy & build equity. This home features a great layout. Large Livingroom a good size eat in kitchen, three bedrooms, providing flexibility for a growing family & or home office. The good-sized kitchen offers ample space for meal preparation and plenty of space for entertaining guests. A convenient four-piece bathroom completes the main living area. One of the standout features is the oversized 28' x 28' heated garage plus 240 app electrical— truly a mechanic’s dream! With generous space for vehicles, tools, equipment, and projects, this garage is sure to impress hobbyists and automotive enthusiasts alike. Recent updates include shingles replaced in 2020 and a furnace installed in 2024, hot water tank 2022, Outside, enjoy a large yard with room to relax, garden, or create your own outdoor retreat. There is also a large gate for RV parking.

COMMUNITY  Calder
PROPERTY TYPE  Detached Single Family
BUILDING TYPE  Detached Single Family
STYLE  Bungalow
YEAR BUILT 1955
SQUARE FOOTAGE  1,042
BEDROOMS  3
BATHROOMS  1.00
BASEMENT  None, No Basement
AMENITIES  On Street Parking, Crawl Space
APPLIANCES  Dishwasher-Built-In, Dryer, Freezer, Hood Fan, Refrigerator, Stove-Electric, Washer
COOLING 
FIREPLACE 
FLOORING  Hardwood
HEATING  Forced Air-1, Natural Gas
LAUNDRY 
LOT FEATURES  Back Lane, Fully Fenced, Flat Site, Fruit Trees/Shrubs, Landscaped, Low Maintenance Landscape, Schools, Shopping Nearby
PARKING  Double Garage Detached, Over Sized, RV Parking, See Remarks
RESTRICTIONS  None Known
ROOF  Asphalt Shingles
TITLE  Fee Simple
BROKER  REALTORS® Association of Edmonton


ROOMS DIMENSIONS (m) LEVEL