https://zimg.paragon.ice.com/ParagonImages/Property/PM/RAE/225417629/1/0/0/4d7c1100c8f898051c873371893d790e/1/6628d1a40716725f2d96119e8b942db0/225417629-ab23c0df-1d29-40b4-96f1-0a36f08bc30b.JPG https://zimg.paragon.ice.com/ParagonImages/Property/PM/RAE/225417629/2/0/0/80bd127a8febf6b922e59cae8a7ce057/1/6628d1a40716725f2d96119e8b942db0/225417629-58e3fe6a-6883-4fda-8d62-675c6246b1e9.JPG https://zimg.paragon.ice.com/ParagonImages/Property/PM/RAE/225417629/3/0/0/216020c7a54e1f48dbfc376548e66e37/1/6628d1a40716725f2d96119e8b942db0/225417629-b0a9c72a-f20a-41cc-80bb-6a2557bf6091.JPG https://zimg.paragon.ice.com/ParagonImages/Property/PM/RAE/225417629/4/0/0/829a34cdc77373027eef1318e9b3fb8e/1/6628d1a40716725f2d96119e8b942db0/225417629-f142ce1b-bc57-4bf1-ab07-db0ac4902792.JPG https://zimg.paragon.ice.com/ParagonImages/Property/PM/RAE/225417629/5/0/0/508e3dc06cf9f5f2d2e195f57c2c399d/1/6628d1a40716725f2d96119e8b942db0/225417629-6dbcbc81-f800-47db-8823-92fadde3c0a5.JPG https://zimg.paragon.ice.com/ParagonImages/Property/PM/RAE/225417629/6/0/0/3cdd322e8fb6dad39fe2ad3aa9887cc5/1/6628d1a40716725f2d96119e8b942db0/225417629-0b37974e-3973-4ed3-8ca7-f31e0c51d2ad.JPG https://zimg.paragon.ice.com/ParagonImages/Property/PM/RAE/225417629/7/0/0/d5815242e08f861c4fd68c4ba58877fb/1/6628d1a40716725f2d96119e8b942db0/225417629-5731bbb0-d235-441d-aae0-6839b1e00f8f.JPG https://zimg.paragon.ice.com/ParagonImages/Property/PM/RAE/225417629/8/0/0/acb184853adbebe9c138a55935eb1d89/1/6628d1a40716725f2d96119e8b942db0/225417629-bd181c28-ddd7-4081-bbb0-04a19b6e72a9.JPG https://zimg.paragon.ice.com/ParagonImages/Property/PM/RAE/225417629/9/0/0/8a353948e79706d7e82f689c91afa1f1/1/6628d1a40716725f2d96119e8b942db0/225417629-9213cbba-f917-4d0f-ba28-4bb2795df307.JPG https://zimg.paragon.ice.com/ParagonImages/Property/PM/RAE/225417629/10/0/0/e90faee4af78fb94eda83603850fda62/1/6628d1a40716725f2d96119e8b942db0/225417629-9814039c-89bc-4185-8abe-517877b12f17.JPG https://zimg.paragon.ice.com/ParagonImages/Property/PM/RAE/225417629/11/0/0/ddce4b1cffc4231b1d7a4c1cb6bd55cf/1/6628d1a40716725f2d96119e8b942db0/225417629-c2bcd3e5-897d-4628-aa2f-d71691e8b064.JPG https://zimg.paragon.ice.com/ParagonImages/Property/PM/RAE/225417629/12/0/0/fab5cb1ae74fb2e6d2d83d8bc8da2188/1/6628d1a40716725f2d96119e8b942db0/225417629-6bb8290a-c28d-4d27-8649-3d635f8f138b.JPG https://zimg.paragon.ice.com/ParagonImages/Property/PM/RAE/225417629/14/0/0/93f933f695e864ff737a29351ccf9757/1/6628d1a40716725f2d96119e8b942db0/225417629-1f0989d0-6485-4a75-a468-a34af8c4099d.JPG https://zimg.paragon.ice.com/ParagonImages/Property/PM/RAE/225417629/15/0/0/bad5f148e3c75c88610afec9b6393d5e/1/6628d1a40716725f2d96119e8b942db0/225417629-42ef13b6-6f02-497d-a8ca-3c8d920d5c8e.JPG https://zimg.paragon.ice.com/ParagonImages/Property/PM/RAE/225417629/16/0/0/c451e73f89d3fc1377a11219a99eb050/1/6628d1a40716725f2d96119e8b942db0/225417629-cbc363cd-59d1-4a96-9284-62c8b49135ff.JPG https://zimg.paragon.ice.com/ParagonImages/Property/PM/RAE/225417629/17/0/0/e079551817c211e35d9cb34155568a99/1/6628d1a40716725f2d96119e8b942db0/225417629-1005dc65-c5f1-4022-978d-027914f87f97.JPG https://zimg.paragon.ice.com/ParagonImages/Property/PM/RAE/225417629/18/0/0/72cf9426219e54c5f8449bec31d97f98/1/6628d1a40716725f2d96119e8b942db0/225417629-cf39a961-fdf5-4357-8e13-6fcdd0975bf9.JPG https://zimg.paragon.ice.com/ParagonImages/Property/PM/RAE/225417629/19/0/0/4eea0bc7a0f14fd5131b90ea8de6addf/1/6628d1a40716725f2d96119e8b942db0/225417629-e3fd1e6a-0b50-48d5-853f-40efc215c123.JPG https://zimg.paragon.ice.com/ParagonImages/Property/PM/RAE/225417629/20/0/0/d86c9d50368b0d826939407407e2314d/1/6628d1a40716725f2d96119e8b942db0/225417629-d0cb837d-4aca-4e90-82ef-019a8c77cb26.JPG https://zimg.paragon.ice.com/ParagonImages/Property/PM/RAE/225417629/21/0/0/c4b520ac2d6dc0bdb5d5b947ebde9a84/1/6628d1a40716725f2d96119e8b942db0/225417629-9d822c17-d2d3-4d7f-bce8-bbcd80583181.JPG https://zimg.paragon.ice.com/ParagonImages/Property/PM/RAE/225417629/22/0/0/9e471aa9f13bc35871e46dfee6556884/1/6628d1a40716725f2d96119e8b942db0/225417629-efd9ecd8-b9bd-469f-a860-5ccd899cb962.JPG https://zimg.paragon.ice.com/ParagonImages/Property/PM/RAE/225417629/23/0/0/5f5641fbba1bdc5b9acde97d9b9619fa/1/6628d1a40716725f2d96119e8b942db0/225417629-143a9973-cc90-4ec7-bb57-d10aa08c9b21.JPG https://zimg.paragon.ice.com/ParagonImages/Property/PM/RAE/225417629/24/0/0/aca2a831a8096e133fdb87f5db42da7b/1/6628d1a40716725f2d96119e8b942db0/225417629-9707a7e8-6ed0-47be-92d4-e330ab7b5206.JPG https://zimg.paragon.ice.com/ParagonImages/Property/PM/RAE/225417629/26/0/0/d116f4c10e25b05d370856303fb08b63/1/6628d1a40716725f2d96119e8b942db0/225417629-f7ace917-302f-4a1c-b2da-556d60af75cd.JPG https://zimg.paragon.ice.com/ParagonImages/Property/PM/RAE/225417629/27/0/0/0262a0aa88b1840b748e2c2e77f69783/1/6628d1a40716725f2d96119e8b942db0/225417629-2162ed3c-6699-4b02-bad2-7afdce173e41.JPG https://zimg.paragon.ice.com/ParagonImages/Property/PM/RAE/225417629/28/0/0/8b6a8ff032cd7d5329f63fb42f5433fc/1/6628d1a40716725f2d96119e8b942db0/225417629-567be199-409b-4449-b525-cf11ecf1f225.JPG https://zimg.paragon.ice.com/ParagonImages/Property/PM/RAE/225417629/31/0/0/49ee191c83809348ef3e376bf4ad5963/1/6628d1a40716725f2d96119e8b942db0/225417629-640c7d2f-2808-4338-b156-6e5a9ca5f4dc.JPG https://zimg.paragon.ice.com/ParagonImages/Property/PM/RAE/225417629/32/0/0/6fb254723934f9f47445076630b47237/1/6628d1a40716725f2d96119e8b942db0/225417629-72cc1d18-e78e-4c51-b92a-6f6f1e0c6cdb.JPG https://zimg.paragon.ice.com/ParagonImages/Property/PM/RAE/225417629/33/0/0/d50f8199d1e2fbb4498980a7854d9370/1/6628d1a40716725f2d96119e8b942db0/225417629-6b209f88-4910-46a2-a300-6605923f4c4d.JPG https://zimg.paragon.ice.com/ParagonImages/Property/PM/RAE/225417629/34/0/0/7200d8104647877fbc45a7b69a01a74e/1/6628d1a40716725f2d96119e8b942db0/225417629-f910ff38-3c7c-4d49-90d2-2eeb3bddf022.JPG https://zimg.paragon.ice.com/ParagonImages/Property/PM/RAE/225417629/35/0/0/ec8fea504e139cee886baddf80552724/1/6628d1a40716725f2d96119e8b942db0/225417629-e773e037-abf4-4a7f-b141-e938304ea387.JPG https://zimg.paragon.ice.com/ParagonImages/Property/PM/RAE/225417629/36/0/0/9001d92821d28b62607c15756ea355fd/1/6628d1a40716725f2d96119e8b942db0/225417629-2a6d45a4-9ed8-4e44-836b-ceac85b79c23.JPG https://zimg.paragon.ice.com/ParagonImages/Property/PM/RAE/225417629/37/0/0/796204f4c12a5cae8887f1fab369ff35/1/6628d1a40716725f2d96119e8b942db0/225417629-c3bcb32d-8fa2-47e9-ab28-1a6eb2637e94.JPG https://zimg.paragon.ice.com/ParagonImages/Property/PM/RAE/225417629/38/0/0/9da38072b0d257b8f6157cd90e9958ce/1/6628d1a40716725f2d96119e8b942db0/225417629-d56ab062-be66-4789-b18e-ed12721a3f73.JPG https://zimg.paragon.ice.com/ParagonImages/Property/PM/RAE/225417629/39/0/0/fb6792e9212f2e84611d2a59335d8ef8/1/6628d1a40716725f2d96119e8b942db0/225417629-a49c6781-f16f-4666-a38e-e3dd9101833b.JPG https://zimg.paragon.ice.com/ParagonImages/Property/PM/RAE/225417629/40/0/0/27120e31d10f92f7fec2c6adff6638ed/1/6628d1a40716725f2d96119e8b942db0/225417629-f7840dd0-0a23-4cc8-93a4-721f8c6eb9d1.JPG https://zimg.paragon.ice.com/ParagonImages/Property/PM/RAE/225417629/41/0/0/254552cd42625003f575234766e768a3/1/6628d1a40716725f2d96119e8b942db0/225417629-64a84940-e101-4896-b520-f3a004aad9fc.JPG https://zimg.paragon.ice.com/ParagonImages/Property/PM/RAE/225417629/42/0/0/c6e0ee196b19f13896ff30cf835c84b0/1/6628d1a40716725f2d96119e8b942db0/225417629-b41f5e2a-3393-4743-8bfe-2bbb1ef92318.JPG

12919 66 ST NW

Edmonton T5C 0A6

MLS® Number:  E4504809

Back to Belvedere   

  • Home \
  • Belvedere \
  • 12919 66 ST NW

$ 350,000

4

BEDROOMS

2 + 0

BATHROOMS

1,228

SQUARE FEET

1956

YEAR BUILT

https://zimg.paragon.ice.com/ParagonImages/Property/PM/RAE/225417629/1/0/0/4d7c1100c8f898051c873371893d790e/1/6628d1a40716725f2d96119e8b942db0/225417629-ab23c0df-1d29-40b4-96f1-0a36f08bc30b.JPG





MLS® Number
E4504809
PROPERTY TYPE
Detached Single Family
LISTING DATE
August-20-2026

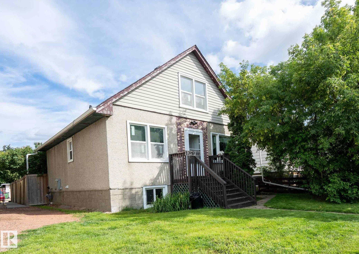
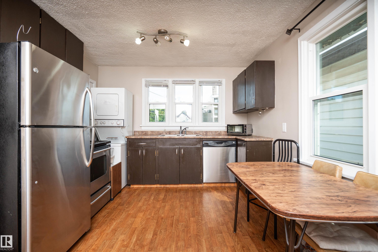
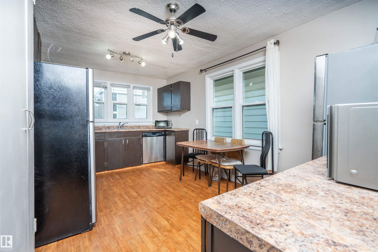
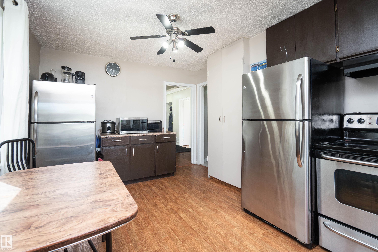
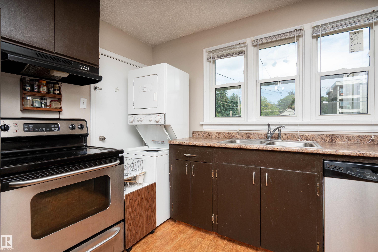
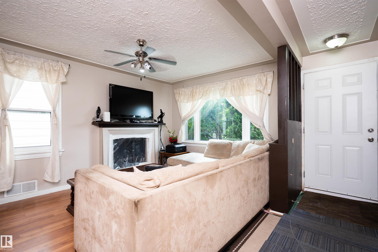
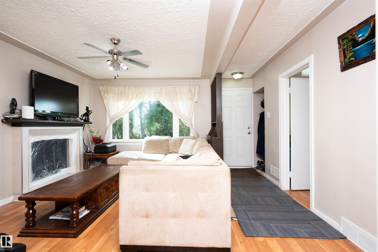
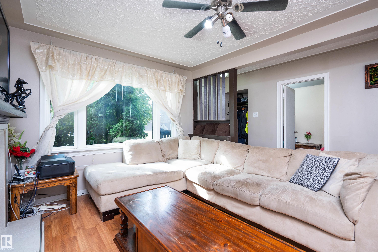
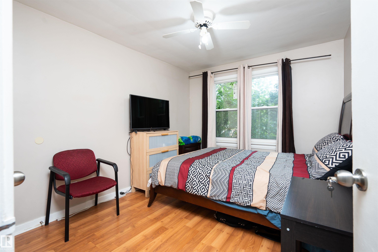
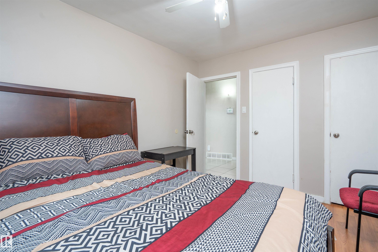
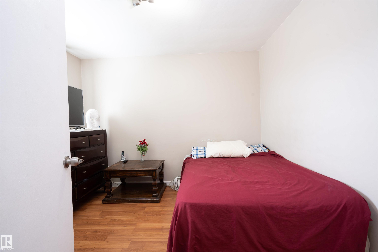
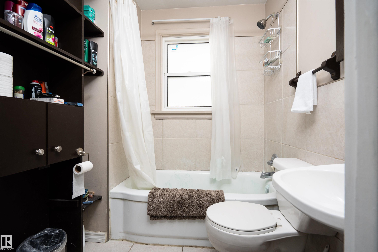
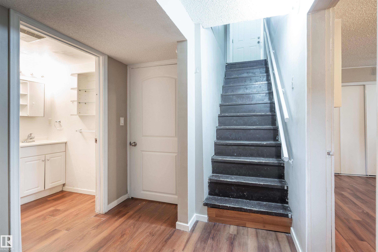
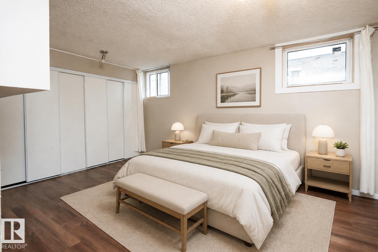
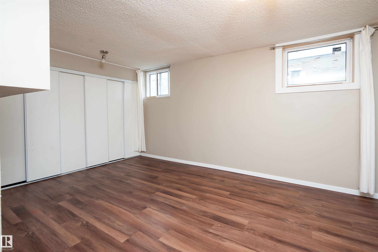
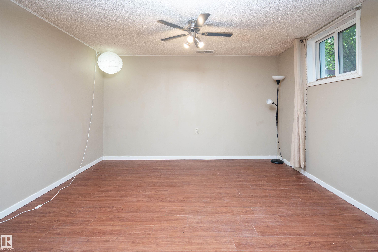
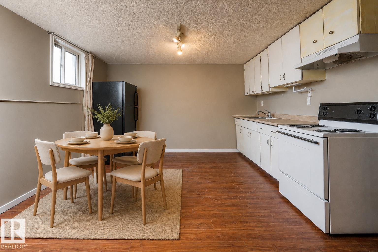
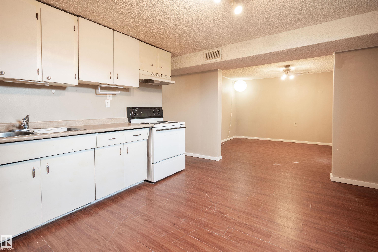
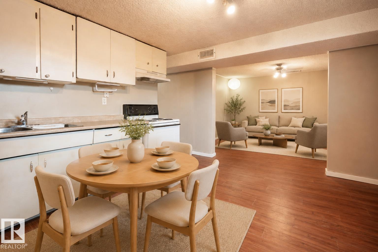
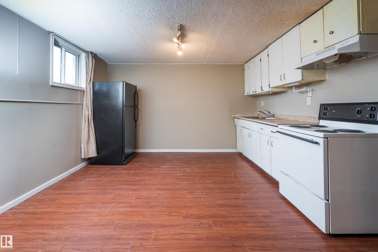
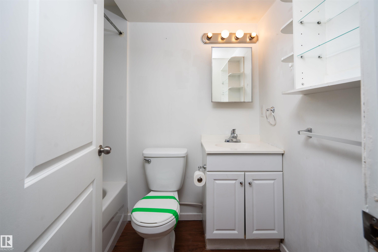
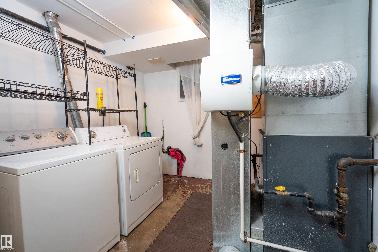
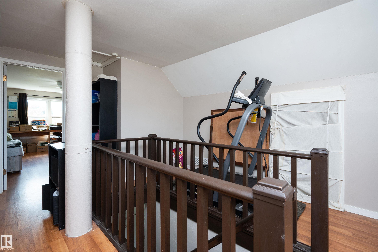
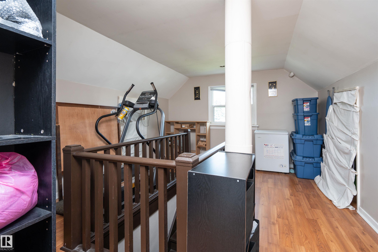
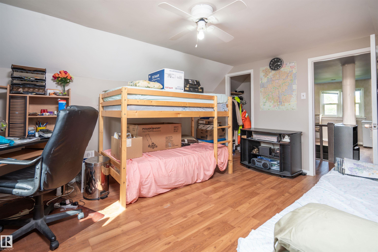
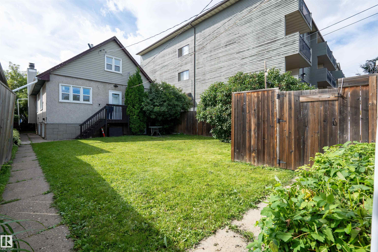
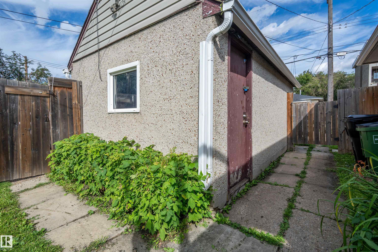
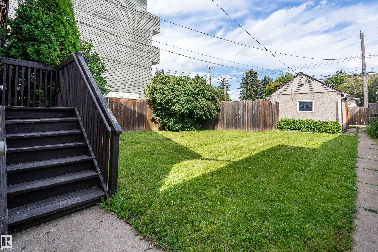
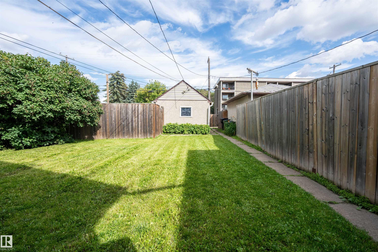
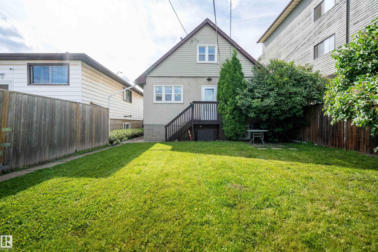
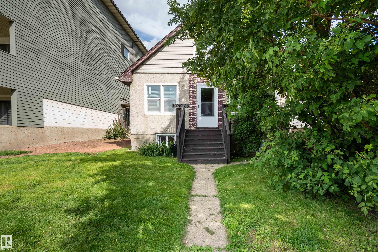
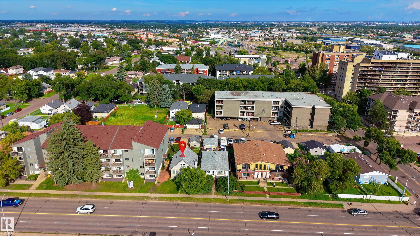
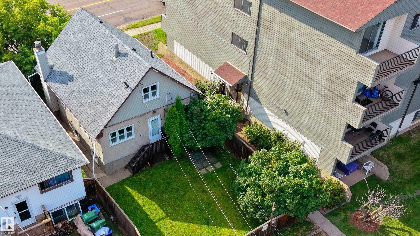
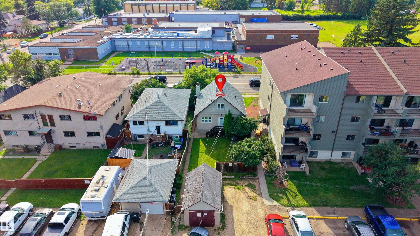
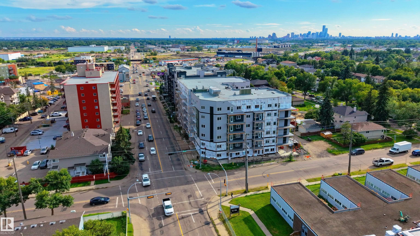
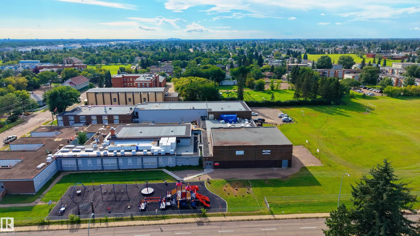
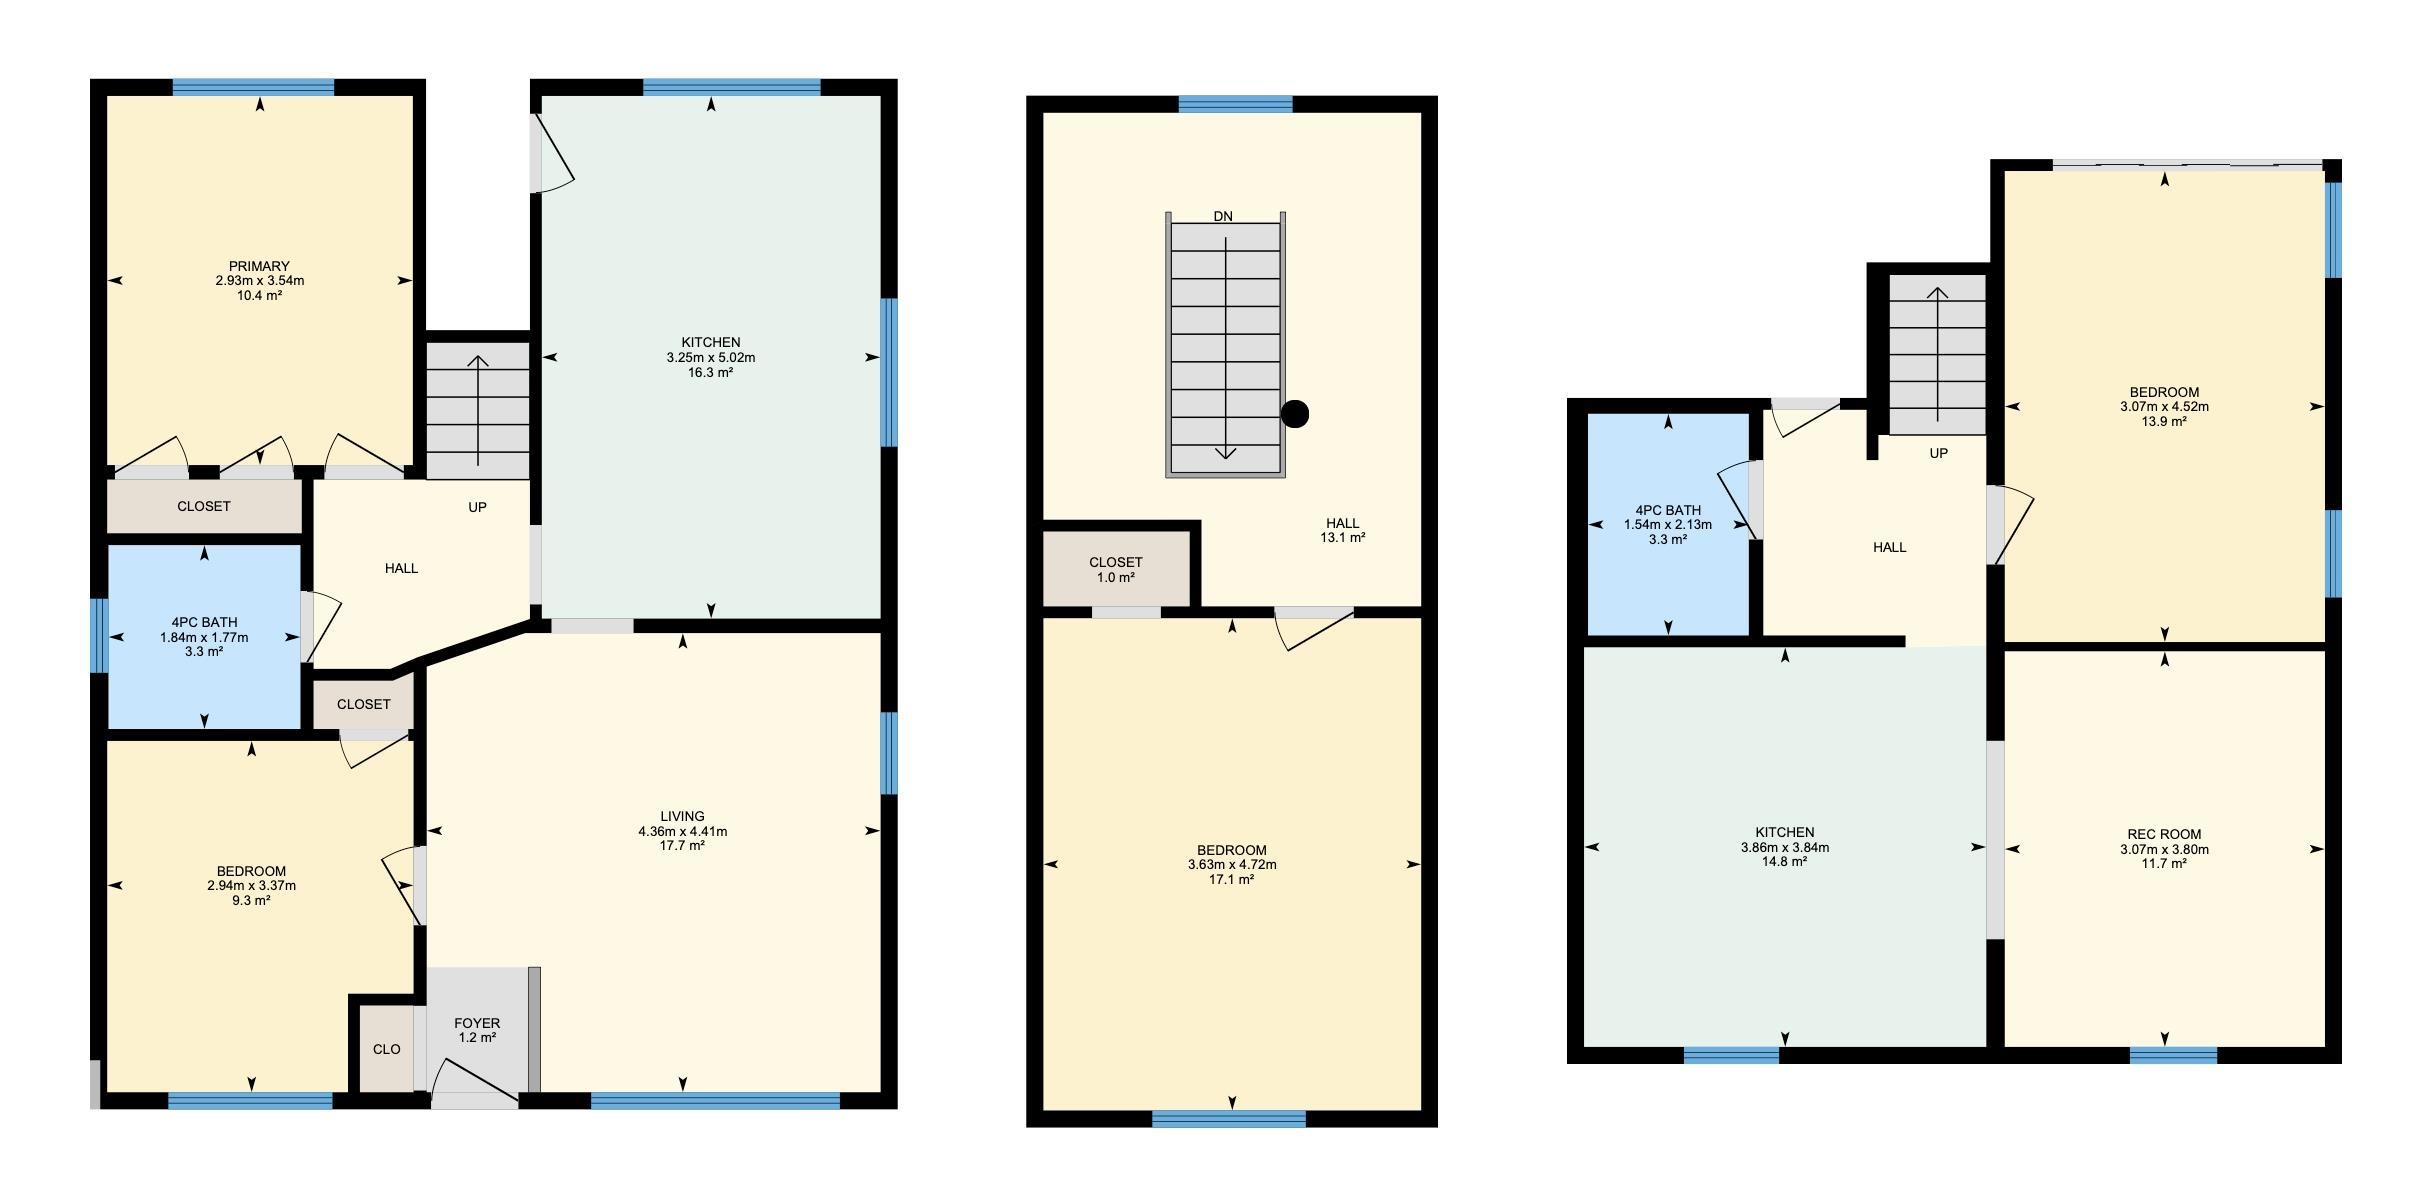
Welcome to this zero carpet home with a mortgage helper in the basement! The upstairs of this home features 1.5 levels with the primary occupying the entire upper level. On the main level you will find a large kitchen with ample cabinetry, generous workspace & stainless steel appliances. The adjacent living room provides a warm and relaxing atmosphere with a beautiful stone fireplace as its focal point. 2 spacious bedrooms and a full bathroom are conveniently located on the main floor, completing this well designed level. The fully separate lower level adds even more living space, including a large bedroom, recreation room, 4-piece bath & a 2nd kitchen. Out back you will find beautifully sized yard with a single detached garage, along with 4 additional parking spaces. You can't beat this home’s location! Across the street from St Francis, schools, close to the LRT, public transit & great proximity to central Edmonton. This home is a great opportunity for anyone looking for a versatility and convenience!

COMMUNITY  Belvedere
PROPERTY TYPE  Detached Single Family
BUILDING TYPE  Detached Single Family
STYLE  1 and Half Storey
YEAR BUILT 1956
SQUARE FOOTAGE  1,228
BEDROOMS  4
BATHROOMS  2.00
BASEMENT  Full, Finished
AMENITIES  Detectors Smoke
APPLIANCES  Dishwasher-Built-In, Hood Fan, Dryer-Two, Refrigerators-Two, Stoves-Two, Washers-Two
COOLING 
FIREPLACE 
FLOORING  Laminate Flooring, Vinyl Plank
HEATING  Forced Air-1, Natural Gas
LAUNDRY 
LOT FEATURES  Fenced, Playground Nearby, Schools, Shopping Nearby
PARKING  Single Garage Detached
RESTRICTIONS  None Known
ROOF  Asphalt Shingles
TITLE  Fee Simple
BROKER  REALTORS® Association of Edmonton


ROOMS DIMENSIONS (m) LEVEL