https://zimg.paragon.ice.com/ParagonImages/Property/PM/RAE/225386534/1/0/0/d78f72c5b7db90ca45cdbe1ee0d9008e/1/474d31732a10c5145997e00317495d03/225386534-665551fd-33e0-43ba-b8d3-75d1d4392a94.JPG https://zimg.paragon.ice.com/ParagonImages/Property/PM/RAE/225386534/2/0/0/39025a65833e8ea47872f88dcb842992/1/474d31732a10c5145997e00317495d03/225386534-62dcdaa9-f64f-4fcd-b252-f58ca2debca5.JPG https://zimg.paragon.ice.com/ParagonImages/Property/PM/RAE/225386534/3/0/0/6b56a7be1f056877adbd3f0a8415cf3e/1/474d31732a10c5145997e00317495d03/225386534-dbdfc843-7fbf-4051-8271-40f4c368ee52.JPG https://zimg.paragon.ice.com/ParagonImages/Property/PM/RAE/225386534/4/0/0/6db89ef8db2bce5590129150c1f297de/1/474d31732a10c5145997e00317495d03/225386534-88fcdb1f-f21b-4513-a87a-9ec60c8f1437.JPG https://zimg.paragon.ice.com/ParagonImages/Property/PM/RAE/225386534/5/0/0/6322b5113e9160f602722fec7487ec77/1/474d31732a10c5145997e00317495d03/225386534-9cbf4c6f-80e2-4135-b508-54fd4b85ba33.JPG https://zimg.paragon.ice.com/ParagonImages/Property/PM/RAE/225386534/6/0/0/3db0a46b292f2d5f9cec55fff9b9bbf1/1/474d31732a10c5145997e00317495d03/225386534-46f00541-9e82-4201-8a86-93156fb246c6.JPG https://zimg.paragon.ice.com/ParagonImages/Property/PM/RAE/225386534/7/0/0/f7f543d06e213651046d70def10f5700/1/474d31732a10c5145997e00317495d03/225386534-0d566e7f-43c6-4a23-b2a1-d3a7e33ffeca.JPG https://zimg.paragon.ice.com/ParagonImages/Property/PM/RAE/225386534/8/0/0/3c490fc84100b3f22c1456f76a89f95e/1/474d31732a10c5145997e00317495d03/225386534-e3146fea-56be-402d-ad48-3d87d9459557.JPG https://zimg.paragon.ice.com/ParagonImages/Property/PM/RAE/225386534/9/0/0/2a9ffaf91bc93323a594232c660d1c01/1/474d31732a10c5145997e00317495d03/225386534-5e7f72f2-5ad5-474b-aab8-32637e04c450.JPG https://zimg.paragon.ice.com/ParagonImages/Property/PM/RAE/225386534/10/0/0/9efe2264b2007e87e39eaf6683394145/1/474d31732a10c5145997e00317495d03/225386534-0656b6eb-4536-4587-bf35-d173d7da3b6d.JPG https://zimg.paragon.ice.com/ParagonImages/Property/PM/RAE/225386534/11/0/0/a7f4fd45f309fa0808bf0024a4c3ce17/1/474d31732a10c5145997e00317495d03/225386534-2f751fae-10bf-43fb-9f16-9b9b285dfcfd.JPG https://zimg.paragon.ice.com/ParagonImages/Property/PM/RAE/225386534/12/0/0/75c2e2fba6df2d28beff9b61720d8101/1/474d31732a10c5145997e00317495d03/225386534-18a2b96c-ebf3-43a5-9281-405c257f8176.JPG https://zimg.paragon.ice.com/ParagonImages/Property/PM/RAE/225386534/13/0/0/ac258e727d8672aa134b9ddc8a40c3a3/1/474d31732a10c5145997e00317495d03/225386534-0e9b2702-3ad3-4ae7-8af5-02605421c63a.JPG https://zimg.paragon.ice.com/ParagonImages/Property/PM/RAE/225386534/14/0/0/02ae5044a9521c1fb910252bfa9754c1/1/474d31732a10c5145997e00317495d03/225386534-eeab8605-949f-4638-8f3f-830c3d7dda39.JPG https://zimg.paragon.ice.com/ParagonImages/Property/PM/RAE/225386534/15/0/0/12760d73772b40b49c942f18ef0a9bfa/1/474d31732a10c5145997e00317495d03/225386534-8c119375-cca4-4559-91c6-5c1d46210cea.JPG https://zimg.paragon.ice.com/ParagonImages/Property/PM/RAE/225386534/16/0/0/159b5361e9a7d90336cf610b5d479ffb/1/474d31732a10c5145997e00317495d03/225386534-c37a09d1-2070-4239-a980-4f7a9d7f430c.JPG https://zimg.paragon.ice.com/ParagonImages/Property/PM/RAE/225386534/17/0/0/b58cb80b2cebb79eaa885caebd7ca701/1/474d31732a10c5145997e00317495d03/225386534-5ceb95ae-c8dc-4f58-95f1-713f39374218.JPG https://zimg.paragon.ice.com/ParagonImages/Property/PM/RAE/225386534/18/0/0/93cb4a9df0d842a4f21d361c7ce1f068/1/474d31732a10c5145997e00317495d03/225386534-68d5baf6-b55a-494d-b285-d938d7f68f2a.JPG https://zimg.paragon.ice.com/ParagonImages/Property/PM/RAE/225386534/19/0/0/d9a9e8728539e4055ed1617cd0aca65e/1/474d31732a10c5145997e00317495d03/225386534-3c4aa2a8-c9aa-4009-af95-894a170d9716.JPG https://zimg.paragon.ice.com/ParagonImages/Property/PM/RAE/225386534/20/0/0/ec9d9b6d594082ae141b12a41b1283e0/1/474d31732a10c5145997e00317495d03/225386534-b9ae1254-bccf-4316-8b2b-8a288bf16c3f.JPG https://zimg.paragon.ice.com/ParagonImages/Property/PM/RAE/225386534/21/0/0/f9b58e247455ff08d0edf8fa9730c96b/1/474d31732a10c5145997e00317495d03/225386534-ae7247e6-a7b8-4567-b6d3-6ccbc339512c.JPG https://zimg.paragon.ice.com/ParagonImages/Property/PM/RAE/225386534/22/0/0/e5fc9f774c9f8f594a9a4919924033c3/1/474d31732a10c5145997e00317495d03/225386534-6e000f22-567d-471d-9c5c-8e0e95243c46.JPG https://zimg.paragon.ice.com/ParagonImages/Property/PM/RAE/225386534/23/0/0/f6d232cc5d66f9727eefce0a6e47f682/1/474d31732a10c5145997e00317495d03/225386534-19a5670d-8e12-44e4-b6cb-32aad3f2fca6.JPG https://zimg.paragon.ice.com/ParagonImages/Property/PM/RAE/225386534/24/0/0/664f376a8ec8314eac8f2c77acbb5b31/1/474d31732a10c5145997e00317495d03/225386534-be28cb19-daf1-4df5-8eb2-808db5b10959.JPG https://zimg.paragon.ice.com/ParagonImages/Property/PM/RAE/225386534/25/0/0/d72f10bca8adfc6b4b0e3c2c72491b5e/1/474d31732a10c5145997e00317495d03/225386534-87490b63-adbe-47f1-b5e0-d7fc1be0b78a.JPG https://zimg.paragon.ice.com/ParagonImages/Property/PM/RAE/225386534/26/0/0/c12027c380fd68e6ce3a8c61355b7533/1/474d31732a10c5145997e00317495d03/225386534-fa9026f1-866a-4287-865b-71a2030a84e6.JPG https://zimg.paragon.ice.com/ParagonImages/Property/PM/RAE/225386534/27/0/0/e30d908f537a0f3c2ec1382357c41fa1/1/474d31732a10c5145997e00317495d03/225386534-122cf6e3-7a6f-474a-a94e-fcf90a971e1f.JPG https://zimg.paragon.ice.com/ParagonImages/Property/PM/RAE/225386534/28/0/0/6af200f3ffbbdc2e1feb0e6f4588e1c6/1/474d31732a10c5145997e00317495d03/225386534-243777a6-73f3-49c2-96f6-6f8ea939f7e0.JPG https://zimg.paragon.ice.com/ParagonImages/Property/PM/RAE/225386534/29/0/0/4bce61ce65b5aed24692c9021f98be18/1/474d31732a10c5145997e00317495d03/225386534-6075ce43-fbd0-4ba9-96fe-4bf967ae47ff.JPG https://zimg.paragon.ice.com/ParagonImages/Property/PM/RAE/225386534/30/0/0/6fd5e7a4f01a81db633fb29f38a69f86/1/474d31732a10c5145997e00317495d03/225386534-b1222a16-3a99-4751-a424-b061acaaef51.JPG https://zimg.paragon.ice.com/ParagonImages/Property/PM/RAE/225386534/31/0/0/8436de1e4b27b9d8ba19828f87acd2c1/1/474d31732a10c5145997e00317495d03/225386534-d864c88b-9f52-4267-83cd-1a57eb3dd889.JPG https://zimg.paragon.ice.com/ParagonImages/Property/PM/RAE/225386534/32/0/0/ad59836ebd9f303fbbac7d1b494a6048/1/474d31732a10c5145997e00317495d03/225386534-1a0eb82b-2572-4c53-ac11-184110c346ae.JPG https://zimg.paragon.ice.com/ParagonImages/Property/PM/RAE/225386534/33/0/0/8f5f9c413eeae86cfb9c9a9f51a5e614/1/474d31732a10c5145997e00317495d03/225386534-8ef7e233-0e08-4989-8640-ec8e854b37d3.JPG https://zimg.paragon.ice.com/ParagonImages/Property/PM/RAE/225386534/34/0/0/da17d4a99a3cc18a407b339e08b52276/1/474d31732a10c5145997e00317495d03/225386534-835b4994-aef8-410d-b224-abfdff2608c9.JPG https://zimg.paragon.ice.com/ParagonImages/Property/PM/RAE/225386534/35/0/0/7622487b0ff89a86c890f4c2ba2eeb2a/1/474d31732a10c5145997e00317495d03/225386534-a349230c-810d-4370-bb9d-95d486da7636.JPG

12916 123A ST NW

Edmonton T5L 0K9

MLS® Number:  E4473714

Back to Calder   

  • Home \
  • Calder \
  • 12916 123A ST NW

$ 485,000

7

BEDROOMS

3 + 1

BATHROOMS

1,296

SQUARE FEET

1952

YEAR BUILT

https://zimg.paragon.ice.com/ParagonImages/Property/PM/RAE/225386534/1/0/0/d78f72c5b7db90ca45cdbe1ee0d9008e/1/474d31732a10c5145997e00317495d03/225386534-665551fd-33e0-43ba-b8d3-75d1d4392a94.JPG





MLS® Number
E4473714
PROPERTY TYPE
Detached Single Family
LISTING DATE
February-15-2026

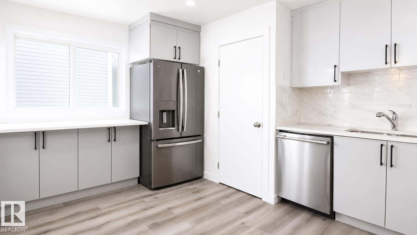
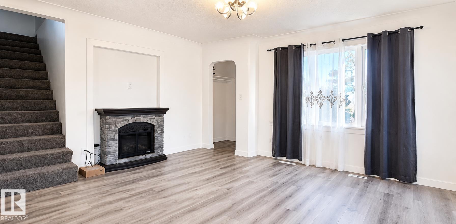
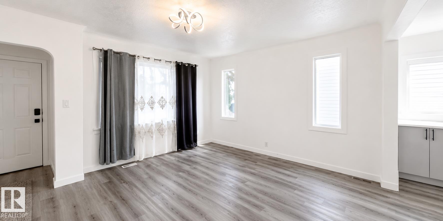
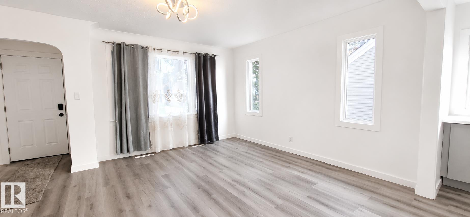
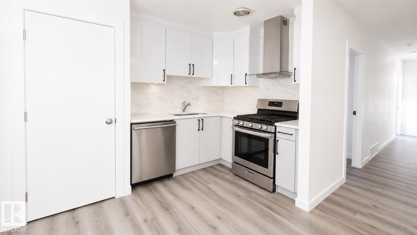
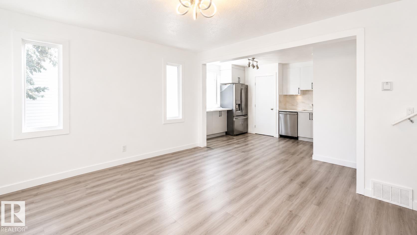
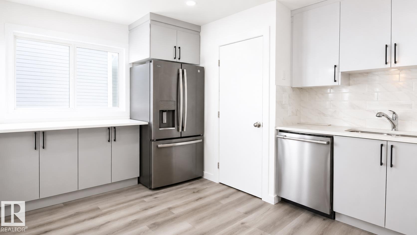
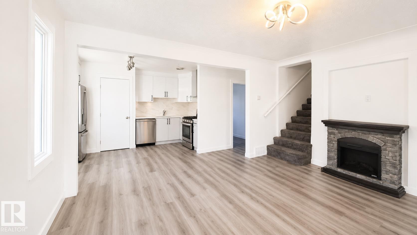
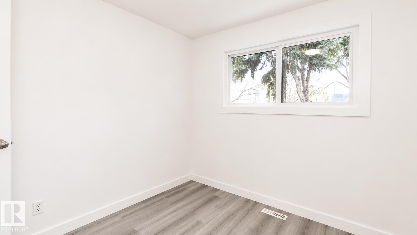
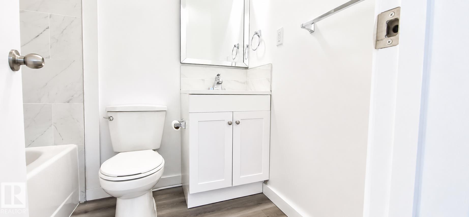
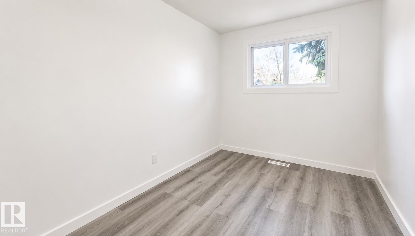
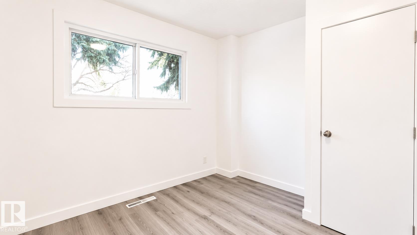
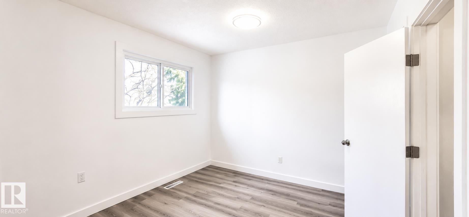
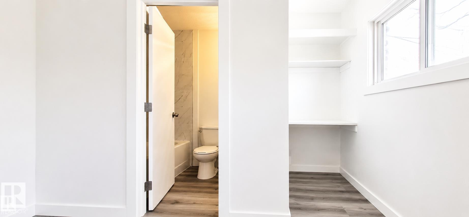
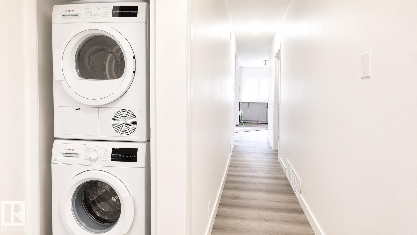
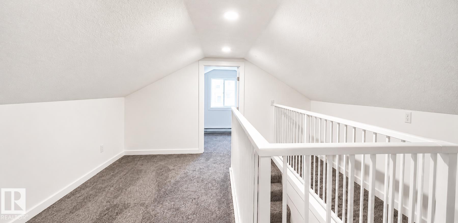
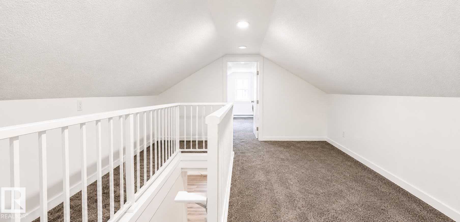
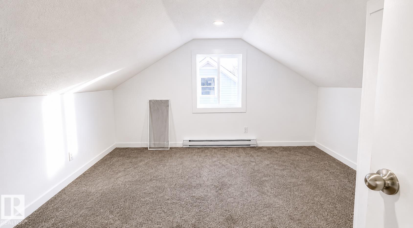
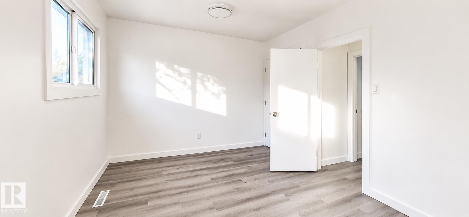
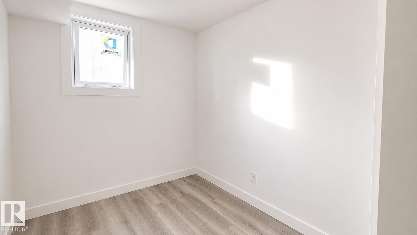
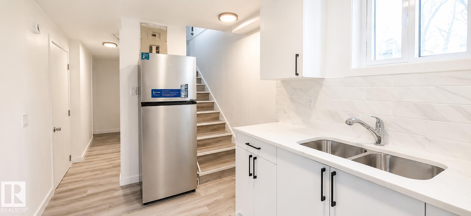
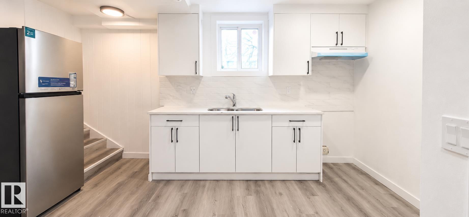
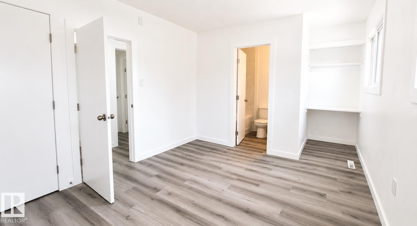
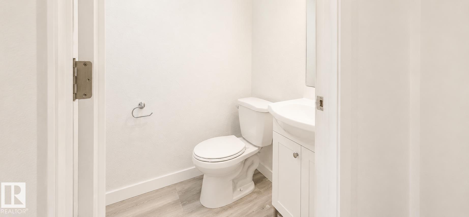
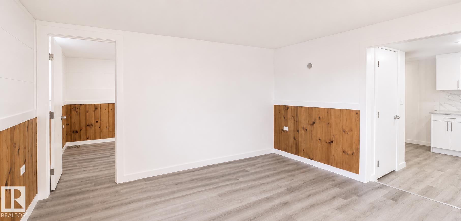
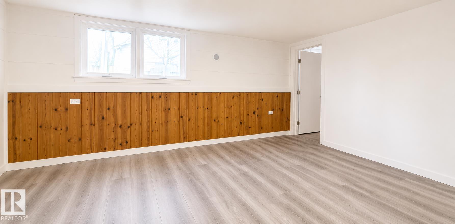
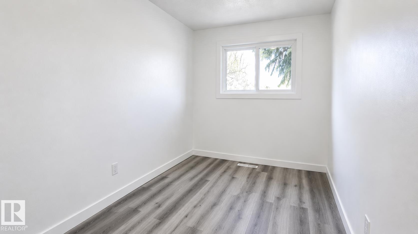
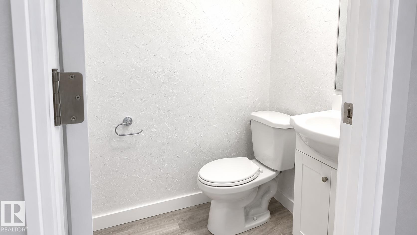
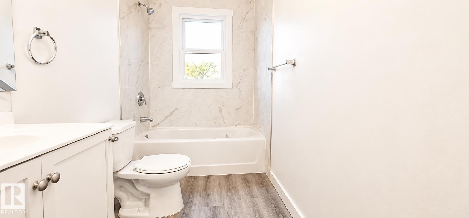
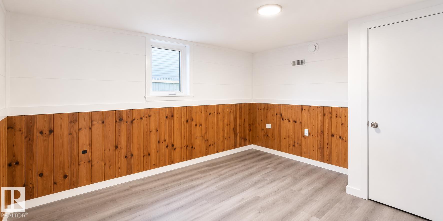
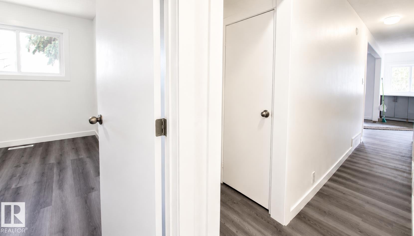
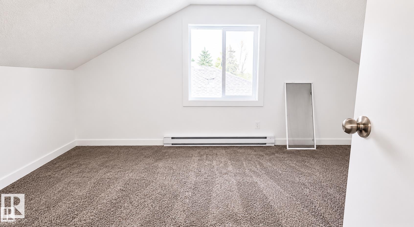
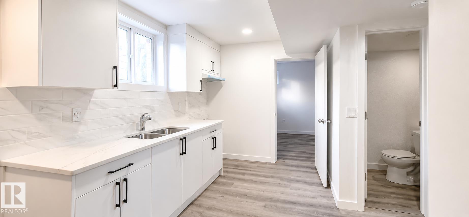
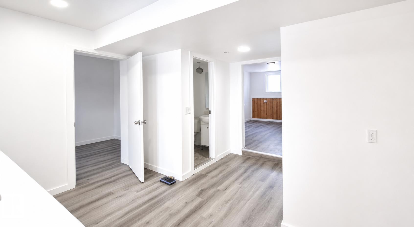
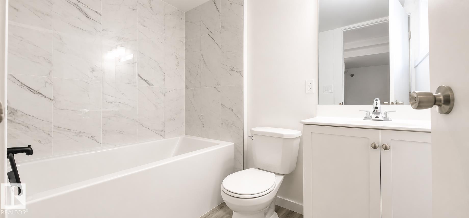
Welcome to this beautifully renovated bungalow offering abundant living space, ideal for a growing or large family. Upon entry, you are greeted by a bright open-concept living room and kitchen featuring brand-new cabinets and modern appliances, creating a stylish and functional space for everyday living. The main floor offers three spacious bedrooms, a full bathroom, convenient laundry, and a private ensuite. Upstairs features two additional cozy bedrooms along with a versatile entertainment area, perfect for a family room or kids’ play space. The fully finished basement includes a separate entrance, three bedrooms, and one and a half bathrooms, providing excellent potential for additional space. Situated on a huge lot with a double detached garage, this one-of-a-kind home is conveniently located close to all amenities, schools, and shopping. A perfect blend of comfort, space, and convenience!

COMMUNITY  Calder
PROPERTY TYPE  Detached Single Family
BUILDING TYPE  Detached Single Family
STYLE  Raised Bungalow
YEAR BUILT 1952
SQUARE FOOTAGE  1,296
BEDROOMS  7
BATHROOMS  3.50
BASEMENT  Full, Finished
AMENITIES  See Remarks
APPLIANCES  Dishwasher-Built-In, Hood Fan, Dryer-Two, Refrigerators-Two, Stoves-Two, Washers-Two
COOLING 
FIREPLACE 
FLOORING  Non-Ceramic Tile, Vinyl Plank
HEATING  Forced Air-1, Natural Gas
LAUNDRY  ensuite bathroom
LOT FEATURES  Fenced, Landscaped, Schools, See Remarks
PARKING  Double Garage Detached
RESTRICTIONS  None Known
ROOF  Asphalt Shingles
TITLE  Fee Simple
BROKER  REALTORS® Association of Edmonton


ROOMS DIMENSIONS (m) LEVEL