12909 69 ST NW
Edmonton T5C 0H3
MLS® Number: E4507375
$ 1,079,000
10
BEDROOMS
6 + 2
BATHROOMS
2,580
SQUARE FEET
2026
YEAR BUILT
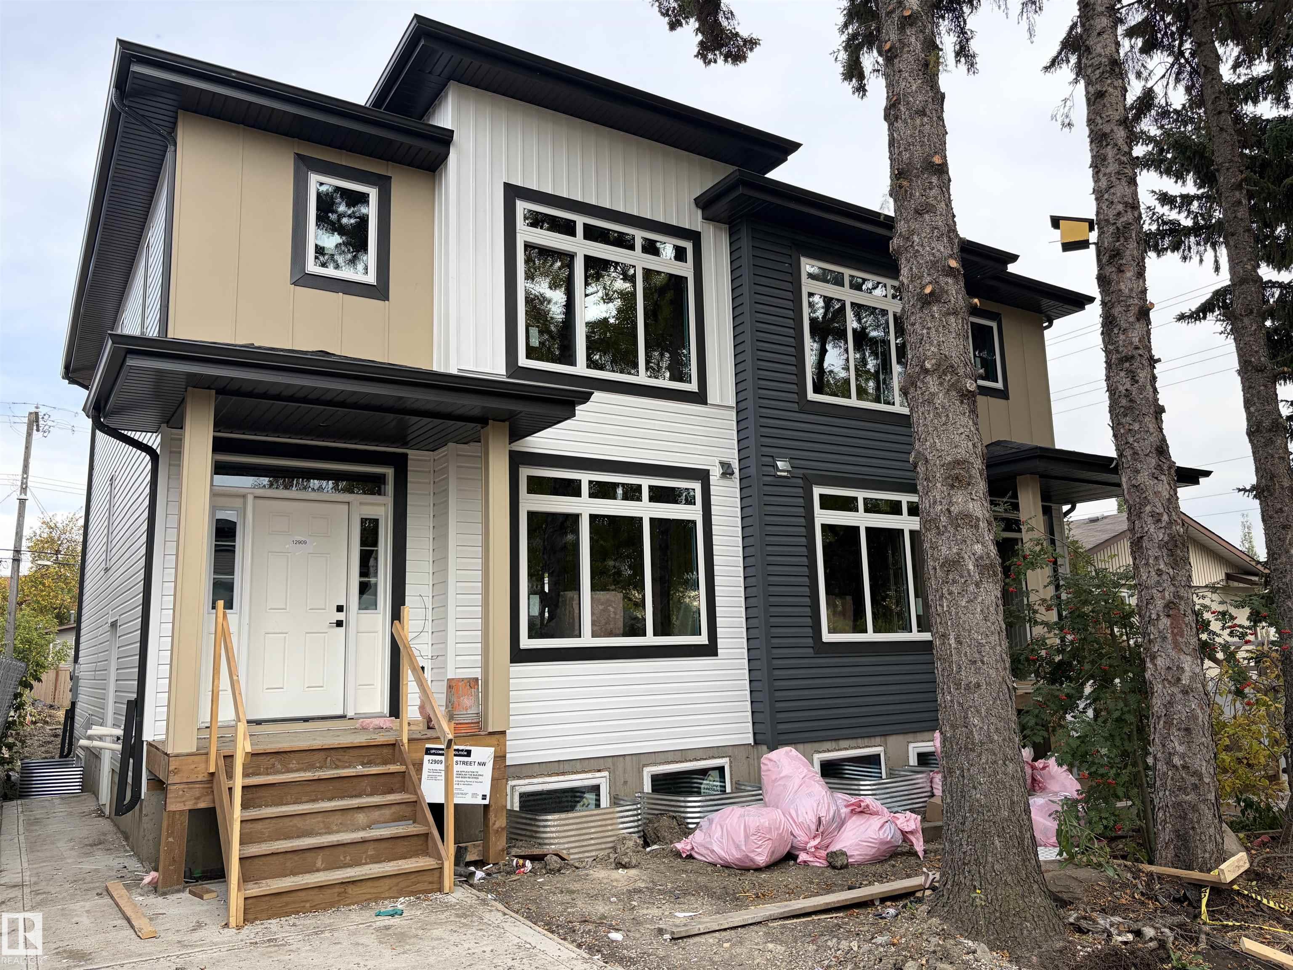
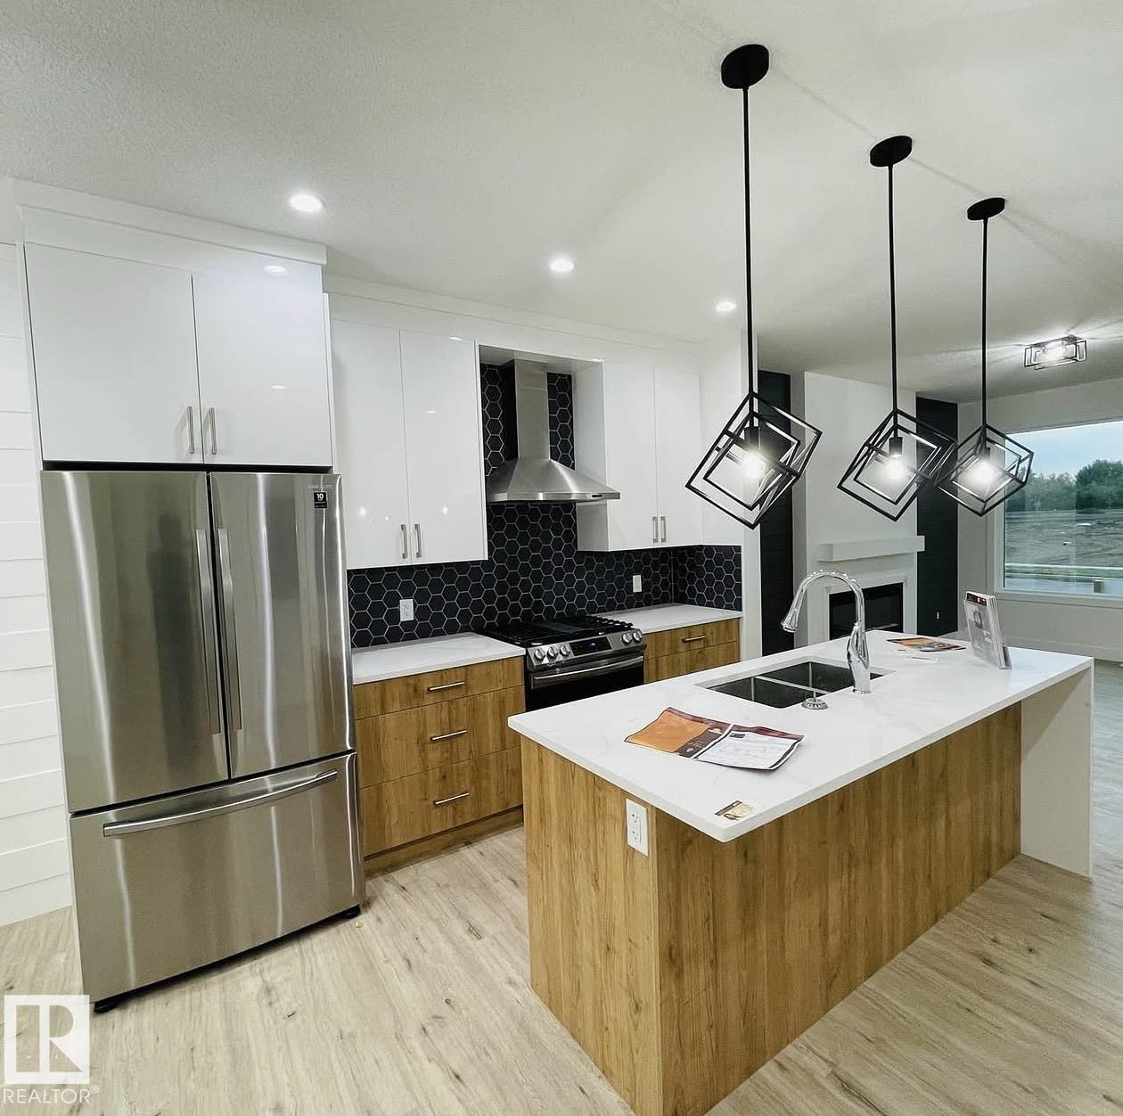
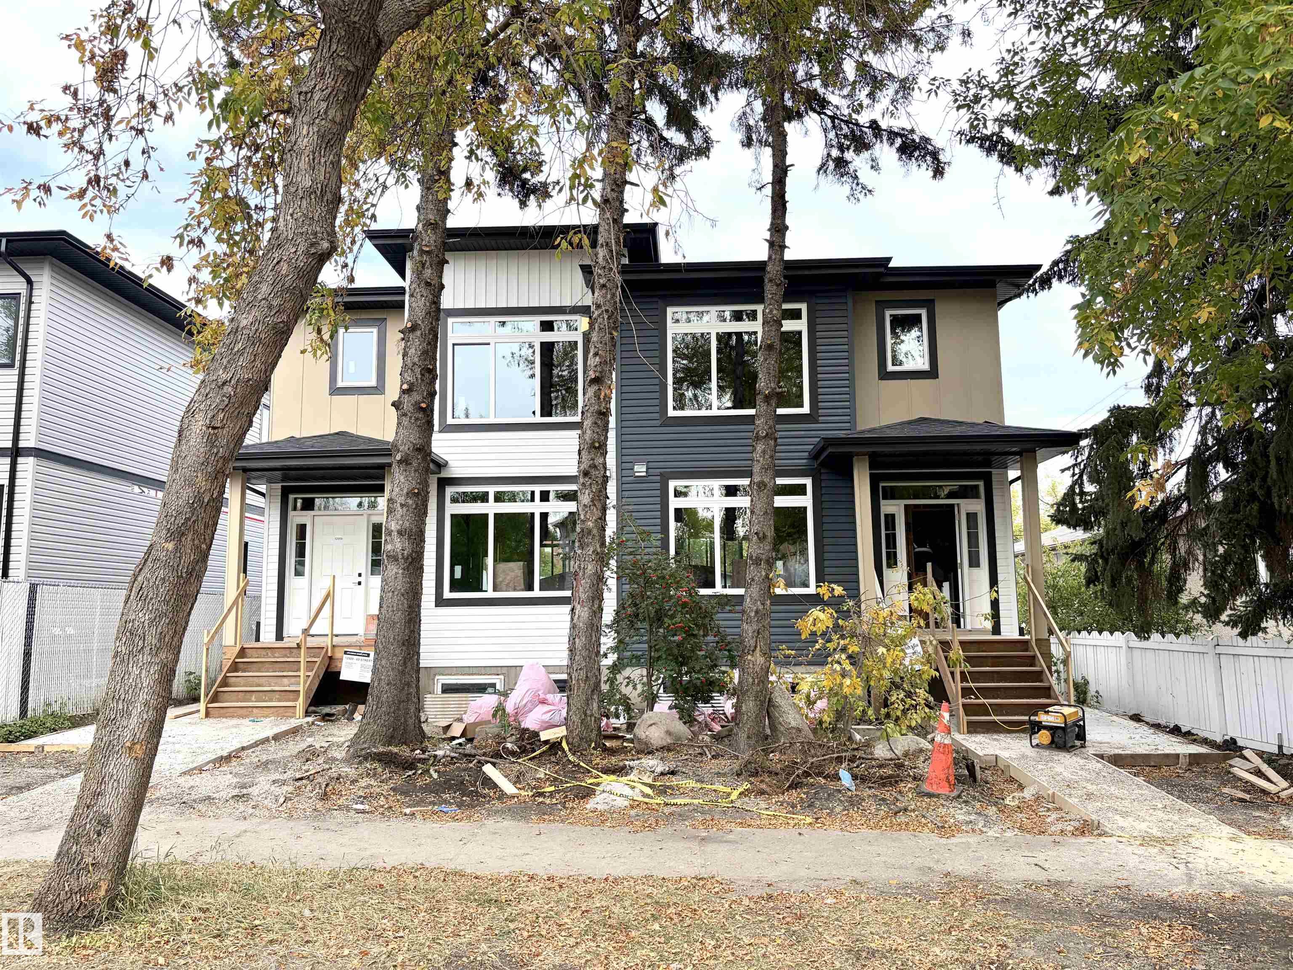
Side by side duplex with 2 legal suites (4 units total) on a 50 ft-wide lot. Roughed in for future garage suite services (for savvy investors to stabilize asset and bridge to CMHC with garage suite build). Surrounded by mature canopy featuring enlarged windows. Mains have 3 bedroom, 2.5 baths. Basement legal suites are 2 bedroom, 1 bath each. List price includes 2 detached double garages with 4 parking spaces in total (excluding garage suite). Stunning and modern practical living space per unit with 2 tone cabinets, quartz countertops, luxury backsplash, 9 ft main floor ceiling, HRVs. Minutes from londonderry mall, downtown, under 10 minute walk to LRT. Prime opportunity for investors or buyer that wants to live and rent next door.
| COMMUNITY | Balwin |
| PROPERTY TYPE | Duplex |
| BUILDING TYPE | Duplex Side By Side |
| STYLE | 2 Storey |
| YEAR BUILT | 2026 |
| SQUARE FOOTAGE | 2,580 |
| BEDROOMS | 10 |
| BATHROOMS | 7.00 |
| BASEMENT | See Remarks, Finished |
| AMENITIES | Ceiling 9 ft., Closet Organizers, Detectors Smoke, Exterior Walls- 2"x6", Hot Wtr Tank-Energy Star, See Remarks, Infill Property, HRV System |
| APPLIANCES | Dishwasher-Built-In, Dryer, Hood Fan, Humidifier-Power(Furnace), Refrigerator-Energy Star, Stove-Electric, Washer - Energy Star |
| COOLING | |
| FIREPLACE | |
| FLOORING | Engineered Wood |
| HEATING | Forced Air-2, Natural Gas |
| LAUNDRY | ensuite bathroom |
| LOT FEATURES | Landscaped, Public Transportation, Schools, Shopping Nearby |
| PARKING | Double Garage Detached |
| RESTRICTIONS | None Known |
| ROOF | Asphalt Shingles |
| TITLE | Fee Simple |
| BROKER | REALTORS® Association of Edmonton |
| ROOMS | DIMENSIONS (m) | LEVEL |
|---|