https://zimg.paragon.ice.com/ParagonImages/Property/PM/RAE/225403129/1/0/0/9e0cd313bbd0c4454411fd4cf0598477/1/58c04979d792dec3fdc70f6071708bf7/225403129-bd97e8a6-df00-4483-bcd0-2bbd95a9f558.JPG https://zimg.paragon.ice.com/ParagonImages/Property/PM/RAE/225403129/2/0/0/f60aaab27e8b87546800090e9d662dfb/1/58c04979d792dec3fdc70f6071708bf7/225403129-96a81217-e523-432b-8170-c75963f7abe3.JPG https://zimg.paragon.ice.com/ParagonImages/Property/PM/RAE/225403129/3/0/0/2822e1abfa8526b234f13d13bf61ec14/1/58c04979d792dec3fdc70f6071708bf7/225403129-2be97657-a69a-4943-a54c-db50b086aaa4.JPG https://zimg.paragon.ice.com/ParagonImages/Property/PM/RAE/225403129/4/0/0/89f4a2a10665566d8e03f6c0485c8db4/1/58c04979d792dec3fdc70f6071708bf7/225403129-5ffcacba-b17f-4d57-bcec-5dc94a05b0ec.JPG https://zimg.paragon.ice.com/ParagonImages/Property/PM/RAE/225403129/5/0/0/6175f6663c433f3dae13082ce5c4c7ad/1/58c04979d792dec3fdc70f6071708bf7/225403129-ab6a2582-29cd-4b7e-93c0-3fba67e8a31f.JPG https://zimg.paragon.ice.com/ParagonImages/Property/PM/RAE/225403129/6/0/0/020527a72b6baf54178f39a4052f2793/1/58c04979d792dec3fdc70f6071708bf7/225403129-9f747d29-6775-4e25-88bc-523137a83985.JPG https://zimg.paragon.ice.com/ParagonImages/Property/PM/RAE/225403129/7/0/0/07fbc0079bbcd9cfeeb5216ad73d2cf2/1/58c04979d792dec3fdc70f6071708bf7/225403129-45986cfb-4a27-4bdb-a492-1fbe5289ee86.JPG https://zimg.paragon.ice.com/ParagonImages/Property/PM/RAE/225403129/8/0/0/44b0d197b81a60e8e954962e319c6096/1/58c04979d792dec3fdc70f6071708bf7/225403129-b6924298-ae93-420d-9705-fdf4a96b50af.JPG https://zimg.paragon.ice.com/ParagonImages/Property/PM/RAE/225403129/9/0/0/e3133dae7beed56d84046e16fddd0604/1/58c04979d792dec3fdc70f6071708bf7/225403129-954351b9-8a60-44da-b7e0-64547fd9737e.JPG https://zimg.paragon.ice.com/ParagonImages/Property/PM/RAE/225403129/10/0/0/762ad837cdc98e4613296908d1cf854c/1/58c04979d792dec3fdc70f6071708bf7/225403129-1d607bc8-ef88-4c36-8eed-8a47ddbc2c66.JPG https://zimg.paragon.ice.com/ParagonImages/Property/PM/RAE/225403129/11/0/0/57e341add7e7626e91811b456abdd40a/1/58c04979d792dec3fdc70f6071708bf7/225403129-123d8346-eab8-4f8c-965f-a11a1f9445db.JPG https://zimg.paragon.ice.com/ParagonImages/Property/PM/RAE/225403129/12/0/0/ab8e49ae43f3b2d394a16a40d527aead/1/58c04979d792dec3fdc70f6071708bf7/225403129-2197366b-bdf5-4909-ae12-1d9cbf00be80.JPG https://zimg.paragon.ice.com/ParagonImages/Property/PM/RAE/225403129/13/0/0/b202646a87370923b8f6c89b24dd8268/1/58c04979d792dec3fdc70f6071708bf7/225403129-26ed0cb8-ae32-4e99-bd34-c75bb6829847.JPG https://zimg.paragon.ice.com/ParagonImages/Property/PM/RAE/225403129/14/0/0/064b76593ae3cd11e0ed35696fca3545/1/58c04979d792dec3fdc70f6071708bf7/225403129-a950126a-dcf4-4046-b039-b2af613a227a.JPG https://zimg.paragon.ice.com/ParagonImages/Property/PM/RAE/225403129/15/0/0/6d13061c644d430e6b555db1efa225ab/1/58c04979d792dec3fdc70f6071708bf7/225403129-dfe38ff5-9031-404e-ae5a-d1767b8087b8.JPG https://zimg.paragon.ice.com/ParagonImages/Property/PM/RAE/225403129/16/0/0/256ac626437fc515d0ad1c81466362e1/1/58c04979d792dec3fdc70f6071708bf7/225403129-e4c80cac-7378-4d37-8f55-07fdf355e755.JPG

12908 120 AV NW

Edmonton T5L 2R4

MLS® Number:  E4490309

Back to Sherbrooke   

  • Home \
  • Sherbrooke \
  • 12908 120 AV NW

$ 399,000

4

BEDROOMS

2 + 0

BATHROOMS

1,340

SQUARE FEET

1953

YEAR BUILT

https://zimg.paragon.ice.com/ParagonImages/Property/PM/RAE/225403129/1/0/0/9e0cd313bbd0c4454411fd4cf0598477/1/58c04979d792dec3fdc70f6071708bf7/225403129-bd97e8a6-df00-4483-bcd0-2bbd95a9f558.JPG





MLS® Number
E4490309
PROPERTY TYPE
Detached Single Family
LISTING DATE
May-27-2026

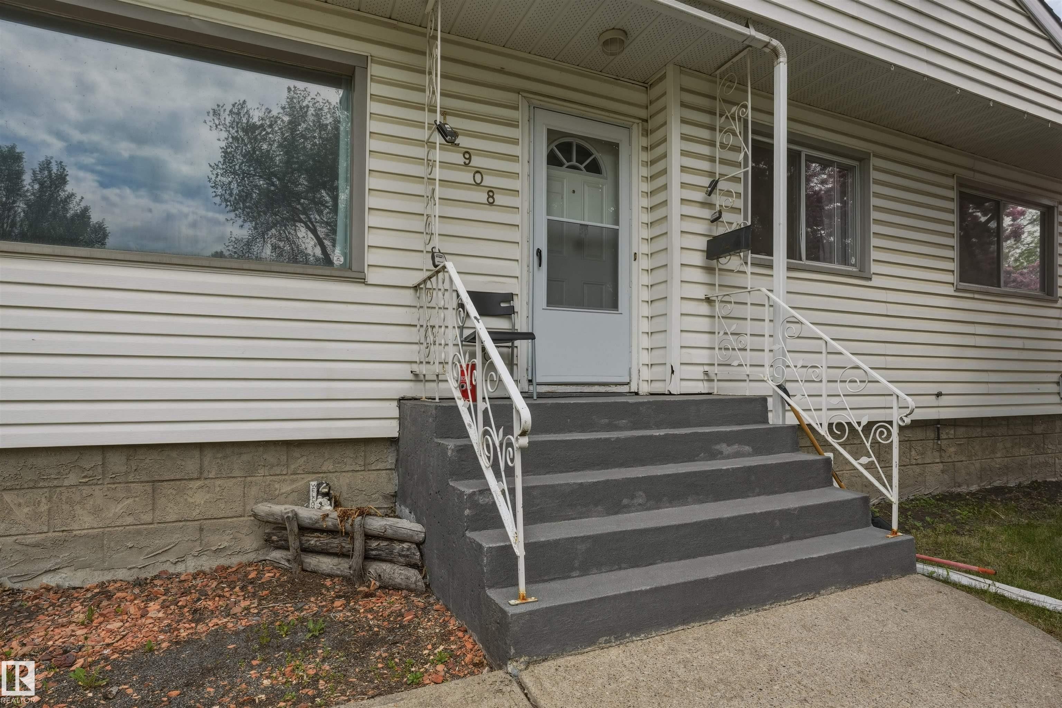
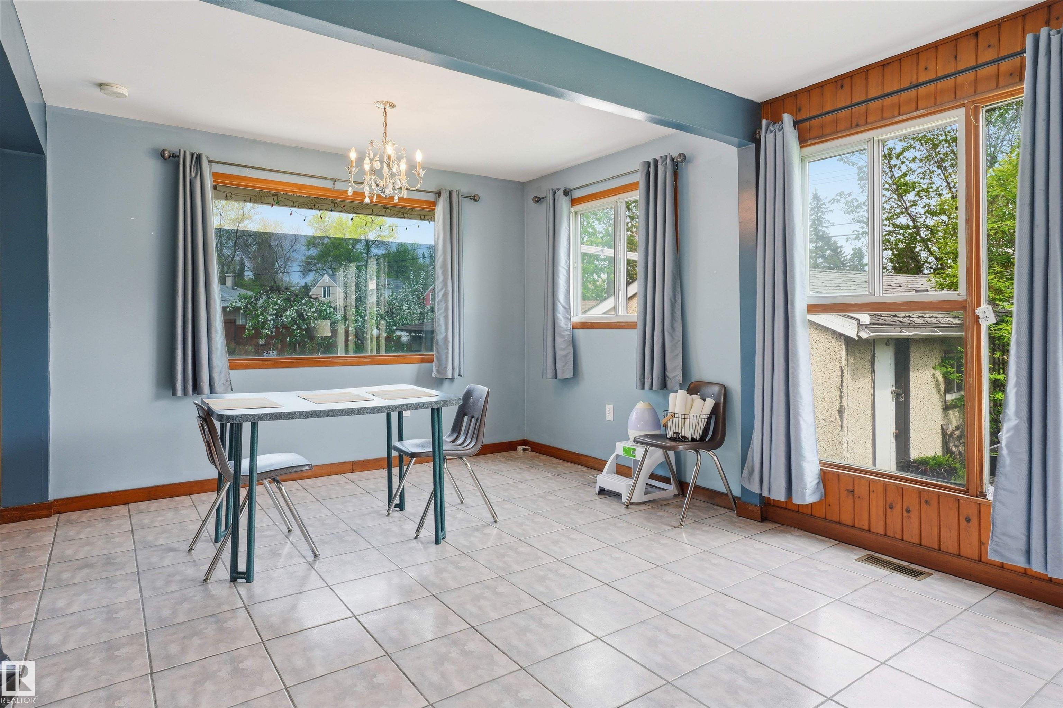
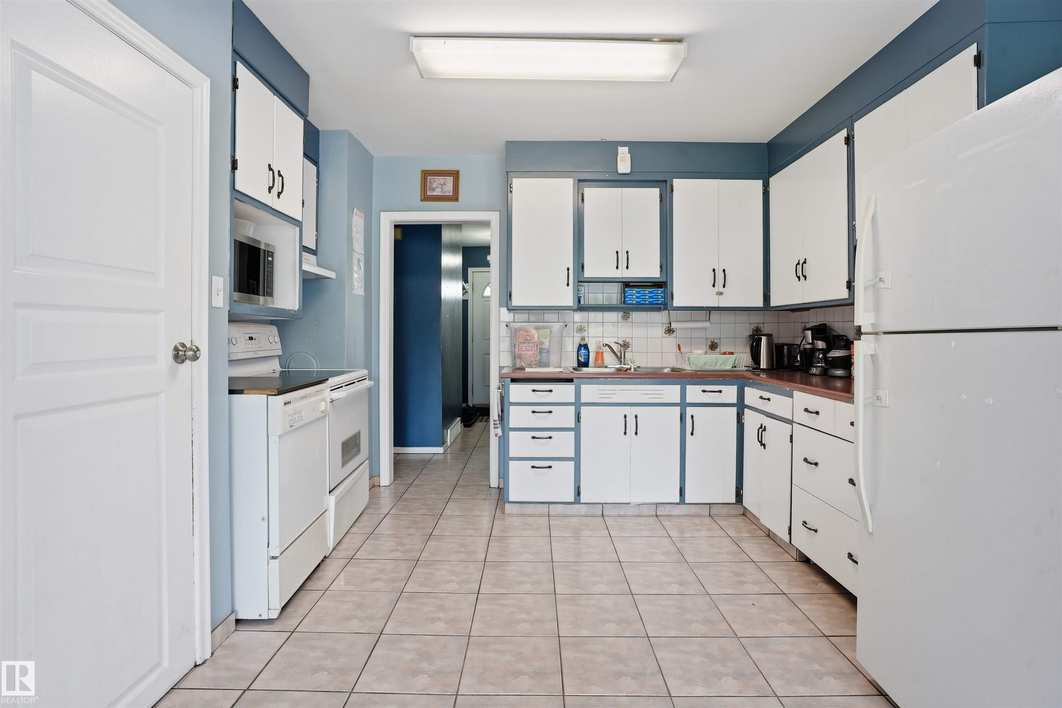
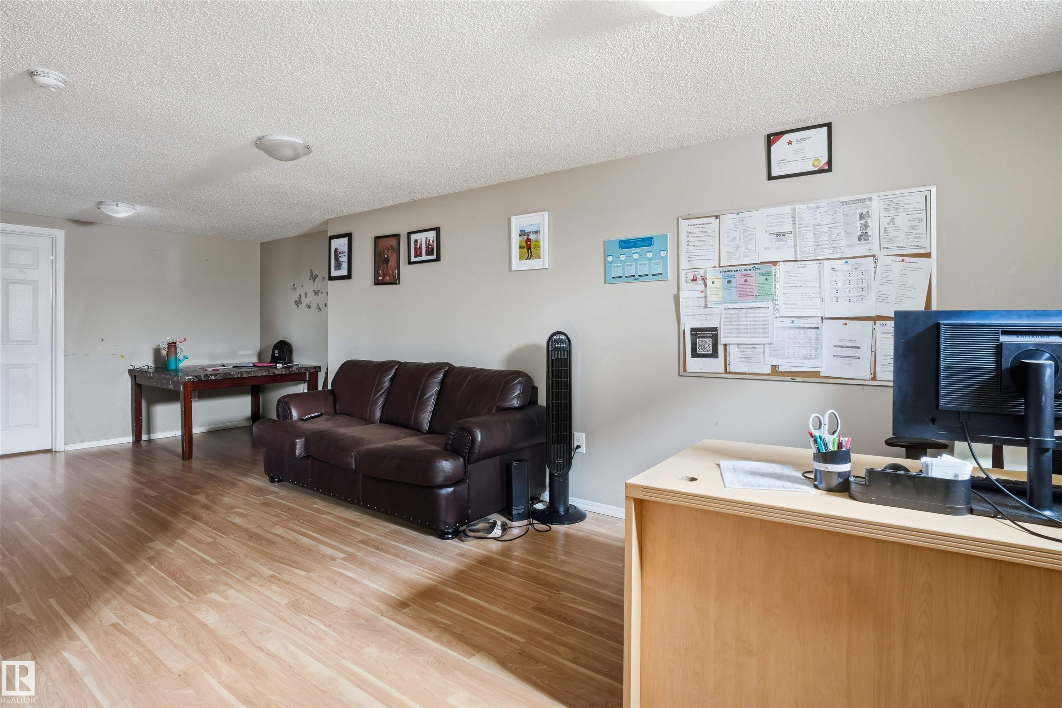
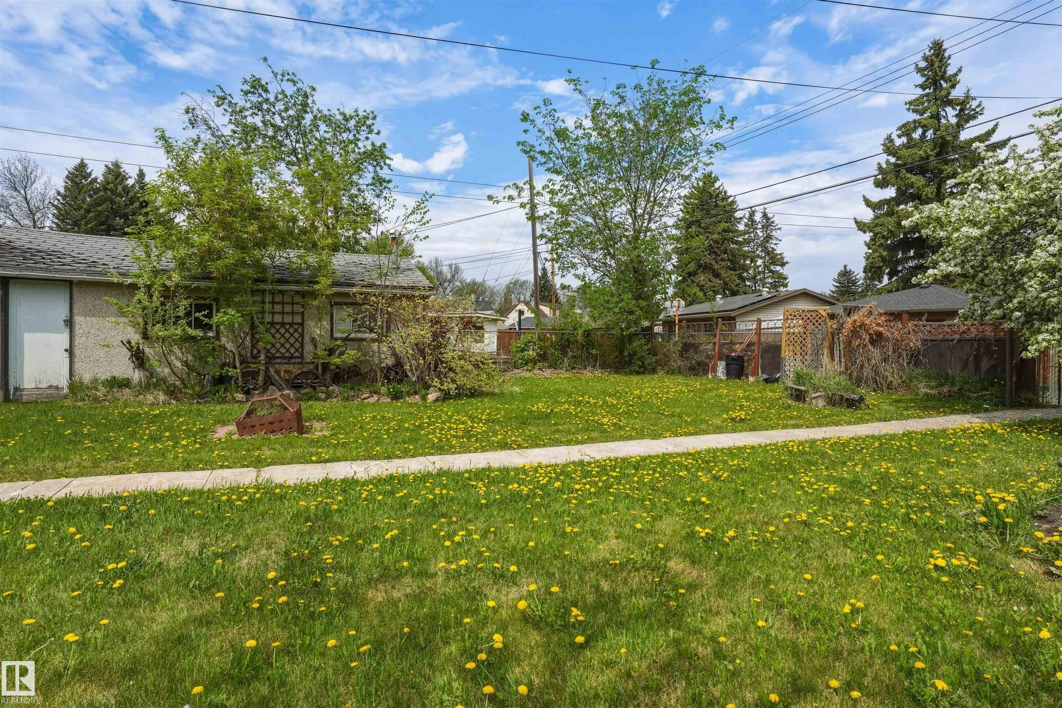
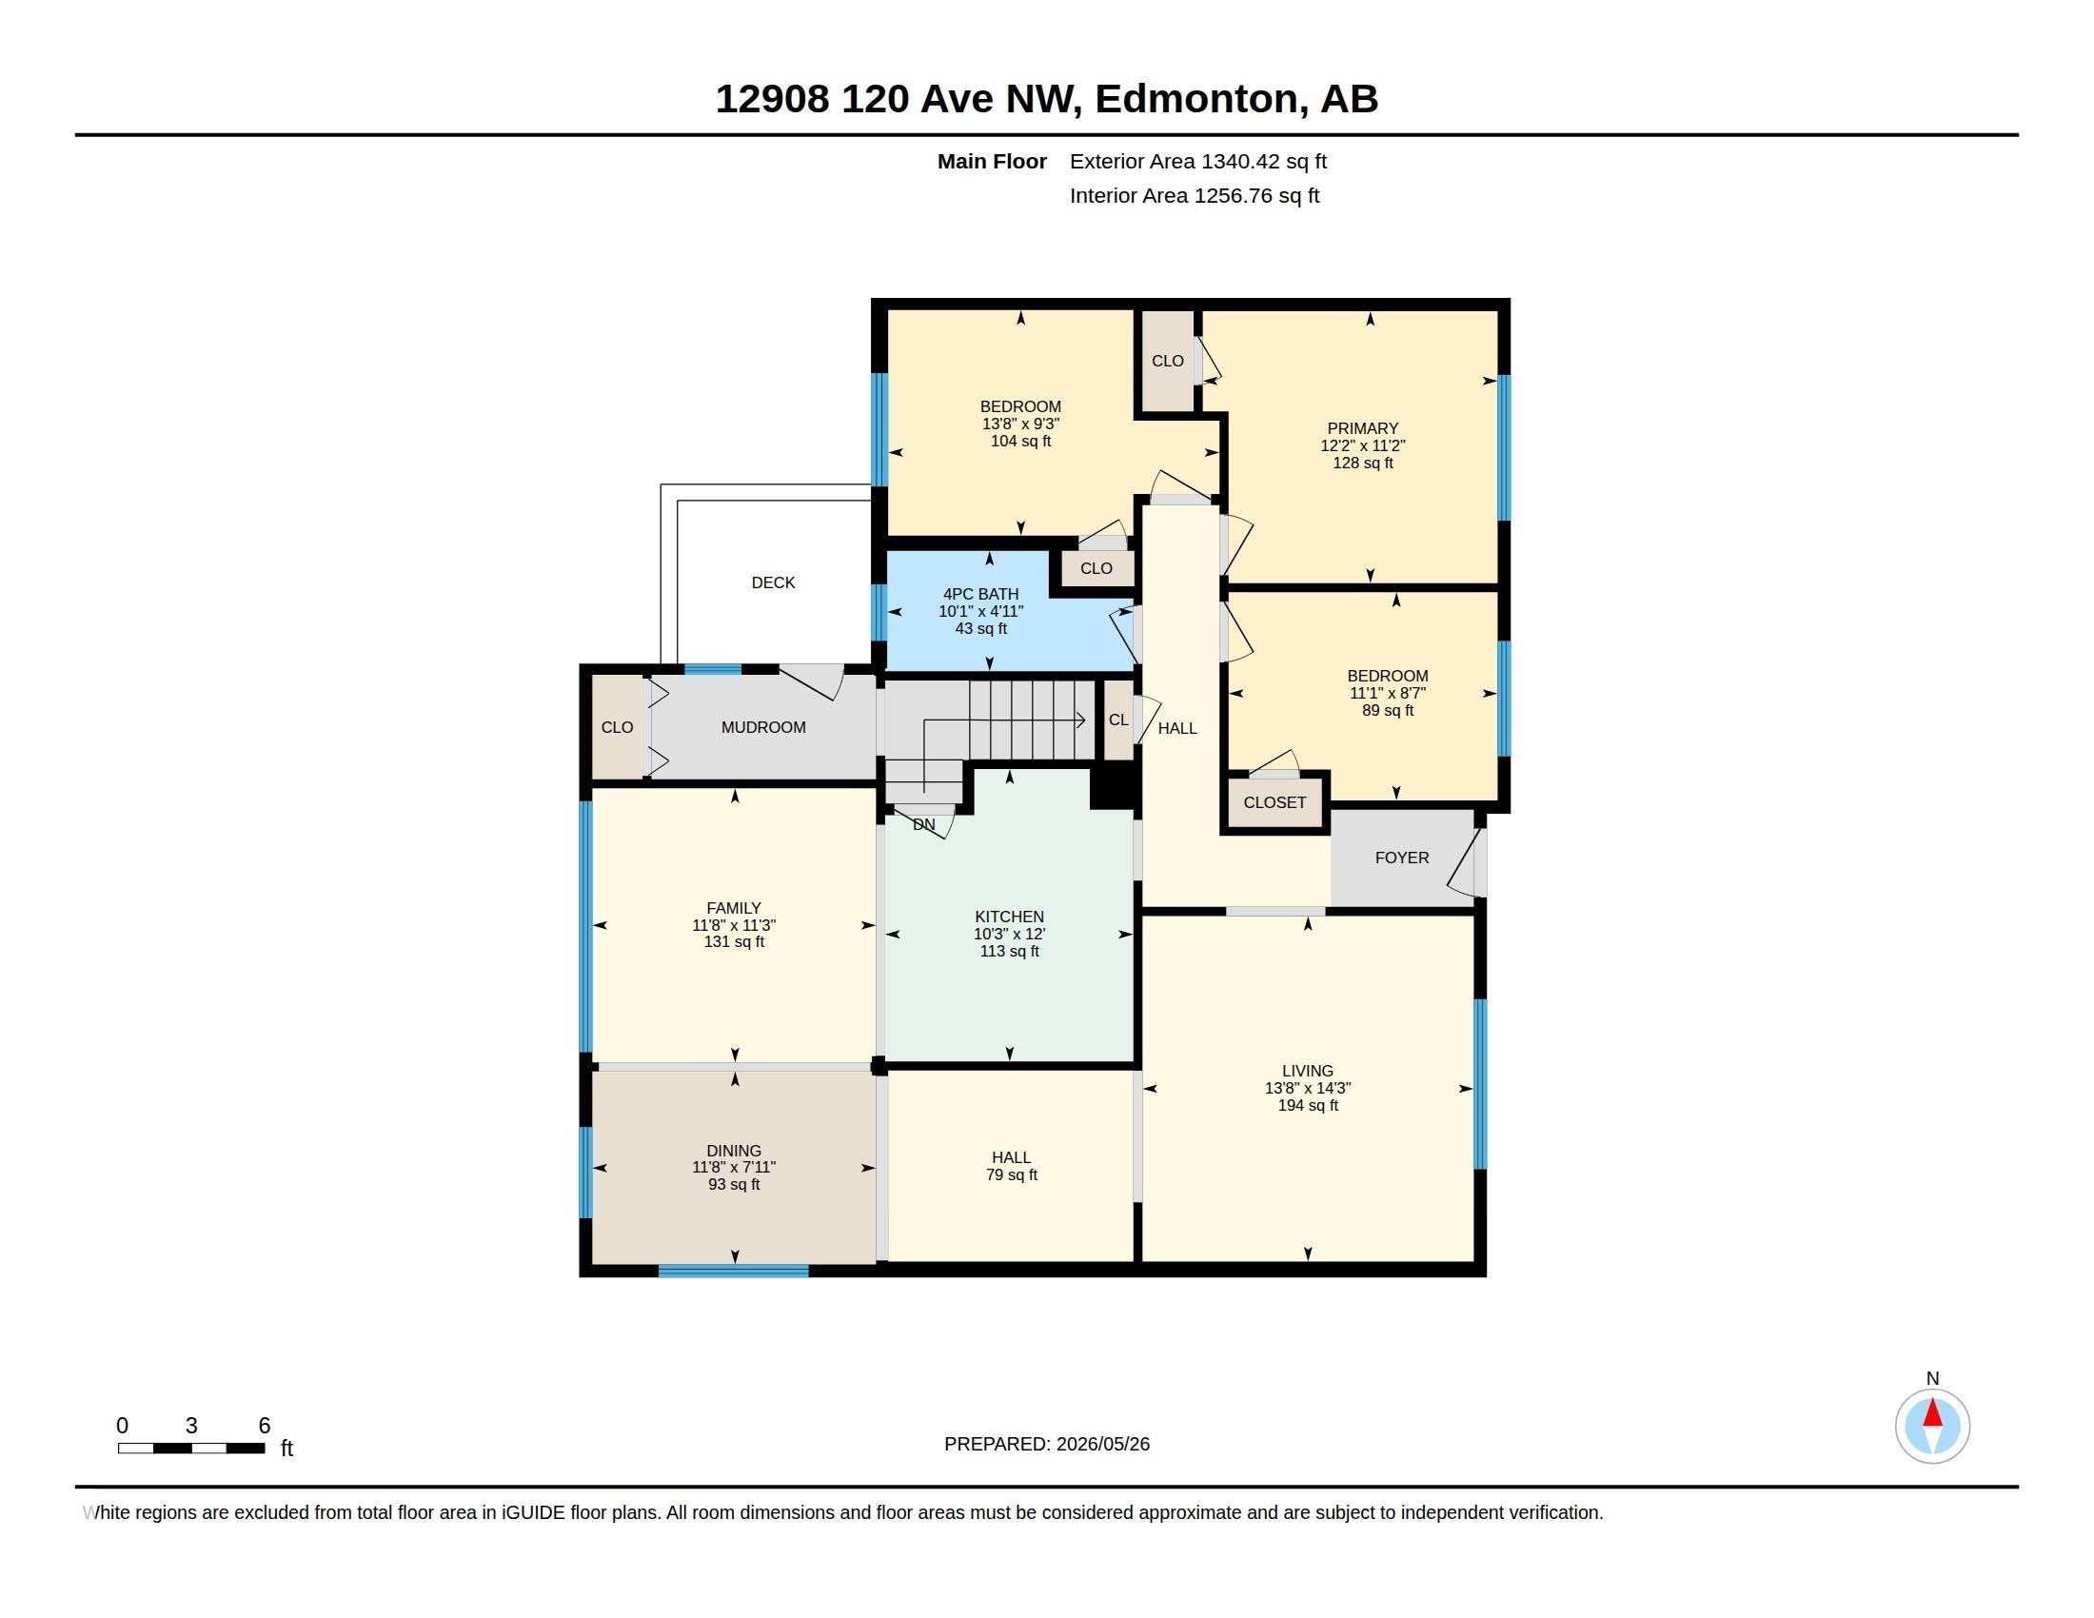
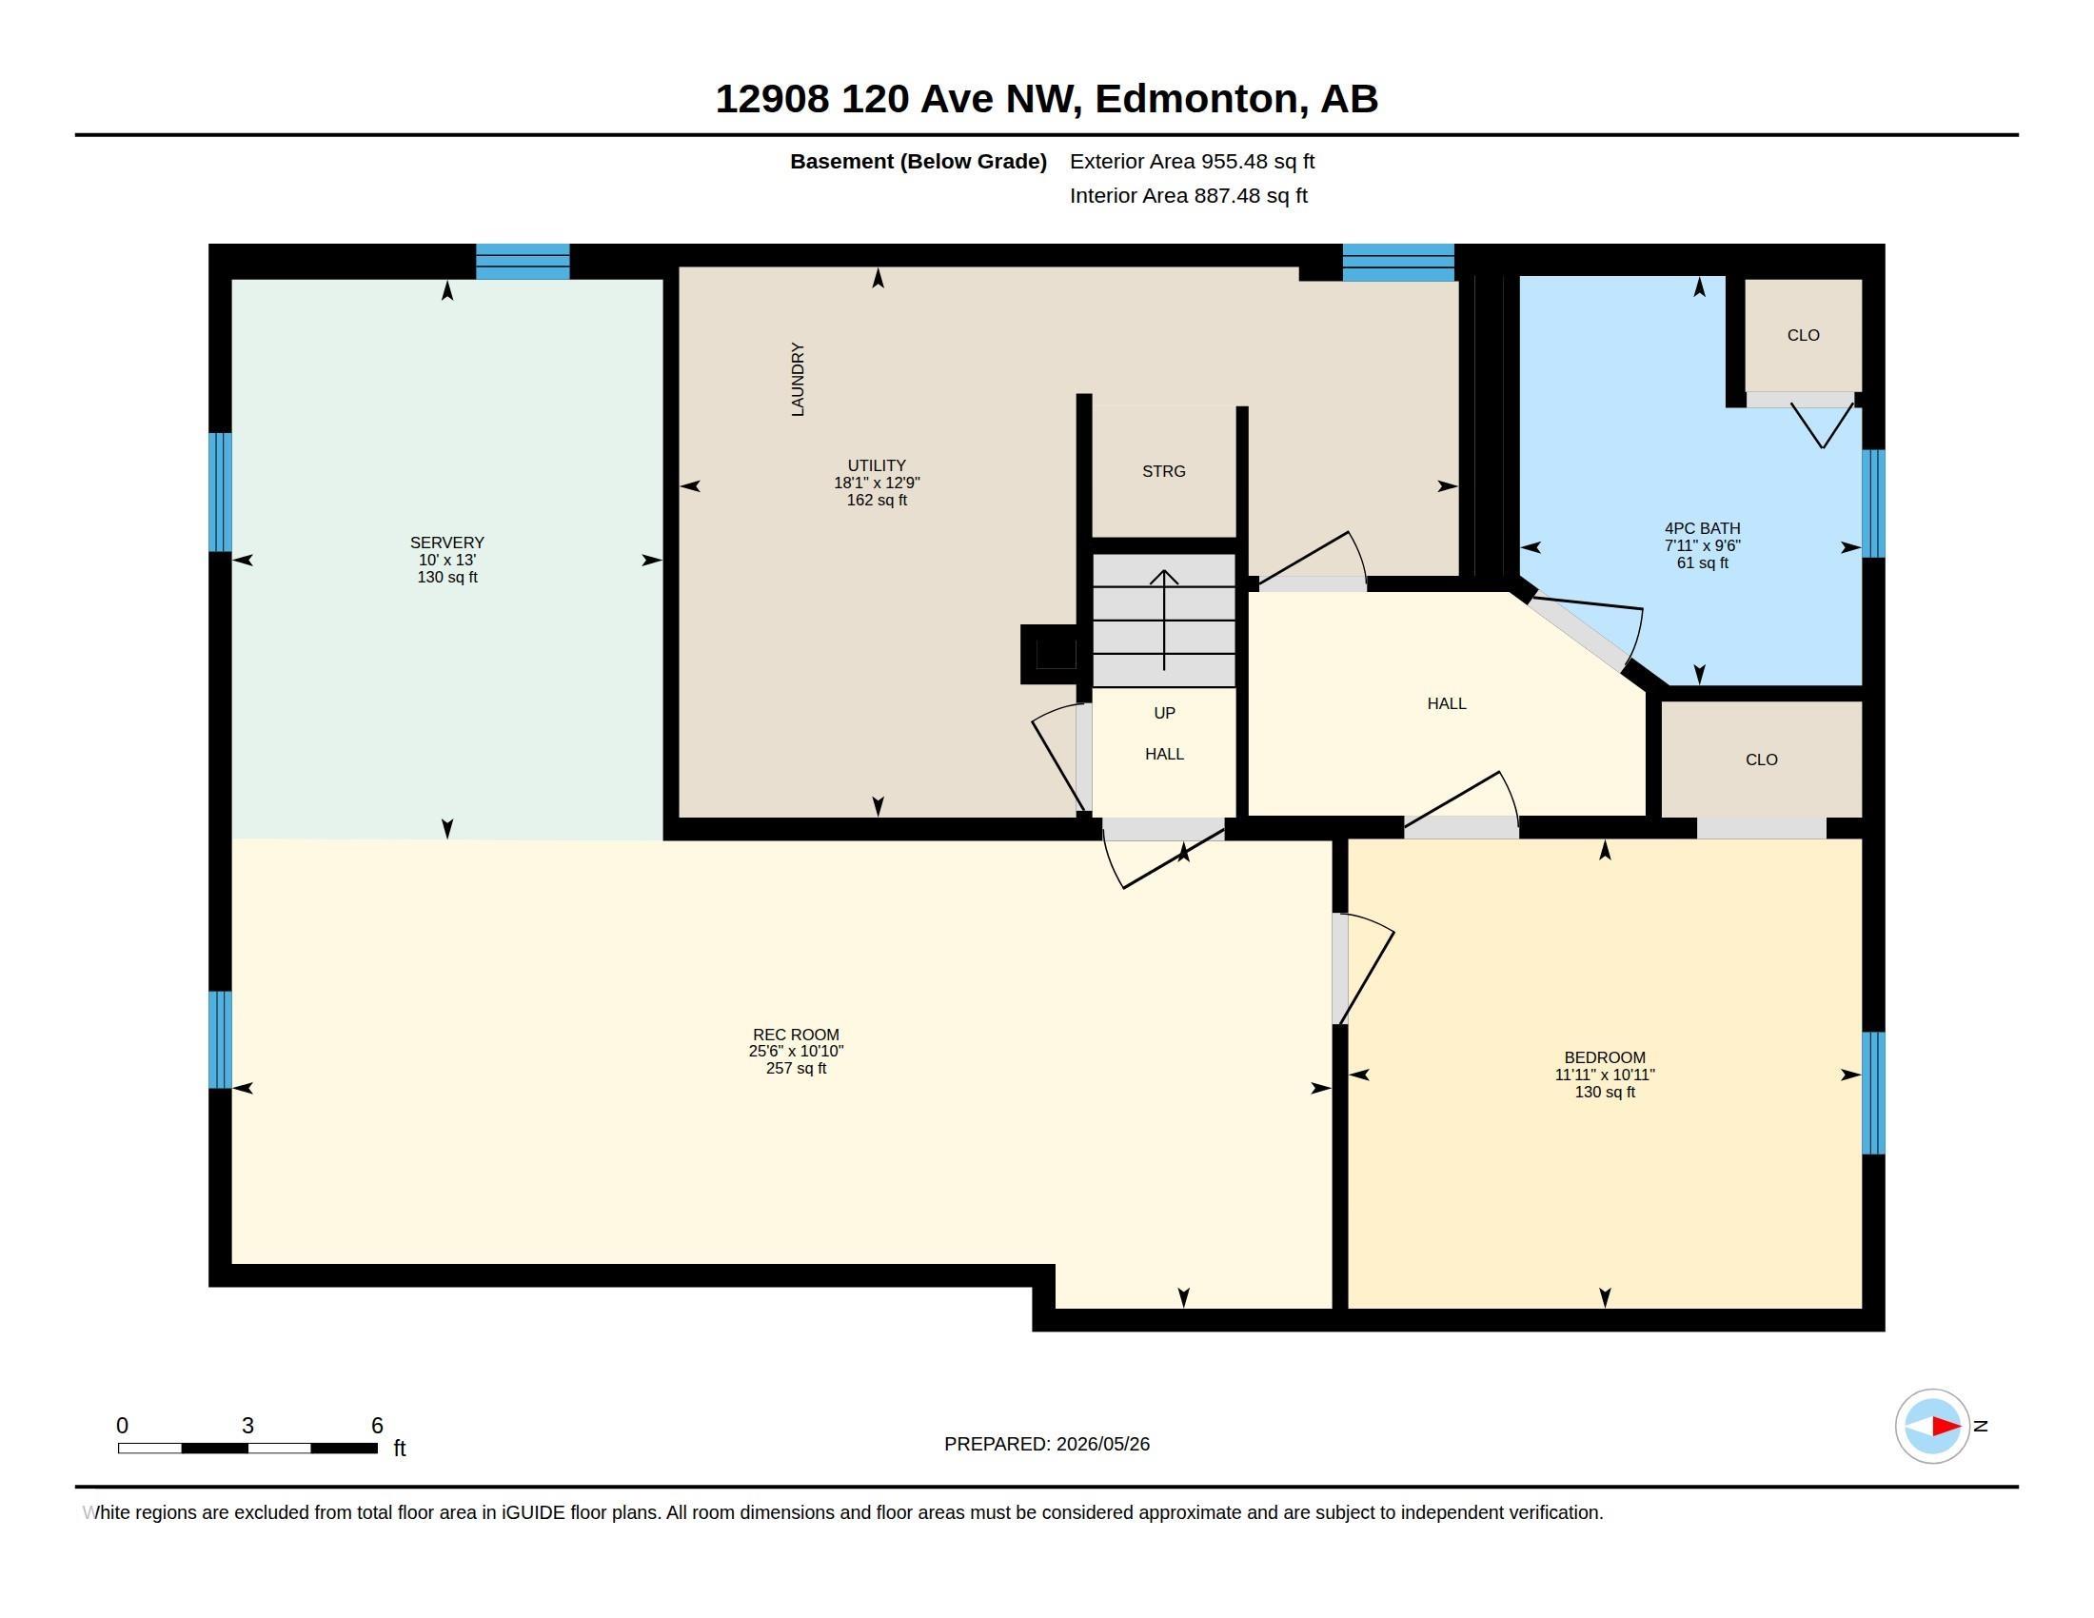
Investment Opportunity: Stable, Hands-Off Rental with strong cash flow and growth potential (Current rental income $2300). Vacant possession also possible. Bright and spacious bungalow with room for the whole family! This well-maintained home features 3 bedrooms upstairs, hardwood and ceramic tile throughout the main floor, and a massive kitchen designed for cooking, gathering, and entertaining. The open layout offers plenty of natural light and comfortable living space throughout. Step outside to enjoy the huge south facing backyard—perfect for kids, pets, gardening, or summer BBQs. The single detached garage adds extra convenience and storage. Downstairs, the fully finished basement includes an additional bedroom, bathroom, second kitchen, updated flooring, lighting, and more, offering fantastic flexibility for extended family, guests, or private living space. A great opportunity with tons of usable space inside and out! **basement "suite" is illegal.**

COMMUNITY  Sherbrooke
PROPERTY TYPE  Detached Single Family
BUILDING TYPE  Detached Single Family
STYLE  Bungalow
YEAR BUILT 1953
SQUARE FOOTAGE  1,340
BEDROOMS  4
BATHROOMS  2.00
BASEMENT  Full, Finished
AMENITIES  See Remarks
APPLIANCES  Dryer, Fan-Ceiling, Hood Fan, Refrigerator, Stove-Electric, Washer, Window Coverings
COOLING 
FIREPLACE 
FLOORING  Ceramic Tile, Hardwood, Laminate Flooring
HEATING  Forced Air-1, Natural Gas
LAUNDRY 
LOT FEATURES  Back Lane, See Remarks
PARKING  Single Garage Detached
RESTRICTIONS  None Known
ROOF  Asphalt Shingles
TITLE  Fee Simple
BROKER  REALTORS® Association of Edmonton


ROOMS DIMENSIONS (m) LEVEL