https://zimg.paragon.ice.com/ParagonImages/Property/PM/RAE/225405293/1/0/0/6ef979e0874206eaff93cfb566558d7e/1/20d85756268bf38765b22d8958f32923/225405293-BA3F8C02-5FC9-4836-AF9D-241E593532EA.JPG https://zimg.paragon.ice.com/ParagonImages/Property/PM/RAE/225405293/2/0/0/bdc9ee35219d57530a962c1ed8dfe8af/1/20d85756268bf38765b22d8958f32923/225405293-EE8B6CB7-F2B0-410A-8A01-D6C5C7158BE2.JPG https://zimg.paragon.ice.com/ParagonImages/Property/PM/RAE/225405293/3/0/0/77cdc42927cc522f2eef8f011fb56f0b/1/20d85756268bf38765b22d8958f32923/225405293-42D0D906-5E0E-4F65-9459-6C3004353AD2.JPG https://zimg.paragon.ice.com/ParagonImages/Property/PM/RAE/225405293/4/0/0/a9bc1288ac718de5fc1d7008cc45450b/1/20d85756268bf38765b22d8958f32923/225405293-0F9002C2-5B27-4AED-8829-F2C1EE7BE7D0.JPG https://zimg.paragon.ice.com/ParagonImages/Property/PM/RAE/225405293/5/0/0/1d32cf38a479377391236e994bf22f92/1/20d85756268bf38765b22d8958f32923/225405293-AC5C188B-0B1A-4C62-B1DE-29B26734953F.JPG https://zimg.paragon.ice.com/ParagonImages/Property/PM/RAE/225405293/6/0/0/1434309e53e141171c0dbfe3638d6778/1/20d85756268bf38765b22d8958f32923/225405293-6DA3CDF8-E88A-4126-AE40-81391EDD038C.JPG https://zimg.paragon.ice.com/ParagonImages/Property/PM/RAE/225405293/7/0/0/98d4b987332908396217fe8a329629de/1/20d85756268bf38765b22d8958f32923/225405293-AD131E0D-A44C-4B7B-866C-3311FCF4A902.JPG https://zimg.paragon.ice.com/ParagonImages/Property/PM/RAE/225405293/8/0/0/a8408ecdc3557495e06db9a4ba4ef80d/1/20d85756268bf38765b22d8958f32923/225405293-CEE6F822-C324-46D6-B93D-303D95419194.JPG https://zimg.paragon.ice.com/ParagonImages/Property/PM/RAE/225405293/9/0/0/c5081ab5ebe8d29e4421f328d0336e3b/1/20d85756268bf38765b22d8958f32923/225405293-74548571-8433-4BBB-A3FD-30F415B2D86C.JPG https://zimg.paragon.ice.com/ParagonImages/Property/PM/RAE/225405293/10/0/0/9c2ac0f9b0126fd960ef99b9475480d2/1/20d85756268bf38765b22d8958f32923/225405293-473F0539-A9F0-45A2-A7B8-2458A7BFC763.JPG https://zimg.paragon.ice.com/ParagonImages/Property/PM/RAE/225405293/11/0/0/3153201b18f66ffd883ced0955b27881/1/20d85756268bf38765b22d8958f32923/225405293-788AC6B6-E708-4380-80D0-06D4F4C29AB3.JPG https://zimg.paragon.ice.com/ParagonImages/Property/PM/RAE/225405293/12/0/0/3434746ed38ebf94e28d61572aee04ef/1/20d85756268bf38765b22d8958f32923/225405293-048B60D2-76E9-414E-86C5-475F40BE7225.JPG https://zimg.paragon.ice.com/ParagonImages/Property/PM/RAE/225405293/13/0/0/262ba41e215fdb3c5909802c5b7c11c2/1/20d85756268bf38765b22d8958f32923/225405293-8228A52E-A0AF-4769-BC13-E59B402787AC.JPG https://zimg.paragon.ice.com/ParagonImages/Property/PM/RAE/225405293/14/0/0/79dc13203965c28fc7d8eacd9dd52b15/1/20d85756268bf38765b22d8958f32923/225405293-4B94462A-EDC7-4635-B811-72578C93377F.JPG https://zimg.paragon.ice.com/ParagonImages/Property/PM/RAE/225405293/15/0/0/0405450fc093310acf39e19f5091e278/1/20d85756268bf38765b22d8958f32923/225405293-A5DF218A-7237-4534-9BE1-5863F2AFAB6A.JPG https://zimg.paragon.ice.com/ParagonImages/Property/PM/RAE/225405293/16/0/0/cc34c4600eb5fe9463960b159140680b/1/20d85756268bf38765b22d8958f32923/225405293-418B13AA-2FAF-4C46-ABE3-9E1C8928FE82.JPG https://zimg.paragon.ice.com/ParagonImages/Property/PM/RAE/225405293/17/0/0/4042d1230949d257839d7cf121c8cbaa/1/20d85756268bf38765b22d8958f32923/225405293-00289300-401A-4895-83C6-C8118DC09561.JPG https://zimg.paragon.ice.com/ParagonImages/Property/PM/RAE/225405293/18/0/0/76a99840acf12fb35147ca2b9b26ad9d/1/20d85756268bf38765b22d8958f32923/225405293-8138DDCF-9379-459F-B8DC-956F0393B7B8.JPG https://zimg.paragon.ice.com/ParagonImages/Property/PM/RAE/225405293/19/0/0/3a736cb9270217ab4f0d306b1ff99e37/1/20d85756268bf38765b22d8958f32923/225405293-DFEA5927-9B55-4C87-BD64-E1105E796AFC.JPG https://zimg.paragon.ice.com/ParagonImages/Property/PM/RAE/225405293/21/0/0/eacc6a5469e1b084738598ba84ea31ef/1/20d85756268bf38765b22d8958f32923/225405293-6F28322B-D5F1-4021-928E-0D2E4FAD9A3A.JPG https://zimg.paragon.ice.com/ParagonImages/Property/PM/RAE/225405293/22/0/0/fcd31108161c07085aaec2675f780e51/1/20d85756268bf38765b22d8958f32923/225405293-7ECCA086-4154-4D43-8A96-16379C3B60B3.JPG https://zimg.paragon.ice.com/ParagonImages/Property/PM/RAE/225405293/23/0/0/f4e046794f295568b3d14769d8bea754/1/20d85756268bf38765b22d8958f32923/225405293-F25F8739-1326-4BF1-9393-641442F18427.JPG https://zimg.paragon.ice.com/ParagonImages/Property/PM/RAE/225405293/24/0/0/ed0eba12d288a7a0e7daef02889738c0/1/20d85756268bf38765b22d8958f32923/225405293-8C5C7B98-4FDF-4E1E-A369-7A2A4BCB7AF4.JPG https://zimg.paragon.ice.com/ParagonImages/Property/PM/RAE/225405293/25/0/0/d8ef044ae5a9700ca847bf68eb452f94/1/20d85756268bf38765b22d8958f32923/225405293-B9971D64-B4D0-4711-828E-7D5EB187AACA.JPG https://zimg.paragon.ice.com/ParagonImages/Property/PM/RAE/225405293/26/0/0/5779cb7391158e3cf4e5e449ea50159f/1/20d85756268bf38765b22d8958f32923/225405293-FDB2F44D-7F53-47EE-A283-8A2D91FF2158.JPG https://zimg.paragon.ice.com/ParagonImages/Property/PM/RAE/225405293/27/0/0/73a44f6c5b9ba0f30609010de2d3a619/1/20d85756268bf38765b22d8958f32923/225405293-EDCAAD7C-999C-4713-884B-6952D92BB765.JPG https://zimg.paragon.ice.com/ParagonImages/Property/PM/RAE/225405293/28/0/0/e87dae71c48b46e92a82892950e7e98a/1/20d85756268bf38765b22d8958f32923/225405293-7F1E4DE9-C063-4B3F-9741-B97C6F360F78.JPG https://zimg.paragon.ice.com/ParagonImages/Property/PM/RAE/225405293/29/0/0/5b0f870f19ffc51cddb540f629dd0b46/1/20d85756268bf38765b22d8958f32923/225405293-D851FE85-4822-4E85-901D-A061122CC728.JPG https://zimg.paragon.ice.com/ParagonImages/Property/PM/RAE/225405293/30/0/0/72e37415dfda416918e78cf69f6d2d12/1/20d85756268bf38765b22d8958f32923/225405293-9DC9409F-7A2A-4013-B779-E9B42FCE5741.JPG https://zimg.paragon.ice.com/ParagonImages/Property/PM/RAE/225405293/31/0/0/9b8ea18d63511488fe261e9030419540/1/20d85756268bf38765b22d8958f32923/225405293-b7e922c7-637c-4e34-9193-f22ebf28f475.JPG

#129 11074 ELLERSLIE RD SW

Edmonton T6W 2C2

MLS® Number:  E4492473

Back to Richford   

  • Home \
  • Richford \
  • #129 11074 ELLERSLIE RD SW

$ 274,900

1

BEDROOMS

2 + 0

BATHROOMS

1,015

SQUARE FEET

2017

YEAR BUILT

https://zimg.paragon.ice.com/ParagonImages/Property/PM/RAE/225405293/1/0/0/6ef979e0874206eaff93cfb566558d7e/1/20d85756268bf38765b22d8958f32923/225405293-BA3F8C02-5FC9-4836-AF9D-241E593532EA.JPG





MLS® Number
E4492473
PROPERTY TYPE
Apartment
LISTING DATE
June-08-2026

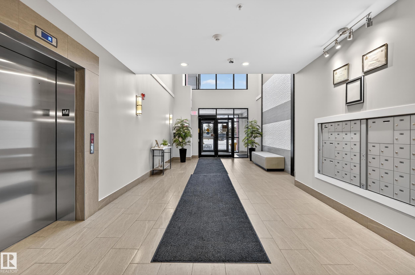
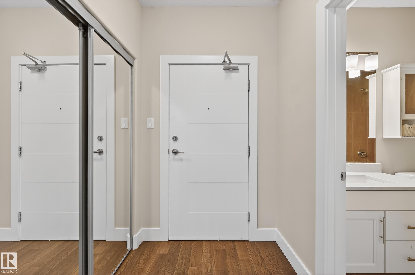
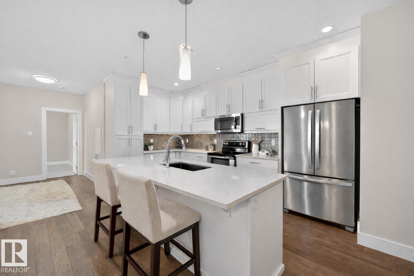
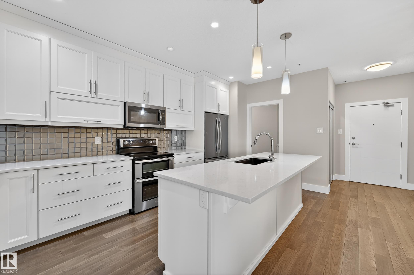
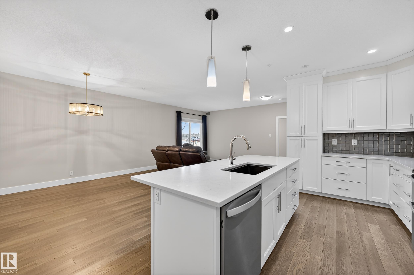
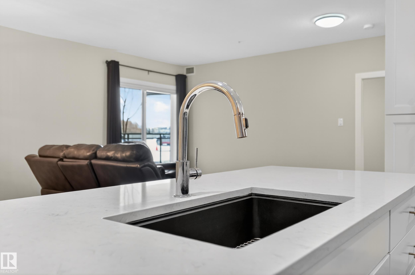
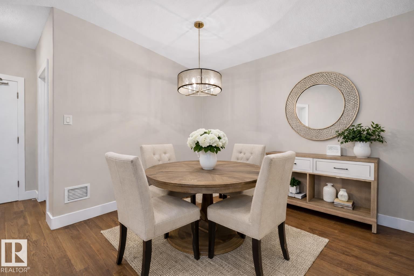
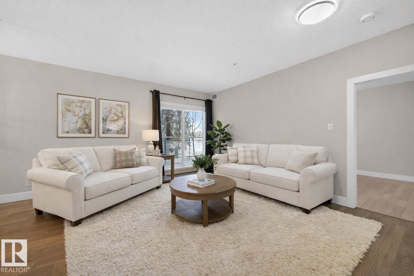
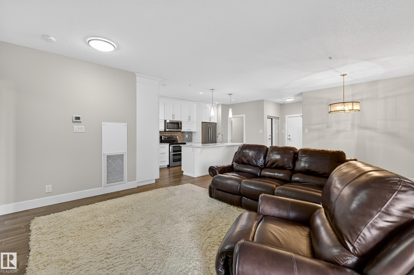
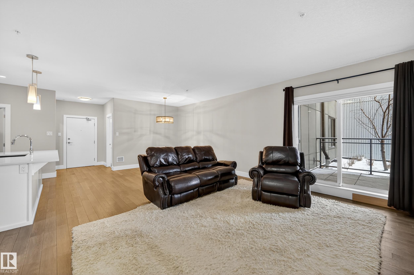
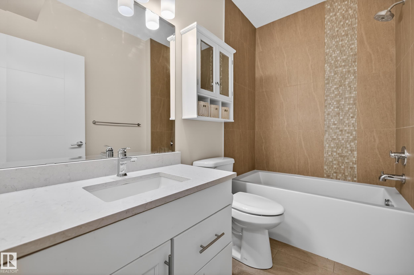
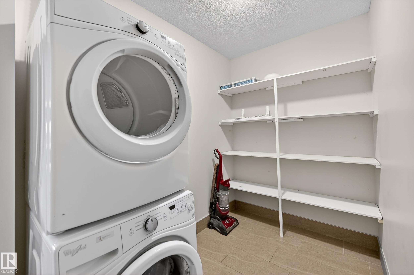
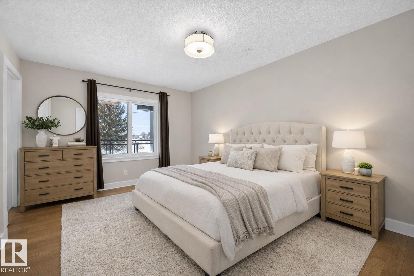
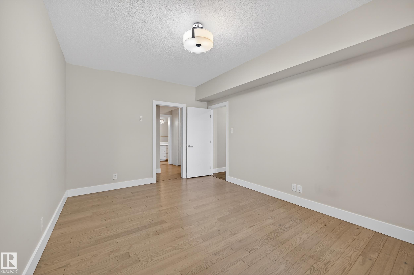
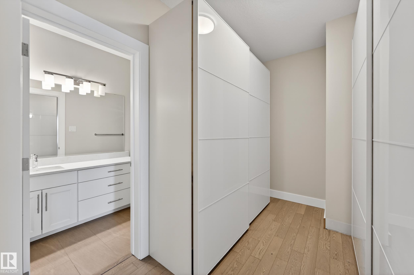
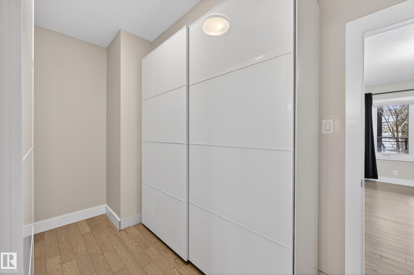
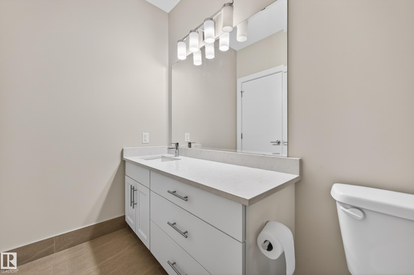
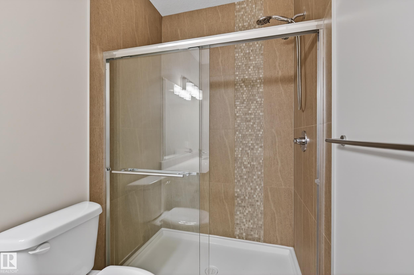
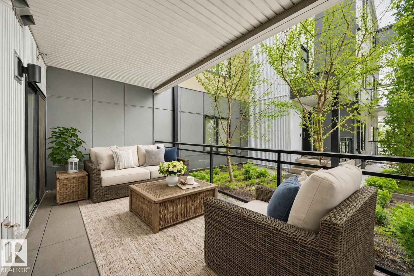
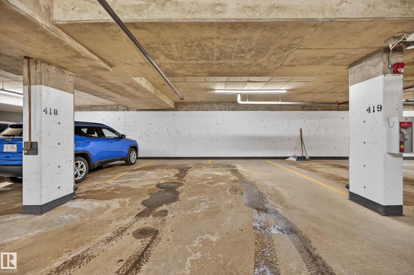
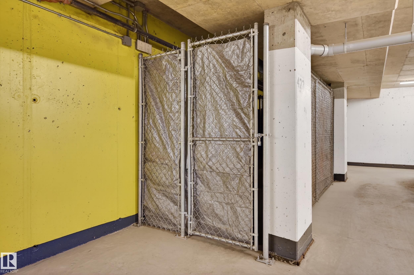
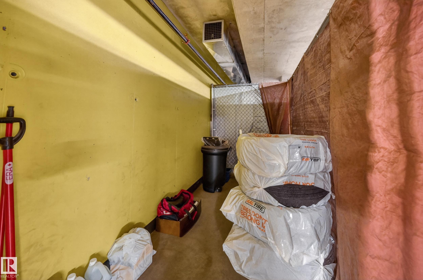
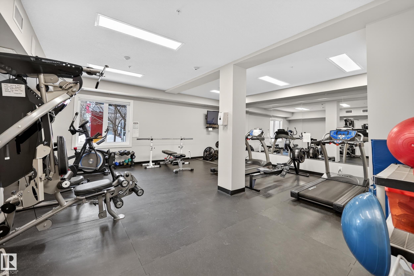
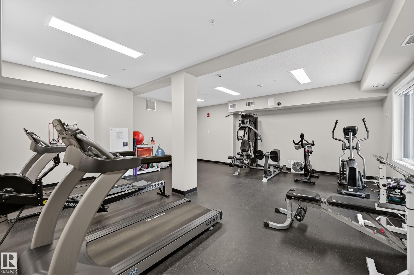
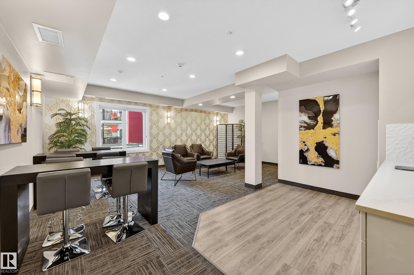
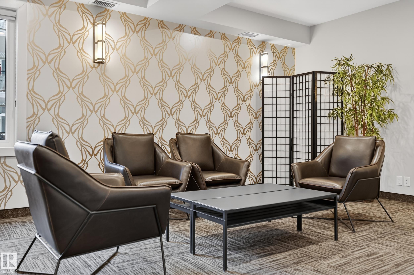
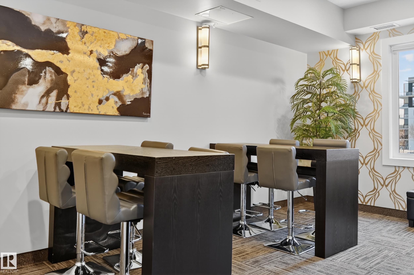
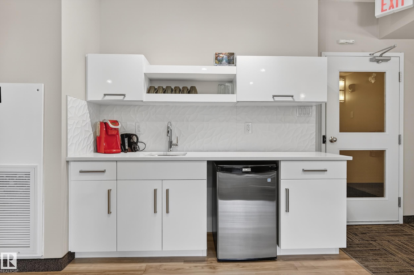
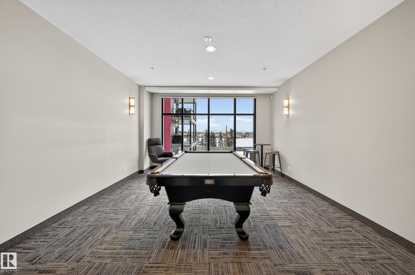
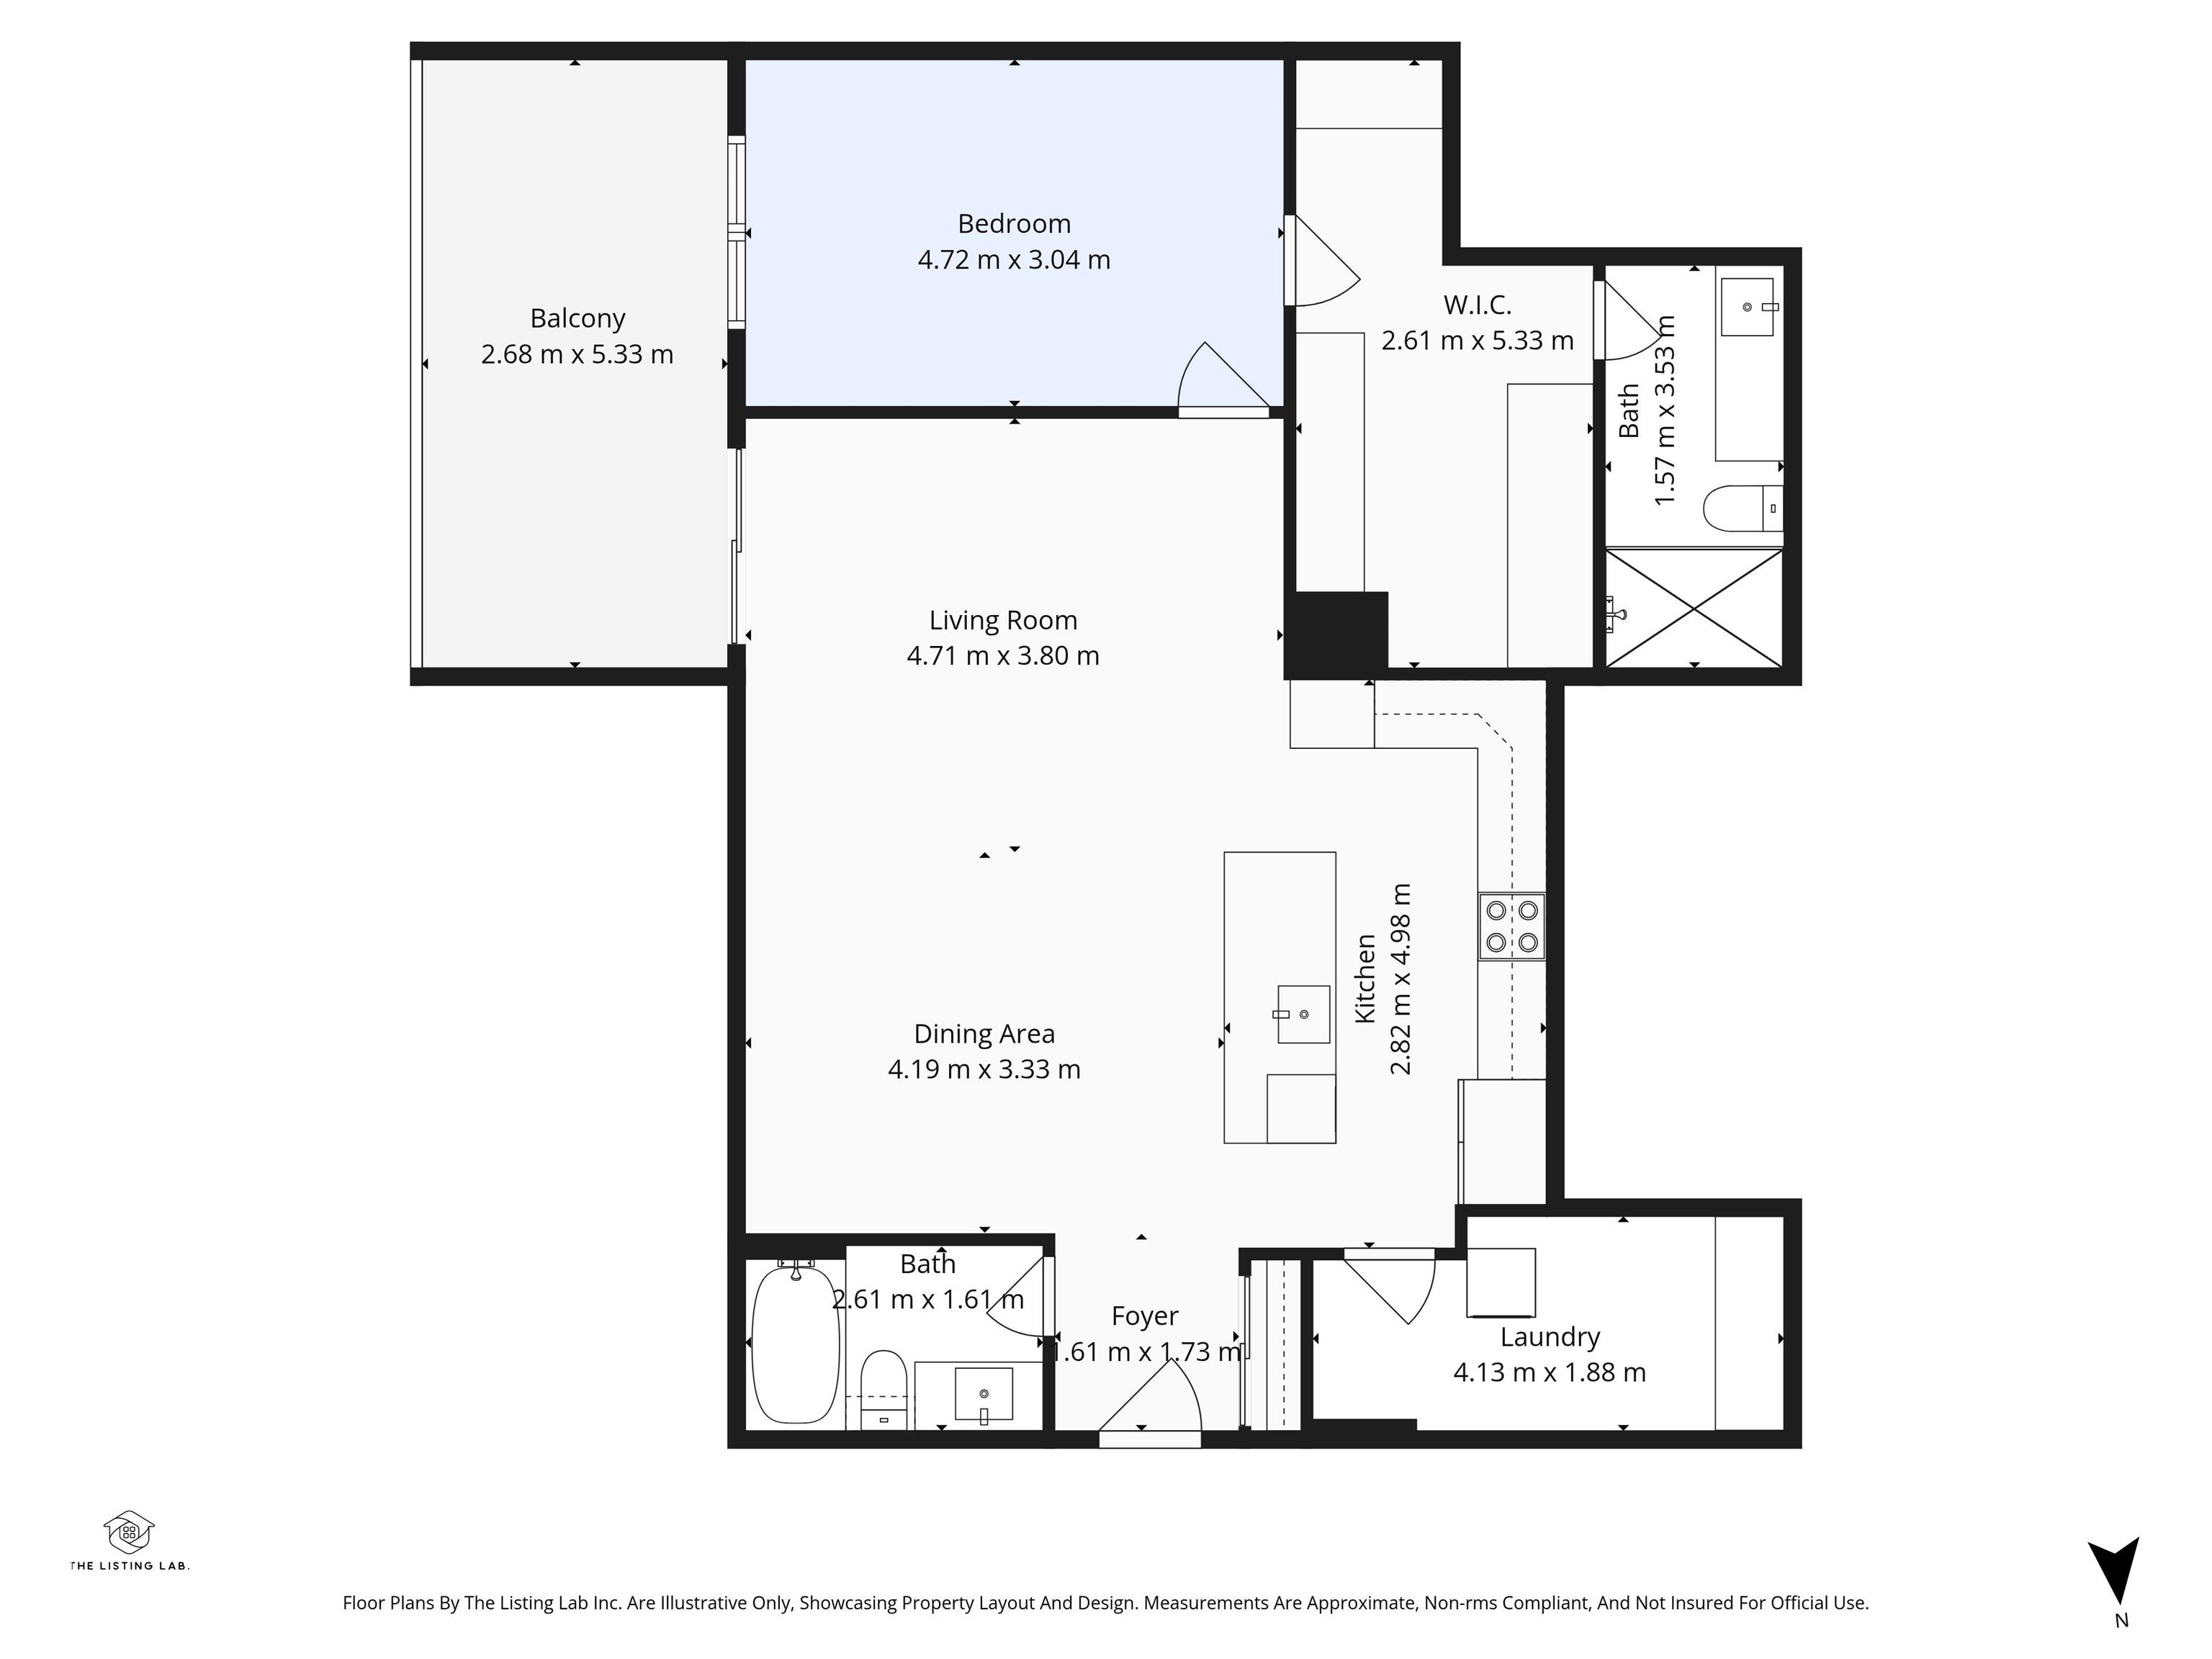
TWO TITLED HEATED UNDERGROUND PARKING STALLS, A HUGE STORAGE CAGE, AND FANTASTIC BUILDING AMENITIES MAKE THIS GROUND-FLOOR CONDO A RARE FIND IN DESIRABLE RICHFORD! This spacious 1-bedroom condo offers comfort, convenience, and exceptional storage in a prime south Edmonton location close to shopping, transit, schools, the new hospital, restaurants, and major commuter routes. The large primary bedroom accommodates a king-sized bed and features a walk-in closet with built-in PAX organizers leading to a full ensuite. The open-concept layout showcases vinyl plank flooring, a bright white kitchen with an impressive 8' island, and abundant counter and cupboard space. Living and dining areas flow to a huge covered balcony perfect for relaxing outdoors. Enjoy in-suite laundry, a 4-piece main bath, a gym, social room with kitchen, rec room with pool table, guest suite, and no neighbours on either side. SOME PHOTOS ARE VIRTUALLY STAGED.

COMMUNITY  Richford
PROPERTY TYPE  Apartment
BUILDING TYPE  Lowrise Apartment
STYLE  Single Level Apartment
YEAR BUILT 2017
SQUARE FOOTAGE  1,015
BEDROOMS  1
BATHROOMS  2.00
BASEMENT  None, No Basement
AMENITIES  Air Conditioner, Closet Organizers, Detectors Smoke, Exercise Room, Guest Suite, Parking-Visitor, Smart/Program. Thermostat, Social Rooms, Sprinkler System-Fire, Storage-Locker Room, Vinyl Windows
APPLIANCES  Dishwasher-Built-In, Microwave Hood Fan, Refrigerator, Stacked Washer/Dryer, Stove-Electric
COOLING 
FIREPLACE 
FLOORING  Vinyl Plank
HEATING  Forced Air-1, Natural Gas
LAUNDRY  ensuite bathroom
LOT FEATURES  Airport Nearby, Golf Nearby, Low Maintenance Landscape, Park/Reserve, Public Transportation, Schools, Shopping Nearby
PARKING  Heated, Stall, Underground
RESTRICTIONS  Pets Subject to Board App
ROOF  Flat
TITLE  Fee Simple
BROKER  REALTORS® Association of Edmonton


ROOMS DIMENSIONS (m) LEVEL