https://zimg.paragon.ice.com/ParagonImages/Property/PM/RAE/225409008/1/0/0/e8616b80f18bc83d6e225036e620ffc7/1/473652969f216bfb9a77d71069808c4d/225409008-21e5b7d9-b90a-44bd-b26a-c0946ef0554c.JPG https://zimg.paragon.ice.com/ParagonImages/Property/PM/RAE/225409008/2/0/0/715461529ae1444513612e2b0e1e438a/1/473652969f216bfb9a77d71069808c4d/225409008-47c18c53-3e07-4161-98d3-6d046f058539.JPG https://zimg.paragon.ice.com/ParagonImages/Property/PM/RAE/225409008/3/0/0/e4b63935497ddfe0da02b83af8d903f8/1/473652969f216bfb9a77d71069808c4d/225409008-8ec26cfc-5f61-43f7-93cf-d6a72ca57eae.JPG https://zimg.paragon.ice.com/ParagonImages/Property/PM/RAE/225409008/4/0/0/a0c529aff939d4d08491fd87891a1b8a/1/473652969f216bfb9a77d71069808c4d/225409008-17d1fdbf-bf22-4607-8d5f-36a991245d06.JPG https://zimg.paragon.ice.com/ParagonImages/Property/PM/RAE/225409008/5/0/0/5b570906e621406b87d025a3dfa3ec17/1/473652969f216bfb9a77d71069808c4d/225409008-f3ae39af-8ae4-4427-9c8a-7fddf71be7c7.JPG https://zimg.paragon.ice.com/ParagonImages/Property/PM/RAE/225409008/6/0/0/46253c64c282b92b1a565ed7662a9974/1/473652969f216bfb9a77d71069808c4d/225409008-f4425564-71ec-4b9c-a311-ed8927869be7.JPG https://zimg.paragon.ice.com/ParagonImages/Property/PM/RAE/225409008/7/0/0/2d2801cd84f10fc54d9591dbc74241e3/1/473652969f216bfb9a77d71069808c4d/225409008-136df3d3-0e82-4e5a-8793-f8c28ac31467.JPG https://zimg.paragon.ice.com/ParagonImages/Property/PM/RAE/225409008/8/0/0/e10cff48ef2532331c2e4f39c5e4e884/1/473652969f216bfb9a77d71069808c4d/225409008-552f1f6f-f644-4080-b49c-8b12fbd93871.JPG https://zimg.paragon.ice.com/ParagonImages/Property/PM/RAE/225409008/9/0/0/b4d5a0fbb9bbe02eb4a9d9390481ef34/1/473652969f216bfb9a77d71069808c4d/225409008-5eba2531-4385-4186-8fb0-f1124e8d353b.JPG https://zimg.paragon.ice.com/ParagonImages/Property/PM/RAE/225409008/10/0/0/c60afc69a5c1406413f579ecf26abf8f/1/473652969f216bfb9a77d71069808c4d/225409008-5f84f338-b4e2-4b1b-9883-eebb701230ea.JPG https://zimg.paragon.ice.com/ParagonImages/Property/PM/RAE/225409008/11/0/0/ef6d125311d6235da9a7f256a29ec495/1/473652969f216bfb9a77d71069808c4d/225409008-abb50512-56a4-4c2f-9440-9d64d284b7c2.JPG https://zimg.paragon.ice.com/ParagonImages/Property/PM/RAE/225409008/12/0/0/c2678dc97d9467af82419e45026e8a4c/1/473652969f216bfb9a77d71069808c4d/225409008-c443dbb1-9eab-4b8f-a59c-0f563906f213.JPG https://zimg.paragon.ice.com/ParagonImages/Property/PM/RAE/225409008/13/0/0/46a98cd7ae3d6158483e14eb344d2973/1/473652969f216bfb9a77d71069808c4d/225409008-c0b5570b-8a61-47f1-9abf-7553b107fa6e.JPG https://zimg.paragon.ice.com/ParagonImages/Property/PM/RAE/225409008/14/0/0/698ec5f0eb7ded8f59490134ab63d098/1/473652969f216bfb9a77d71069808c4d/225409008-41a393e3-07e4-4f1d-8944-ace4fc91122b.JPG https://zimg.paragon.ice.com/ParagonImages/Property/PM/RAE/225409008/15/0/0/a3d700e8cbfddd3062bad091355c38be/1/473652969f216bfb9a77d71069808c4d/225409008-5c66bb3f-efa7-4900-ae46-af145720f104.JPG https://zimg.paragon.ice.com/ParagonImages/Property/PM/RAE/225409008/16/0/0/ac7851ef1b6676d8a1bf5db092968696/1/473652969f216bfb9a77d71069808c4d/225409008-955c43fc-9073-4d28-a61e-18e9c002b646.JPG https://zimg.paragon.ice.com/ParagonImages/Property/PM/RAE/225409008/17/0/0/2549e43564549eefa13e4b422e7ca136/1/473652969f216bfb9a77d71069808c4d/225409008-97d8bc1d-216c-40db-a59d-c4731d18b21b.JPG https://zimg.paragon.ice.com/ParagonImages/Property/PM/RAE/225409008/18/0/0/b408f6fb43bf74f3a7faef711c23865b/1/473652969f216bfb9a77d71069808c4d/225409008-5018808f-f1de-4f52-acf9-fdaf57cfa202.JPG https://zimg.paragon.ice.com/ParagonImages/Property/PM/RAE/225409008/19/0/0/b8a1851f561f1a856bf4ae06ff31f404/1/473652969f216bfb9a77d71069808c4d/225409008-1714417b-7fa1-4105-a720-63e6b07f72fb.JPG https://zimg.paragon.ice.com/ParagonImages/Property/PM/RAE/225409008/20/0/0/8e093bf4a43cbc8fb22e717717e3d9bc/1/473652969f216bfb9a77d71069808c4d/225409008-be1d2cee-d61b-40ae-8646-861ac84864a4.JPG https://zimg.paragon.ice.com/ParagonImages/Property/PM/RAE/225409008/21/0/0/68496e67165f9a276582b99a2002389f/1/473652969f216bfb9a77d71069808c4d/225409008-bf163e58-53bd-40d8-bf11-725cdd99e893.JPG https://zimg.paragon.ice.com/ParagonImages/Property/PM/RAE/225409008/22/0/0/6dbdc99c8353e41f892a41c6b376e336/1/473652969f216bfb9a77d71069808c4d/225409008-fe5e3667-f532-4b46-b06c-9c832e6a4d5a.JPG https://zimg.paragon.ice.com/ParagonImages/Property/PM/RAE/225409008/23/0/0/08a250ab9d2e55ea326768b893e59348/1/473652969f216bfb9a77d71069808c4d/225409008-1a4dabbc-b2ef-4f67-ae69-8fa32ac6dbd6.JPG https://zimg.paragon.ice.com/ParagonImages/Property/PM/RAE/225409008/24/0/0/e3a8f9a85aeb63d98db65fbbfc2356b4/1/473652969f216bfb9a77d71069808c4d/225409008-731e1032-27e9-4907-ba65-aa16be5dc299.JPG https://zimg.paragon.ice.com/ParagonImages/Property/PM/RAE/225409008/25/0/0/c0748833e62fb68605c5352ad95c90db/1/473652969f216bfb9a77d71069808c4d/225409008-257b5193-2d42-4d9d-b072-e6a00cbe0e63.JPG

#129 10407 122 ST NW

Edmonton T5N 4B8

MLS® Number:  E4496188

Back to Westmount   

  • Home \
  • Westmount \
  • #129 10407 122 ST NW

$ 198,000

2

BEDROOMS

1 + 0

BATHROOMS

821

SQUARE FEET

2003

YEAR BUILT

https://zimg.paragon.ice.com/ParagonImages/Property/PM/RAE/225409008/1/0/0/e8616b80f18bc83d6e225036e620ffc7/1/473652969f216bfb9a77d71069808c4d/225409008-21e5b7d9-b90a-44bd-b26a-c0946ef0554c.JPG





MLS® Number
E4496188
PROPERTY TYPE
Apartment
LISTING DATE
June-28-2026

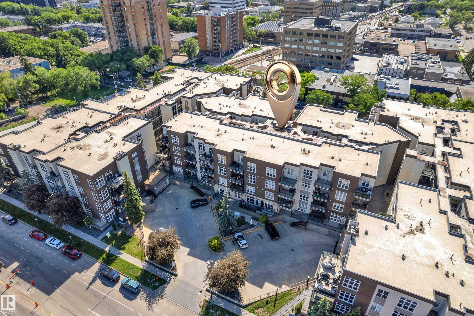
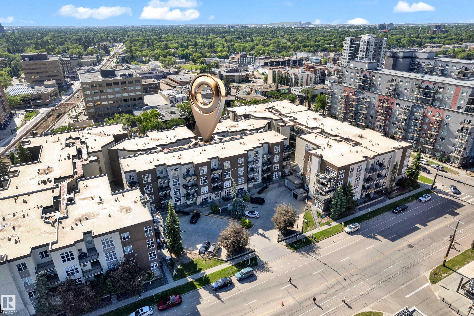
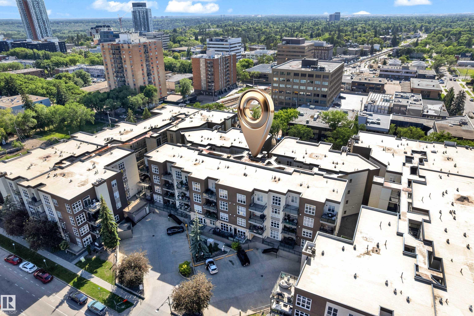
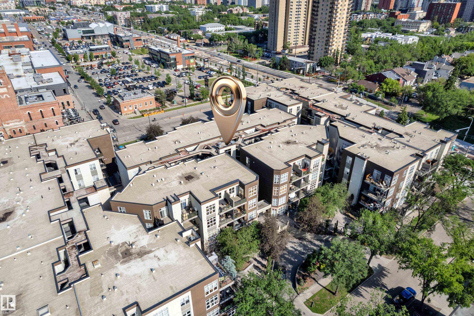
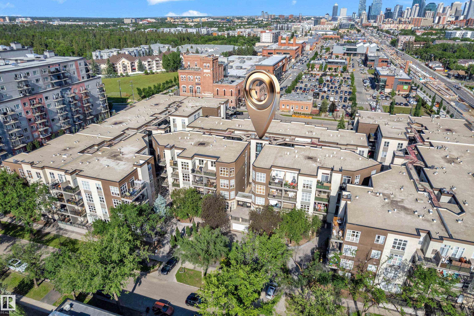
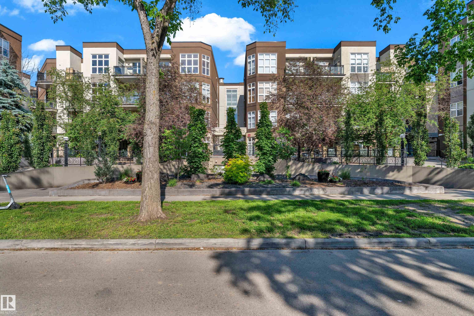
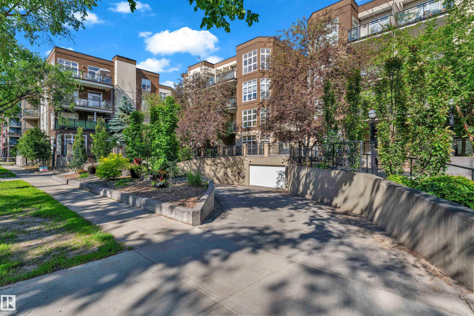
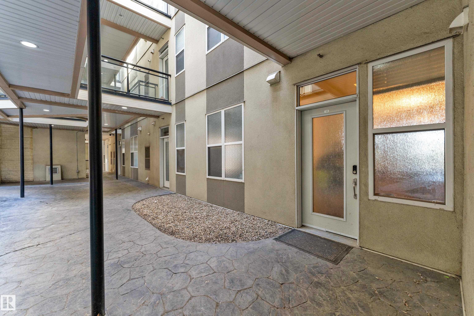
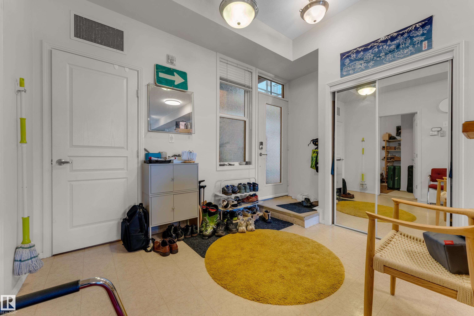
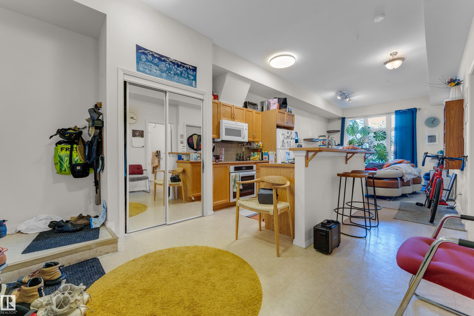
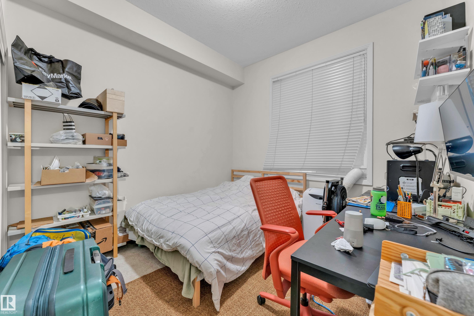
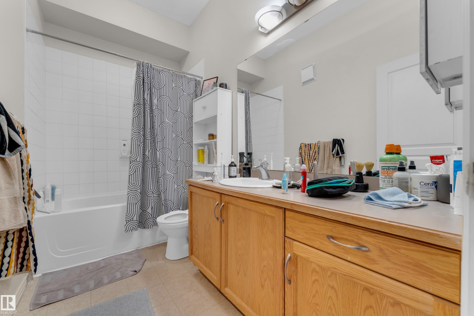
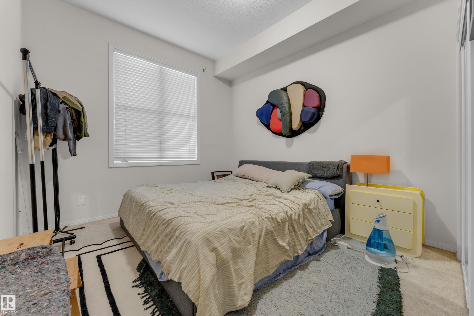
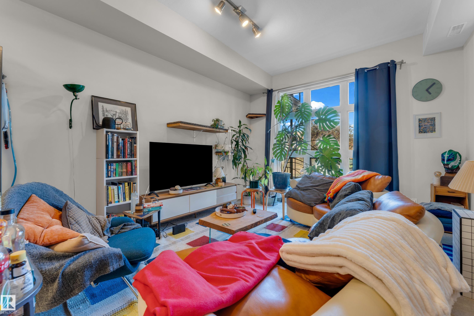
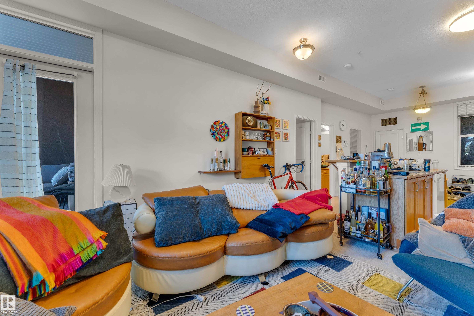
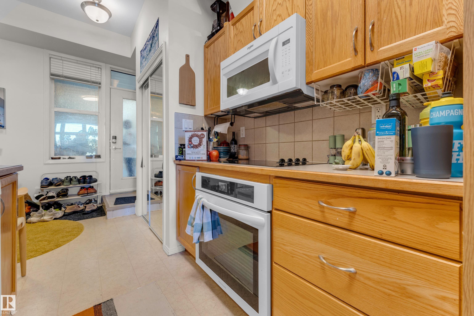
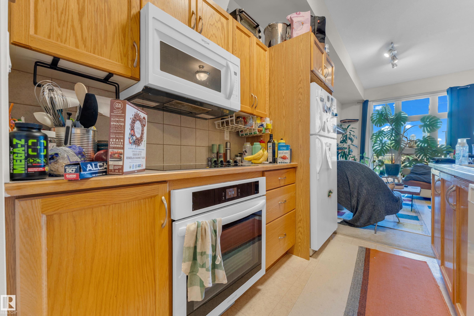
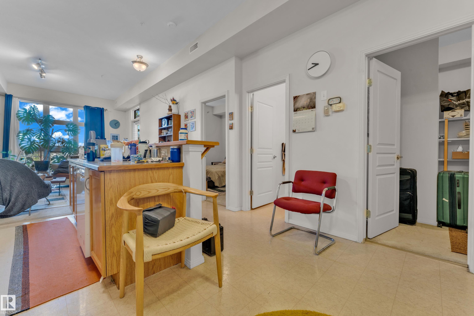
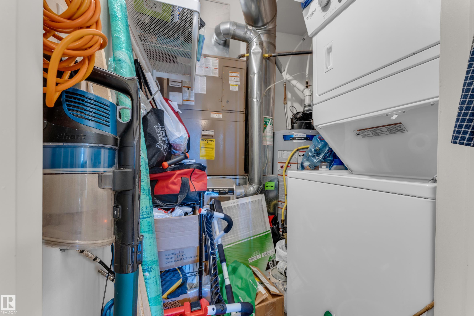
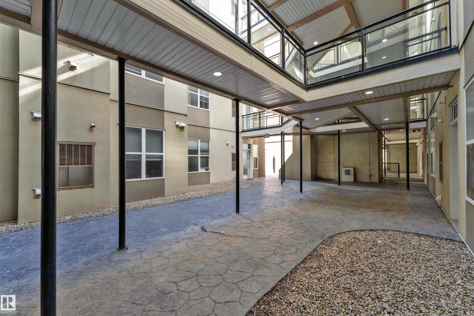
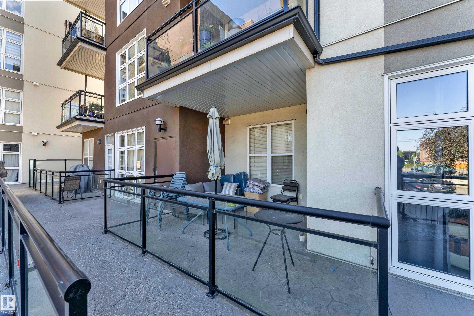
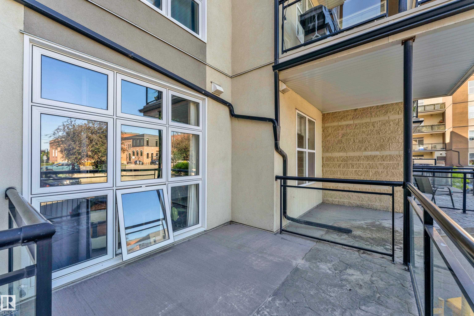
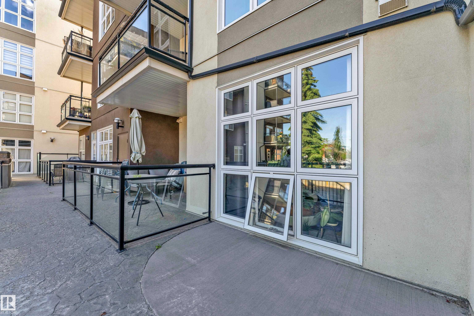
Welcome to this beautifully maintained open-concept condo featuring soaring 10-foot ceilings and an unbeatable location just steps from the Brewery District. The bright and spacious living room opens onto a private 11' x 11' balcony, perfect for relaxing or entertaining. The functional kitchen offers ample cabinetry and counter space, a centre island with breakfast bar, a newer stove (2023), microwave hood fan (2024), and a generous dining area. The spacious primary bedroom features a double closet with convenient access to the 4-piece bathroom. The thoughtfully designed split-bedroom floor plan places the second bedroom on the opposite side of the unit, providing added privacy for guests, roommates, or a home office. Additional features include brand-new in-suite laundry (2024), titled underground heated parking, and a private storage cage. Ideally situated close to downtown Edmonton, the Brewery District, MacEwan University, NAIT, the University of Alberta, shopping, restaurants, parks, public transit,

COMMUNITY  Westmount
PROPERTY TYPE  Apartment
BUILDING TYPE  Lowrise Apartment
STYLE  Multi Level Apartment
YEAR BUILT 2003
SQUARE FOOTAGE  821
BEDROOMS  2
BATHROOMS  1.00
BASEMENT  None, No Basement
AMENITIES  Ceiling 10 ft., Detectors Smoke, Parking-Visitor, Patio, Secured Parking, Security Door, Storage Cage
APPLIANCES  Dishwasher-Built-In, Dryer, Microwave Hood Fan, Refrigerator, Stove-Electric, Washer, Window Coverings
COOLING 
FIREPLACE 
FLOORING  Carpet, Linoleum
HEATING  Forced Air-1, Natural Gas
LAUNDRY 
LOT FEATURES  Picnic Area, Playground Nearby, Public Swimming Pool, Public Transportation, Schools, Shopping Nearby, View Downtown, See Remarks
PARKING  Stall, Underground
RESTRICTIONS  None Known
ROOF  Tar & Gravel
TITLE  Fee Simple
BROKER  REALTORS® Association of Edmonton


ROOMS DIMENSIONS (m) LEVEL