https://zimg.paragon.ice.com/ParagonImages/Property/PM/RAE/225404019/1/0/0/7ea7c1c1024a509a28fba4e2a601f39b/1/99b4b4cf6ff5bc3f803c53e5fe0bbba0/225404019-E00AFFEE-8739-4863-8423-D009054CAC31.JPG https://zimg.paragon.ice.com/ParagonImages/Property/PM/RAE/225404019/2/0/0/360bf2aab46c4ec2fbb003a60d6b6218/1/99b4b4cf6ff5bc3f803c53e5fe0bbba0/225404019-61452A06-EC54-421D-9717-4DEE2DF9779D.JPG https://zimg.paragon.ice.com/ParagonImages/Property/PM/RAE/225404019/3/0/0/ff9267f76ab811096258d230acbc4b35/1/99b4b4cf6ff5bc3f803c53e5fe0bbba0/225404019-7575F3C7-BDB4-4AEE-8B7F-F24D79FF413A.JPG https://zimg.paragon.ice.com/ParagonImages/Property/PM/RAE/225404019/4/0/0/139109988a6f3bebb1afaad1ed015daa/1/99b4b4cf6ff5bc3f803c53e5fe0bbba0/225404019-b97533ac-5bd3-468f-b98e-63e0811b8a22.JPG https://zimg.paragon.ice.com/ParagonImages/Property/PM/RAE/225404019/5/0/0/e670f360a24a91ee438af657349d6134/1/99b4b4cf6ff5bc3f803c53e5fe0bbba0/225404019-0A66FCA9-7275-4DE7-B445-F781BC4160B6.JPG https://zimg.paragon.ice.com/ParagonImages/Property/PM/RAE/225404019/6/0/0/e74c10aa99e5ffee854994327c283283/1/99b4b4cf6ff5bc3f803c53e5fe0bbba0/225404019-9E2FE3AF-E311-4D40-A9D7-46FD21C952D4.JPG https://zimg.paragon.ice.com/ParagonImages/Property/PM/RAE/225404019/7/0/0/8469a17cf64468181c0ab94921ec7dad/1/99b4b4cf6ff5bc3f803c53e5fe0bbba0/225404019-4b2f08ae-1787-4277-9c34-29d70e4e2fab.JPG https://zimg.paragon.ice.com/ParagonImages/Property/PM/RAE/225404019/8/0/0/4a522627f4a5f4c3e033a8a2244ef802/1/99b4b4cf6ff5bc3f803c53e5fe0bbba0/225404019-637B875A-0E97-4C89-9502-CF664568E5DD.JPG https://zimg.paragon.ice.com/ParagonImages/Property/PM/RAE/225404019/9/0/0/659a9da5ef92e956f55d695152f6e70d/1/99b4b4cf6ff5bc3f803c53e5fe0bbba0/225404019-856d5e6b-003f-49ea-b676-aaa8709a3660.JPG https://zimg.paragon.ice.com/ParagonImages/Property/PM/RAE/225404019/10/0/0/b9b36341f83adba2d7140e99d078668c/1/99b4b4cf6ff5bc3f803c53e5fe0bbba0/225404019-DF8F1BDD-DDB7-4C81-A382-25BD4C4C8F14.JPG https://zimg.paragon.ice.com/ParagonImages/Property/PM/RAE/225404019/11/0/0/de2a7060570b0b106d16432b75c3ef91/1/99b4b4cf6ff5bc3f803c53e5fe0bbba0/225404019-2D1E1D59-DC01-476B-8EEA-1BB7CC462AF1.JPG https://zimg.paragon.ice.com/ParagonImages/Property/PM/RAE/225404019/12/0/0/311c9ec178a87df863962e82221d0be0/1/99b4b4cf6ff5bc3f803c53e5fe0bbba0/225404019-2e02a7f2-7c85-4282-a719-1eece0962556.JPG https://zimg.paragon.ice.com/ParagonImages/Property/PM/RAE/225404019/13/0/0/27335c1828ec099bb36ed3b4a0fcf4e5/1/99b4b4cf6ff5bc3f803c53e5fe0bbba0/225404019-1C01071F-21A0-4B27-97DA-EDA649ECAC00.JPG https://zimg.paragon.ice.com/ParagonImages/Property/PM/RAE/225404019/14/0/0/045e9525cd96f5e4308ce0a643f46357/1/99b4b4cf6ff5bc3f803c53e5fe0bbba0/225404019-6FB9E956-1E41-4CD3-9D88-E6C53C723061.JPG https://zimg.paragon.ice.com/ParagonImages/Property/PM/RAE/225404019/15/0/0/347b6788ac85d6dabd20dd44281ebd09/1/99b4b4cf6ff5bc3f803c53e5fe0bbba0/225404019-dd716c27-e793-486c-8bd9-ef78250fcc8c.JPG https://zimg.paragon.ice.com/ParagonImages/Property/PM/RAE/225404019/16/0/0/9a7baf454b3ba471c22178abd0e848d2/1/99b4b4cf6ff5bc3f803c53e5fe0bbba0/225404019-6c428d58-55a6-4f46-82c1-da8c6f71d85e.JPG https://zimg.paragon.ice.com/ParagonImages/Property/PM/RAE/225404019/17/0/0/45a1e810857c6a4d0731560136ebe06c/1/99b4b4cf6ff5bc3f803c53e5fe0bbba0/225404019-1549B843-C658-4A01-8ED9-B66CDB16CFA7.JPG

1285 CUNNINGHAM DR SW

Edmonton T6W 0R7

MLS® Number:  E4491199

Back to Callaghan   

  • Home \
  • Callaghan \
  • 1285 CUNNINGHAM DR SW

$ 384,900

3

BEDROOMS

2 + 1

BATHROOMS

1,222

SQUARE FEET

2010

YEAR BUILT

https://zimg.paragon.ice.com/ParagonImages/Property/PM/RAE/225404019/1/0/0/7ea7c1c1024a509a28fba4e2a601f39b/1/99b4b4cf6ff5bc3f803c53e5fe0bbba0/225404019-E00AFFEE-8739-4863-8423-D009054CAC31.JPG





MLS® Number
E4491199
PROPERTY TYPE
Duplex
LISTING DATE
June-01-2026

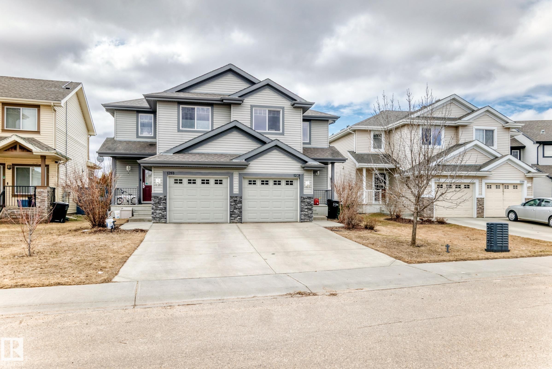
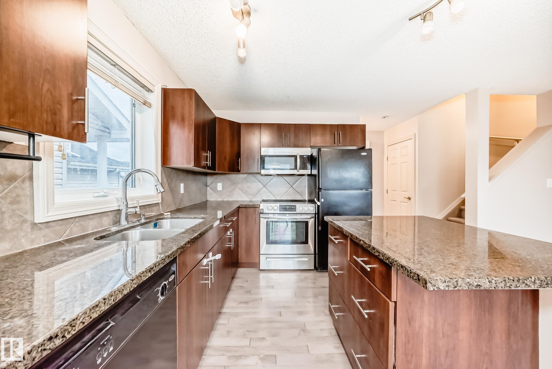
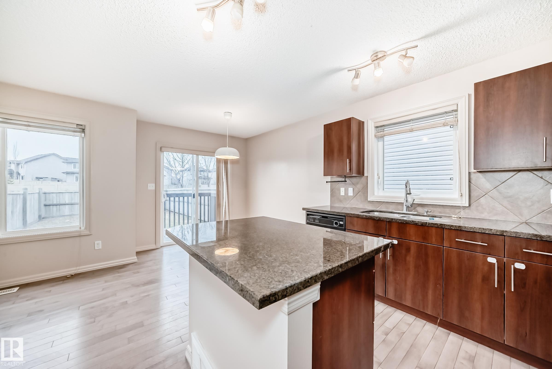
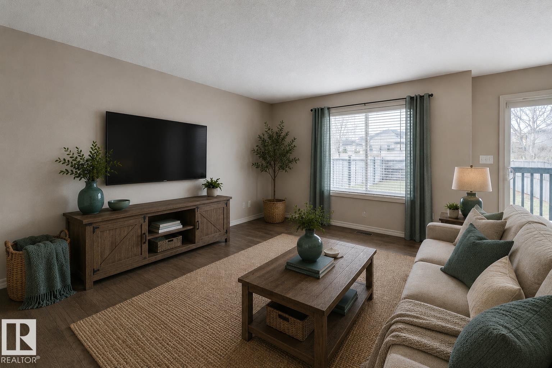
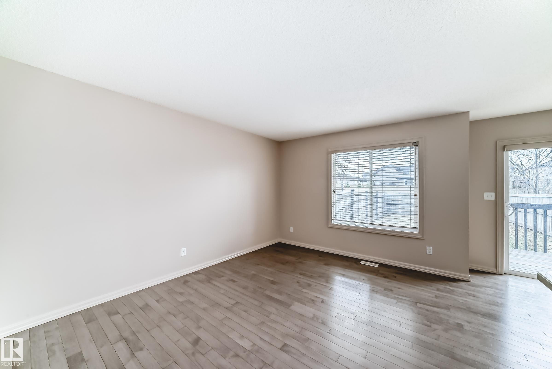
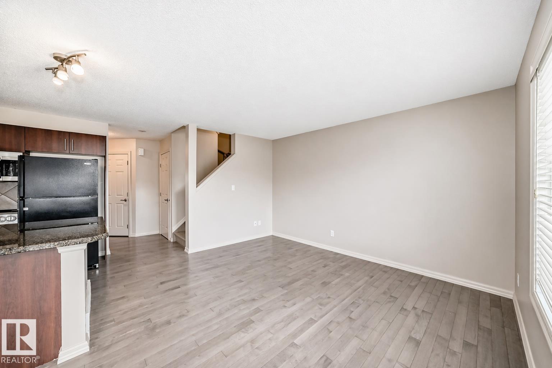
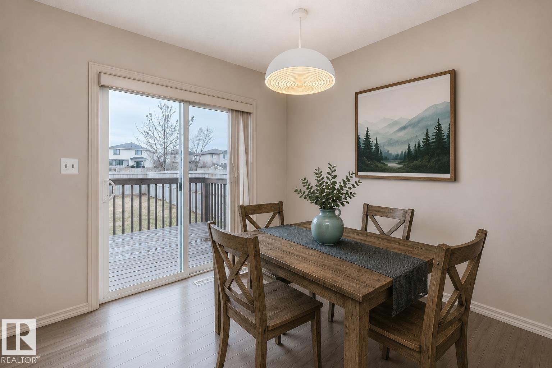
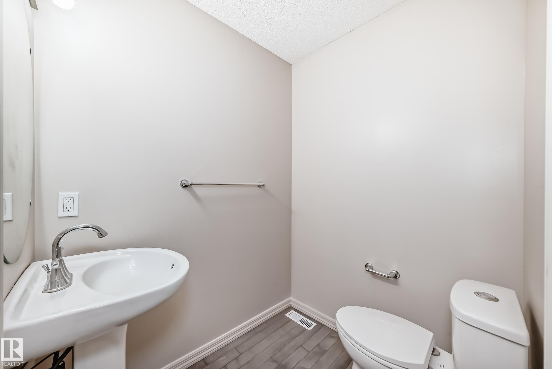
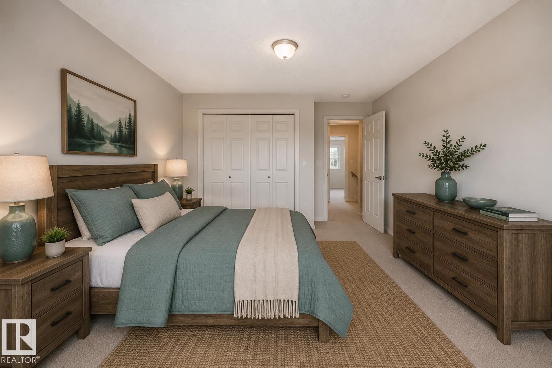
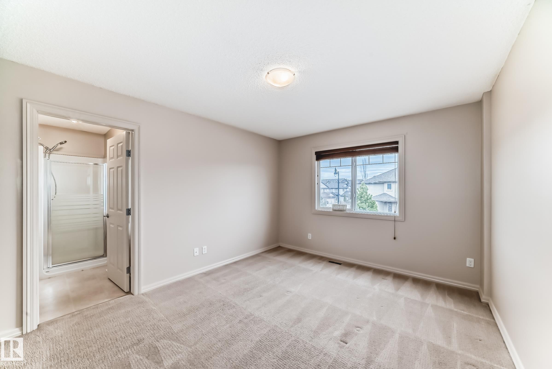
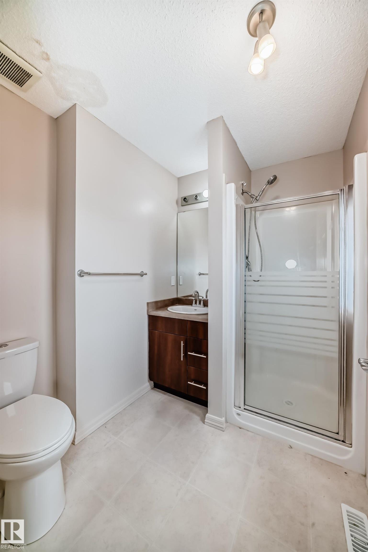
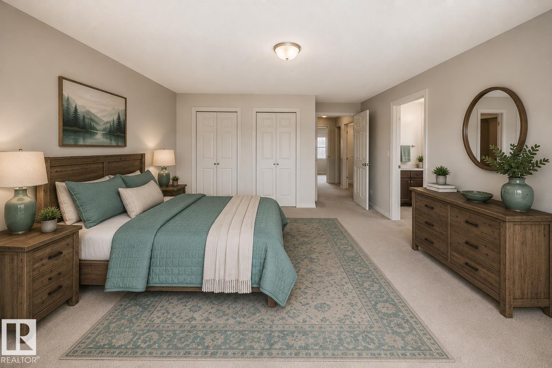
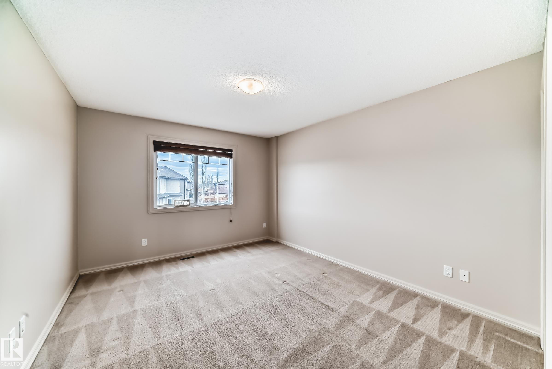
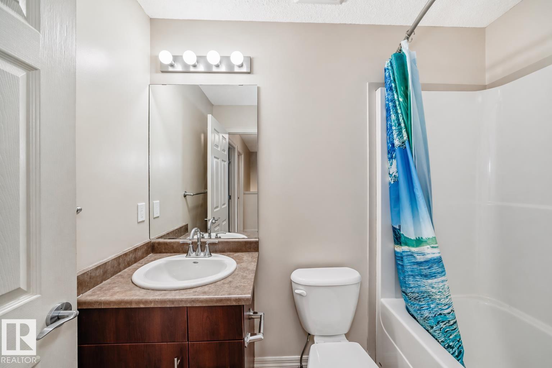
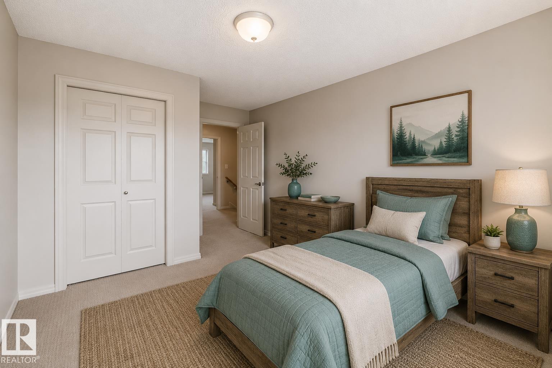
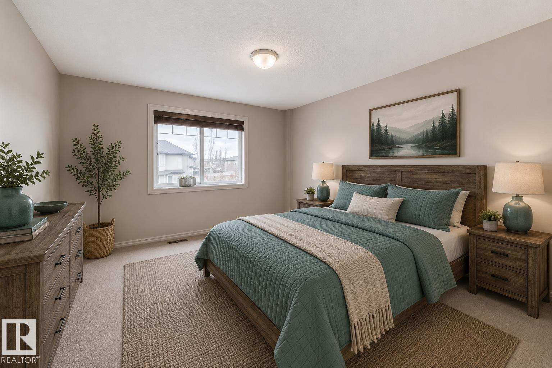
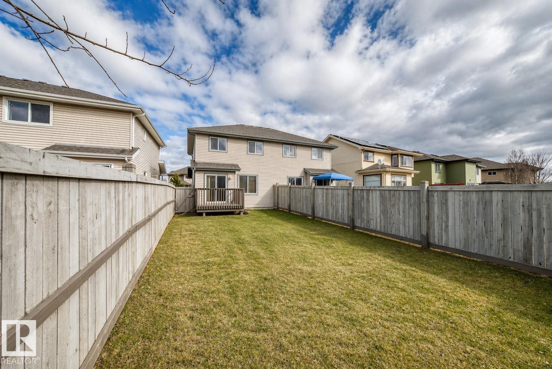
Located on a quiet street in desirable Callaghan, this 3-bedroom home backs onto no rear neighbours and offers a fully fenced, south-facing backyard with a spacious deck. The open-concept main floor features hardwood flooring, a bright living and dining area, and a well-appointed kitchen with granite countertops, tile backsplash, ample cabinetry, and a large island. A patio door opens to the backyard, and a 2-piece powder room completes the main level. Upstairs, the spacious primary bedroom includes double closets and a private ensuite, complemented by two additional bedrooms and a full bathroom. Enjoy an excellent location close to schools, parks, shopping, public transit, and major commuter routes including Ellerslie Road, Anthony Henday Drive, 41 Avenue SW, and Highway 2.

COMMUNITY  Callaghan
PROPERTY TYPE  Duplex
BUILDING TYPE  Half Duplex
STYLE  2 Storey
YEAR BUILT 2010
SQUARE FOOTAGE  1,222
BEDROOMS  3
BATHROOMS  2.50
BASEMENT  Full, Unfinished
AMENITIES  See Remarks
APPLIANCES  Dishwasher-Built-In, Dryer, Garage Control, Garage Opener, Microwave Hood Fan, Refrigerator, Stove-Electric, Washer
COOLING 
FIREPLACE 
FLOORING  Carpet, Hardwood
HEATING  Forced Air-2, Natural Gas
LAUNDRY  ensuite bathroom
LOT FEATURES  Airport Nearby, Fenced, Flat Site, Landscaped, Level Land, Low Maintenance Landscape, No Back Lane
PARKING  Single Garage Attached
RESTRICTIONS  None Known
ROOF  Asphalt Shingles
TITLE  Fee Simple
BROKER  REALTORS® Association of Edmonton


ROOMS DIMENSIONS (m) LEVEL