https://zimg.paragon.ice.com/ParagonImages/Property/PM/RAE/225398075/1/0/0/dffe0bb4030323e8973fedfb6b738025/1/e3b68a47cc867277b1faca72ce37de1a/225398075-b3c8174a-c964-4c6c-b1a6-0d37210e0342.JPG https://zimg.paragon.ice.com/ParagonImages/Property/PM/RAE/225398075/2/0/0/2a1fc4ef11d160bbf1b93faf600c66e3/1/e3b68a47cc867277b1faca72ce37de1a/225398075-f787890d-dde0-43aa-85b9-4a818005682c.JPG https://zimg.paragon.ice.com/ParagonImages/Property/PM/RAE/225398075/3/0/0/abd37e0c192a3276af47a8785fd58f57/1/e3b68a47cc867277b1faca72ce37de1a/225398075-d2388ab9-f26d-4f64-8746-4a13703b60d6.JPG https://zimg.paragon.ice.com/ParagonImages/Property/PM/RAE/225398075/4/0/0/7f3f37edd4cc4f92efa292e39fa7e3dc/1/e3b68a47cc867277b1faca72ce37de1a/225398075-2a3f12e1-3abe-498d-b61b-4cdc54130fdf.JPG https://zimg.paragon.ice.com/ParagonImages/Property/PM/RAE/225398075/5/0/0/c90f6976a2990984de331dcfd021f340/1/e3b68a47cc867277b1faca72ce37de1a/225398075-54fd5a27-1317-43d7-b10d-b757b77d9327.JPG https://zimg.paragon.ice.com/ParagonImages/Property/PM/RAE/225398075/6/0/0/752a65105739b57a425c6e520e80cc02/1/e3b68a47cc867277b1faca72ce37de1a/225398075-a1670f3e-dbbe-4b12-a74f-ae0ea071c162.JPG https://zimg.paragon.ice.com/ParagonImages/Property/PM/RAE/225398075/7/0/0/bea9c4f704e90c8cd9f29bec98cd6be3/1/e3b68a47cc867277b1faca72ce37de1a/225398075-4021d1a0-b248-4b22-be25-a52989c42da7.JPG https://zimg.paragon.ice.com/ParagonImages/Property/PM/RAE/225398075/8/0/0/7a5ed3098598f938f634a671b4776c8d/1/e3b68a47cc867277b1faca72ce37de1a/225398075-7a9d0bcb-b264-4c5c-9a84-d64b963c7f82.JPG https://zimg.paragon.ice.com/ParagonImages/Property/PM/RAE/225398075/9/0/0/cd5a726bf4cfc103dfb9b7ec5a9fc482/1/e3b68a47cc867277b1faca72ce37de1a/225398075-e3fb3d68-d581-40c2-ab4c-0c7a62ca1b91.JPG https://zimg.paragon.ice.com/ParagonImages/Property/PM/RAE/225398075/10/0/0/0c61b93f2b89d36489873da969ba1340/1/e3b68a47cc867277b1faca72ce37de1a/225398075-d11560b2-0cae-4560-83d7-02e888c0fe20.JPG https://zimg.paragon.ice.com/ParagonImages/Property/PM/RAE/225398075/11/0/0/fa6534acd19c8d71e44cb1228f4edcf4/1/e3b68a47cc867277b1faca72ce37de1a/225398075-0d349fde-fe21-403d-9de4-2c7b6e0d4f2a.JPG https://zimg.paragon.ice.com/ParagonImages/Property/PM/RAE/225398075/12/0/0/d07e8a96bd87e0dd6c0ade379fced2af/1/e3b68a47cc867277b1faca72ce37de1a/225398075-1f3d42d6-b2fa-42d3-b630-a0f89c98e80b.JPG https://zimg.paragon.ice.com/ParagonImages/Property/PM/RAE/225398075/13/0/0/0d20568b9b25070ae06bc910b0efcec3/1/e3b68a47cc867277b1faca72ce37de1a/225398075-b66d3f8c-6f1a-40bc-ac00-e423b8d6b5fd.JPG https://zimg.paragon.ice.com/ParagonImages/Property/PM/RAE/225398075/14/0/0/e32bd60f53c22fd40fcdb12ce7920270/1/e3b68a47cc867277b1faca72ce37de1a/225398075-c4892337-23a7-4323-bcc1-d4e5a7f5b2ce.JPG https://zimg.paragon.ice.com/ParagonImages/Property/PM/RAE/225398075/15/0/0/acc7d5ae96defe16f0dda6e64854d97e/1/e3b68a47cc867277b1faca72ce37de1a/225398075-5e7fa19a-1b80-4c86-ae3d-ac129cb74f1d.JPG https://zimg.paragon.ice.com/ParagonImages/Property/PM/RAE/225398075/16/0/0/734a2675b7d20fe3768fd795dc27c4ab/1/e3b68a47cc867277b1faca72ce37de1a/225398075-2ce7b31c-96bb-4446-9a89-16058314b1bd.JPG https://zimg.paragon.ice.com/ParagonImages/Property/PM/RAE/225398075/17/0/0/a9195b61a6a4dbb9d40ff41d921879a6/1/e3b68a47cc867277b1faca72ce37de1a/225398075-f90230e5-b491-4b51-a6f4-4ed91df25d6e.JPG https://zimg.paragon.ice.com/ParagonImages/Property/PM/RAE/225398075/18/0/0/4c7f3f7c032d421d74eeb7faee3cf863/1/e3b68a47cc867277b1faca72ce37de1a/225398075-4342d353-b1d5-4790-a9a5-11fe8a9b3d4b.JPG https://zimg.paragon.ice.com/ParagonImages/Property/PM/RAE/225398075/19/0/0/80aa35cea5323c904027363ee4c08eb2/1/e3b68a47cc867277b1faca72ce37de1a/225398075-6fc81993-35e4-42ca-b9c8-f6638e09220c.JPG https://zimg.paragon.ice.com/ParagonImages/Property/PM/RAE/225398075/20/0/0/697d905d13cc9be5688facbb96d36eea/1/e3b68a47cc867277b1faca72ce37de1a/225398075-48fb1865-56d9-4ad4-828a-1e776e2b98f3.JPG https://zimg.paragon.ice.com/ParagonImages/Property/PM/RAE/225398075/21/0/0/f9147a9d81b93b73266289c5cc5b7906/1/e3b68a47cc867277b1faca72ce37de1a/225398075-ba036d6c-f077-4237-8d25-eb5e1068ae70.JPG https://zimg.paragon.ice.com/ParagonImages/Property/PM/RAE/225398075/22/0/0/8e101a0d6380d894db60c522aa8d05be/1/e3b68a47cc867277b1faca72ce37de1a/225398075-dcd20fb7-db64-42be-aac1-acf291588744.JPG https://zimg.paragon.ice.com/ParagonImages/Property/PM/RAE/225398075/23/0/0/29376c240a9ee040a14bfe6d7ccb6abd/1/e3b68a47cc867277b1faca72ce37de1a/225398075-b8975594-eb7f-42f9-a342-e018008047c0.JPG https://zimg.paragon.ice.com/ParagonImages/Property/PM/RAE/225398075/24/0/0/f83c047e4a57e62d6da7bba228dedb01/1/e3b68a47cc867277b1faca72ce37de1a/225398075-60d5eac4-f7b5-4920-b590-52e98aa87d36.JPG https://zimg.paragon.ice.com/ParagonImages/Property/PM/RAE/225398075/25/0/0/caaf42407310174901baf67aec308bc2/1/e3b68a47cc867277b1faca72ce37de1a/225398075-578b37b6-517b-4a45-bf46-7a8a58c9e60b.JPG https://zimg.paragon.ice.com/ParagonImages/Property/PM/RAE/225398075/26/0/0/0a05899268518c6d660af058727f5a9a/1/e3b68a47cc867277b1faca72ce37de1a/225398075-8f9c2d9d-8cb4-4d63-8c0f-f20fb73c379f.JPG https://zimg.paragon.ice.com/ParagonImages/Property/PM/RAE/225398075/27/0/0/9d6692364b25cdc0662f909e64c37f39/1/e3b68a47cc867277b1faca72ce37de1a/225398075-efdf5c19-558d-4ce1-b185-b3ee62d24820.JPG https://zimg.paragon.ice.com/ParagonImages/Property/PM/RAE/225398075/28/0/0/4048a4a93a437271f4471ed6da7f0e8f/1/e3b68a47cc867277b1faca72ce37de1a/225398075-852fb2e0-bf07-4720-855e-bd8797911197.JPG https://zimg.paragon.ice.com/ParagonImages/Property/PM/RAE/225398075/29/0/0/64befe2819a6488ef010e533ed92404d/1/e3b68a47cc867277b1faca72ce37de1a/225398075-7fcc48e4-db16-4f98-b3c4-81a036f466aa.JPG https://zimg.paragon.ice.com/ParagonImages/Property/PM/RAE/225398075/30/0/0/01fbf9a426dbece8a5558af760f115d4/1/e3b68a47cc867277b1faca72ce37de1a/225398075-bfb66a1a-9a26-49d7-892c-829d2930500d.JPG https://zimg.paragon.ice.com/ParagonImages/Property/PM/RAE/225398075/31/0/0/f7434bb77f56040783b73694db1df79f/1/e3b68a47cc867277b1faca72ce37de1a/225398075-a2d16af4-b686-44b1-a159-bfa0be39fc95.JPG https://zimg.paragon.ice.com/ParagonImages/Property/PM/RAE/225398075/32/0/0/b81c9c6b72e8789fd80ebba8c96e6451/1/e3b68a47cc867277b1faca72ce37de1a/225398075-a30765f0-0dd6-487b-ba97-3d8ac547a11f.JPG https://zimg.paragon.ice.com/ParagonImages/Property/PM/RAE/225398075/33/0/0/e8fe77995db48d50d2b76f578d311548/1/e3b68a47cc867277b1faca72ce37de1a/225398075-39fb35ea-a97b-4b52-a140-9749472f359e.JPG https://zimg.paragon.ice.com/ParagonImages/Property/PM/RAE/225398075/34/0/0/d5b45e88b6d413f19958030eb4236ad2/1/e3b68a47cc867277b1faca72ce37de1a/225398075-bd30069f-96b6-46a2-83e7-87cfc13dd76d.JPG https://zimg.paragon.ice.com/ParagonImages/Property/PM/RAE/225398075/35/0/0/4c5c17b6568a37ee4f301f6e719cacda/1/e3b68a47cc867277b1faca72ce37de1a/225398075-aa33dc7d-70c2-4cbf-9a75-0314d069442e.JPG https://zimg.paragon.ice.com/ParagonImages/Property/PM/RAE/225398075/36/0/0/3893811aacfd6f1ad6ce53ec5b0ec266/1/e3b68a47cc867277b1faca72ce37de1a/225398075-f63a8ddc-21ff-4d4b-8a29-32aca738ee40.JPG https://zimg.paragon.ice.com/ParagonImages/Property/PM/RAE/225398075/37/0/0/d082d134402293e4356860a9ae043d64/1/e3b68a47cc867277b1faca72ce37de1a/225398075-810ef49e-4b87-4e6b-9acf-a0b9db90a099.JPG

12849 133 ST NW NW

Edmonton T5L 1S7

MLS® Number:  E4485255

Back to Athlone   

  • Home \
  • Athlone \
  • 12849 133 ST NW NW

$ 419,900

2

BEDROOMS

2 + 1

BATHROOMS

1,616

SQUARE FEET

2008

YEAR BUILT

https://zimg.paragon.ice.com/ParagonImages/Property/PM/RAE/225398075/1/0/0/dffe0bb4030323e8973fedfb6b738025/1/e3b68a47cc867277b1faca72ce37de1a/225398075-b3c8174a-c964-4c6c-b1a6-0d37210e0342.JPG





MLS® Number
E4485255
PROPERTY TYPE
Duplex
LISTING DATE
May-01-2026

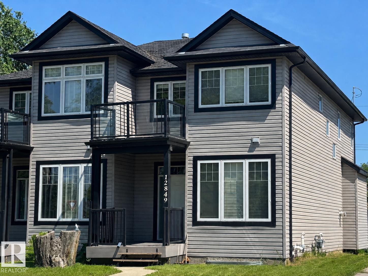
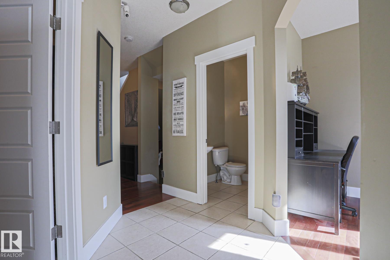
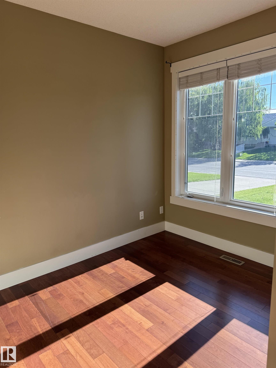
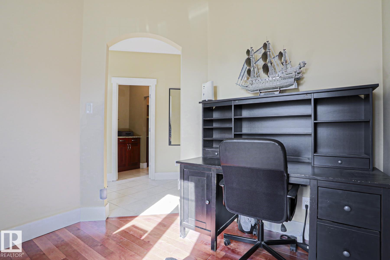
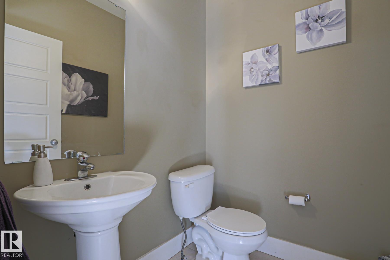
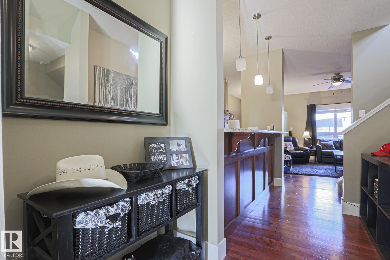
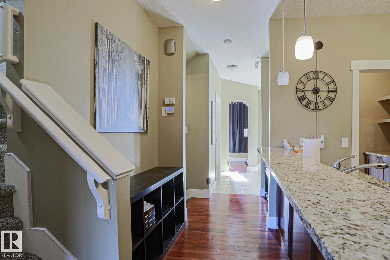
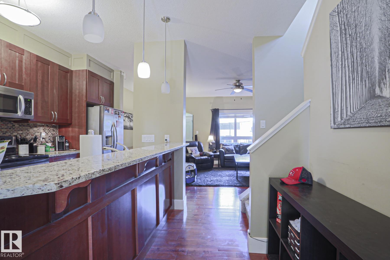
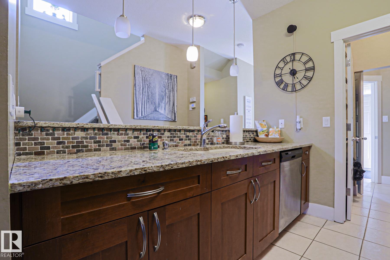
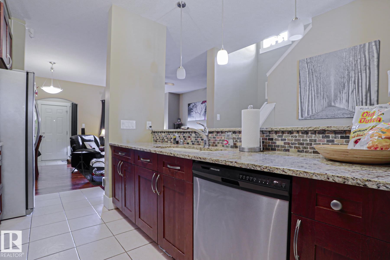
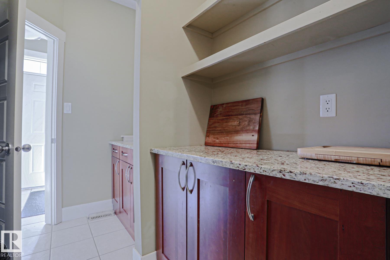
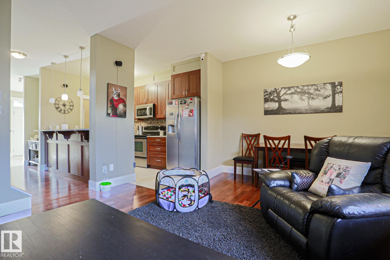
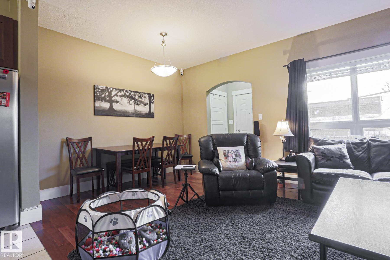
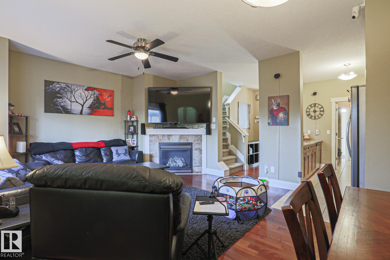
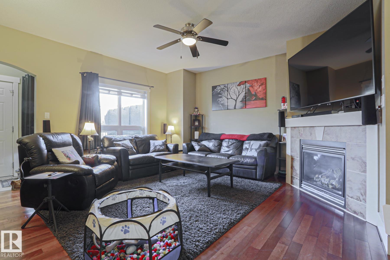
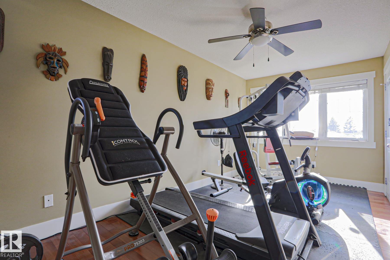
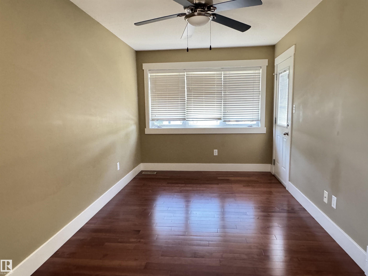
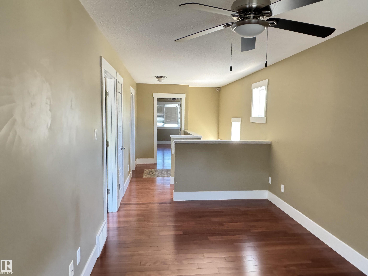
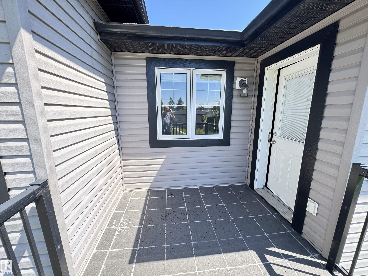
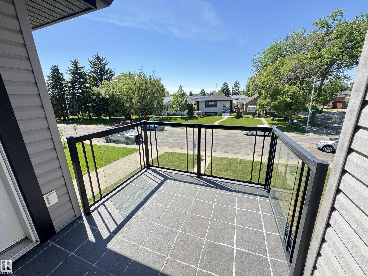
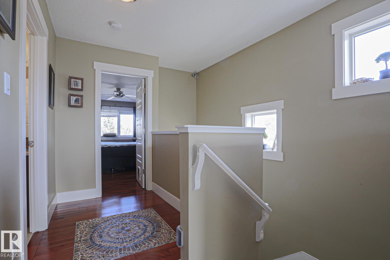
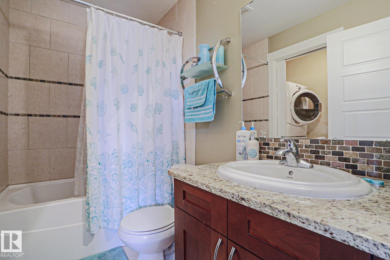
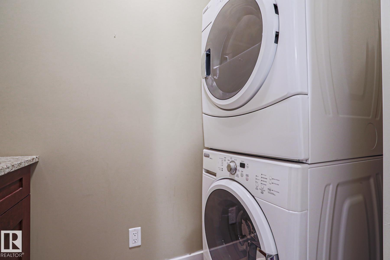
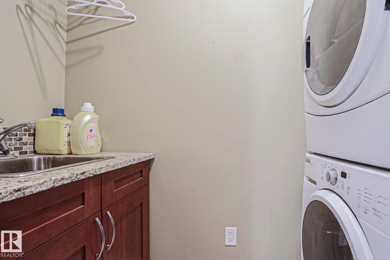
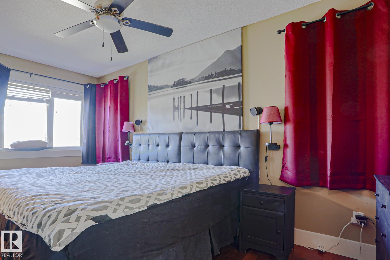
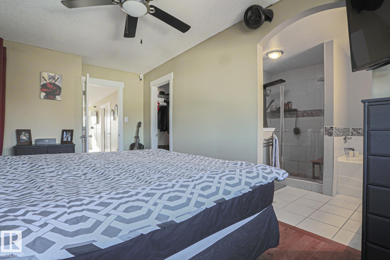
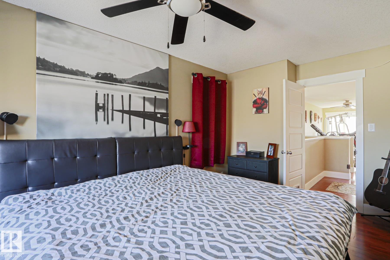
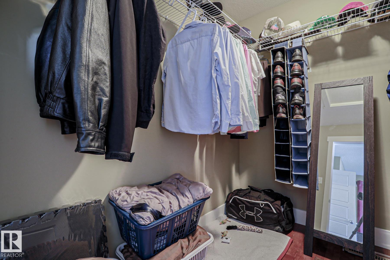
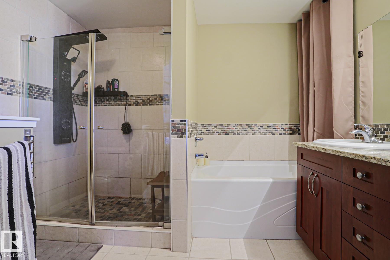
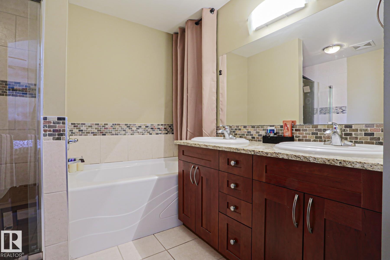
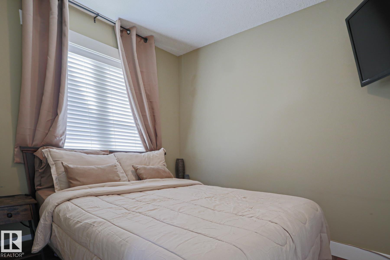
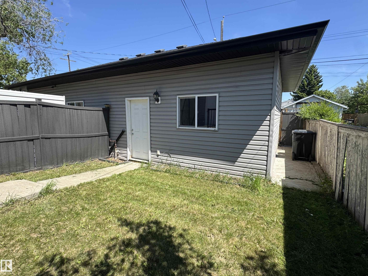
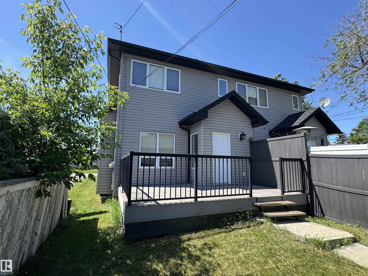
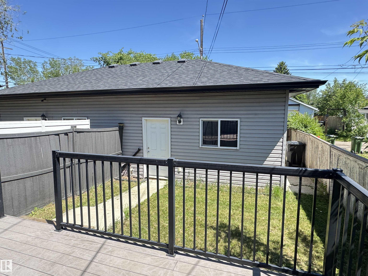
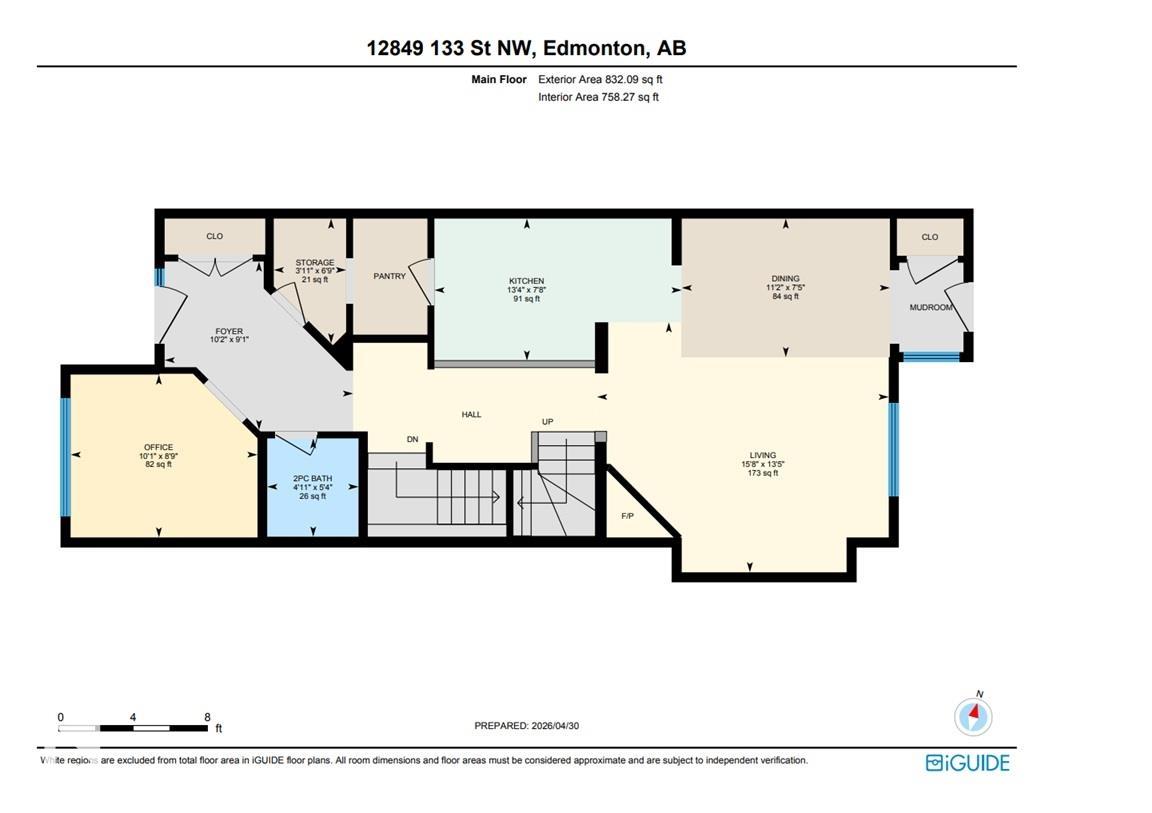
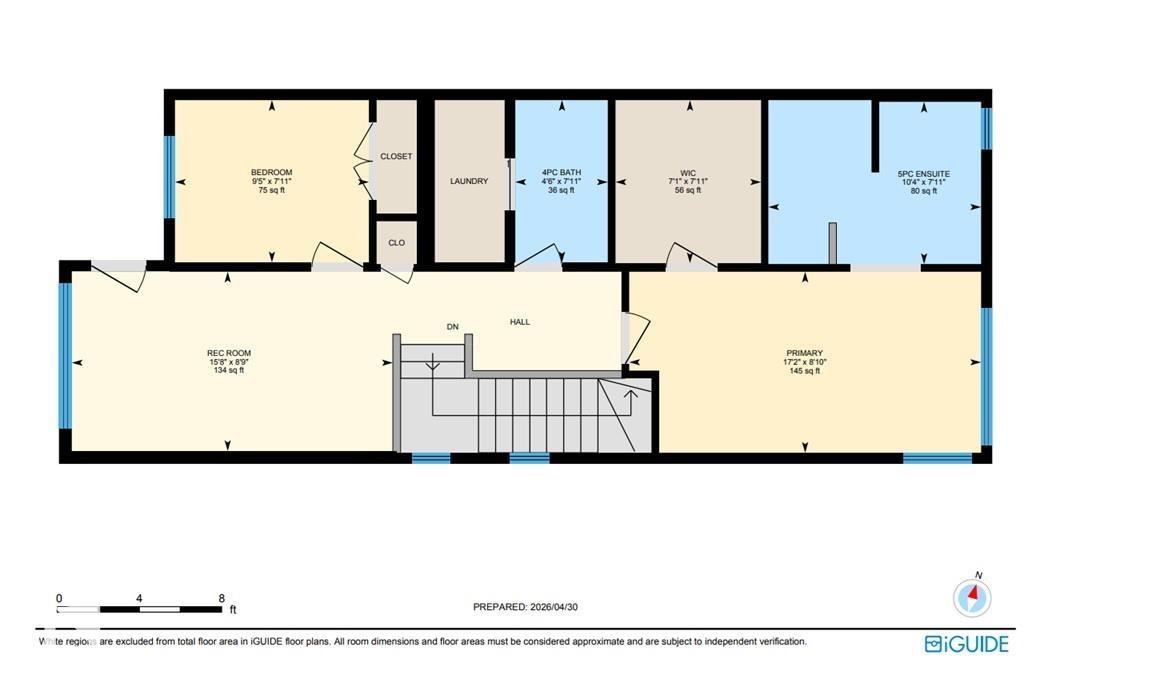
Executive style 2 bedroom + main floor office/den half duplex offering upscale finishes, thoughtful design, and no condo or HOA fees. Features include hardwood and ceramic tile flooring, granite countertops throughout, open concept living, crank-style windows, gas fireplace, and premium above-code insulation/noise barrier between units. The stylish kitchen offers maple cabinetry, eating bar, walk-thru pantry, and stainless steel appliances. Upstairs, the spacious primary retreat includes a luxurious 5 pce. ensuite with tiled walk-in shower, dual sinks, soaker tub, and walk-in closet. A bonus room opens to a private 2nd floor balcony with beautiful west exposure, plus convenient upper laundry attached to the main 4 pce. bath. Enjoy a large composite deck with natural gas BBQ hookup, low-maintenance yard, and insulated double garage. Basement is partly finished with bathroom rough-in. A refined, low-maintenance alternative to condo living in an excellent location close to shopping, schools, and transit.

COMMUNITY  Athlone
PROPERTY TYPE  Duplex
BUILDING TYPE  Half Duplex
STYLE  2 Storey
YEAR BUILT 2008
SQUARE FOOTAGE  1,616
BEDROOMS  2
BATHROOMS  2.50
BASEMENT  Full, Partially Finished
AMENITIES  Deck, Front Porch, Natural Gas BBQ Hookup, Rooftop Deck/Patio
APPLIANCES  Dishwasher-Built-In, Dryer, Garage Control, Garage Opener, Microwave Hood Fan, Refrigerator, Stove-Electric, Washer
COOLING 
FIREPLACE 
FLOORING  Ceramic Tile, Hardwood
HEATING  Forced Air-1, Natural Gas
LAUNDRY  ensuite bathroom
LOT FEATURES  Back Lane, Playground Nearby, Public Transportation, Schools, Shopping Nearby, Partially Fenced
PARKING  Double Garage Detached
RESTRICTIONS  None Known
ROOF  Asphalt Shingles
TITLE  Fee Simple
BROKER  REALTORS® Association of Edmonton


ROOMS DIMENSIONS (m) LEVEL