https://zimg.paragon.ice.com/ParagonImages/Property/PM/RAE/225406804/1/0/0/bde8700bd89e576b28019d5b8b4b348a/1/df353703b29c8a88bee00756eb4bb8c4/225406804-2041dd6b-1870-415b-a21a-b3235f1182dc.JPG https://zimg.paragon.ice.com/ParagonImages/Property/PM/RAE/225406804/2/0/0/2e9302f12db9aec4d573536b6431ba17/1/df353703b29c8a88bee00756eb4bb8c4/225406804-8f49efcf-851a-4bff-87f5-94e6287c72d3.JPG https://zimg.paragon.ice.com/ParagonImages/Property/PM/RAE/225406804/3/0/0/b20c44c477c6efe091d5288ca768b477/1/df353703b29c8a88bee00756eb4bb8c4/225406804-213109d4-cdbf-4bff-883c-5d5e734ae2b5.JPG https://zimg.paragon.ice.com/ParagonImages/Property/PM/RAE/225406804/4/0/0/4a5b86d41a7d3acfee320df4f9003646/1/df353703b29c8a88bee00756eb4bb8c4/225406804-cc3765ee-d86b-49c7-aa84-bec343273a63.JPG https://zimg.paragon.ice.com/ParagonImages/Property/PM/RAE/225406804/5/0/0/bd8e67766abb81bdc370bc67fd13e4c2/1/df353703b29c8a88bee00756eb4bb8c4/225406804-6c30045f-fd12-4287-ae3e-086786207f57.JPG https://zimg.paragon.ice.com/ParagonImages/Property/PM/RAE/225406804/6/0/0/87d19b9a65a4b2c000bc7ad5fe33a1b9/1/df353703b29c8a88bee00756eb4bb8c4/225406804-6d134342-2751-497b-bf17-b18abc5bb550.JPG https://zimg.paragon.ice.com/ParagonImages/Property/PM/RAE/225406804/7/0/0/2ac2c79981d555d79914e53d0fb29655/1/df353703b29c8a88bee00756eb4bb8c4/225406804-e0b63e49-697f-4b47-b00c-7c6c07407fbc.JPG https://zimg.paragon.ice.com/ParagonImages/Property/PM/RAE/225406804/8/0/0/d18c1094940b10e451f74c3f17b35079/1/df353703b29c8a88bee00756eb4bb8c4/225406804-056c4029-b288-486e-9da0-4ae28ced3f65.JPG https://zimg.paragon.ice.com/ParagonImages/Property/PM/RAE/225406804/9/0/0/6fea06f367c37c34097d2fe09b5e9465/1/df353703b29c8a88bee00756eb4bb8c4/225406804-bdfd1f2b-97e0-4e46-93e4-3f73275deef0.JPG https://zimg.paragon.ice.com/ParagonImages/Property/PM/RAE/225406804/10/0/0/acc1242cead3f5a07f5879717497ef9a/1/df353703b29c8a88bee00756eb4bb8c4/225406804-35e9bdc3-98ce-4c56-8d02-4533aa4658d1.JPG https://zimg.paragon.ice.com/ParagonImages/Property/PM/RAE/225406804/11/0/0/3a5d173c7ddb18e8e9f8b75054f792a2/1/df353703b29c8a88bee00756eb4bb8c4/225406804-b4449cd4-e164-41d2-a54f-3ef6a07ae98a.JPG https://zimg.paragon.ice.com/ParagonImages/Property/PM/RAE/225406804/12/0/0/fe5a2f46ec4d930ccfaa79abed4543c7/1/df353703b29c8a88bee00756eb4bb8c4/225406804-998e8a66-5996-48c1-b93e-0694b42bf41b.JPG https://zimg.paragon.ice.com/ParagonImages/Property/PM/RAE/225406804/13/0/0/6922f07f4c1af541d385a336fbbf5d98/1/df353703b29c8a88bee00756eb4bb8c4/225406804-14ea555a-bbc8-4f0e-a30f-54e3ed75ebd4.JPG https://zimg.paragon.ice.com/ParagonImages/Property/PM/RAE/225406804/14/0/0/6845d61bb5bd16c8ac81e94116cf95bf/1/df353703b29c8a88bee00756eb4bb8c4/225406804-796d8540-c709-4874-97f2-22c4c9ea4873.JPG https://zimg.paragon.ice.com/ParagonImages/Property/PM/RAE/225406804/15/0/0/38fff17b7f35ca0125156ef34b97a16b/1/df353703b29c8a88bee00756eb4bb8c4/225406804-011f8373-1a2e-4ac6-93ec-4cd49dab2ebd.JPG https://zimg.paragon.ice.com/ParagonImages/Property/PM/RAE/225406804/16/0/0/5af735f292fd0a952f494c204c3e6abe/1/df353703b29c8a88bee00756eb4bb8c4/225406804-390e2c28-2b88-489c-90e5-1e64bd89443d.JPG https://zimg.paragon.ice.com/ParagonImages/Property/PM/RAE/225406804/17/0/0/3e8473d59d1d0b3c8086c22e6c86f2d9/1/df353703b29c8a88bee00756eb4bb8c4/225406804-e5b9c37f-48cd-425f-8ad9-e7de29772ea8.JPG https://zimg.paragon.ice.com/ParagonImages/Property/PM/RAE/225406804/18/0/0/720b10ead56d3e282684acf97a2205bb/1/df353703b29c8a88bee00756eb4bb8c4/225406804-384fc9bd-e82e-4c57-8ea4-6b0e5308ab08.JPG https://zimg.paragon.ice.com/ParagonImages/Property/PM/RAE/225406804/19/0/0/d21b21472f92a45d3f4f93976ccafe97/1/df353703b29c8a88bee00756eb4bb8c4/225406804-39ac662a-db31-4844-89de-9bfde3bf3fa6.JPG https://zimg.paragon.ice.com/ParagonImages/Property/PM/RAE/225406804/20/0/0/99d961c96c263c1347dd96770f0be5b7/1/df353703b29c8a88bee00756eb4bb8c4/225406804-7a441d00-ef2d-4863-919e-bbbff05afade.JPG https://zimg.paragon.ice.com/ParagonImages/Property/PM/RAE/225406804/21/0/0/d75059220937d78942d3efb1bdf738e9/1/df353703b29c8a88bee00756eb4bb8c4/225406804-f6b1b784-deb7-4570-bc3d-5f8f57a5e359.JPG https://zimg.paragon.ice.com/ParagonImages/Property/PM/RAE/225406804/22/0/0/1ee0be3d307f13d13e49f214a03fceb4/1/df353703b29c8a88bee00756eb4bb8c4/225406804-0f9a199d-ba96-47c0-bde8-16c46fe39104.JPG https://zimg.paragon.ice.com/ParagonImages/Property/PM/RAE/225406804/23/0/0/48f6ac5aa84f73ea34332e9f96a3ec88/1/df353703b29c8a88bee00756eb4bb8c4/225406804-e54047b7-0504-4af4-bf2b-125b2ea62844.JPG https://zimg.paragon.ice.com/ParagonImages/Property/PM/RAE/225406804/24/0/0/fbe375215d165202830b18bef2989151/1/df353703b29c8a88bee00756eb4bb8c4/225406804-9926781c-26ab-4365-b222-41007f1bcfe6.JPG https://zimg.paragon.ice.com/ParagonImages/Property/PM/RAE/225406804/25/0/0/86addb9dcb4169f9472a28b236e526d3/1/df353703b29c8a88bee00756eb4bb8c4/225406804-43736516-3ff3-41f0-9564-916b8f517bb8.JPG https://zimg.paragon.ice.com/ParagonImages/Property/PM/RAE/225406804/26/0/0/c697b541146b73a090e0bdcd46550af5/1/df353703b29c8a88bee00756eb4bb8c4/225406804-a0bc97bb-40a8-4794-8d28-a5f997262150.JPG https://zimg.paragon.ice.com/ParagonImages/Property/PM/RAE/225406804/27/0/0/77bfb1226de3de9af6239ecd72aeb2b8/1/df353703b29c8a88bee00756eb4bb8c4/225406804-05596f1f-09a5-4609-9b76-c2fd385f3cb0.JPG https://zimg.paragon.ice.com/ParagonImages/Property/PM/RAE/225406804/28/0/0/cc1f6939baacec195182da4c3703db95/1/df353703b29c8a88bee00756eb4bb8c4/225406804-cac5c039-eb98-4bfb-a04f-0dbeb1f6330f.JPG https://zimg.paragon.ice.com/ParagonImages/Property/PM/RAE/225406804/29/0/0/ebd883f75f4a84a2fbabcd67fbcc628f/1/df353703b29c8a88bee00756eb4bb8c4/225406804-10e3d706-73e0-4384-b4a3-efae75a2781f.JPG https://zimg.paragon.ice.com/ParagonImages/Property/PM/RAE/225406804/30/0/0/d8d8f520850baa47f24b71d87af73190/1/df353703b29c8a88bee00756eb4bb8c4/225406804-a7246c57-c0c7-4105-99d0-6d1ffd6db1a7.JPG https://zimg.paragon.ice.com/ParagonImages/Property/PM/RAE/225406804/31/0/0/cc90138f37fdc17895b70c8af43d5e0a/1/df353703b29c8a88bee00756eb4bb8c4/225406804-718a8195-8ce8-4126-8f1a-f6a2f9a3ea51.JPG https://zimg.paragon.ice.com/ParagonImages/Property/PM/RAE/225406804/32/0/0/b258ed504fc8c695240eba2dff319ecd/1/df353703b29c8a88bee00756eb4bb8c4/225406804-32685154-168a-4627-9c3b-d6b61629774c.JPG https://zimg.paragon.ice.com/ParagonImages/Property/PM/RAE/225406804/33/0/0/656ce752b75f1af90a97158d532e83c5/1/df353703b29c8a88bee00756eb4bb8c4/225406804-ebc6a36f-2d7c-4de1-8c77-5aaffc0fce8f.JPG https://zimg.paragon.ice.com/ParagonImages/Property/PM/RAE/225406804/34/0/0/66bfafce3b35918dd354e0deab99a7a7/1/df353703b29c8a88bee00756eb4bb8c4/225406804-d073c255-e2dd-4fd0-ba74-e67eff0b5635.JPG https://zimg.paragon.ice.com/ParagonImages/Property/PM/RAE/225406804/35/0/0/6f273d722c6dd515d06689ce817d9710/1/df353703b29c8a88bee00756eb4bb8c4/225406804-6d524972-6b4e-4b59-837a-359cb39c4cd3.JPG https://zimg.paragon.ice.com/ParagonImages/Property/PM/RAE/225406804/36/0/0/0d11a2127251123cedc2126d117074f1/1/df353703b29c8a88bee00756eb4bb8c4/225406804-7a57d4f9-6189-4f51-ba6f-f90a4b328d7c.JPG https://zimg.paragon.ice.com/ParagonImages/Property/PM/RAE/225406804/37/0/0/31ebcfc0fc37e926fa3f66e636567d11/1/df353703b29c8a88bee00756eb4bb8c4/225406804-09004cff-0a93-47cb-a7da-a24127609177.JPG https://zimg.paragon.ice.com/ParagonImages/Property/PM/RAE/225406804/38/0/0/c15d51cb80a0735708c83eb243604605/1/df353703b29c8a88bee00756eb4bb8c4/225406804-9a9687f9-33b6-4d62-a376-cc7bb8c0f578.JPG https://zimg.paragon.ice.com/ParagonImages/Property/PM/RAE/225406804/39/0/0/7245a20a80d0e3660aa3986b480628f0/1/df353703b29c8a88bee00756eb4bb8c4/225406804-1107dc80-4b3b-4b5d-a1bf-01d67478c128.JPG https://zimg.paragon.ice.com/ParagonImages/Property/PM/RAE/225406804/40/0/0/19aa907d84839fa73ede464808687b0c/1/df353703b29c8a88bee00756eb4bb8c4/225406804-6976a487-9f54-455d-86d3-fa46925d7d04.JPG https://zimg.paragon.ice.com/ParagonImages/Property/PM/RAE/225406804/41/0/0/657ef96a41ca695d6fbb69e82426ef64/1/df353703b29c8a88bee00756eb4bb8c4/225406804-139e45ca-1a8d-48ae-a58b-e090903b6574.JPG https://zimg.paragon.ice.com/ParagonImages/Property/PM/RAE/225406804/42/0/0/2d3db68f68dbf39ffaddea2818eb0414/1/df353703b29c8a88bee00756eb4bb8c4/225406804-02bb8481-c4c9-4bcd-9f88-a62da7f21d59.JPG https://zimg.paragon.ice.com/ParagonImages/Property/PM/RAE/225406804/43/0/0/ac56c7a5ed5669592d28bb97f2ca7b4a/1/df353703b29c8a88bee00756eb4bb8c4/225406804-6e237d84-4cc1-4325-a96e-1d725b6a0dd1.JPG https://zimg.paragon.ice.com/ParagonImages/Property/PM/RAE/225406804/44/0/0/4532893c94208bf1264fe4596d9b94a7/1/df353703b29c8a88bee00756eb4bb8c4/225406804-097eb0b6-2f0a-4762-ab71-3f6476c96a78.JPG https://zimg.paragon.ice.com/ParagonImages/Property/PM/RAE/225406804/45/0/0/bae3ab71cefca7b92208e8b4af3da73e/1/df353703b29c8a88bee00756eb4bb8c4/225406804-71fa45d2-6936-4f1e-a016-a5097f11f421.JPG https://zimg.paragon.ice.com/ParagonImages/Property/PM/RAE/225406804/46/0/0/d3a6cfa44a15ab30c1341d6fc315ea1d/1/df353703b29c8a88bee00756eb4bb8c4/225406804-acb4ea79-062d-42ee-85a2-4c25534c7ec1.JPG https://zimg.paragon.ice.com/ParagonImages/Property/PM/RAE/225406804/47/0/0/db197e0d15a5ed971df016285e93243d/1/df353703b29c8a88bee00756eb4bb8c4/225406804-8acf4608-9f32-41b0-b57b-83ed43bb5c93.JPG https://zimg.paragon.ice.com/ParagonImages/Property/PM/RAE/225406804/48/0/0/5842c86c8716dcacf72d368c64110759/1/df353703b29c8a88bee00756eb4bb8c4/225406804-96c9d9a0-4e62-4ee7-be58-13557c246c41.JPG

12842 121 ST NW

Edmonton T5L 0A9

MLS® Number:  E4493984

Back to Calder   

  • Home \
  • Calder \
  • 12842 121 ST NW

$ 560,000

4

BEDROOMS

3 + 1

BATHROOMS

1,513

SQUARE FEET

2024

YEAR BUILT

https://zimg.paragon.ice.com/ParagonImages/Property/PM/RAE/225406804/1/0/0/bde8700bd89e576b28019d5b8b4b348a/1/df353703b29c8a88bee00756eb4bb8c4/225406804-2041dd6b-1870-415b-a21a-b3235f1182dc.JPG





MLS® Number
E4493984
PROPERTY TYPE
Detached Single Family
LISTING DATE
June-16-2026

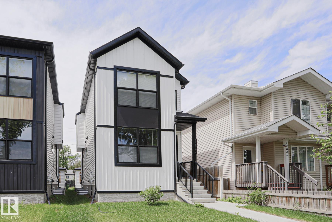
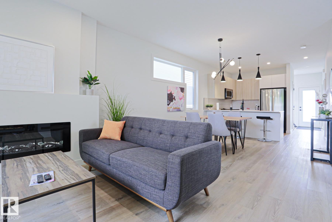
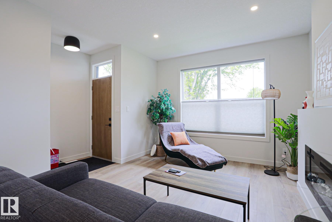
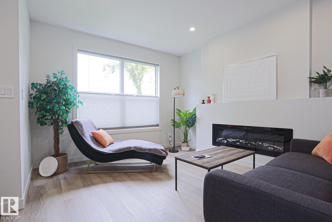
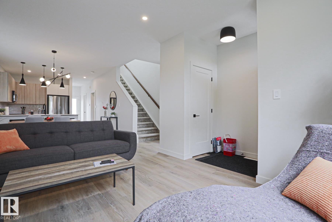
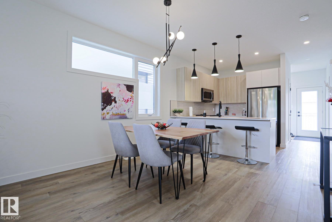
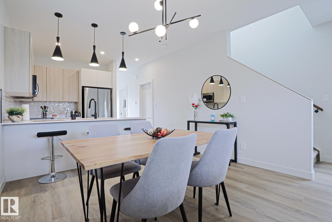
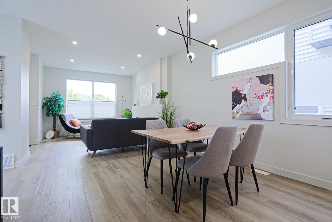
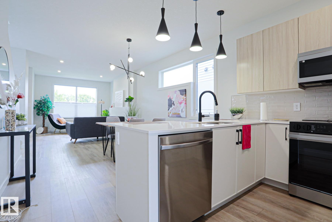
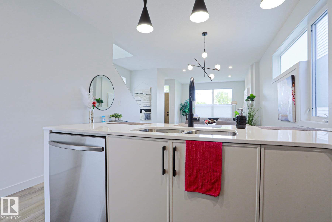
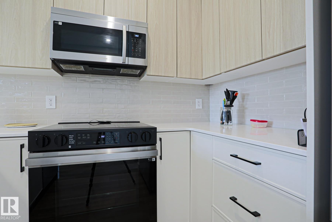
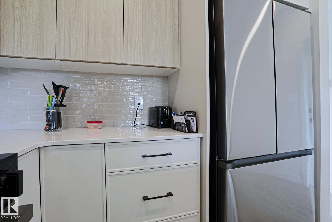
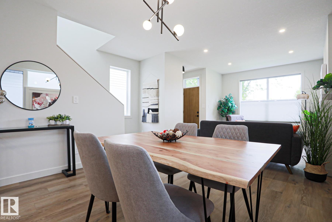
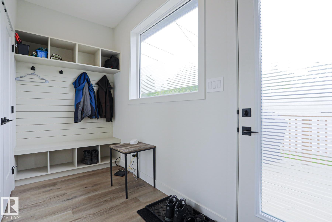
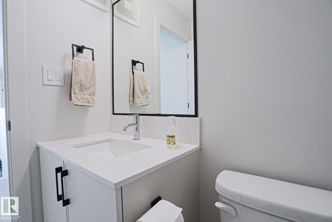
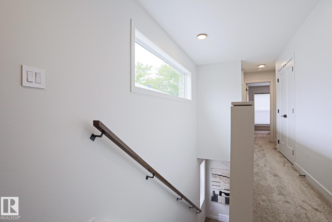
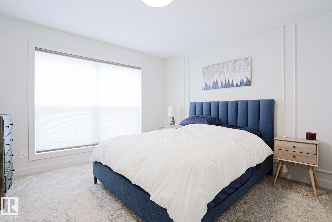
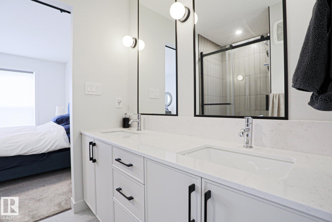
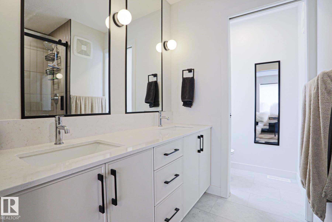
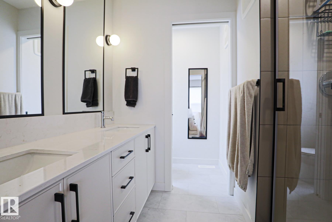
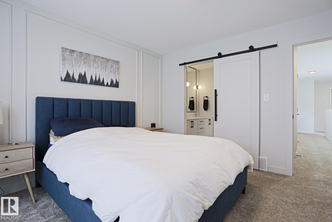
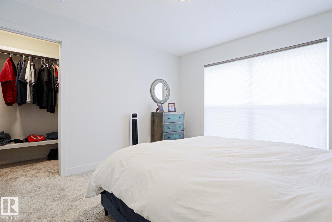
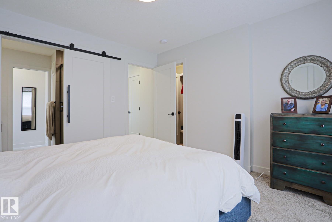
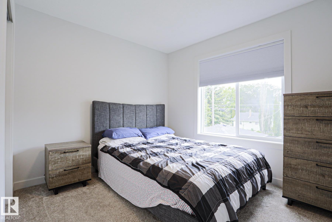
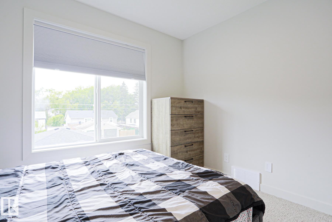
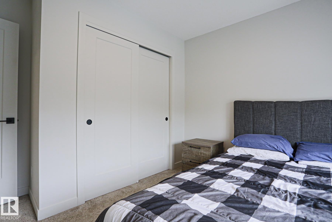
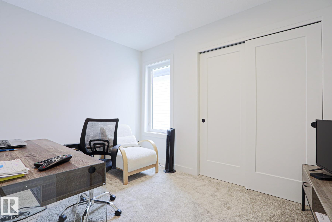
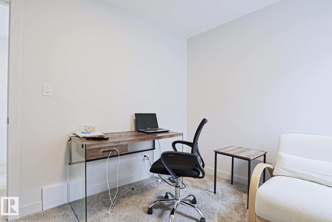
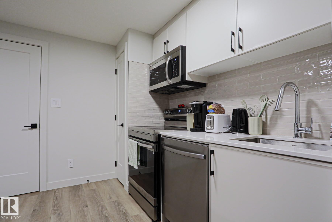
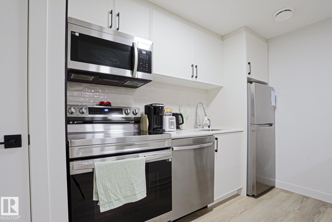
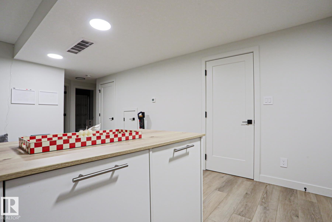
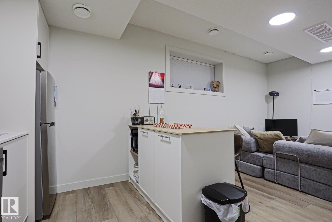
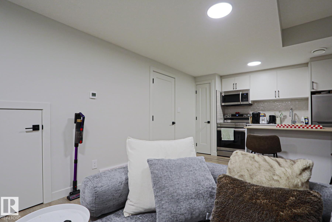
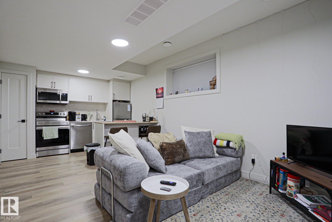
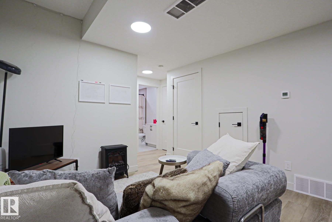
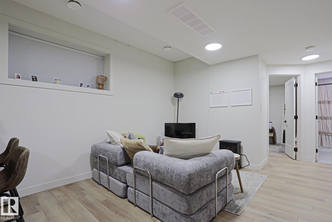
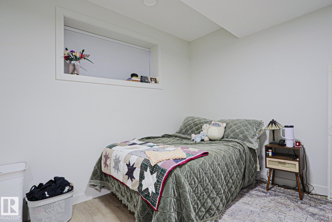
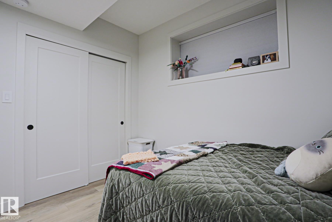
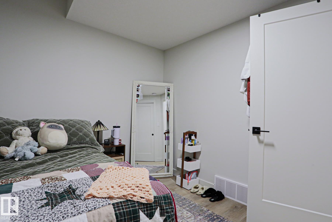
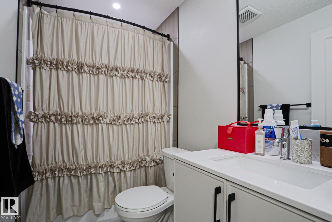
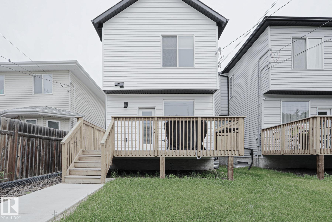
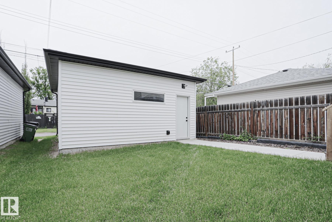
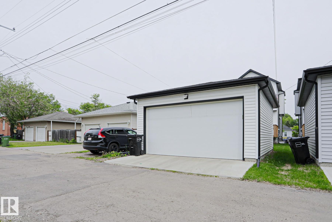
INVESTOR ALERT – FULLY PERMITTED LEGAL BASEMENT SUITE WITH SEPARATE ENTRANCE! 2024-built detached home in Calder offering exceptional income potential + modern living. Main floor features bright open-concept layout with living, dining & contemporary kitchen with quality finishes, mudroom & powder room. Upper level offers 3 bedrooms including primary suite with ensuite plus additional full bath. Fully developed LEGAL basement suite provides excellent mortgage helper or multi-generational living option. Property includes double detached garage, low-maintenance yard, and modern construction throughout. Located in mature NW community close to schools, transit, shopping, parks & major roadways with quick access to downtown. Excellent opportunity for investors or homeowners seeking turnkey income property in a growing area.

COMMUNITY  Calder
PROPERTY TYPE  Detached Single Family
BUILDING TYPE  Detached Single Family
STYLE  2 Storey
YEAR BUILT 2024
SQUARE FOOTAGE  1,513
BEDROOMS  4
BATHROOMS  3.50
BASEMENT  Full, Finished
AMENITIES  Deck
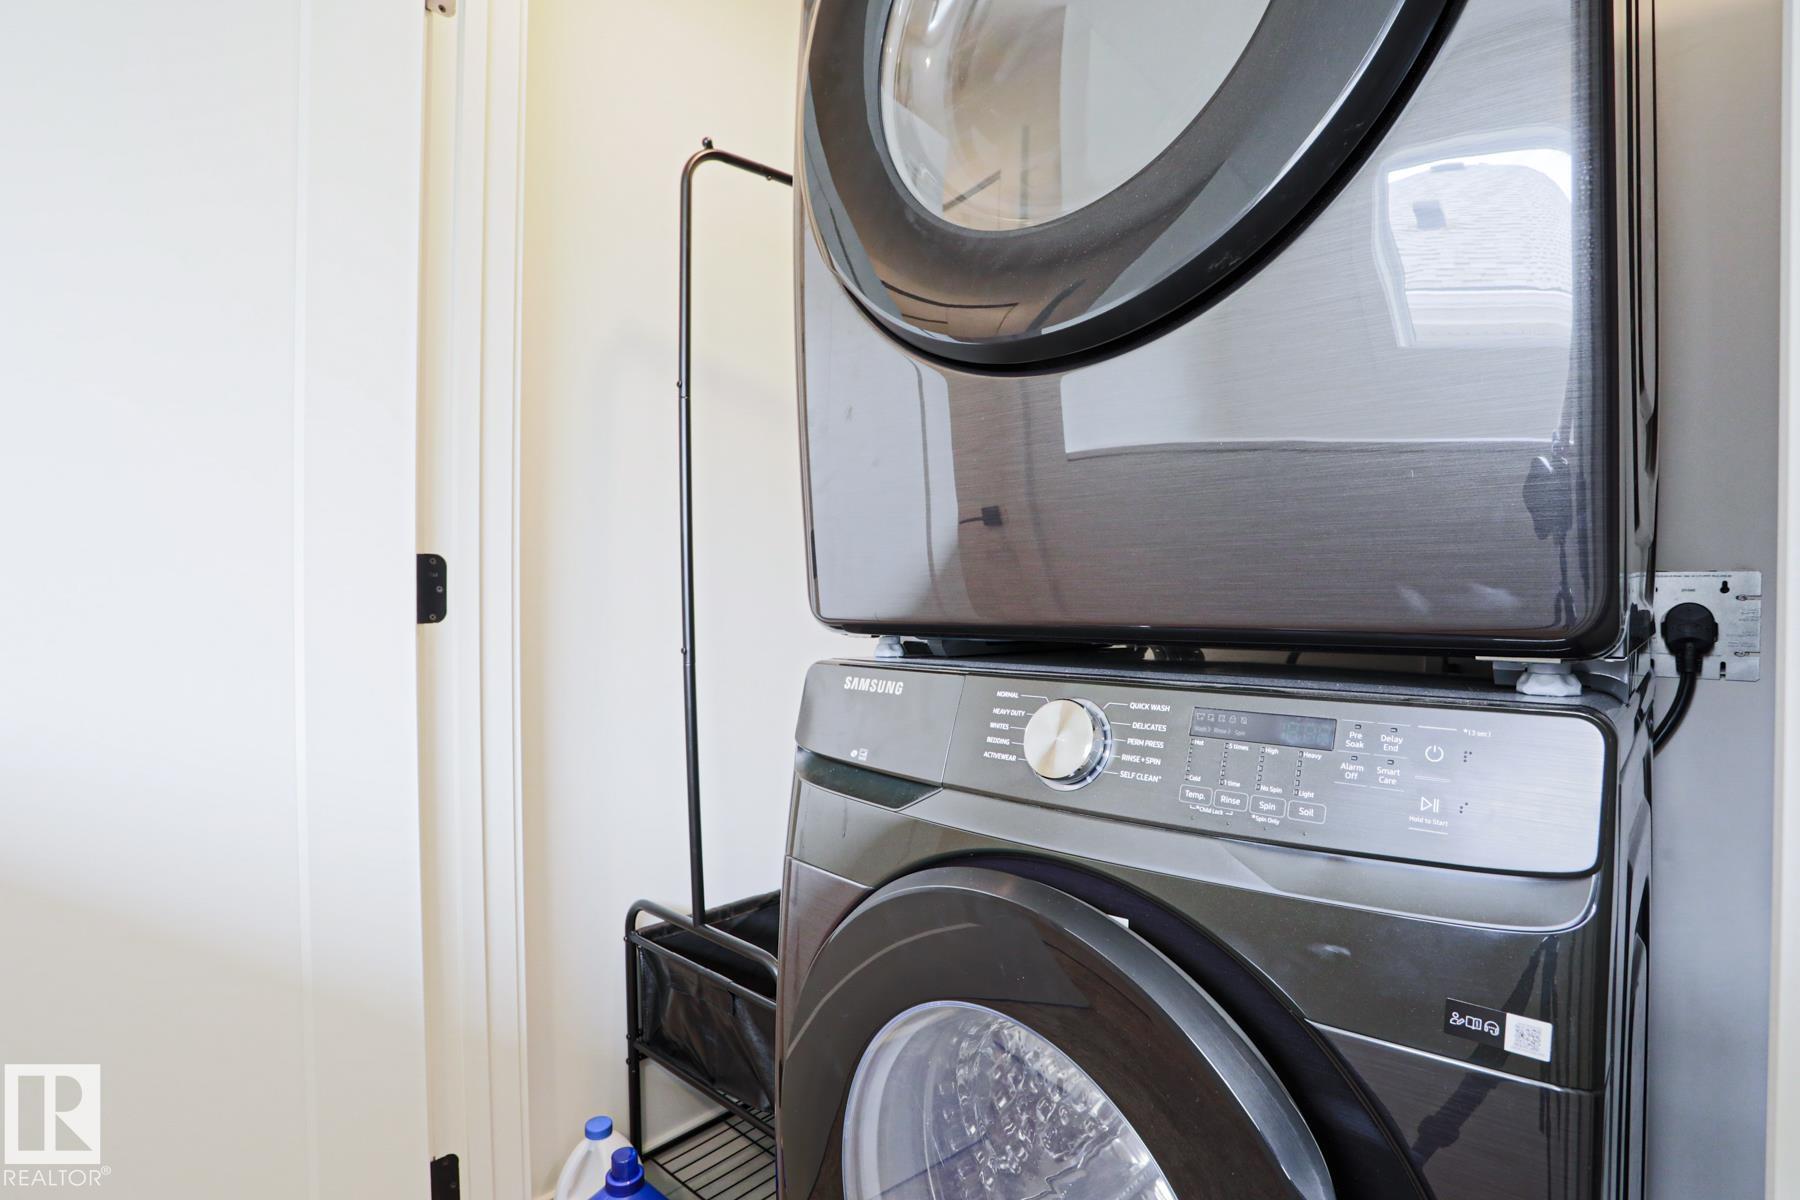
APPLIANCES  Window Coverings, Dryer-Two, Refrigerators-Two, Stoves-Two, Washers-Two, Dishwasher-Two, Microwave Hood Fan-Two
COOLING 
FIREPLACE 
FLOORING  Carpet, Vinyl Plank
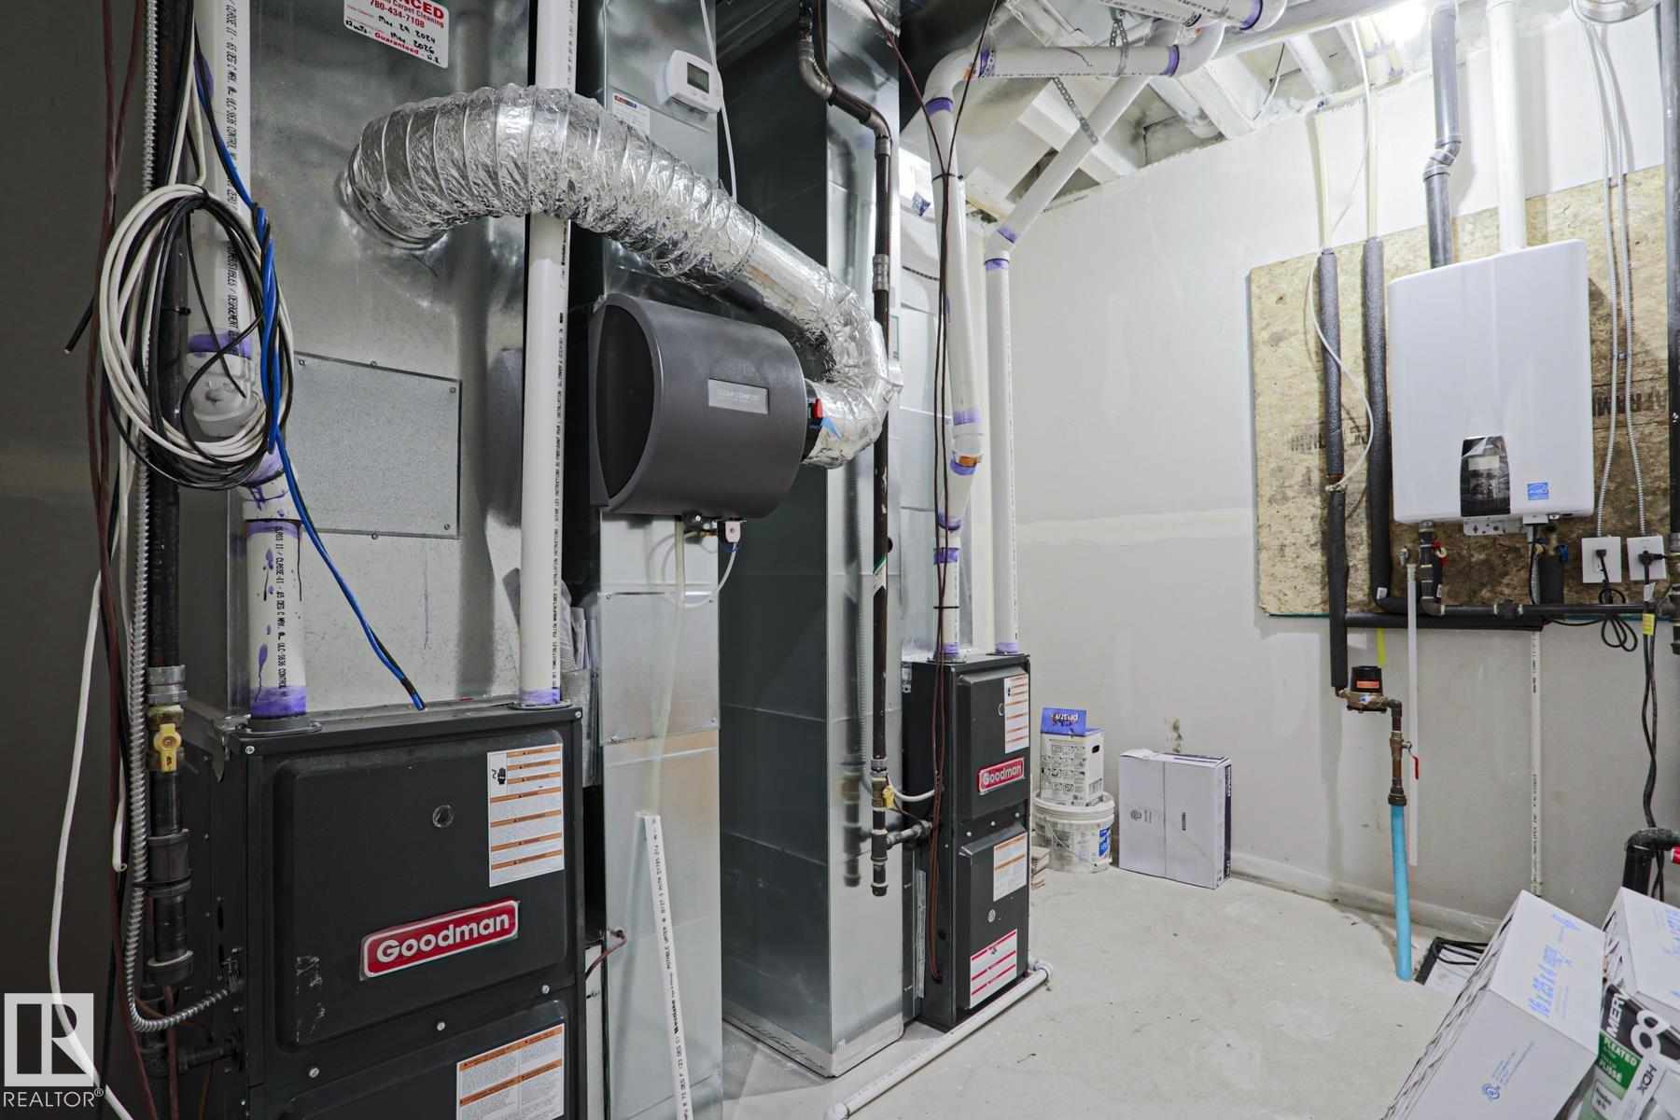
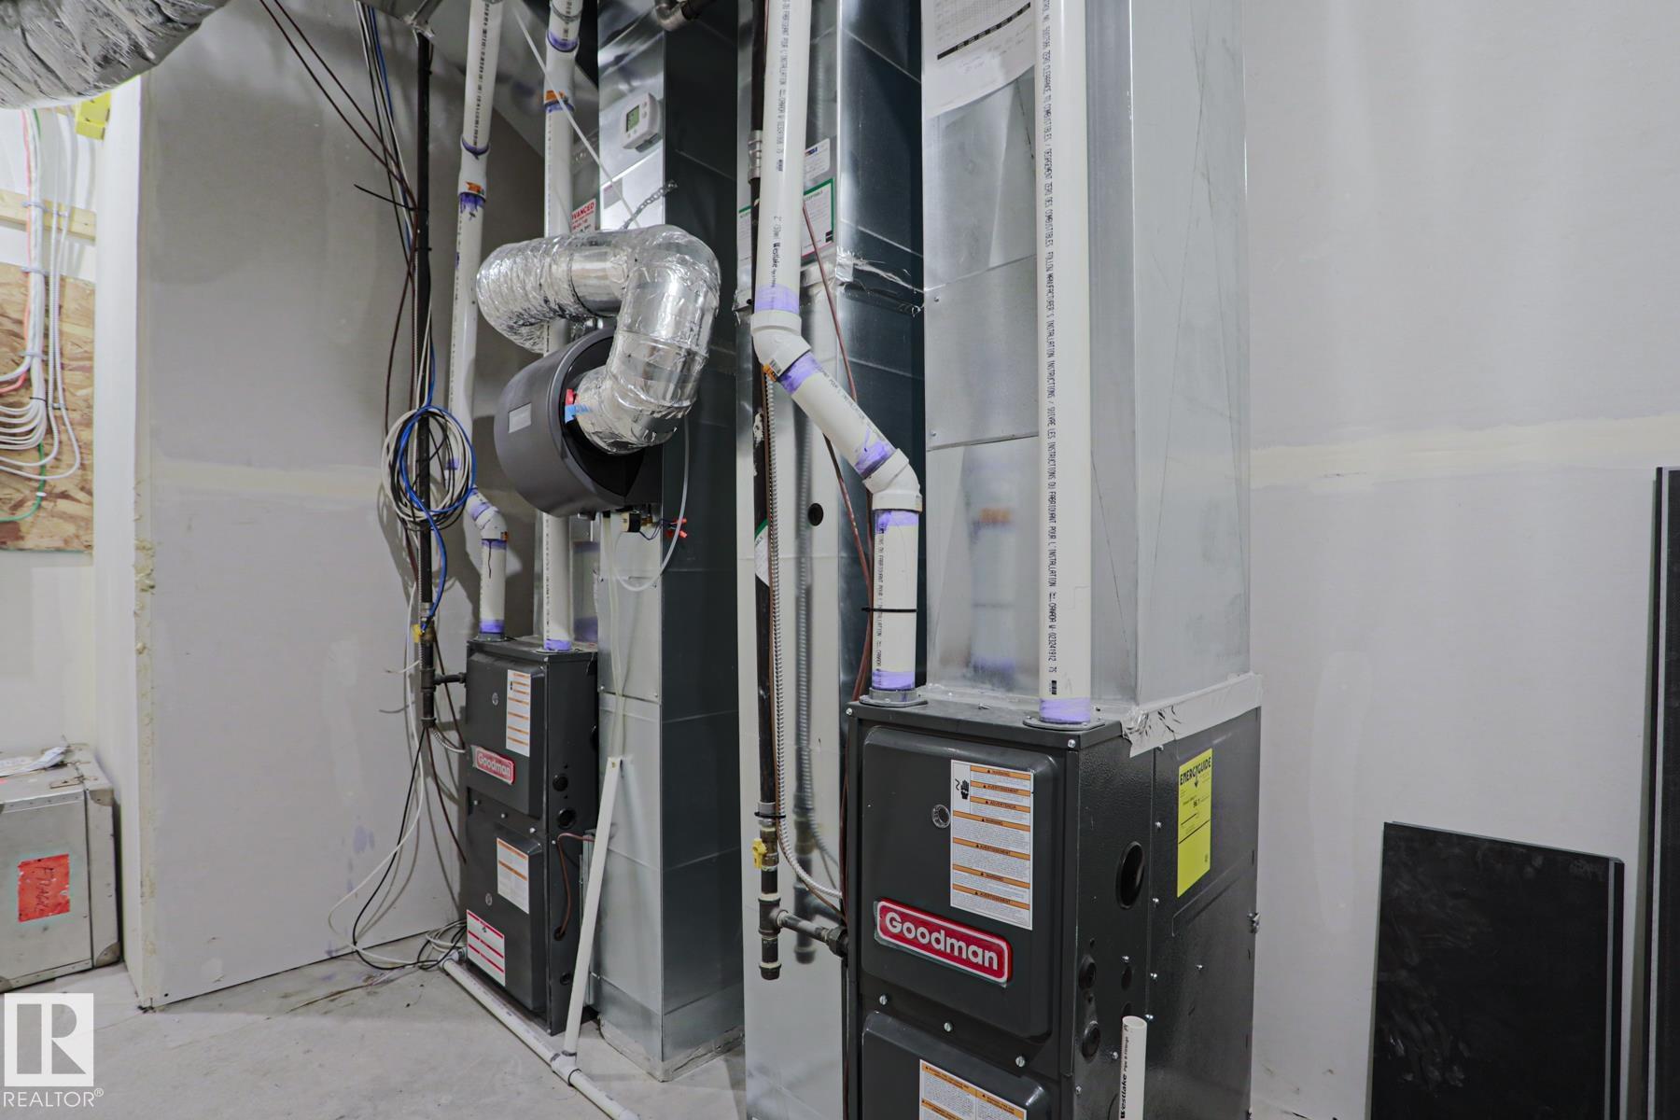
HEATING  Forced Air-1, Natural Gas
LAUNDRY 
LOT FEATURES  Landscaped, Playground Nearby, Public Transportation, Shopping Nearby
PARKING  Double Garage Detached
RESTRICTIONS  None Known
ROOF  Asphalt Shingles
TITLE  Fee Simple
BROKER  REALTORS® Association of Edmonton


ROOMS DIMENSIONS (m) LEVEL