https://zimg.paragon.ice.com/ParagonImages/Property/PM/RAE/225406973/1/0/0/2eb6e613e010be0461ff02cbe021065c/1/cad6c71bbb9109a1b00bdb63119802a8/225406973-c5ed7f59-ec99-4100-83b1-e8a0f0b0e40d.JPG https://zimg.paragon.ice.com/ParagonImages/Property/PM/RAE/225406973/2/0/0/fc573c55b86a4042634a9f25c21028f5/1/cad6c71bbb9109a1b00bdb63119802a8/225406973-894cb962-468d-4b8a-a6bb-cc03b3f47b00.JPG https://zimg.paragon.ice.com/ParagonImages/Property/PM/RAE/225406973/3/0/0/c4ce4742a8f9c8d94495672c07f656bd/1/cad6c71bbb9109a1b00bdb63119802a8/225406973-9989509f-6dd6-4eb7-8918-3386455ad387.JPG https://zimg.paragon.ice.com/ParagonImages/Property/PM/RAE/225406973/4/0/0/24978969bfb92dd6f7a5da9fd6eb3722/1/cad6c71bbb9109a1b00bdb63119802a8/225406973-0aea8987-0d82-49fb-9c59-d95b1094ed7a.JPG https://zimg.paragon.ice.com/ParagonImages/Property/PM/RAE/225406973/5/0/0/1d9e1f3c3ffef5c4bf0b848ae0b4607a/1/cad6c71bbb9109a1b00bdb63119802a8/225406973-f5b9c63f-3da0-4ac8-b797-f4c511bc1ecc.JPG https://zimg.paragon.ice.com/ParagonImages/Property/PM/RAE/225406973/6/0/0/36cf234fb43a8a736fd822d33eae5045/1/cad6c71bbb9109a1b00bdb63119802a8/225406973-b1832039-0c09-4f9d-a003-8f275008a7de.JPG https://zimg.paragon.ice.com/ParagonImages/Property/PM/RAE/225406973/7/0/0/6b2c6580b9f935b6bb7508c24a450441/1/cad6c71bbb9109a1b00bdb63119802a8/225406973-3b87fa19-22ea-4998-b262-0bc06e0e688b.JPG https://zimg.paragon.ice.com/ParagonImages/Property/PM/RAE/225406973/8/0/0/772ce180b2908054b57970c817bc926e/1/cad6c71bbb9109a1b00bdb63119802a8/225406973-c32ef507-f11d-4f36-a751-f2c40ab6db9a.JPG https://zimg.paragon.ice.com/ParagonImages/Property/PM/RAE/225406973/9/0/0/b8eca9eea256122e41fe589b30cdbcc0/1/cad6c71bbb9109a1b00bdb63119802a8/225406973-d05aa90b-531e-4daf-9167-89fb1fb720ae.JPG https://zimg.paragon.ice.com/ParagonImages/Property/PM/RAE/225406973/10/0/0/f0212989611a3dd749ae1c8dc2c3207d/1/cad6c71bbb9109a1b00bdb63119802a8/225406973-7f22ff06-95eb-466d-9aa7-016df2f8da55.JPG https://zimg.paragon.ice.com/ParagonImages/Property/PM/RAE/225406973/11/0/0/1721535fac0fdcd9a3b7805884fd2c71/1/cad6c71bbb9109a1b00bdb63119802a8/225406973-86127f55-2465-4ae6-b7f7-811aea8890a3.JPG https://zimg.paragon.ice.com/ParagonImages/Property/PM/RAE/225406973/12/0/0/a07cf6a40d7995327131e7ac2febdf30/1/cad6c71bbb9109a1b00bdb63119802a8/225406973-830a66e1-e5e4-4def-80b4-d5fd36a0fa1a.JPG https://zimg.paragon.ice.com/ParagonImages/Property/PM/RAE/225406973/13/0/0/c9497e90ed7e9ca531445fed7e9326f7/1/cad6c71bbb9109a1b00bdb63119802a8/225406973-a0c51ee6-64b0-4c42-aa5c-71b9894f2ee9.JPG https://zimg.paragon.ice.com/ParagonImages/Property/PM/RAE/225406973/14/0/0/886dd7a506c0483bd8870acc29f59f99/1/cad6c71bbb9109a1b00bdb63119802a8/225406973-ad276e16-a432-46bb-a1b5-f4b63a21c20b.JPG https://zimg.paragon.ice.com/ParagonImages/Property/PM/RAE/225406973/15/0/0/6cdea4e5b26bcc6f1757d31643b84b47/1/cad6c71bbb9109a1b00bdb63119802a8/225406973-5de490ac-6a6d-4285-a6bf-9d3ecab0ecf1.JPG https://zimg.paragon.ice.com/ParagonImages/Property/PM/RAE/225406973/16/0/0/3503d5e5ca328436ae99f93eef7ff683/1/cad6c71bbb9109a1b00bdb63119802a8/225406973-4ed92281-25d0-4adb-bbc5-4db085859bad.JPG https://zimg.paragon.ice.com/ParagonImages/Property/PM/RAE/225406973/17/0/0/8672ea59f7073bf8bf89994d7ac425e2/1/cad6c71bbb9109a1b00bdb63119802a8/225406973-3f346ece-fea1-4eb4-9dda-6524f5edcab4.JPG https://zimg.paragon.ice.com/ParagonImages/Property/PM/RAE/225406973/18/0/0/771a875a48a242a3f4868f43b317fc44/1/cad6c71bbb9109a1b00bdb63119802a8/225406973-53b39f03-02b8-44a6-8cc0-b6156f691c47.JPG https://zimg.paragon.ice.com/ParagonImages/Property/PM/RAE/225406973/19/0/0/1d493b5564d349b1ac9b609b9d121820/1/cad6c71bbb9109a1b00bdb63119802a8/225406973-3bd2bb23-eb50-485c-aadf-62deaeffcd63.JPG https://zimg.paragon.ice.com/ParagonImages/Property/PM/RAE/225406973/20/0/0/3107ef7f66679574237d8c4401a0f952/1/cad6c71bbb9109a1b00bdb63119802a8/225406973-d16ec5e6-829d-4222-a3db-d269911070fd.JPG https://zimg.paragon.ice.com/ParagonImages/Property/PM/RAE/225406973/21/0/0/5271bfabf401fc7cdd88d9278b7bc6c4/1/cad6c71bbb9109a1b00bdb63119802a8/225406973-de36544a-928a-4545-9d76-3d3414278638.JPG https://zimg.paragon.ice.com/ParagonImages/Property/PM/RAE/225406973/22/0/0/a18f2e0636037175b5767924da18bb4e/1/cad6c71bbb9109a1b00bdb63119802a8/225406973-82785382-062f-4483-9079-b456b0ea168c.JPG https://zimg.paragon.ice.com/ParagonImages/Property/PM/RAE/225406973/23/0/0/61d0fa9c37050aba4801d275c301b967/1/cad6c71bbb9109a1b00bdb63119802a8/225406973-91ed8209-5fb2-47a2-a34d-d5a987d24885.JPG https://zimg.paragon.ice.com/ParagonImages/Property/PM/RAE/225406973/24/0/0/4b5bc49e1184abc79373f47a6c6d92b1/1/cad6c71bbb9109a1b00bdb63119802a8/225406973-688f2eb8-6c8a-4b95-b143-851047f91fc2.JPG https://zimg.paragon.ice.com/ParagonImages/Property/PM/RAE/225406973/25/0/0/b5f70694d19aeab3e5d4075e28482105/1/cad6c71bbb9109a1b00bdb63119802a8/225406973-acbb4d2e-8d0e-4c77-b688-18aff760e78a.JPG https://zimg.paragon.ice.com/ParagonImages/Property/PM/RAE/225406973/26/0/0/d36bd4c5ac4f7fea901f2cad52ef909d/1/cad6c71bbb9109a1b00bdb63119802a8/225406973-11be33e9-ce9e-469c-8588-018a879a1c86.JPG https://zimg.paragon.ice.com/ParagonImages/Property/PM/RAE/225406973/27/0/0/b36d3ada4863df8467512934f01e937f/1/cad6c71bbb9109a1b00bdb63119802a8/225406973-d546ab3d-5721-4460-ad6d-6c60e2b64fed.JPG https://zimg.paragon.ice.com/ParagonImages/Property/PM/RAE/225406973/28/0/0/7889837b3ba4967ce0d4a349f40bc860/1/cad6c71bbb9109a1b00bdb63119802a8/225406973-f1a1a39f-26f5-4448-8e98-32f8d6710061.JPG https://zimg.paragon.ice.com/ParagonImages/Property/PM/RAE/225406973/29/0/0/3d4d1ffbcf7b7dfb0978d169634dfef1/1/cad6c71bbb9109a1b00bdb63119802a8/225406973-499d53ae-0f40-4b6d-920a-051e933bfc00.JPG https://zimg.paragon.ice.com/ParagonImages/Property/PM/RAE/225406973/30/0/0/a9fdc0b928fed5fb075af5da6cd9c62b/1/cad6c71bbb9109a1b00bdb63119802a8/225406973-00025077-f475-43f4-8a1c-3101d30b11fd.JPG https://zimg.paragon.ice.com/ParagonImages/Property/PM/RAE/225406973/31/0/0/a2d0697e6485b4408310d142c22b96e5/1/cad6c71bbb9109a1b00bdb63119802a8/225406973-fb6bd62f-025f-4085-bcc6-cbaf77fe9520.JPG https://zimg.paragon.ice.com/ParagonImages/Property/PM/RAE/225406973/32/0/0/ffd87fc7a1d5effcb1ad150ffe9aaf3b/1/cad6c71bbb9109a1b00bdb63119802a8/225406973-ce5439a1-7be6-4cc5-9775-c4227ecf7d73.JPG https://zimg.paragon.ice.com/ParagonImages/Property/PM/RAE/225406973/33/0/0/a517d62765a9a22ad77bace437eabb27/1/cad6c71bbb9109a1b00bdb63119802a8/225406973-5018f614-3492-41f8-988e-707b9630b5b0.JPG https://zimg.paragon.ice.com/ParagonImages/Property/PM/RAE/225406973/34/0/0/0f296f1488285bd8dbfba50c132cfa62/1/cad6c71bbb9109a1b00bdb63119802a8/225406973-1468d418-fb5b-44a6-94b9-cd5be3c5637f.JPG https://zimg.paragon.ice.com/ParagonImages/Property/PM/RAE/225406973/35/0/0/a70f079e01f3c78e6a6170910dbe3feb/1/cad6c71bbb9109a1b00bdb63119802a8/225406973-85b643cd-6eae-46e7-955d-0b471875c17e.JPG

12836 72 ST NW

Edmonton T5C 0P5

MLS® Number:  E4494153

Back to Balwin   

  • Home \
  • Balwin \
  • 12836 72 ST NW

$ 384,900

4

BEDROOMS

3 + 1

BATHROOMS

1,387

SQUARE FEET

2010

YEAR BUILT

https://zimg.paragon.ice.com/ParagonImages/Property/PM/RAE/225406973/1/0/0/2eb6e613e010be0461ff02cbe021065c/1/cad6c71bbb9109a1b00bdb63119802a8/225406973-c5ed7f59-ec99-4100-83b1-e8a0f0b0e40d.JPG





MLS® Number
E4494153
PROPERTY TYPE
Duplex
LISTING DATE
June-17-2026

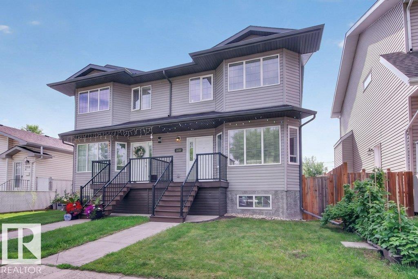
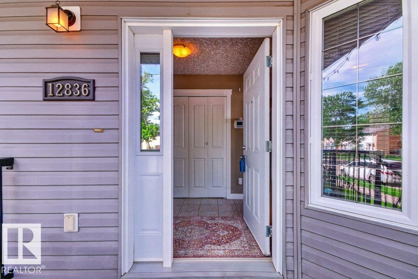
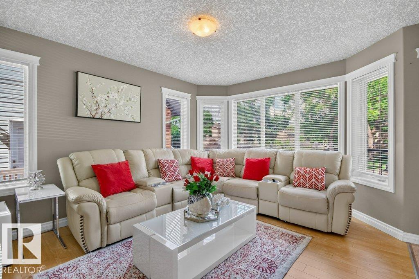
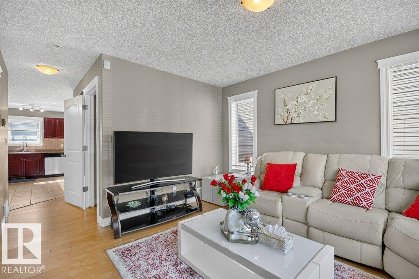
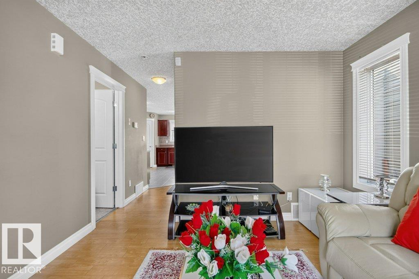
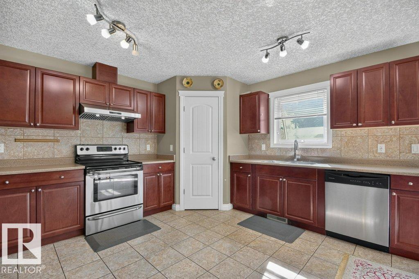
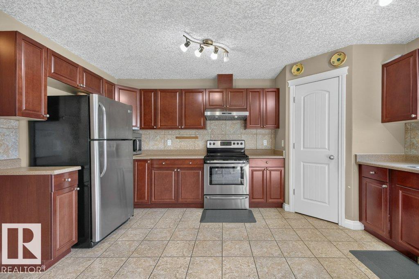
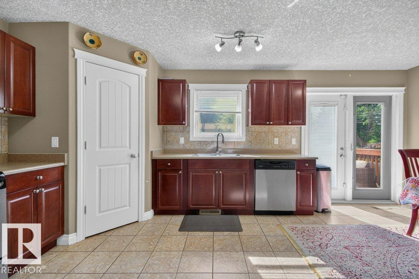
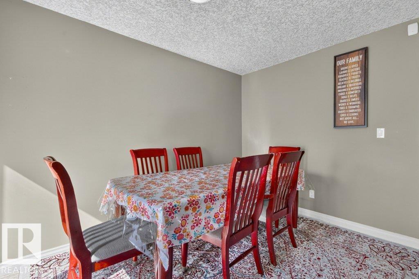
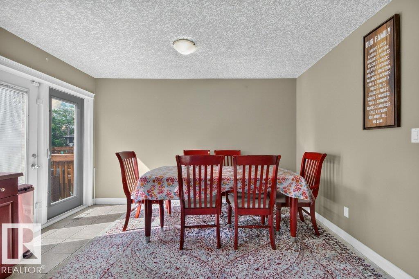
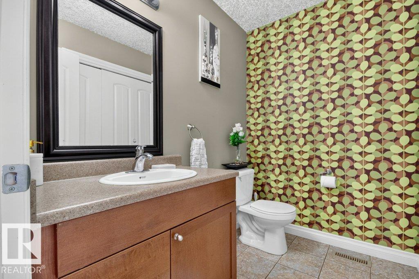
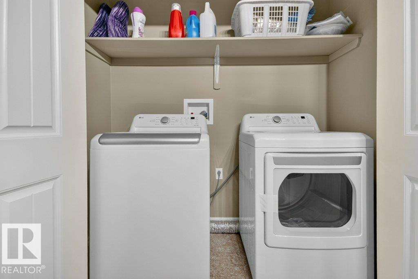
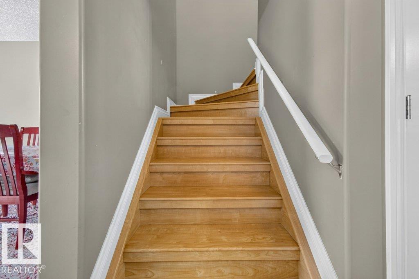
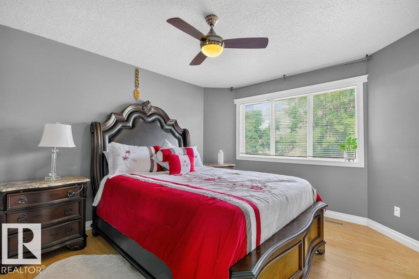
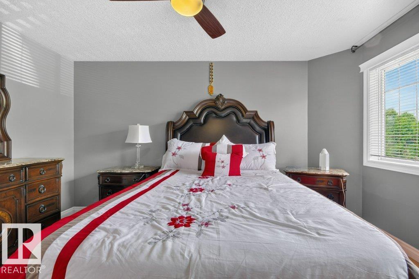
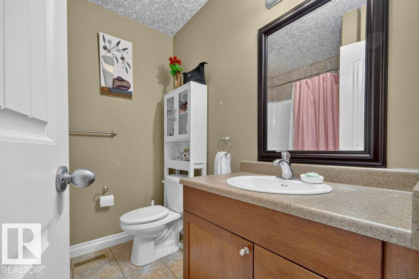
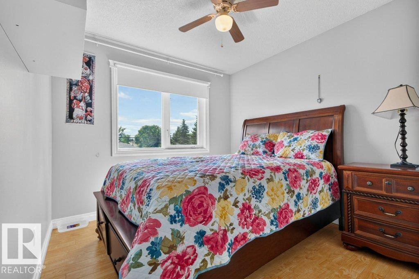
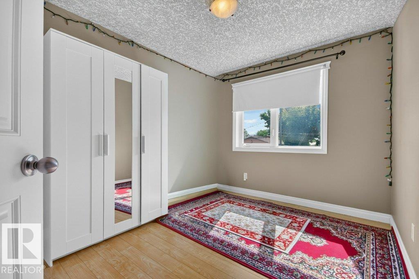
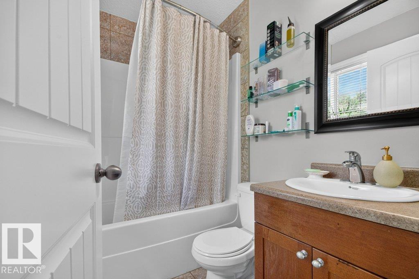
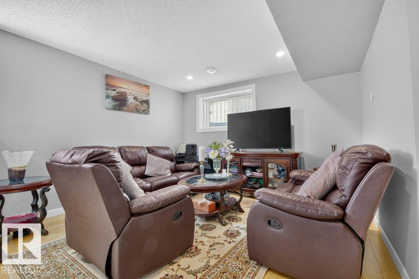
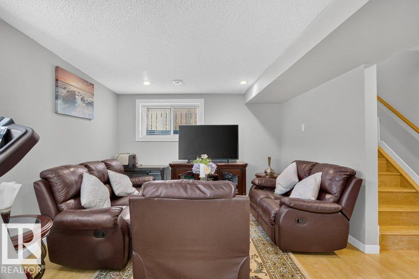
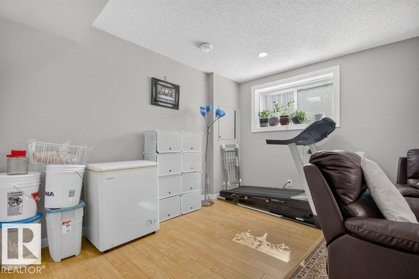
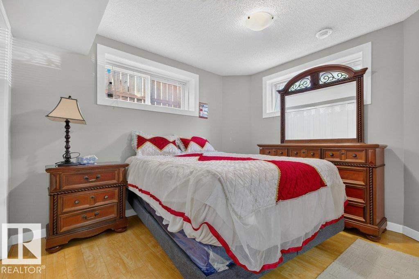
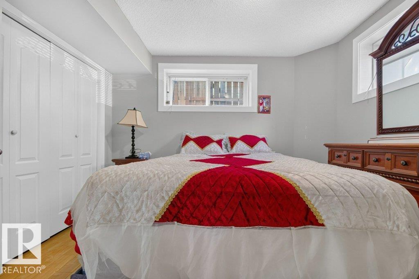
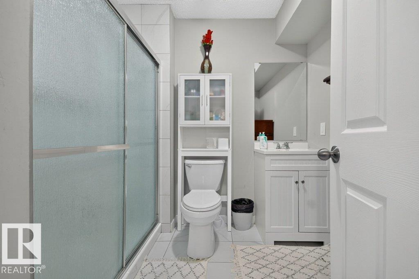
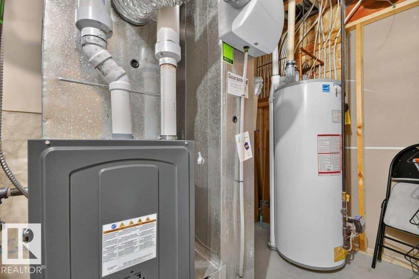
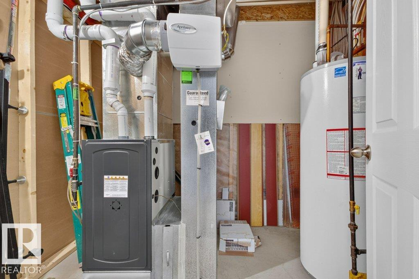
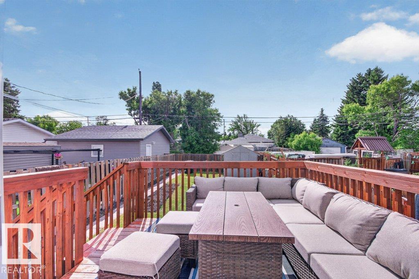
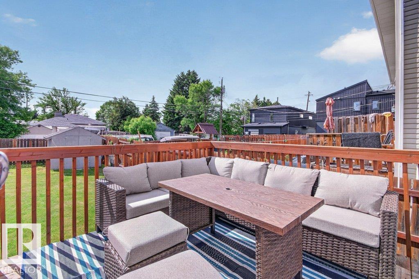
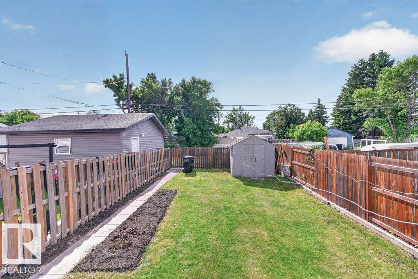
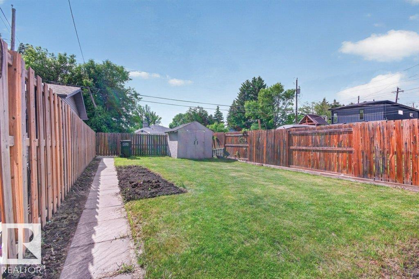
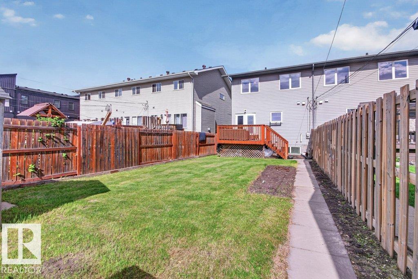
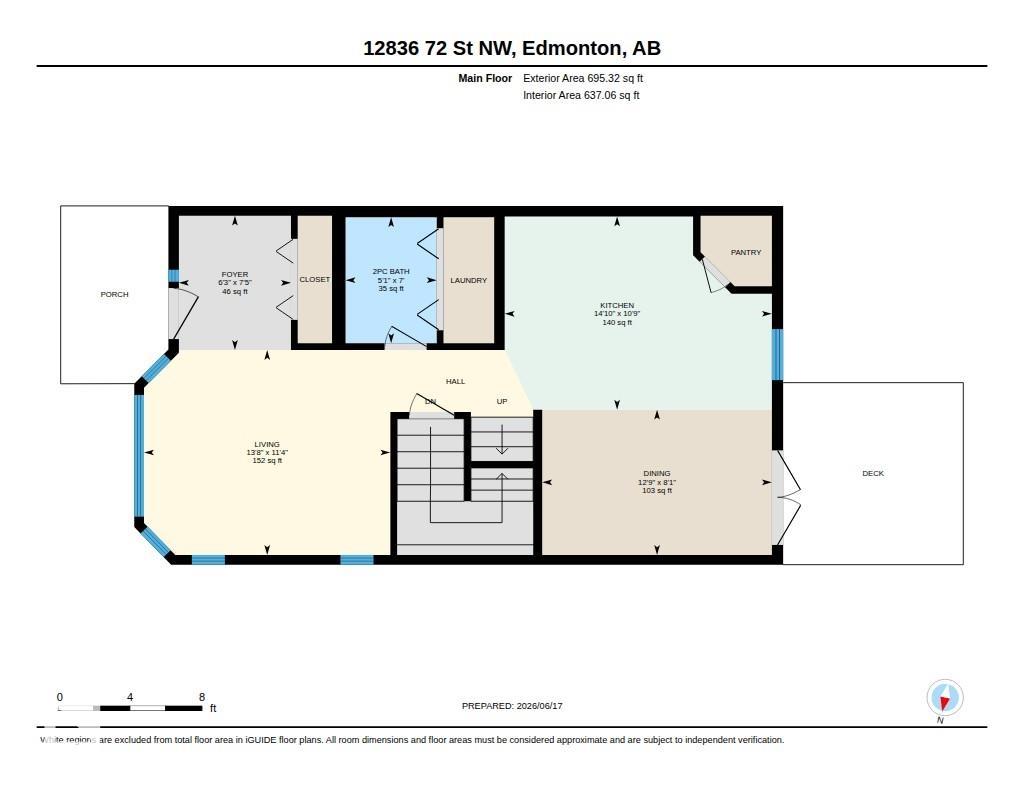
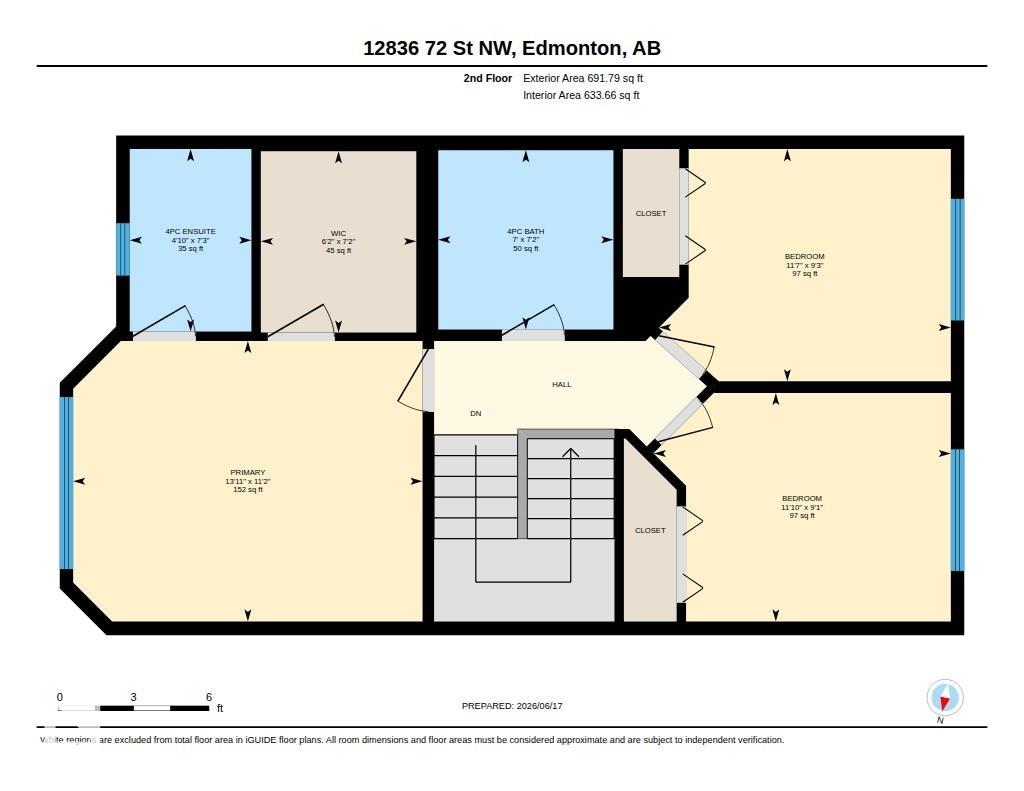
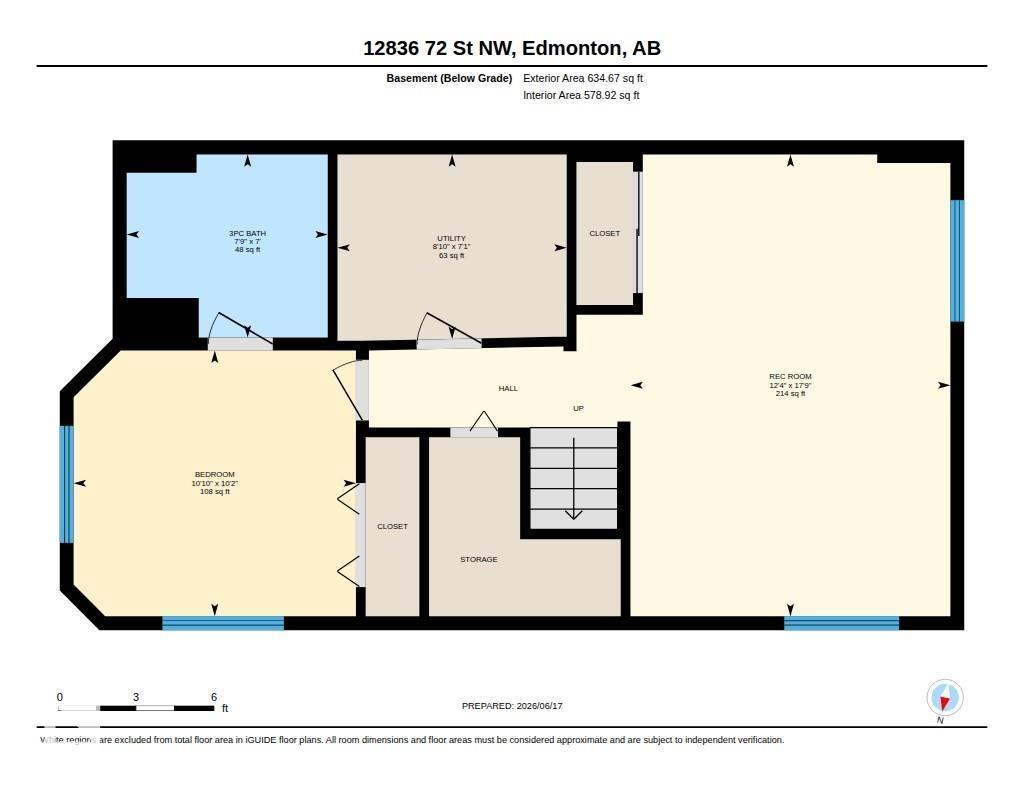
Be prepared to be impressed by this 1387sq ft 2-storey 4 bedroom and 4 bathroom house which is move in ready. As you enter you will enjoy the large foyer leading to the living room with loads of windows. The main floor bathroom also offers laundry, there is a large kitchen and dining room with overlooking the West-facing backyard. The upper level offers a large primary suite with W/I closet and 4pc ensuite, there are 2 additional generous sized bedrooms and 4pc bath. The 638 sq ft basement is fully-finished with family room, 4th bedroom with ensuite bathroom, 3 large windows and ample storage. The backyard is fully fenced, has a sunny deck for hot Summer nights and shed. Updates include newer laminate flooring, new HE furnace, window coverings.

COMMUNITY  Balwin
PROPERTY TYPE  Duplex
BUILDING TYPE  Half Duplex
STYLE  2 Storey
YEAR BUILT 2010
SQUARE FOOTAGE  1,387
BEDROOMS  4
BATHROOMS  3.50
BASEMENT  Full, Finished
AMENITIES  Deck, Detectors Smoke, Exterior Walls- 2"x6", Hot Water Natural Gas, No Animal Home, No Smoking Home, Parking-Extra, Vinyl Windows
APPLIANCES  Dishwasher-Built-In, Dryer, Refrigerator, Stove-Electric, Washer
COOLING 
FIREPLACE 
FLOORING  Laminate Flooring, Non-Ceramic Tile
HEATING  Forced Air-1, Natural Gas
LAUNDRY  ensuite bathroom
LOT FEATURES  Back Lane, Fenced, Low Maintenance Landscape, Public Swimming Pool, Public Transportation, Schools, Shopping Nearby
PARKING  Rear Drive Access
RESTRICTIONS  None Known
ROOF  Asphalt Shingles
TITLE  Fee Simple
BROKER  REALTORS® Association of Edmonton


ROOMS DIMENSIONS (m) LEVEL