https://zimg.paragon.ice.com/ParagonImages/Property/PM/RAE/225406976/1/0/0/c9351b26baadddeb62177654228353c4/1/c03436ef765c2754e42edf3e859a4d96/225406976-9211f938-7f7f-4469-95cc-dcb38b7121e4.JPG https://zimg.paragon.ice.com/ParagonImages/Property/PM/RAE/225406976/2/0/0/ca7ba2c43e660d53293ef4a31e7e209c/1/c03436ef765c2754e42edf3e859a4d96/225406976-186f4407-615d-434b-ad50-4b129131f077.JPG https://zimg.paragon.ice.com/ParagonImages/Property/PM/RAE/225406976/3/0/0/a7b92c9d08a5fcb58ab85862a03f7fae/1/c03436ef765c2754e42edf3e859a4d96/225406976-0c8483c4-5560-47d2-9195-54a1c9059e3e.JPG https://zimg.paragon.ice.com/ParagonImages/Property/PM/RAE/225406976/4/0/0/d2f2db806d9aacb93e7f0a24c3fd7ad8/1/c03436ef765c2754e42edf3e859a4d96/225406976-7ec8601e-b3a1-4647-bc4a-ac73e9ecea87.JPG https://zimg.paragon.ice.com/ParagonImages/Property/PM/RAE/225406976/5/0/0/719d2490603ba8246d0f538c06b7bfaf/1/c03436ef765c2754e42edf3e859a4d96/225406976-fe939a77-98d9-4b2f-9225-069ba6839233.JPG https://zimg.paragon.ice.com/ParagonImages/Property/PM/RAE/225406976/6/0/0/22b2123154973e0442db262e6ad585f0/1/c03436ef765c2754e42edf3e859a4d96/225406976-b5aa99d7-4789-4a0e-a461-7fac759ab42d.JPG https://zimg.paragon.ice.com/ParagonImages/Property/PM/RAE/225406976/7/0/0/2247edb2969472f2575a9fc274c1d619/1/c03436ef765c2754e42edf3e859a4d96/225406976-695da555-f1be-45aa-ab5c-4008c66cc22b.JPG https://zimg.paragon.ice.com/ParagonImages/Property/PM/RAE/225406976/8/0/0/e6de429e3233fe0f35c85696d09207d9/1/c03436ef765c2754e42edf3e859a4d96/225406976-15d66f01-ee1a-4efa-b34e-644dcb2c0701.JPG https://zimg.paragon.ice.com/ParagonImages/Property/PM/RAE/225406976/9/0/0/3df2ae46b06cd35ca10aa50b9f8f3fbe/1/c03436ef765c2754e42edf3e859a4d96/225406976-992c0212-a213-444d-9580-9fa23f7a30f4.JPG https://zimg.paragon.ice.com/ParagonImages/Property/PM/RAE/225406976/10/0/0/c1102f2d41cc2c9eeb09018cf994c80a/1/c03436ef765c2754e42edf3e859a4d96/225406976-f098097b-357b-416a-a99c-6512bc6645e5.JPG https://zimg.paragon.ice.com/ParagonImages/Property/PM/RAE/225406976/11/0/0/d8798d0e673162fb545446f113241f53/1/c03436ef765c2754e42edf3e859a4d96/225406976-3e53415c-0ab1-44cf-bf5f-1769305b87c1.JPG https://zimg.paragon.ice.com/ParagonImages/Property/PM/RAE/225406976/12/0/0/d8c702b9a0507cb080189a17444a7803/1/c03436ef765c2754e42edf3e859a4d96/225406976-1c7dccff-80f4-4a01-bcb2-3853f565e44b.JPG https://zimg.paragon.ice.com/ParagonImages/Property/PM/RAE/225406976/13/0/0/8a126d218aba48039c8de527c718a03c/1/c03436ef765c2754e42edf3e859a4d96/225406976-c2d00215-71bb-4f07-9db3-bd28b972f9e9.JPG https://zimg.paragon.ice.com/ParagonImages/Property/PM/RAE/225406976/14/0/0/80a1f18ddacb7ceb4f070b9750f20943/1/c03436ef765c2754e42edf3e859a4d96/225406976-eaffd97c-1e3c-4140-89e5-fbbbbc4d7500.JPG https://zimg.paragon.ice.com/ParagonImages/Property/PM/RAE/225406976/15/0/0/c0b39af307456dbdcc5cb5a25dbd1f4f/1/c03436ef765c2754e42edf3e859a4d96/225406976-bc8393ab-7105-4c7b-827f-0aec724b82c4.JPG https://zimg.paragon.ice.com/ParagonImages/Property/PM/RAE/225406976/16/0/0/f8e0c5d71d738a55166566ab67b3bef3/1/c03436ef765c2754e42edf3e859a4d96/225406976-4d0d34a9-c43e-4358-bbf5-0c089d719eb8.JPG https://zimg.paragon.ice.com/ParagonImages/Property/PM/RAE/225406976/17/0/0/62d0d0f502f2d390fbde7b1fe62396a9/1/c03436ef765c2754e42edf3e859a4d96/225406976-0248d911-b248-4f2d-8ea6-831f910746ec.JPG https://zimg.paragon.ice.com/ParagonImages/Property/PM/RAE/225406976/18/0/0/df00135f03af1665feab1b4656b99d0a/1/c03436ef765c2754e42edf3e859a4d96/225406976-59d704ba-bc89-4d5c-8c53-808602a6e566.JPG https://zimg.paragon.ice.com/ParagonImages/Property/PM/RAE/225406976/19/0/0/f5d3421de383745dd8c41d56b205d358/1/c03436ef765c2754e42edf3e859a4d96/225406976-223eccab-91e9-4fc4-ae48-0e964b23c2ec.JPG https://zimg.paragon.ice.com/ParagonImages/Property/PM/RAE/225406976/20/0/0/df46c65b57a9ab33a6edfd8f8d1d8e29/1/c03436ef765c2754e42edf3e859a4d96/225406976-26ae984c-7d7d-4ffb-9db2-9f1b32683d03.JPG https://zimg.paragon.ice.com/ParagonImages/Property/PM/RAE/225406976/21/0/0/4ca6cd47d08fb3240c32989e5bcbd48b/1/c03436ef765c2754e42edf3e859a4d96/225406976-73cf2bb2-1d4d-4a1d-932f-8b931c6f6846.JPG https://zimg.paragon.ice.com/ParagonImages/Property/PM/RAE/225406976/22/0/0/125eadfbbfd7e5634763de56e97c8c2d/1/c03436ef765c2754e42edf3e859a4d96/225406976-4327b88d-8268-4b32-8320-1fc4da44f5e0.JPG https://zimg.paragon.ice.com/ParagonImages/Property/PM/RAE/225406976/23/0/0/a10996fb9f066a5d225ed0e945b146dd/1/c03436ef765c2754e42edf3e859a4d96/225406976-f844a35f-c1c5-4d6e-8c24-6a15d3ffd94b.JPG https://zimg.paragon.ice.com/ParagonImages/Property/PM/RAE/225406976/24/0/0/cab7f5fac6cf34fc0301866b1965628e/1/c03436ef765c2754e42edf3e859a4d96/225406976-fe4e9579-848d-4962-bce5-cdec6b8581e7.JPG https://zimg.paragon.ice.com/ParagonImages/Property/PM/RAE/225406976/25/0/0/2a4190cd81152593e59e56e7e8a1f137/1/c03436ef765c2754e42edf3e859a4d96/225406976-95487bc7-3053-4e44-8b41-51629d753e4d.JPG https://zimg.paragon.ice.com/ParagonImages/Property/PM/RAE/225406976/26/0/0/33d2e02672c54ef48d8bbfba1b7779e3/1/c03436ef765c2754e42edf3e859a4d96/225406976-117eeae6-329d-4f84-a3d4-c0b05d4ba3f8.JPG https://zimg.paragon.ice.com/ParagonImages/Property/PM/RAE/225406976/27/0/0/cd85a77a8b8a9efc40d2501a2c6c32dc/1/c03436ef765c2754e42edf3e859a4d96/225406976-26990c54-f7f0-4cfb-a06e-3786e2d122db.JPG https://zimg.paragon.ice.com/ParagonImages/Property/PM/RAE/225406976/28/0/0/98b8425b79e5c643f7562021b0b87964/1/c03436ef765c2754e42edf3e859a4d96/225406976-db930ab1-b5c4-422a-80c2-8e848fb60522.JPG https://zimg.paragon.ice.com/ParagonImages/Property/PM/RAE/225406976/29/0/0/63892c24a164fea4c1d97c12f4edee7a/1/c03436ef765c2754e42edf3e859a4d96/225406976-6f4ca1d1-8367-46f4-a3ca-20521521138e.JPG https://zimg.paragon.ice.com/ParagonImages/Property/PM/RAE/225406976/30/0/0/5e444a5efc4ab7da55817b1115e8def1/1/c03436ef765c2754e42edf3e859a4d96/225406976-4965c7b9-ae4a-4d26-89d7-54c92207d4f7.JPG https://zimg.paragon.ice.com/ParagonImages/Property/PM/RAE/225406976/31/0/0/2bc8a7c42ddc9149edb54ed0abb8c3ff/1/c03436ef765c2754e42edf3e859a4d96/225406976-c000fada-b22e-41a1-b27d-6aac9a8de1d4.JPG https://zimg.paragon.ice.com/ParagonImages/Property/PM/RAE/225406976/32/0/0/13a84bd6f39d490fb759924d9fd21dfc/1/c03436ef765c2754e42edf3e859a4d96/225406976-d6db14d9-4426-46ce-bd81-fbf4444b2c00.JPG https://zimg.paragon.ice.com/ParagonImages/Property/PM/RAE/225406976/33/0/0/b7d68cf1e0f6e6682ad83e6f4507fc61/1/c03436ef765c2754e42edf3e859a4d96/225406976-461780b8-b7d5-47f0-b0f0-79023ed59ed5.JPG https://zimg.paragon.ice.com/ParagonImages/Property/PM/RAE/225406976/34/0/0/b89f1946545f99f14cf34e01537bb7f7/1/c03436ef765c2754e42edf3e859a4d96/225406976-dd23c285-a31e-43c6-860b-96ff552871fd.JPG https://zimg.paragon.ice.com/ParagonImages/Property/PM/RAE/225406976/35/0/0/97b6028d9a13b9ac235b2321f6dde734/1/c03436ef765c2754e42edf3e859a4d96/225406976-76ac81e4-2e47-45a2-84ea-d5444c08a815.JPG https://zimg.paragon.ice.com/ParagonImages/Property/PM/RAE/225406976/36/0/0/adf27559c2151aac6f3cd13011260621/1/c03436ef765c2754e42edf3e859a4d96/225406976-b62e6f7f-08ad-432c-b78f-5703eb8d599c.JPG https://zimg.paragon.ice.com/ParagonImages/Property/PM/RAE/225406976/37/0/0/9a164c3a91c4da2bd91d192947ed1698/1/c03436ef765c2754e42edf3e859a4d96/225406976-19bc21df-fb5a-47b7-bf7e-5c0cfa0c8588.JPG https://zimg.paragon.ice.com/ParagonImages/Property/PM/RAE/225406976/38/0/0/924989e35592bd3f41f05810591d4148/1/c03436ef765c2754e42edf3e859a4d96/225406976-17c6547e-391e-4968-b2f9-9ba53b5368f4.JPG https://zimg.paragon.ice.com/ParagonImages/Property/PM/RAE/225406976/39/0/0/96ff1e320e0a5fd3b65a17e9c5569022/1/c03436ef765c2754e42edf3e859a4d96/225406976-04843e88-830d-4c2b-b11e-69d5264233cd.JPG

#128 1520 Hammond Gate NW

Edmonton T6M 0J1

MLS® Number:  E4494156

Back to The Hamptons   

  • Home \
  • The Hamptons \
  • #128 1520 Hammond Gate NW

$ 218,000

2

BEDROOMS

2 + 0

BATHROOMS

915

SQUARE FEET

2008

YEAR BUILT

https://zimg.paragon.ice.com/ParagonImages/Property/PM/RAE/225406976/1/0/0/c9351b26baadddeb62177654228353c4/1/c03436ef765c2754e42edf3e859a4d96/225406976-9211f938-7f7f-4469-95cc-dcb38b7121e4.JPG





MLS® Number
E4494156
PROPERTY TYPE
Apartment
LISTING DATE
June-17-2026

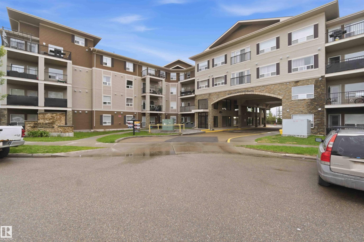
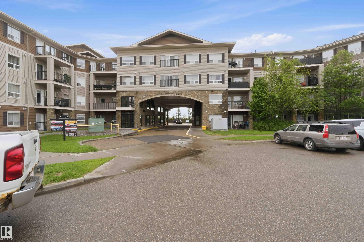
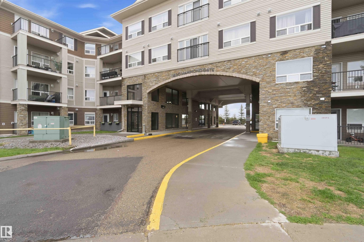
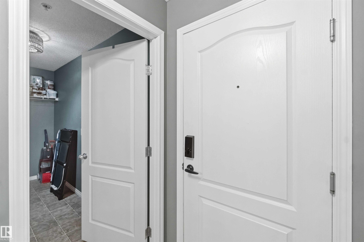
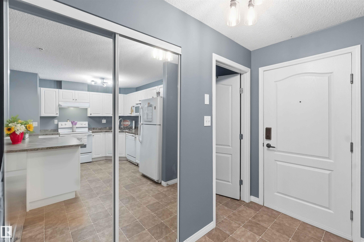
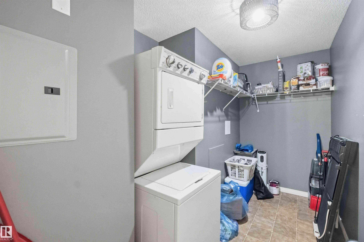
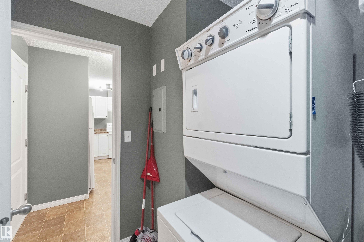
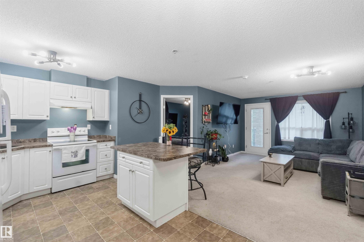
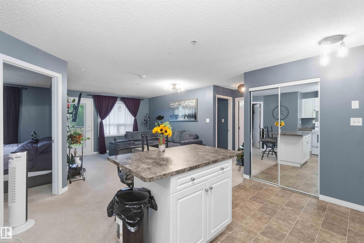
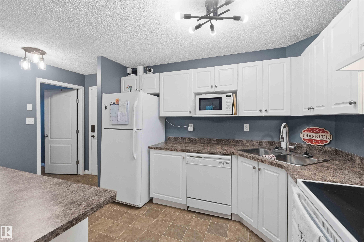
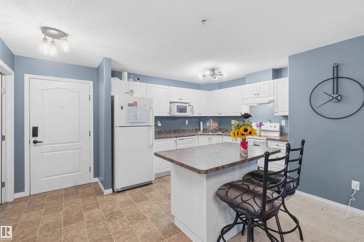
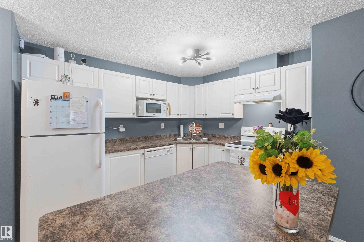
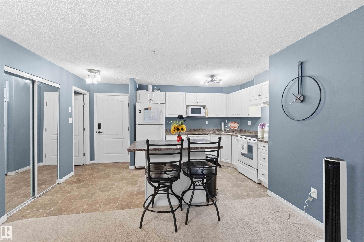
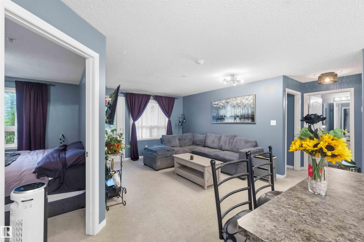
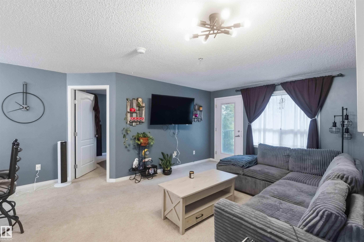
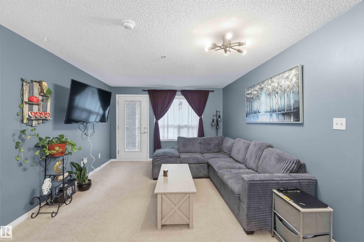
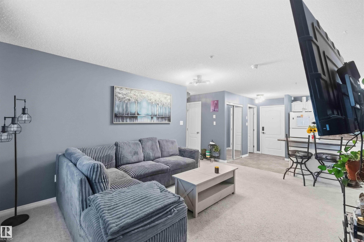
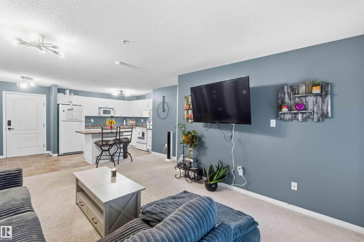
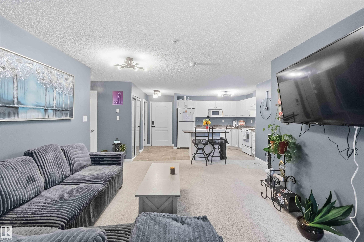
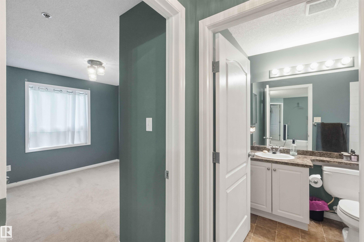
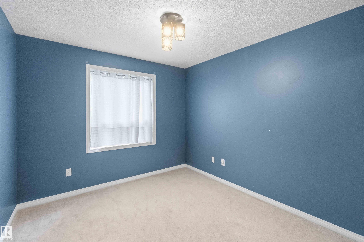
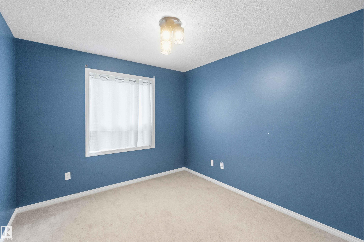
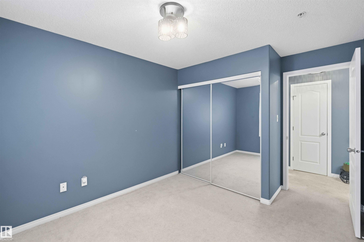
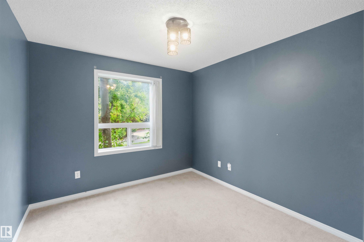
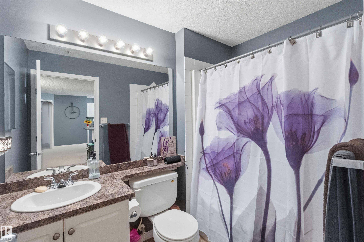
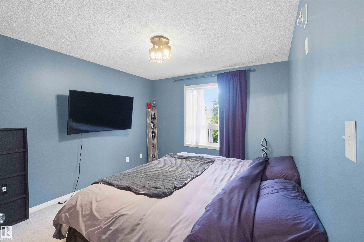
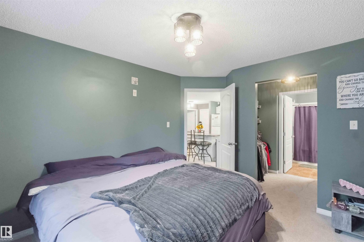
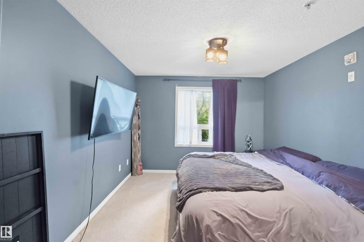
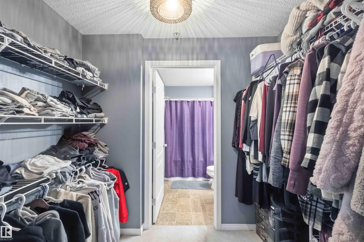
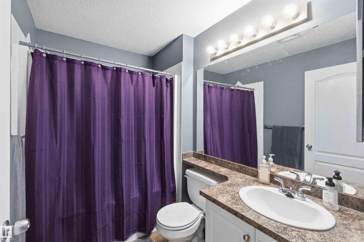
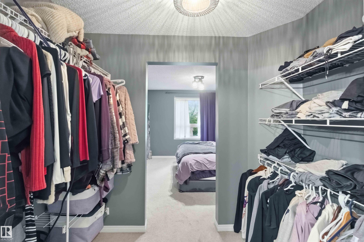
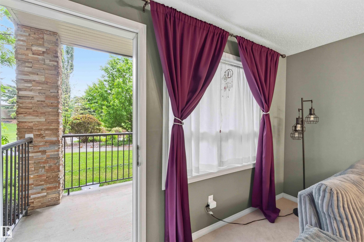
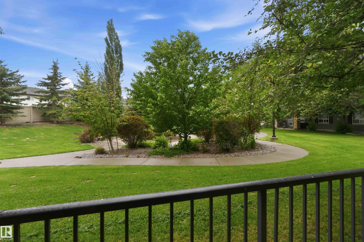
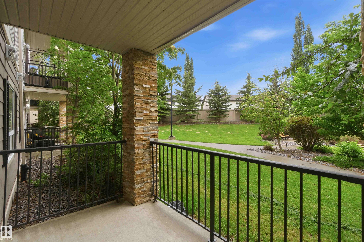
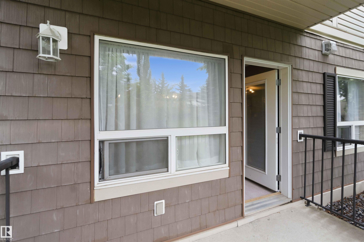
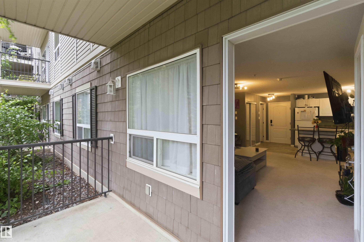
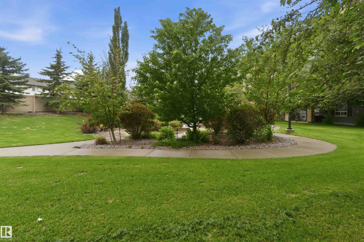
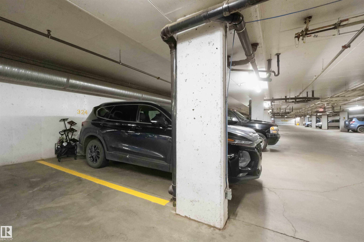
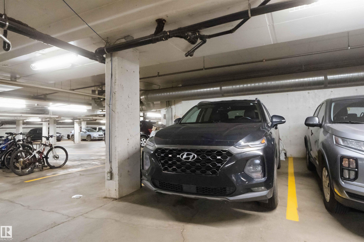
Welcome to the spacious and well-maintained 2 bedroom, 2 bathroom condo, offering the convenience of main floor living with a beautiful courtyard view. As you step inside you'll immediately appreciate the generous entryway and thoughtful layout. The bright kitchen features ample cabinetry, counter space, and a central island. The open concept living area is filled with natural light, thanks to its southwest exposure, creating a warm and inviting atmosphere. Step outside onto your private balcony...enjoy your morning coffee while overlooking the beautiful landscaped courtyard. The primary bedroom offers a walk-through closet, leading to a private 4 piece ensuite. The second bedroom an additional 4 piece bathroom are located on the opposite side of the living room providing excellent privacy for guests, roommates or family members. Features in-suite laundry, generous storage room, and secure underground parking. A great opportunity to enjoy comfortable, low maintenance living in a desirable location.

COMMUNITY  The Hamptons
PROPERTY TYPE  Apartment
BUILDING TYPE  Lowrise Apartment
STYLE  Single Level Apartment
YEAR BUILT 2008
SQUARE FOOTAGE  915
BEDROOMS  2
BATHROOMS  2.00
BASEMENT  None, No Basement
AMENITIES  Parking-Visitor, Storage-In-Suite
APPLIANCES  Dishwasher-Built-In, Dryer, Refrigerator, Stove-Electric, Washer, Window Coverings
COOLING 
FIREPLACE 
FLOORING  Carpet, Linoleum
HEATING  In Floor Heat System, Natural Gas
LAUNDRY  ensuite bathroom
LOT FEATURES  Playground Nearby, Public Transportation, Schools, Shopping Nearby
PARKING  Underground
RESTRICTIONS  None Known
ROOF  Asphalt Shingles
TITLE  Fee Simple
BROKER  REALTORS® Association of Edmonton


ROOMS DIMENSIONS (m) LEVEL