https://zimg.paragon.ice.com/ParagonImages/Property/PM/RAE/225409157/1/0/0/393c8518c88388d0daf1726bc17fb189/1/cc81cbbb2dba931347b65bcbcbb3e396/225409157-c4081353-3288-4375-9f05-d31b7e6b2475.JPG https://zimg.paragon.ice.com/ParagonImages/Property/PM/RAE/225409157/2/0/0/8ebd09720b70446194a2ac0a9d8952ff/1/cc81cbbb2dba931347b65bcbcbb3e396/225409157-73671784-45e4-4693-bad4-d0681c0613e0.JPG https://zimg.paragon.ice.com/ParagonImages/Property/PM/RAE/225409157/3/0/0/f2fd90fa19ab2ec8dbb73632b9d8fd60/1/cc81cbbb2dba931347b65bcbcbb3e396/225409157-3a30a210-8c9b-4ee8-b241-256d07c71c9a.JPG https://zimg.paragon.ice.com/ParagonImages/Property/PM/RAE/225409157/4/0/0/a4cb96a732677b012a253bb0bef7e284/1/cc81cbbb2dba931347b65bcbcbb3e396/225409157-e602b753-5527-418c-92f4-fef38ac7e852.JPG https://zimg.paragon.ice.com/ParagonImages/Property/PM/RAE/225409157/5/0/0/b17f3fffb1e271d1a6d577f35750e703/1/cc81cbbb2dba931347b65bcbcbb3e396/225409157-64fe33d6-bff2-43df-adfe-914674493439.JPG https://zimg.paragon.ice.com/ParagonImages/Property/PM/RAE/225409157/6/0/0/9989020bb855ca3ed0bc0c95567a1532/1/cc81cbbb2dba931347b65bcbcbb3e396/225409157-d49a1262-8bc9-442a-95f0-e14158c84711.JPG https://zimg.paragon.ice.com/ParagonImages/Property/PM/RAE/225409157/7/0/0/6b163d789a612fa6a86110e67ead2027/1/cc81cbbb2dba931347b65bcbcbb3e396/225409157-8937d6a3-cfa9-4f43-ac65-ef0ca543b270.JPG https://zimg.paragon.ice.com/ParagonImages/Property/PM/RAE/225409157/8/0/0/3216202bee491cd3f05d352f726a61af/1/cc81cbbb2dba931347b65bcbcbb3e396/225409157-eb7451cf-411a-439a-b964-fa84dd5498cd.JPG https://zimg.paragon.ice.com/ParagonImages/Property/PM/RAE/225409157/9/0/0/5a3ba0588253fa88f13f6419f276f988/1/cc81cbbb2dba931347b65bcbcbb3e396/225409157-16d2dce0-9606-42ad-a2c7-0c337d3f4354.JPG https://zimg.paragon.ice.com/ParagonImages/Property/PM/RAE/225409157/10/0/0/fdc3f92754c17b4ffe83dd08afcf497a/1/cc81cbbb2dba931347b65bcbcbb3e396/225409157-0108af8f-5815-49c9-b89d-76c308ff339a.JPG https://zimg.paragon.ice.com/ParagonImages/Property/PM/RAE/225409157/11/0/0/9f51618e0427bc159eb5e1cf788801cf/1/cc81cbbb2dba931347b65bcbcbb3e396/225409157-f7b4f1e6-741a-4684-a594-6458005c60d0.JPG https://zimg.paragon.ice.com/ParagonImages/Property/PM/RAE/225409157/12/0/0/b239f89ee62164a2e0799fc2fe22f197/1/cc81cbbb2dba931347b65bcbcbb3e396/225409157-9db59b58-c568-46cb-bb50-d39278a0768a.JPG https://zimg.paragon.ice.com/ParagonImages/Property/PM/RAE/225409157/13/0/0/19c29abedd8e7e433a2119223f5c9903/1/cc81cbbb2dba931347b65bcbcbb3e396/225409157-bd0043d5-ac73-47fe-bd89-46599c6116be.JPG https://zimg.paragon.ice.com/ParagonImages/Property/PM/RAE/225409157/14/0/0/710f20c8a7821c1ed5e7d04bb591d8a2/1/cc81cbbb2dba931347b65bcbcbb3e396/225409157-74a4a7d9-3f9e-4936-ade6-3e9d10306d24.JPG

#128 1510 WATT DR SW SW

Edmonton T6X 2E6

MLS® Number:  E4496337

Back to Walker   

  • Home \
  • Walker \
  • #128 1510 WATT DR SW SW

$ 232,100

2

BEDROOMS

2 + 0

BATHROOMS

1,053

SQUARE FEET

2016

YEAR BUILT

https://zimg.paragon.ice.com/ParagonImages/Property/PM/RAE/225409157/1/0/0/393c8518c88388d0daf1726bc17fb189/1/cc81cbbb2dba931347b65bcbcbb3e396/225409157-c4081353-3288-4375-9f05-d31b7e6b2475.JPG





MLS® Number
E4496337
PROPERTY TYPE
Apartment
LISTING DATE
June-30-2026

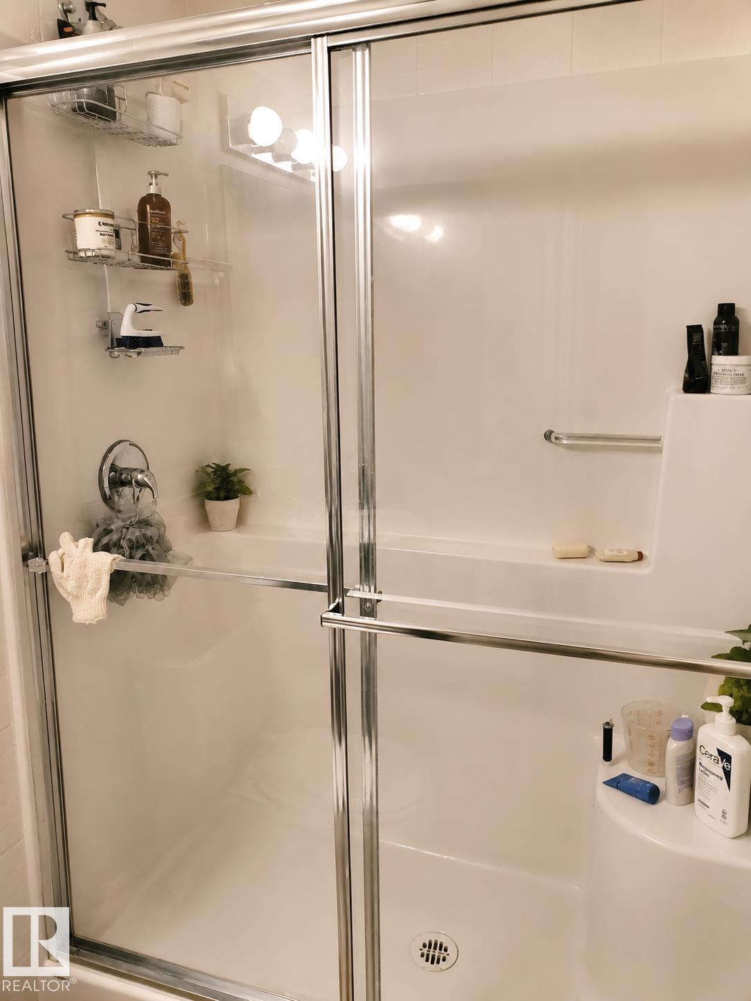
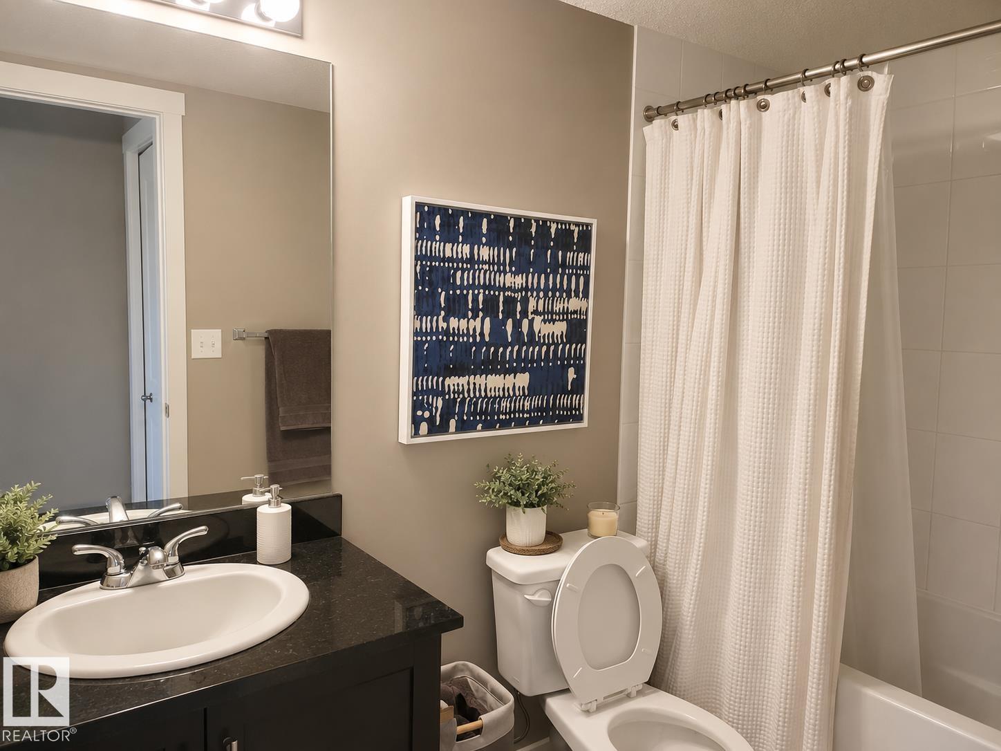
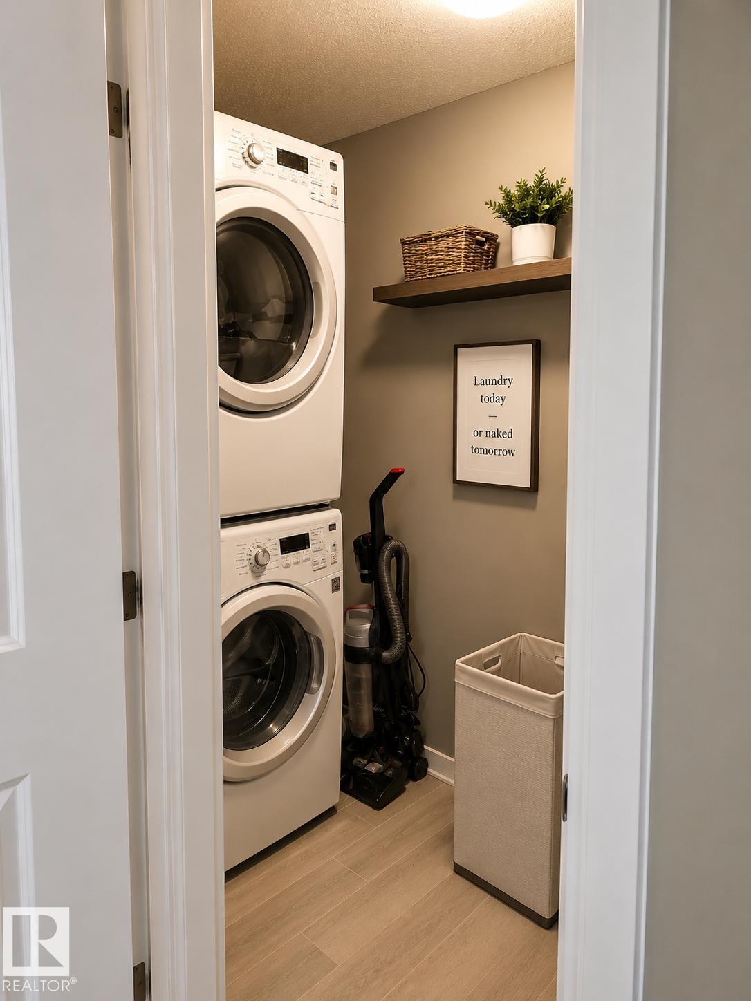
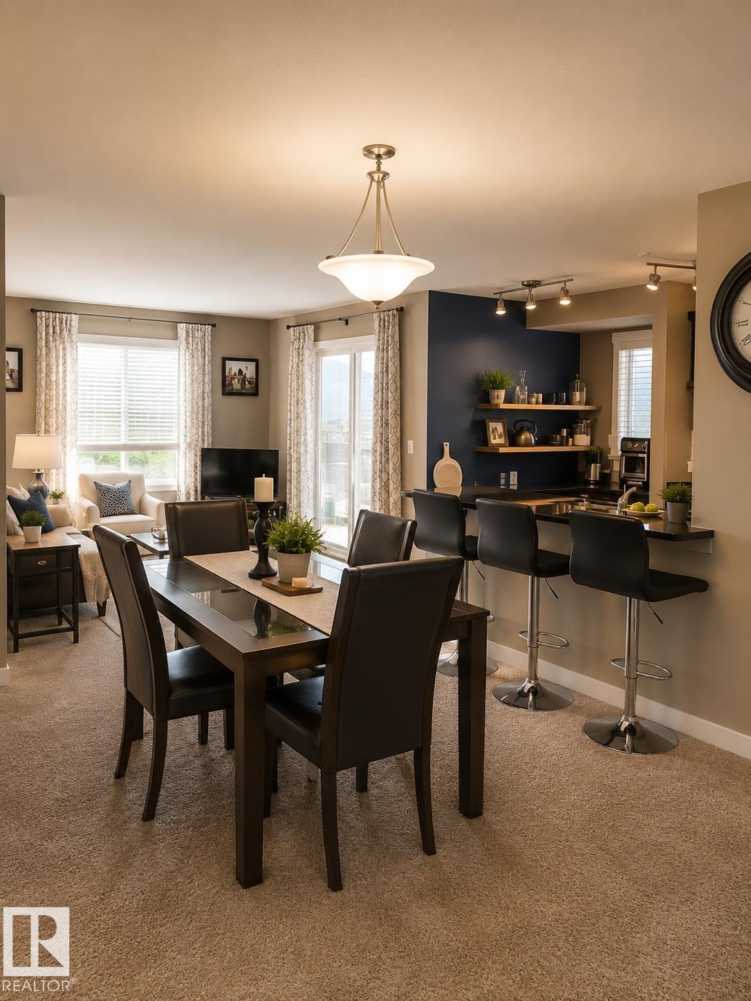
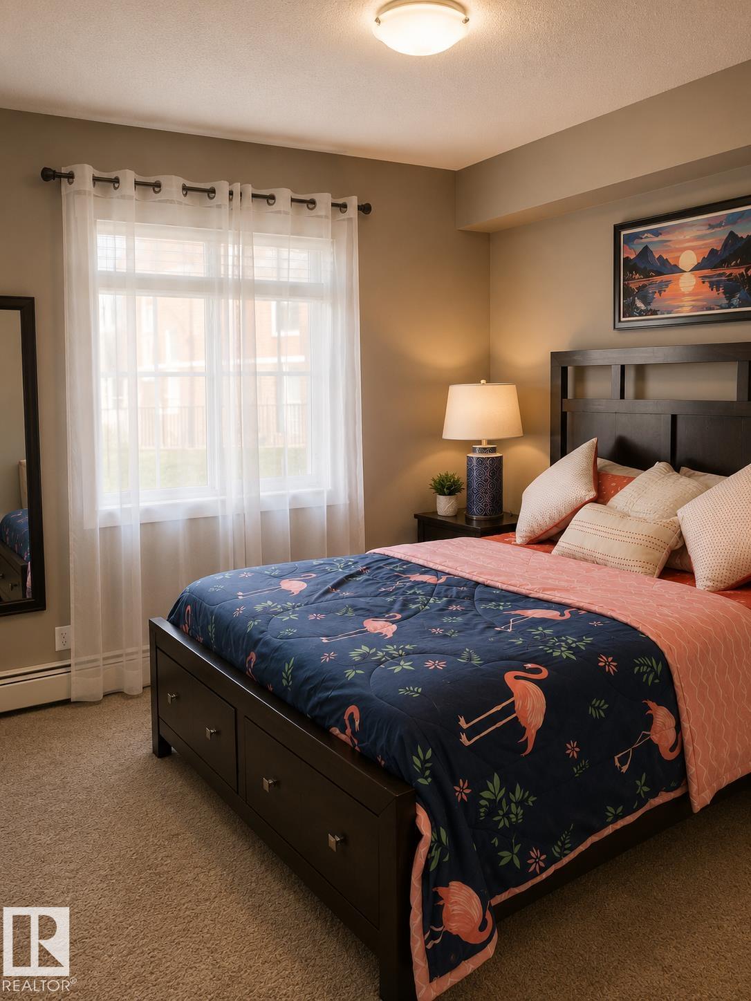
WELCOME TO THIS GEM! A spacious corner unit with 2 Bedrooms 2 Bathrooms & a Den which was a previous show home in this project. Lots of upgrades $8000+ including feature walls, carpet, backsplash, flooring, AC, premium paint. Extra Storage unit in the Parking lot. 2 Parking spots out of which one is Underground and the other is right outside the unit. Air-Conditioned. Blinds & curtains included. Beautiful balcony with play area for kids. Amazing family oriented neighborhood with all the amenities, schools, parks, playgrounds, shopping plazas within walking distance. Bus stop right outside and highway access in proximity. Building has secured access. Corner unit & no neighbors on three sides.

COMMUNITY  Walker
PROPERTY TYPE  Apartment
BUILDING TYPE  Lowrise Apartment
STYLE  Multi Level Apartment
YEAR BUILT 2016
SQUARE FOOTAGE  1,053
BEDROOMS  2
BATHROOMS  2.00
BASEMENT  None, No Basement
AMENITIES  On Street Parking, Air Conditioner, Detectors Smoke, Intercom, No Animal Home, No Smoking Home, Parking-Visitor, Secured Parking, Security Door, Sprinkler System-Fire, Sprinkler Sys-Underground, Storage-Locker Room, See Remarks
APPLIANCES  Air Conditioning-Central, Dishwasher-Built-In, Dryer, Microwave Hood Fan, Refrigerator, Stove-Electric, Washer, Window Coverings
COOLING 
FIREPLACE 
FLOORING  Carpet, Non-Ceramic Tile, Vinyl Plank
HEATING  Baseboard, See Remarks
LAUNDRY  ensuite bathroom
LOT FEATURES  Backs Onto Park/Trees, Corner Lot, Gated Community, Low Maintenance Landscape, Playground Nearby, Public Transportation, Schools, Shopping Nearby, See Remarks, Private Park Access
PARKING  Heated, Stall, Underground, See Remarks
RESTRICTIONS  None Known
ROOF  Asphalt Shingles
TITLE  Fee Simple
BROKER  REALTORS® Association of Edmonton


ROOMS DIMENSIONS (m) LEVEL