https://zimg.paragon.ice.com/ParagonImages/Property/PM/RAE/225410380/2/0/0/fe2ec251f8dc8db707c7b8191b078a2c/1/23b05c3bca5c6e65df04a570740b7e96/225410380-8adc4241-843c-4813-8fa1-d6dd4b7e1676.JPG https://zimg.paragon.ice.com/ParagonImages/Property/PM/RAE/225410380/3/0/0/cde1a03f055987851e9209a8bc1da71f/1/23b05c3bca5c6e65df04a570740b7e96/225410380-7a64d06e-3ffa-4d6b-8f7c-96478500de78.JPG https://zimg.paragon.ice.com/ParagonImages/Property/PM/RAE/225410380/4/0/0/8f86a7a5d55c9b67e6c027b2769d0747/1/23b05c3bca5c6e65df04a570740b7e96/225410380-90a5a74c-acd2-4007-a0be-8ba8246c2825.JPG https://zimg.paragon.ice.com/ParagonImages/Property/PM/RAE/225410380/5/0/0/ff77eb95338d8cbacb3d525eaf8342d2/1/23b05c3bca5c6e65df04a570740b7e96/225410380-8aecd1e2-6ac6-4c05-ab50-e504fefe8f21.JPG https://zimg.paragon.ice.com/ParagonImages/Property/PM/RAE/225410380/6/0/0/6294d07769b20b604c810a4ba82f775b/1/23b05c3bca5c6e65df04a570740b7e96/225410380-931134c3-2c56-4e03-ab69-844e73e4c436.JPG https://zimg.paragon.ice.com/ParagonImages/Property/PM/RAE/225410380/7/0/0/b773875a776fdb2850a9b94fc2885ff1/1/23b05c3bca5c6e65df04a570740b7e96/225410380-7035400f-b467-4600-9c4d-6b0a0e5e3514.JPG https://zimg.paragon.ice.com/ParagonImages/Property/PM/RAE/225410380/8/0/0/0a366198a7e28ce85f8085bced2a7444/1/23b05c3bca5c6e65df04a570740b7e96/225410380-4c6301a3-1743-4c7c-9e43-57ab52e81b43.JPG https://zimg.paragon.ice.com/ParagonImages/Property/PM/RAE/225410380/9/0/0/f9287d219b1f33b6ea64a15fd7bf1318/1/23b05c3bca5c6e65df04a570740b7e96/225410380-977e0d6f-9560-4d09-b0e7-301b5ab61036.JPG https://zimg.paragon.ice.com/ParagonImages/Property/PM/RAE/225410380/10/0/0/fa729388f6b1c606b050e39c2a507732/1/23b05c3bca5c6e65df04a570740b7e96/225410380-27b0d911-9371-4805-a6a6-7366fc734442.JPG https://zimg.paragon.ice.com/ParagonImages/Property/PM/RAE/225410380/11/0/0/e82c6b39cbc671bb5655fe7883ea223d/1/23b05c3bca5c6e65df04a570740b7e96/225410380-4a0b95be-fa64-42ed-9458-1571a7a5ce00.JPG https://zimg.paragon.ice.com/ParagonImages/Property/PM/RAE/225410380/12/0/0/de88616dc463025e475360ffb8d3b300/1/23b05c3bca5c6e65df04a570740b7e96/225410380-56e389e4-706d-4456-aae0-5faa272674c4.JPG https://zimg.paragon.ice.com/ParagonImages/Property/PM/RAE/225410380/13/0/0/4773ed5db691fd5019be0935020e2493/1/23b05c3bca5c6e65df04a570740b7e96/225410380-c0bcaf29-f1fa-4196-86e5-287705a8eeac.JPG https://zimg.paragon.ice.com/ParagonImages/Property/PM/RAE/225410380/14/0/0/a266559570f4d3d04c926b49a719afd6/1/23b05c3bca5c6e65df04a570740b7e96/225410380-8bd4d4f7-b173-460d-b6e0-5a17c9402d5a.JPG https://zimg.paragon.ice.com/ParagonImages/Property/PM/RAE/225410380/15/0/0/ce4a80873cefea3a7aa1a2309ae704e1/1/23b05c3bca5c6e65df04a570740b7e96/225410380-a8f86b47-05de-4a31-a108-b9e063ece24f.JPG https://zimg.paragon.ice.com/ParagonImages/Property/PM/RAE/225410380/16/0/0/e05139829024fadd4becd9386659a6e5/1/23b05c3bca5c6e65df04a570740b7e96/225410380-6f8388ef-9ba1-48d9-a26c-91288efa4fb9.JPG https://zimg.paragon.ice.com/ParagonImages/Property/PM/RAE/225410380/17/0/0/0e8d5d41453694e36452c8168a3b2fcf/1/23b05c3bca5c6e65df04a570740b7e96/225410380-b4a01dfe-4d5a-4f73-ad6f-e559d02cca83.JPG https://zimg.paragon.ice.com/ParagonImages/Property/PM/RAE/225410380/19/0/0/fdeb9631cc3ceaed2b68e1a8f1f53b4f/1/23b05c3bca5c6e65df04a570740b7e96/225410380-25fa7aa6-d4ff-4d26-83d6-58591a71e1bc.JPG https://zimg.paragon.ice.com/ParagonImages/Property/PM/RAE/225410380/20/0/0/af486a4d3d85ac91ef766884a2bc2eb8/1/23b05c3bca5c6e65df04a570740b7e96/225410380-08549c91-653c-4dc5-9f78-41a3f4551ecc.JPG https://zimg.paragon.ice.com/ParagonImages/Property/PM/RAE/225410380/21/0/0/ad5ba0057b06f852106464afc2291af4/1/23b05c3bca5c6e65df04a570740b7e96/225410380-761d9bed-0c7e-4290-a371-b1808164f218.JPG https://zimg.paragon.ice.com/ParagonImages/Property/PM/RAE/225410380/22/0/0/a1f36b583d71e1a765f3a0306fdea593/1/23b05c3bca5c6e65df04a570740b7e96/225410380-50b2933a-4a38-46c0-9d3b-a9d616beab54.JPG https://zimg.paragon.ice.com/ParagonImages/Property/PM/RAE/225410380/23/0/0/99f3b9731bef1ba0f555420520940e77/1/23b05c3bca5c6e65df04a570740b7e96/225410380-3fa24ad1-edbe-4a8d-92fa-d8ec38f18a6f.JPG https://zimg.paragon.ice.com/ParagonImages/Property/PM/RAE/225410380/24/0/0/89c9b934d87440033c6d31b66bf0cd21/1/23b05c3bca5c6e65df04a570740b7e96/225410380-94d1c522-33d1-47d7-86cf-65c5abddfe0f.JPG https://zimg.paragon.ice.com/ParagonImages/Property/PM/RAE/225410380/25/0/0/835623073adb526636c3586bfc3e8203/1/23b05c3bca5c6e65df04a570740b7e96/225410380-00d69d81-fc58-4e97-a984-d4f5a0187b9b.JPG https://zimg.paragon.ice.com/ParagonImages/Property/PM/RAE/225410380/26/0/0/cdf1afae41d0fb3f6075a1c4ebde6fdf/1/23b05c3bca5c6e65df04a570740b7e96/225410380-c489f772-dfdc-482d-a39b-6d7b57d5e82a.JPG https://zimg.paragon.ice.com/ParagonImages/Property/PM/RAE/225410380/27/0/0/d9ca2925bf45429759a76b3d5036c8f2/1/23b05c3bca5c6e65df04a570740b7e96/225410380-9a790f07-849b-4b94-915b-0a5bcb4a8a69.JPG https://zimg.paragon.ice.com/ParagonImages/Property/PM/RAE/225410380/28/0/0/088e7d8a4b7e55e9397c711b564bc68b/1/23b05c3bca5c6e65df04a570740b7e96/225410380-96a586f7-9288-461f-b060-87a75b71b204.JPG https://zimg.paragon.ice.com/ParagonImages/Property/PM/RAE/225410380/29/0/0/c33e3730d390b9f24908f9f2825d1b39/1/23b05c3bca5c6e65df04a570740b7e96/225410380-b4bcff3f-35ba-4eec-a5e4-94428c23bc79.JPG https://zimg.paragon.ice.com/ParagonImages/Property/PM/RAE/225410380/30/0/0/522cf62bb09765742cfa1d4656574d6f/1/23b05c3bca5c6e65df04a570740b7e96/225410380-1f0f4b3a-4178-4c87-b539-6f274d25fabf.JPG https://zimg.paragon.ice.com/ParagonImages/Property/PM/RAE/225410380/31/0/0/79f869c8afbe411d0a0cb8fe69307348/1/23b05c3bca5c6e65df04a570740b7e96/225410380-a6bfbcdc-7a14-41f2-9a94-b00061fa46d4.JPG https://zimg.paragon.ice.com/ParagonImages/Property/PM/RAE/225410380/32/0/0/a9104a4e51ae89e49b1ca2e8c10de44e/1/23b05c3bca5c6e65df04a570740b7e96/225410380-6e2acf9f-c51d-42a5-828d-fa561ea780ba.JPG

12732 120 ST NW

Edmonton T5E 5N5

MLS® Number:  E4497560

Back to Calder   

  • Home \
  • Calder \
  • 12732 120 ST NW

$ 250,000

3

BEDROOMS

1 + 0

BATHROOMS

1,378

SQUARE FEET

1953

YEAR BUILT

https://zimg.paragon.ice.com/ParagonImages/Property/PM/RAE/225410380/2/0/0/fe2ec251f8dc8db707c7b8191b078a2c/1/23b05c3bca5c6e65df04a570740b7e96/225410380-8adc4241-843c-4813-8fa1-d6dd4b7e1676.JPG





MLS® Number
E4497560
PROPERTY TYPE
Detached Single Family
LISTING DATE
July-07-2026

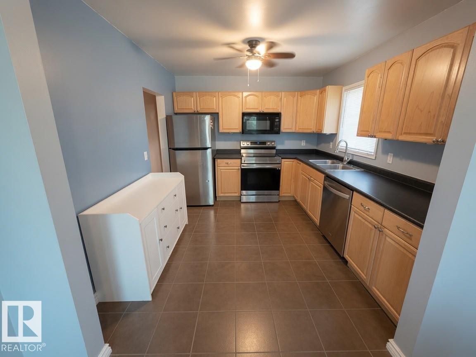
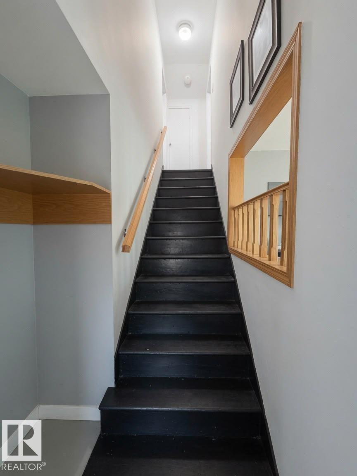
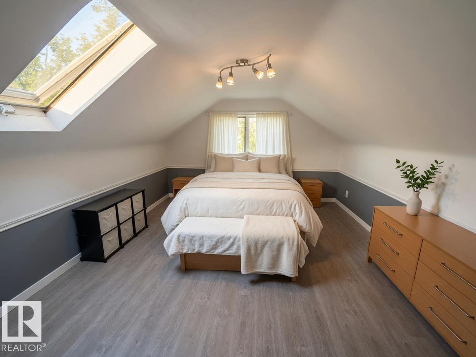
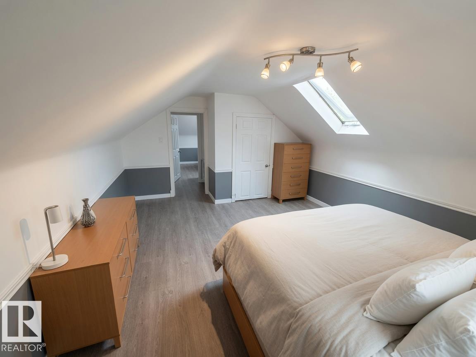
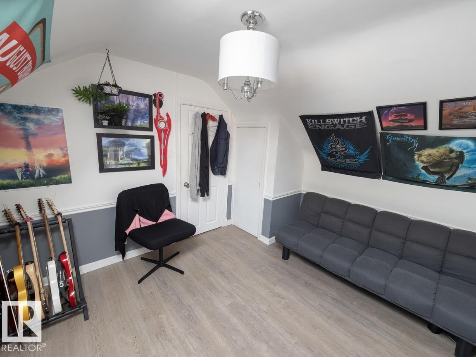
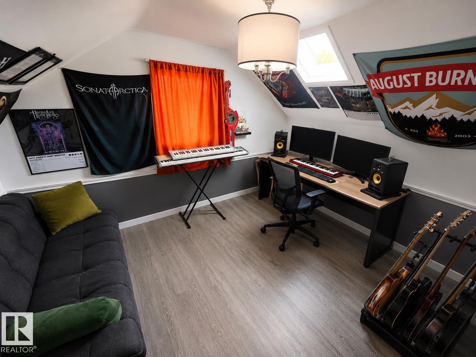
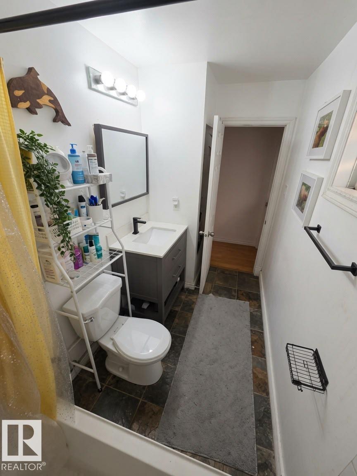
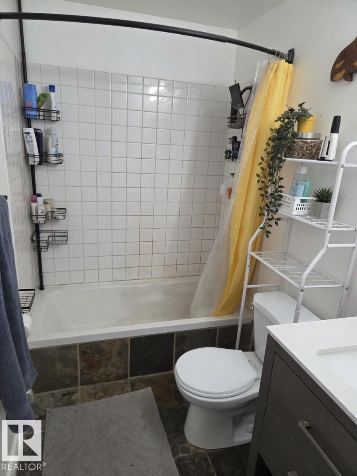
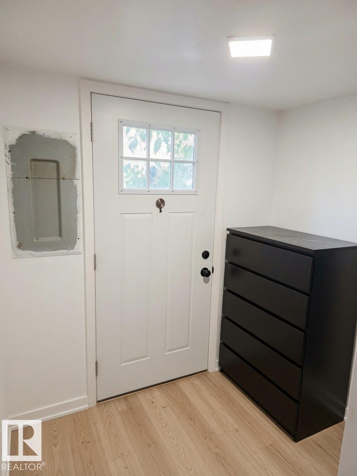
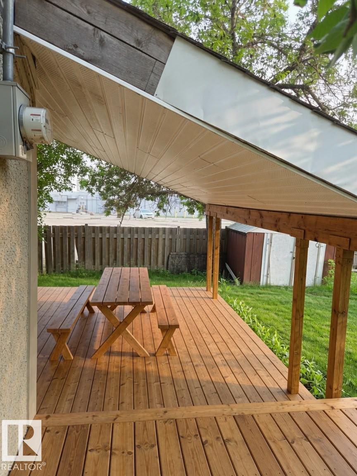
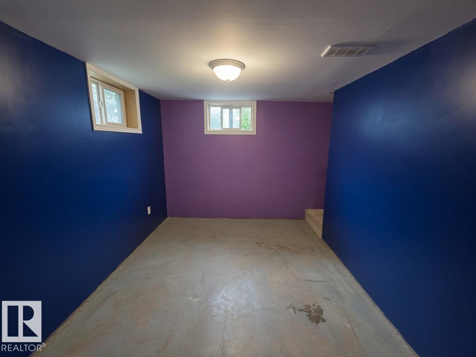
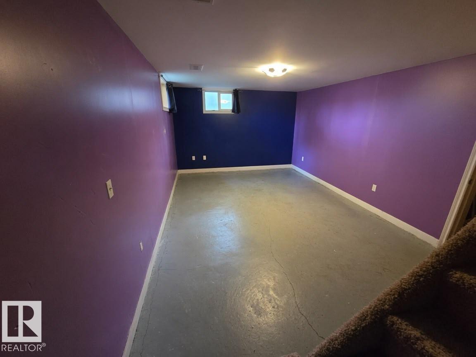
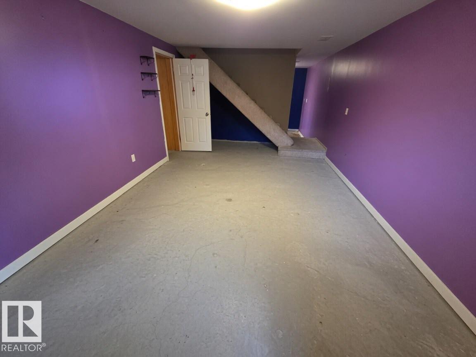
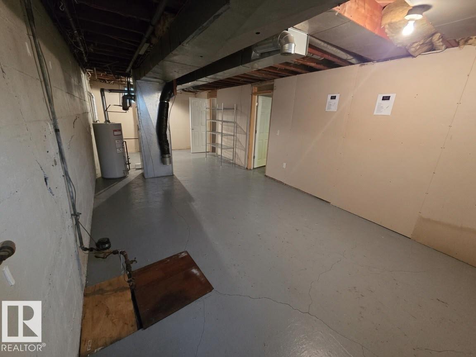
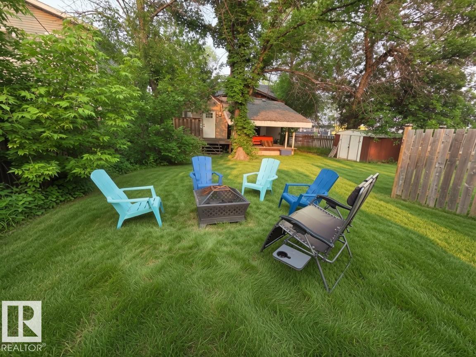
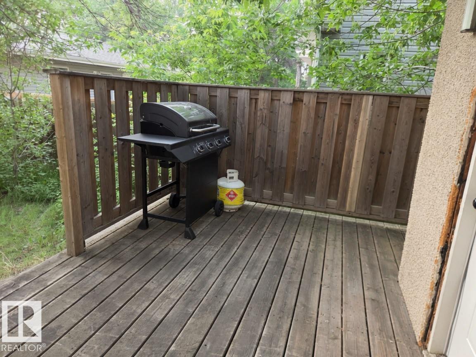
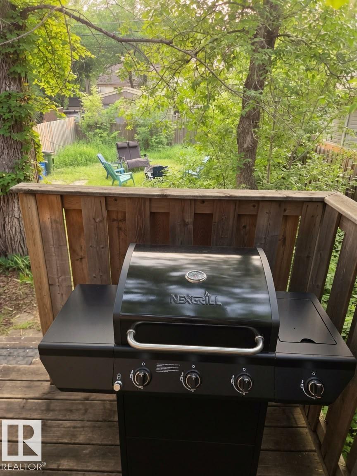
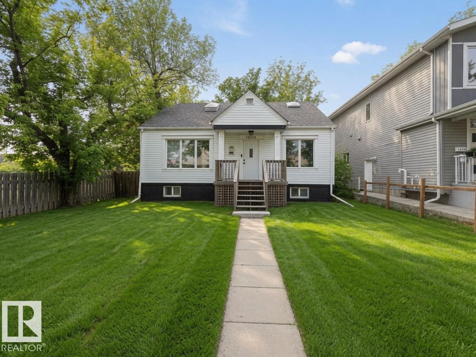
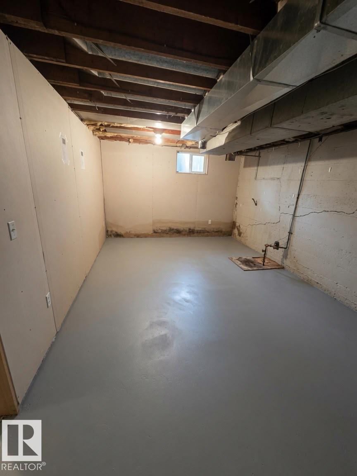
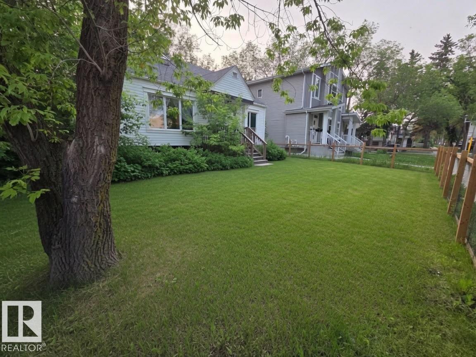
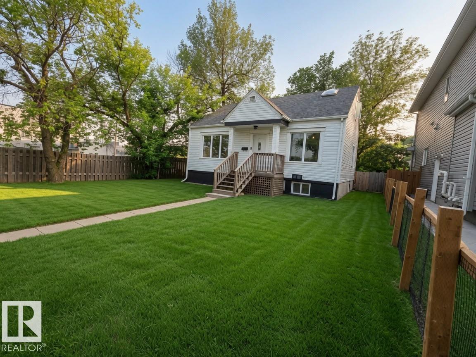
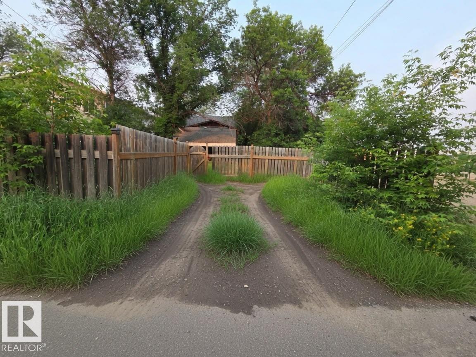
Welcome home to this charming residence on a rare 50-foot wide lot! This bright home offers a functional layout with natural light. Main floor: large living area flows to dining connected to a well-appointed kitchen. Main-floor bedroom for guests or office. Upstairs: two oversized bedrooms with skylights. Partially finished basement with room to customize. Huge backyard features covered deck, fire pit, and two parking spots. In the desirable Calder neighbourhood of northwest Edmonton: mature, family-friendly with tree-lined streets, green spaces, parks, schools, shopping, and easy commuting. Well-maintained home with space and comfort. Don’t miss it!

COMMUNITY  Calder
PROPERTY TYPE  Detached Single Family
BUILDING TYPE  Detached Single Family
STYLE  Bungalow
YEAR BUILT 1953
SQUARE FOOTAGE  1,378
BEDROOMS  3
BATHROOMS  1.00
BASEMENT  Full, Partially Finished
AMENITIES  Fire Pit
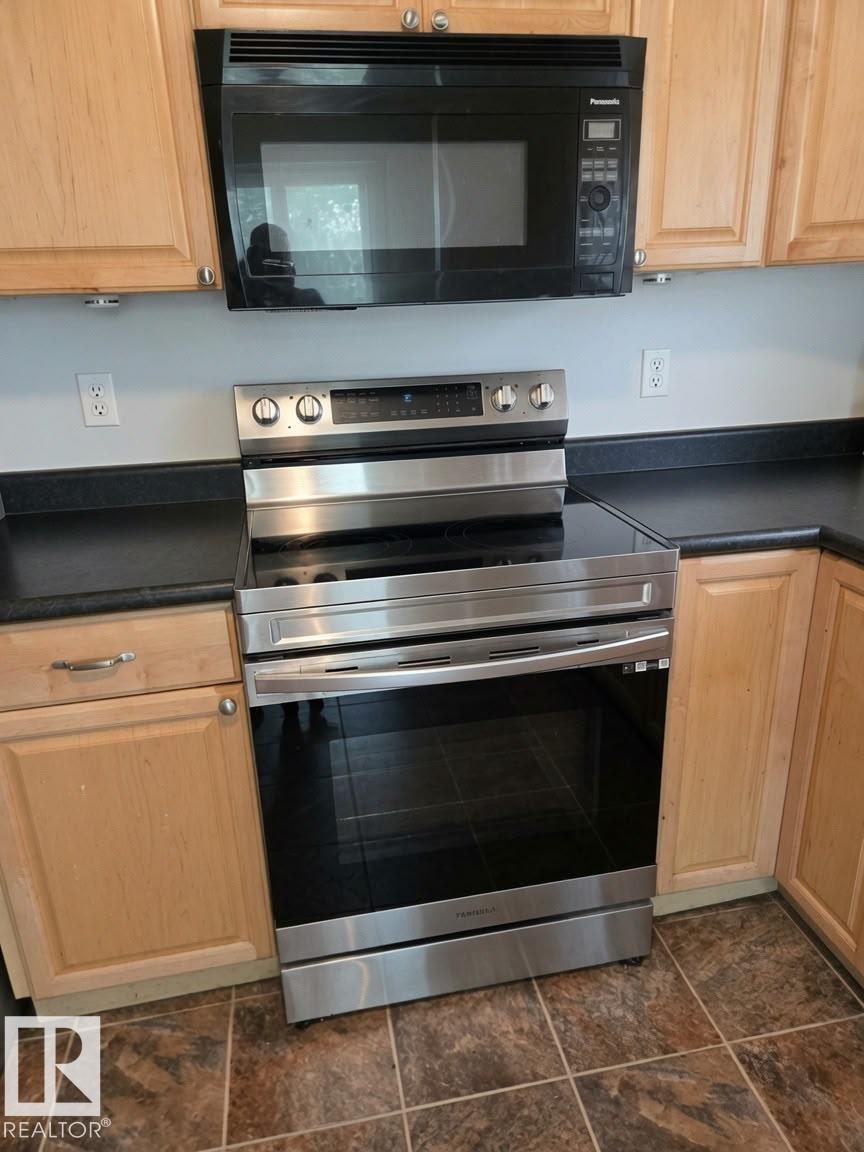
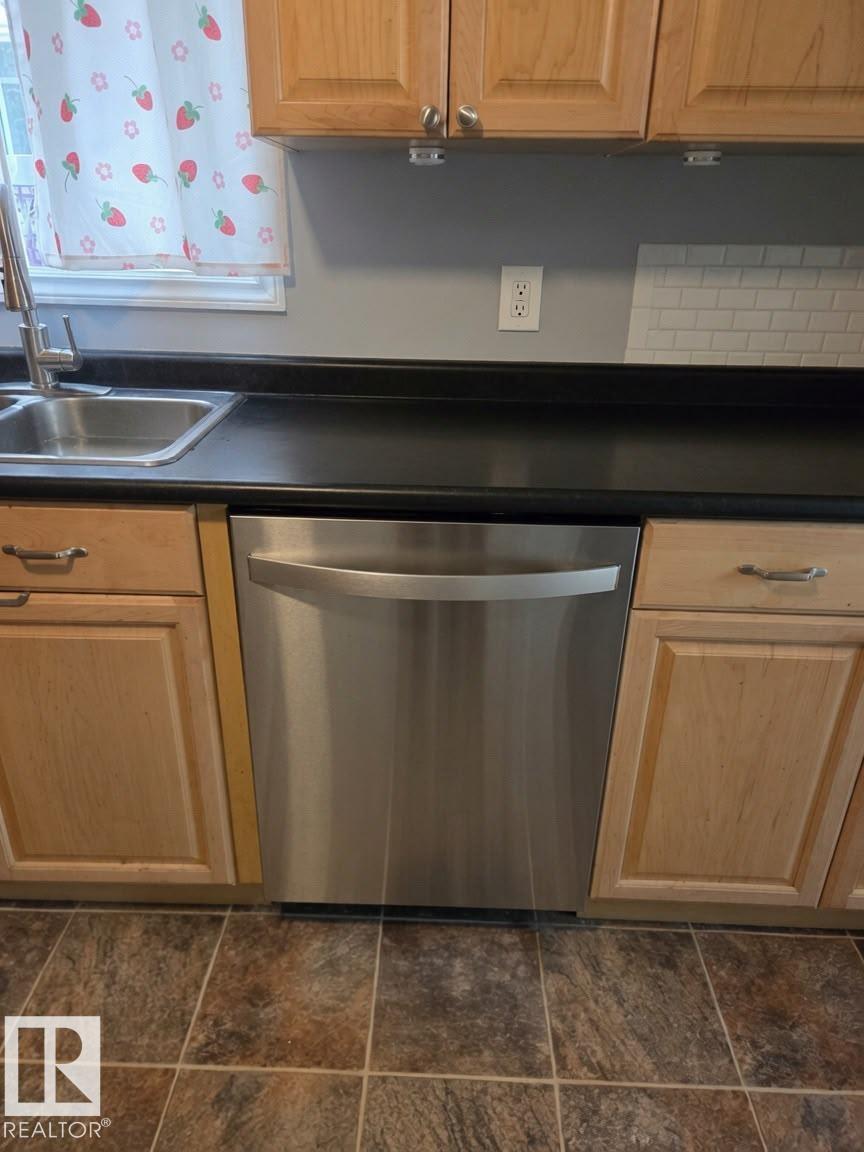
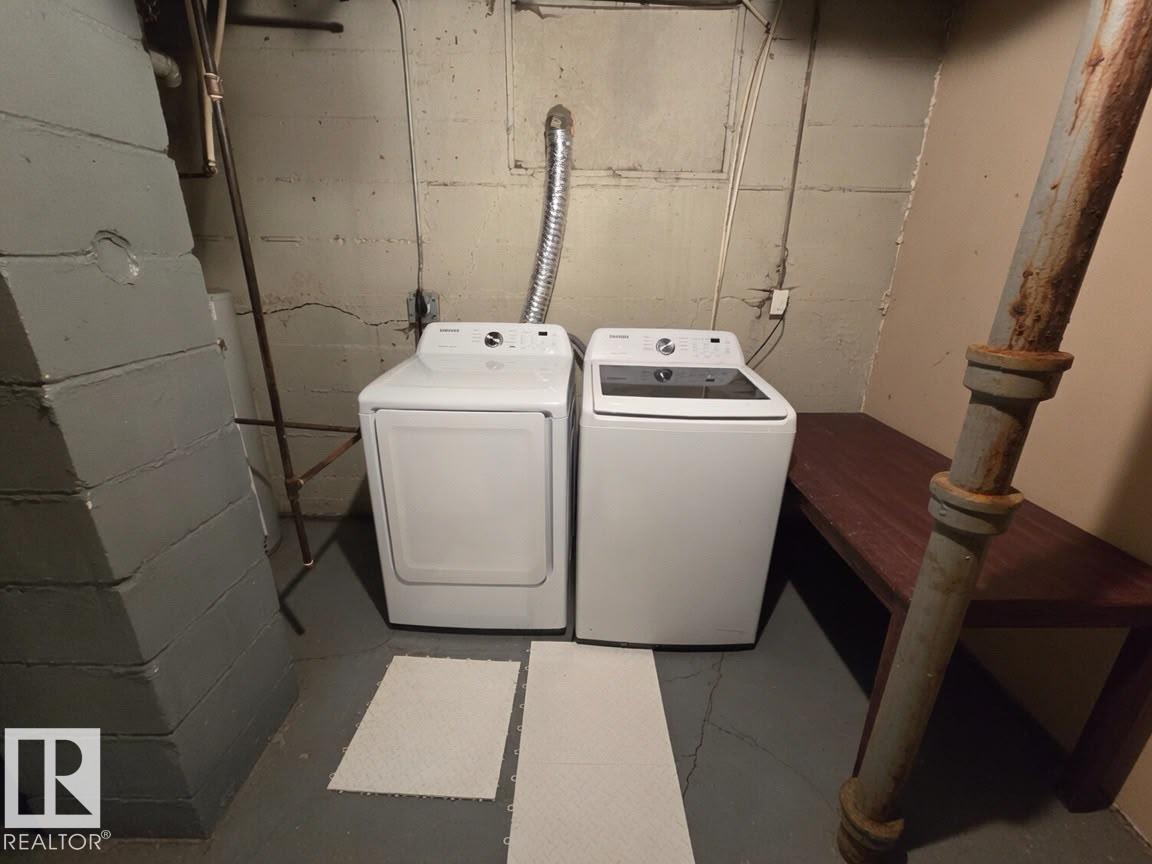
APPLIANCES  Dishwasher-Built-In, Dryer, Refrigerator, Stove-Electric, Washer, Microwave Hood Fan-Two
COOLING 
FIREPLACE 
FLOORING  Vinyl Plank
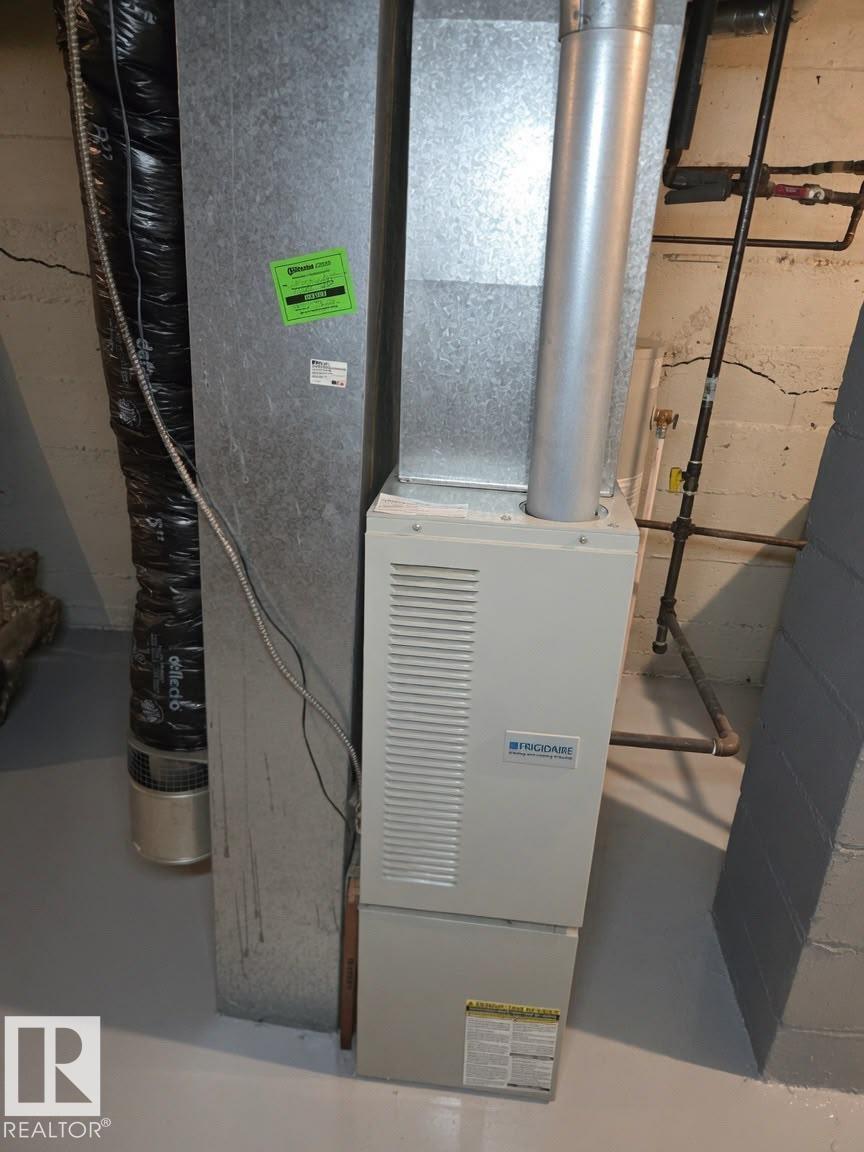
HEATING  Forced Air-1, Natural Gas
LAUNDRY 
LOT FEATURES  Fenced, View Downtown
PARKING  Stall
RESTRICTIONS  None Known
ROOF  Asphalt Shingles
TITLE  Fee Simple
BROKER  REALTORS® Association of Edmonton


ROOMS DIMENSIONS (m) LEVEL