https://zimg.paragon.ice.com/ParagonImages/Property/PM/RAE/225410138/1/0/0/38900bc0edab06d70038071d6d5bf8c7/1/010a0d720df4921bd09e52ce36e82099/225410138-6efbca77-98fb-46be-900a-59c5b1b7c6e2.JPG https://zimg.paragon.ice.com/ParagonImages/Property/PM/RAE/225410138/2/0/0/4fef5015e3e323c96839112ddff65ec3/1/010a0d720df4921bd09e52ce36e82099/225410138-b344b784-29cc-42c2-bfe0-4c7c587dcb11.JPG https://zimg.paragon.ice.com/ParagonImages/Property/PM/RAE/225410138/3/0/0/83b0e762c33d7c103e07fbc099278e48/1/010a0d720df4921bd09e52ce36e82099/225410138-30a0f0c9-1345-414c-9736-f552e0fe578c.JPG https://zimg.paragon.ice.com/ParagonImages/Property/PM/RAE/225410138/4/0/0/56a1c06ab22c15828269fcc1b2b4d96b/1/010a0d720df4921bd09e52ce36e82099/225410138-a07fc131-f459-411e-918a-d9c271fa8b5d.JPG https://zimg.paragon.ice.com/ParagonImages/Property/PM/RAE/225410138/5/0/0/2ed8915149137b1e9a33bdd1389601e8/1/010a0d720df4921bd09e52ce36e82099/225410138-b53c3011-d77a-4341-966a-6f33383882a1.JPG https://zimg.paragon.ice.com/ParagonImages/Property/PM/RAE/225410138/6/0/0/3eb6acf690e8097cf89263314e195c3e/1/010a0d720df4921bd09e52ce36e82099/225410138-7328dde3-21c5-4c74-92c6-9bddc7df7c2b.JPG https://zimg.paragon.ice.com/ParagonImages/Property/PM/RAE/225410138/7/0/0/730a17885336dd862c42cb821e999b1c/1/010a0d720df4921bd09e52ce36e82099/225410138-3dc02a6f-0315-4c15-ac4d-449161a132c1.JPG https://zimg.paragon.ice.com/ParagonImages/Property/PM/RAE/225410138/8/0/0/254ae32da7e869b531262547576b1bb2/1/010a0d720df4921bd09e52ce36e82099/225410138-c486dc93-65f3-4f59-8c6c-44df353873a0.JPG https://zimg.paragon.ice.com/ParagonImages/Property/PM/RAE/225410138/9/0/0/98cf06dd36674a30e35bc6427736dec4/1/010a0d720df4921bd09e52ce36e82099/225410138-948eede3-ebd8-4f45-88d7-65d5ae1cdf06.JPG https://zimg.paragon.ice.com/ParagonImages/Property/PM/RAE/225410138/10/0/0/ce1dab18918141b5d6215862b8a4636e/1/010a0d720df4921bd09e52ce36e82099/225410138-6ee0995a-97f2-4067-8caf-125d98656d09.JPG https://zimg.paragon.ice.com/ParagonImages/Property/PM/RAE/225410138/11/0/0/a63f587be9cafc676301e809e36e27c4/1/010a0d720df4921bd09e52ce36e82099/225410138-62ae0833-18d4-426a-a7c0-90e73da31389.JPG https://zimg.paragon.ice.com/ParagonImages/Property/PM/RAE/225410138/12/0/0/3247ff9b312323f5852599917dd0b7b7/1/010a0d720df4921bd09e52ce36e82099/225410138-83e92c9a-3133-41ae-a7c3-b535494ec012.JPG https://zimg.paragon.ice.com/ParagonImages/Property/PM/RAE/225410138/13/0/0/e1c9a832250df584294a9648d457e4ed/1/010a0d720df4921bd09e52ce36e82099/225410138-ac405ead-e66c-4e33-acc3-6e47ef576bdd.JPG https://zimg.paragon.ice.com/ParagonImages/Property/PM/RAE/225410138/14/0/0/f2f19321eaaaa345e4cbc27e51ad0f26/1/010a0d720df4921bd09e52ce36e82099/225410138-dde0fc92-d264-4f69-b8c0-c50fa9515378.JPG https://zimg.paragon.ice.com/ParagonImages/Property/PM/RAE/225410138/15/0/0/db0efd3af990e996176319bf99a1b0aa/1/010a0d720df4921bd09e52ce36e82099/225410138-9bdb739d-e4e9-4161-9bfb-c40234403f89.JPG

12727B 121 ST NW NW

Edmonton T5L 0A8

MLS® Number:  E4497318

Back to Calder   

  • Home \
  • Calder \
  • 12727B 121 ST NW NW

$ 239,000

3

BEDROOMS

2 + 0

BATHROOMS

654

SQUARE FEET

1973

YEAR BUILT

https://zimg.paragon.ice.com/ParagonImages/Property/PM/RAE/225410138/1/0/0/38900bc0edab06d70038071d6d5bf8c7/1/010a0d720df4921bd09e52ce36e82099/225410138-6efbca77-98fb-46be-900a-59c5b1b7c6e2.JPG





MLS® Number
E4497318
PROPERTY TYPE
Duplex
LISTING DATE
July-06-2026

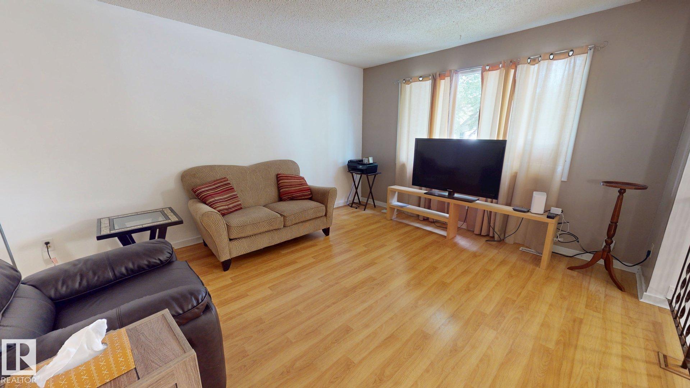
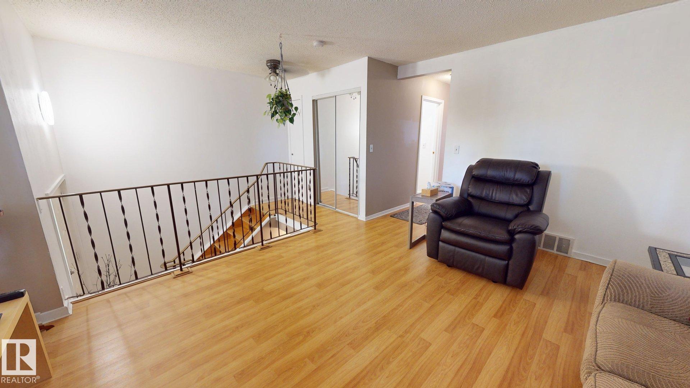
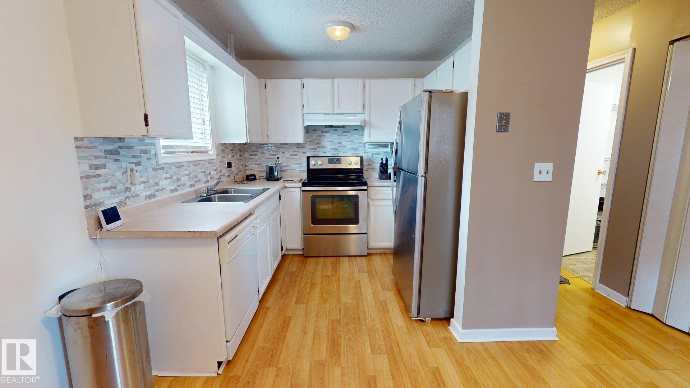
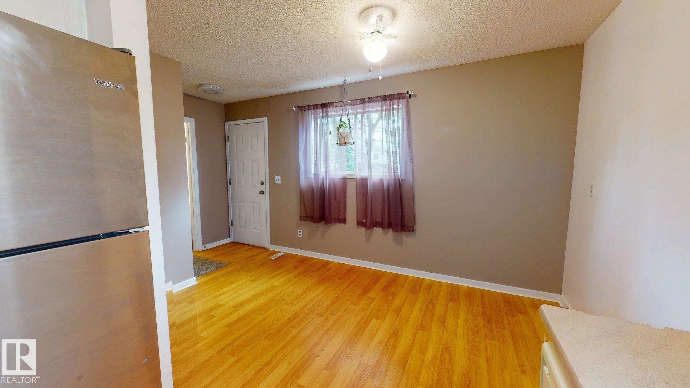
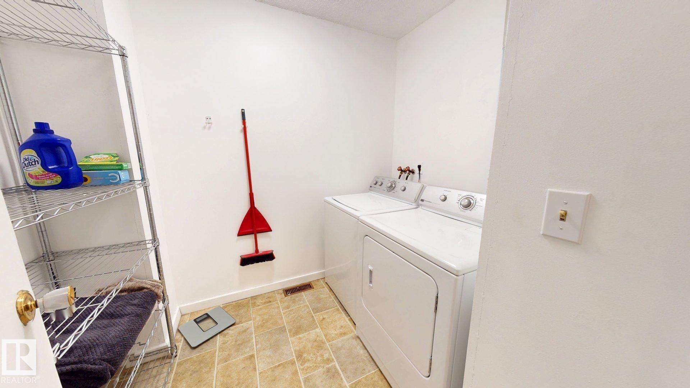
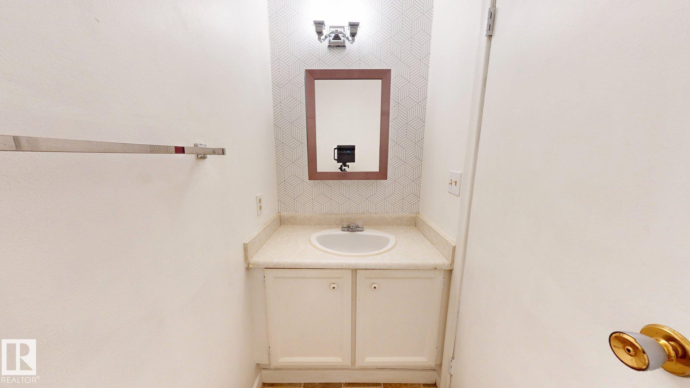
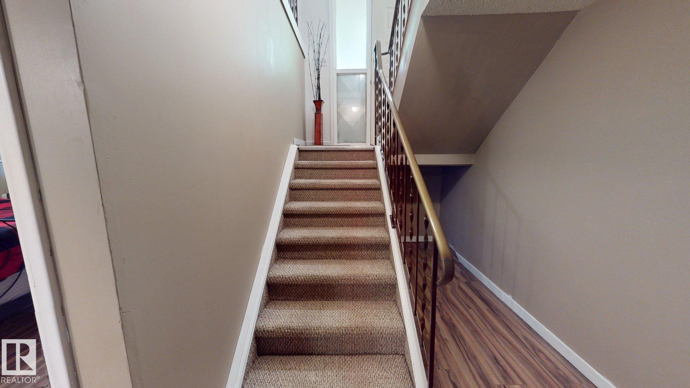
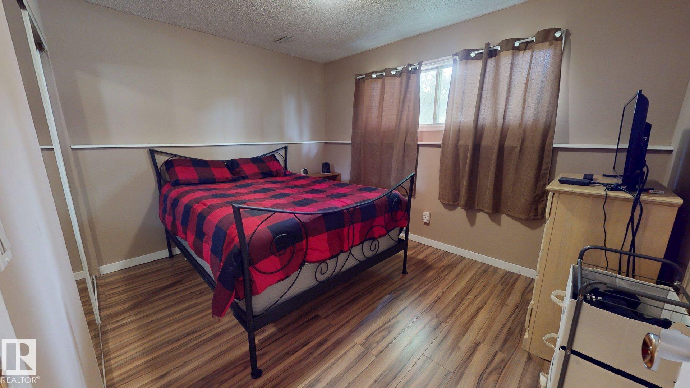
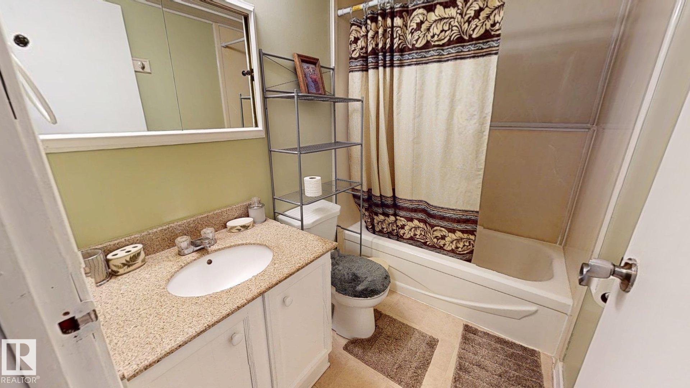
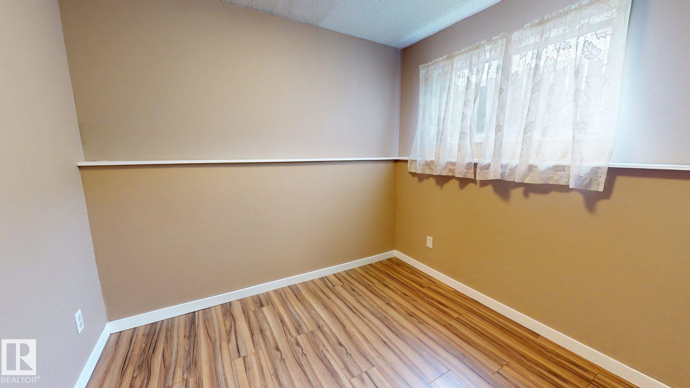
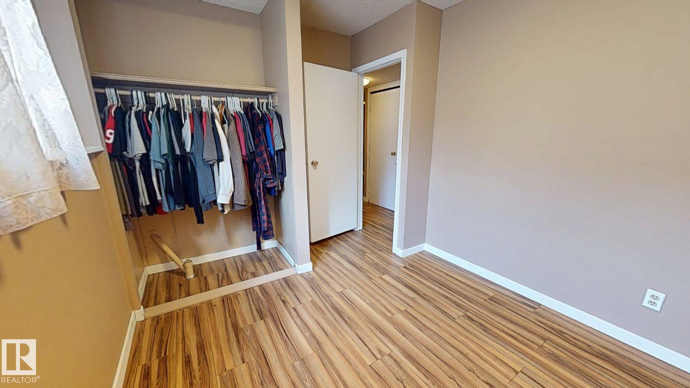
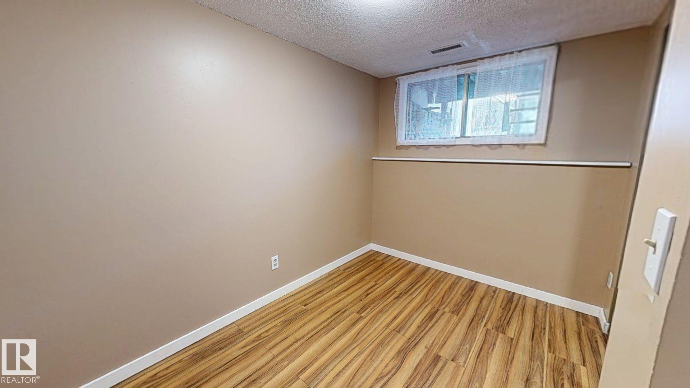
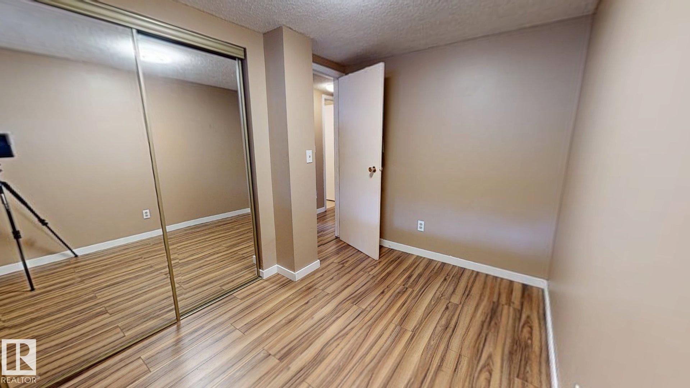
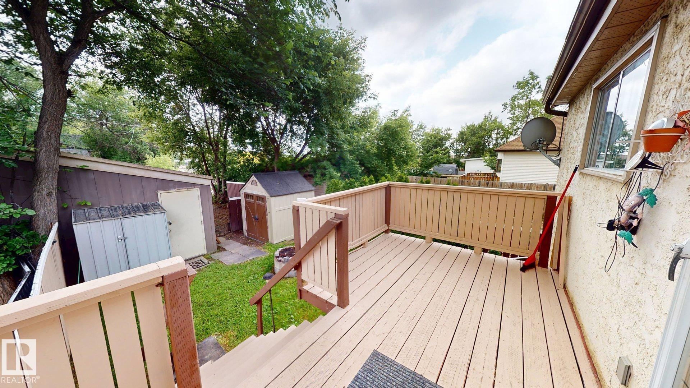
This 3-bedroom, 2-bathroom home offers numerous recent updates throughout. The interior has been freshly painted, with new laminate flooring installed in the lower level. The kitchen has been refreshed with newly painted cabinetry, a new backsplash, and updated finishes. New light fixtures have been installed throughout the home, adding a modern touch. Outside, the deck has been freshly painted, providing a great space to enjoy the outdoors. Convenient layout with functional living spaces, making this home suitable for a variety of lifestyles.

COMMUNITY  Calder
PROPERTY TYPE  Duplex
BUILDING TYPE  Half Duplex
STYLE  Bi-Level
YEAR BUILT 1973
SQUARE FOOTAGE  654
BEDROOMS  3
BATHROOMS  2.00
BASEMENT  Full, Finished
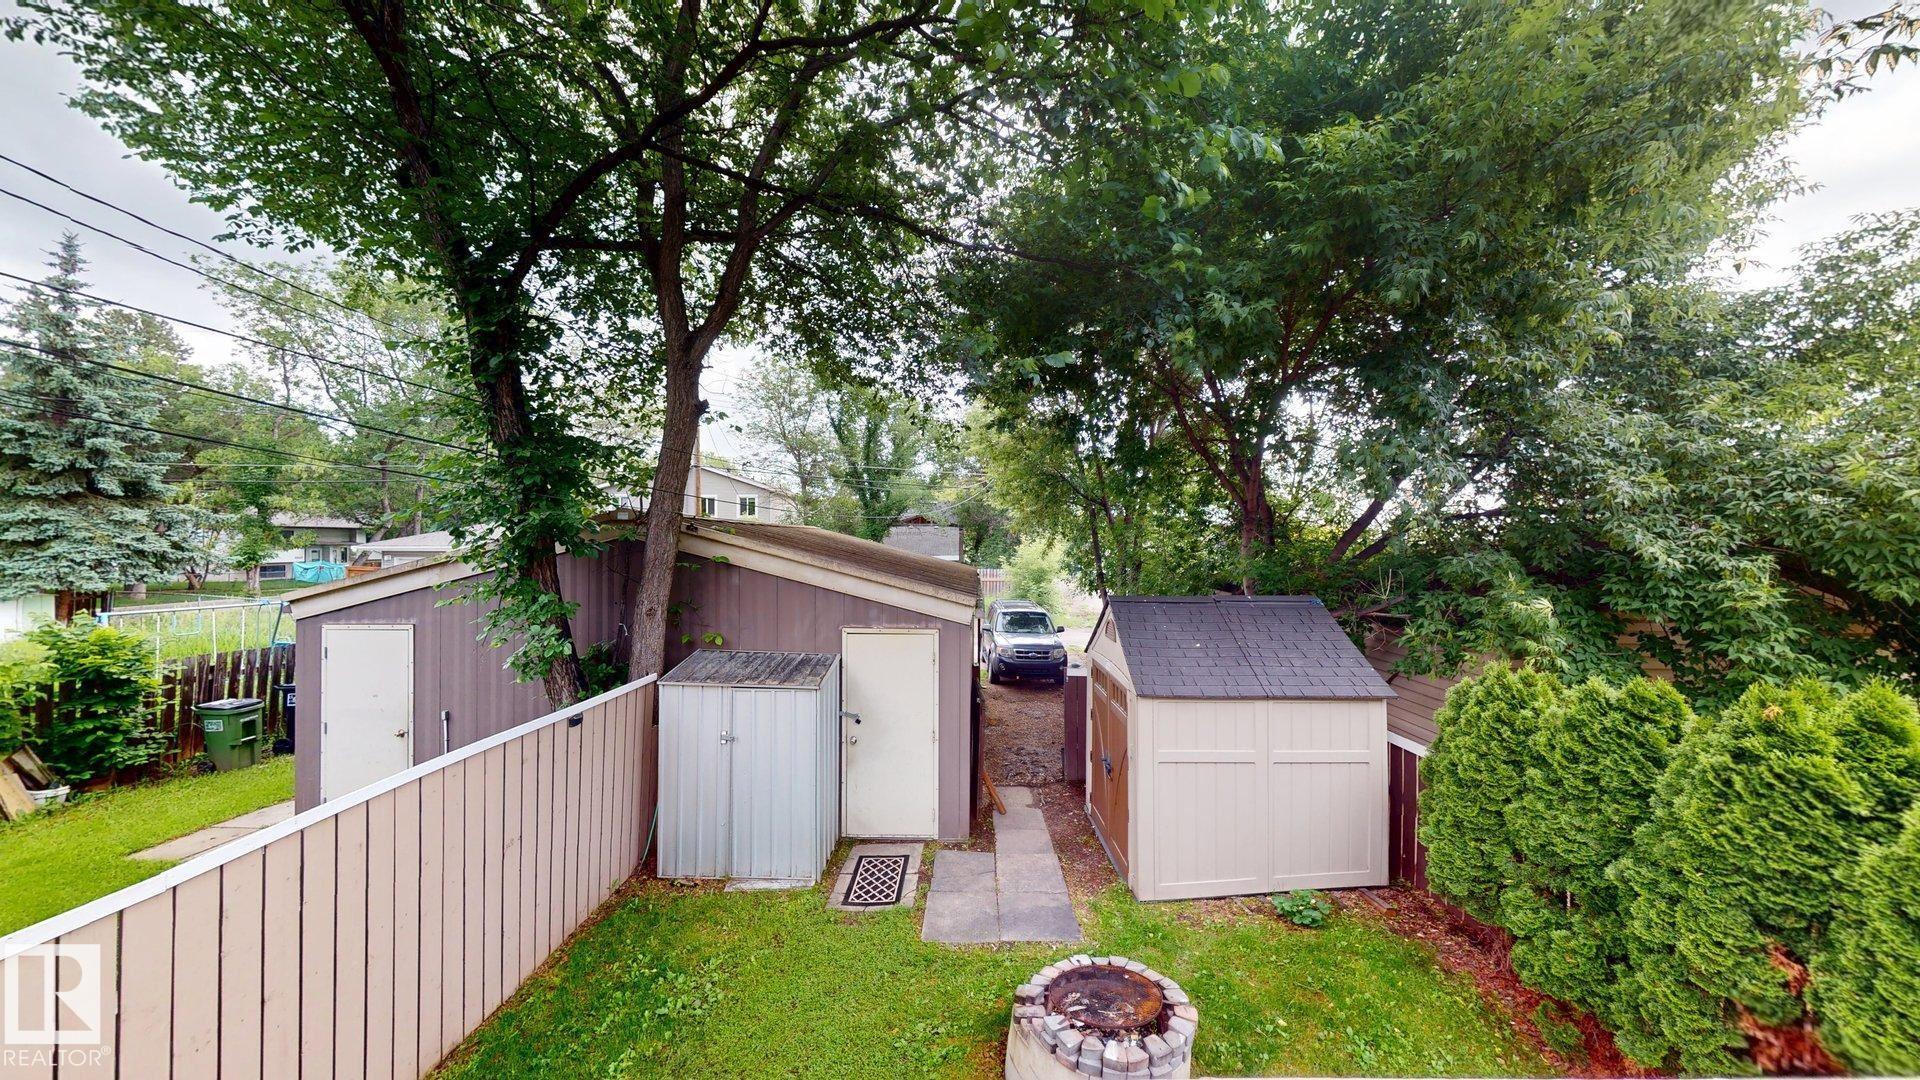
AMENITIES  Off Street Parking, On Street Parking, Carbon Monoxide Detectors, Closet Organizers, Crawl Space, Deck, Fire Pit, Hot Water Electric, No Animal Home, No Smoking Home, Parking-Visitor, Secured Parking, Storage-In-Suite, Television Connection, Walk-up Basement, Wood Windows
APPLIANCES  Dishwasher-Built-In, Dryer, Fan-Ceiling, Furniture Included, Hood Fan, Household Goods Included, Oven-Microwave, Refrigerator, Storage Shed, Stove-Electric, Washer, Window Coverings
COOLING 
FIREPLACE 
FLOORING  Laminate Flooring
HEATING  Forced Air-1, Natural Gas
LAUNDRY 
LOT FEATURES  Back Lane, Commercial, Landscaped, Low Maintenance Landscape, Playground Nearby, Public Swimming Pool, Public Transportation, Schools, Shopping Nearby, Treed Lot, View Downtown
PARKING  2 Outdoor Stalls, Insulated, Parking Pad Cement/Paved, Rear Drive Access, Single Garage Detached
RESTRICTIONS  None Known
ROOF  Asphalt Shingles
TITLE  Fee Simple
BROKER  REALTORS® Association of Edmonton


ROOMS DIMENSIONS (m) LEVEL