https://zimg.paragon.ice.com/ParagonImages/Property/PM/RAE/225398614/1/0/0/ca7e603e61f2dfb4be1720771fa21fbe/1/3c8ae8796289504ec6088f30ba73dfbb/225398614-ca0437d2-f9e5-4930-a176-1373054c3f41.JPG https://zimg.paragon.ice.com/ParagonImages/Property/PM/RAE/225398614/2/0/0/c03ebe25c11497f0f3af33d7de805118/1/3c8ae8796289504ec6088f30ba73dfbb/225398614-aac9f5eb-c037-40bb-8150-81547c09ab39.JPG https://zimg.paragon.ice.com/ParagonImages/Property/PM/RAE/225398614/3/0/0/44d0be7cacc365c6031863db7972f593/1/3c8ae8796289504ec6088f30ba73dfbb/225398614-0f1fb96d-8749-4caa-ba41-81c03646be7f.JPG https://zimg.paragon.ice.com/ParagonImages/Property/PM/RAE/225398614/4/0/0/78149e078e82847b1e08a536627c123a/1/3c8ae8796289504ec6088f30ba73dfbb/225398614-1b5e24cb-03e6-4930-a781-c76929de5a68.JPG https://zimg.paragon.ice.com/ParagonImages/Property/PM/RAE/225398614/5/0/0/122ab927d6375d0c1b7c43a7ccc6ae94/1/3c8ae8796289504ec6088f30ba73dfbb/225398614-1520ff31-4002-4ce2-93df-156a21b14907.JPG https://zimg.paragon.ice.com/ParagonImages/Property/PM/RAE/225398614/6/0/0/8b39cde58dbf99d9114ccf301c7d80ce/1/3c8ae8796289504ec6088f30ba73dfbb/225398614-e7c9287f-f32a-4a9d-94da-f06577ea47dd.JPG https://zimg.paragon.ice.com/ParagonImages/Property/PM/RAE/225398614/7/0/0/196ecb89fbb03024ab91e84168796051/1/3c8ae8796289504ec6088f30ba73dfbb/225398614-82f6f1a2-4b39-4536-acff-659042d984f8.JPG https://zimg.paragon.ice.com/ParagonImages/Property/PM/RAE/225398614/8/0/0/33e2965c98aebd56e8582dbe35e51a8b/1/3c8ae8796289504ec6088f30ba73dfbb/225398614-16ba1c13-a095-48bd-a728-be4f4edae5e0.JPG https://zimg.paragon.ice.com/ParagonImages/Property/PM/RAE/225398614/9/0/0/e12f4ea8de512fa00206b9ab02a716ed/1/3c8ae8796289504ec6088f30ba73dfbb/225398614-35b4251e-7944-4071-83ba-c8cb4c4a8935.JPG https://zimg.paragon.ice.com/ParagonImages/Property/PM/RAE/225398614/10/0/0/dca0f914b04ea255113bb201c334f45e/1/3c8ae8796289504ec6088f30ba73dfbb/225398614-d7b16af6-8a30-4662-9771-c97c1237f9e2.JPG https://zimg.paragon.ice.com/ParagonImages/Property/PM/RAE/225398614/11/0/0/73b5410c62ddb39b7ef21244a002df06/1/3c8ae8796289504ec6088f30ba73dfbb/225398614-33d880d5-98ef-4cf9-9bd3-fb88bafb1b68.JPG https://zimg.paragon.ice.com/ParagonImages/Property/PM/RAE/225398614/12/0/0/7f98c8040d46d8e4d100bc3494fa79c7/1/3c8ae8796289504ec6088f30ba73dfbb/225398614-039d4d18-9718-484d-a8d6-c5664b8539f4.JPG https://zimg.paragon.ice.com/ParagonImages/Property/PM/RAE/225398614/13/0/0/82ee1fff23efe79f0b39511683365fc2/1/3c8ae8796289504ec6088f30ba73dfbb/225398614-c9364e93-4d01-4509-8971-2a206f9c1497.JPG https://zimg.paragon.ice.com/ParagonImages/Property/PM/RAE/225398614/14/0/0/da3ad0c3f7e174206faa574e620c550c/1/3c8ae8796289504ec6088f30ba73dfbb/225398614-14992041-530a-4bc4-a193-7690d0ee4fc9.JPG https://zimg.paragon.ice.com/ParagonImages/Property/PM/RAE/225398614/15/0/0/e0c78ad76f0e998e15696196b9a688a0/1/3c8ae8796289504ec6088f30ba73dfbb/225398614-a110839d-ee07-42cb-8ddf-3579895e4a3c.JPG https://zimg.paragon.ice.com/ParagonImages/Property/PM/RAE/225398614/16/0/0/6cabdf9edb69267d0edf8168b173941e/1/3c8ae8796289504ec6088f30ba73dfbb/225398614-ab04708d-8910-4691-bf08-773f1097766c.JPG https://zimg.paragon.ice.com/ParagonImages/Property/PM/RAE/225398614/17/0/0/084a4d657051be32dcf10cd83b5ad95b/1/3c8ae8796289504ec6088f30ba73dfbb/225398614-f3e68e41-0745-4d64-9137-940a2ba3dfd2.JPG https://zimg.paragon.ice.com/ParagonImages/Property/PM/RAE/225398614/18/0/0/9cf9359a148a46e8afd7341dc62e9ded/1/3c8ae8796289504ec6088f30ba73dfbb/225398614-c274c1ce-3f78-47e0-ab71-6d0309644cd8.JPG https://zimg.paragon.ice.com/ParagonImages/Property/PM/RAE/225398614/19/0/0/802c4c87c1d47839f00229643caa0ee2/1/3c8ae8796289504ec6088f30ba73dfbb/225398614-3857d89f-38ac-4f13-91f0-4e5a27159d66.JPG

12725–12727 83 ST NW

Edmonton T5E 2V9

MLS® Number:  E4485794

Back to Killarney   

  • Home \
  • Killarney \
  • 12725–12727 83 ST NW

$ 415,000

5

BEDROOMS

2 + 0

BATHROOMS

1,086

SQUARE FEET

1962

YEAR BUILT

https://zimg.paragon.ice.com/ParagonImages/Property/PM/RAE/225398614/1/0/0/ca7e603e61f2dfb4be1720771fa21fbe/1/3c8ae8796289504ec6088f30ba73dfbb/225398614-ca0437d2-f9e5-4930-a176-1373054c3f41.JPG





MLS® Number
E4485794
PROPERTY TYPE
Duplex
LISTING DATE
May-05-2026

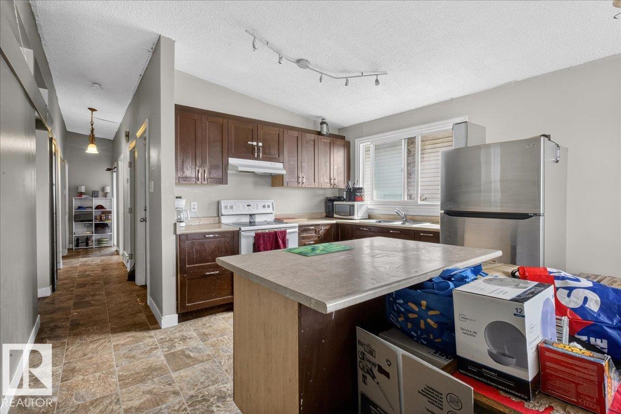
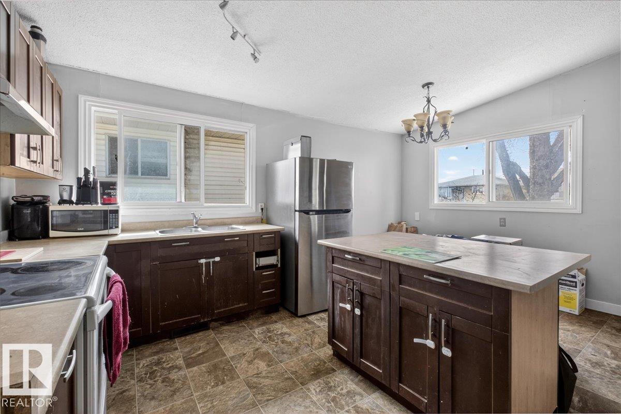
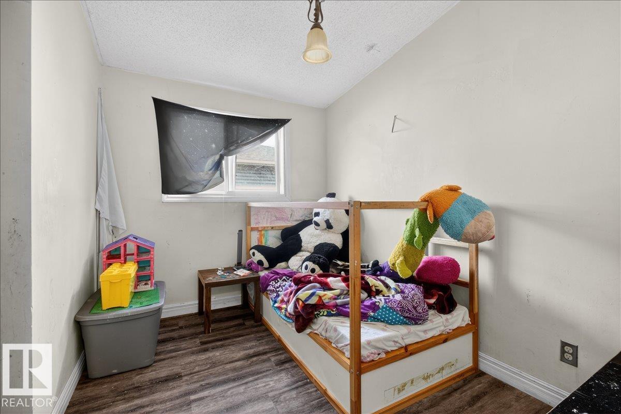
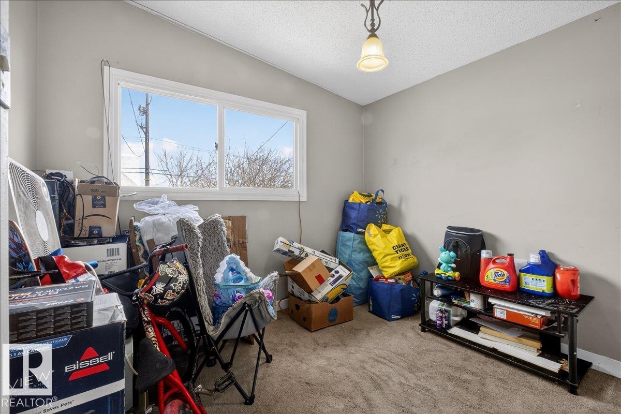
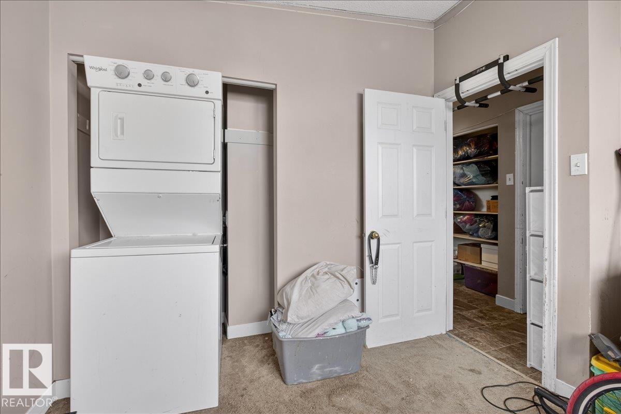
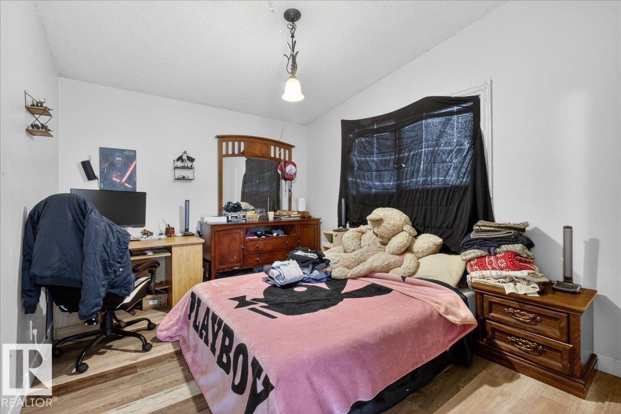
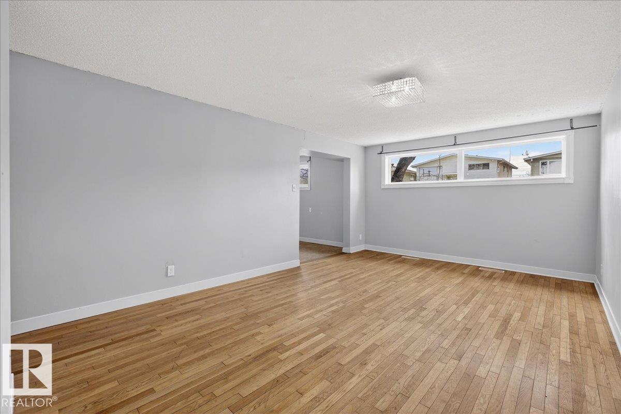
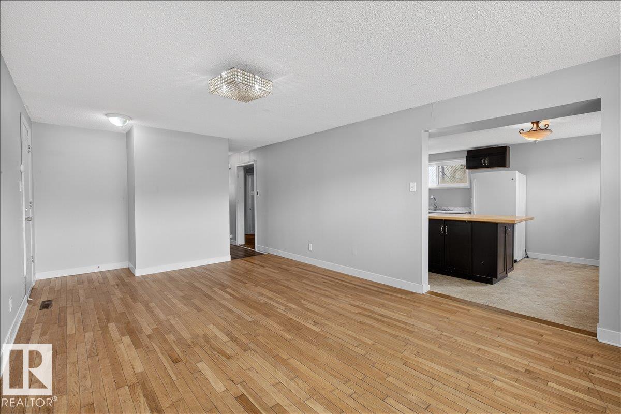
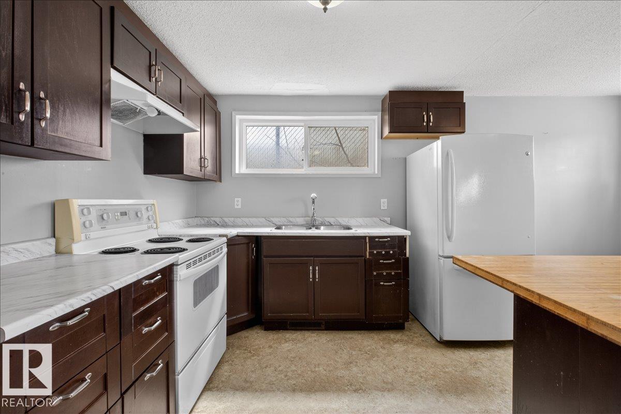
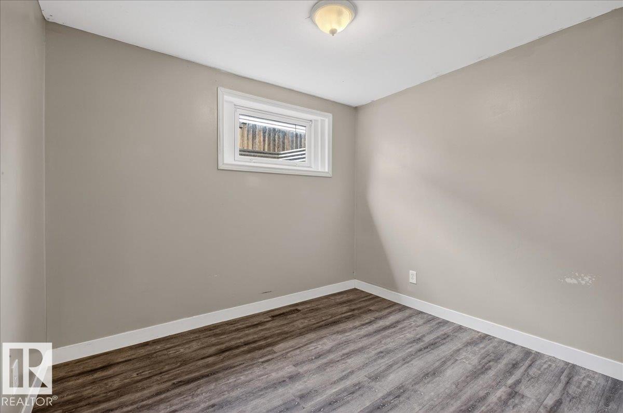
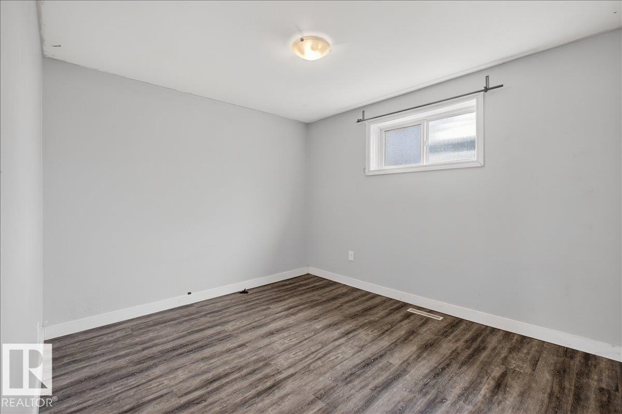
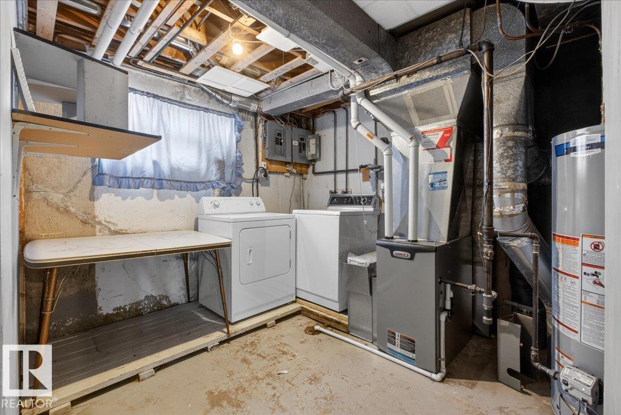
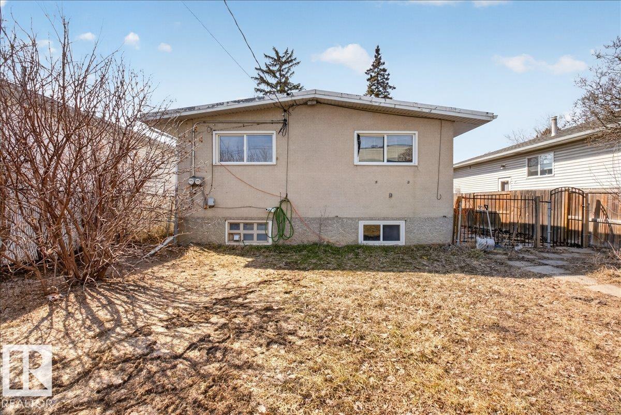
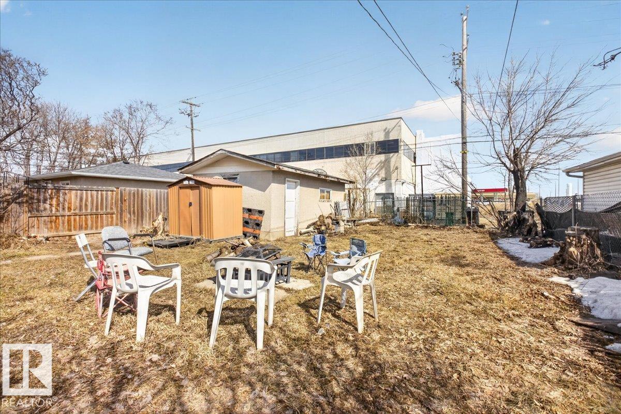
Visit REALTOR® website for additional information. Centrally located with excellent access to all amenities, this property features two legal residences (upper and lower), making it an ideal investment opportunity. Enjoy immediate access to bus routes and 97 Street, providing direct travel to the city centre. The home is within walking distance to elementary, junior high, and high schools. Both units are well-equipped, each offering its own washer and dryer, fridge, and stove. The upper residence includes 3 bedrooms, while the lower offers 2 bedrooms, providing flexible living options. Situated on a large lot, the property also features a spacious backyard, single detached garage with opener, and a designated area for a potential dog run. A fantastic opportunity to live in one unit and rent the other to help offset or reduce your mortgage costs.

COMMUNITY  Killarney
PROPERTY TYPE  Duplex
BUILDING TYPE  Duplex Up And Down
STYLE  Bungalow
YEAR BUILT 1962
SQUARE FOOTAGE  1,086
BEDROOMS  5
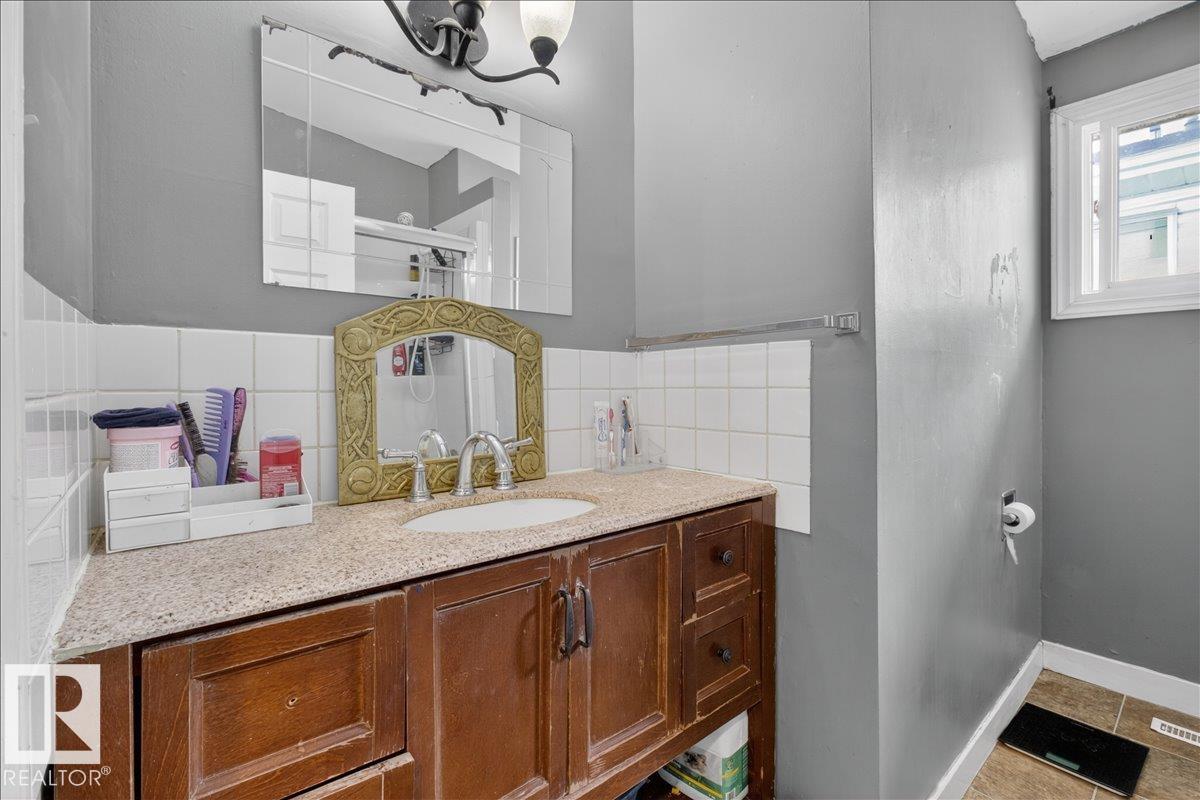
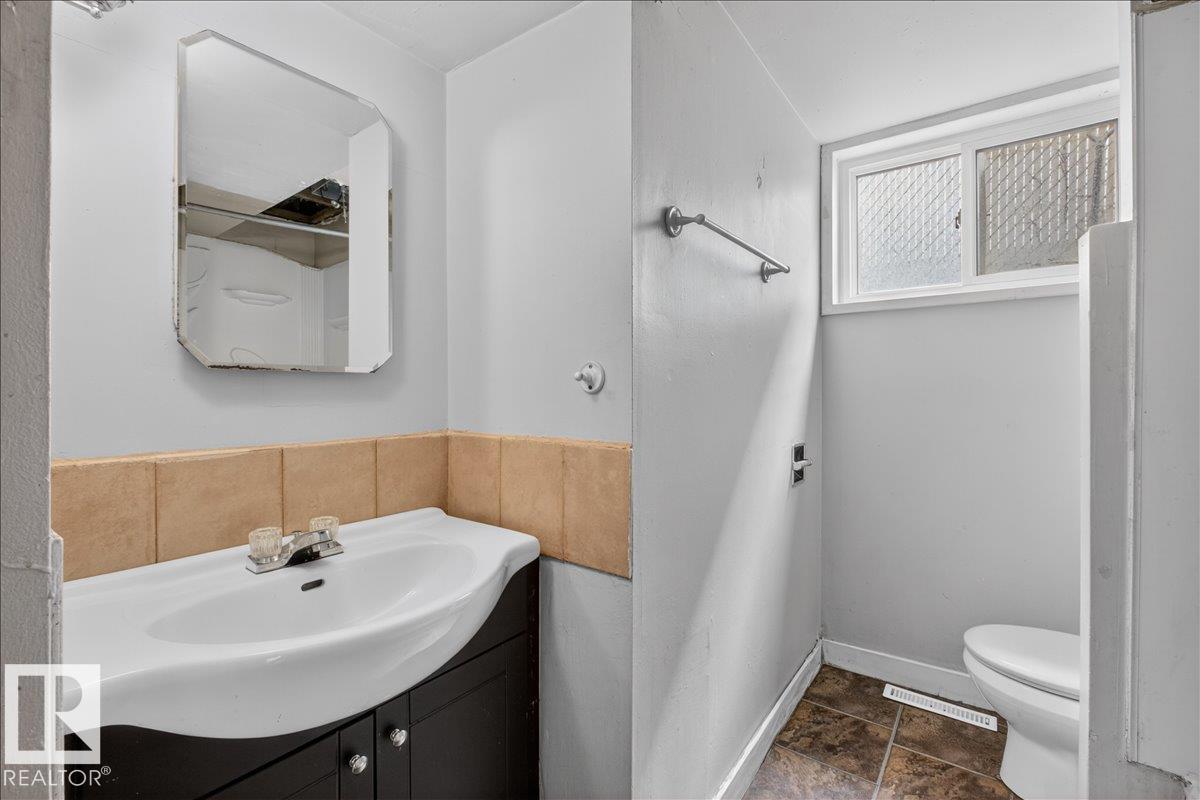
BATHROOMS  2.00
BASEMENT  Full, Finished
AMENITIES  On Street Parking, Dog Run-Fenced In, Exterior Walls- 2"x6", Front Porch, Hot Water Natural Gas, Hot Wtr Tank-Energy Star, Parking-Visitor, Television Connection, Vinyl Windows
APPLIANCES  Dryer, Hood Fan, Stacked Washer/Dryer, Washer, Washer - Energy Star, Refrigerators-Two, Stoves-Two
COOLING 
FIREPLACE 
FLOORING  Hardwood, Linoleum
HEATING  Forced Air-1, Natural Gas
LAUNDRY 
LOT FEATURES  Back Lane, Landscaped, Playground Nearby, Public Swimming Pool, Public Transportation, Schools, Shopping Nearby, See Remarks
PARKING  2 Outdoor Stalls, Parking Pad Cement/Paved, Single Garage Detached
RESTRICTIONS  Non-smoking Building
ROOF  EPDM Membrane
TITLE  Fee Simple
BROKER  REALTORS® Association of Edmonton


ROOMS DIMENSIONS (m) LEVEL