https://zimg.paragon.ice.com/ParagonImages/Property/PM/RAE/225421459/1/0/0/9134442e42e957bf961704a5483795ca/1/1b18e3689fbc8ee212b4f25bac2dbe29/225421459-daa5d58a-b1bf-4738-b636-4f71f414d1ce.JPG https://zimg.paragon.ice.com/ParagonImages/Property/PM/RAE/225421459/2/0/0/d3381cf677da9233bac4f11541c8cccd/1/1b18e3689fbc8ee212b4f25bac2dbe29/225421459-8b88efdf-f1c9-47ce-b3e3-7a2a3f7fb017.JPG https://zimg.paragon.ice.com/ParagonImages/Property/PM/RAE/225421459/3/0/0/4f2721e0b5797561bd7464efb19e1580/1/1b18e3689fbc8ee212b4f25bac2dbe29/225421459-d6afadfe-117c-4b94-a9d0-37ec428b69e0.JPG https://zimg.paragon.ice.com/ParagonImages/Property/PM/RAE/225421459/4/0/0/729803b91a73896031f3c7565d1bfe56/1/1b18e3689fbc8ee212b4f25bac2dbe29/225421459-c90a2388-1b24-4c8c-8c2d-f7b49008603f.JPG https://zimg.paragon.ice.com/ParagonImages/Property/PM/RAE/225421459/5/0/0/1cb5098579c456b47c2ce2a709cd2fe8/1/1b18e3689fbc8ee212b4f25bac2dbe29/225421459-376f22b9-ae51-4480-8de7-980d2abf1348.JPG https://zimg.paragon.ice.com/ParagonImages/Property/PM/RAE/225421459/6/0/0/1595fadaaa743fb94c471f67a85fecb6/1/1b18e3689fbc8ee212b4f25bac2dbe29/225421459-d4f2002e-6e53-41a3-ba1e-9243b153262a.JPG https://zimg.paragon.ice.com/ParagonImages/Property/PM/RAE/225421459/7/0/0/02296035be983ce01e962d9902592124/1/1b18e3689fbc8ee212b4f25bac2dbe29/225421459-011e0364-99c9-4309-920f-05ee58a0e0fe.JPG https://zimg.paragon.ice.com/ParagonImages/Property/PM/RAE/225421459/8/0/0/6704bec82561e7160e4c6b7035a970e4/1/1b18e3689fbc8ee212b4f25bac2dbe29/225421459-44b64e99-61c5-4179-8835-90e0064ed9f9.JPG https://zimg.paragon.ice.com/ParagonImages/Property/PM/RAE/225421459/9/0/0/64be808ee4a5b66dc74873819bd5cac7/1/1b18e3689fbc8ee212b4f25bac2dbe29/225421459-26657983-14bc-47cd-8a7b-4767007cb717.JPG https://zimg.paragon.ice.com/ParagonImages/Property/PM/RAE/225421459/10/0/0/5a6095fba4d4c65cefdc74f79d7a4cfc/1/1b18e3689fbc8ee212b4f25bac2dbe29/225421459-4a067c0e-fd59-449d-8606-61cb2a1b2c1d.JPG https://zimg.paragon.ice.com/ParagonImages/Property/PM/RAE/225421459/11/0/0/1a94eb72c2c9cf7a5b29b4459cbbae92/1/1b18e3689fbc8ee212b4f25bac2dbe29/225421459-20433f0a-70f4-4f71-a4aa-98f0dc97fbf7.JPG https://zimg.paragon.ice.com/ParagonImages/Property/PM/RAE/225421459/12/0/0/cb792c12c49ed52b281ca0efbb47c0b1/1/1b18e3689fbc8ee212b4f25bac2dbe29/225421459-d57852f7-0cb2-49f1-b172-38ea47cc43ea.JPG https://zimg.paragon.ice.com/ParagonImages/Property/PM/RAE/225421459/13/0/0/35787b238651e9b10126100984aca40d/1/1b18e3689fbc8ee212b4f25bac2dbe29/225421459-2cf7be58-3672-4391-9cfa-b59c1094e003.JPG https://zimg.paragon.ice.com/ParagonImages/Property/PM/RAE/225421459/14/0/0/5707eeecadabebaec16d2b96d19dc6d1/1/1b18e3689fbc8ee212b4f25bac2dbe29/225421459-0624e097-5e2a-4aca-9e21-1a9bb4f18f50.JPG https://zimg.paragon.ice.com/ParagonImages/Property/PM/RAE/225421459/15/0/0/7719e48e8b79fbf901b96deba34b6d4d/1/1b18e3689fbc8ee212b4f25bac2dbe29/225421459-9a4785db-49e0-419d-a8d4-aa37403ae434.JPG https://zimg.paragon.ice.com/ParagonImages/Property/PM/RAE/225421459/16/0/0/92ee54caa7d7c644fe497bfa87b7b3f0/1/1b18e3689fbc8ee212b4f25bac2dbe29/225421459-5591b473-8d84-45e8-9c62-20168affb06b.JPG https://zimg.paragon.ice.com/ParagonImages/Property/PM/RAE/225421459/17/0/0/66b678af4f79f6e5660a361a3d69c0da/1/1b18e3689fbc8ee212b4f25bac2dbe29/225421459-9f6ba2f5-fa9a-4bff-9def-18c605870f51.JPG https://zimg.paragon.ice.com/ParagonImages/Property/PM/RAE/225421459/18/0/0/f1e81c2853148d84a8c584929bbe872e/1/1b18e3689fbc8ee212b4f25bac2dbe29/225421459-fe2dc5f0-0bc4-4560-982b-d5d5619e1ef1.JPG https://zimg.paragon.ice.com/ParagonImages/Property/PM/RAE/225421459/19/0/0/a3fe1b21029345480569d9af3f3120f4/1/1b18e3689fbc8ee212b4f25bac2dbe29/225421459-5dcf3990-954c-4a45-826b-d6cd5f2b8967.JPG https://zimg.paragon.ice.com/ParagonImages/Property/PM/RAE/225421459/20/0/0/8b19d13e9af0cccbf634a99a52a9aaf6/1/1b18e3689fbc8ee212b4f25bac2dbe29/225421459-538b10c1-7ce3-4b5c-a73b-b6c1b1f6f621.JPG

12719 118 ST NW

Edmonton T5E 5K9

MLS® Number:  E4508639

Back to Calder   

  • Home \
  • Calder \
  • 12719 118 ST NW

$ 699,900

7

BEDROOMS

4 + 0

BATHROOMS

1,961

SQUARE FEET

1969

YEAR BUILT

https://zimg.paragon.ice.com/ParagonImages/Property/PM/RAE/225421459/1/0/0/9134442e42e957bf961704a5483795ca/1/1b18e3689fbc8ee212b4f25bac2dbe29/225421459-daa5d58a-b1bf-4738-b636-4f71f414d1ce.JPG





MLS® Number
E4508639
PROPERTY TYPE
Quadruplex
LISTING DATE
September-14-2026

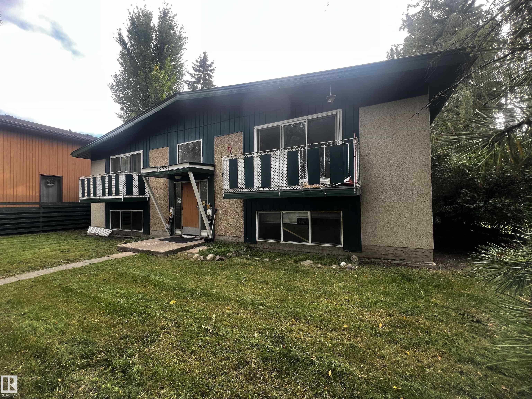
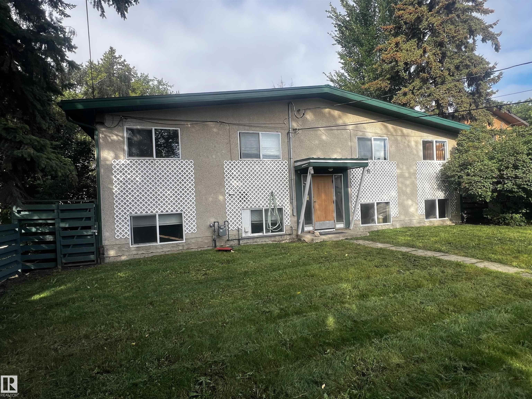
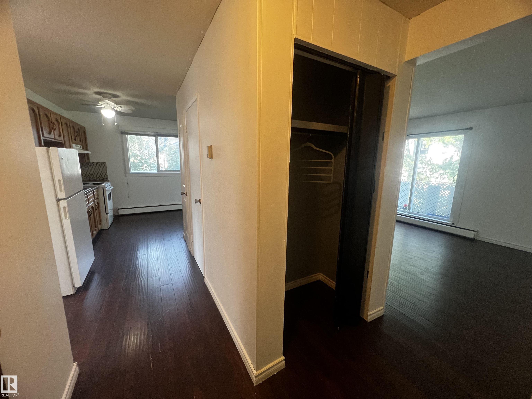
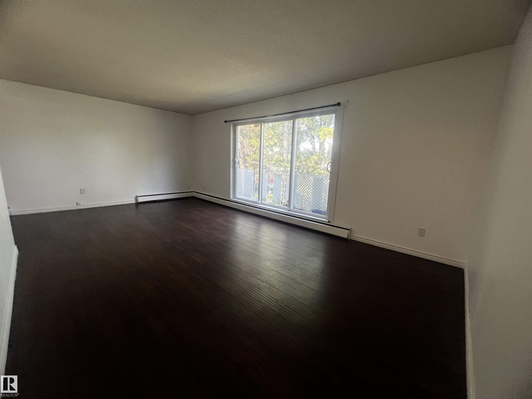
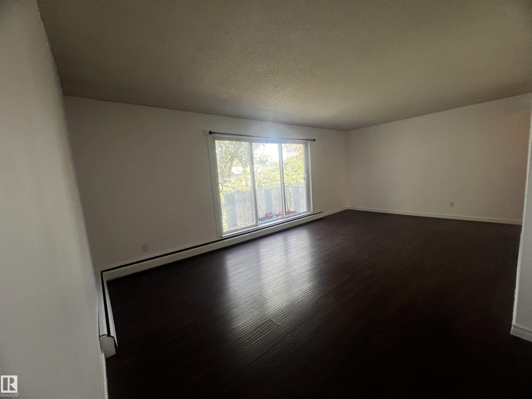
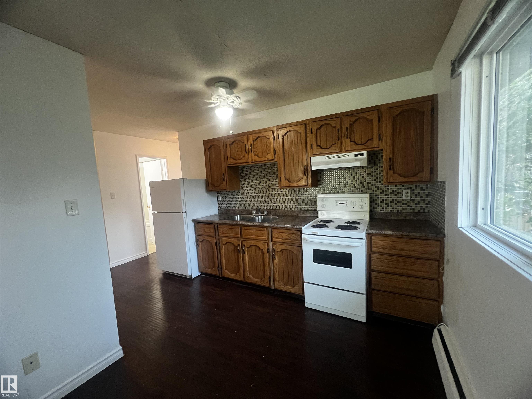
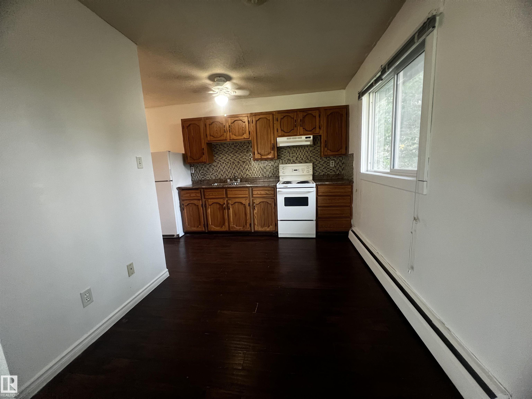
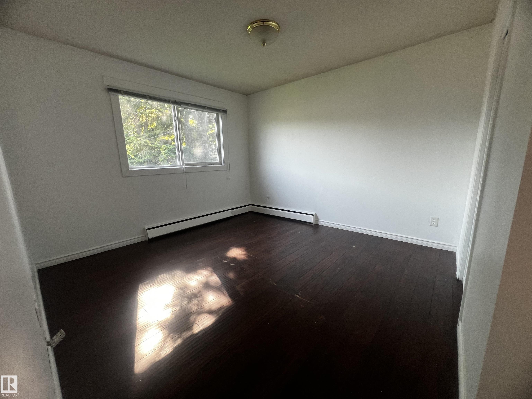
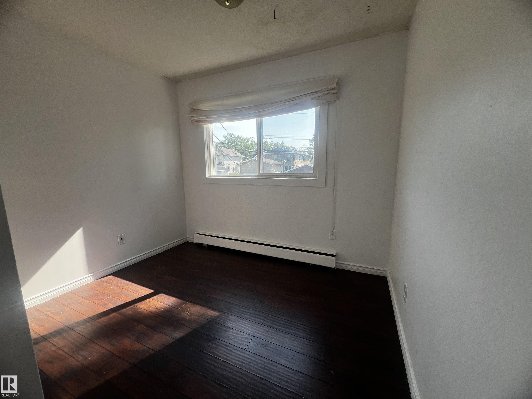
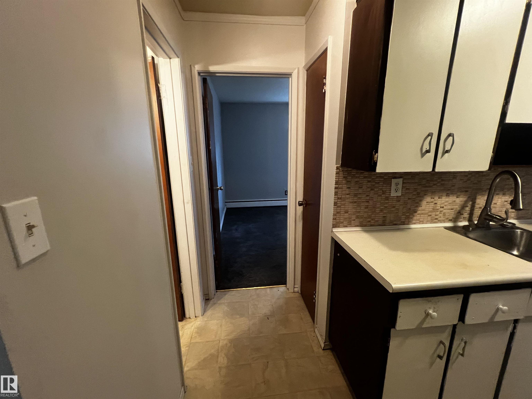
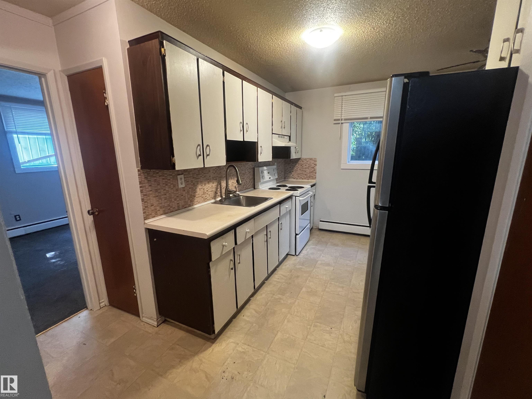
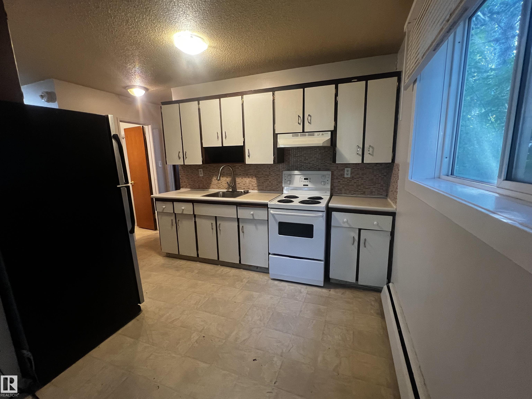
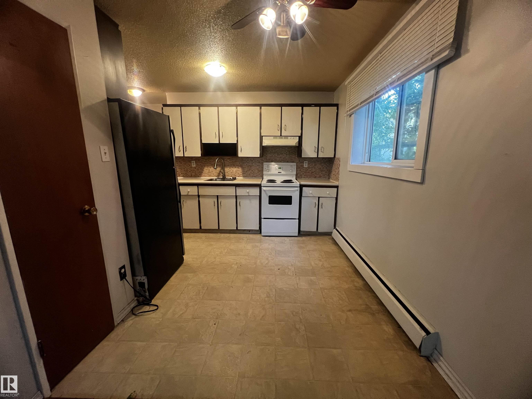
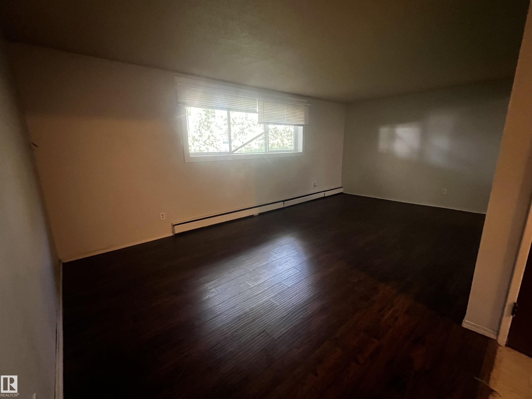
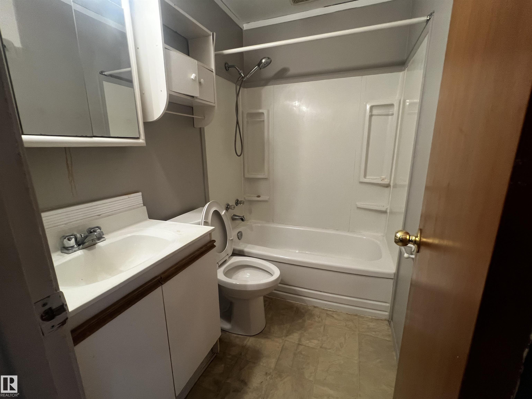
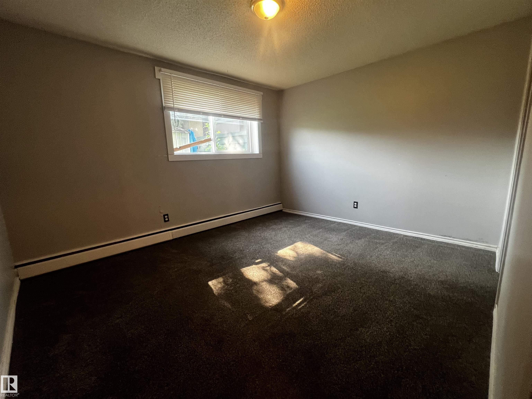
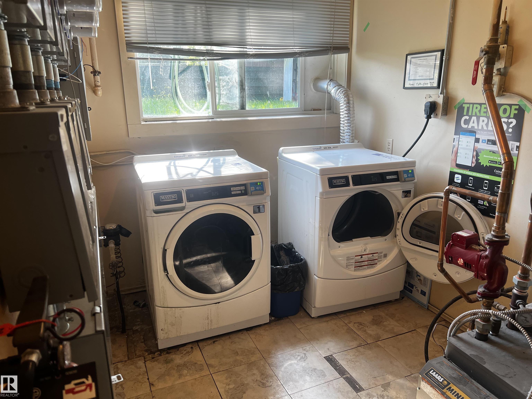
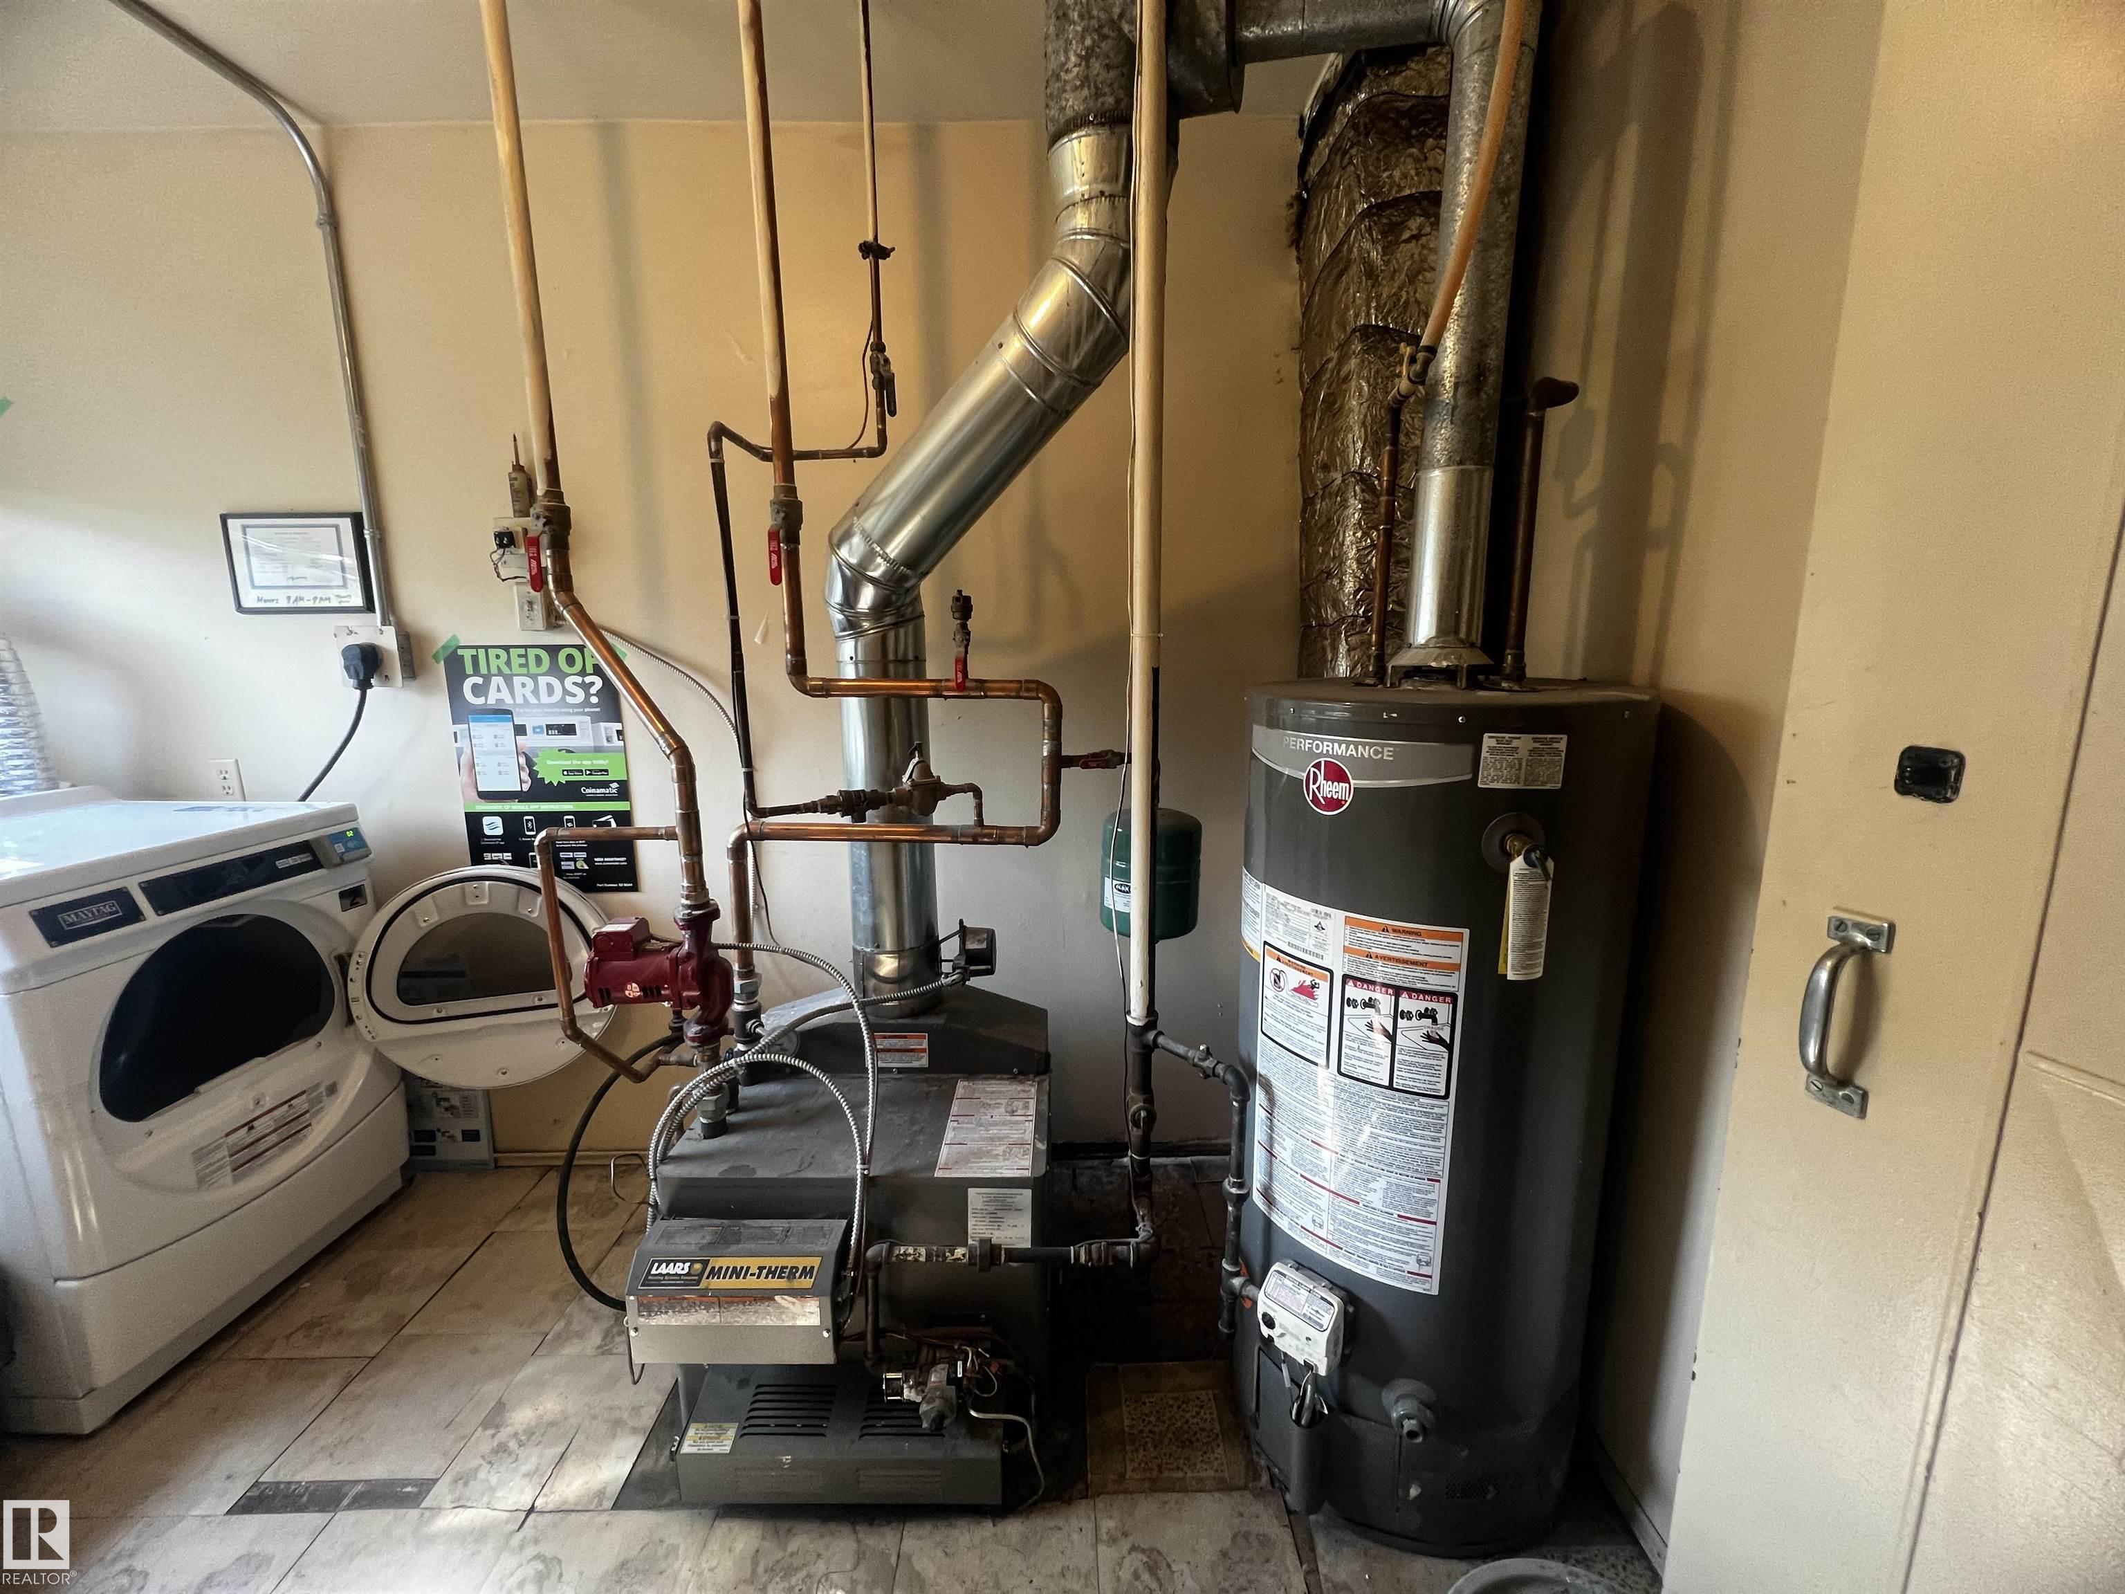
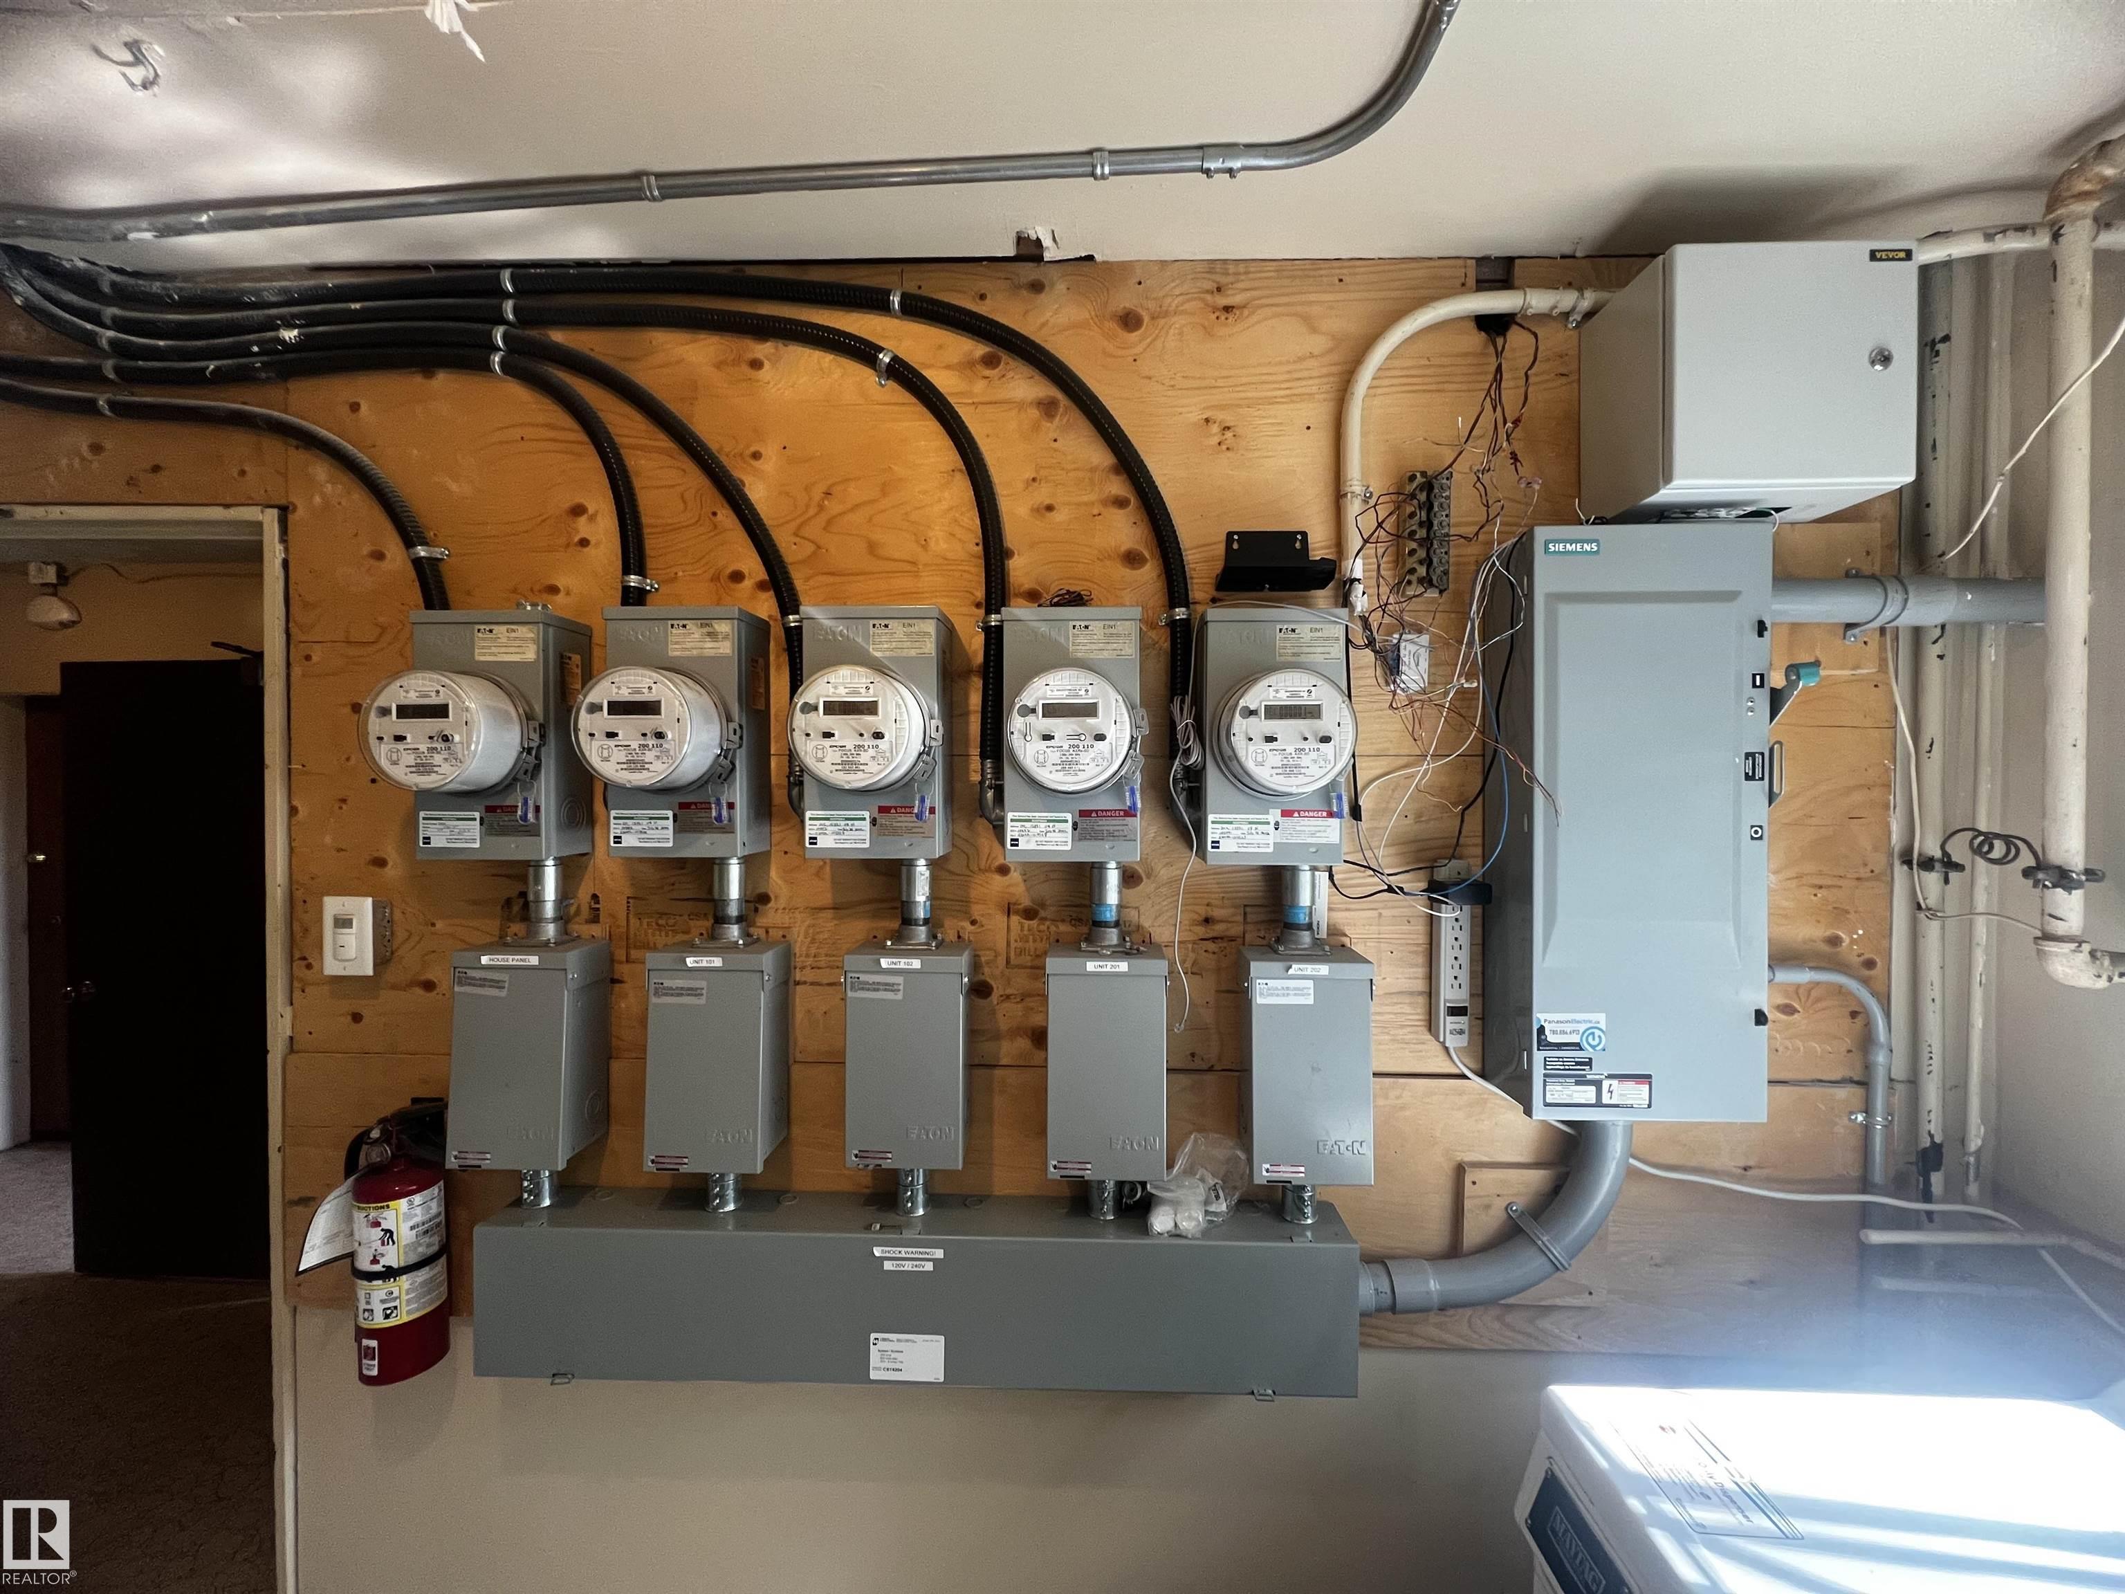
Looking for the right investment property? This excellent 4 plex in a good rental area is the perfect addition to your investment portfolio. With three 2 bedroom suites and one, 1 bedroom suite plus a coin operated laundry room. Many recent upgrades including: boiler, steel roof (2018), new windows throughout, upgraded attic insulation and all 5, 100 amps electrical panels. Excellent parking including 4 stalls plus plenty on street available. Tenants pay electricity. The lot size, 64x142 is hard to come by and it's excellent to hold for future project developments.

COMMUNITY  Calder
PROPERTY TYPE  Quadruplex
BUILDING TYPE  4PLEX
STYLE  Bi-Level
YEAR BUILT 1969
SQUARE FOOTAGE  1,961
BEDROOMS  7
BATHROOMS  4.00
BASEMENT  Full, Finished
AMENITIES  Hot Water Natural Gas, Vinyl Windows, See Remarks
APPLIANCES  Dryer, Washer
COOLING 
FIREPLACE 
FLOORING  Carpet, Laminate Flooring, Linoleum
HEATING  Hot Water, Natural Gas
LAUNDRY 
LOT FEATURES  Back Lane, Fenced, Flat Site, Landscaped
PARKING  Stall
RESTRICTIONS  None Known
ROOF  Metal
TITLE  Fee Simple
BROKER  REALTORS® Association of Edmonton


ROOMS DIMENSIONS (m) LEVEL