https://zimg.paragon.ice.com/ParagonImages/Property/PM/RAE/225403865/1/0/0/123c1b38c6128e2c90348ceab3124f93/1/aa383be49263134ea4e2c31b9c72c202/225403865-81dce6f1-d016-4981-b578-ac53aa15657d.JPG https://zimg.paragon.ice.com/ParagonImages/Property/PM/RAE/225403865/2/0/0/ea440e5374790cef1d86abab97c6882f/1/aa383be49263134ea4e2c31b9c72c202/225403865-f3ae77c6-8b81-4153-90b7-98aafbce32cb.JPG https://zimg.paragon.ice.com/ParagonImages/Property/PM/RAE/225403865/3/0/0/0eafe037cadff4a36a76d3ef1cbeb85b/1/aa383be49263134ea4e2c31b9c72c202/225403865-5c687420-1173-4ed7-bfc4-8a81cd8f6bca.JPG https://zimg.paragon.ice.com/ParagonImages/Property/PM/RAE/225403865/4/0/0/8f34b14583d92caf6d90f9857265b274/1/aa383be49263134ea4e2c31b9c72c202/225403865-8ccacbdc-e910-463c-92dd-c17fa58b8d1e.JPG https://zimg.paragon.ice.com/ParagonImages/Property/PM/RAE/225403865/5/0/0/1565c2327a4ff7065b9df6752313abb9/1/aa383be49263134ea4e2c31b9c72c202/225403865-74bf379d-559c-47af-a89c-e9810a20b1c2.JPG https://zimg.paragon.ice.com/ParagonImages/Property/PM/RAE/225403865/6/0/0/087a564d2b3181d1698236ac7827eabc/1/aa383be49263134ea4e2c31b9c72c202/225403865-7e5d0ba0-94d1-4604-9565-1088e5a58102.JPG https://zimg.paragon.ice.com/ParagonImages/Property/PM/RAE/225403865/7/0/0/b1005b20f6375c19b6d3d3520b13ea51/1/aa383be49263134ea4e2c31b9c72c202/225403865-650237c9-250a-4857-b88e-d1e91a16cf9c.JPG https://zimg.paragon.ice.com/ParagonImages/Property/PM/RAE/225403865/8/0/0/76016c0da218445d86894258dc0558a9/1/aa383be49263134ea4e2c31b9c72c202/225403865-2ce33856-978e-4c2b-bb17-9b040370fdcf.JPG https://zimg.paragon.ice.com/ParagonImages/Property/PM/RAE/225403865/9/0/0/dd78943f3b694cdc17d6473a09ca22fa/1/aa383be49263134ea4e2c31b9c72c202/225403865-2f7db0db-4ed9-45a5-ab5a-aa6c3b9d28a2.JPG https://zimg.paragon.ice.com/ParagonImages/Property/PM/RAE/225403865/10/0/0/88a8ac9e92f30c58468e0a0819b6d0d5/1/aa383be49263134ea4e2c31b9c72c202/225403865-a9bae499-45e3-48e8-b4e5-512d1651c0be.JPG https://zimg.paragon.ice.com/ParagonImages/Property/PM/RAE/225403865/11/0/0/c339f2088d965a804a42a890f465e2be/1/aa383be49263134ea4e2c31b9c72c202/225403865-8b000951-5523-4693-b70e-527920bdd5ad.JPG https://zimg.paragon.ice.com/ParagonImages/Property/PM/RAE/225403865/12/0/0/be08827ca5ade7ecbd5d5c1945b2b413/1/aa383be49263134ea4e2c31b9c72c202/225403865-0f84dbe4-e9bd-4fa7-9a99-75a82cf01200.JPG https://zimg.paragon.ice.com/ParagonImages/Property/PM/RAE/225403865/13/0/0/5281e6c8e057278edf91db208c2aeb8c/1/aa383be49263134ea4e2c31b9c72c202/225403865-1aa421b8-a774-4f0a-a6e9-b093ca66013f.JPG https://zimg.paragon.ice.com/ParagonImages/Property/PM/RAE/225403865/14/0/0/2aa9020491dbcdbcdef3c1e193a0bc92/1/aa383be49263134ea4e2c31b9c72c202/225403865-305e9993-23c1-4b75-bdc4-be95c3844c55.JPG https://zimg.paragon.ice.com/ParagonImages/Property/PM/RAE/225403865/15/0/0/b4a6483a0910ff3e90e8054b6bc3de3a/1/aa383be49263134ea4e2c31b9c72c202/225403865-7cdf0232-2282-4450-9552-fbfa62ed4d58.JPG https://zimg.paragon.ice.com/ParagonImages/Property/PM/RAE/225403865/16/0/0/78e08251fa813b6eee98bc24f3e8c162/1/aa383be49263134ea4e2c31b9c72c202/225403865-69290175-f8fd-4e1f-a3be-e4d141ce5a6f.JPG

12717 116 ST NW

Edmonton T5E 5H1

MLS® Number:  E4491045

Back to Calder   

  • Home \
  • Calder \
  • 12717 116 ST NW

$ 299,000

4

BEDROOMS

2 + 0

BATHROOMS

767

SQUARE FEET

1923

YEAR BUILT

https://zimg.paragon.ice.com/ParagonImages/Property/PM/RAE/225403865/1/0/0/123c1b38c6128e2c90348ceab3124f93/1/aa383be49263134ea4e2c31b9c72c202/225403865-81dce6f1-d016-4981-b578-ac53aa15657d.JPG





MLS® Number
E4491045
PROPERTY TYPE
Detached Single Family
LISTING DATE
May-31-2026

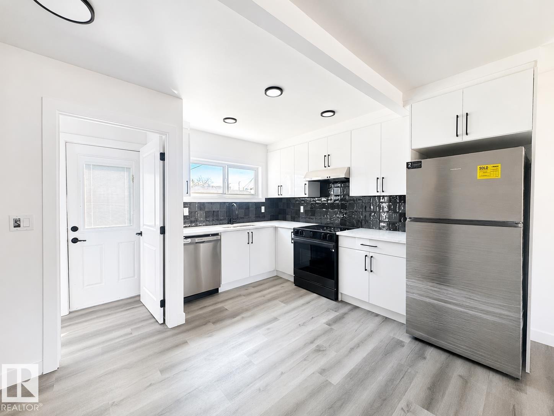
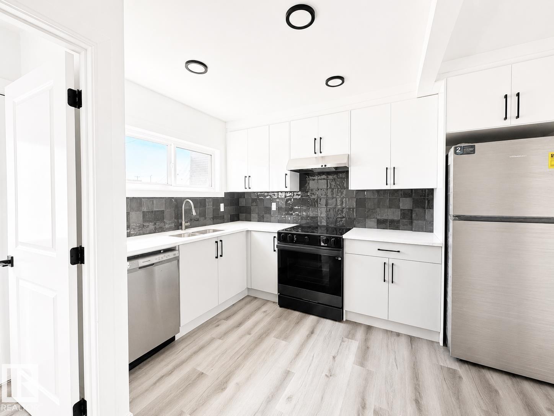
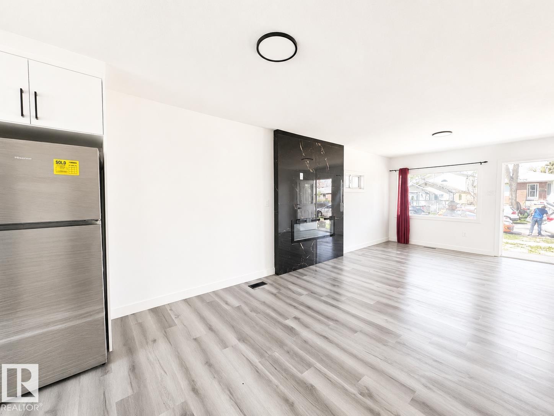
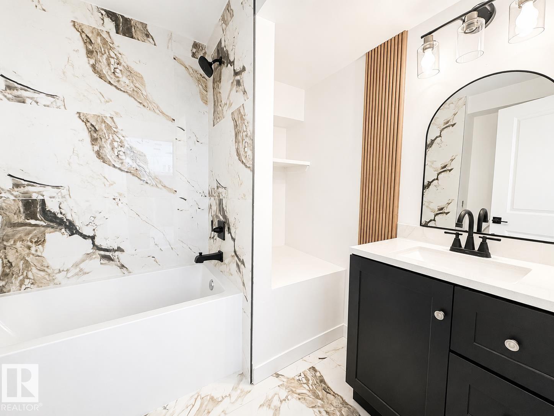
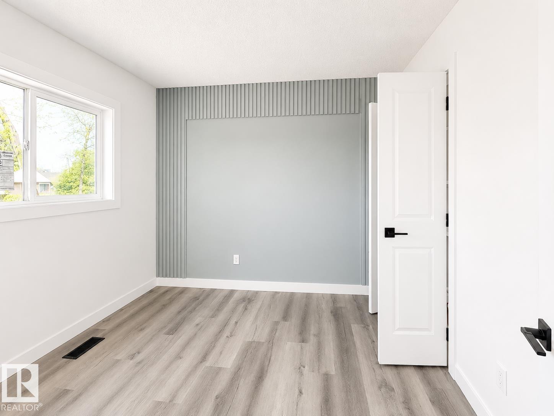
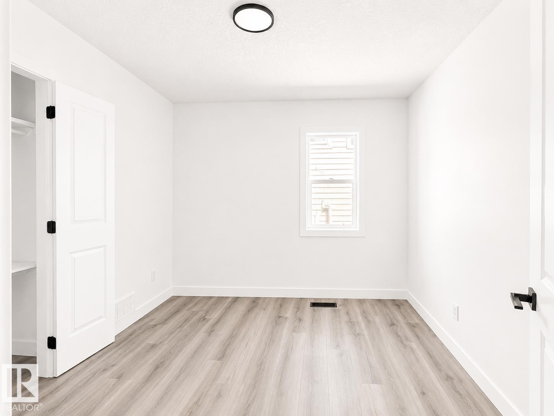
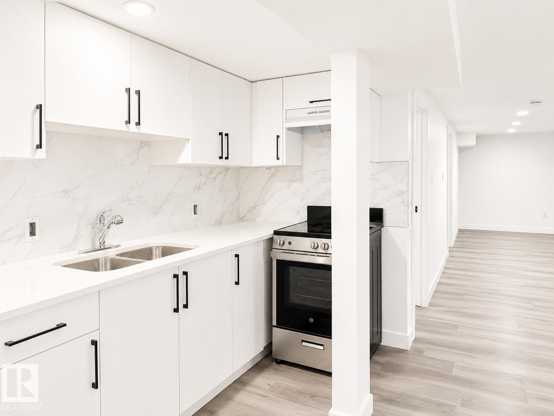
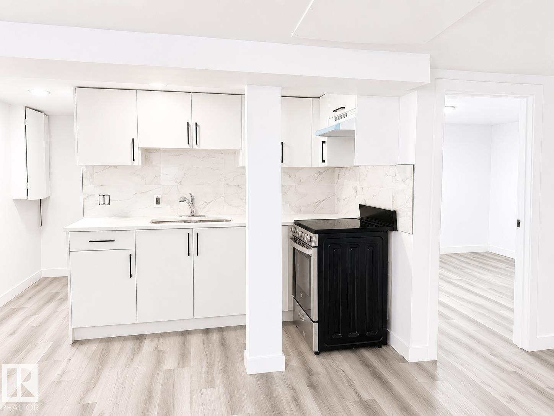
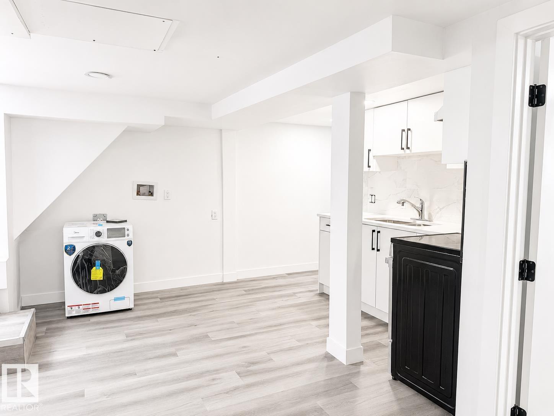
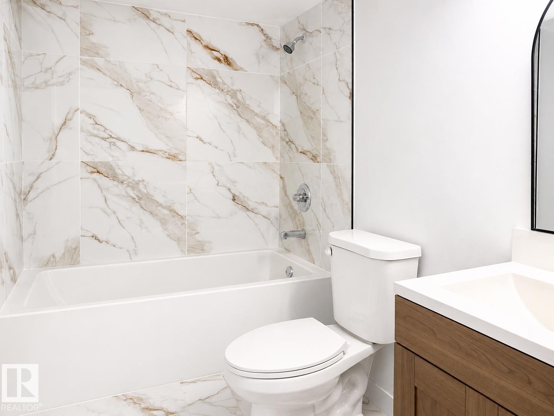
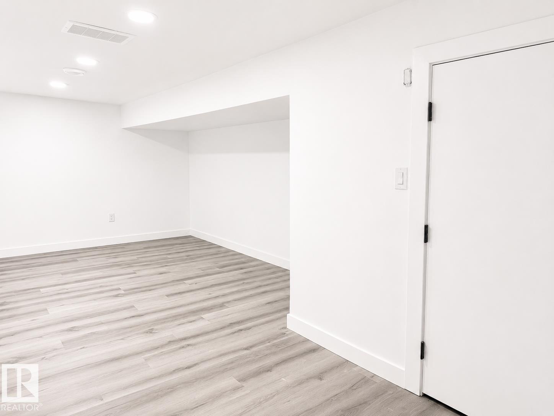
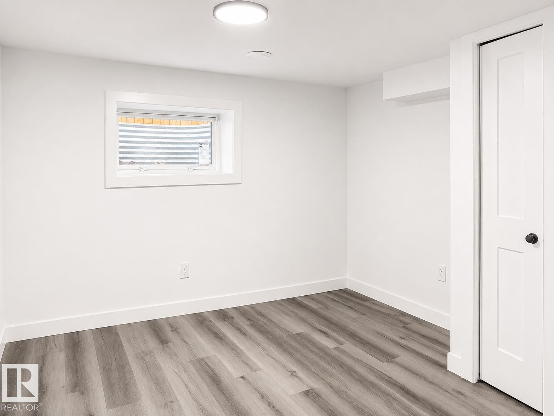
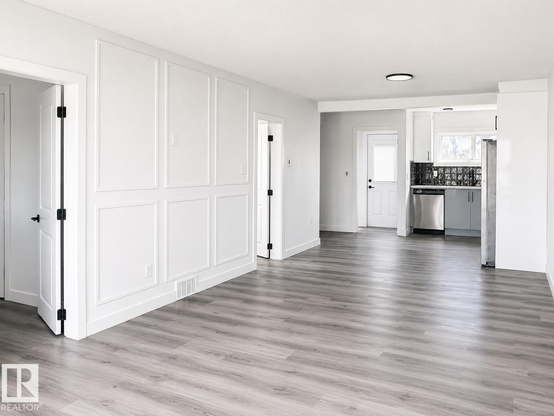
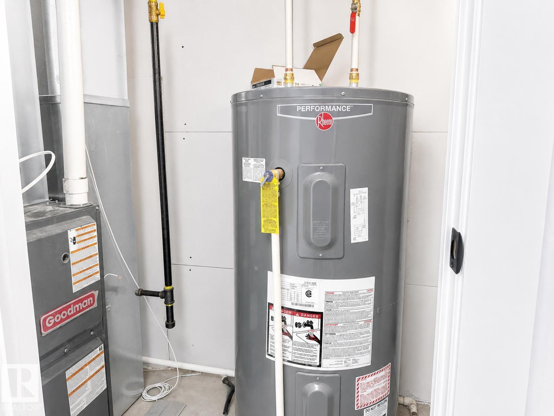
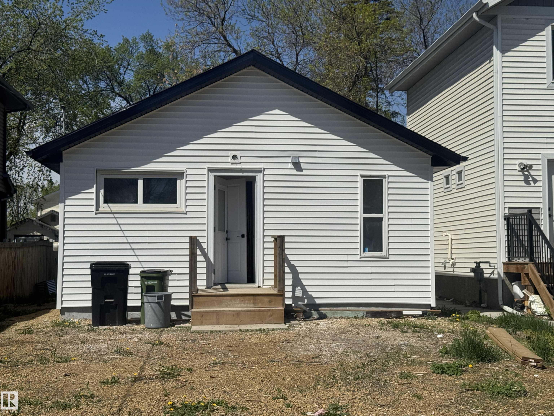
Beautifully renovated bungalow, with two bedrooms and on main floor and open concept kitchen and living room, with new cabinets and appliances. This house has a full washroom and laundry on the main floor. Basement is fully finished with additional two bedrooms washroom, kitchenet and a second full bathroom. renovations include new flooring through-out, bathroom renovations, paint, light fixtures, siding and much more, Furnas and hot water tank are brand new as well. close to schools, shopping and parks.

COMMUNITY  Calder
PROPERTY TYPE  Detached Single Family
BUILDING TYPE  Detached Single Family
STYLE  Bungalow
YEAR BUILT 1923
SQUARE FOOTAGE  767
BEDROOMS  4
BATHROOMS  2.00
BASEMENT  Full, Finished
AMENITIES  Deck, Detectors Smoke, No Animal Home, No Smoking Home, See Remarks
APPLIANCES  Dishwasher-Built-In, Dryer, Euro Washer/Dryer Combo, Hood Fan, Washer, Refrigerators-Two, Stoves-Two
COOLING 
FIREPLACE 
FLOORING  Vinyl Plank
HEATING  Forced Air-1, Natural Gas
LAUNDRY 
LOT FEATURES  Park/Reserve, Schools, Shopping Nearby
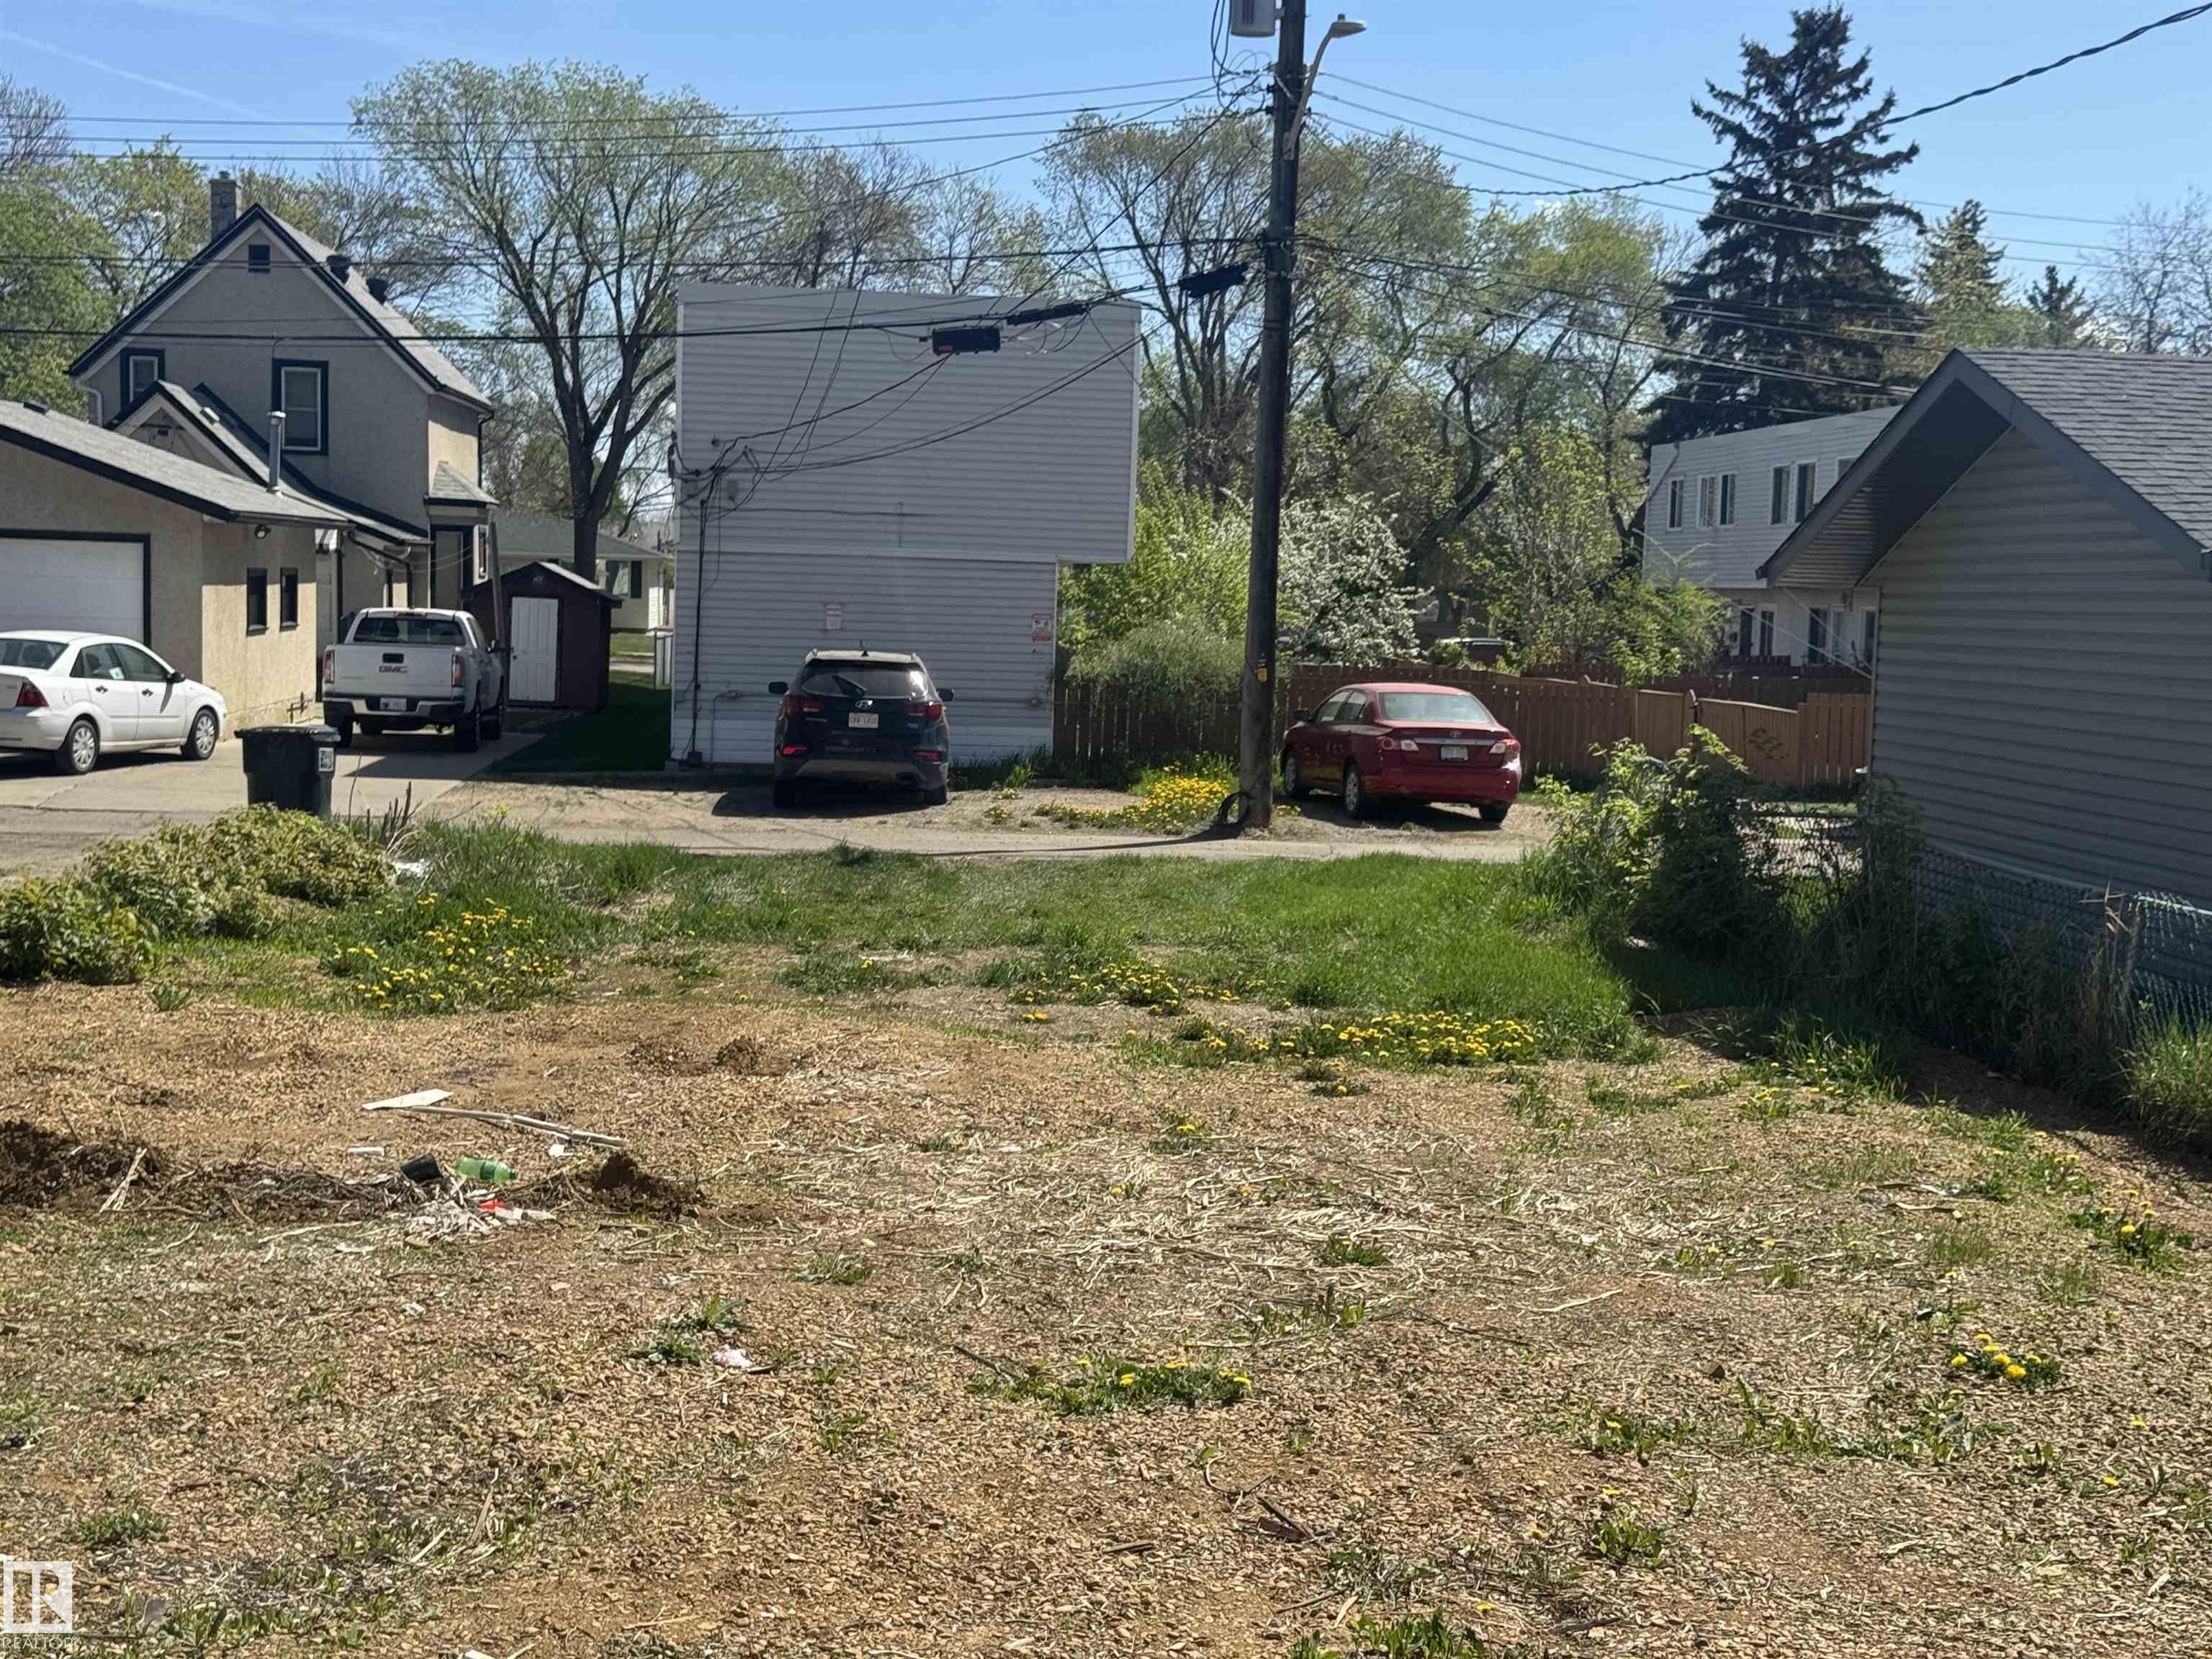
PARKING  2 Outdoor Stalls
RESTRICTIONS  None Known
ROOF  Asphalt Shingles
TITLE  Fee Simple
BROKER  REALTORS® Association of Edmonton


ROOMS DIMENSIONS (m) LEVEL