https://zimg.paragon.ice.com/ParagonImages/Property/PM/RAE/225395399/1/0/0/78f037b53d1f11008a784217f5aea782/1/656de3b666a2e1ec1cb60ea07508b5d3/225395399-7662166b-0621-4095-b43b-20f6a581b2cb.JPG https://zimg.paragon.ice.com/ParagonImages/Property/PM/RAE/225395399/2/0/0/5465706afd221bfb8a68fa7ad86688ca/1/656de3b666a2e1ec1cb60ea07508b5d3/225395399-052f5bed-bd67-41a9-806b-05033790b1c8.JPG https://zimg.paragon.ice.com/ParagonImages/Property/PM/RAE/225395399/3/0/0/4d8c4c89e4b5888753837ceab24151c5/1/656de3b666a2e1ec1cb60ea07508b5d3/225395399-6ad263f7-d8f0-4f2f-a8cb-236baa01b4e8.JPG https://zimg.paragon.ice.com/ParagonImages/Property/PM/RAE/225395399/4/0/0/9c564e171d681308cf10ea827e045121/1/656de3b666a2e1ec1cb60ea07508b5d3/225395399-7f4d805b-385d-4f7e-b5e3-243057695be8.JPG https://zimg.paragon.ice.com/ParagonImages/Property/PM/RAE/225395399/5/0/0/295758b3301225a3414ee86822df5c89/1/656de3b666a2e1ec1cb60ea07508b5d3/225395399-5da20e0b-638b-4407-8118-3097640668d8.JPG https://zimg.paragon.ice.com/ParagonImages/Property/PM/RAE/225395399/6/0/0/b122e8a1bb57cc56beabbde2d4a2a141/1/656de3b666a2e1ec1cb60ea07508b5d3/225395399-14484b9f-5f84-4132-a016-aab9767ad35c.JPG https://zimg.paragon.ice.com/ParagonImages/Property/PM/RAE/225395399/7/0/0/93707422d6a29cf67f93579c61030570/1/656de3b666a2e1ec1cb60ea07508b5d3/225395399-4d6803d7-970c-4bc2-af82-cbb7b984caea.JPG https://zimg.paragon.ice.com/ParagonImages/Property/PM/RAE/225395399/8/0/0/1d0f092ef922cd658ed1e27d8b43310f/1/656de3b666a2e1ec1cb60ea07508b5d3/225395399-261c5e27-a1dd-4480-ad4b-a453e22e4c84.JPG https://zimg.paragon.ice.com/ParagonImages/Property/PM/RAE/225395399/9/0/0/88b2cb0631d3a710c67c0b2c3ccd91f4/1/656de3b666a2e1ec1cb60ea07508b5d3/225395399-67c21ca3-1fc7-478a-a10c-0e6275fe9d7f.JPG https://zimg.paragon.ice.com/ParagonImages/Property/PM/RAE/225395399/10/0/0/161f17de549153a17775a79578ccf1cb/1/656de3b666a2e1ec1cb60ea07508b5d3/225395399-62b3d24f-239b-4199-82e8-4292b465dc47.JPG https://zimg.paragon.ice.com/ParagonImages/Property/PM/RAE/225395399/11/0/0/27f6cca0fa13bc961bf5655302cb8914/1/656de3b666a2e1ec1cb60ea07508b5d3/225395399-f8efbc6a-0349-4df3-a151-9dfa3d271deb.JPG https://zimg.paragon.ice.com/ParagonImages/Property/PM/RAE/225395399/12/0/0/58749455360c6cf73687d1ae1e78efd6/1/656de3b666a2e1ec1cb60ea07508b5d3/225395399-9c8697e2-7afa-418c-bcd9-0afd49f8b388.JPG https://zimg.paragon.ice.com/ParagonImages/Property/PM/RAE/225395399/13/0/0/cd80857e8d72071b2a3d6d53bcbf9fdc/1/656de3b666a2e1ec1cb60ea07508b5d3/225395399-c3fadeba-4ab8-42ee-a434-48766ee3722b.JPG https://zimg.paragon.ice.com/ParagonImages/Property/PM/RAE/225395399/14/0/0/679dc680ea41594c920e573cf9c64b52/1/656de3b666a2e1ec1cb60ea07508b5d3/225395399-37a3f760-cc46-4459-9fab-e30ce5c30262.JPG https://zimg.paragon.ice.com/ParagonImages/Property/PM/RAE/225395399/15/0/0/d9334f65e82b675aa6484a00216d6719/1/656de3b666a2e1ec1cb60ea07508b5d3/225395399-afe9d4e9-4174-47db-a2cf-34f053d05e66.JPG https://zimg.paragon.ice.com/ParagonImages/Property/PM/RAE/225395399/16/0/0/0378bf795c7d7044d3135c6b0aa48741/1/656de3b666a2e1ec1cb60ea07508b5d3/225395399-74f1d740-990d-4ff1-841a-60c223dcbf6d.JPG https://zimg.paragon.ice.com/ParagonImages/Property/PM/RAE/225395399/17/0/0/73e380a83fa73897f59f0fab73e0bbb7/1/656de3b666a2e1ec1cb60ea07508b5d3/225395399-a067b540-c7c3-4a17-90ff-fe3e4e0d06c3.JPG https://zimg.paragon.ice.com/ParagonImages/Property/PM/RAE/225395399/19/0/0/59f79cf8b5b5039d0752e3c76f1ad721/1/656de3b666a2e1ec1cb60ea07508b5d3/225395399-11b5fe59-35c0-4f17-ae1e-f6022c65e4df.JPG https://zimg.paragon.ice.com/ParagonImages/Property/PM/RAE/225395399/21/0/0/f0a5cfe6dcbeaee2220a490a72ffa73f/1/656de3b666a2e1ec1cb60ea07508b5d3/225395399-29a77ca2-c3bc-4d42-a299-9a1ed714356e.JPG https://zimg.paragon.ice.com/ParagonImages/Property/PM/RAE/225395399/26/0/0/c9e7de64a2039e4ffc9237c8b3642c24/1/656de3b666a2e1ec1cb60ea07508b5d3/225395399-2c258e08-d66b-44a9-a033-5e4fffbf2d71.JPG https://zimg.paragon.ice.com/ParagonImages/Property/PM/RAE/225395399/27/0/0/d86d4471bf06bf8b60da682df12ff8ac/1/656de3b666a2e1ec1cb60ea07508b5d3/225395399-66bf880d-2480-4f22-b2e2-ed655b96b27b.JPG https://zimg.paragon.ice.com/ParagonImages/Property/PM/RAE/225395399/28/0/0/c009943c1f707be6d0236fc5d28be5f3/1/656de3b666a2e1ec1cb60ea07508b5d3/225395399-095f9403-52d5-485a-972d-c4fa834f707c.JPG https://zimg.paragon.ice.com/ParagonImages/Property/PM/RAE/225395399/29/0/0/6808aa1e4189dffdefdd8f27ca9d6621/1/656de3b666a2e1ec1cb60ea07508b5d3/225395399-bf45de1a-b821-40a5-8339-edd43b6654d4.JPG https://zimg.paragon.ice.com/ParagonImages/Property/PM/RAE/225395399/30/0/0/868d579b2fa53ec4cabc195ed527d9f4/1/656de3b666a2e1ec1cb60ea07508b5d3/225395399-34b66b6a-8f18-4bd8-bb68-65ce4f41d7a0.JPG https://zimg.paragon.ice.com/ParagonImages/Property/PM/RAE/225395399/31/0/0/5913f07603d4c7ab6d029718891eefdb/1/656de3b666a2e1ec1cb60ea07508b5d3/225395399-ce9fd3df-30b9-4c6d-b82c-8eac44048208.JPG https://zimg.paragon.ice.com/ParagonImages/Property/PM/RAE/225395399/32/0/0/3dcfd048f5a8b41cd86a82f7c1d83cae/1/656de3b666a2e1ec1cb60ea07508b5d3/225395399-f47d7ec6-3eb5-4c39-bfa9-a994804af40a.JPG https://zimg.paragon.ice.com/ParagonImages/Property/PM/RAE/225395399/33/0/0/8ea633e3039a1c4251e64f1e7363d2fa/1/656de3b666a2e1ec1cb60ea07508b5d3/225395399-f16cbbbf-804a-4189-88ce-feacbd558c8a.JPG https://zimg.paragon.ice.com/ParagonImages/Property/PM/RAE/225395399/34/0/0/bdbb382e3927a74c4b54af5ed562b876/1/656de3b666a2e1ec1cb60ea07508b5d3/225395399-c2be43be-7dbd-45de-8024-c9b49ab238a7.JPG https://zimg.paragon.ice.com/ParagonImages/Property/PM/RAE/225395399/35/0/0/e2fbf6093ab17b7a6151c69d321cdcda/1/656de3b666a2e1ec1cb60ea07508b5d3/225395399-a9083655-2ce2-4c26-8397-fb1d9ef8dd02.JPG https://zimg.paragon.ice.com/ParagonImages/Property/PM/RAE/225395399/36/0/0/437bfb3aefc0358f38eb041a66131a9a/1/656de3b666a2e1ec1cb60ea07508b5d3/225395399-87590224-8cc4-47da-a79e-41eab5dd20ca.JPG https://zimg.paragon.ice.com/ParagonImages/Property/PM/RAE/225395399/38/0/0/ae99519af343a5a9cae6ad69423a41d0/1/656de3b666a2e1ec1cb60ea07508b5d3/225395399-bc0251a8-94b9-4069-8765-be196d9be829.JPG

#127 1154 ADAMSON DR SW

Edmonton T6W 3N5

MLS® Number:  E4482579

Back to Allard   

  • Home \
  • Allard \
  • #127 1154 ADAMSON DR SW

$ 254,900

2

BEDROOMS

2 + 0

BATHROOMS

861

SQUARE FEET

2020

YEAR BUILT

https://zimg.paragon.ice.com/ParagonImages/Property/PM/RAE/225395399/1/0/0/78f037b53d1f11008a784217f5aea782/1/656de3b666a2e1ec1cb60ea07508b5d3/225395399-7662166b-0621-4095-b43b-20f6a581b2cb.JPG





MLS® Number
E4482579
PROPERTY TYPE
Apartment
LISTING DATE
April-16-2026

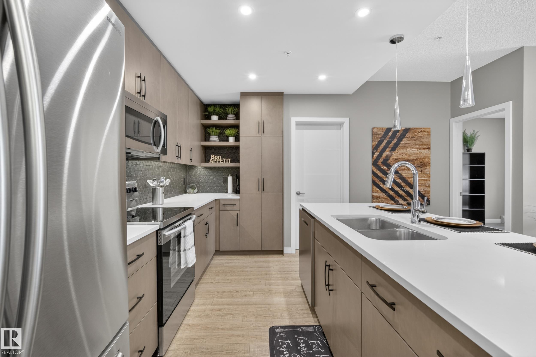
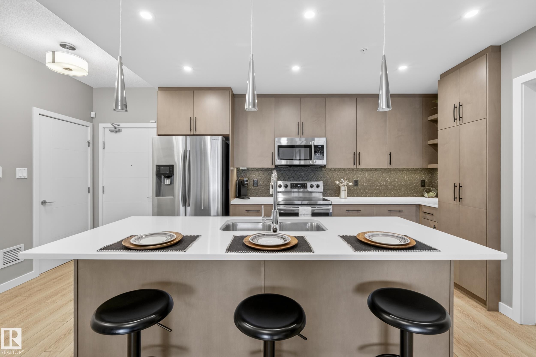
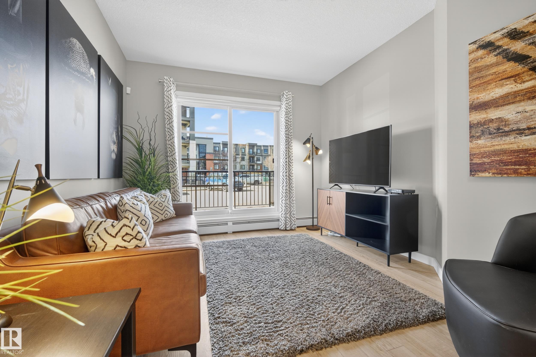
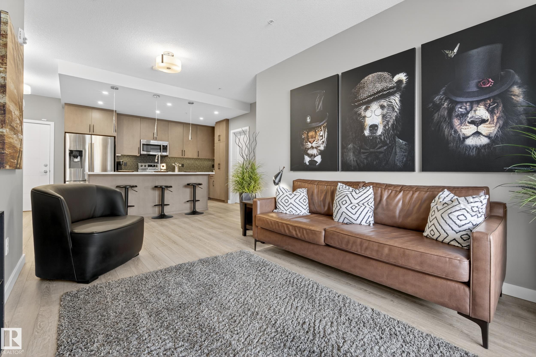
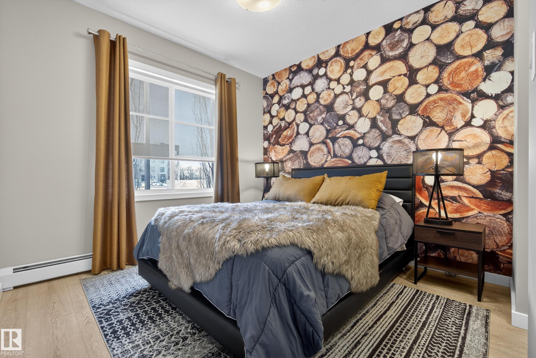
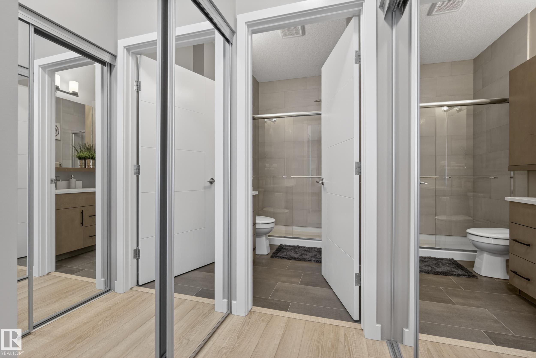
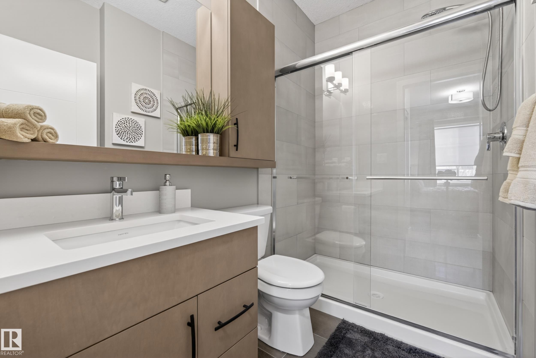
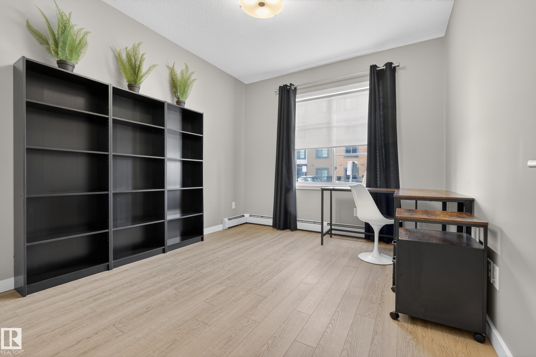
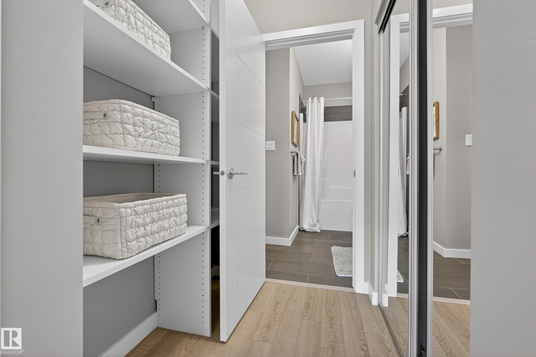
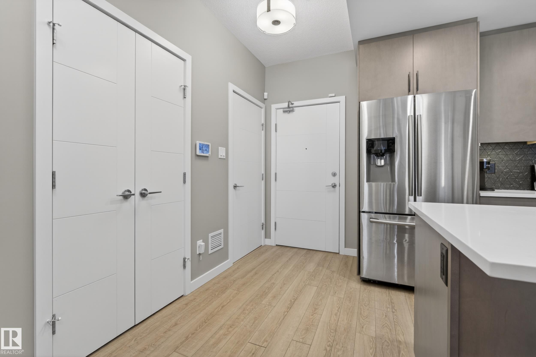
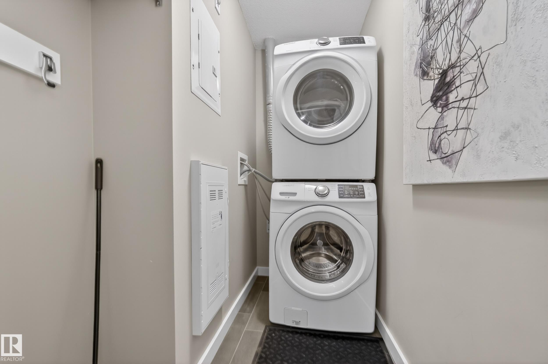
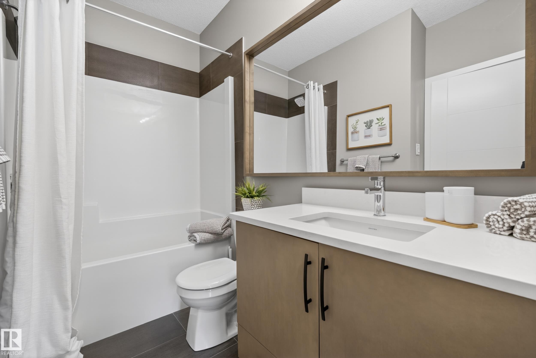
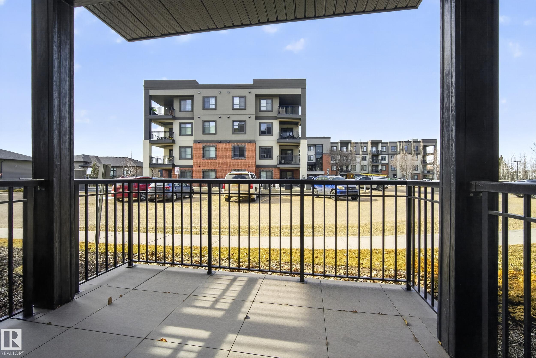
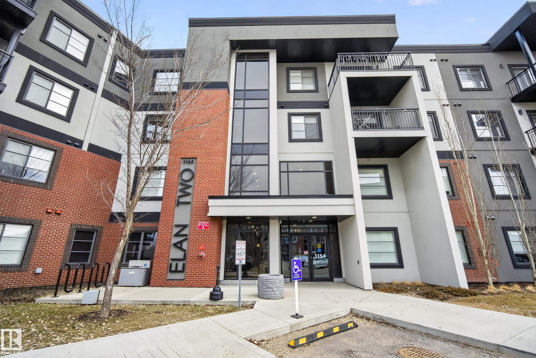
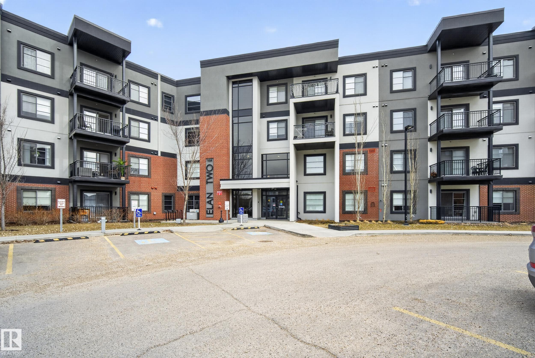
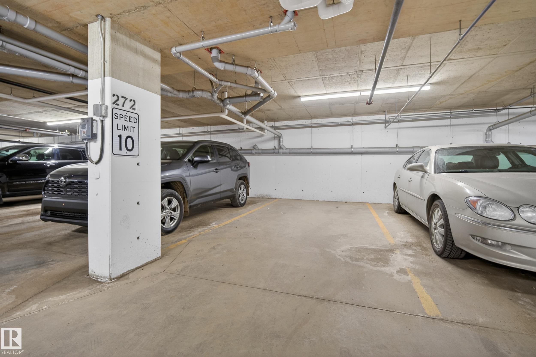
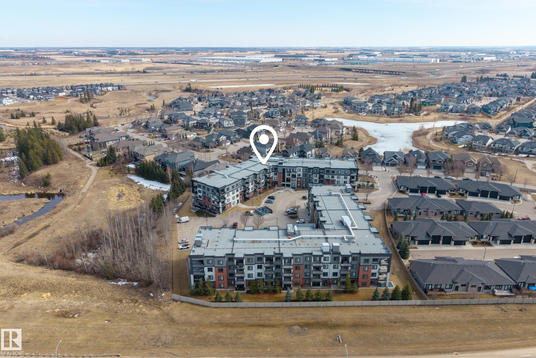
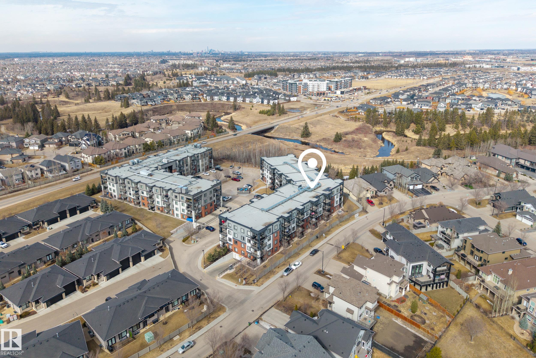
Welcome to this modern 2-bedroom, 2-bathroom condo in the desirable community of Allard. Offering a bright open-concept layout with 9’ ceilings, this home features a stylish kitchen complete with quartz countertops, sleek cabinetry, and stainless steel appliances. The spacious living area is perfect for everyday living and entertaining, with access to a private balcony to relax and unwind. The primary bedroom includes a walk-in closet and 3-piece ensuite, while the second bedroom is ideal for guests, a home office, or additional living space. Enjoy the convenience of in-suite laundry and a titled heated underground parking stall. Located just minutes from Blackmud Creek Ravine, shopping, restaurants, schools, and major commuter routes, including Anthony Henday and QE2, this property offers the perfect balance of comfort and accessibility. Ideal for first-time buyers, downsizers, or investors.

COMMUNITY  Allard
PROPERTY TYPE  Apartment
BUILDING TYPE  Lowrise Apartment
STYLE  Single Level Apartment
YEAR BUILT 2020
SQUARE FOOTAGE  861
BEDROOMS  2
BATHROOMS  2.00
BASEMENT  None, No Basement
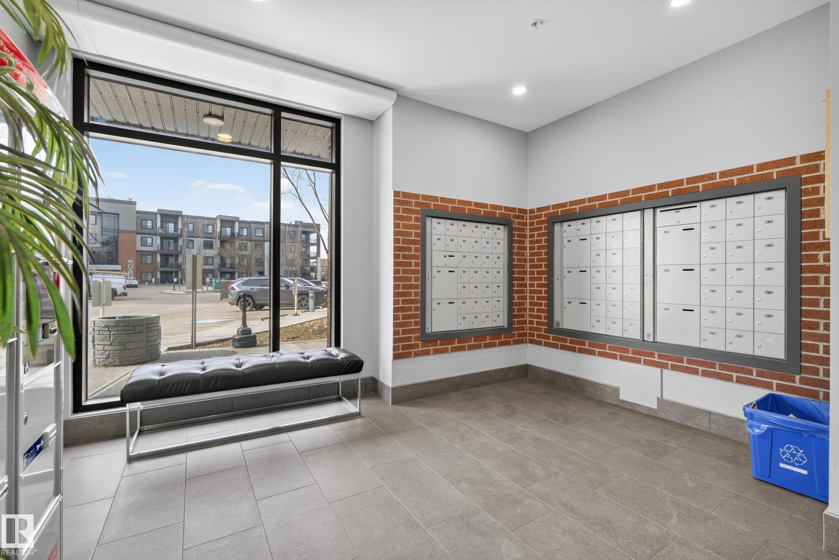
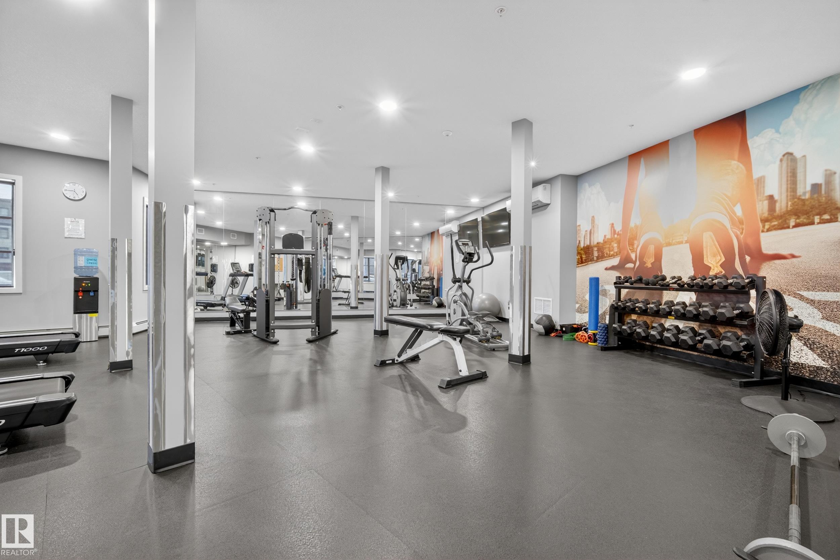
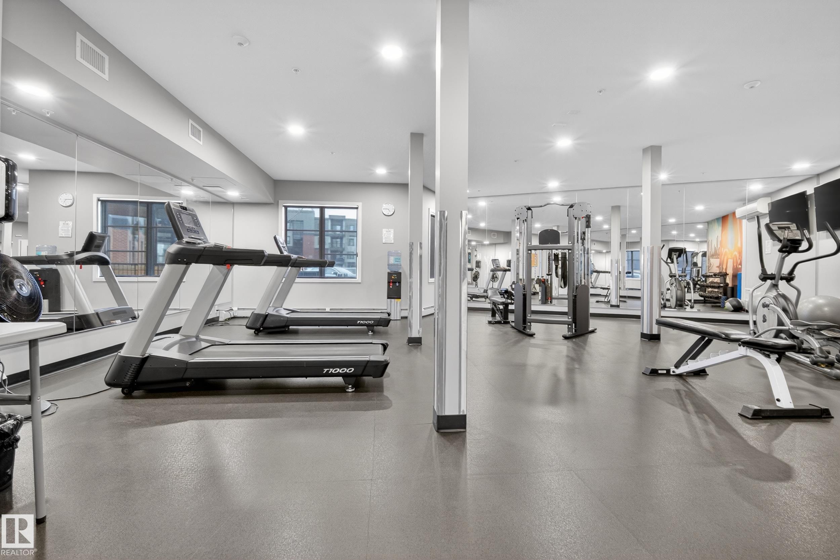
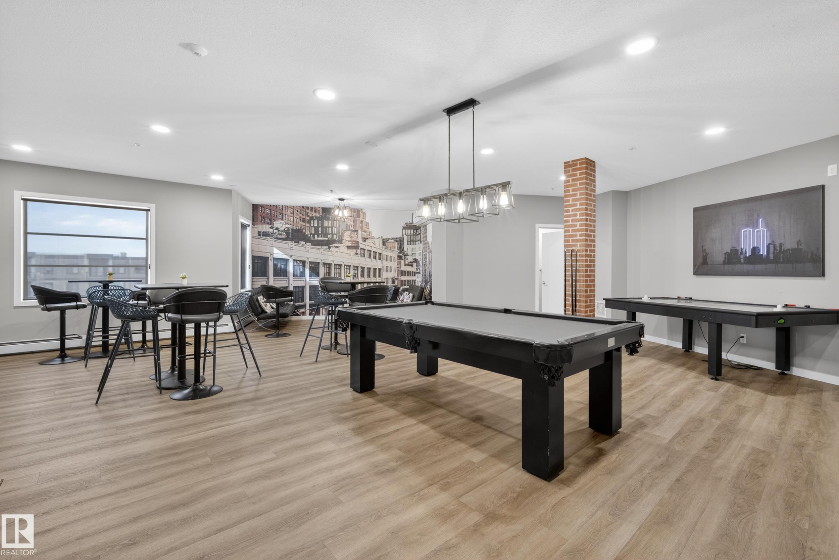
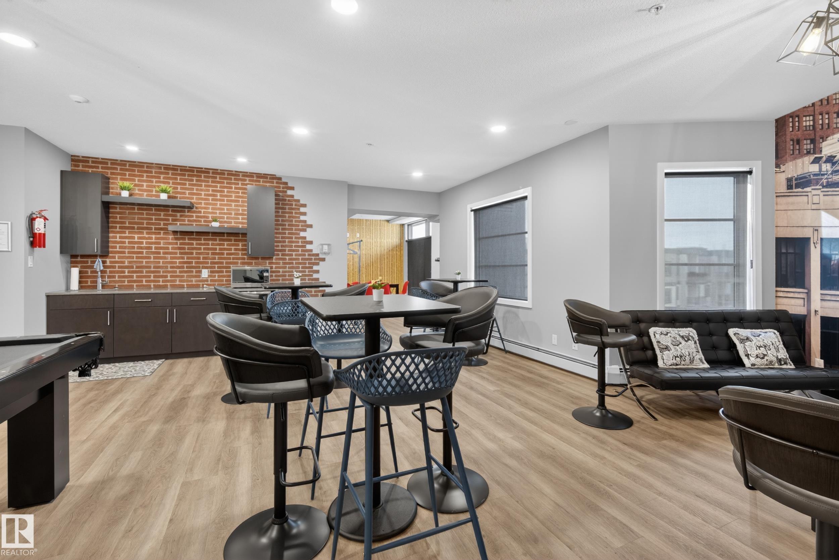
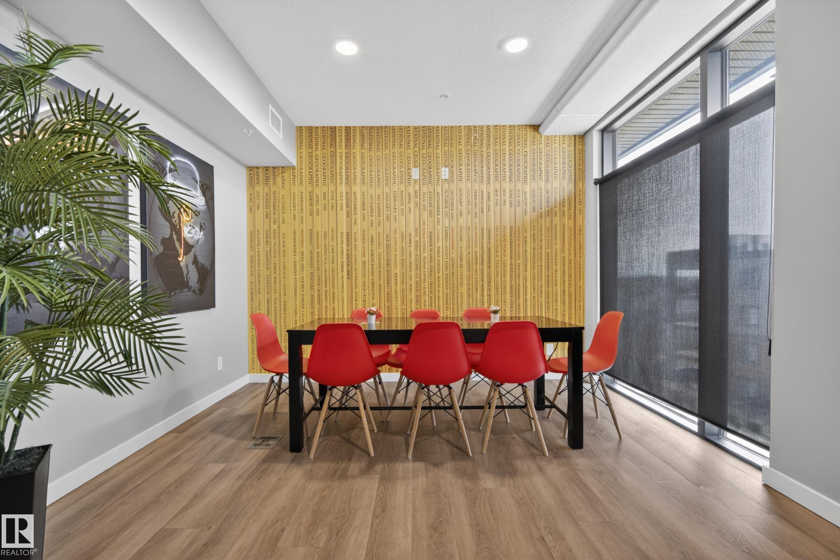
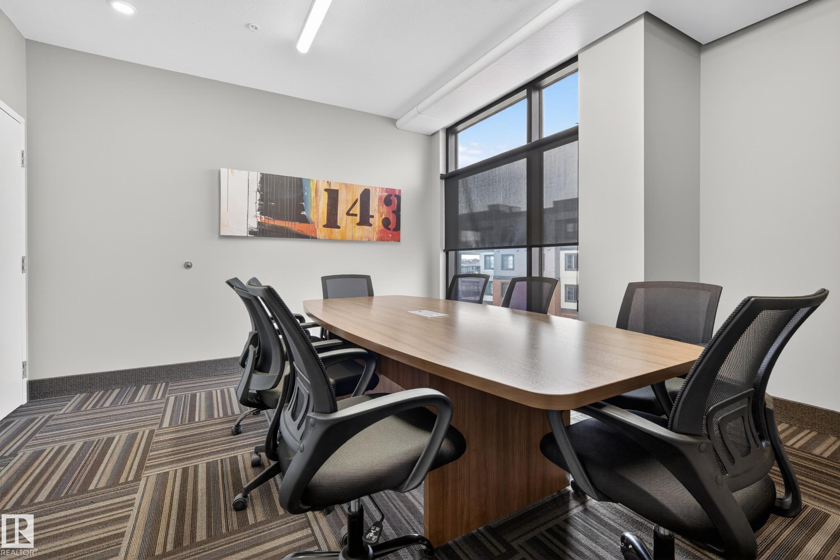
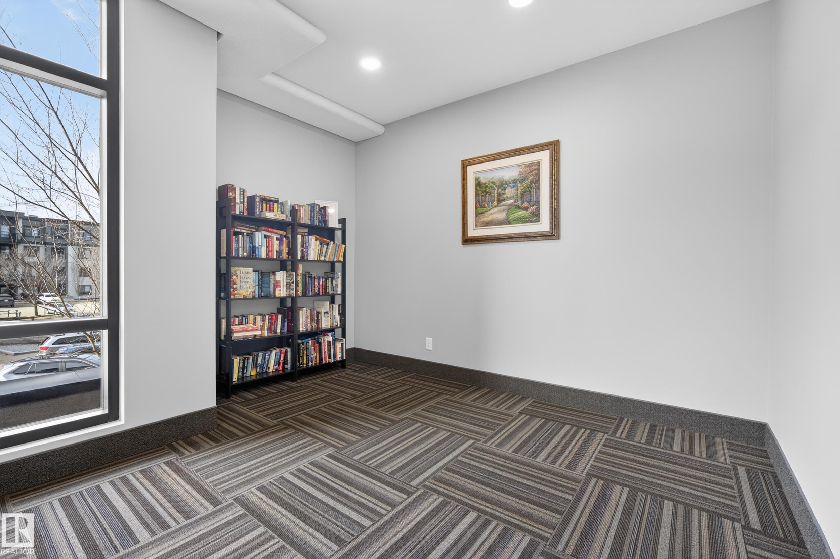
AMENITIES  Deck, Exercise Room, Parking-Visitor, Secured Parking, Security Door, Social Rooms
APPLIANCES  Dishwasher-Built-In, Dryer, Microwave Hood Fan, Refrigerator, Stove-Electric, Washer
COOLING 
FIREPLACE 
FLOORING  Ceramic Tile, Vinyl Plank
HEATING  Baseboard, Water
LAUNDRY  ensuite bathroom
LOT FEATURES  Flat Site, Landscaped, Public Transportation, Shopping Nearby
PARKING  Heated, Underground
RESTRICTIONS  Pets Subject to Board App
ROOF  Tar & Gravel
TITLE  Fee Simple
BROKER  REALTORS® Association of Edmonton


ROOMS DIMENSIONS (m) LEVEL