https://zimg.paragon.ice.com/ParagonImages/Property/PM/RAE/225402131/1/0/0/6492fa489eca5ef21e91b3f0e47044aa/1/e79037c7563231497a4ab6eb78242cf3/225402131-5a40ae29-45ee-489a-97c7-10905ca36b64.JPG https://zimg.paragon.ice.com/ParagonImages/Property/PM/RAE/225402131/2/0/0/8991d25d72b5fb22350dcc13b4c8007a/1/e79037c7563231497a4ab6eb78242cf3/225402131-aed8fce5-29b6-45ab-b072-bfb539f59e24.JPG https://zimg.paragon.ice.com/ParagonImages/Property/PM/RAE/225402131/3/0/0/8d141dd928752e7c97a0a05dae987cfc/1/e79037c7563231497a4ab6eb78242cf3/225402131-150c11d9-9e52-4c1e-b29e-6b88d5f2b4f8.JPG https://zimg.paragon.ice.com/ParagonImages/Property/PM/RAE/225402131/4/0/0/811a3fc3cf98da8045a5c6977b31da40/1/e79037c7563231497a4ab6eb78242cf3/225402131-a406ae79-6ea0-4fc3-b073-776fc172e829.JPG https://zimg.paragon.ice.com/ParagonImages/Property/PM/RAE/225402131/5/0/0/3472183c426580c32ad308114840685e/1/e79037c7563231497a4ab6eb78242cf3/225402131-66bd2198-fea2-451c-bfe6-53afd3521d96.JPG https://zimg.paragon.ice.com/ParagonImages/Property/PM/RAE/225402131/6/0/0/2cf32d389a38113669b13eb9be9a7d57/1/e79037c7563231497a4ab6eb78242cf3/225402131-60008f21-ace5-4360-b5e7-1c68a42416d5.JPG https://zimg.paragon.ice.com/ParagonImages/Property/PM/RAE/225402131/7/0/0/148c8343256ba09fa6190ffa6cdfd758/1/e79037c7563231497a4ab6eb78242cf3/225402131-4e6d75e4-d64d-4203-8fd9-700fd73068ab.JPG https://zimg.paragon.ice.com/ParagonImages/Property/PM/RAE/225402131/8/0/0/ca509fc4fbea7e98395239dc46e9370a/1/e79037c7563231497a4ab6eb78242cf3/225402131-a9512d21-48f8-4882-8667-a52402845d61.JPG https://zimg.paragon.ice.com/ParagonImages/Property/PM/RAE/225402131/9/0/0/188f83f50f0cda96472e7432cc301f59/1/e79037c7563231497a4ab6eb78242cf3/225402131-ae341b41-d90c-49db-9ef7-ab0fc233ce12.JPG https://zimg.paragon.ice.com/ParagonImages/Property/PM/RAE/225402131/10/0/0/e224602c9e725916676d4b9ff1fa6ad4/1/e79037c7563231497a4ab6eb78242cf3/225402131-6fc131d0-a98c-46c2-bcea-f20235c453f5.JPG https://zimg.paragon.ice.com/ParagonImages/Property/PM/RAE/225402131/11/0/0/98b85353cff24cb4cae4ff020fa29e4f/1/e79037c7563231497a4ab6eb78242cf3/225402131-c0b8b473-dcc5-48fb-ba6f-8145432936ce.JPG https://zimg.paragon.ice.com/ParagonImages/Property/PM/RAE/225402131/12/0/0/fcfc208a8c0f1137c4224a0a86518435/1/e79037c7563231497a4ab6eb78242cf3/225402131-b5ffd734-6a93-4edf-82e3-de0246957d6a.JPG https://zimg.paragon.ice.com/ParagonImages/Property/PM/RAE/225402131/13/0/0/ad4eadce4d5eee58a91c697674bdfbdf/1/e79037c7563231497a4ab6eb78242cf3/225402131-5c6438bb-6b64-4d15-bd66-1fefe83177d9.JPG https://zimg.paragon.ice.com/ParagonImages/Property/PM/RAE/225402131/14/0/0/4f00552c625b87384852c8fe217f9a40/1/e79037c7563231497a4ab6eb78242cf3/225402131-dbe0f6c2-c78d-42c3-b02a-f7e9a9d85b17.JPG https://zimg.paragon.ice.com/ParagonImages/Property/PM/RAE/225402131/15/0/0/0463c6339cbc89d4da63423761ba4960/1/e79037c7563231497a4ab6eb78242cf3/225402131-65122251-76e8-42b2-a54e-f40543359317.JPG https://zimg.paragon.ice.com/ParagonImages/Property/PM/RAE/225402131/16/0/0/c941f5264ff580943ab8eb6bbad05563/1/e79037c7563231497a4ab6eb78242cf3/225402131-7d238c3b-16ea-4b4b-b5c9-21f16bcddb6a.JPG https://zimg.paragon.ice.com/ParagonImages/Property/PM/RAE/225402131/17/0/0/01558187d955d05372d49db511594215/1/e79037c7563231497a4ab6eb78242cf3/225402131-60a3805d-f896-4abd-98c0-52d76ea337f6.JPG https://zimg.paragon.ice.com/ParagonImages/Property/PM/RAE/225402131/18/0/0/dd48b8c9b991ab7c98b62fcaf52f4e73/1/e79037c7563231497a4ab6eb78242cf3/225402131-f7723da4-f838-431a-bd96-a10eb62ccb23.JPG https://zimg.paragon.ice.com/ParagonImages/Property/PM/RAE/225402131/19/0/0/ba869d04f08afb10b0616f2fbd3b18cd/1/e79037c7563231497a4ab6eb78242cf3/225402131-4a6f3308-4724-43e3-9183-53bf3cce2ad1.JPG https://zimg.paragon.ice.com/ParagonImages/Property/PM/RAE/225402131/20/0/0/05bd2cf39b716b5b391a12d87b74020f/1/e79037c7563231497a4ab6eb78242cf3/225402131-8c2bb64d-9083-4e5a-bb7d-33e18f480ce2.JPG https://zimg.paragon.ice.com/ParagonImages/Property/PM/RAE/225402131/21/0/0/2827b7c50350db2af943d2fe9f717e06/1/e79037c7563231497a4ab6eb78242cf3/225402131-2e6df53b-96fe-4dca-b5a5-2ff221993a91.JPG https://zimg.paragon.ice.com/ParagonImages/Property/PM/RAE/225402131/22/0/0/d92ec87d31784928ffb4d30f36f7d1f5/1/e79037c7563231497a4ab6eb78242cf3/225402131-c9fc4edb-774d-4670-888e-d48df4d9437d.JPG https://zimg.paragon.ice.com/ParagonImages/Property/PM/RAE/225402131/23/0/0/64c64489dfa4bb1a2e29757d78cd2624/1/e79037c7563231497a4ab6eb78242cf3/225402131-d7c8e6f7-9407-4e06-9e57-c32b873ccaba.JPG https://zimg.paragon.ice.com/ParagonImages/Property/PM/RAE/225402131/24/0/0/0d2f03db4772a8de873f9a2ce71df037/1/e79037c7563231497a4ab6eb78242cf3/225402131-ae6ebb06-c27a-46cb-b237-10a3045e6d80.JPG https://zimg.paragon.ice.com/ParagonImages/Property/PM/RAE/225402131/25/0/0/0453eb03a62a0be45a5023f2c2d9a8c6/1/e79037c7563231497a4ab6eb78242cf3/225402131-58177d93-a172-41d7-a5bc-9643a4e4fa01.JPG https://zimg.paragon.ice.com/ParagonImages/Property/PM/RAE/225402131/26/0/0/c791ac166b3ecfb5be017f2b73984434/1/e79037c7563231497a4ab6eb78242cf3/225402131-69cbefcc-897e-4bff-9d24-0e752228b2a2.JPG https://zimg.paragon.ice.com/ParagonImages/Property/PM/RAE/225402131/27/0/0/6efaaf065ac3614e73ff445f960b9616/1/e79037c7563231497a4ab6eb78242cf3/225402131-f36149aa-a9a6-4214-8542-e1423b3a9692.JPG

12620 106 AV NW

Edmonton T5N 0Z7

MLS® Number:  E4489311

Back to Westmount   

  • Home \
  • Westmount \
  • 12620 106 AV NW

$ 549,000

3

BEDROOMS

3 + 1

BATHROOMS

1,959

SQUARE FEET

2015

YEAR BUILT

https://zimg.paragon.ice.com/ParagonImages/Property/PM/RAE/225402131/1/0/0/6492fa489eca5ef21e91b3f0e47044aa/1/e79037c7563231497a4ab6eb78242cf3/225402131-5a40ae29-45ee-489a-97c7-10905ca36b64.JPG





MLS® Number
E4489311
PROPERTY TYPE
Townhouse
LISTING DATE
May-22-2026

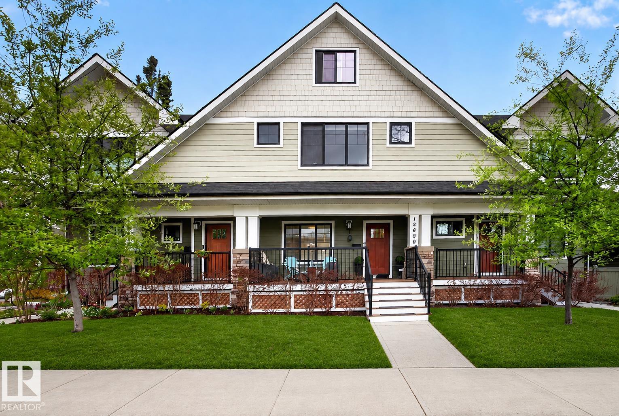
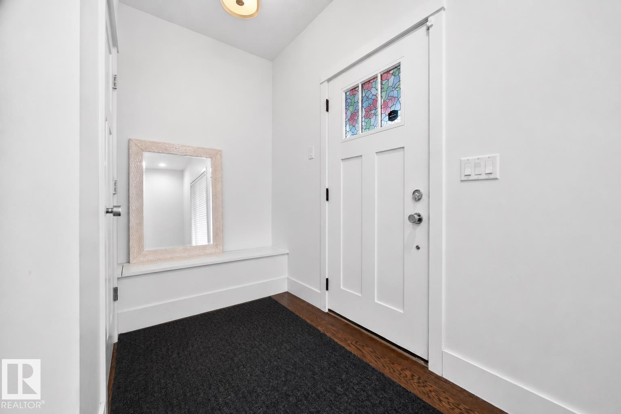
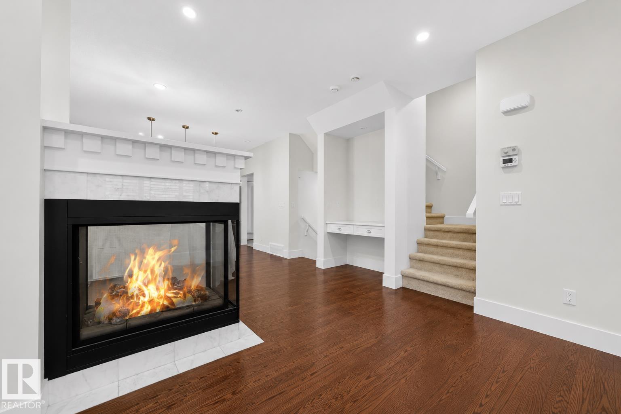
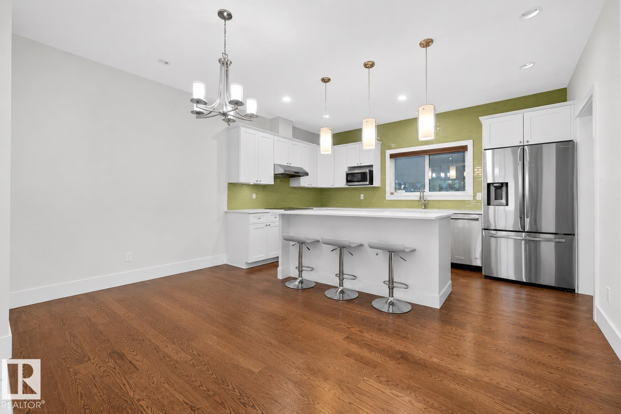
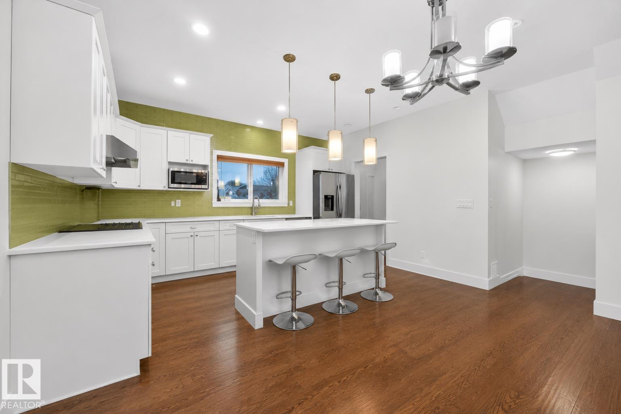
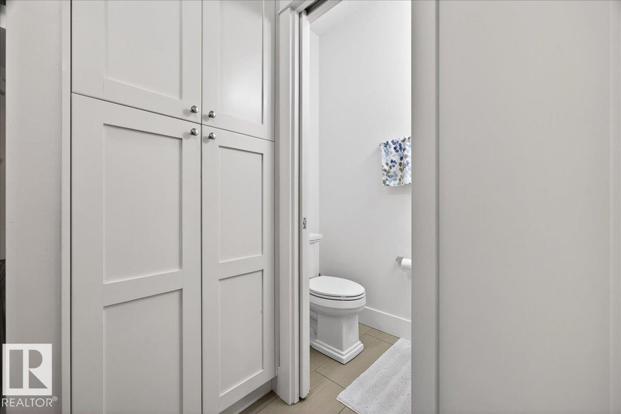
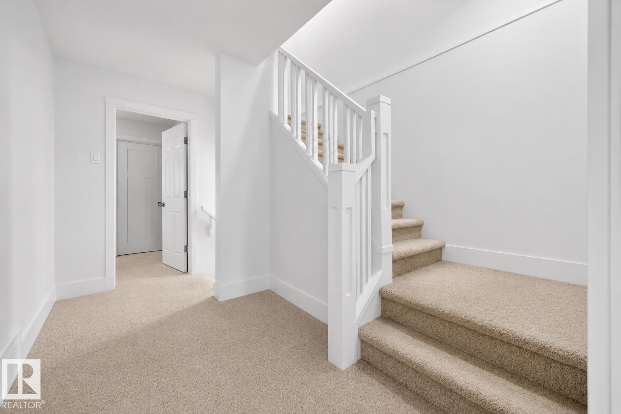
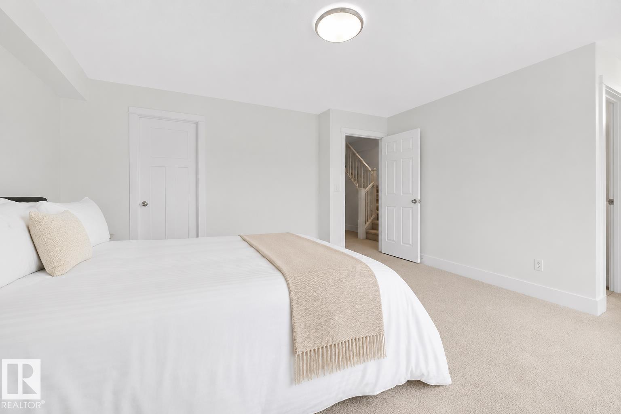
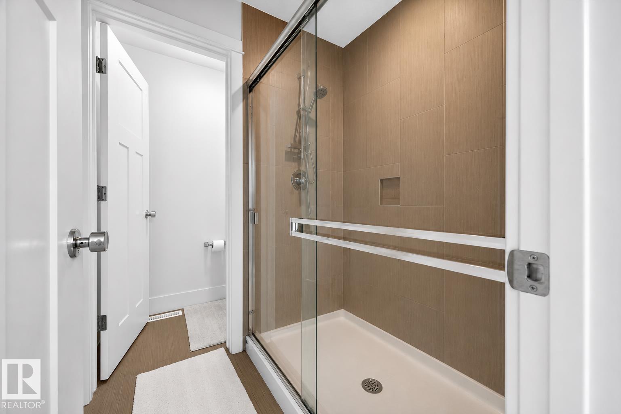
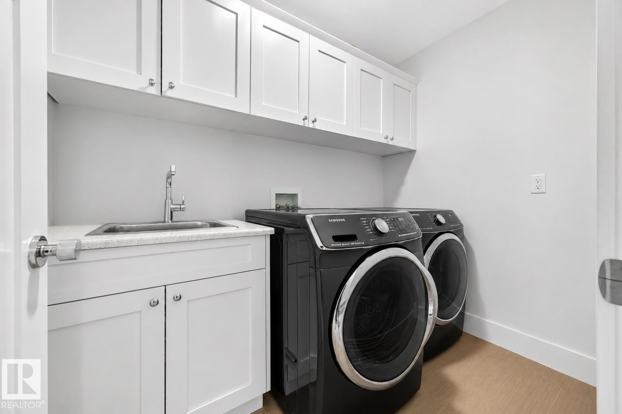
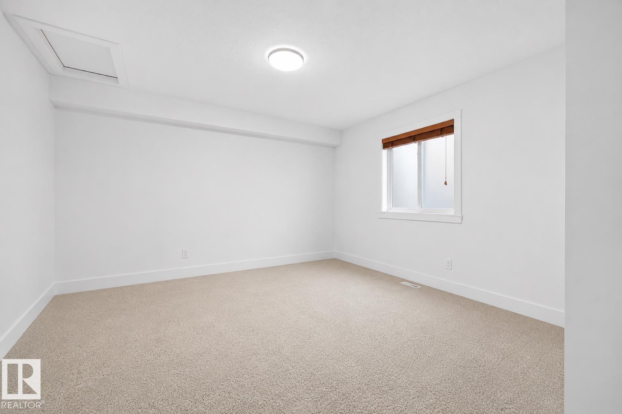
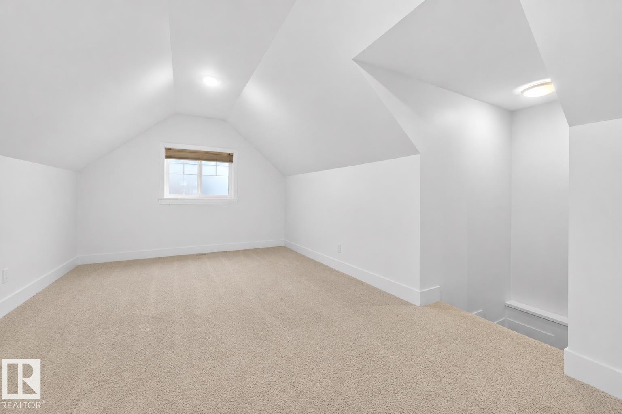
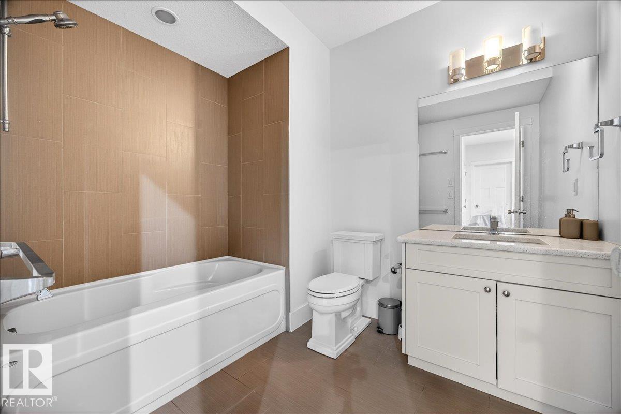
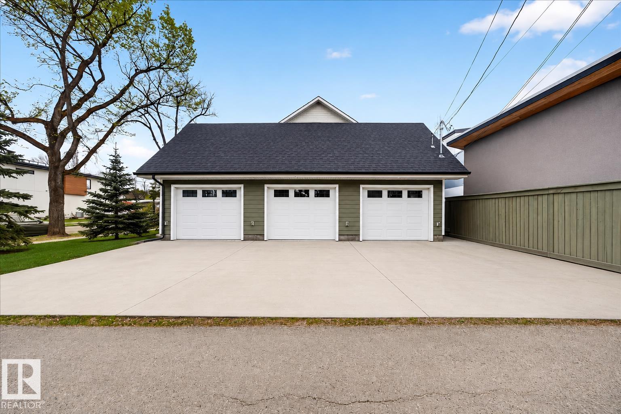
Welcome Home! This incredible and unique 3 storey town in a perfect Westmount location has so much to offer! Enjoy a spacious and functional layout with an open concept main floor featuring 10' ceilings, a large kitchen with island and 3 sided gas fireplace! Step up to the second floor where you'll find 9' ceilings, two well sized bedrooms, one 3 piece and one 4 piece bathrooms and a large laundry room. Keep going up to the amazing and unique 3rd floor finished loft, a great space for an artist's den, home office, home theatre, spare bedroom, guest suite - the possibilities are endless! Finished basement with an additional 4 piece bath and 3rd bedroom. 2 Car parking with detached garage and outdoor stall. Location, Space, Layout and Finishes - Everything you need awaits!

COMMUNITY  Westmount
PROPERTY TYPE  Townhouse
BUILDING TYPE  Townhouse
STYLE  3 Storey
YEAR BUILT 2015
SQUARE FOOTAGE  1,959
BEDROOMS  3
BATHROOMS  3.50
BASEMENT  Full, Finished
AMENITIES  On Street Parking, Hot Water Natural Gas
APPLIANCES  Dishwasher-Built-In, Dryer, Refrigerator, Stove-Electric, Washer
COOLING 
FIREPLACE 
FLOORING  Carpet, Hardwood
HEATING  Forced Air-1, Natural Gas
LAUNDRY  ensuite bathroom
LOT FEATURES  Landscaped, Public Transportation, Schools
PARKING  Single Garage Detached
RESTRICTIONS  None Known
ROOF  Asphalt Shingles
TITLE  Fee Simple
BROKER  REALTORS® Association of Edmonton


ROOMS DIMENSIONS (m) LEVEL