https://zimg.paragon.ice.com/ParagonImages/Property/PM/RAE/225399366/1/0/0/cbe7a9fc07f08ea914663473077beb72/1/e0aaf61d1107046ce651087376685ddb/225399366-0684150a-2b18-4a16-9477-c260610cfc98.JPG https://zimg.paragon.ice.com/ParagonImages/Property/PM/RAE/225399366/2/0/0/5f8a845b1786a4cb3b26e650e03a64ca/1/e0aaf61d1107046ce651087376685ddb/225399366-3c86fdfd-8d84-4892-8764-cffebccb47f6.JPG https://zimg.paragon.ice.com/ParagonImages/Property/PM/RAE/225399366/3/0/0/1f9210af70cc3f70ad35c751492e0a85/1/e0aaf61d1107046ce651087376685ddb/225399366-52dfe41d-f686-447f-abdb-b0c2777b15ff.JPG https://zimg.paragon.ice.com/ParagonImages/Property/PM/RAE/225399366/4/0/0/048598bf82cdd5250b37ccc9e0a01f69/1/e0aaf61d1107046ce651087376685ddb/225399366-1fef7aa2-762a-462a-98f9-a4529b6e4924.JPG https://zimg.paragon.ice.com/ParagonImages/Property/PM/RAE/225399366/5/0/0/69584a9f37a2beb9b5ddf270f0023201/1/e0aaf61d1107046ce651087376685ddb/225399366-8f3d0483-9815-49bd-91b2-e16fe85af87a.JPG https://zimg.paragon.ice.com/ParagonImages/Property/PM/RAE/225399366/6/0/0/a240a7902515aee7fc3071af96c3d091/1/e0aaf61d1107046ce651087376685ddb/225399366-a5db752e-7b16-44c2-b71b-b07c043ea206.JPG https://zimg.paragon.ice.com/ParagonImages/Property/PM/RAE/225399366/7/0/0/14005119ffd3a802cf28bd8a295be580/1/e0aaf61d1107046ce651087376685ddb/225399366-8aa45021-2d99-4fee-81e1-3f34fc94516d.JPG https://zimg.paragon.ice.com/ParagonImages/Property/PM/RAE/225399366/8/0/0/8e7e89e74f82a4d00c9be8c2aa7af44a/1/e0aaf61d1107046ce651087376685ddb/225399366-dfae8544-767c-43bf-9cbd-fe69bfddd50c.JPG https://zimg.paragon.ice.com/ParagonImages/Property/PM/RAE/225399366/9/0/0/f5767a7e2630548f27dab3e277623165/1/e0aaf61d1107046ce651087376685ddb/225399366-afe72a90-dac8-4582-a1d9-477d3abc7029.JPG https://zimg.paragon.ice.com/ParagonImages/Property/PM/RAE/225399366/10/0/0/cdc1258ff4098e28e2d633862f92c0f9/1/e0aaf61d1107046ce651087376685ddb/225399366-bb2e17ca-5498-4c22-af87-072cf37ca15e.JPG https://zimg.paragon.ice.com/ParagonImages/Property/PM/RAE/225399366/11/0/0/2a514f700f42e17911148a3003eac766/1/e0aaf61d1107046ce651087376685ddb/225399366-6ea04307-b44b-4082-aff4-1b86326a2219.JPG https://zimg.paragon.ice.com/ParagonImages/Property/PM/RAE/225399366/12/0/0/1a3353c1679908f1c81b0548b25186df/1/e0aaf61d1107046ce651087376685ddb/225399366-dea513ea-f48a-48a4-9f3d-6b17cf721ed3.JPG https://zimg.paragon.ice.com/ParagonImages/Property/PM/RAE/225399366/13/0/0/755ef6f7ef0430e3ad642bd890fb71e9/1/e0aaf61d1107046ce651087376685ddb/225399366-d32e1bdf-c9e7-48c3-8b84-a139d46a1b80.JPG https://zimg.paragon.ice.com/ParagonImages/Property/PM/RAE/225399366/14/0/0/c4c913ca379d28babe0712794a3655b4/1/e0aaf61d1107046ce651087376685ddb/225399366-749adb9d-e9d1-433e-9f94-1b8f8b193511.JPG https://zimg.paragon.ice.com/ParagonImages/Property/PM/RAE/225399366/15/0/0/77f12dea2b0217e5ce2c2ba42c113508/1/e0aaf61d1107046ce651087376685ddb/225399366-77719bbb-9de1-41cd-8849-ba28e4745415.JPG https://zimg.paragon.ice.com/ParagonImages/Property/PM/RAE/225399366/16/0/0/38984d23651a1e91e2024b54a5e25900/1/e0aaf61d1107046ce651087376685ddb/225399366-a201fea5-40dd-4580-9f6f-fa094d7fe024.JPG https://zimg.paragon.ice.com/ParagonImages/Property/PM/RAE/225399366/17/0/0/edc4502e160b8bbecca8218eaae028d0/1/e0aaf61d1107046ce651087376685ddb/225399366-e4a7ac39-927b-451d-9ff9-27c1c13177c5.JPG https://zimg.paragon.ice.com/ParagonImages/Property/PM/RAE/225399366/18/0/0/badf7002763e3da0785e4b2c5c1bd020/1/e0aaf61d1107046ce651087376685ddb/225399366-d6efd8f2-12b0-4046-afb3-83579f9295df.JPG https://zimg.paragon.ice.com/ParagonImages/Property/PM/RAE/225399366/19/0/0/5de38d3c6496dfced2e630a4165c6c7d/1/e0aaf61d1107046ce651087376685ddb/225399366-5e383e69-6572-445a-983f-cf9b64dbae63.JPG https://zimg.paragon.ice.com/ParagonImages/Property/PM/RAE/225399366/20/0/0/80c2eda2b88a230be91916bf073541f6/1/e0aaf61d1107046ce651087376685ddb/225399366-42e5c1be-1848-457f-81a5-f90bb3ec3730.JPG https://zimg.paragon.ice.com/ParagonImages/Property/PM/RAE/225399366/21/0/0/5e0935250b57641933a6e7f67ae13fa4/1/e0aaf61d1107046ce651087376685ddb/225399366-e72218b7-9ae0-4936-9c16-5e3c17fc561a.JPG https://zimg.paragon.ice.com/ParagonImages/Property/PM/RAE/225399366/22/0/0/55c3a9821321e5bb2c5d1bd1bb4a7965/1/e0aaf61d1107046ce651087376685ddb/225399366-38683571-97e9-451a-bbc7-8e0ba737e5d8.JPG https://zimg.paragon.ice.com/ParagonImages/Property/PM/RAE/225399366/23/0/0/4add912825a3f05f8ef44e4b24b54676/1/e0aaf61d1107046ce651087376685ddb/225399366-ad69b2f9-28c4-488a-a56f-d4f75e9f61c1.JPG https://zimg.paragon.ice.com/ParagonImages/Property/PM/RAE/225399366/24/0/0/1dcd7e59749705c5dcc526eab50e6fff/1/e0aaf61d1107046ce651087376685ddb/225399366-8598cbcd-537a-444d-9fcb-83ab3b92c8c8.JPG

12613 45 ST NW

Edmonton T5A 1L3

MLS® Number:  E4486546

Back to Homesteader   

  • Home \
  • Homesteader \
  • 12613 45 ST NW

$ 384,000

3

BEDROOMS

2 + 1

BATHROOMS

1,583

SQUARE FEET

2016

YEAR BUILT

https://zimg.paragon.ice.com/ParagonImages/Property/PM/RAE/225399366/1/0/0/cbe7a9fc07f08ea914663473077beb72/1/e0aaf61d1107046ce651087376685ddb/225399366-0684150a-2b18-4a16-9477-c260610cfc98.JPG





MLS® Number
E4486546
PROPERTY TYPE
Residential Attached
LISTING DATE
May-08-2026

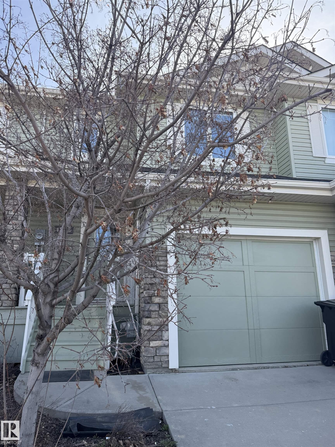
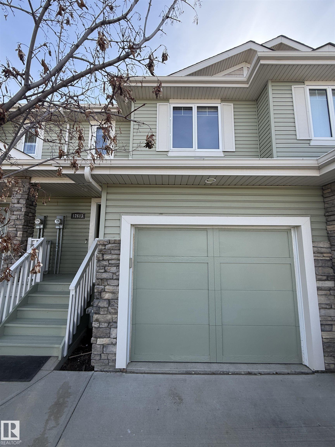
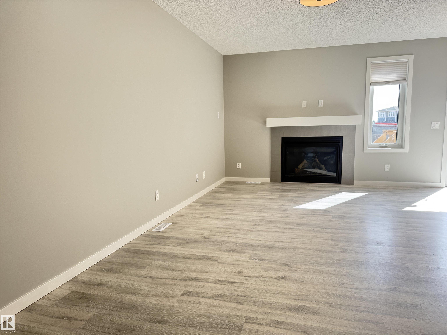
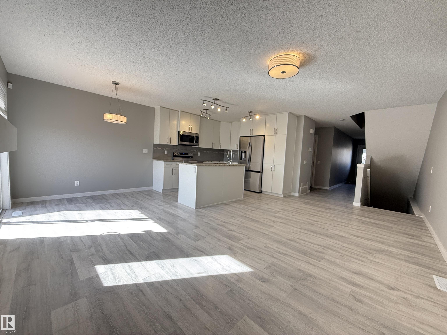
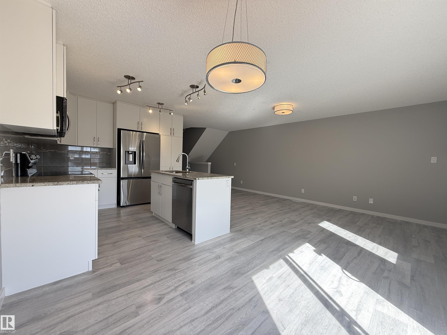
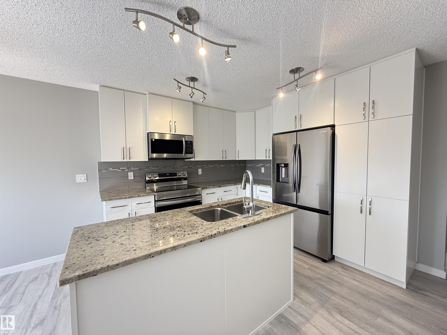
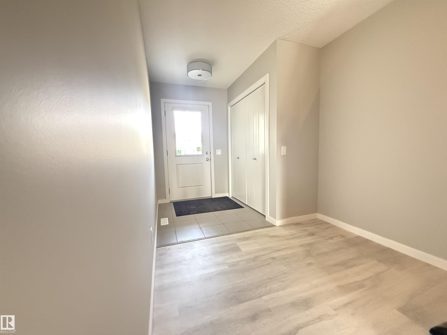
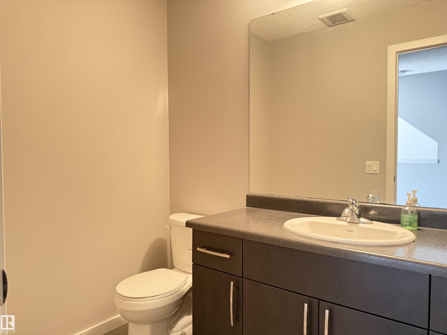
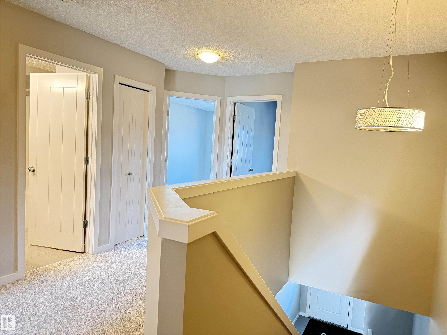
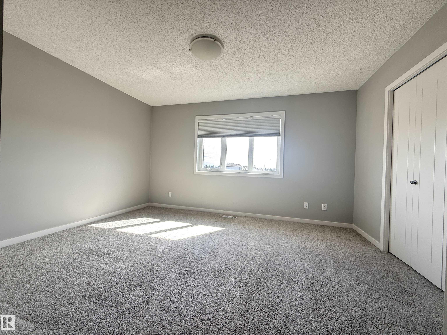
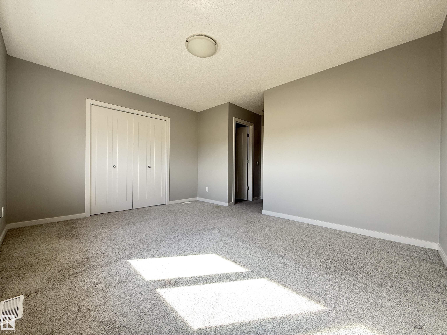
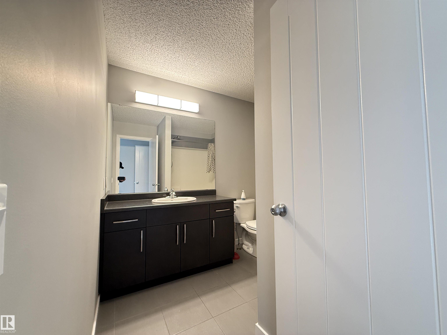
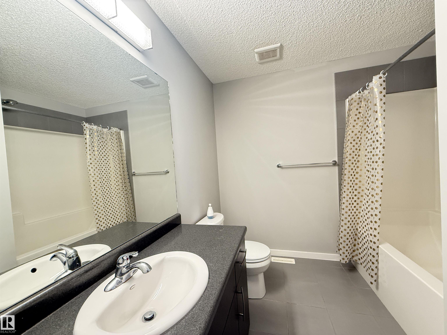
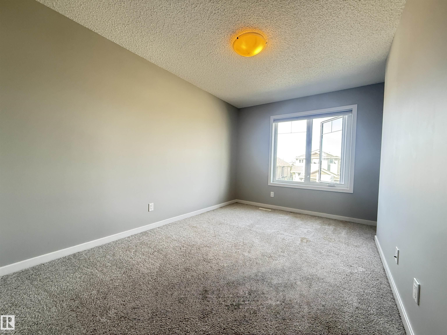
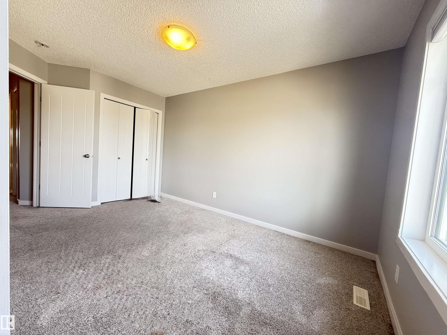
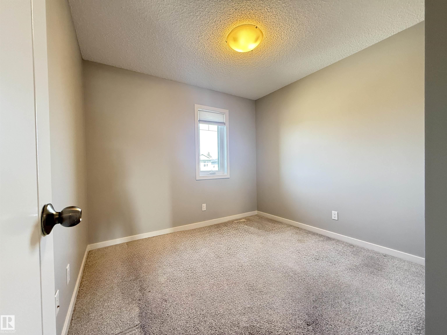
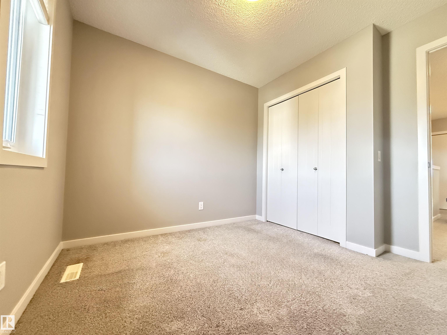
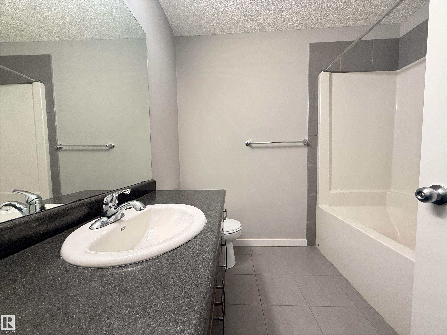
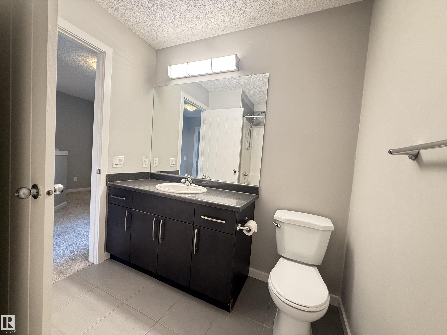
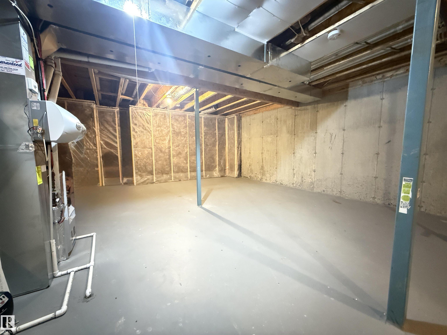
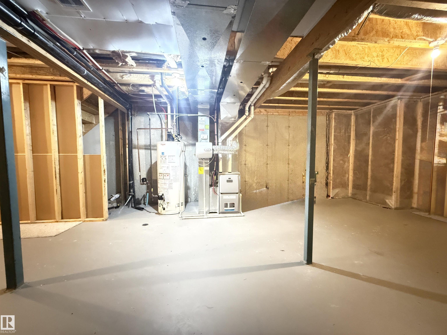
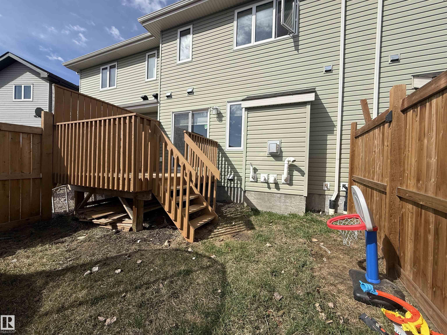
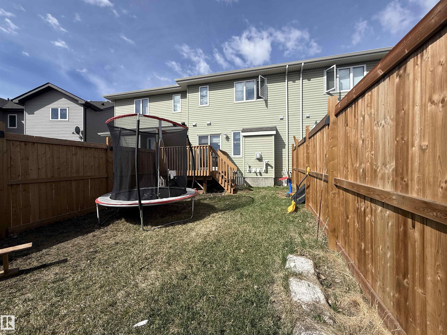
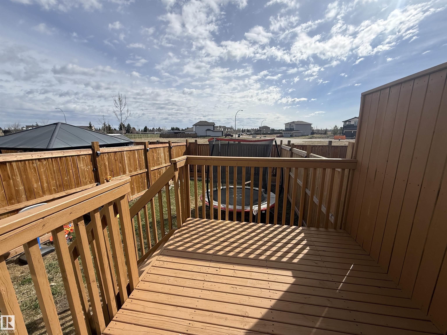
Welcome to this lovely property located in a beautiful neighbourhood of Homesteader.Newly painted walls all over the house including cabinets.An open concept with LVP flooring on the main floor with gas fireplace in the living room.Stainless steel kitchen appliances replaced last 2024 and the microwave was replaced only this year!Quartz countertops and stylish backsplash completes the kitchen.Primary room has an ample space with 4 pcs ensuite bathroom.Second and third bedroom are also spacious that the kids will surely like.Full basement and is just waiting for the next owner to finish it according to their wants and needs.Has it's own back yard for the kids to enjoy outdoor activities.Quick access to yellowhead trail and very near to different shopping centers.School is just a couple minutes walk from the property.A great place and house to live in!

COMMUNITY  Homesteader
PROPERTY TYPE  Residential Attached
BUILDING TYPE  Residential Attached
STYLE  2 Storey
YEAR BUILT 2016
SQUARE FOOTAGE  1,583
BEDROOMS  3
BATHROOMS  2.50
BASEMENT  Full, Unfinished
AMENITIES  Deck, Detectors Smoke, No Animal Home
APPLIANCES  Dishwasher-Built-In, Dryer, Garage Control, Microwave Hood Fan, Refrigerator, Stove-Electric, Washer, Window Coverings
COOLING 
FIREPLACE 
FLOORING  Carpet, Ceramic Tile, Laminate Flooring
HEATING  Forced Air-1, Natural Gas
LAUNDRY  ensuite bathroom
LOT FEATURES  Golf Nearby, Landscaped, Picnic Area, Playground Nearby, Public Swimming Pool, Public Transportation, Schools, Shopping Nearby, Ski Hill Nearby
PARKING  Single Garage Attached
RESTRICTIONS  Utility Right Of Way
ROOF  Asphalt Shingles
TITLE  Fee Simple
BROKER  REALTORS® Association of Edmonton


ROOMS DIMENSIONS (m) LEVEL