https://zimg.paragon.ice.com/ParagonImages/Property/PM/RAE/225406812/1/0/0/2edc3561647773e5d98ce80158841dd8/1/649d787c87d065eea038fe926209e6ab/225406812-96507f2b-6e31-43cd-9517-83e56f9daa5b.JPG https://zimg.paragon.ice.com/ParagonImages/Property/PM/RAE/225406812/2/0/0/d53225a8c8f5e5cbe5be558f434a8e80/1/649d787c87d065eea038fe926209e6ab/225406812-1ca94654-a126-4c8a-aa88-5460ab77536c.JPG https://zimg.paragon.ice.com/ParagonImages/Property/PM/RAE/225406812/3/0/0/d9ce3db9fb6bb3b2bb021d38c317fd73/1/649d787c87d065eea038fe926209e6ab/225406812-a3ac7e68-3335-4061-8018-2bbcf766f8b3.JPG https://zimg.paragon.ice.com/ParagonImages/Property/PM/RAE/225406812/4/0/0/8fbc344c709cd0ad970845bb77fe5148/1/649d787c87d065eea038fe926209e6ab/225406812-ccf857e3-d10e-4225-8a25-4e6ec5acd69b.JPG https://zimg.paragon.ice.com/ParagonImages/Property/PM/RAE/225406812/5/0/0/fa575063c6a44c44878d6bf73f9c84f5/1/649d787c87d065eea038fe926209e6ab/225406812-60a61fe9-6546-45ea-8073-b45c877205db.JPG https://zimg.paragon.ice.com/ParagonImages/Property/PM/RAE/225406812/6/0/0/8dcb251b77a87d7527f6eb59ef1774d0/1/649d787c87d065eea038fe926209e6ab/225406812-d54e7009-29c9-47f8-a8c4-94bc23b2f419.JPG https://zimg.paragon.ice.com/ParagonImages/Property/PM/RAE/225406812/7/0/0/ec22ff2a3e8b782c3ce55db1cb029b0b/1/649d787c87d065eea038fe926209e6ab/225406812-0bb548e8-04bc-4d6c-acc5-37ba3d0c1dc2.JPG https://zimg.paragon.ice.com/ParagonImages/Property/PM/RAE/225406812/8/0/0/8dbe4252bba8e01a73ae7d755d7956c1/1/649d787c87d065eea038fe926209e6ab/225406812-1646af0d-071b-4565-8914-bdbce6c7131a.JPG https://zimg.paragon.ice.com/ParagonImages/Property/PM/RAE/225406812/9/0/0/db4b3e53a57d8d32bc0a2aabdd764ec2/1/649d787c87d065eea038fe926209e6ab/225406812-c7a0923f-9258-4f49-ad4f-a6b765375597.JPG https://zimg.paragon.ice.com/ParagonImages/Property/PM/RAE/225406812/10/0/0/49058621abcc76becd7cbe031869c973/1/649d787c87d065eea038fe926209e6ab/225406812-7aa85a4d-af6e-4b4d-9c07-2e6cdcd7bf3a.JPG https://zimg.paragon.ice.com/ParagonImages/Property/PM/RAE/225406812/11/0/0/79b37301c7dc6ccba514a56a113ba01a/1/649d787c87d065eea038fe926209e6ab/225406812-3b2d6233-532e-4a09-af76-136e331956b1.JPG https://zimg.paragon.ice.com/ParagonImages/Property/PM/RAE/225406812/12/0/0/058743005d4b50af16d3745665df2123/1/649d787c87d065eea038fe926209e6ab/225406812-bd8afa43-14f6-471b-b1c1-096957f5845e.JPG https://zimg.paragon.ice.com/ParagonImages/Property/PM/RAE/225406812/13/0/0/94668f1aa1880e2a64f20ff5931a16f3/1/649d787c87d065eea038fe926209e6ab/225406812-4d09cf57-34b9-4f9e-b1da-e25cd6a49db5.JPG https://zimg.paragon.ice.com/ParagonImages/Property/PM/RAE/225406812/14/0/0/3d94b4904d81452944b3e2dc486a00e1/1/649d787c87d065eea038fe926209e6ab/225406812-196d4477-c8f7-46b7-a903-d1cf39f8c672.JPG https://zimg.paragon.ice.com/ParagonImages/Property/PM/RAE/225406812/15/0/0/f63bf4ee2993aa941c3434d361a0c359/1/649d787c87d065eea038fe926209e6ab/225406812-bcf14c18-f512-466a-b330-c6da61314eb4.JPG https://zimg.paragon.ice.com/ParagonImages/Property/PM/RAE/225406812/16/0/0/921f0764b1d92dcbbbc31d81af7783e3/1/649d787c87d065eea038fe926209e6ab/225406812-aec99763-43a8-4fa4-920c-068e788e9914.JPG https://zimg.paragon.ice.com/ParagonImages/Property/PM/RAE/225406812/17/0/0/1acbb1558229c881c52023ae5fb858c7/1/649d787c87d065eea038fe926209e6ab/225406812-297a1dee-cb71-4d41-a0e1-df254950b953.JPG https://zimg.paragon.ice.com/ParagonImages/Property/PM/RAE/225406812/18/0/0/7eb67dd2b6ae3f0951173e8c4ce86285/1/649d787c87d065eea038fe926209e6ab/225406812-f4c49dad-9eff-4c31-850e-0428a59326a1.JPG https://zimg.paragon.ice.com/ParagonImages/Property/PM/RAE/225406812/19/0/0/daddcb22145e6a9a080b7585a062f77a/1/649d787c87d065eea038fe926209e6ab/225406812-c97b599e-16de-4a66-9c59-d5a77f547846.JPG https://zimg.paragon.ice.com/ParagonImages/Property/PM/RAE/225406812/20/0/0/df9542f883f465ff571d44834ccda782/1/649d787c87d065eea038fe926209e6ab/225406812-69a1881c-ff16-4530-ae2e-60e7ef4b6f05.JPG https://zimg.paragon.ice.com/ParagonImages/Property/PM/RAE/225406812/21/0/0/1eb54e2b1640f4c0191fe49123f25906/1/649d787c87d065eea038fe926209e6ab/225406812-2a08eef2-0bce-4466-ad2d-8cc2500ed69f.JPG https://zimg.paragon.ice.com/ParagonImages/Property/PM/RAE/225406812/22/0/0/2ec58063132fe0fa4f81ed9f5e9e1764/1/649d787c87d065eea038fe926209e6ab/225406812-e82dbcd3-435e-420c-a5ac-5a57b3ba428c.JPG https://zimg.paragon.ice.com/ParagonImages/Property/PM/RAE/225406812/23/0/0/fa5e994cdcdff425460e988fbc09e10d/1/649d787c87d065eea038fe926209e6ab/225406812-abf0d728-dff9-4aeb-8d7e-f05158726b24.JPG https://zimg.paragon.ice.com/ParagonImages/Property/PM/RAE/225406812/24/0/0/c75f72206310fd7bd5abcdf8323f5847/1/649d787c87d065eea038fe926209e6ab/225406812-efc44418-6e38-4525-a43c-8c599243f44f.JPG https://zimg.paragon.ice.com/ParagonImages/Property/PM/RAE/225406812/25/0/0/8e86832e9bea6bb7afe1fce6d1df7e8f/1/649d787c87d065eea038fe926209e6ab/225406812-39f89737-886c-4040-819b-906d4fbef256.JPG https://zimg.paragon.ice.com/ParagonImages/Property/PM/RAE/225406812/26/0/0/de919947974c638968c97a718b9fd578/1/649d787c87d065eea038fe926209e6ab/225406812-cef761cc-881e-4084-b4eb-b2e245b575aa.JPG https://zimg.paragon.ice.com/ParagonImages/Property/PM/RAE/225406812/27/0/0/995f7d82ffcee055ca1d5ae9d1488df0/1/649d787c87d065eea038fe926209e6ab/225406812-2baef85b-8e8e-4d30-b3b9-754d17cf3c51.JPG https://zimg.paragon.ice.com/ParagonImages/Property/PM/RAE/225406812/28/0/0/2f8f3c620fe22cf0f355cfd61d41b0df/1/649d787c87d065eea038fe926209e6ab/225406812-9d4b08a1-876f-4ab5-9e93-65c653228a99.JPG https://zimg.paragon.ice.com/ParagonImages/Property/PM/RAE/225406812/29/0/0/24cc4036b46cfb0ab51a189d93080990/1/649d787c87d065eea038fe926209e6ab/225406812-b2abe253-9273-46a2-b960-ea38a69b8dbd.JPG https://zimg.paragon.ice.com/ParagonImages/Property/PM/RAE/225406812/30/0/0/34f9072f17143946002c66531bd2b7cc/1/649d787c87d065eea038fe926209e6ab/225406812-1e3f9e91-7ea9-45f3-b3c0-26ea0b7456aa.JPG https://zimg.paragon.ice.com/ParagonImages/Property/PM/RAE/225406812/31/0/0/00c86a13781507f7d5bcf0598fbaa774/1/649d787c87d065eea038fe926209e6ab/225406812-ef22f458-3beb-4282-8bdd-8a42e8ba342b.JPG https://zimg.paragon.ice.com/ParagonImages/Property/PM/RAE/225406812/32/0/0/95e81047ef949800f91aeafcf06ebe1f/1/649d787c87d065eea038fe926209e6ab/225406812-c31f3f74-f9e2-49c8-bd19-7b108a5e7df0.JPG https://zimg.paragon.ice.com/ParagonImages/Property/PM/RAE/225406812/33/0/0/1d174ea0919cf62c2f793f70e3f2a68d/1/649d787c87d065eea038fe926209e6ab/225406812-f7725dff-934a-45fd-9793-acaa2927653e.JPG https://zimg.paragon.ice.com/ParagonImages/Property/PM/RAE/225406812/34/0/0/d6d4ff58c5dc30db13b501adc9409ac0/1/649d787c87d065eea038fe926209e6ab/225406812-d353a2b9-ca83-49b5-a04a-34c9112a332d.JPG

12611 47 ST NW

Edmonton T5A 5B1

MLS® Number:  E4493992

Back to Homesteader   

  • Home \
  • Homesteader \
  • 12611 47 ST NW

$ 349,900

4

BEDROOMS

2 + 1

BATHROOMS

1,010

SQUARE FEET

1998

YEAR BUILT

https://zimg.paragon.ice.com/ParagonImages/Property/PM/RAE/225406812/1/0/0/2edc3561647773e5d98ce80158841dd8/1/649d787c87d065eea038fe926209e6ab/225406812-96507f2b-6e31-43cd-9517-83e56f9daa5b.JPG





MLS® Number
E4493992
PROPERTY TYPE
Townhouse
LISTING DATE
June-16-2026

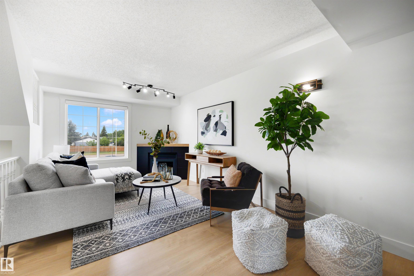
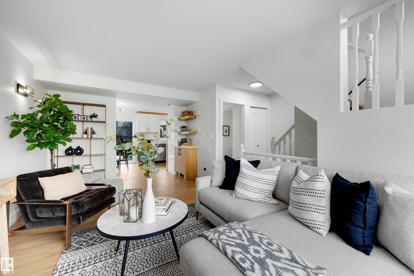
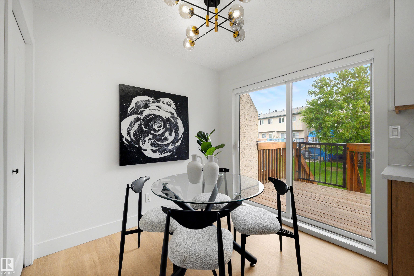
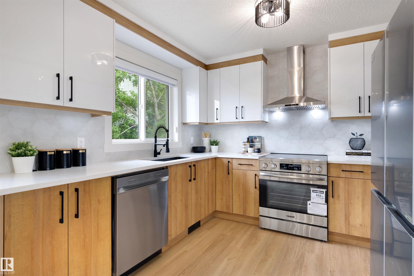
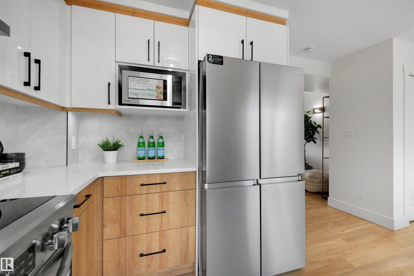
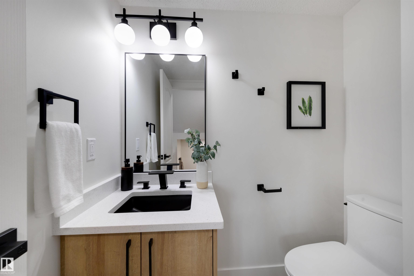
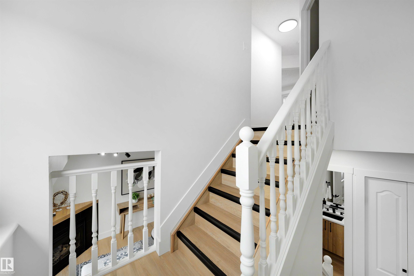
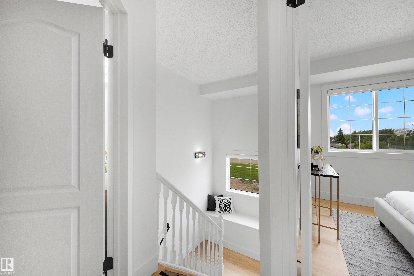
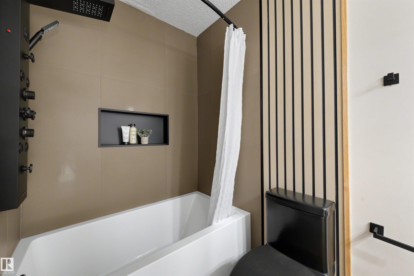
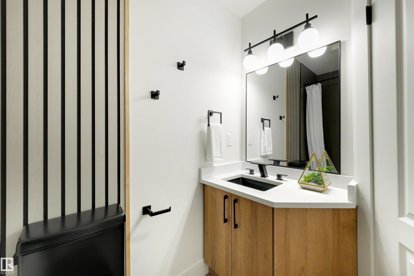
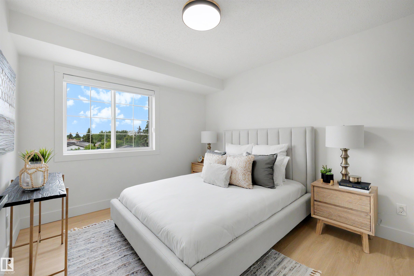
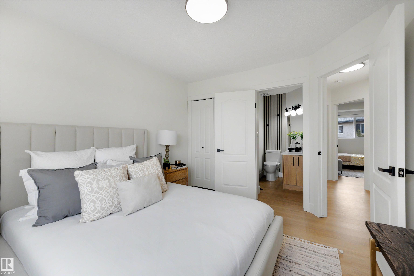
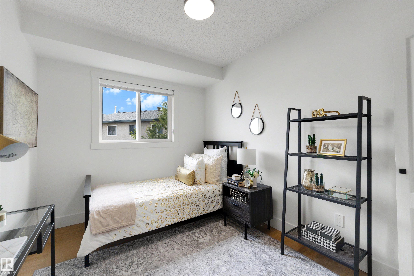
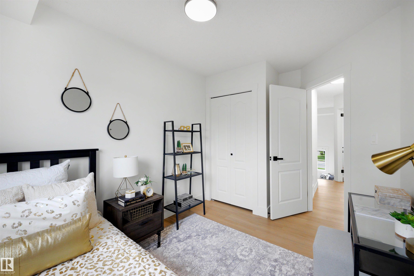
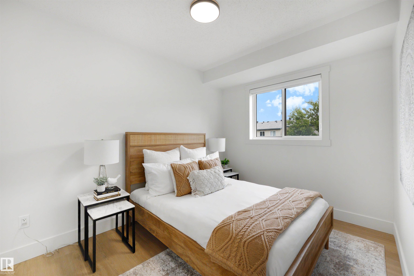
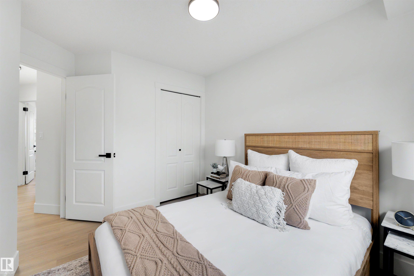
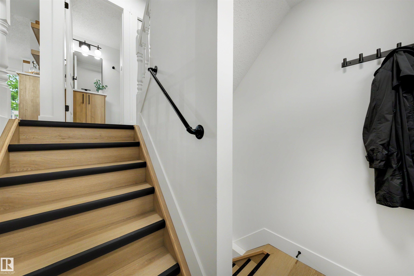
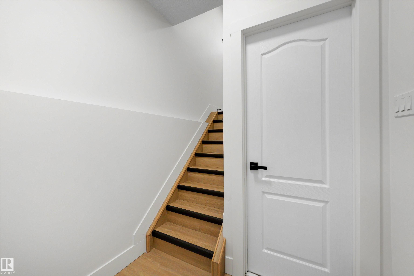
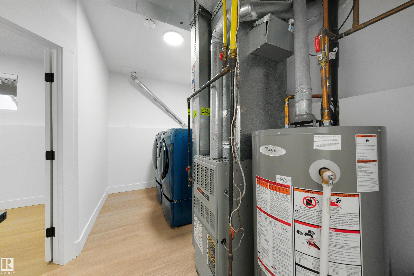
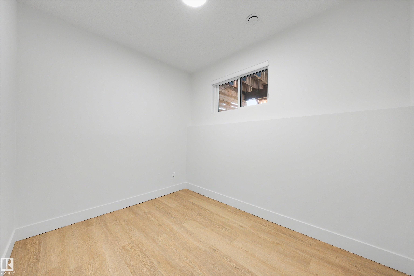
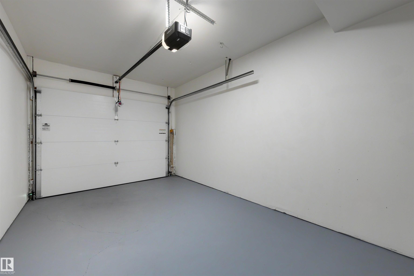
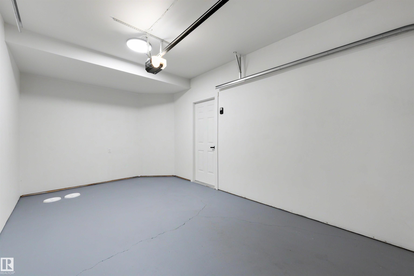
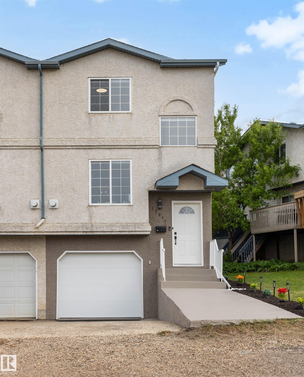
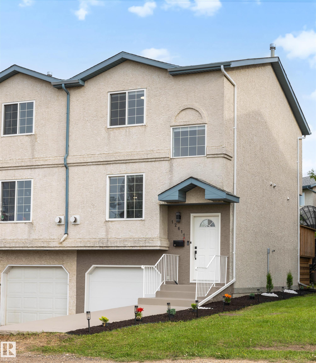
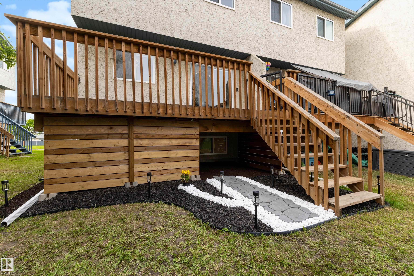
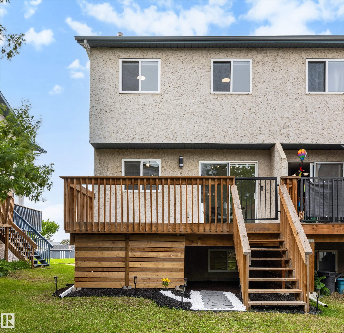
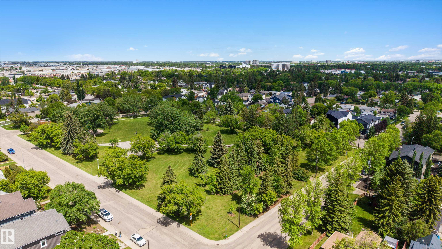
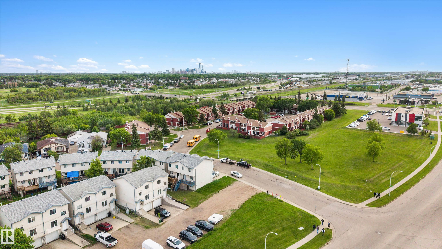
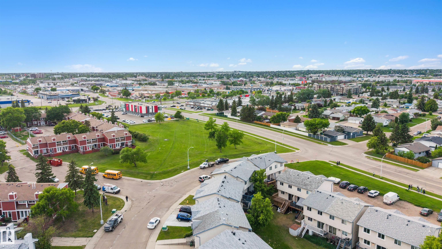
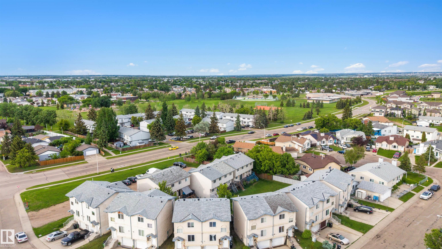
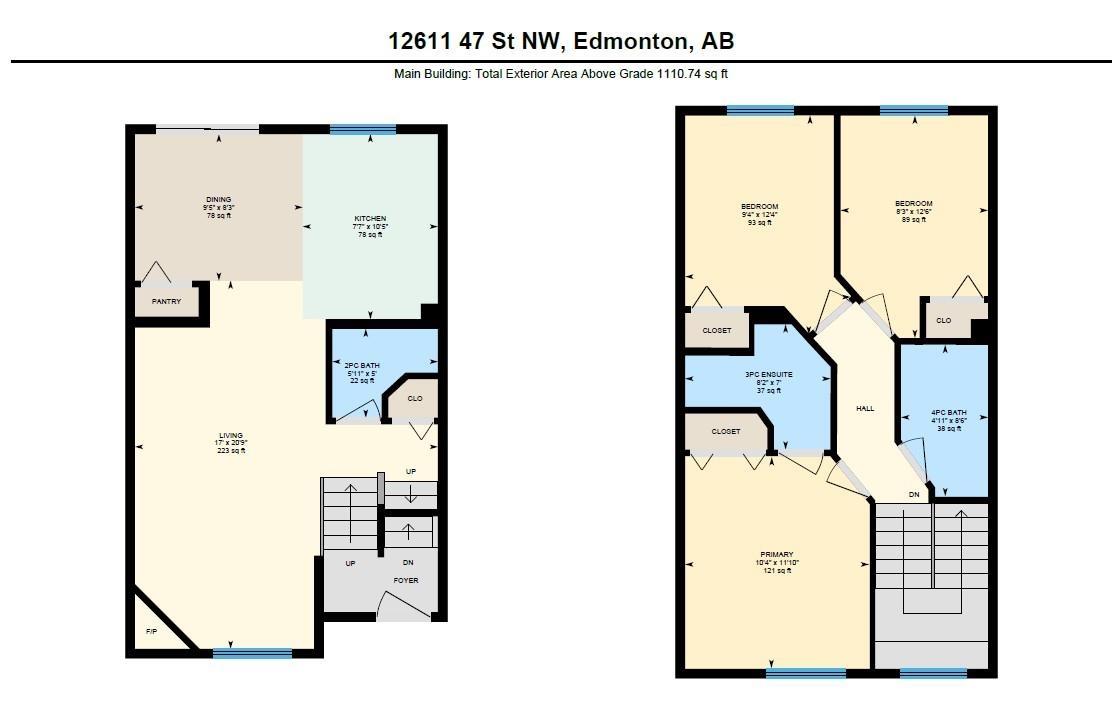
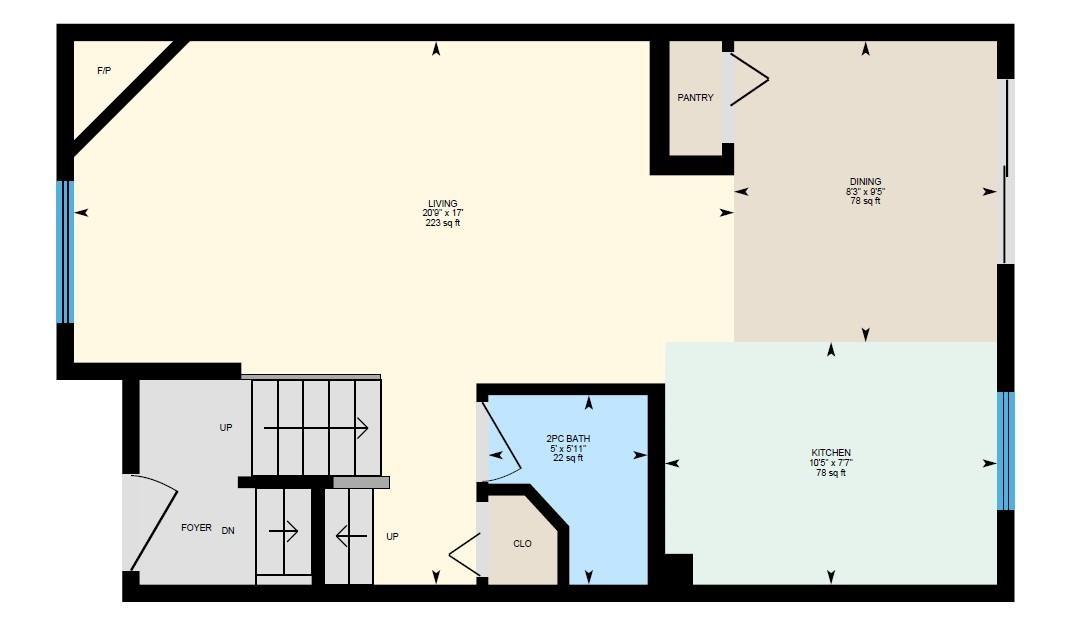
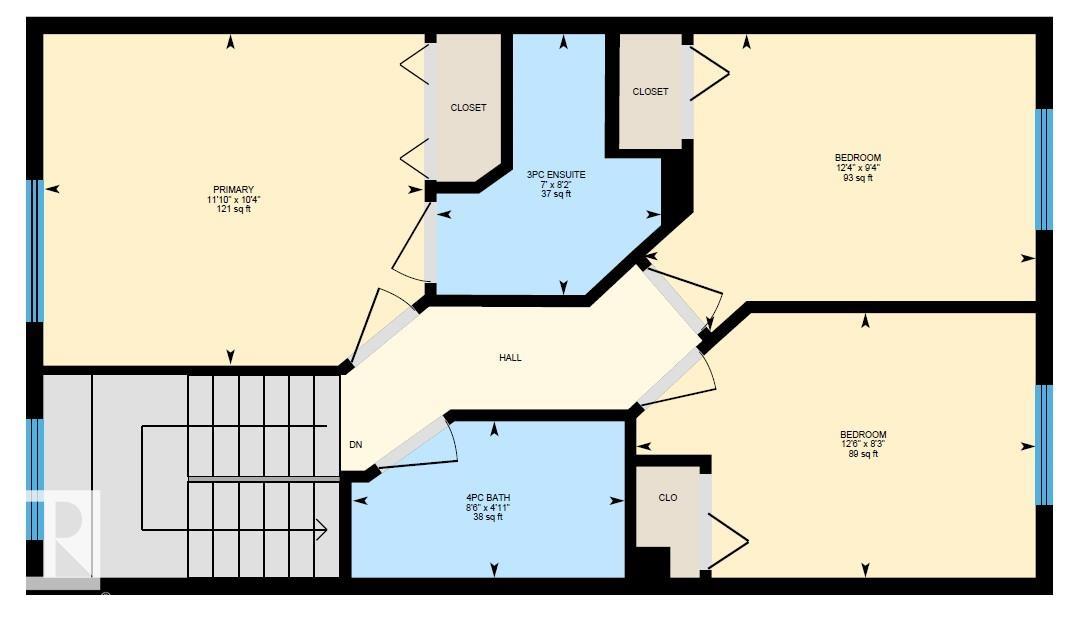
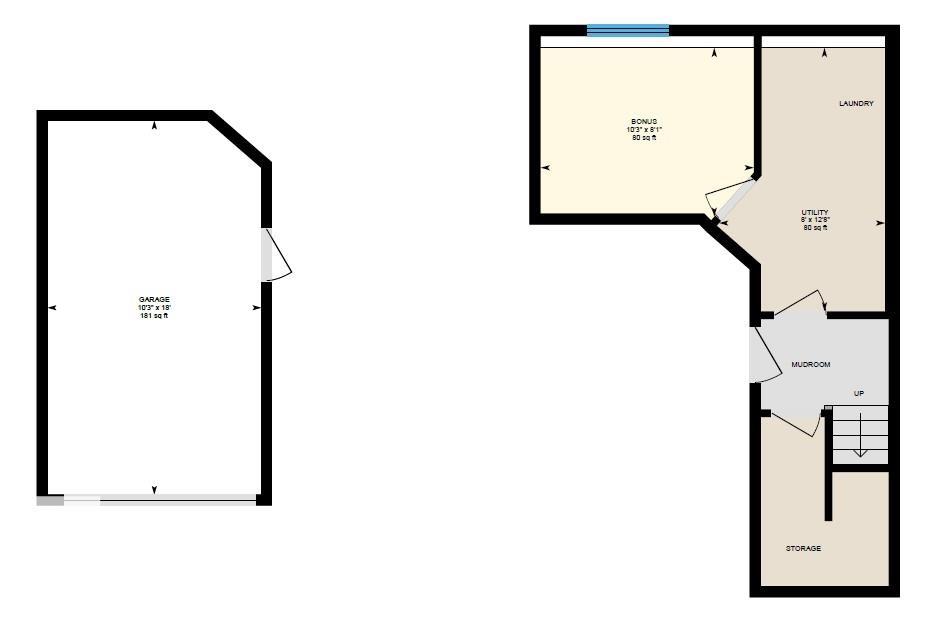
NO CONDO FEES & NO CONDO BOARD!! Fully renovated and move-in ready, this beautiful 4-bedroom, 2.5-bath half-duplex combines modern upgrades, smart-home features, and exceptional value. With over $100,000 invested in renovations, you'll find a fully finished basement, quartz countertops, custom cabinetry, premium tile work, high-end appliances, custom blinds, fireplace and updated flooring, trim, lighting, plumbing, electrical, concrete, stucco, etc. Enjoy app-controlled Nest thermostat, Ring doorbell cameras, and garage door opener with built-in camera. The attached garage, new landscaping, deck, and under-deck storage complete this truly turnkey home. For over 25 years, neighbours have maintained open backyards, creating a rare shared green space where kids can play, pets can roam, and families can gather, with the option to add a private fence. Ample parking out front for multiple vehicles, a trailer, or camper. Located within walking distance to schools, parks, playgrounds, and the community league.

COMMUNITY  Homesteader
PROPERTY TYPE  Townhouse
BUILDING TYPE  Townhouse
STYLE  2 Storey
YEAR BUILT 1998
SQUARE FOOTAGE  1,010
BEDROOMS  4
BATHROOMS  2.50
BASEMENT  Full, Finished
AMENITIES  Off Street Parking, On Street Parking, Carbon Monoxide Detectors, Detectors Smoke, Exterior Walls- 2"x6", Hot Water Natural Gas, No Animal Home, No Smoking Home, Parking-Extra, Parking-Visitor, Patio, Smart/Program. Thermostat, R.V. Storage, Vinyl Windows, 9 ft. Basement Ceiling
APPLIANCES  Dishwasher-Built-In, Dryer, Garage Opener, Hood Fan, Refrigerator, Stove-Electric, Washer, Window Coverings, See Remarks
COOLING 
FIREPLACE 
FLOORING  Vinyl Plank
HEATING  Forced Air-1, Natural Gas
LAUNDRY  ensuite bathroom
LOT FEATURES  Flat Site, Golf Nearby, Landscaped, Low Maintenance Landscape, No Back Lane, No Through Road, Playground Nearby, Public Transportation, Schools, Shopping Nearby, Ski Hill Nearby, See Remarks
PARKING  RV Parking, Single Garage Attached, See Remarks
RESTRICTIONS  Utility Right Of Way
ROOF  Asphalt Shingles
TITLE  Fee Simple
BROKER  REALTORS® Association of Edmonton


ROOMS DIMENSIONS (m) LEVEL