https://zimg.paragon.ice.com/ParagonImages/Property/PM/RAE/225404595/1/0/0/fef04de3853409c3fc60296c22528f35/1/f6d71033cf72f1676ee62f74ecdedef2/225404595-44cc940f-8feb-49d2-9f06-c69ba522bc89.JPG https://zimg.paragon.ice.com/ParagonImages/Property/PM/RAE/225404595/2/0/0/a81bef1775af249c08a8d68dcf8b5352/1/f6d71033cf72f1676ee62f74ecdedef2/225404595-a4836556-7754-48d4-880b-83e789505b0b.JPG https://zimg.paragon.ice.com/ParagonImages/Property/PM/RAE/225404595/3/0/0/aa85d7201f04f9137fbdf055c33f6de8/1/f6d71033cf72f1676ee62f74ecdedef2/225404595-f8fb5ee9-a3db-45e4-b91f-31e976c9e921.JPG https://zimg.paragon.ice.com/ParagonImages/Property/PM/RAE/225404595/4/0/0/ca224f86b0ef51adb1396c85936450e5/1/f6d71033cf72f1676ee62f74ecdedef2/225404595-07a6f246-4635-4f7e-96ba-1e6d35b92981.JPG https://zimg.paragon.ice.com/ParagonImages/Property/PM/RAE/225404595/5/0/0/d91482c46a032d274e623153852a43bb/1/f6d71033cf72f1676ee62f74ecdedef2/225404595-250d93e5-1523-4795-b0ea-59bc7e4158ec.JPG https://zimg.paragon.ice.com/ParagonImages/Property/PM/RAE/225404595/6/0/0/9004a83eecbeec81c5271c8358946be8/1/f6d71033cf72f1676ee62f74ecdedef2/225404595-0869bd76-8042-4294-9a40-5cf1fd86296a.JPG https://zimg.paragon.ice.com/ParagonImages/Property/PM/RAE/225404595/7/0/0/937bc056836d702a9f256aab365a8beb/1/f6d71033cf72f1676ee62f74ecdedef2/225404595-db3e7582-3175-404a-9698-614ebb952b16.JPG https://zimg.paragon.ice.com/ParagonImages/Property/PM/RAE/225404595/8/0/0/a22dc3577d43f93256c93593fa4afec4/1/f6d71033cf72f1676ee62f74ecdedef2/225404595-578939bc-3098-4a96-9dfc-bee4c8601c6e.JPG https://zimg.paragon.ice.com/ParagonImages/Property/PM/RAE/225404595/9/0/0/ed77fc3c1749efeff68e5c76fcc9df4a/1/f6d71033cf72f1676ee62f74ecdedef2/225404595-6ebbcc62-3aec-488d-8ab2-e658a619a853.JPG https://zimg.paragon.ice.com/ParagonImages/Property/PM/RAE/225404595/10/0/0/bdef9791df1101e8420076a29f648973/1/f6d71033cf72f1676ee62f74ecdedef2/225404595-acbe5bde-63ee-44ed-b0e7-a2804af04681.JPG https://zimg.paragon.ice.com/ParagonImages/Property/PM/RAE/225404595/11/0/0/59ab461f0a7a1140804a6ccd3935c084/1/f6d71033cf72f1676ee62f74ecdedef2/225404595-5cc2ddea-2ae3-449b-b1f5-4330bf154848.JPG https://zimg.paragon.ice.com/ParagonImages/Property/PM/RAE/225404595/12/0/0/6c7ce6017d89f43cf33da503b6caecea/1/f6d71033cf72f1676ee62f74ecdedef2/225404595-832b5785-3549-4786-84ba-a2438bc0eb51.JPG https://zimg.paragon.ice.com/ParagonImages/Property/PM/RAE/225404595/13/0/0/482758b1bab63ca626d175109522ecff/1/f6d71033cf72f1676ee62f74ecdedef2/225404595-86f3371d-b540-4fd8-b7a9-349d936d7d9e.JPG https://zimg.paragon.ice.com/ParagonImages/Property/PM/RAE/225404595/14/0/0/788ab451c01ece46ce4c65ba7b764169/1/f6d71033cf72f1676ee62f74ecdedef2/225404595-9f02a52e-62eb-43c1-aa6d-dc1d1012860b.JPG https://zimg.paragon.ice.com/ParagonImages/Property/PM/RAE/225404595/15/0/0/a703cc94eb5b1041bfadd5610fc4f537/1/f6d71033cf72f1676ee62f74ecdedef2/225404595-6be56990-9dea-4369-a9e8-9d0b9f2345cc.JPG https://zimg.paragon.ice.com/ParagonImages/Property/PM/RAE/225404595/16/0/0/3ba3776aebac9b49b0c3b4fa3237a745/1/f6d71033cf72f1676ee62f74ecdedef2/225404595-37133bdf-d380-4fb0-9312-adc13e531e28.JPG https://zimg.paragon.ice.com/ParagonImages/Property/PM/RAE/225404595/17/0/0/ad2dc6c2262ab736efd635d4a2f63b52/1/f6d71033cf72f1676ee62f74ecdedef2/225404595-b1c8fe1d-3751-46e3-b148-8a1d843bd5cd.JPG https://zimg.paragon.ice.com/ParagonImages/Property/PM/RAE/225404595/18/0/0/f6a908c0fd28dc51869975c1002f8ae9/1/f6d71033cf72f1676ee62f74ecdedef2/225404595-e1cef45e-f70d-4d57-b1ca-601f5aa87d7c.JPG https://zimg.paragon.ice.com/ParagonImages/Property/PM/RAE/225404595/19/0/0/12ed0e60e195617e4b24a4da1d54734f/1/f6d71033cf72f1676ee62f74ecdedef2/225404595-1d5af0b7-64cb-42be-96ed-57de867954b4.JPG https://zimg.paragon.ice.com/ParagonImages/Property/PM/RAE/225404595/20/0/0/dad1f7a1c947e1f3f4533531637afe25/1/f6d71033cf72f1676ee62f74ecdedef2/225404595-3b43cb2a-4fe1-4b4f-b73b-3028670f0be1.JPG https://zimg.paragon.ice.com/ParagonImages/Property/PM/RAE/225404595/21/0/0/4da2839b38b9ba3f37187cfebe985fe8/1/f6d71033cf72f1676ee62f74ecdedef2/225404595-754924c6-2bcf-4cc6-ae6b-f9900d268154.JPG https://zimg.paragon.ice.com/ParagonImages/Property/PM/RAE/225404595/22/0/0/27b8f5b7774ac6a496c486e893d56506/1/f6d71033cf72f1676ee62f74ecdedef2/225404595-a9cc252c-3c96-43db-abb6-9212d18828f6.JPG https://zimg.paragon.ice.com/ParagonImages/Property/PM/RAE/225404595/23/0/0/a84974a4ec9c0e7cf6c46587283f9bae/1/f6d71033cf72f1676ee62f74ecdedef2/225404595-bc119340-57ed-480f-a65e-4c894966902c.JPG https://zimg.paragon.ice.com/ParagonImages/Property/PM/RAE/225404595/24/0/0/55852ae636e76ca791176af87ecb21af/1/f6d71033cf72f1676ee62f74ecdedef2/225404595-ea05dca6-6c93-4ef9-9a81-8a623bdf315d.JPG https://zimg.paragon.ice.com/ParagonImages/Property/PM/RAE/225404595/25/0/0/3ff7422023ca9e35fc53fe423e5602f6/1/f6d71033cf72f1676ee62f74ecdedef2/225404595-033a8571-e0df-4790-a189-678487cf4911.JPG https://zimg.paragon.ice.com/ParagonImages/Property/PM/RAE/225404595/26/0/0/724bbd8c88c2e3e1d18e7b661cdfde1e/1/f6d71033cf72f1676ee62f74ecdedef2/225404595-10dd3f85-2158-4ece-8ffe-dcc51ff9b1a4.JPG https://zimg.paragon.ice.com/ParagonImages/Property/PM/RAE/225404595/27/0/0/fd1fd421d6743ce26e251f019f97e1fc/1/f6d71033cf72f1676ee62f74ecdedef2/225404595-1be27fa5-cf73-4315-b8d5-c443e4c38c14.JPG https://zimg.paragon.ice.com/ParagonImages/Property/PM/RAE/225404595/28/0/0/d365a76bc40154727d21bb689165f239/1/f6d71033cf72f1676ee62f74ecdedef2/225404595-726512ae-eabe-4aec-97cf-6ef05940cae4.JPG https://zimg.paragon.ice.com/ParagonImages/Property/PM/RAE/225404595/29/0/0/6f2910c122ffb2bf4e3e8e49d90a34a6/1/f6d71033cf72f1676ee62f74ecdedef2/225404595-c6d04020-bed9-4d54-8b57-7db60df6fcb5.JPG https://zimg.paragon.ice.com/ParagonImages/Property/PM/RAE/225404595/30/0/0/c90ec79c5bbbb6bc717e67b93cf5e613/1/f6d71033cf72f1676ee62f74ecdedef2/225404595-f3410596-6712-4e46-bb7a-1cbba11ec592.JPG https://zimg.paragon.ice.com/ParagonImages/Property/PM/RAE/225404595/31/0/0/ee0cfdd4a574786554659534ea056e39/1/f6d71033cf72f1676ee62f74ecdedef2/225404595-474e2dff-7029-417f-a099-ffe2ba235da3.JPG https://zimg.paragon.ice.com/ParagonImages/Property/PM/RAE/225404595/32/0/0/b9d20cf4bef01951d5559b054196fa4e/1/f6d71033cf72f1676ee62f74ecdedef2/225404595-1a55468b-9797-4189-a7af-8c38d6bfab63.JPG

12604 116 AV NW

Edmonton T5M 2S3

MLS® Number:  E4491775

Back to Inglewood (Edmonton)   

  • Home \
  • Inglewood (Edmonton) \
  • 12604 116 AV NW

$ 440,000

2

BEDROOMS

2 + 1

BATHROOMS

1,494

SQUARE FEET

2019

YEAR BUILT

https://zimg.paragon.ice.com/ParagonImages/Property/PM/RAE/225404595/1/0/0/fef04de3853409c3fc60296c22528f35/1/f6d71033cf72f1676ee62f74ecdedef2/225404595-44cc940f-8feb-49d2-9f06-c69ba522bc89.JPG





MLS® Number
E4491775
PROPERTY TYPE
Townhouse
LISTING DATE
June-04-2026

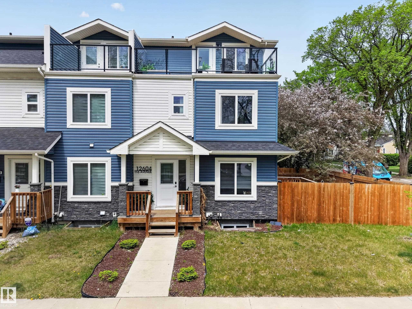
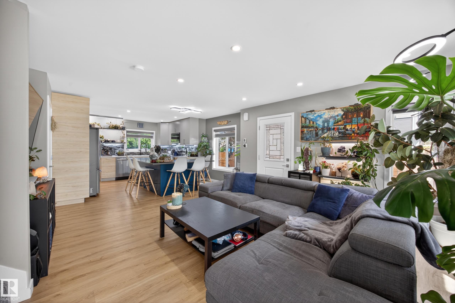
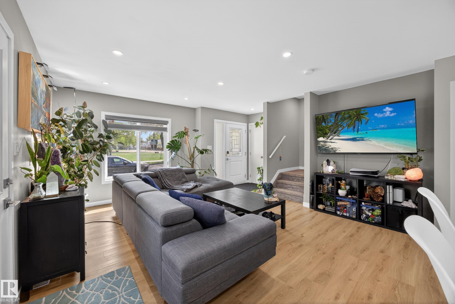
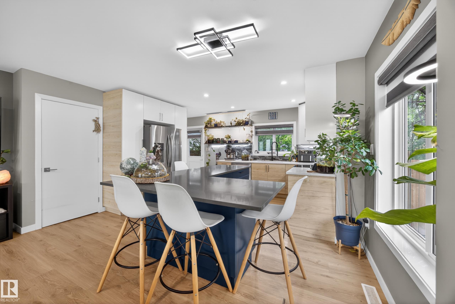
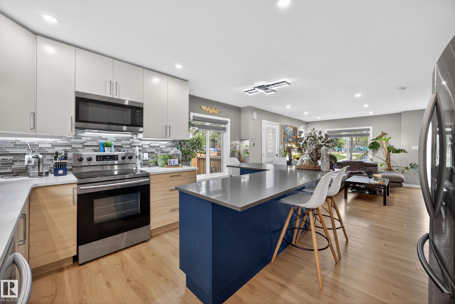
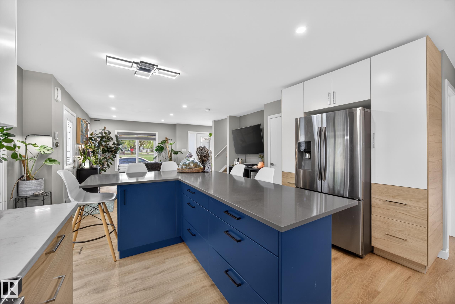
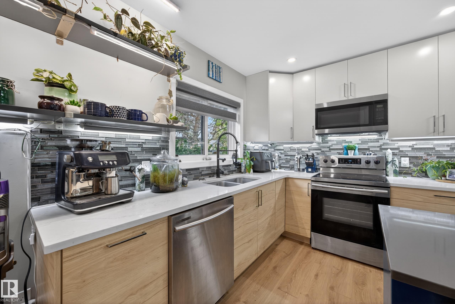
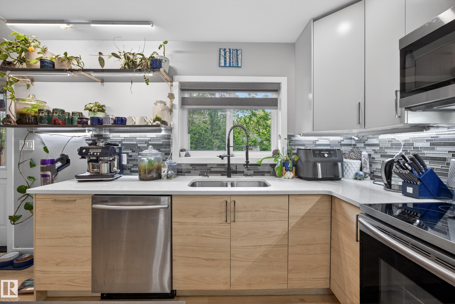
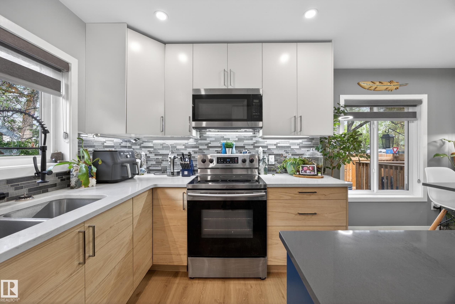
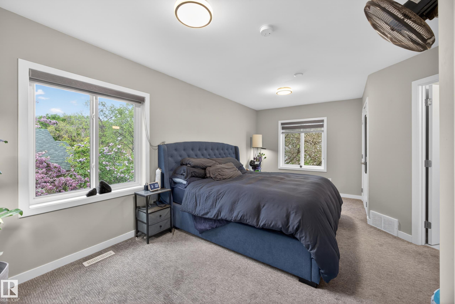
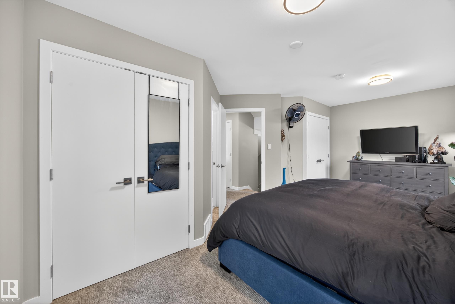
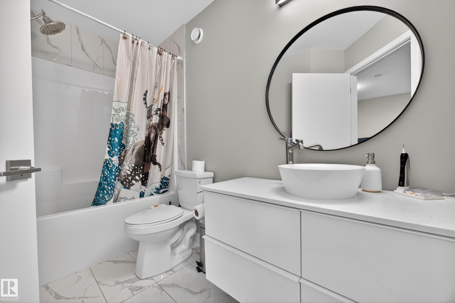
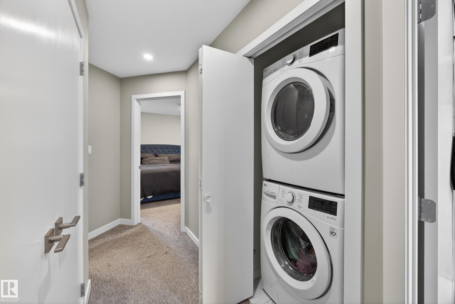
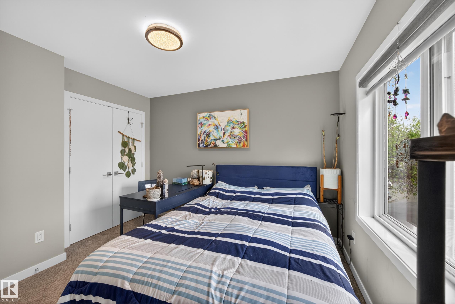
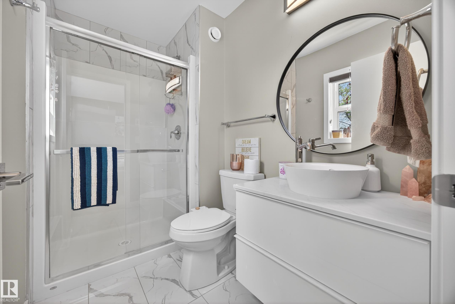
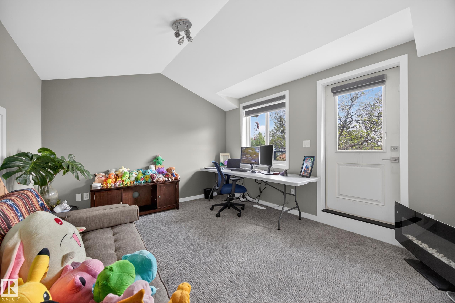
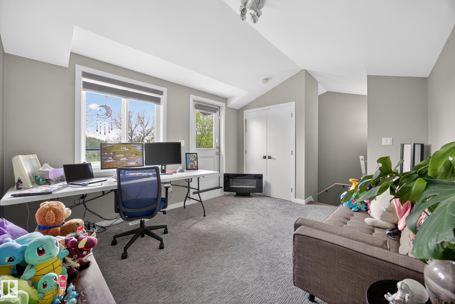
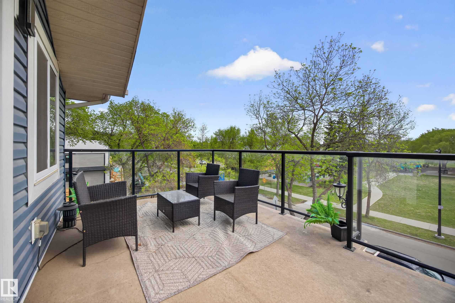
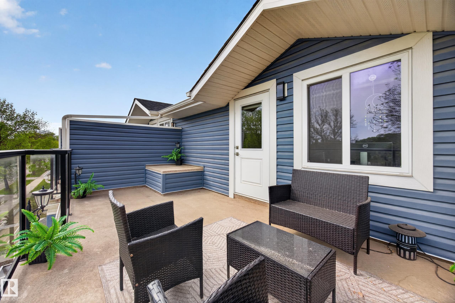
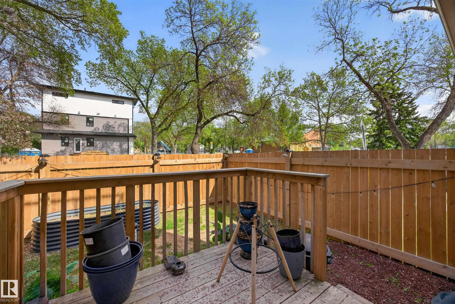
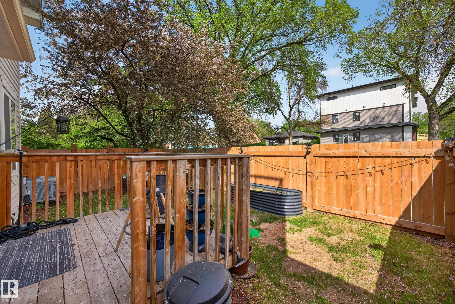
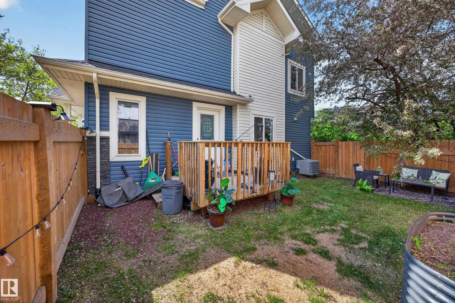
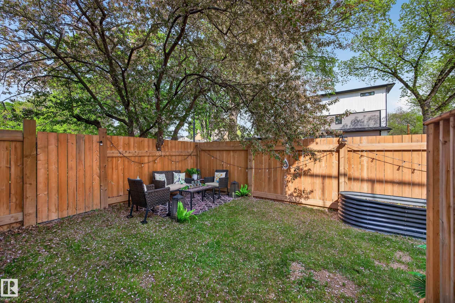
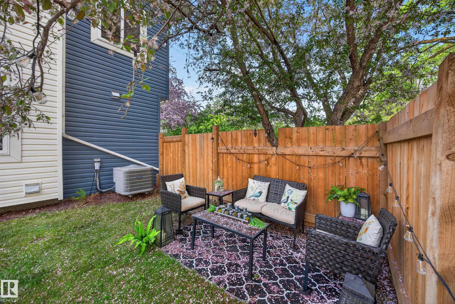
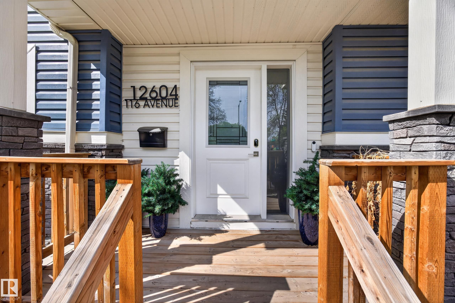
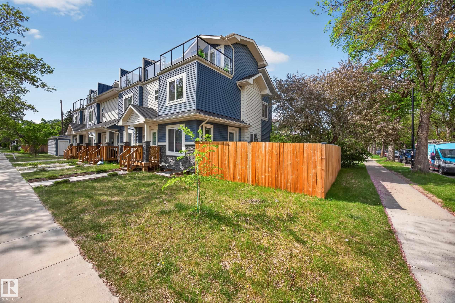
Welcome to this stunning end-unit townhome ideally located just minutes from 124 Street and downtown. Designed for both entertaining and everyday living, the main floor features a stylish kitchen with multi-tone cabinetry and a custom oversized island with seating for up to 10 guests. Upstairs, you'll find two primary suites, each complete with its own private ensuite, offering exceptional comfort and privacy. The third level boasts a versatile bonus room and access to a private patio, perfect for relaxing or enjoying summer evenings. Outside, the beautifully landscaped and fully fenced yard is a rare find, featuring mature trees that create a peaceful urban retreat. Modern design, functional living spaces, and an unbeatable location make this home a must-see.

COMMUNITY  Inglewood (Edmonton)
PROPERTY TYPE  Townhouse
BUILDING TYPE  Townhouse
STYLE  2 and Half Storey
YEAR BUILT 2019
SQUARE FOOTAGE  1,494
BEDROOMS  2
BATHROOMS  2.50
BASEMENT  Full, Unfinished
AMENITIES  Air Conditioner
APPLIANCES  Dishwasher-Built-In, Garage Opener, Microwave Hood Fan, Oven-Built-In, Refrigerator, Stacked Washer/Dryer, Stove-Electric
COOLING 
FIREPLACE 
FLOORING  Carpet, Ceramic Tile, Vinyl Plank
HEATING  Forced Air-1, Natural Gas
LAUNDRY  ensuite bathroom
LOT FEATURES  Corner Lot, Fenced, Landscaped, Playground Nearby, Schools
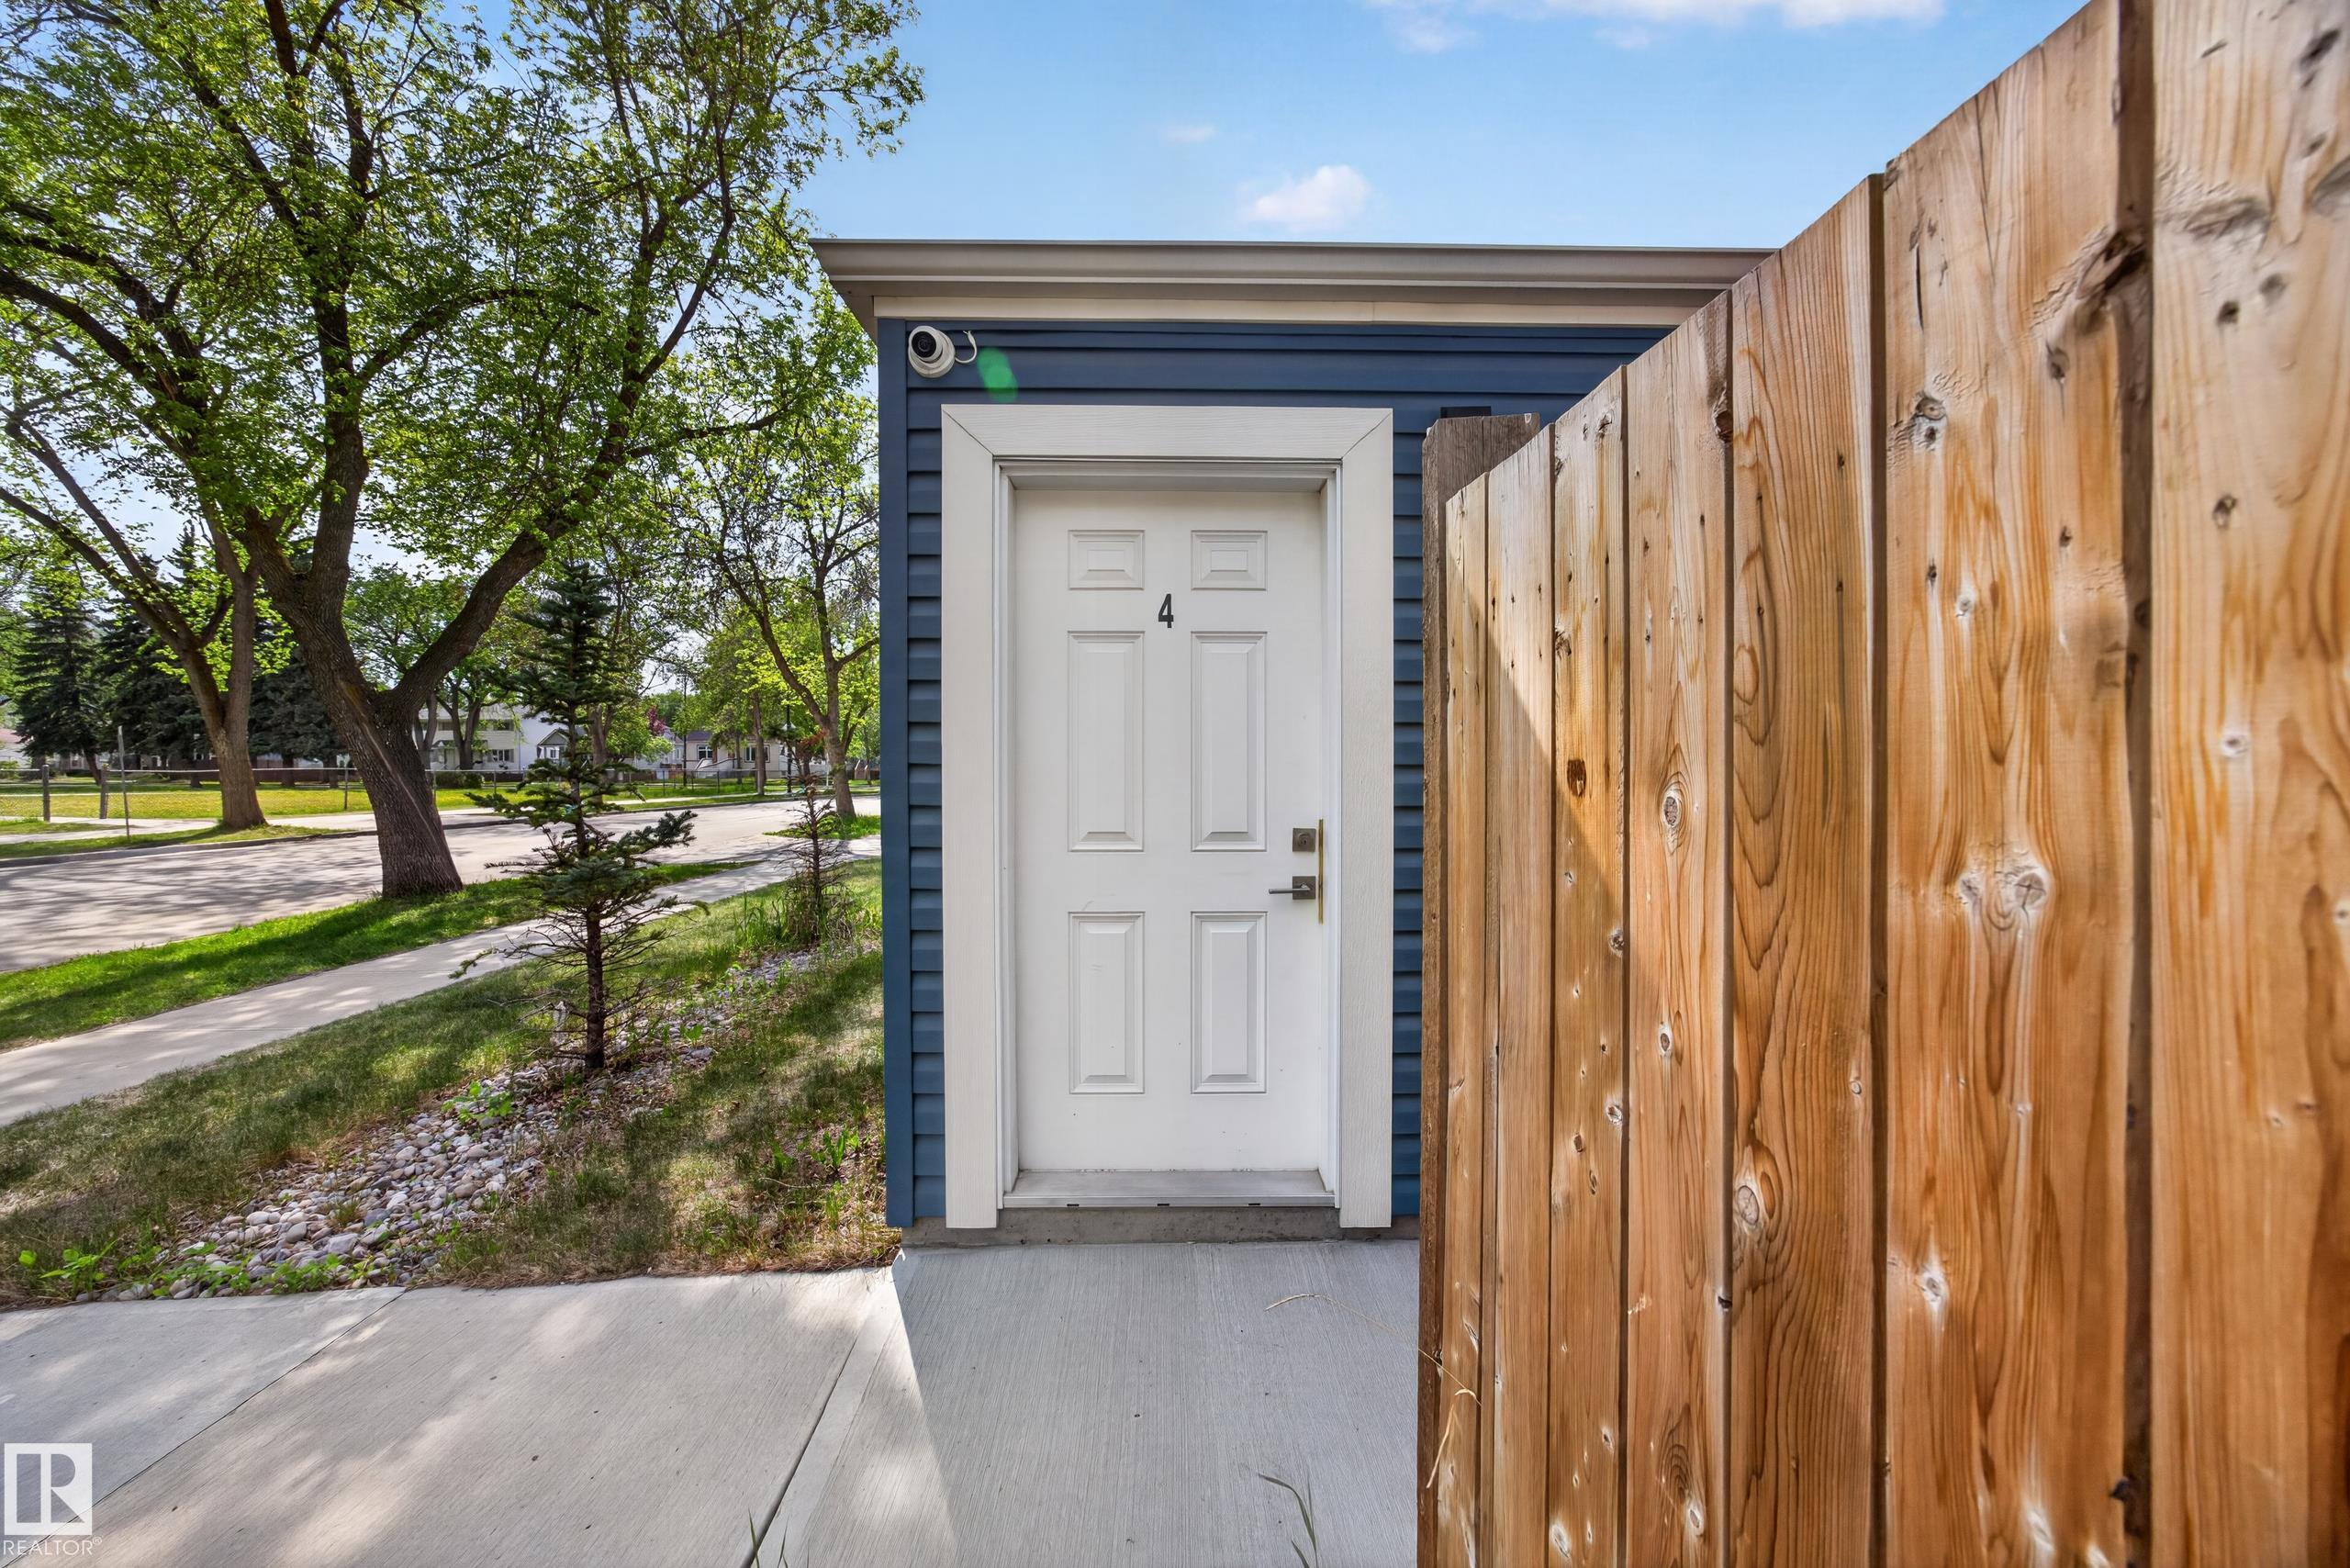
PARKING  Single Garage Detached
RESTRICTIONS  None Known
ROOF  Asphalt Shingles
TITLE  Fee Simple
BROKER  REALTORS® Association of Edmonton


ROOMS DIMENSIONS (m) LEVEL