https://zimg.paragon.ice.com/ParagonImages/Property/PM/RAE/225405408/1/0/0/8bcab2f69d223710ac16c7f231362785/1/494bb0cb5133cd6f51558fbbd983249d/225405408-d4659b69-2458-4179-b406-d91d24addbbd.JPG https://zimg.paragon.ice.com/ParagonImages/Property/PM/RAE/225405408/2/0/0/818117149b9940517aa2dcd77c4736d4/1/494bb0cb5133cd6f51558fbbd983249d/225405408-e4067698-f987-4fd1-aca3-bc3726aa8c4b.JPG https://zimg.paragon.ice.com/ParagonImages/Property/PM/RAE/225405408/3/0/0/77b6786f963f71def5ef994fa247bf80/1/494bb0cb5133cd6f51558fbbd983249d/225405408-4981704d-3b29-455d-82eb-68493b2296fd.JPG https://zimg.paragon.ice.com/ParagonImages/Property/PM/RAE/225405408/4/0/0/7f2714e9dcf804bcb7923c62b507f985/1/494bb0cb5133cd6f51558fbbd983249d/225405408-4b298db8-b4e3-4af0-9f0d-322be581cfaa.JPG https://zimg.paragon.ice.com/ParagonImages/Property/PM/RAE/225405408/5/0/0/d0368325bc95922bea64030b5da2e9b2/1/494bb0cb5133cd6f51558fbbd983249d/225405408-56cc71ec-4975-4f64-a7b8-0019fdeb9186.JPG https://zimg.paragon.ice.com/ParagonImages/Property/PM/RAE/225405408/6/0/0/56c30b522df2adbb74dfac99edd8e00f/1/494bb0cb5133cd6f51558fbbd983249d/225405408-eb8b09ac-1715-4778-a022-7ab65a5f77d8.JPG https://zimg.paragon.ice.com/ParagonImages/Property/PM/RAE/225405408/7/0/0/8473a287f572c5b2db2d1825db8dc811/1/494bb0cb5133cd6f51558fbbd983249d/225405408-03f92f1e-cbcf-4330-bfd4-69b508362445.JPG https://zimg.paragon.ice.com/ParagonImages/Property/PM/RAE/225405408/8/0/0/82a8707e92e0b0e097c8c99148fa6eb6/1/494bb0cb5133cd6f51558fbbd983249d/225405408-31cb4789-7962-4c75-a5b1-ed2d38bca5e6.JPG https://zimg.paragon.ice.com/ParagonImages/Property/PM/RAE/225405408/9/0/0/e49d3f207f4d5dbc2b789e14690ce1d1/1/494bb0cb5133cd6f51558fbbd983249d/225405408-b16504cc-40f5-46ea-8f52-9370f1809ee1.JPG https://zimg.paragon.ice.com/ParagonImages/Property/PM/RAE/225405408/10/0/0/00615856aa9f0193dc6d15c34d2732b5/1/494bb0cb5133cd6f51558fbbd983249d/225405408-8d280bed-9f99-4672-9136-5efa75e4c824.JPG https://zimg.paragon.ice.com/ParagonImages/Property/PM/RAE/225405408/11/0/0/e8a387d72b982752299f239be832623a/1/494bb0cb5133cd6f51558fbbd983249d/225405408-4650cf41-6347-4969-a182-09fc94c7f189.JPG https://zimg.paragon.ice.com/ParagonImages/Property/PM/RAE/225405408/12/0/0/eda60da49a71140ee74151e073f8cb5c/1/494bb0cb5133cd6f51558fbbd983249d/225405408-3483dc6e-8381-4086-9a77-7282ff5ea257.JPG https://zimg.paragon.ice.com/ParagonImages/Property/PM/RAE/225405408/13/0/0/d8e0df537802e3aed46033749e69eb39/1/494bb0cb5133cd6f51558fbbd983249d/225405408-23127de9-485b-48c4-bdd4-8a64d091fa99.JPG

#126 920 156 ST NW NW

Edmonton T6R 0N6

MLS® Number:  E4492588

Back to South Terwillegar   

  • Home \
  • South Terwillegar \
  • #126 920 156 ST NW NW

$ 139,999

1

BEDROOMS

1 + 0

BATHROOMS

563

SQUARE FEET

2008

YEAR BUILT

https://zimg.paragon.ice.com/ParagonImages/Property/PM/RAE/225405408/1/0/0/8bcab2f69d223710ac16c7f231362785/1/494bb0cb5133cd6f51558fbbd983249d/225405408-d4659b69-2458-4179-b406-d91d24addbbd.JPG





MLS® Number
E4492588
PROPERTY TYPE
Apartment
LISTING DATE
June-09-2026

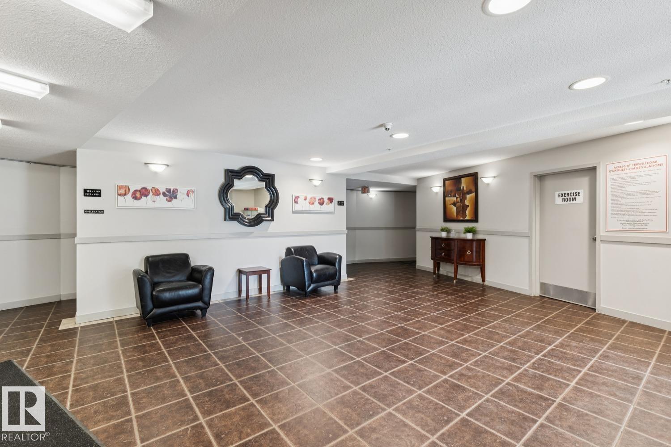
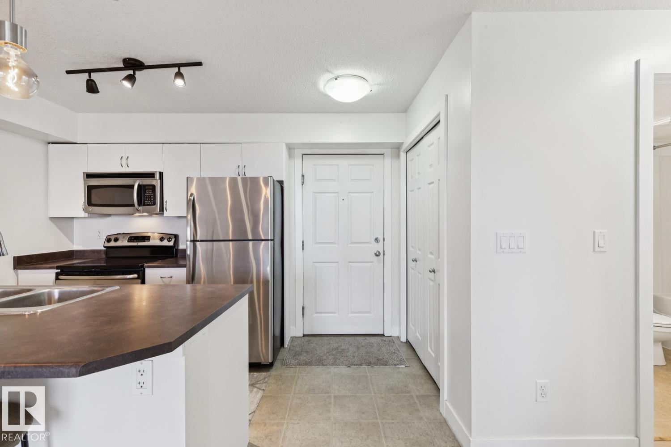
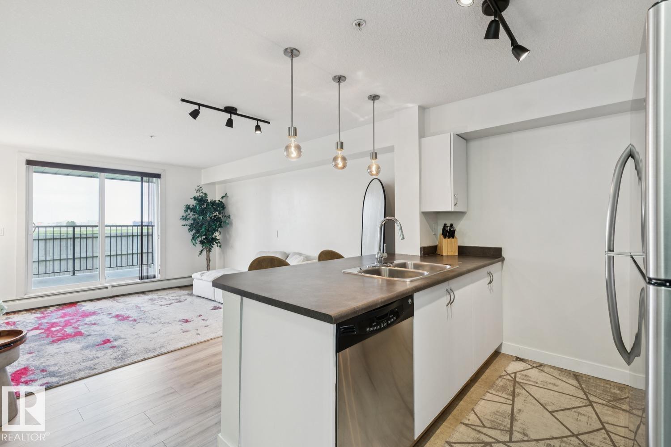
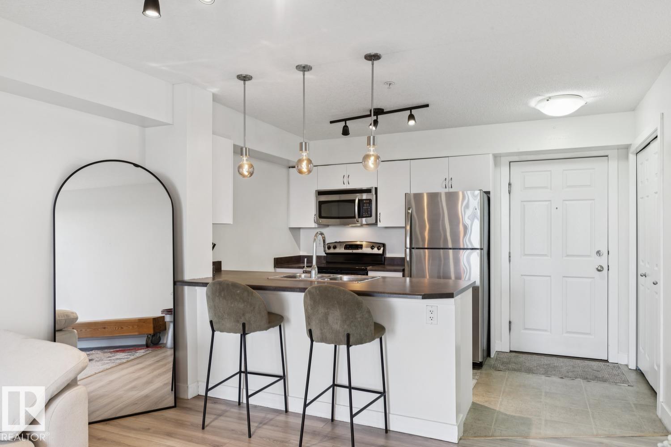
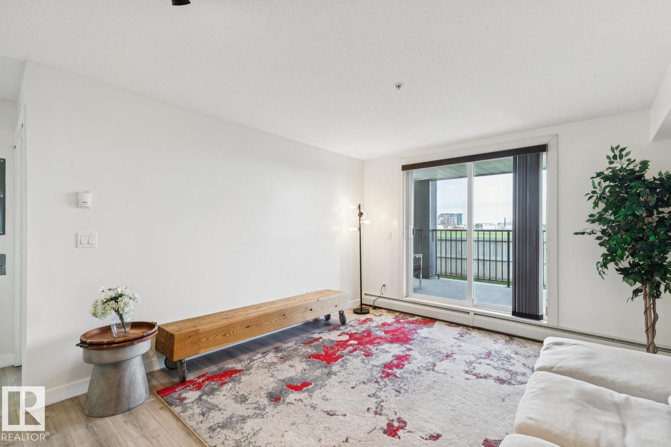
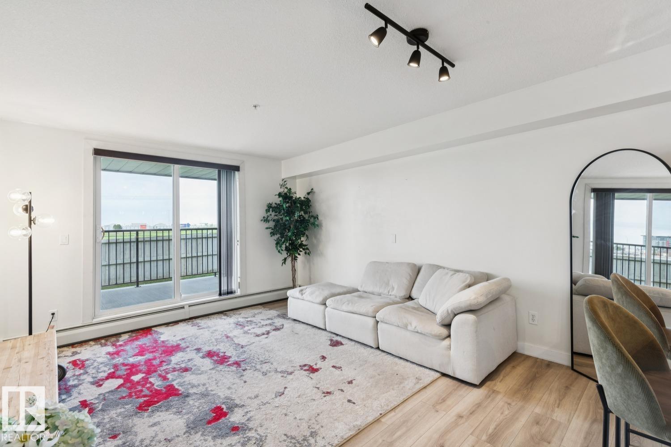
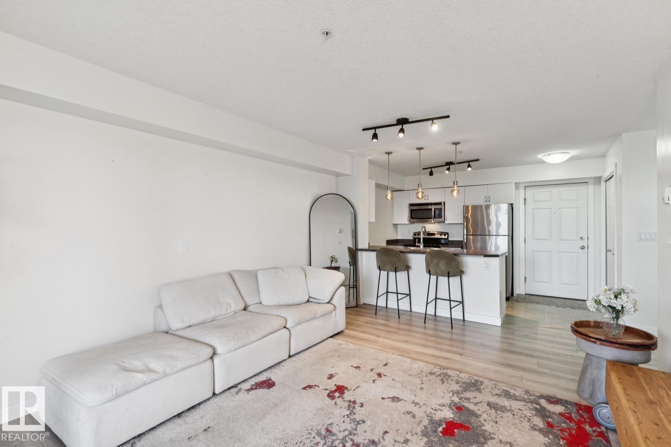
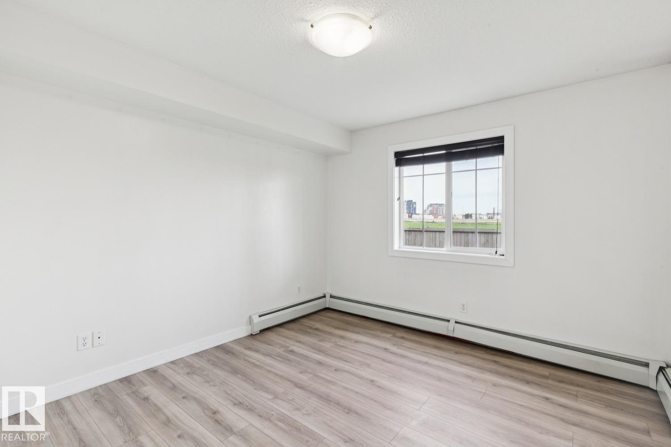
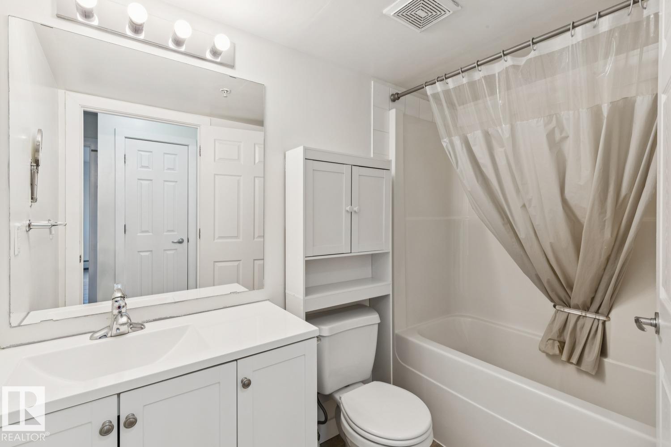
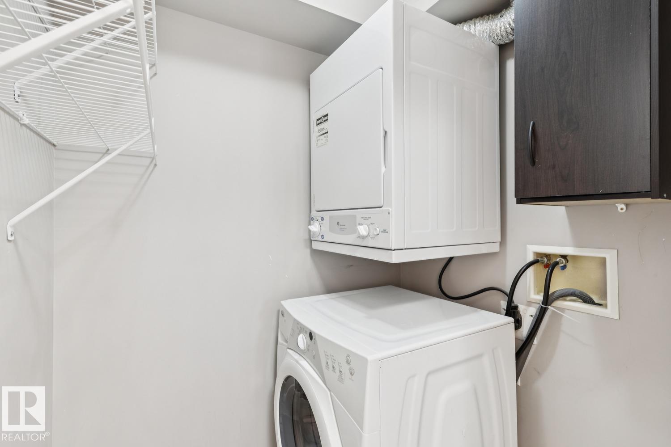
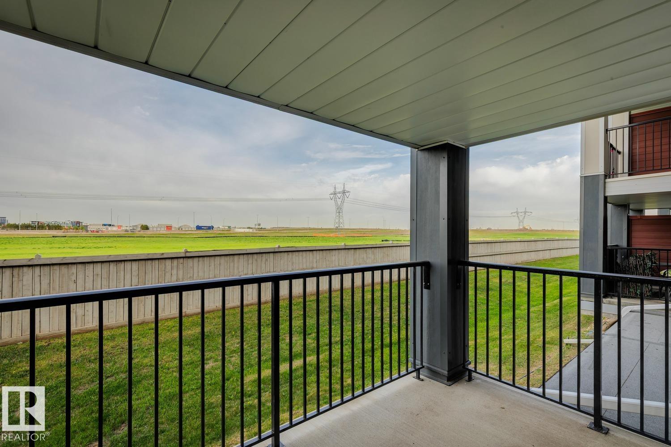
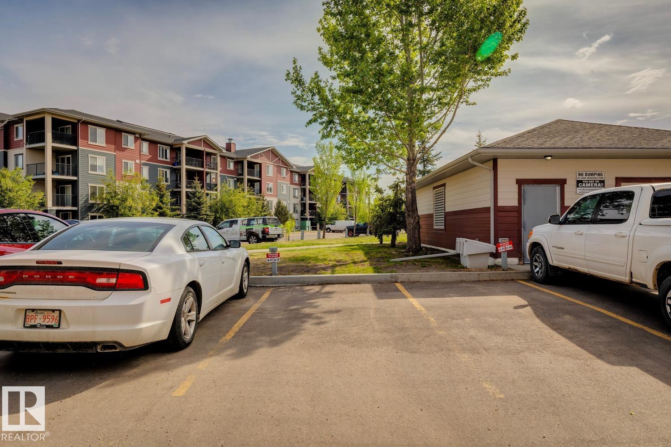
Fantastic opportunity to own this well-maintained 1-bed 1-bath condo in the desirable community of South Terwillegar. Located on the ground floor, this bright and inviting unit features an open-concept kitchen and living area designed for comfortable everyday living & effortless entertaining. The functional kitchen offers ample cabinetry and workspace, while the spacious living room provides direct access to a private west-facing patio—perfect for summer BBQs, relaxing evenings, and enjoying beautiful sunset views. The generous primary bedroom, in-suite laundry, and assigned parking stall add to the convenience and value of this home. Residents of Axxess at Terwillegar enjoy access to an exercise room, visitor parking, professional management, and a secure building. Ideally situated close to shopping, restaurants, schools, parks, playgrounds, and public transit, with quick access to Anthony Henday Drive and Terwillegar Drive. The perfect blend of affordability, convenience, and location.

COMMUNITY  South Terwillegar
PROPERTY TYPE  Apartment
BUILDING TYPE  Lowrise Apartment
STYLE  Single Level Apartment
YEAR BUILT 2008
SQUARE FOOTAGE  563
BEDROOMS  1
BATHROOMS  1.00
BASEMENT  None, No Basement
AMENITIES  Exercise Room, Parking-Visitor, Patio, Security Door, Storage-In-Suite
APPLIANCES  Dishwasher-Built-In, Dryer, Hood Fan, Refrigerator, Stove-Electric, Washer, See Remarks
COOLING 
FIREPLACE 
FLOORING  Vinyl Plank
HEATING  Baseboard, Natural Gas
LAUNDRY 
LOT FEATURES  Playground Nearby, Public Transportation, Shopping Nearby
PARKING  Stall
RESTRICTIONS  Pets Subject to Board App
ROOF  Asphalt Shingles
TITLE  Fee Simple
BROKER  REALTORS® Association of Edmonton


ROOMS DIMENSIONS (m) LEVEL