https://zimg.paragon.ice.com/ParagonImages/Property/PM/RAE/225410863/1/0/0/3254f694958b7811bd47f49f21d4501f/1/70fd5e23eaeb3cd37b2f6a5d3d183893/225410863-97f0cf37-9237-46b9-b598-225c060d8998.JPG https://zimg.paragon.ice.com/ParagonImages/Property/PM/RAE/225410863/2/0/0/d7a4ab3b188c19da28aa98efd1dd68d4/1/70fd5e23eaeb3cd37b2f6a5d3d183893/225410863-82b2a15e-ac6e-46d9-8cf4-e335be542dc7.JPG https://zimg.paragon.ice.com/ParagonImages/Property/PM/RAE/225410863/3/0/0/cfeadada9ceb20617afad05943720667/1/70fd5e23eaeb3cd37b2f6a5d3d183893/225410863-8e82f20b-def9-43f0-ba29-0ed32a3405c3.JPG https://zimg.paragon.ice.com/ParagonImages/Property/PM/RAE/225410863/4/0/0/cc2729c7a3955db4f2333509df7a0d6a/1/70fd5e23eaeb3cd37b2f6a5d3d183893/225410863-aa0af320-7141-4c29-989c-31e0b92beaaa.JPG https://zimg.paragon.ice.com/ParagonImages/Property/PM/RAE/225410863/5/0/0/1b7a4d4eebb2c6baf6bc31a2d8954496/1/70fd5e23eaeb3cd37b2f6a5d3d183893/225410863-223ff7c3-bab9-4cf4-835b-a0df8d347b9a.JPG https://zimg.paragon.ice.com/ParagonImages/Property/PM/RAE/225410863/6/0/0/420a66ef88052f0e3dc704a308218aa4/1/70fd5e23eaeb3cd37b2f6a5d3d183893/225410863-4b030184-a666-4955-a741-006b59e80482.JPG https://zimg.paragon.ice.com/ParagonImages/Property/PM/RAE/225410863/7/0/0/08ea133e098aee3f382d0cf66702aa5b/1/70fd5e23eaeb3cd37b2f6a5d3d183893/225410863-ea8d70ec-d507-415a-83bb-5939ac81eaeb.JPG https://zimg.paragon.ice.com/ParagonImages/Property/PM/RAE/225410863/8/0/0/fe3a9d1d097558655ad84caf29d86391/1/70fd5e23eaeb3cd37b2f6a5d3d183893/225410863-5cb28ca0-037a-4aa4-8a51-46544528d28e.JPG https://zimg.paragon.ice.com/ParagonImages/Property/PM/RAE/225410863/9/0/0/992f2a3ad305ccf3bd855cb73cde15d6/1/70fd5e23eaeb3cd37b2f6a5d3d183893/225410863-ec22972e-b39c-4559-b7e9-f33f17ab3112.JPG https://zimg.paragon.ice.com/ParagonImages/Property/PM/RAE/225410863/10/0/0/f64b3d684070173bbc6bf595608cb2d1/1/70fd5e23eaeb3cd37b2f6a5d3d183893/225410863-f5f8c377-07e7-4255-8ad6-cd1b5a170158.JPG https://zimg.paragon.ice.com/ParagonImages/Property/PM/RAE/225410863/11/0/0/40b67a3bb32d9989fac5b7adafc8b53f/1/70fd5e23eaeb3cd37b2f6a5d3d183893/225410863-eb288d17-ec6e-4308-bec3-04611b45a0af.JPG https://zimg.paragon.ice.com/ParagonImages/Property/PM/RAE/225410863/12/0/0/50e1df8836504c1ce646731c7ad8b308/1/70fd5e23eaeb3cd37b2f6a5d3d183893/225410863-60840a05-84b4-46c2-81e6-90444d396db1.JPG https://zimg.paragon.ice.com/ParagonImages/Property/PM/RAE/225410863/13/0/0/2140047dac3c33af970bf92e80cb838e/1/70fd5e23eaeb3cd37b2f6a5d3d183893/225410863-4cbae2a2-ae00-4da7-84e4-0cbdf45e5d70.JPG https://zimg.paragon.ice.com/ParagonImages/Property/PM/RAE/225410863/14/0/0/c20710b98580a9f808c5e2b0a4bc7d71/1/70fd5e23eaeb3cd37b2f6a5d3d183893/225410863-c7b2a077-aa22-4cc9-a757-0b7f846640ff.JPG https://zimg.paragon.ice.com/ParagonImages/Property/PM/RAE/225410863/15/0/0/078a7de4cc038d3cea9b823b303d4f83/1/70fd5e23eaeb3cd37b2f6a5d3d183893/225410863-ca1e3949-6682-41aa-87d7-e9db85dffcd6.JPG https://zimg.paragon.ice.com/ParagonImages/Property/PM/RAE/225410863/16/0/0/0f37f3a4dbdd8835632942e2b57dbdc6/1/70fd5e23eaeb3cd37b2f6a5d3d183893/225410863-bad6119f-d7fa-42a0-a2d8-126b6f9c38c7.JPG https://zimg.paragon.ice.com/ParagonImages/Property/PM/RAE/225410863/17/0/0/eff3d4ff2f0096ce18ad387ea9385432/1/70fd5e23eaeb3cd37b2f6a5d3d183893/225410863-2f1d6fdf-e6f3-4668-98a3-b7f5d15f7a4d.JPG https://zimg.paragon.ice.com/ParagonImages/Property/PM/RAE/225410863/18/0/0/020c9f730c4bcb28633673751a224b5c/1/70fd5e23eaeb3cd37b2f6a5d3d183893/225410863-edd03098-2ec5-4f15-9bda-d6c6ba3cacd7.JPG https://zimg.paragon.ice.com/ParagonImages/Property/PM/RAE/225410863/19/0/0/5cf6c69ccb7a3e08a485b709e3297e3e/1/70fd5e23eaeb3cd37b2f6a5d3d183893/225410863-4ddcf0a8-8432-4bba-8bec-7befe0709539.JPG https://zimg.paragon.ice.com/ParagonImages/Property/PM/RAE/225410863/20/0/0/b3b82aec6ff62f7d3563e80b308623b1/1/70fd5e23eaeb3cd37b2f6a5d3d183893/225410863-4500ebf6-efda-467b-8f22-525f1fcf03b0.JPG https://zimg.paragon.ice.com/ParagonImages/Property/PM/RAE/225410863/21/0/0/ecffa64bfa3ae54e98bfb3228325e549/1/70fd5e23eaeb3cd37b2f6a5d3d183893/225410863-e2d4cf9e-5108-4703-bb2c-69338d903246.JPG https://zimg.paragon.ice.com/ParagonImages/Property/PM/RAE/225410863/22/0/0/5e94e1e05944d9b3408df975e1389d98/1/70fd5e23eaeb3cd37b2f6a5d3d183893/225410863-5733f4ec-2617-445f-82db-8d9fa2cd7c99.JPG https://zimg.paragon.ice.com/ParagonImages/Property/PM/RAE/225410863/23/0/0/051da584da848d40c777819254b75549/1/70fd5e23eaeb3cd37b2f6a5d3d183893/225410863-5bf344de-e84c-497f-9cf7-eb3dbd78b092.JPG https://zimg.paragon.ice.com/ParagonImages/Property/PM/RAE/225410863/24/0/0/776d139757544b4b64105d8376c49f17/1/70fd5e23eaeb3cd37b2f6a5d3d183893/225410863-20a1e35e-61fb-4862-8fcc-b30cf57b2495.JPG https://zimg.paragon.ice.com/ParagonImages/Property/PM/RAE/225410863/25/0/0/1c81ad71d9ba06592d54758dc9f31bd3/1/70fd5e23eaeb3cd37b2f6a5d3d183893/225410863-e174f9e8-ecf1-4102-9bde-40b71e09c555.JPG https://zimg.paragon.ice.com/ParagonImages/Property/PM/RAE/225410863/26/0/0/b646b1f2f1eb2a60beef40dc565ec2f9/1/70fd5e23eaeb3cd37b2f6a5d3d183893/225410863-4b54a0cd-decf-431a-889c-ff5c7f52b699.JPG https://zimg.paragon.ice.com/ParagonImages/Property/PM/RAE/225410863/27/0/0/0c09a47b02681a714a02825c4e288552/1/70fd5e23eaeb3cd37b2f6a5d3d183893/225410863-28427279-d6ac-4d5b-a6e7-db9c1b55059e.JPG https://zimg.paragon.ice.com/ParagonImages/Property/PM/RAE/225410863/28/0/0/be57dfb9737b6df6aff3caaa3c9fc636/1/70fd5e23eaeb3cd37b2f6a5d3d183893/225410863-7fd5dc8e-d7b6-4291-99c0-f02d8cc1b420.JPG https://zimg.paragon.ice.com/ParagonImages/Property/PM/RAE/225410863/29/0/0/437c1fd1bd2f75968f2657c55e71344b/1/70fd5e23eaeb3cd37b2f6a5d3d183893/225410863-f40a8cbe-791c-4b14-b6b1-477aa02c13bf.JPG

#126 2051 Towne Centre BV NW

Edmonton T6R 0G8

MLS® Number:  E4498043

Back to Terwillegar Towne   

  • Home \
  • Terwillegar Towne \
  • #126 2051 Towne Centre BV NW

$ 299,900

2

BEDROOMS

2 + 1

BATHROOMS

1,243

SQUARE FEET

2007

YEAR BUILT

https://zimg.paragon.ice.com/ParagonImages/Property/PM/RAE/225410863/1/0/0/3254f694958b7811bd47f49f21d4501f/1/70fd5e23eaeb3cd37b2f6a5d3d183893/225410863-97f0cf37-9237-46b9-b598-225c060d8998.JPG





MLS® Number
E4498043
PROPERTY TYPE
Townhouse
LISTING DATE
July-09-2026

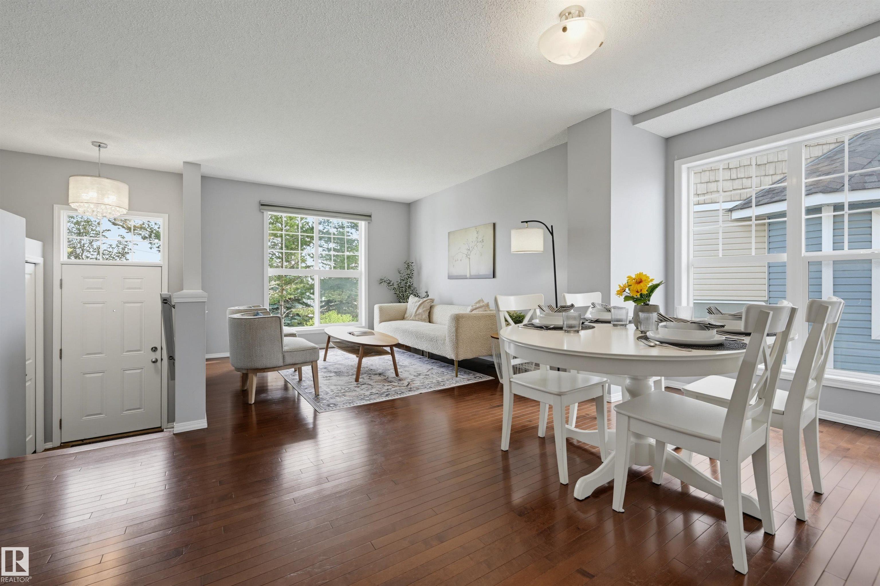
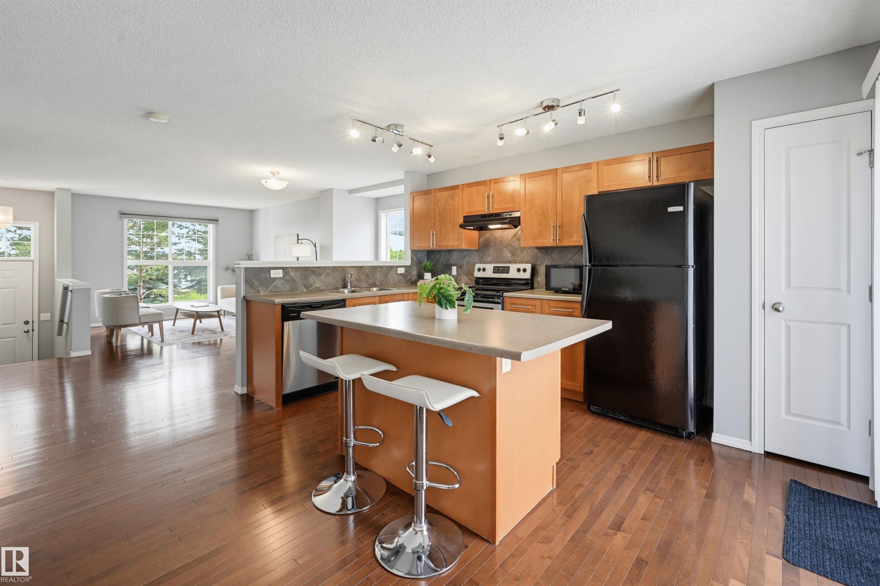
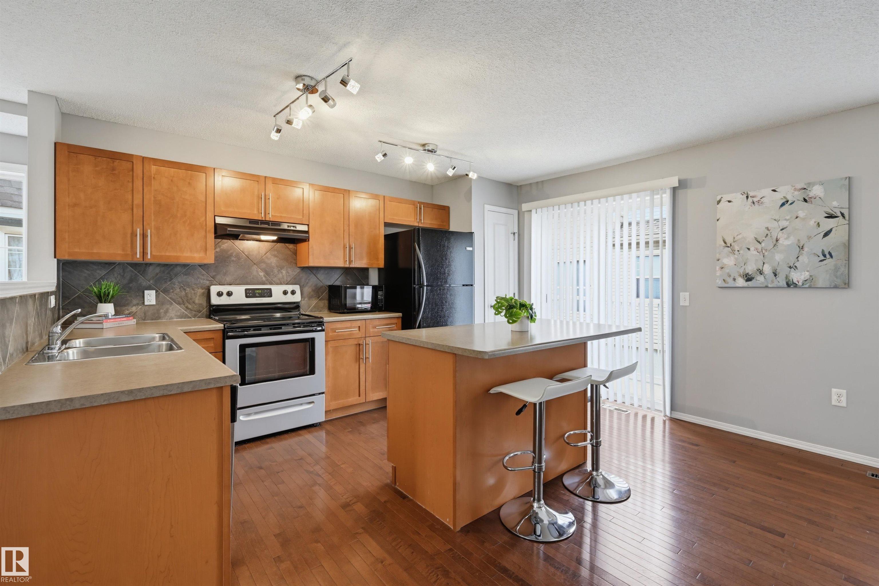
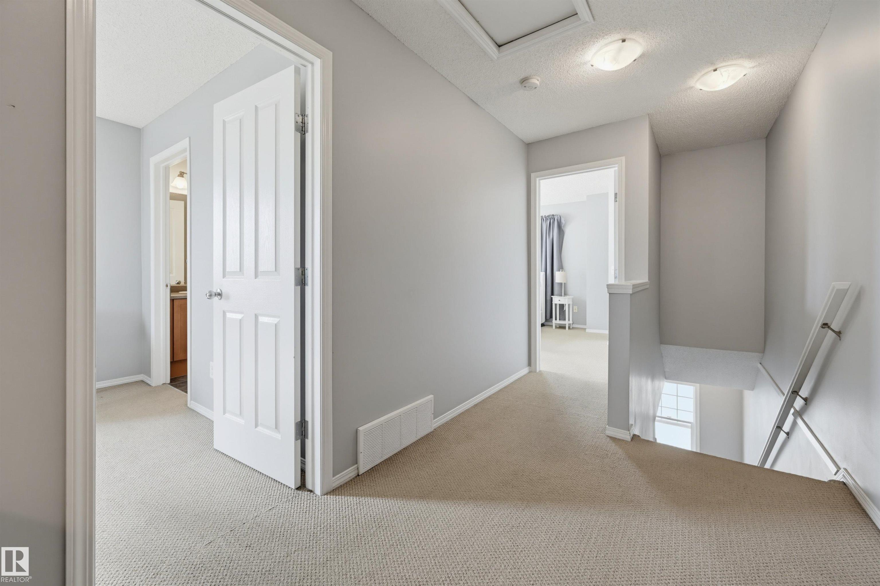
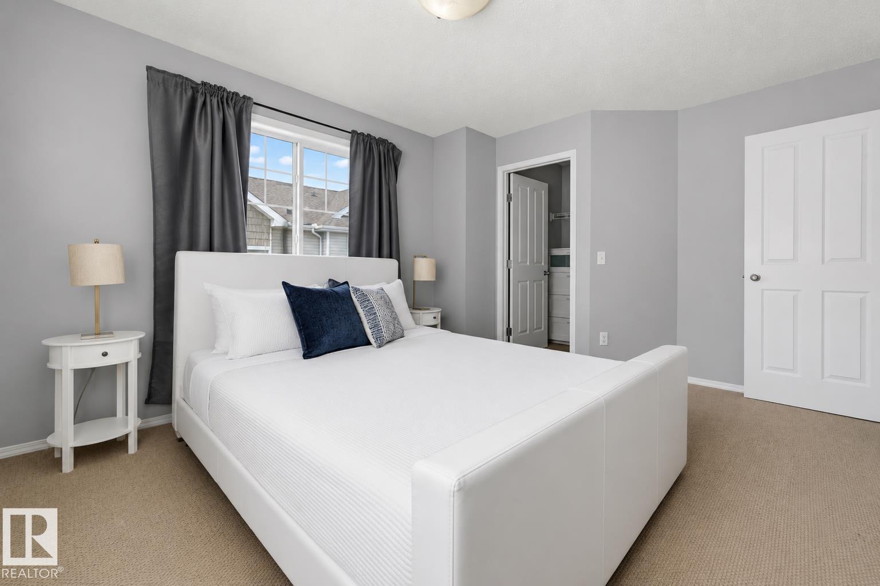
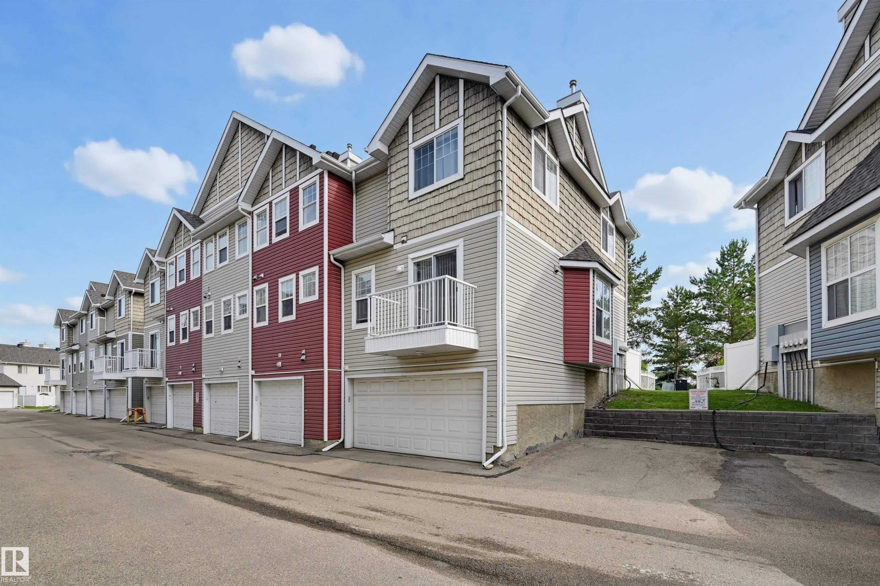
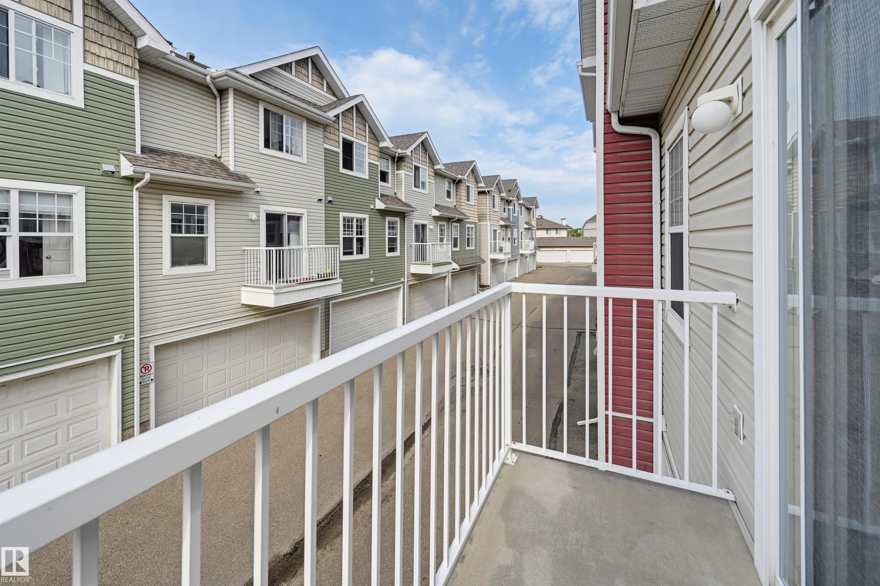
Welcome to sought after Terwillegar! This desirable end unit townhouse offers the perfect blend of comfort, convenience, and low maintenance living. Hardwood flooring enhances the bright main floor, where the spacious living room and large windows create a warm, inviting atmosphere. The functional kitchen features a tiled backsplash, ample cabinet and counter space, an island with seating, and access to a sunny deck, ideal for your morning coffee or relaxing outdoors. Upstairs, you'll find two generously sized bedrooms, each with its own walk in closet and private ensuite, offering exceptional comfort and privacy. Enjoy the convenience of a double attached garage and a fenced front yard. Located just steps from walking trails, parks, excellent schools, shopping, public transit, and everyday amenities, this home offers an outstanding lifestyle in one of southwest Edmonton's most desirable communities.

COMMUNITY  Terwillegar Towne
PROPERTY TYPE  Townhouse
BUILDING TYPE  Townhouse
STYLE  2 Storey
YEAR BUILT 2007
SQUARE FOOTAGE  1,243
BEDROOMS  2
BATHROOMS  2.50
BASEMENT  Full, Unfinished
AMENITIES  See Remarks
APPLIANCES  Dishwasher-Built-In, Dryer, Garage Control, Garage Opener, Hood Fan, Refrigerator, Stove-Electric, Washer, Window Coverings
COOLING 
FIREPLACE 
FLOORING  Carpet, Ceramic Tile, Laminate Flooring
HEATING  Forced Air-1, Natural Gas
LAUNDRY  ensuite bathroom
LOT FEATURES  Golf Nearby, Playground Nearby, Public Transportation, Schools
PARKING  Double Garage Attached
RESTRICTIONS  Restrictive Covenant-Bldg, Utility Right Of Way, Caveat on Title
ROOF  Asphalt Shingles
TITLE  Fee Simple
BROKER  REALTORS® Association of Edmonton


ROOMS DIMENSIONS (m) LEVEL